3 results - Properties for rent with Balcony / Terrace, New building: District Entlebuch

1 / 13
6.5 rooms, 174m², CHF 2,640.–
6162 Entlebuch

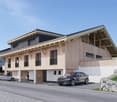
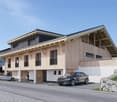
New 6.5-room maisonette for rent in Escholzmatt

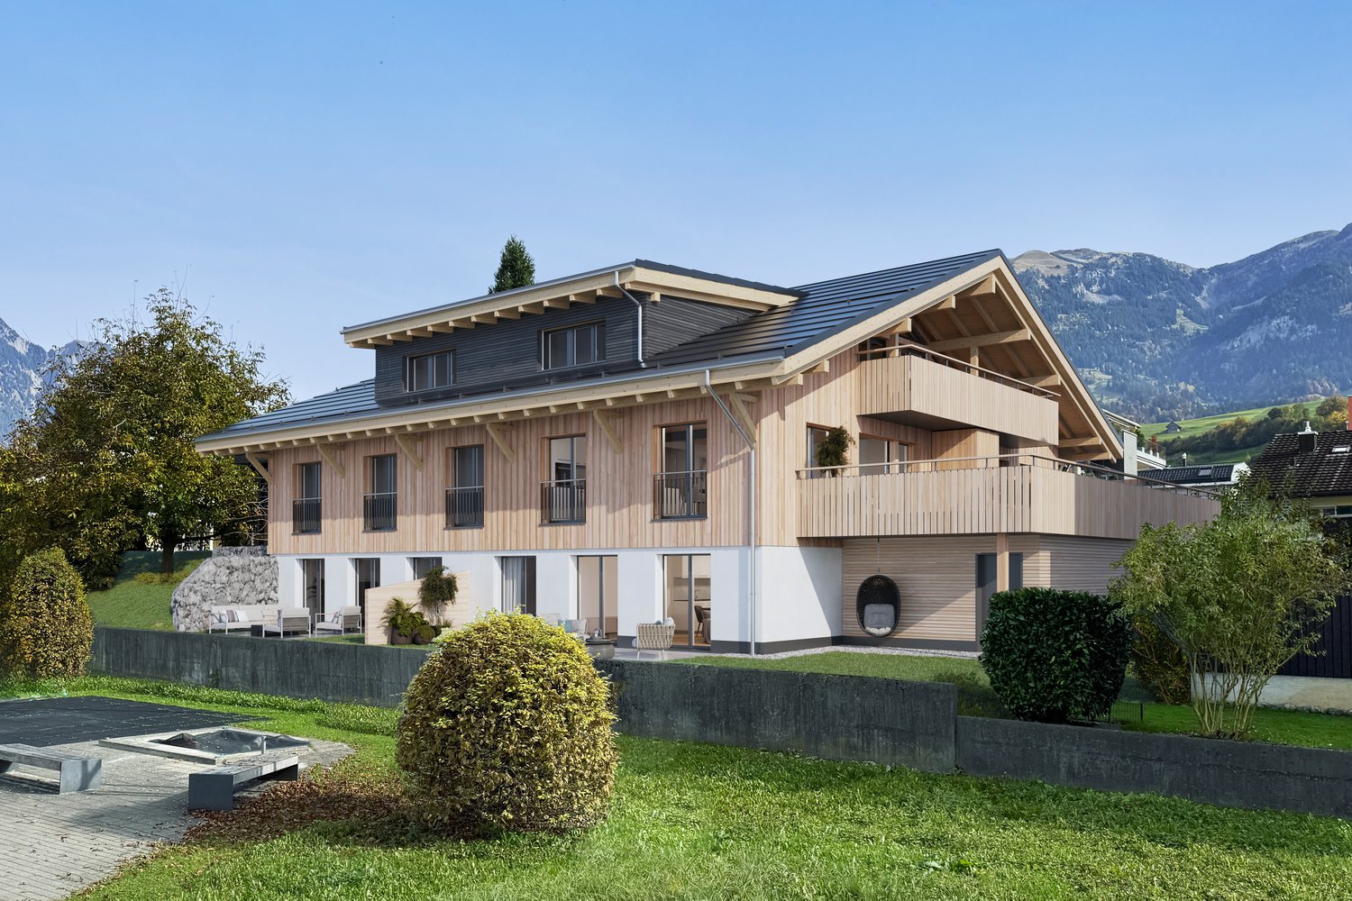
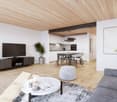
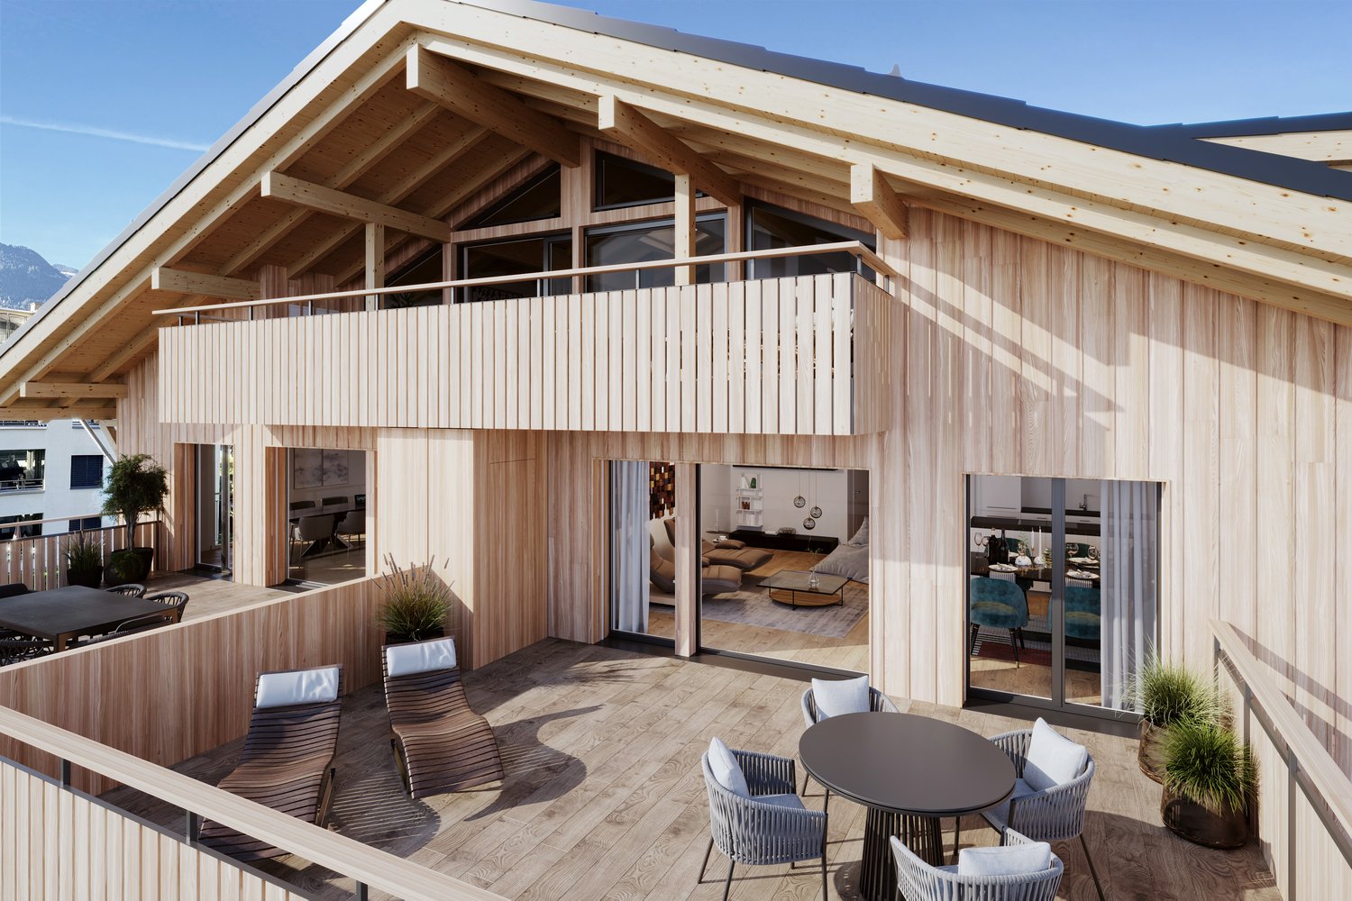
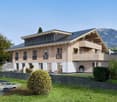
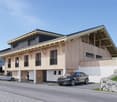
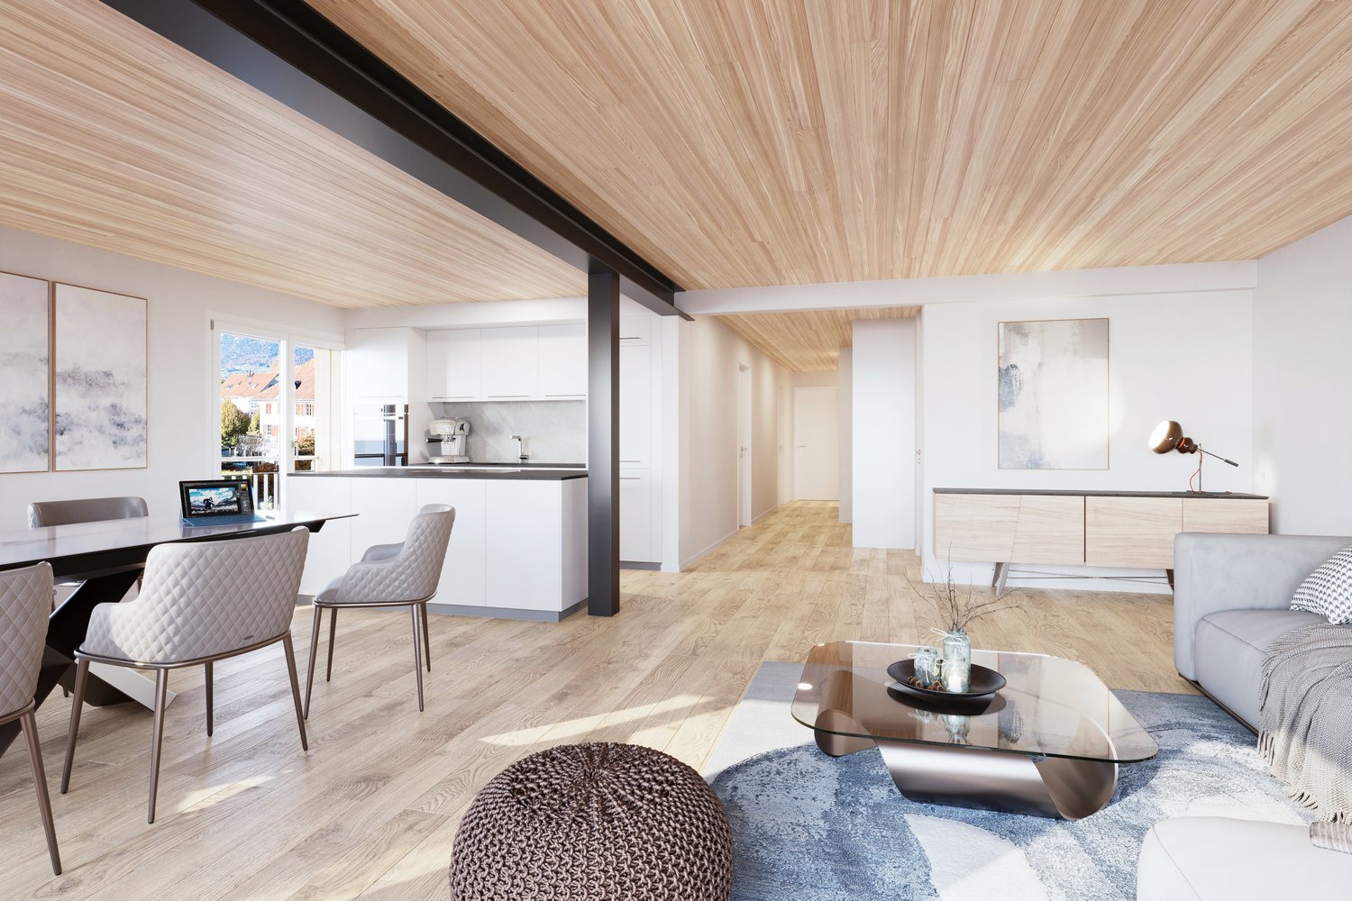
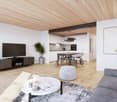
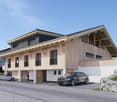
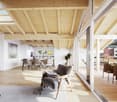
Spacious, newly built family home in EscholzmattThis 2023-built 6.5-room maisonette combines modern living comfort, plenty of space, and a cozy atmosphere. On two levels - on the 1st floor and in the attic - you have 174 m² of net living space at your disposal. The well-thought-out floor plan offers families spacious community areas as well as valuable retreats.The bright living and dining area with an open-plan kitchen forms the heart of the home. The kitchen has an oven and a steamer, making it suitable for both uncomplicated family everyday life and joint cooking evenings. An additional room on this level can be flexibly used as an office, guest room, playroom, or children's room. There is also a bathroom. In the practical utility room, there is a separate washing machine and a separate dryer.From the living area, you can directly access the approximately 24 m² large balcony. The spacious outdoor space creates room for joint meals, a lounge, or children's vehicles and expands family life into the outdoors. On the top floor, there are more bright rooms and a second bathroom - ideal for a clear division between parents and children.Comfort and equipment: • New construction with warm wood materials and wood parquet • Triple-glazed windows, some with insect screens and electric shutters • Pleasant underfloor heating and district heating with wood chip heating • Double garage with direct access and 1 outdoor parking space • Basement and ancillary rooms on the lower floor The location in Escholzmatt convinces families with a kindergarten, primary school, and integrated secondary school in the village. The Escholzmatt train station offers a half-hourly service with S6 and RE7 towards Lucerne, Langnau, and Bern during the day. At the same time, the UNESCO Biosphere Entlebuch, Marbachegg, the Schrattenfluh, and other natural destinations invite you to active weekends.The net rent is CHF 2,400.-, plus CHF 240.- in ancillary costs; the gross rent is CHF 2,640.-. The maisonette is available by arrangement or upon request.

More objects in your automatically expanded search area
8 results - Radius: + 10km
New building
1 / 32
3.5 rooms, 80m², CHF 1,990.–
Premium
Vordergasse 6, 3858 Hofstetten bei Brienz

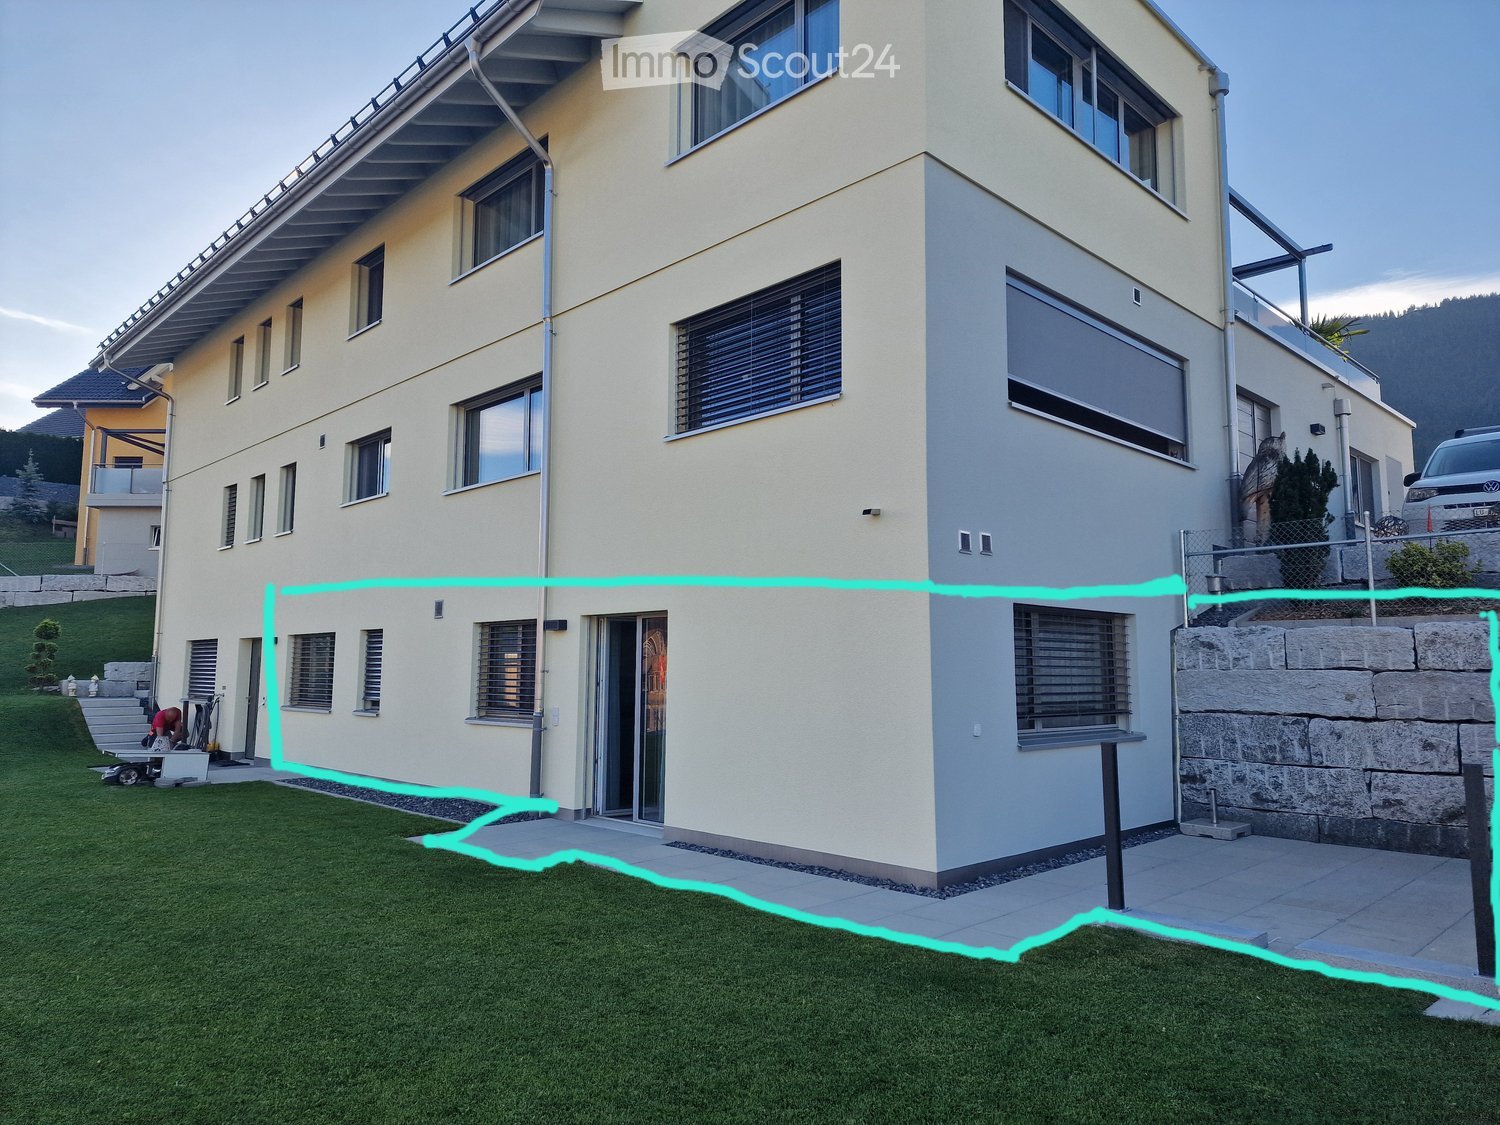
Garden apartment with covered seating area and sun awning - First occupancy

Welcome to this new 3.5-room terraced apartment (first occupancy) at Vordergasse 6 in Hofstetten near Brienz. The apartment is located on the elevated ground floor of a modern multi-family house with wood cladding, large windows, and a well-maintained garden.Description and key data: • High-quality equipment: Wooden floors, parquet oak, solid wood, Minergie construction • Entrance area: Bright wooden floor, white walls, built-in wardrobe (with lighting, color in taupe) • Modern kitchen: Openly designed with dark built-in cabinets, spacious kitchen island, natural stone cover, spacious dishwasher, large refrigerator with separate freezer compartment (three drawers), anti-slip mats, pull-out tables, etc. • Cozy bedroom: With wooden floor, light walls, large windows, and en-suite bathroom • Bright living and dining room: Spacious living area with large windows and a patio door leading directly to the covered terrace with a large sun awning • Two modern bathrooms: One with a bathtub, toilet, and LED-lit mirror; the second with a glass shower, toilet, LED-lit mirror, towel radiator, and an elegant laundry tower. • Terrace and outdoor area: Lovely terrace with seating area and spacious green space around the apartment • Private laundry tower in the apartment • Cable TV Bödeli connection available • Basement/storage room: Additional storage space in the basement • Elevator in the building for barrier-free access. • Flat-band solution for auto-parking hall available for charging stations (charging station subject to additional costs) • Attractive operating and energy costs: District heating Trauffer Holzspielwaren, Minergie construction, ZEV / photovoltaic system (on the roof, solar tariff) • Professional management including ZEV by Beyeler Immo • Lawn robot (optional, subject to additional costs): Empty pipes available • Parking space in the garage (additional CHF 120 per month) Location advantages: • Village shop in the Trauffer Hotel, open daily • Bakery and post office in the Trauffer Hotel • Directly on the hiking and skiing area • Very quiet location • Child-friendly, school bus on site • Public transport, bus stop "Holzkuhplatz" within 3 minutes' walk • Meiringen and Interlaken can be reached in about 20 minutes by car Conditions: • Minimum rental period 1 year, then terminable with notice • Deposit between 2 and 3 months' rent • No pets • Non-smoking • First occupancy (permanent rental): NO SHORT-TERM RENTAL / NO SUBLETTING Location & surroundings:The apartment is located in the quiet community of Hofstetten near Brienz, surrounded by green meadows, fields, and snow-capped peaks. In the summer, the location benefits from plenty of sunshine. The surroundings are pleasantly quiet - neither road nor rail noise disturbs the idyll. Well-known excursion destinations such as Interlaken, Brienz, Grindelwald, Meiringen, and Lake Brienz are within a short distance - an ideal starting point for nature and leisure activities all year round.Suitability:This new apartment combines modern living with alpine charm and offers a unique quality of life in the midst of the Bernese Oberland mountain world. Ideal for couples, small families, or nature lovers.
Travel time
-
New building
1 / 6
  • Balcony / Terrace
  • View
  • Elevator
  • +3
3.5 rooms, 82m², CHF 2,400.–
Breitenstrasse 8, 6064 Kerns

First-time rental: Living in wood - 3.5-room garden apartment in Kerns

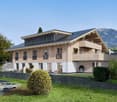
Modern meets tradition: This high-quality 3.5-room new apartment combines natural living in wood construction with modern technology, a well-thought-out floor plan, and its own garden.DescriptionWelcome to Breitenstrasse 8 in Kerns – a home for people who want to live consciously, comfortably, and sustainably.The 3.5-room apartment W1 is located on the ground floor and offers 81.7 m² of living space. The well-thought-out floor plan includes a spacious living area, a separate dining/kitchen area, two well-proportioned rooms, a modern bathroom, and its own housekeeping room.Particularly nice is the direct connection to the outside: A 13.5 m² large seating area and the 20.3 m² large private garden extend the living space outdoors – ideal for the first coffee in the morning, relaxed summer evenings, or a small urban gardening project.Also, when it comes to storage space, everyday life was taken into account. The apartment includes its own 5.6 m² large bicycle/storage room with charging options for e-bikes, as well as a separate basement with 4.8 m².Object highlights • 3.5 rooms on the ground floor • 81.7 m² of living space • 13.5 m² seating area • 20.3 m² private garden • Spacious living area • Two bedrooms • Own housekeeping room with washing machine, tumble dryer, and large sink • Own bicycle/storage room with 5.6 m² • Own basement with 4.8 m² • High-quality construction in the condominium standard • Modern wood construction • Minergie-A • Heating and pleasant cooling in summer • Photovoltaic system and battery storage • Lift • E-mobility directly at the house • The project – Modern meets traditionBreitenstrasse 8 combines the warmth and naturalness of the traditional building material wood with modern architecture and forward-looking building technology.Wood surfaces, bright rooms, and carefully selected materials create a pleasant living atmosphere. At the same time, Minergie-A, photovoltaic system, battery storage, and reversible heat pumps ensure energy-efficient and comfortable operation.In winter, it is heated efficiently, in summer, the system provides pleasantly cooler room temperatures. The energy network is also designed for high supply security.The apartments are built in the condominium standard. Value, functionality, and durability are the focus.LocationBreitenstrasse 8 is located in a quiet, grown residential area in 6064 Kerns OW. The cul-de-sac location ensures a pleasant living atmosphere, and the village center, shopping facilities, school, public transport, and leisure activities are easily accessible.Kerns combines proximity to nature and the Obwalden mountain world with short distances to Sarnen and a good connection to the entire Central Switzerland.Rental conditionsNet rent: CHF 2,200.– / monthAdditional costs advance payment: CHF 200.– / monthGross rent: CHF 2,400.– / monthOptional: • Outdoor parking space: CHF 100.– / month • Outdoor parking space with charging station: CHF 120.– / month Available from January 2027Further information, floor plans, and impressions can be found at www.breitenstrasse.ch.

  • Balcony / Terrace
  • View
  • Elevator
  • +3
Travel time
-
New building
1 / 7
  • Balcony / Terrace
  • View
  • Elevator
  • +4
4.5 rooms, 113m², CHF 3,040.–
Breitenstrasse 8, 6064 Kerns

Modern meets tradition – spacious 4.5-room new apartment

Natural living meets modern technology: W4 offers 113.4 m² of living space, three versatile rooms, and a 32.6 m² large terrace in a high-quality new building made of wood.DescriptionA home with plenty of space for life: The 4.5-room apartment W4 on the 1st floor combines generosity, functionality, and the special atmosphere of a modern wooden building.The 113.4 m² of living space are clearly and practically divided. The living area, as well as eating and cooking, form the spacious center of the apartment. Three more rooms can be used individually as bedrooms, children's rooms, guest rooms, or home offices.The bathroom offers plenty of space, a separate guest toilet provides additional comfort. In the private housekeeping room, there is a washing machine and dryer; the large sink is ideal for work that you don't want to do in the bathroom or kitchen.The 32.6 m² large terrace significantly extends the apartment outdoors. Here, you can find space for a dining table and lounge, as well as plants or a small herb garden.Additional storage space is available in the private 5.7 m² large bicycle/storage room and in the 5.6 m² large basement.Object highlights • 4.5 rooms on the 1st floor • 113.4 m² of living space • 32.6 m² terrace – a second living room outdoors • Three flexibly usable rooms • Spacious bathroom • Separate guest toilet • Private housekeeping room • Private bicycle/storage room with 5.7 m² • Private basement with 5.6 m² • High-quality condominium standard • Modern wooden construction • Minergie-A • Pleasant cooling in summer • Photovoltaics and battery storage • Elevator • E-mobility directly at the house The project – Modern meets traditionBreitenstrasse 8 combines the warmth and naturalness of traditional building material wood with modern architecture and forward-looking building technology.Wooden surfaces, bright rooms, and carefully selected materials create a pleasant living atmosphere. At the same time, Minergie-A, photovoltaic system, battery storage, and reversible heat pumps ensure energy-efficient and comfortable operation.In winter, it is heated efficiently, in summer, the system provides pleasantly cooler room temperatures. The energy network is also designed for high supply security.The apartments are built in the condominium standard. Value, functionality, and durability are the focus.LocationBreitenstrasse 8 is located in a quiet, grown residential area in 6064 Kerns OW. The cul-de-sac location ensures a pleasant living atmosphere, and the village center, shopping facilities, school, public transport, and leisure activities are easily accessible.Kerns combines proximity to nature and the Obwalden mountain world with short distances to Sarnen and a good connection to the entire Central Switzerland.Rental conditionsNet rent: CHF 2,800.– / monthAdditional costs deposit: CHF 240.– / monthGross rent: CHF 3,040.– / monthOptional: • Outdoor parking space: CHF 100.– / month • Outdoor parking space with charging station: CHF 120.– / month Available: from January 2027Further information, floor plans, and impressions can be found at www.breitenstrasse.ch.

  • Balcony / Terrace
  • View
  • Elevator
  • +4
Travel time
-
New building
1 / 7
  • Balcony / Terrace
  • View
  • Elevator
  • +4
4.5 rooms, 113m², CHF 3,040.–
Breitenstrasse 8, 6064 Kerns

First-time rental: 4.5 rooms in a wooden building with a 32.6 m² terrace

Spacious living, enjoying the outdoors: 113.4 m² of living space, three bedrooms, and a 32.6 m² large terrace make W3 a versatile home for families, couples, or home offices.DescriptionPlenty of space, a clear floor plan, and a terrace that becomes a second living room: The 4.5-room apartment W3 on the 1st floor offers a spacious and high-quality living concept.On 113.4 m² of living space, there is a bright living area, a spacious dining/kitchen area, and three flexibly usable rooms. Whether as a parental bedroom, children's room, guest room, or home office – the floor plan leaves room for different lifestyles.A spacious bathroom is supplemented by a separate guest toilet. The private housekeeping room with washing machine, tumble dryer, and large sink makes everyday life comfortable.A special highlight is the 32.6 m² large terrace. It offers plenty of space for a large dining table, a lounge, plants, and relaxed hours outdoors.The apartment also includes a private 5.7 m² large bicycle/storage room and a separate basement with 5.6 m².Object highlights • 4.5 rooms on the 1st floor • 113.4 m² of living space • 32.6 m² large terrace • Spacious living, dining, and kitchen areas • Three versatile rooms • Spacious bathroom • Separate guest toilet • Private housekeeping room • Private bicycle/storage room with 5.7 m² • Private basement with 5.6 m² • Condominium standard • Modern wooden construction • Minergie-A • Heating and cooling via reversible heat pumps • Photovoltaic system and battery storage • Elevator • E-mobility directly at the house The project – Modern meets traditionThe Breitenstrasse 8 combines the warmth and naturalness of traditional wood construction with modern architecture and forward-looking building technology.Wood surfaces, bright rooms, and carefully selected materials create a pleasant living atmosphere. At the same time, Minergie-A, photovoltaic system, battery storage, and reversible heat pumps ensure energy-efficient and comfortable operation.In winter, it is heated efficiently, in summer, the system provides pleasantly cool room temperatures. The energy network is also designed for high supply security.The apartments are built in the condominium standard. Value, functionality, and durability are the focus.LocationBreitenstrasse 8 is located in a quiet, grown residential area in 6064 Kerns OW. The cul-de-sac location ensures a pleasant living atmosphere, and the village center, shopping facilities, school, public transport, and leisure activities are easily accessible.Kerns combines proximity to nature and the Obwalden mountain world with short distances to Sarnen and a good connection to the entire Central Switzerland.Rental conditionsNet rent: CHF 2,800.– / monthAdditional costs deposit: CHF 240.– / monthGross rent: CHF 3,040.– / monthOptional: • Outdoor parking space: CHF 100.– / month • Outdoor parking space with charging station: CHF 120.– / month Available: from January 2027Further information, floor plans, and impressions can be found at www.breitenstrasse.ch.

  • Balcony / Terrace
  • View
  • Elevator
  • +4
Travel time
-
New building
1 / 7
  • Balcony / Terrace
  • View
  • Elevator
  • +4
3.5 rooms, 84m², CHF 2,450.–
Breitenstrasse 8, 6064 Kerns

First rental: 3.5 rooms with 50.8 m² private garden – New building in Kerns

Plenty of green space right in front of your own apartment: Apartment W2 combines 84.3 m² of modern living space with a spacious private garden – embedded in a sustainable new building in modern wood construction.DescriptionThose who like to live generously indoors and outdoors in their own green space will find a special home in apartment W2.The 3.5-room garden apartment offers 84.3 m² of living space. The centerpiece is the 38.3 m² large open living, dining, and kitchen area. Large windows provide plenty of daylight and a direct connection to the outdoors.From the living area, you can access the 13.5 m² large seating area and further into the exceptionally spacious 50.8 m² large private garden. Whether lounge, herb garden, play area, or urban gardening – a unique outdoor living space is created here.Two well-cut rooms provide space for sleeping, working, or for the family. The apartment is complemented by a modern bathroom and a private housekeeping room.With a 7.8 m² large private bike/storage room and a separate basement with 4.8 m², plenty of practical storage space is also available.Object highlights • 3.5 rooms on the ground floor • 84.3 m² living space • Open living/dining/kitchen area with 38.3 m² • 13.5 m² seating area • 50.8 m² private garden • Two bedrooms • Private housekeeping room with washing machine, tumble dryer, and large sink • Particularly large private bike/storage room with 7.8 m² • Private basement with 4.8 m² • Condominium standard • New building in modern wood construction • Minergie-A • Summer cooling via reversible heat pumps • Photovoltaics and battery storage • Elevator • E-mobility directly at the house The project – Modern meets traditionThe Breitenstrasse 8 combines the warmth and naturalness of traditional building material wood with modern architecture and forward-looking building technology.Wood surfaces, bright rooms, and carefully selected materials create a pleasant living atmosphere. At the same time, Minergie-A, photovoltaic system, battery storage, and reversible heat pumps ensure energy-efficient and comfortable operation.In winter, it is heated efficiently, in summer, the system provides pleasantly cooler room temperatures. The energy network is also designed for high supply security.The apartments are built in condominium standard. Value, functionality, and durability are the focus.LocationBreitenstrasse 8 is located in a quiet, grown residential area in 6064 Kerns OW. The cul-de-sac location provides a pleasant living atmosphere, and the village center, shopping facilities, school, public transport, and leisure activities are easily accessible.Kerns combines proximity to nature and the Obwalden mountain world with short distances to Sarnen and a good connection to the entire Central Switzerland.Rental conditionsNet rent: CHF 2,250.– / monthAdditional costs deposit: CHF 200.– / monthGross rent: CHF 2,450.– / monthOptional: • Outdoor parking space: CHF 100.– / month • Outdoor parking space with charging station: CHF 120.– / month Available: from January 2027Further information, floor plans, and impressions can be found at www.breitenstrasse.ch.

  • Balcony / Terrace
  • View
  • Elevator
  • +4
Travel time
-
New building
1 / 8
  • Balcony / Terrace
  • View
  • Elevator
  • +4
5.5 rooms, 168m², CHF 3,990.–
Breitenstrasse 8, 6064 Kerns

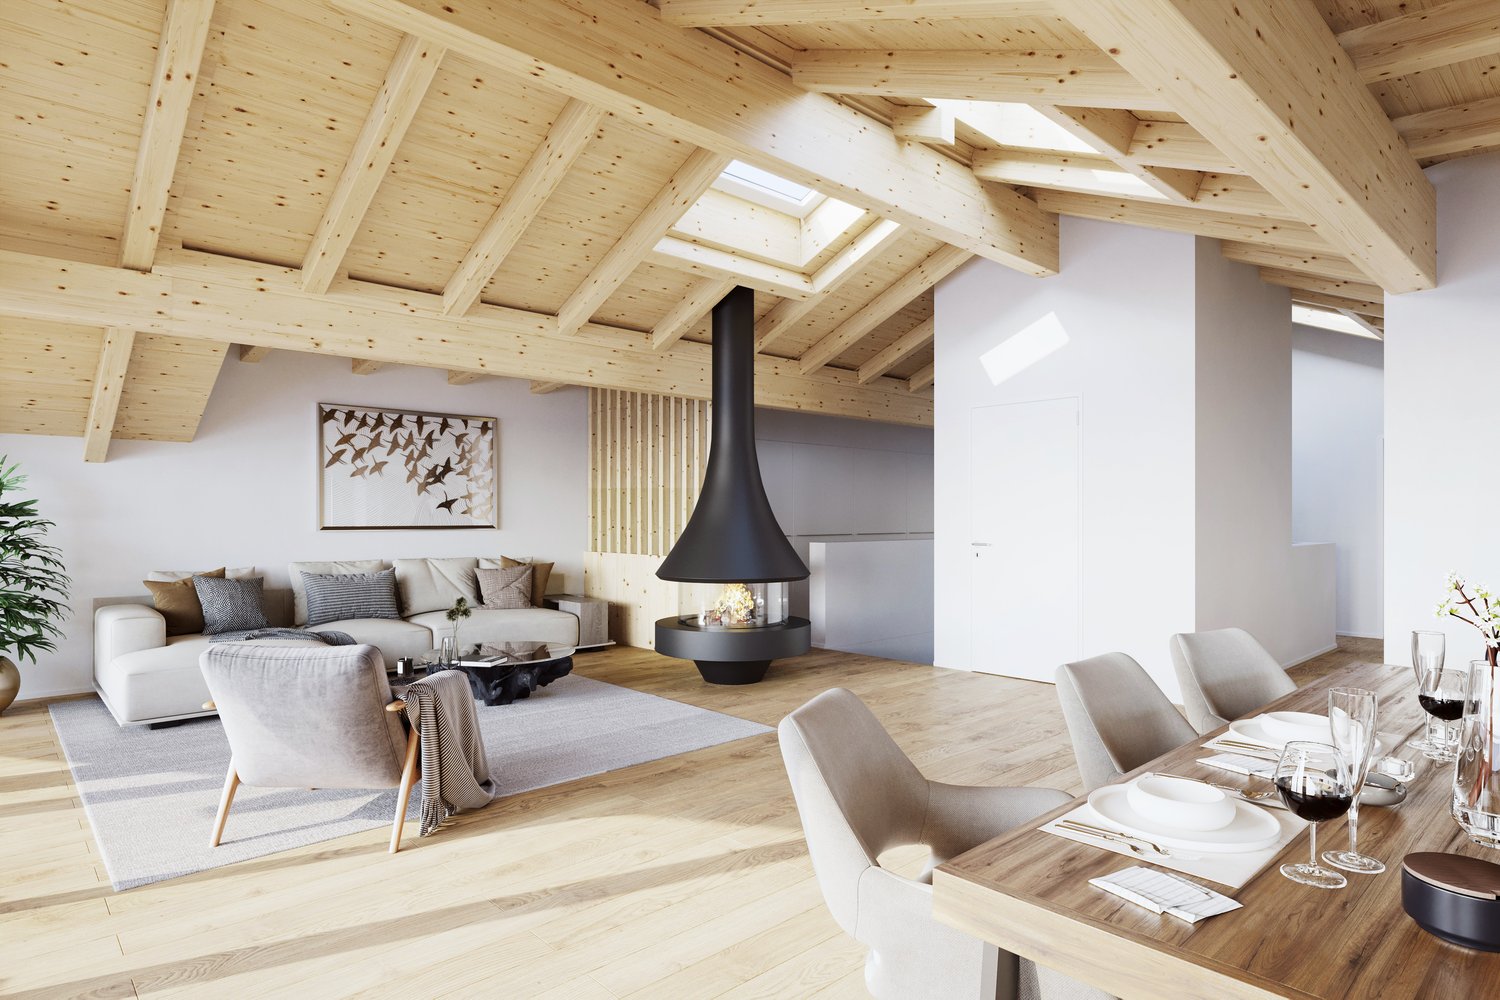
New, spacious 5.5-room attic apartment – Modern meets tradition

The special home at Breitenstrasse 8: 168.3 m² living space, two balconies with 38.7 m², additional 50.8 m² attic/storage space, direct elevator access, master area with dressing room, fireplace, and plenty of wood.DescriptionA home for people who are looking for spaciousness, atmosphere, and something special.The 5.5-room attic apartment W5 forms the upper conclusion of Breitenstrasse 8. On 168.3 m² living space, it combines modern architecture with the warmth and naturalness of wood construction.Spacious areas for living, eating, and cooking form the heart of the apartment. The roof architecture and visible wood give the rooms a special character – modern meets tradition.The apartment offers several bedrooms and an additional flexible room for guests, office, or hobby. The master area has its own dressing room and a spacious private bathroom. A second bathroom and an additional toilet provide a lot of comfort for families or guests.The two balconies with a total of 38.7 m² create spacious outdoor spaces and allow you to enjoy life above the roofs of Kerns, even outside.Another exceptional plus is the enormous space offer outside the actual living space: 50.8 m² attic and storage space, a private 8.0 m² large bicycle/storage room, and an additional cellar with 4.5 m² offer space for sports equipment, hobbies, seasonal items, and much more.The elevator leads directly into the apartment. A fireplace provides a special atmosphere on cooler days, and the Quooker complements the high-quality kitchen.This attic apartment is not an ordinary rental object – but a home with its own character.Object highlights • 5.5-room attic apartment • 168.3 m² living space • Two balconies with a total of 38.7 m² • 50.8 m² additional attic/storage space • Spacious living, dining, and kitchen areas • Master bedroom with private dressing room • Two bathrooms • Additional toilet • Flexible room for guests, office, or hobby • Direct elevator access to the apartment • Fireplace • Quooker • Private bicycle/storage room with 8.0 m² • Private cellar with 4.5 m² • High-quality condominium standard • Exceptional roof and wood architecture • Minergie-A • Pleasant cooling in summer • Photovoltaic system and battery storage • E-mobility directly at the house The project – Modern meets traditionBreitenstrasse 8 combines the warmth and naturalness of traditional building material wood with modern architecture and forward-looking building technology.Wood surfaces, bright rooms, and carefully selected materials create a pleasant living atmosphere. At the same time, Minergie-A, photovoltaic system, battery storage, and reversible heat pumps ensure energy-efficient and comfortable operation.In winter, it is heated efficiently, in summer, the system provides pleasantly cooler room temperatures. The energy network is also designed for high supply security.The apartments are built in condominium standard. Value, functionality, and durability are the focus.LocationBreitenstrasse 8 is located in a quiet, grown residential area in 6064 Kerns OW. The cul-de-sac location provides a pleasant living atmosphere, and the village center, shopping facilities, school, public transport, and leisure activities are easily accessible.Kerns combines proximity to nature and the Obwalden mountain world with short distances to Sarnen and a good connection to the entire Central Switzerland.Rental conditionsNet rent: CHF 3,650.– / monthAdditional costs advance payment: CHF 340.– / monthGross rent: CHF 3,990.– / monthOptional: • Outdoor parking space: CHF 100.– / month • Outdoor parking space with charging station: CHF 120.– / month Available from: January 2027Further information, floor plans, and impressions can be found at www.breitenstrasse.ch.

  • Balcony / Terrace
  • View
  • Elevator
  • +4
Travel time
-
1 / 8
4.5 rooms, 119m², CHF 2,535.–
am Heubächli 7, 6022 Grosswangen

Living at Heubächli

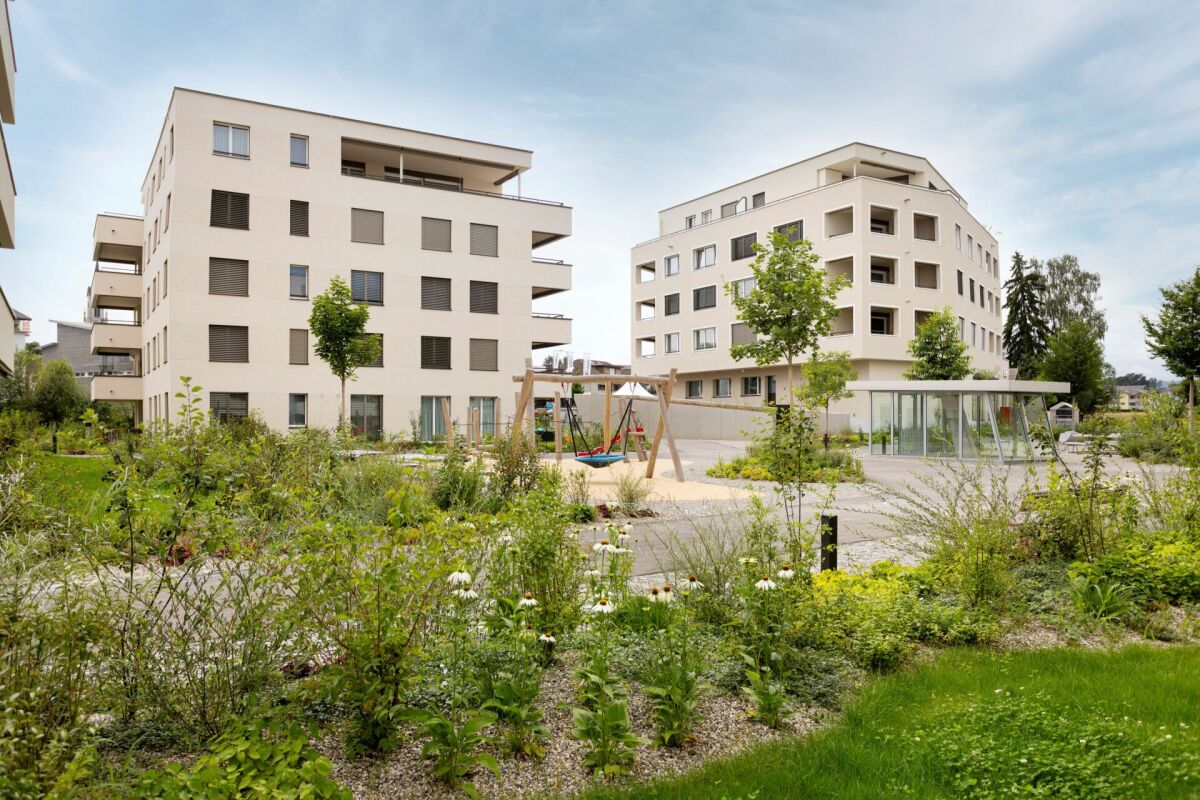
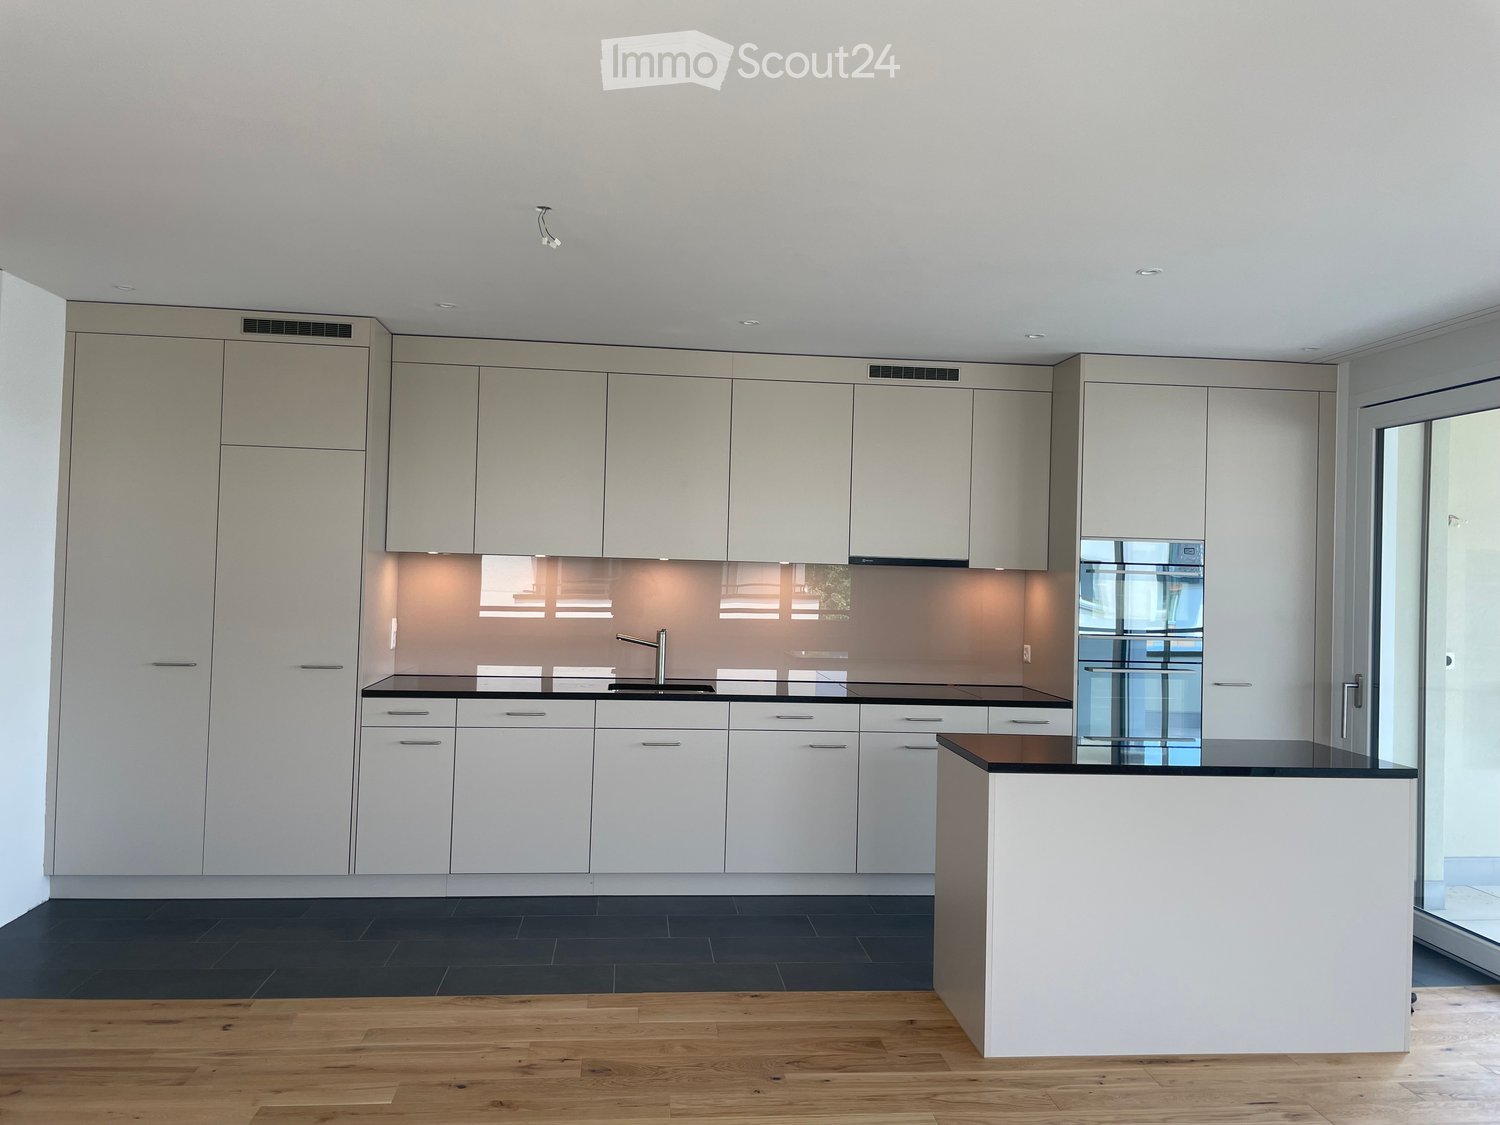
4.5-room apartment in Grosswangen Living in the green! This is possible in the Heubächli development in Grosswangen. Embedded in the natural landscape with a view of the mountains, flanked by two streams, the Rotbach and the Heubächli, the seven building bodies are placed in the area.In house 7, we rent a 4.5-room apartment on the 1st floor from October 1, 2026. These are designed for all generations and forms of life: families, couples, singles, young and old feel comfortable at Heubächli.The apartments present themselves with a lot of light and bright rooms. The open kitchen and living area is perfect for social hours with friends or family. In the kitchen, you have a ceramic glass cooktop, oven, steamer, refrigerator, and dishwasher at your disposal. Reduits and built-in cabinets offer practical storage space.The wet cells are equipped with a shower and/or bathtub. High-quality ceramic tile coverings are laid on the walls and floors. The private washing machine and tumble dryer in the lockable laundry room in the basement offer great flexibility and more available living space. The washing tower can be installed in the apartment on request.The spacious outdoor area is designed as an inner courtyard with spaces and green areas. Young and old are invited to stay and play here. The multi-family houses are connected to each other via footpaths and the underground garage.Thanks to the Denner quarter shop in house 1 and the Mobility electric vehicles, which are placed at the residential estate, the residents can reduce their ecological footprint.Photovoltaic systems will be installed on the roofs of the development and the apartments will be heated with a ground-source heat pump.Parking spaces in the garage can be rented for CHF 120.00 per month.

Travel time
-

Suggested properties for you based on search results

Other interesting objects