13 results - Properties for rent with Balcony / Terrace: District Bucheggberg

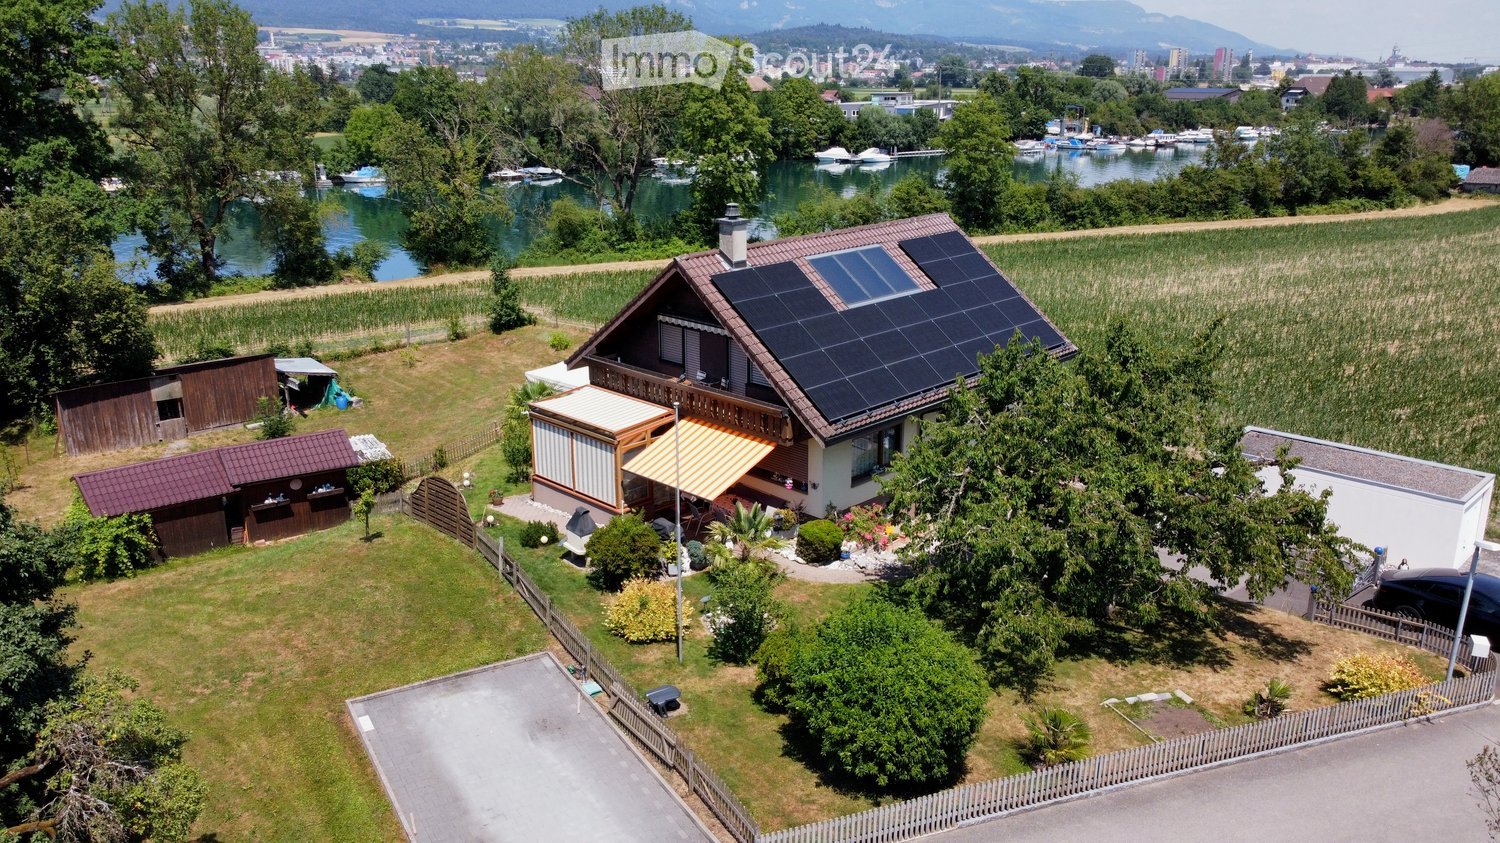
  • A two-story house with solar panels on the roof, surrounded by a well-maintained garden, with a scenic view of a lake and distant mountains.
  • Empty room with wooden flooring, white walls, and a fireplace with a dark stone surround. Two large windows with wooden frames offer views of greenery outside.
  • Bright kitchen with wooden cabinets, stainless steel appliances, a large window offering a scenic view, and a small dining area with a table and chairs.
  • Modern bathroom with a bathtub, toilet, double sink, and large window offering a view of greenery.
  • Empty room with wooden flooring and slanted wooden ceiling, featuring large windows and a sliding glass door leading outside.
  • A wooden cabin with a covered patio area, featuring a stone-tiled floor, a table with chairs, garden ornaments, and a view of a green landscape with trees and mountains.
  • Bright, tiled room with large windows and sliding doors leading to a garden, featuring a small dining area with a table and chairs.
  • Bathroom with beige tiles, a toilet, a sink, a mirror, and a radiator. The window has white lace curtains.
  • Empty room with wooden flooring, white walls, and a large window with sheer curtains. The ceiling has exposed wooden beams, and there is a built-in white cabinet on one wall.
  • A serene lakeside scene with calm water, several docked boats, and a rocky shoreline surrounded by trees and distant mountains.
1 / 10
6.5 rooms, 188m², CHF 3,100.–
Top
Römerweg 241, 4574 Lüsslingen-Nennigkofen

6.5 room single-family house on the Aare, with winter garden, hobby room, PV system, up to 2 garages, large plot

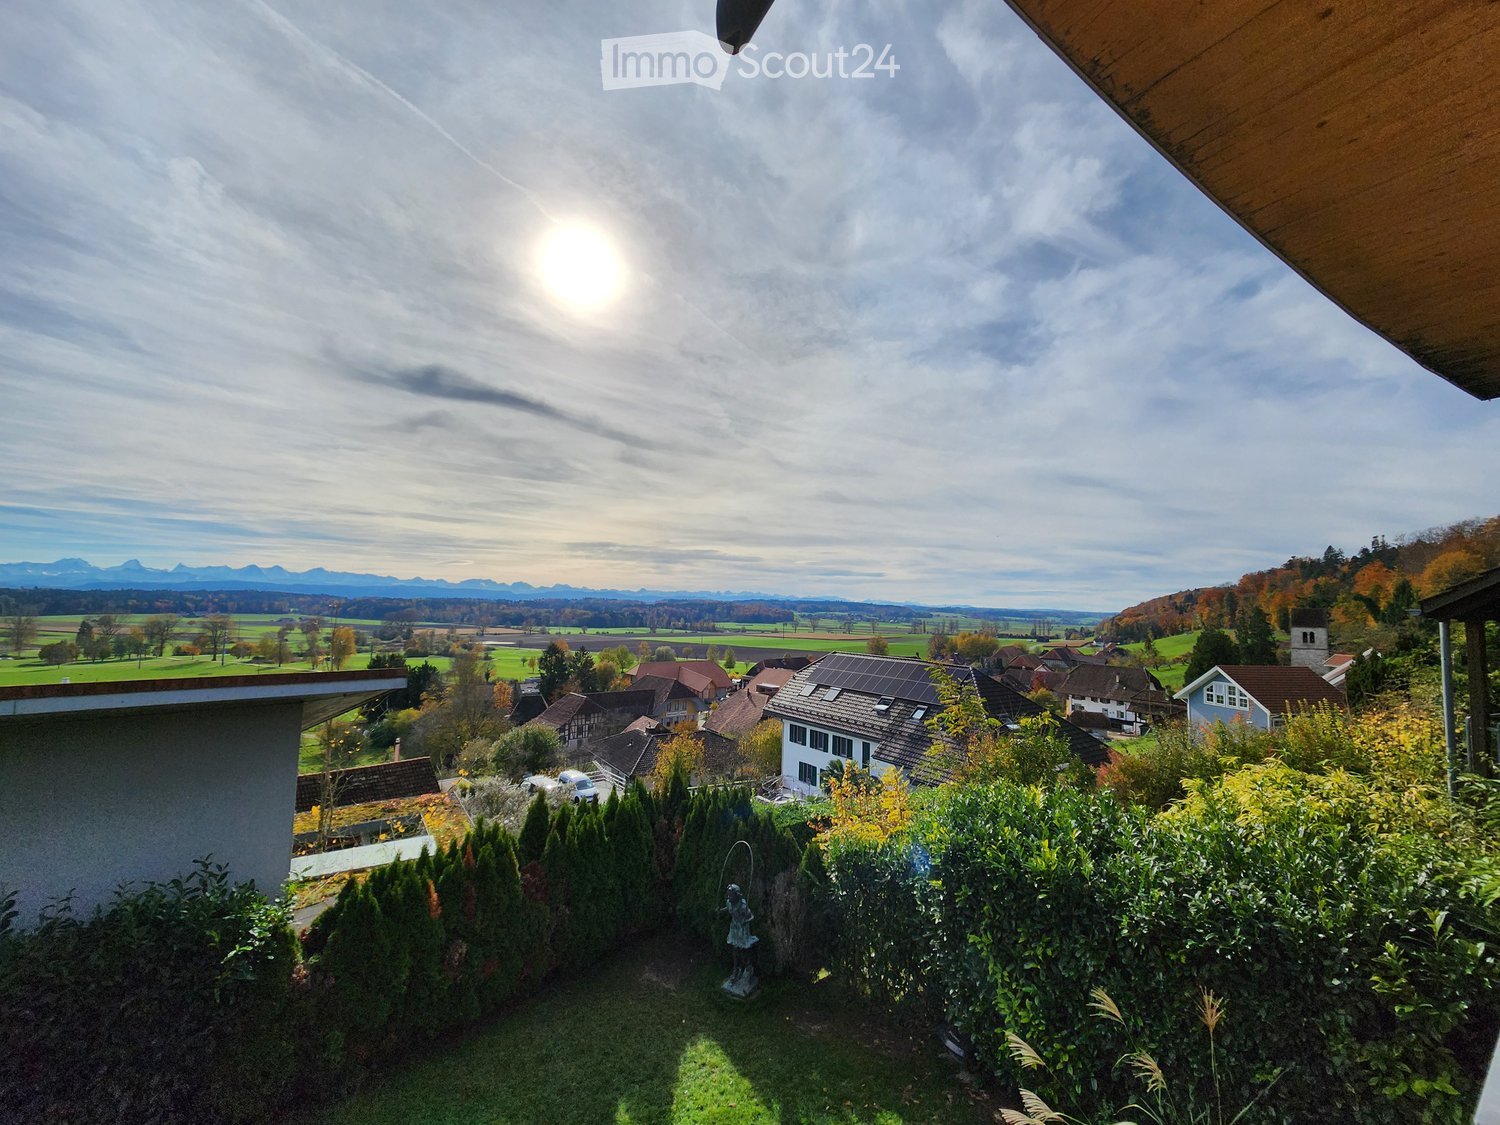
Welcome to this spacious and practical single-family house on Römerweg in the idyllic municipality of Lüsslingen-Nennigkofen. The generous 6.5-room house offers around 188 m² of living space and a total area of approximately 231 m², providing plenty of room for families seeking a home with a large space offer, plot, and high quality of life.On the extensive plot of 1,843 m², you can enjoy plenty of space to play, relax, garden, and socialize. The house is available from December 1, 2026.A home with plenty of charm and family friendlinessThis single-family house is ideal for families who want to live quietly, sunny, and close to nature without sacrificing good connections. The generous room layout over two floors offers plenty of space for living, eating, working, sleeping, children's rooms, guest rooms, or hobby rooms.The well-maintained garden, winter garden, and covered terrace invite you to cozy hours outdoors. Whether it's a joint dinner, a barbecue with friends, playing with the kids, or relaxed moments with a view of the greenery.Highlights of the property • Generous 6.5-room single-family house with plenty of space and photovoltaic system • Approximately 188 m² of living space, approximately 231 m² of total usable area • Large plot with 1,843 m² • Well-maintained garden with covered terrace and barbecue area • Winter garden with underfloor heating • Beautiful view of the landscape and the Aare • Stylish fireplace for cozy evenings • Balcony as an additional outdoor retreat • Two garages and several parking spaces available • Pets allowed • Hobby room, garden house, and whirlpool • Separate basement and WC on the ground floor • Washing machine and dryer available • Quiet, sunny, and family-friendly living location • See the attached floor plans (PDF) Location and surroundingsThe property is located in a quiet and sunny location in Lüsslingen-Nennigkofen. Both in summer and winter, you benefit from plenty of daylight and a pleasant living atmosphere.The surroundings are ideal for families: the Lüsslingen school is about a 14-minute walk away. The "Lüsslingen Hohberg" bus stop is only about a 4-minute walk away. The train station is also nearby and offers a good connection to the region.Here you live quietly, close to nature, and yet well-connected – perfect for families who want to combine country life with practical infrastructure.Further possible usesIn the foreground is the use as a generous family house. After prior consultation with the landlord and the responsible municipality, the property may also be suitable for a quiet, non-disturbing service or commercial use.For example, age-related housing, practice, therapy, or family-friendly care services could be considered. Also, a use as a playgroup, day structure, or kindergarten would only be possible after prior review and approval by the responsible authorities.ConclusionThis charming single-family house combines generous living, plenty of plot, beautiful views, and a quiet location to create a special home for families. Those seeking a house with plenty of space and quality of life will find a rare opportunity in the picturesque Solothurn landscape.Brokers unwanted.
Travel time
-
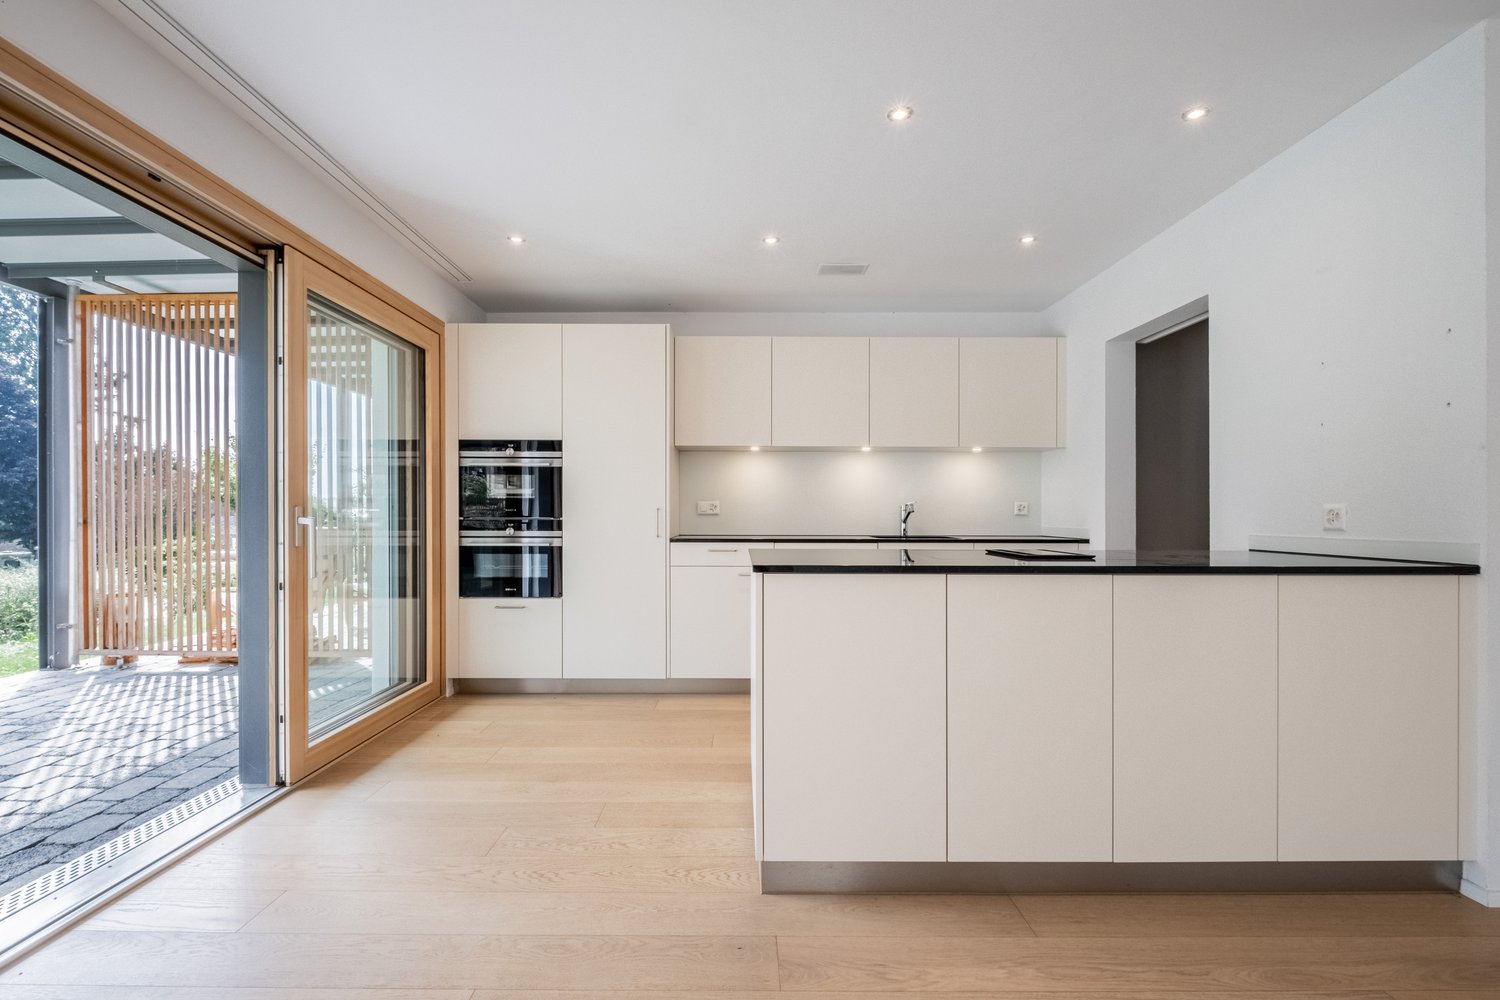
  • Modern kitchen with light grey cabinets, stainless steel oven, and a black countertop.
  • Modern kitchen with white cabinets, stainless steel sink, and sleek countertops.
  • Empty room with beige tiled floor, white walls, built-in closet with multiple shelves and a hanging rod, and a closed white door.
  • Modern bathroom with a white sink, chrome faucet, large mirror, toilet, and built-in cabinet with silver handles.
  • Empty room with white walls, tiled floor, and large sliding glass doors leading to an outdoor area with trees.
  • Bright, modern hallway with white walls, wooden ceiling beams, and a wooden railing leading to a laundry area with a washing machine and dryer.
  • Modern bathroom with a bathtub, toilet, sink, and mirror. Features grey tiled walls and a skylight window.
  • Modern hallway with a skylight, wooden ceiling, white walls, and a wooden railing leading to an upper level.
1 / 8
6.5 rooms, 145m², CHF 2,840.–
Top
Kirchgasse 332, 4574 Lüsslingen

Duplex/Maisonette apartment with double garage in Lüsslingen

We are looking for a subtenant The monthly rent is composed as follows: • Rent 2350.- CHF • Additional costs flat rate 240.- CHF • Double garage 250.- CHF The house is located in a quiet and family-friendly residential area. The immediate neighborhood is characterized by private households. The quiet environment offers ideal conditions for families and all those who value privacy. The natural location with meadows, apple trees, and the beautiful view of the Jura creates a special quality of living. The apartment includes a spacious double garage with electric high-current connection or possibility of installing a charging station (wallbox) for electric vehicles. Additionally, there are two visitor parking spaces directly in front of the house. At the same time, the location is connected to public transport: a stop can be reached in less than five minutes on foot. Ground floor – living and cooking In the entrance, there is a built-in wardrobe with additional storage space. The new kitchen is modern and generously designed, with a cooking island, induction stove, oven, dishwasher, and refrigerator with freezer. From the kitchen, you can directly access the terrace, which is equipped with a large sunshade. On this floor, there is also a separate toilet and a storage room/reduit. The living room offers a view over the natural meadow with apple trees and cows to the Jura/Weissenstein. Upper floor – four rooms and two bathrooms On the upper floor, there are four rooms with wooden floors, as well as two bathrooms: one is equipped with toilet, shower, and bathtub, the other with toilet, shower, and private washing machine and dryer. Three skylights in the hallway and the two bathrooms provide a bright and friendly living atmosphere. All four rooms have large window doors with electric slats. One of the rooms also has direct access to the storage space under the roof. This storage space extends over the entire length of the southern roof side and offers space for suitcases, seasonal items, sports equipment, supplies, and much more.

Travel time
-
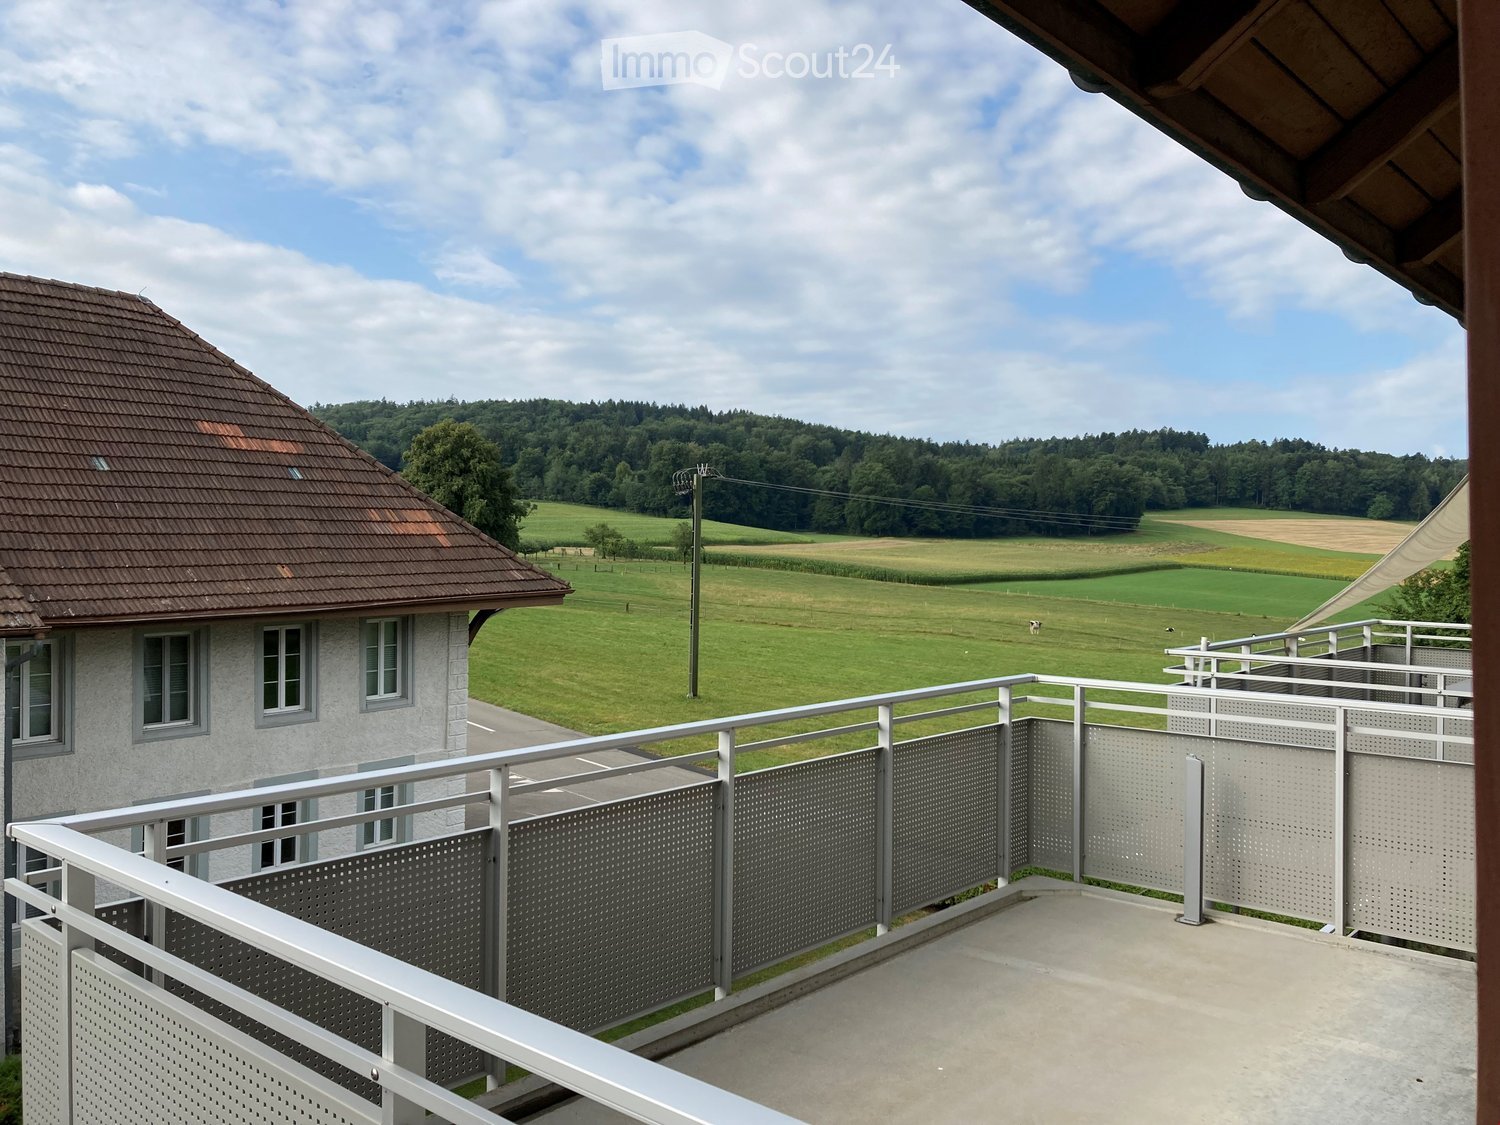
  • Balcony with metal railing overlooking a green field and a house with a brown roof.
  • Modern kitchen with light-colored cabinets, wooden countertops, stainless steel sink, and built-in appliances including an oven and dishwasher.
  • Empty room with wooden flooring, large windows, radiators, and a sliding glass door leading to a balcony.
  • Empty room with wooden flooring, white walls, two windows, and radiators.
  • Bathroom with a bathtub, toilet, sink, mirror, and radiator. The room has tiled walls and a window offering a view of the roof and surrounding buildings.
1 / 5
3 rooms, 62m², CHF 1,200.–
Top
Rüdlenweg 2, 4584 Lüterswil

Cozy 3-room apartment with balcony in Lüterswil

Welcome to this charming 3-room apartment on the 2nd floor of a well-maintained old building in the quiet location of Lüterswil. The apartment convinces with its bright, inviting character and offers everything you need for comfortable living.The apartment offers the following highlights: • Bright living room: With beautiful laminate flooring, large windows, radiators, and a sliding door that leads directly into the 3rd room. • Private balcony: With metal railing and a lovely view of a green meadow – ideal for relaxing in the sun. • Beautiful kitchen: Equipped with bright cabinets, wooden worktops, stainless steel dishwasher, and built-in appliances such as oven and dishwasher. • Bathroom: With bathtub, toilet, sink, mirror, and tiled walls. • Additional room: Bright room with laminate flooring, white walls, and two windows – versatile as a bedroom or office. • Parking: Outdoor parking is available. Location and surroundings: The apartment is located in the quiet community of Lüterswil in the canton of Solothurn. During the day and at night, there is pleasant silence – ideal for those who appreciate peace and relaxation. In summer, the location benefits from plenty of sunshine. The bus stop Mehrzweckhalle is just a 1-minute walk away and provides a good connection to the surrounding area.This well-maintained old building apartment with its charming wooden floor and sunny balcony is a wonderful opportunity for couples or singles who want to enjoy the quiet country life in the canton of Solothurn. We look forward to your contact!

Travel time
-
1 / 17
3.5 rooms, 130m², CHF 2,000.–
Hauptstrasse 17, 4584 Lüterswil

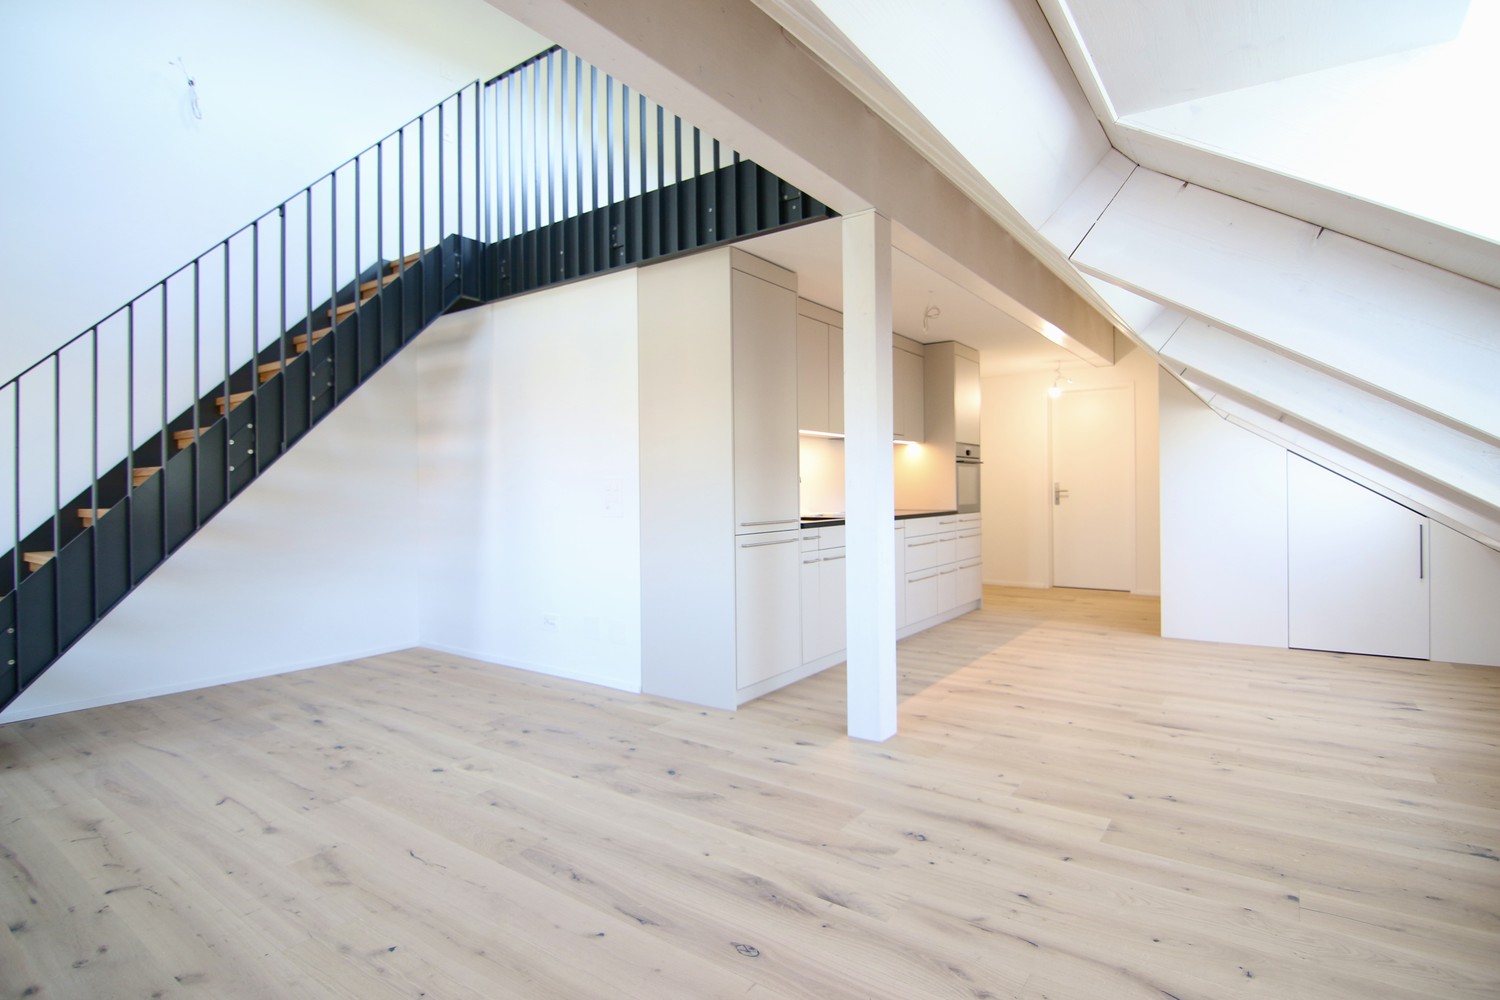
Modern country living

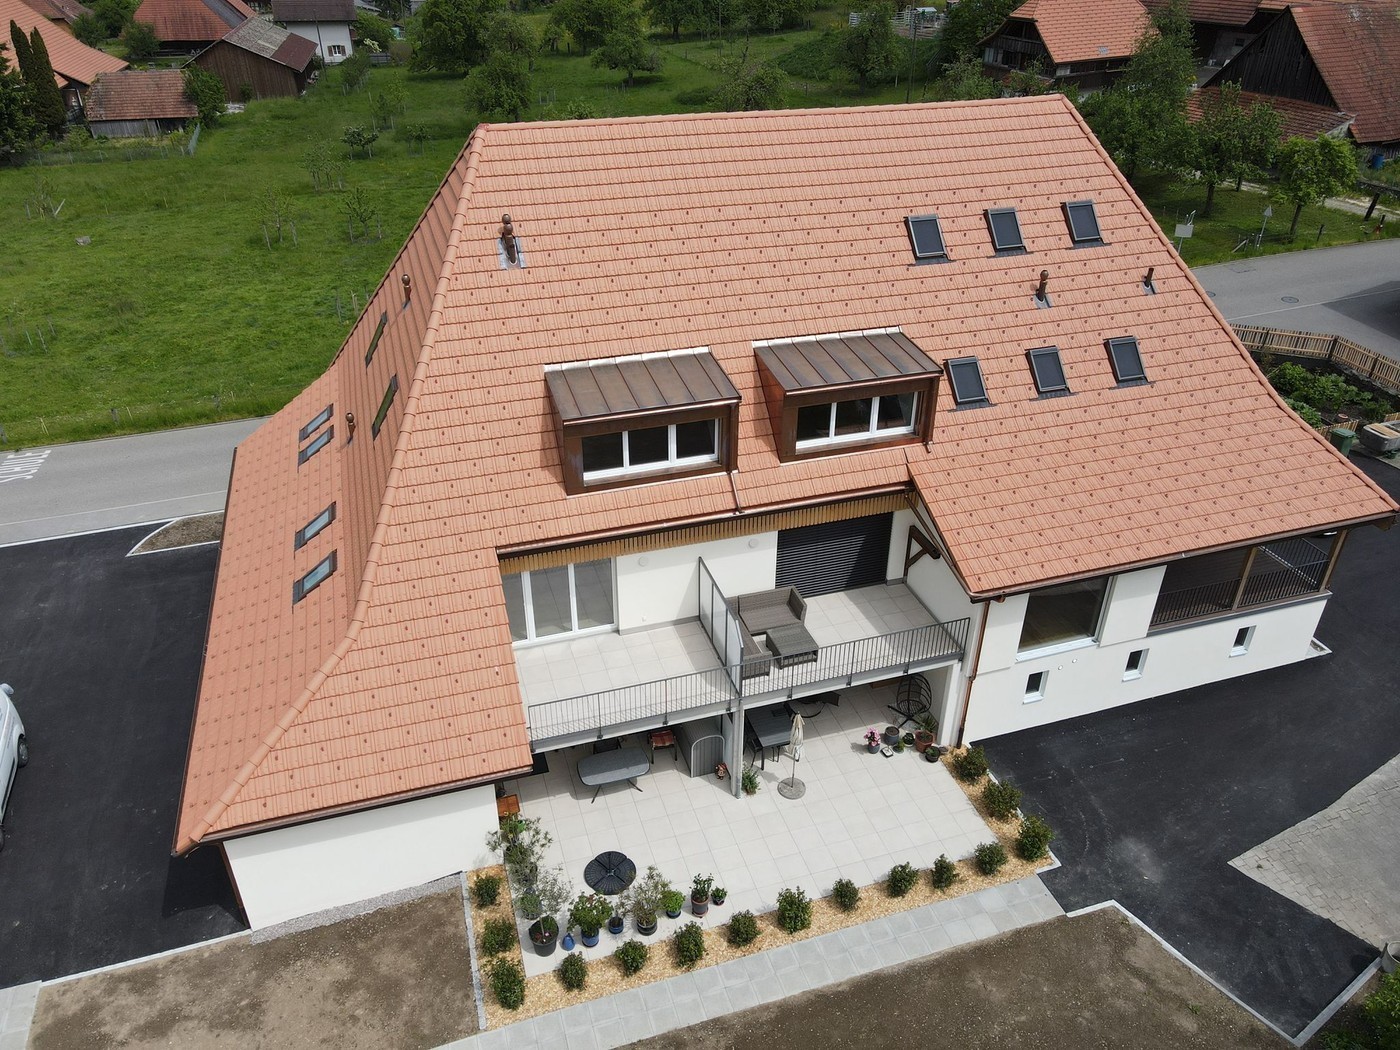
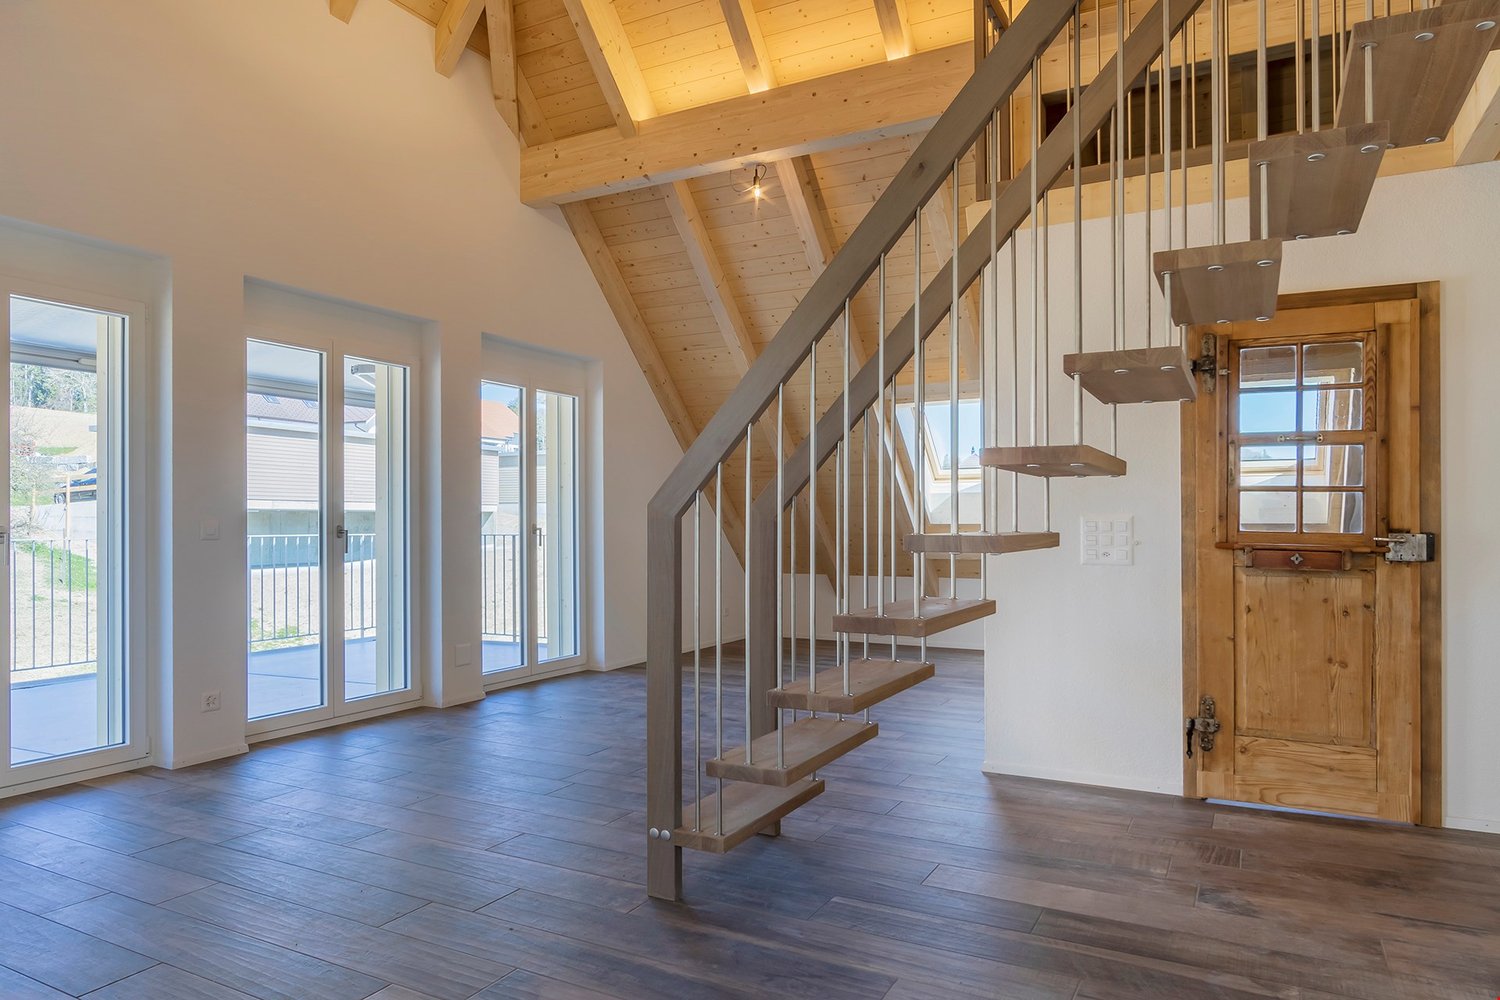
To rent from December 1, 2026, or by agreement in the former restaurant of the Bad Kuranlage, in the beautiful Buechibärg3.5-room attic apartment with gallery and terrace (19 m2)Experience comfortable living in owner-occupier standards in an idyllic location. The historic Riegelbau, where Jeremias Gotthelf also visited, is located on a hill in the village center. A few meters away is the bus stop "Lüterswil Dorf", from where you can reach Solothurn in 40 minutes or Bern in 50 minutes via Schnottwil or Lohn-Lüterkofen. By car, Solothurn can be reached in 20 minutes, Biel in 25 minutes, and Bern in 30 minutes.The apartment is quietly located on the street-side of the property. High-quality materials and lovingly designed details in the kitchen and bathroom offer you a special living experience. The cleverly designed floor plan, the many skylights, and high rooms with Täfer ceilings create a cozy atmosphere. Enjoy the following advantages of this unique apartment: • separate kitchen with high-level oven, induction hob, dishwasher, and lockable pass-through and decorative glass rear wall • large living/dining area with stairs to the gallery • beautiful plank floor in wood look • bedroom with additional dressing room • elegant bathroom/WC with bathtub and shower (glass cabin) • entrance with practical wall cabinets and wardrobe • spacious laundry room with washing tower • beautiful terrace (approx. 19 m2) with a view of the greenery • attic space on the gallery • beautiful park with barbecue area for shared use Rent CHF 1,650.-- + NK pauschal 350.-On request, a car shelter can be rented for CHF 50.-- and/or a parking space for CHF 20.--.Note: No pets are allowedHave we sparked your interest? We are happy to provide you with further information and a viewing.

Travel time
-

Suggested properties for you based on search results

Other interesting objects