703 results - Properties for rent: District Arlesheim

1 / 8
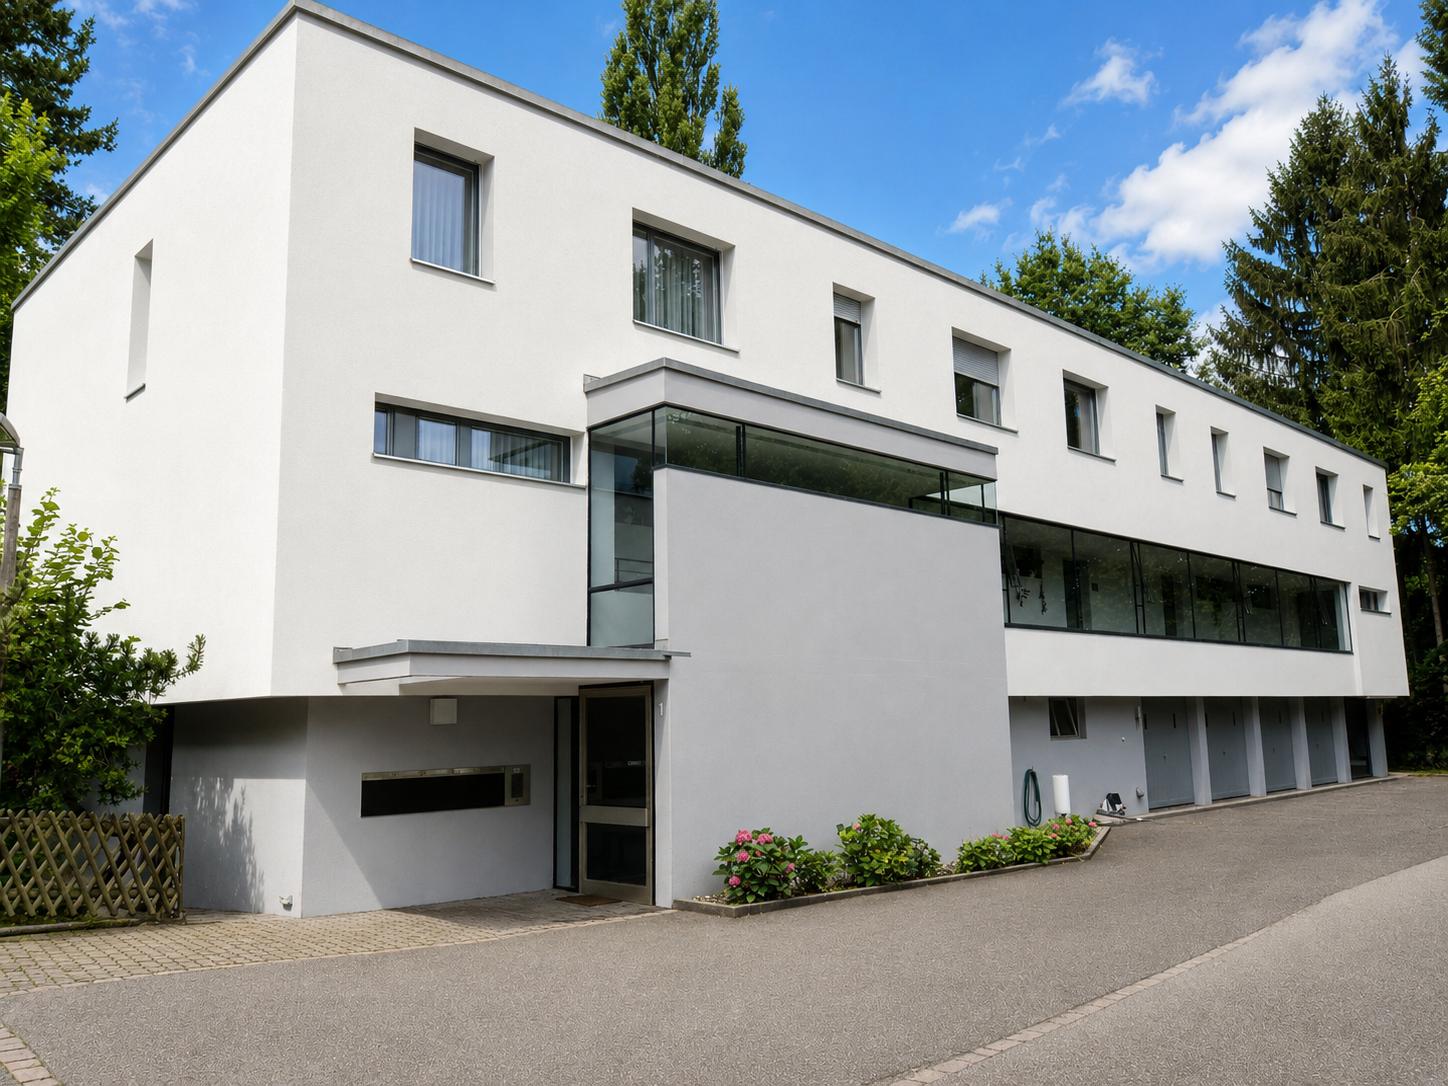
3.5 rooms, 115m², CHF 1,980.–
Kirschgartenstrasse 3, 4132 Muttenz

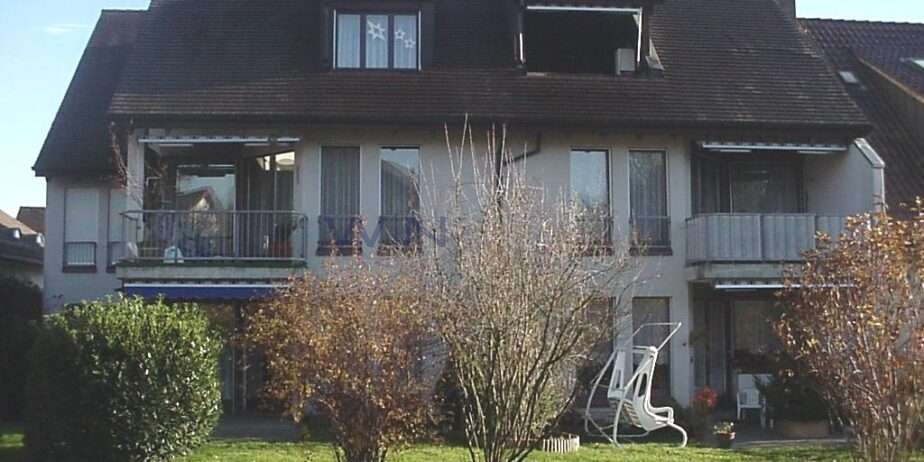
3.5-room attic apartment with chimney, gallery, and studio; renovated in 2021

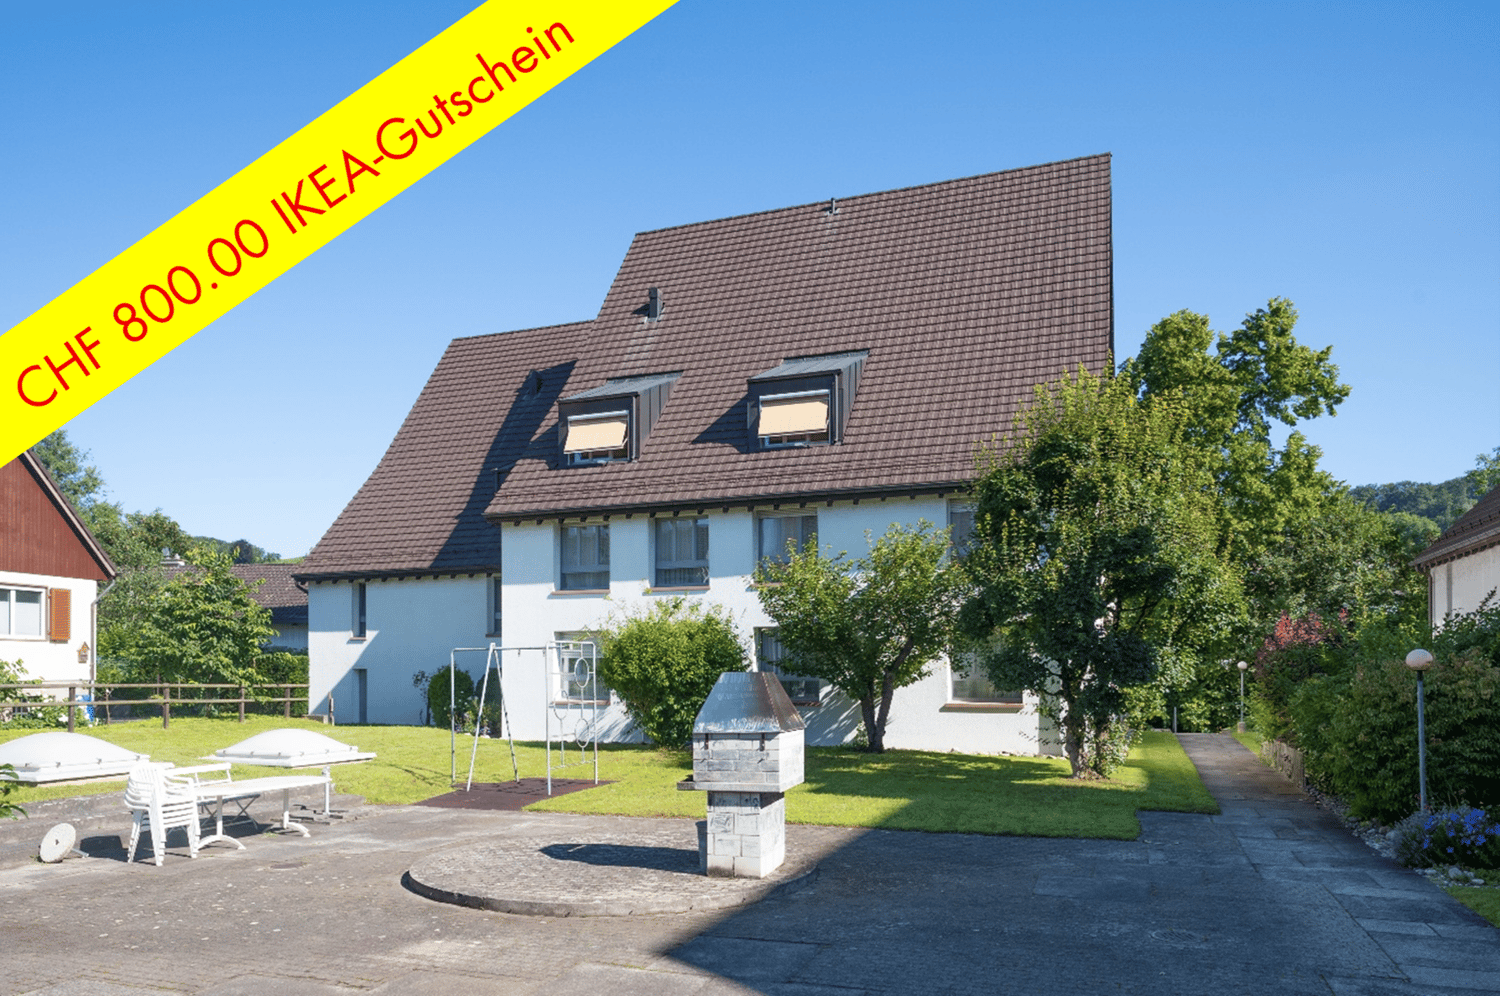
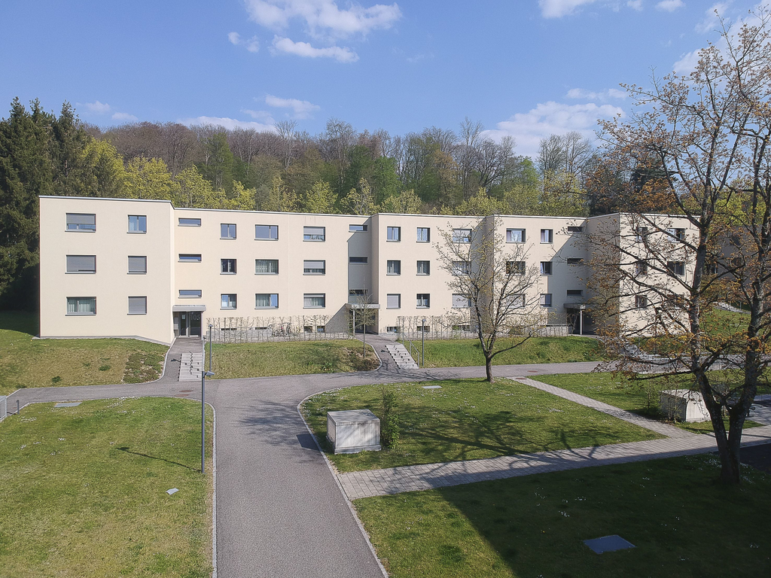
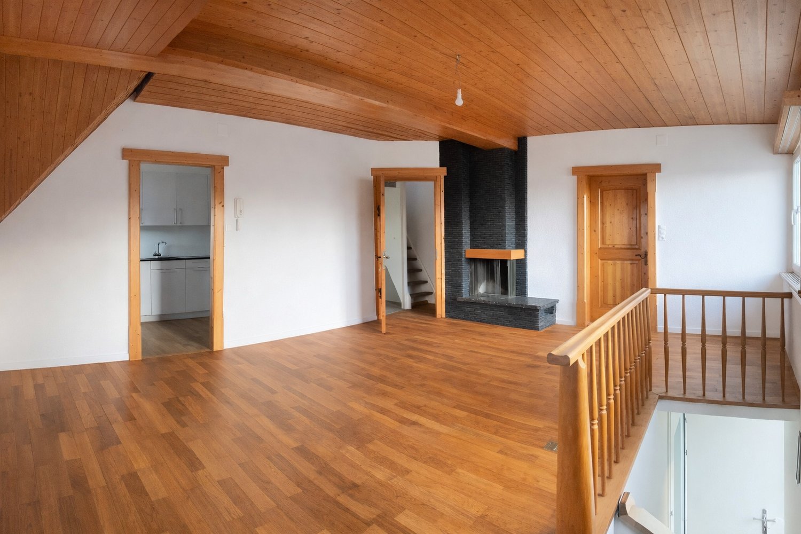
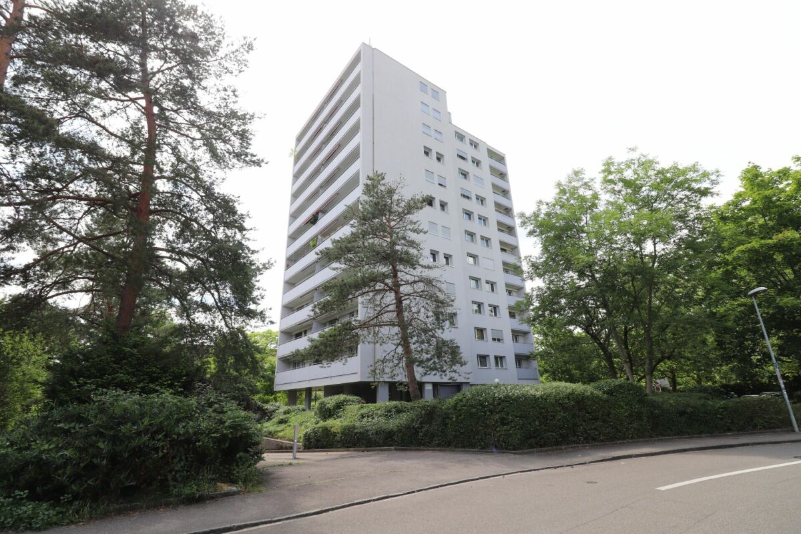
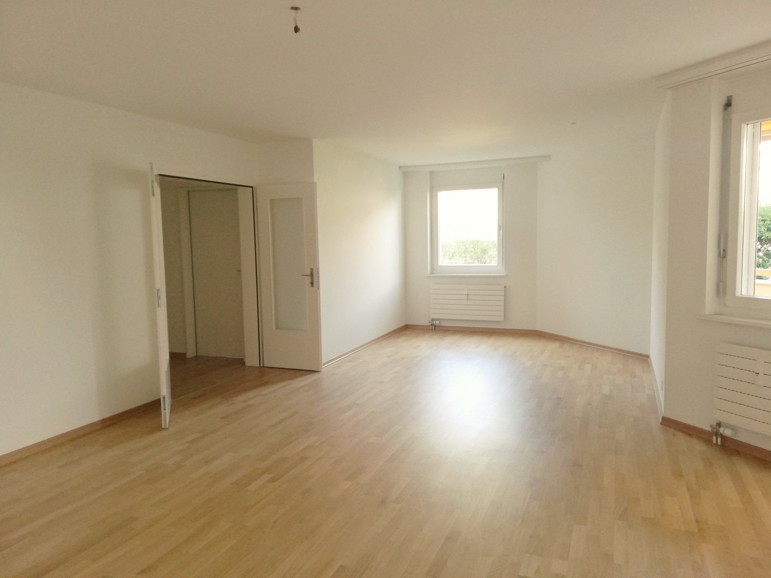
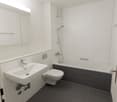
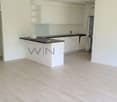
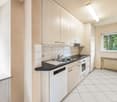
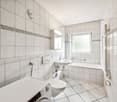
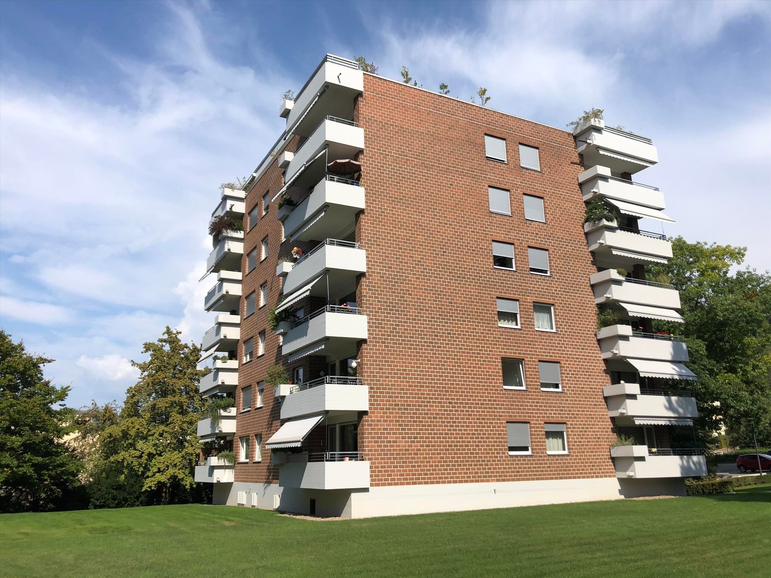
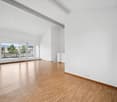
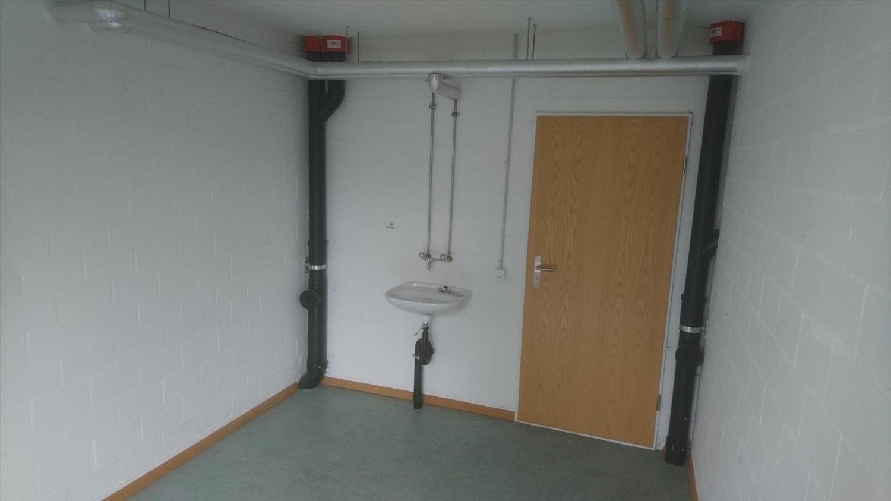
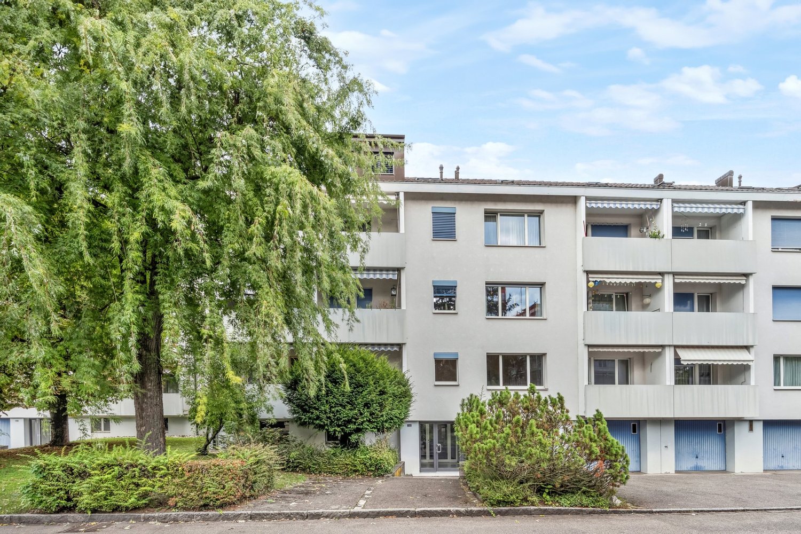
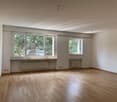
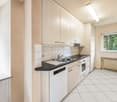
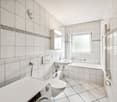
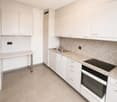
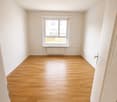
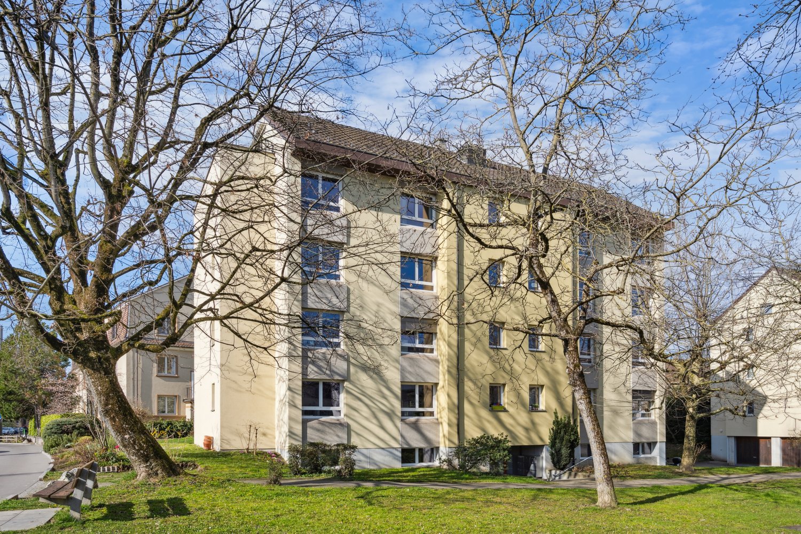
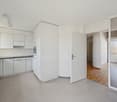
Welcome … and thank you for your interest in our attractive apartment offer. Step inside and let yourself be convinced by this opportunity. Maybe your new home soon? We look forward to your feedback. Property The property Kirschgartenstrasse 3 forms a harmonious ensemble with the new building Kirschgartenstrasse 5. The charming building from 1906, completely renovated in 2021, convinces with its quiet location and inviting atmosphere. The development has a small, lovingly designed design garden. Parking spaces directly in front of the property provide additional comfort. • Year of construction 1906 • Completely renovated in 2021 • Quiet location • Communal green area (design garden) • Communal bike shed • Communal laundry room (WM, TUM) • Parking spaces directly in front of the property Apartment This 3.5-room maisonette apartment combines charm with functionality. Noble parquet flooring in all rooms creates a cozy atmosphere. The spacious living room with a chimney invites you to cozy evenings and is complemented by a modern, bright kitchen that offers plenty of space for cooking and enjoying. The maisonette layout creates exciting spatial references. An atelier in the attic and a gallery as an additional usable area offer flexible usage possibilities. Built-in cabinets under the roof provide practical storage space and round off this attractive rental object. • 3.5 rooms on one floor (parquet floor) • Living-dining room with chimney • Modern kitchen with all appliances • Bathroom with bathtub and shower curtain • Gallery with atelier and storage space • Basement Parking spaces Can be rented separately: • Outdoor parking space (CHF 80.--/m) Langmatt, Kirschgartenstrasse quarter Kirschgartenstrasse in Muttenz, located in the popular Langmatt quarter, stands for quiet and pleasant living in a well-kept environment. The quarter is characterized by its green, family-friendly atmosphere and high quality of living. Shopping opportunities, schools, recreational areas, and public transport are easily accessible. Kirschgartenstrasse combines quarter idyll with urban proximity and thus offers an ideal location for all those who want to live relaxed and yet be well connected. • Public transport stops Kirschgartenstrasse (bus 50), Muttenz Dorf (tram 14), and Muttenz train station within walking distance • Shopping and services within walking distance (Muttenz Dorf) • Schools and kindergarten within walking distance Muttenz Muttenz combines high quality of living with urban proximity. The attractive community on the outskirts of Basel offers an excellent infrastructure, short distances to shopping, schools, and services, as well as a very good connection to public transport. Green recreational areas, a lively village life, and the proximity to the city make Muttenz an ideal place to live for people who appreciate peace and quiet and yet want to live centrally. • Immediate proximity to the city of Basel • Variety of job opportunities • Well connected by public transport • Easy access to the A1 highway • Several schools, including kindergartens, primary schools, and secondary schools • Numerous green areas • Large offer of cultural events • Many shopping opportunities • Beautiful village For more information about Muttenz, visit www.muttenz.ch Interested? Questions? Do not hesitate to contact us without obligation; we look forward to hearing from you. We are happy to answer any questions you may have about your housing wishes. Your DaHOME team www.dahome.ch ... still important • The property has no elevator • The object has no balcony • Dogs and cats are not allowed
Travel time
-
1 / 12
  • Balcony / Terrace
  • Pets allowed
  • View
  • +5
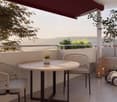
3.5 rooms, 102m², Price on request
Bruderholzrain 44, 4102 Binningen

First rental - Exclusive 3.5 room maisonette apartment with a view of Binningen - W1

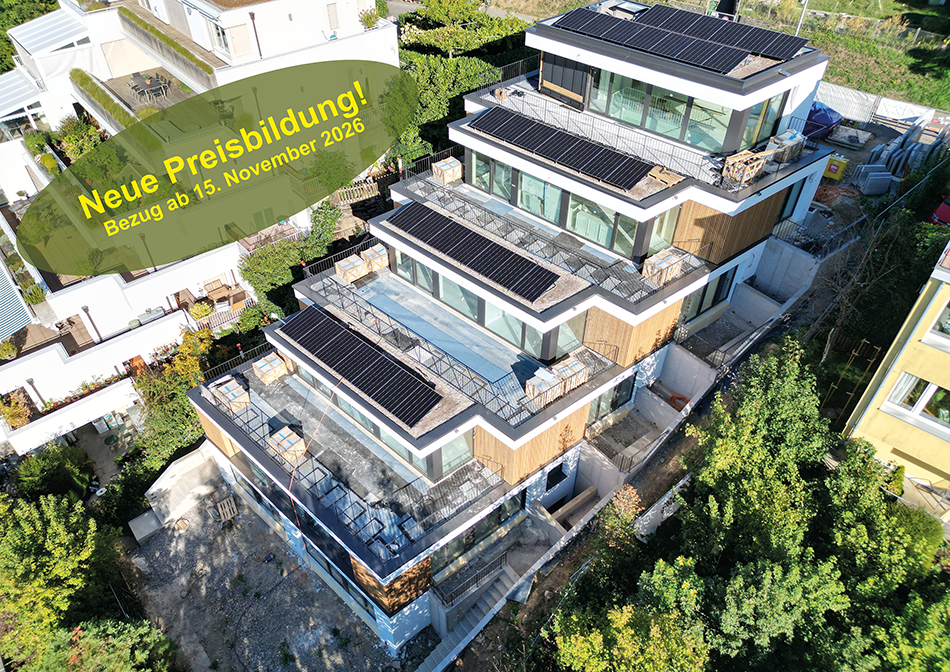
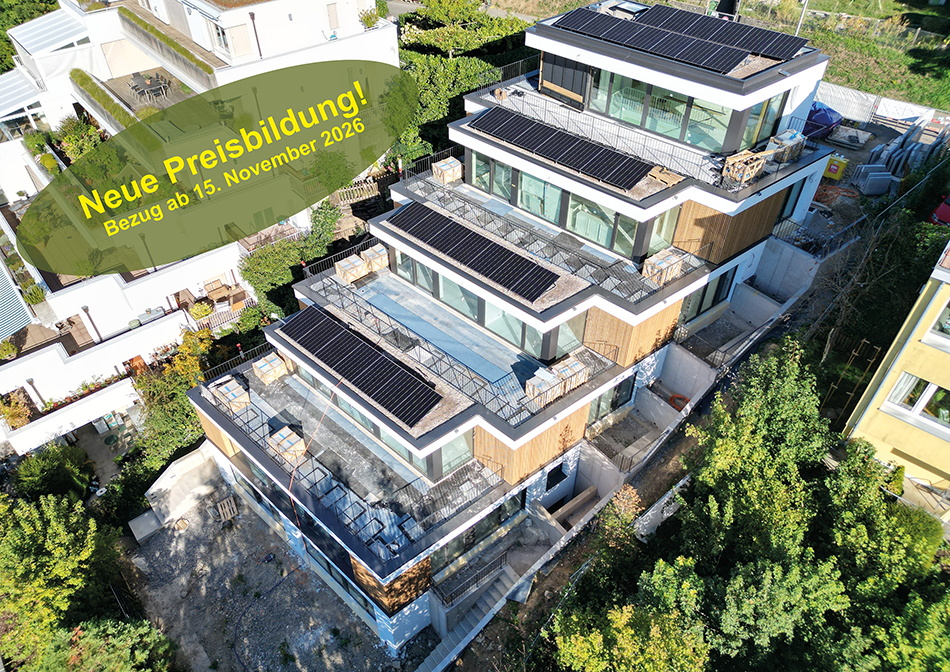
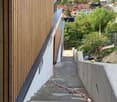
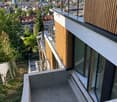
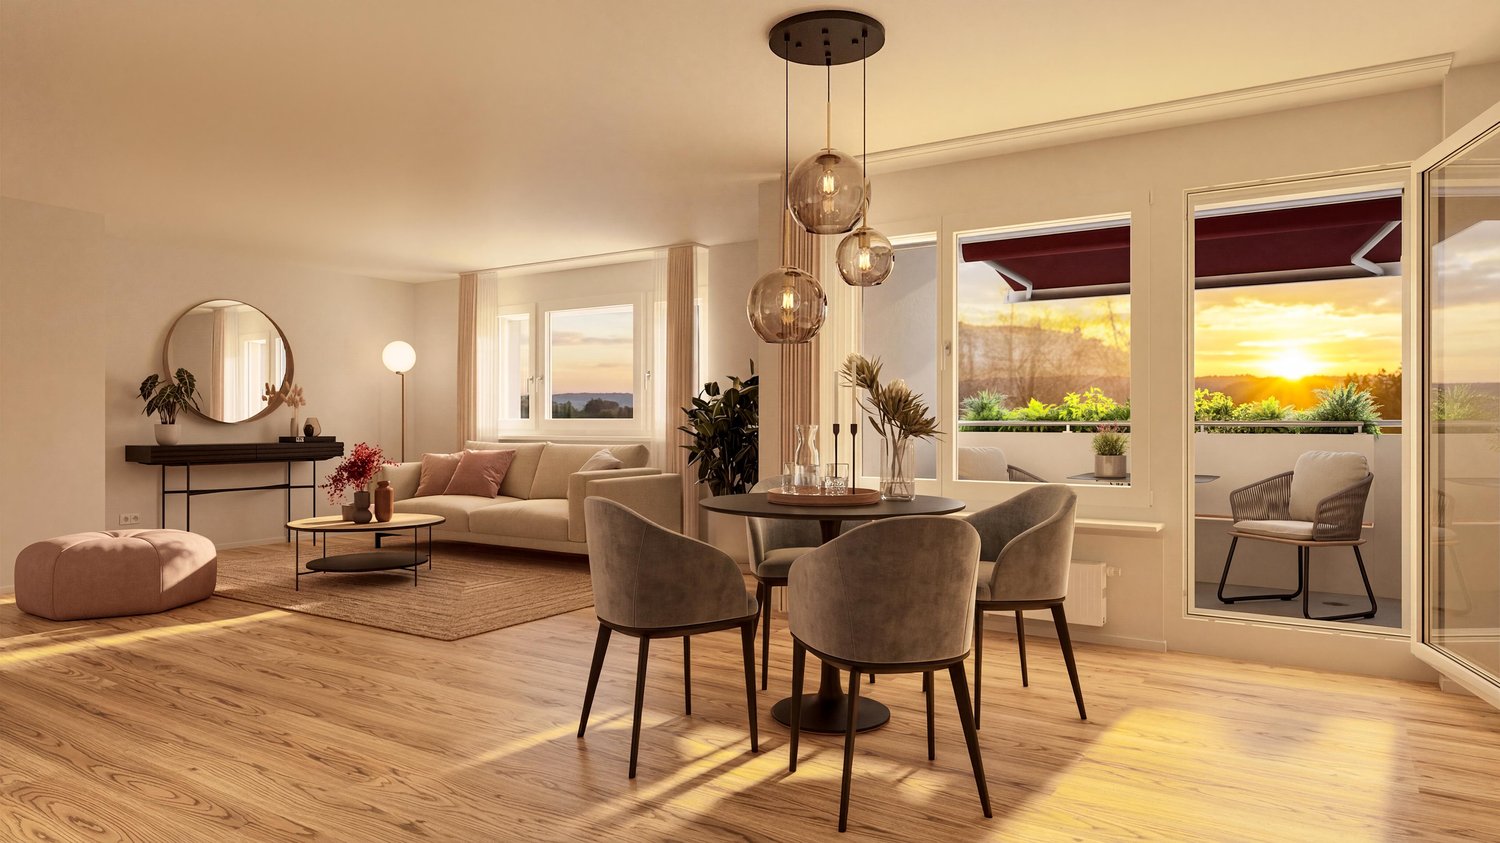
LIVING IN GREEN, ENJOYING URBAN PROXIMITY The modern terraced multi-family house in Binningen offers a wide range of possibilities to meet your personal requirements. The building is located on a slope in the southeast of Binningen, surrounded by idyllic landscapes and a magnificent view to the west. The city center of Basel can be reached in a short time by bike and public transport. The multi-family house with five apartments, in an elevated standard of construction, adapts to the topographical conditions of the plot. The building is terraced, with the attic floor (level +1) set back slightly. Access to the apartments is via elevator or individual apartment entrances with a covered forecourt, which can be reached via an external staircase running parallel to the entire northeastern facade. Along the street, there are a total of six parking spaces for cars, two of which are reserved for visitors. One apartment is realized per floor, with the exception of levels 0 and +1, which together form a maisonette apartment. In the lower area, the garden is accessible to all residents. The building is constructed in the Minergie standard (without certification), and the heat supply is provided by two air/heat pumps. Interior Architecture The interior architectural concept creates bright, open, and high-quality living spaces that offer the comfort and quality of owner-occupied apartments and at the same time give each unit its own spatial identity. A central element of all apartments is a spacious, open living area where living, eating, and cooking flow seamlessly into one another. Large glass surfaces provide plenty of daylight and create a strong connection between the interior and exterior spaces. All apartments have two bathrooms, one with a bathtub and the other with a shower. Each apartment has its own washing machine and dryer. Materialization Concept for Interior Spaces Two different materialization concepts have been developed for the interior spaces, which give each apartment its own atmosphere. Both concepts meet the high quality standards of the project but interpret them in different ways: once warm and natural, once urban and industrially influenced. Concept "Natural" The three upper apartments follow a natural and timeless design concept. The goal is a bright, calm, and warm living atmosphere that does justice to the spacious, light-filled rooms. An oak parquet floor gives the rooms warmth and naturalness; the walls are kept white and support the bright room effect. Windows with wood on the inside take up the materiality of the parquet and create a harmonious overall picture. The doors are also designed in white and blend quietly into the design. All walls in the living areas are treated with a clay plaster that guarantees a comfortable room atmosphere due to its moisture-regulating properties. Technical elements such as spotlights, light switches, and sockets are also kept white and recede into the background in terms of design. Concept "Industrial" The two lower apartments follow an urban, industrially influenced materialization concept. Here, a clear, reduced materiality is in the foreground. A visible concrete floor gives the rooms a modern, architectural appearance. This materiality is supplemented by clay stone walls, which are used as a design element. They bring warmth into the room and at the same time ensure a very pleasant room climate. Visible concrete walls and black accents on doors, light switches, and sockets underline the industrial character of the apartments. The kitchens are designed in a reduced manner and blend harmoniously into the overall picture. Features of Apartment 1: - Concept "Natural" - . Maisonette apartment . 102.00 sqm net living area . 3.5 rooms . Seating area 6.00 sqm . Basement 7.50 sqm . Terrace EG 35.00 sqm . Terrace AT 39.00 sqm . Washing machine and dryer are available in the apartment There are a total of 4 parking spaces available for 5 apartments, which can be rented separately.

  • Balcony / Terrace
  • Pets allowed

  • View
  • +5
Travel time
-
1 / 11
  • Balcony / Terrace
  • Pets allowed
  • View
  • +5
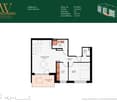
3.5 rooms, 102m², Price on request
Bruderholzrain 44, 4102 Binningen

First rental - Exclusive 3.5 room apartment with a view - W4

LIVING IN GREEN, ENJOYING URBAN PROXIMITY The modern terraced multi-family house in Binningen offers a wide range of options to meet your personal requirements. The building is located on a steep slope in the southeast of Binningen, surrounded by idyllic landscapes and a magnificent view to the west. The city center of Basel can be reached in a short time by bike and public transport. The multi-family house with five apartments in elevated construction standard adapts to the topographical conditions of the plot. The building is terraced, with the attic floor (level +1) set back slightly. Access to the apartments is via elevator systems or individual apartment entrances with a covered forecourt, which can be reached via an external staircase running parallel to the entire northeastern facade. Along the street, there are a total of six parking spaces for cars, two of which are reserved for visitors. One apartment is realized per floor, with the exception of levels 0 and +1, which together form a maisonette apartment. In the lower area, the garden is accessible to all. The building is constructed in Minergie standard (without certification), and the heat supply is provided by two air/heat pumps. Interior Architecture The interior architectural concept creates bright, open, and high-quality living spaces that offer the comfort and quality of owner-occupied apartments and at the same time give each unit its own spatial identity. A central element of all apartments is a spacious, open living area where living, eating, and cooking blend seamlessly into one another. Large-scale glazing provides plenty of daylight and creates a strong connection between indoors and outdoors. All apartments have two bathrooms, one of which is equipped with a bathtub and the other with a shower. Each apartment has its own washing machine and dryer. Materialization Concept for Interiors Two different materialization concepts have been developed for the interiors, which give each apartment its own atmosphere. Both concepts meet the high quality standards of the project but interpret them in different ways: once warm and natural, once urban and industrially influenced. Concept "Natural" The three upper apartments follow a natural and timeless design concept. The goal is a bright, quiet, and warm living atmosphere that does justice to the spacious, light-filled rooms. Oak parquet flooring gives the rooms warmth and naturalness; the walls are kept white and support the bright room effect. Windows with wood on the inside take up the materiality of the parquet and create a harmonious overall picture. The doors are also designed in white and fit quietly into the design. All walls in the living area are treated with a clay plaster, which breathes and guarantees a comfortable room atmosphere. Technical elements like spotlights, light switches, and sockets are also white and recede gesturally into the background. Concept "Industrial" The two lower apartments follow an urban, industrially influenced materialization concept. Here, a clear, reduced materiality is in the foreground. A visible concrete floor gives the rooms a modern, architectural appearance. This materiality is supplemented by clay stone walls, which are used as a design element. They bring warmth into the room and at the same time ensure a very pleasant room climate. Black accents on doors, light switches, and sockets set targeted contrasts and underline the industrial character of the apartments. The kitchens are reduced in design and fit harmoniously into the overall picture. Features of Apartment 4: - Concept "Industrial" - . Apartment . 102.00 sqm net living area . 3.5 rooms . Seating area 9.00 sqm . Basement 5.00 sqm . Washing machine and dryer are available in the apartment There are a total of 4 parking spaces available for 5 apartments, which can be rented separately.

  • Balcony / Terrace
  • Pets allowed

  • View
  • +5
Travel time
-
1 / 13
3.5 rooms, 85m², CHF 2,000.–
4104 Oberwil

3.5-room apartment with balcony in Oberwil

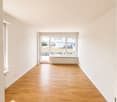
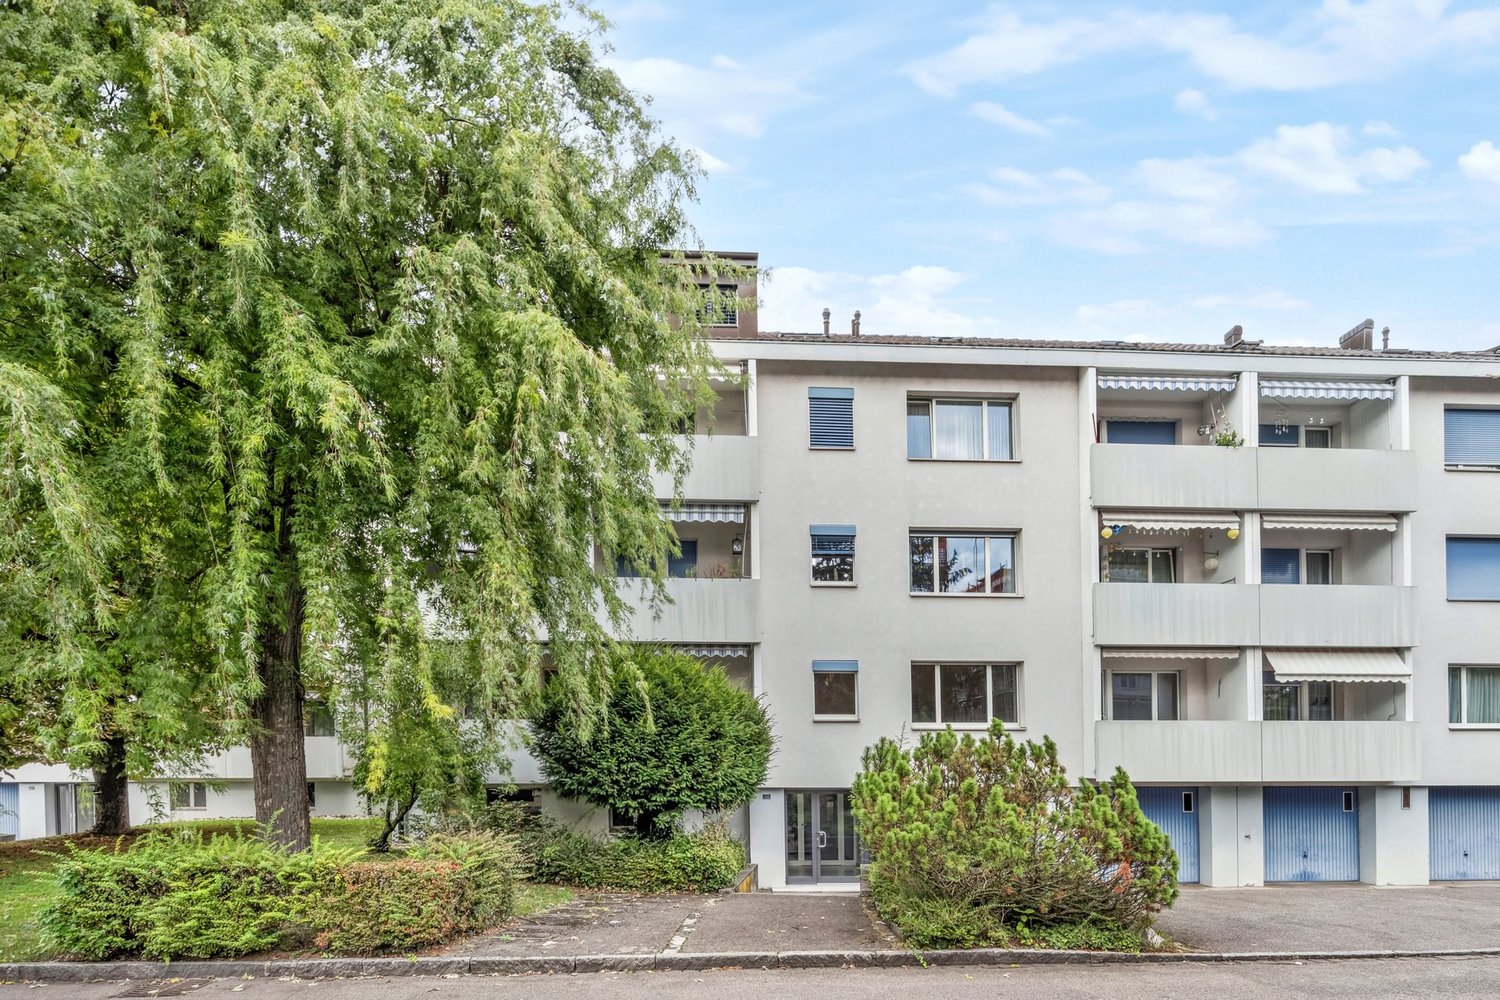
Object description:Bright 3.5-room apartment with modern kitchen and balcony on the garden side Mühlegasse 2, 4104 Oberwil BL | 1st floor | approx. 85 m² | available immediately Description At Mühlegasse 2 in Oberwil, we rent this bright and inviting 3.5-room apartment. On approximately 85 m², you can expect a well-thought-out room layout with a spacious living and dining area, two versatile rooms, and a modern open kitchen, which was renovated in 2024. The large windows bring a lot of daylight into the apartment and create a friendly living atmosphere. From the living room, you can directly access the balcony on the garden side - a beautiful spot for morning coffee or relaxed hours outdoors. The communal garden is also available for shared use. A bathroom with a bathtub and shower option, as well as a separate toilet, complement the room offer. Highlights Location Living in Oberwil BL in the Leimental, near Basel Shopping opportunities, schools, and leisure activities in the community Connection to Basel with public transport Green and recreational areas for walks and outdoor activities Highlights Usage Approx. 85 m² living space with clear room layout Two separate rooms - usable as bedrooms, children's rooms, guest rooms, or home offices Open living and dining area for social hours Bathroom and additional separate toilet Parking space for CHF 120.- per month available for rent Available immediately Highlights Quality Modern, 2024 renovated open kitchen Kitchen with oven, stove, dishwasher, and plenty of storage space Bright rooms and large window areas Friendly interior with bright wooden floors Highlights Outdoor Area Balcony on the garden side with direct access from the living room Space for a cozy seating area Garden for shared use Floor plan / room layout The central entrance connects the different areas of the apartment. Two separate rooms offer space for sleeping, working, or for guests. The bathroom and the separate toilet are also accessible from the entrance. The spacious living and dining area leads into the open kitchen and forms the center of the apartment. The directly adjacent balcony extends the living area outdoors. Location description Oberwil is located in the Leimental and combines proximity to Basel with a versatile living environment. Shopping opportunities, schools, cultural offers, as well as green and recreational areas make the community an attractive place to live. The connection to Basel with public transport complements the offer for everyday life and leisure. At Mühlegasse 2, you can enjoy a bright home with a balcony facing the garden side and the opportunity to use the communal garden. Rental conditions Net rent: CHF 1,820.- per month Additional costs: CHF 180.- per month Gross rent: CHF 2,000.- per month Optional parking space: CHF 120.- per month Availability: immediately Have we sparked your interest? Contact us for a viewing appointment. We look forward to showing you the apartment in person.Highlights:LOCATION: Living in Oberwil BL in the Leimental, near Basel Shopping opportunities, schools, and leisure activities in the community Connection to Basel with public transport Green and recreational areas for walks and outdoor activitiesUSAGE: Approx. 85 m² living space with clear room layout Two separate rooms - usable as bedrooms, children's rooms, guest rooms, or home offices Open living and dining area for social hours Bathroom and additional separate toilet Parking space for CHF 120.- per month available for rent Available immediatelyQUALITY: Modern, 2024 renovated open kitchen Kitchen with oven, stove, dishwasher, and plenty of storage space Bright rooms and large window areas Friendly interior with bright wooden floorsOUTDOOR AREA: Balcony on the garden side with direct access from the living room Space for a cozy seating area Garden for shared useFloor plan / room layout:The central entrance connects the different areas of the apartment. Two separate rooms offer space for sleeping, working, or for guests. The bathroom and the separate toilet are also accessible from the entrance. The spacious living and dining area leads into the open kitchen and forms the center of the apartment. The directly adjacent balcony extends the living area outdoors.
1 / 7
2 rooms, 73m², CHF 1,850.–
Waldrain 9, 4104 Oberwil

2 Zimmerwohnung in Oberwil - Urban wohnen, natürlich leben

English version belowDiese 2-Zimmerwohnung verbindet modernes Wohnen mit der Lebensqualität von Oberwil ruhig gelegen und dennoch nur wenige Minuten von Basel entfernt.Ob Homeoffice, gemeinsames Kochen oder entspannte Abende auf dem Balkon: Hier finden Sie Raum für Ihren Alltag und Ihre Auszeiten.Darauf dürfen Sie sich freuen: • Grosszügiger Wohn- und Essbereich mit viel Licht • Ein gemütliches Schlafzimmer mit warmem Parkett • Balkon als privater Rückzugsort • Eigenes Kellerabteil • Lift & barrierefreier Zugang Die Umgebung ist geprägt von Grünflächen, Spazierwegen und einem familienfreundlichen Quartierleben. Schulen, Einkaufsmöglichkeiten und der öffentliche Verkehr befinden sich in bequemer Gehdistanz Basel ist rasch und unkompliziert erreichbar.Ein ideales Zuhause für Paare oder anspruchsvolle Singles, die Natur und Stadt verbinden möchten.voraussichtlicher Bezug:Rohrhagstrasse ab Oktober 2026Waldrain ab Februar 2027Mehr erfahren und direkt online bewerben:www.waldrain-oberwil.ch***This 2-room apartment combines modern living with the high quality of life Oberwil is known for quietly located, yet only minutes away from Basel.Whether working from home, cooking together, or enjoying relaxed evenings on the balcony, this home offers space for both everyday living and peaceful moments.What you can look forward to: • Spacious living and dining area filled with natural light • Cozy bedroom with warm parquet flooring • Balcony as your private outdoor retreat • Private cellar compartment • Elevator & barrier-free access The surroundings are characterized by green spaces, walking paths, and a family-friendly neighborhood atmosphere. Schools, shopping facilities, and public transportation are all within comfortable walking distance and Basel can be reached quickly and easily.An ideal home for couples or discerning singles who wish to combine nature and city life.Estimated occupancy:Rohrhagstrasse from October 2026Waldrain from February 2027Learn more and apply online:www.waldrain-oberwil.ch

Travel time
-

Suggested properties for you based on search results

Other interesting objects