










2 results - Properties for rent with Elevator, Pets allowed: District Aigle

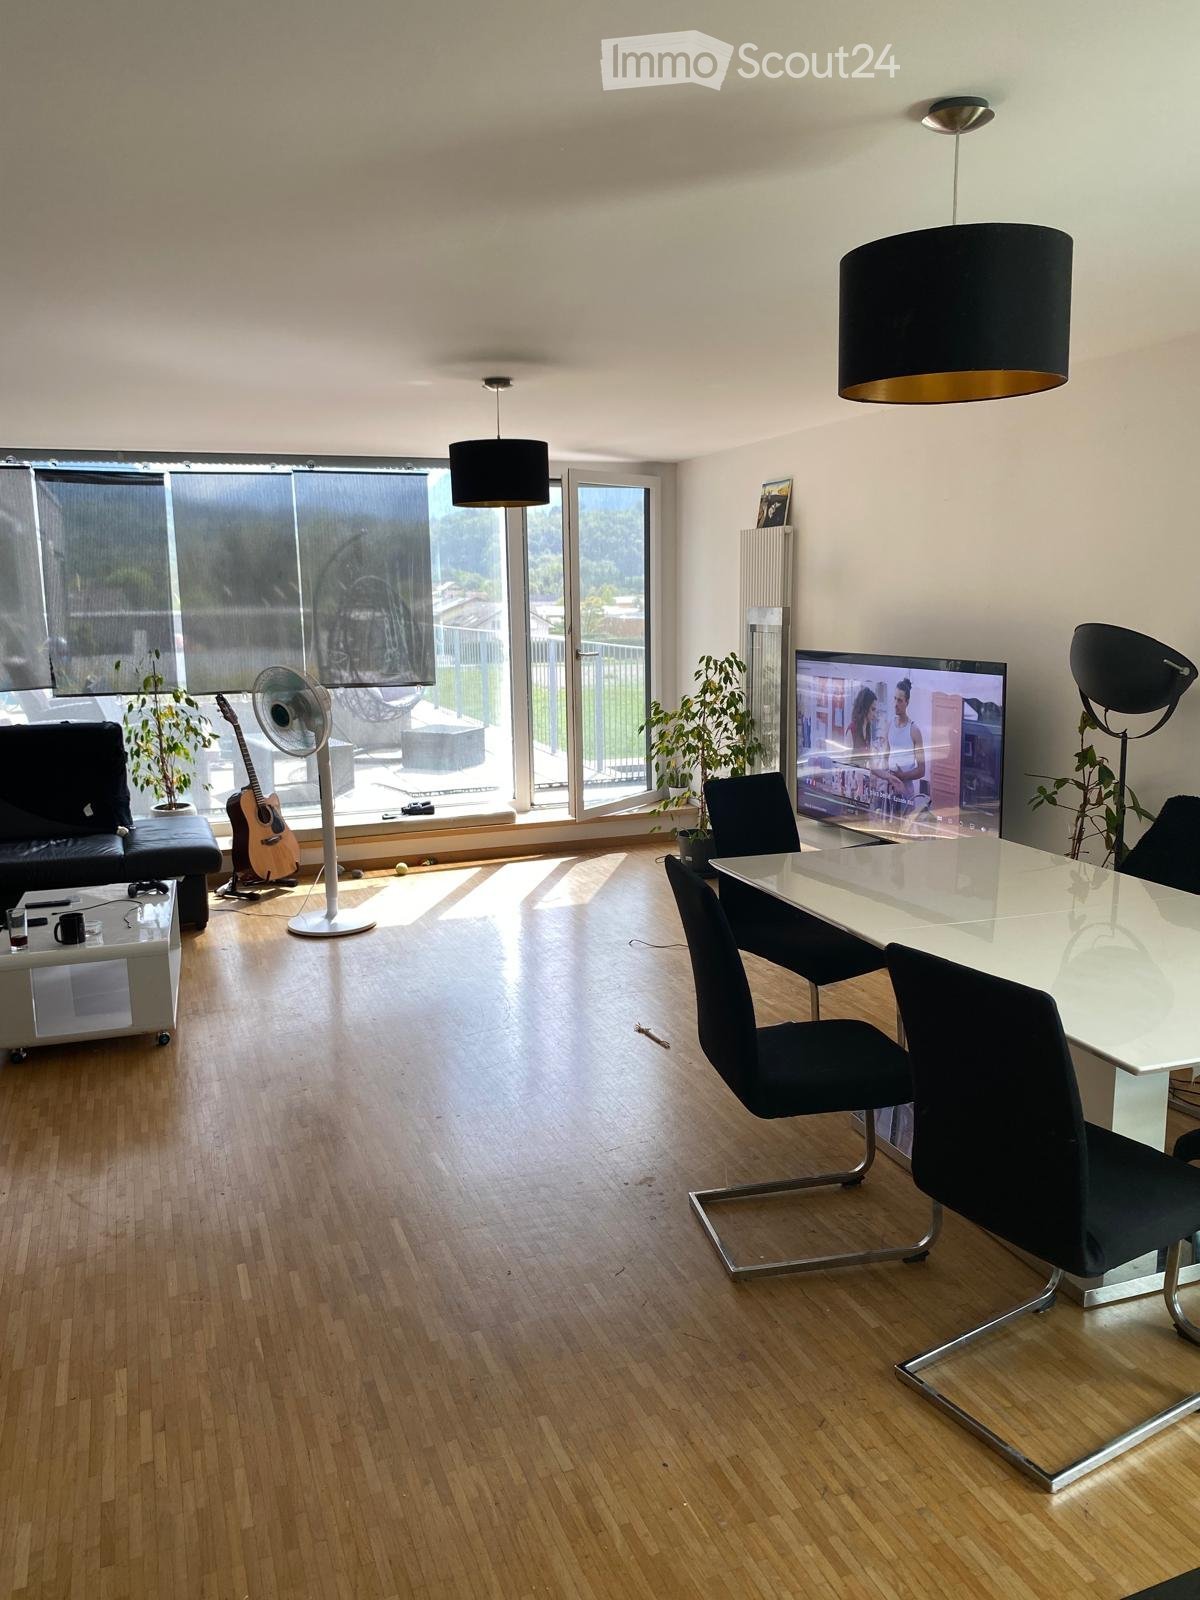
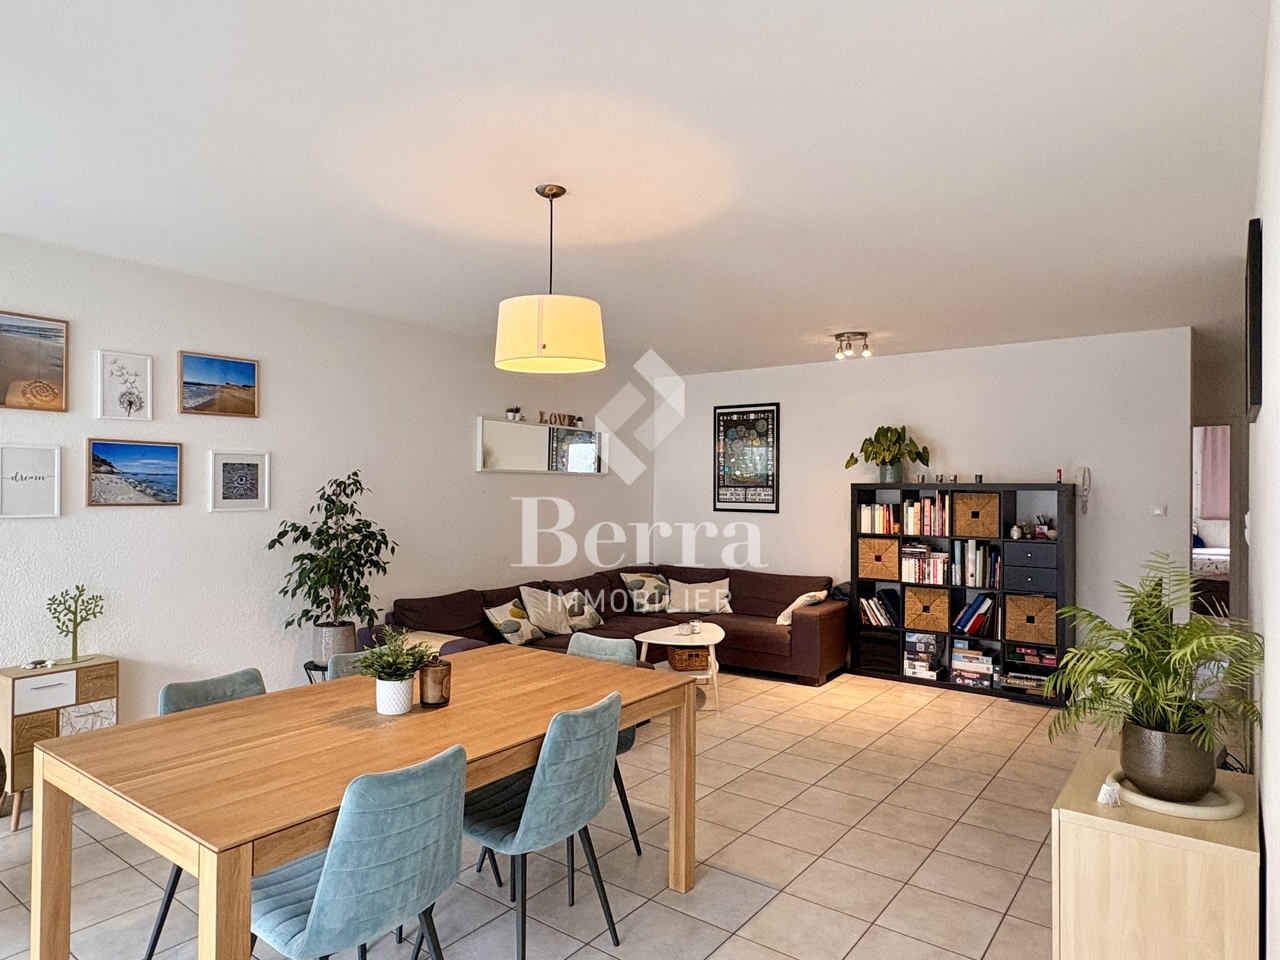
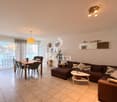
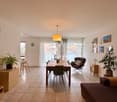
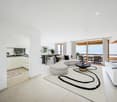
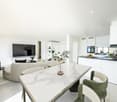
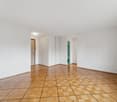
  • Modern living room with wooden flooring, large windows, a sofa, a coffee table, a TV, a guitar, a fan, and a dining area with a table and chairs.
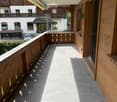
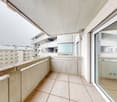
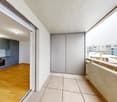
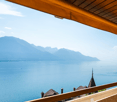
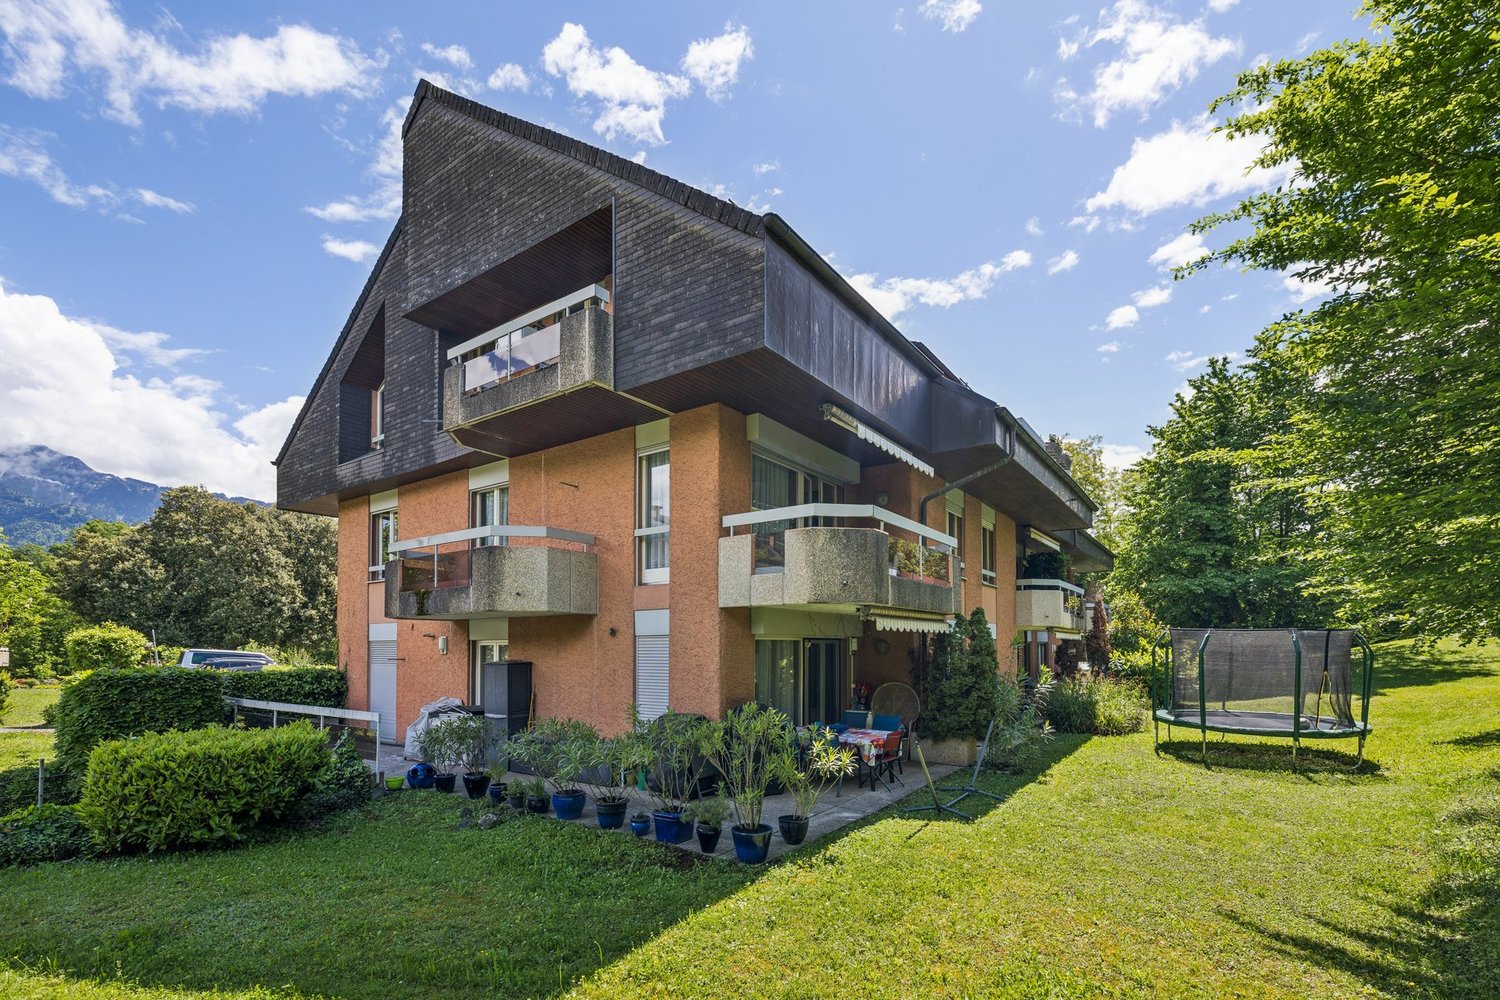
  • Balcony with a modern railing, overlooking a green field, scattered trees, and distant mountains under a partly cloudy sky.
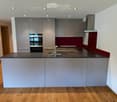
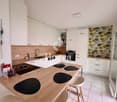
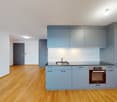
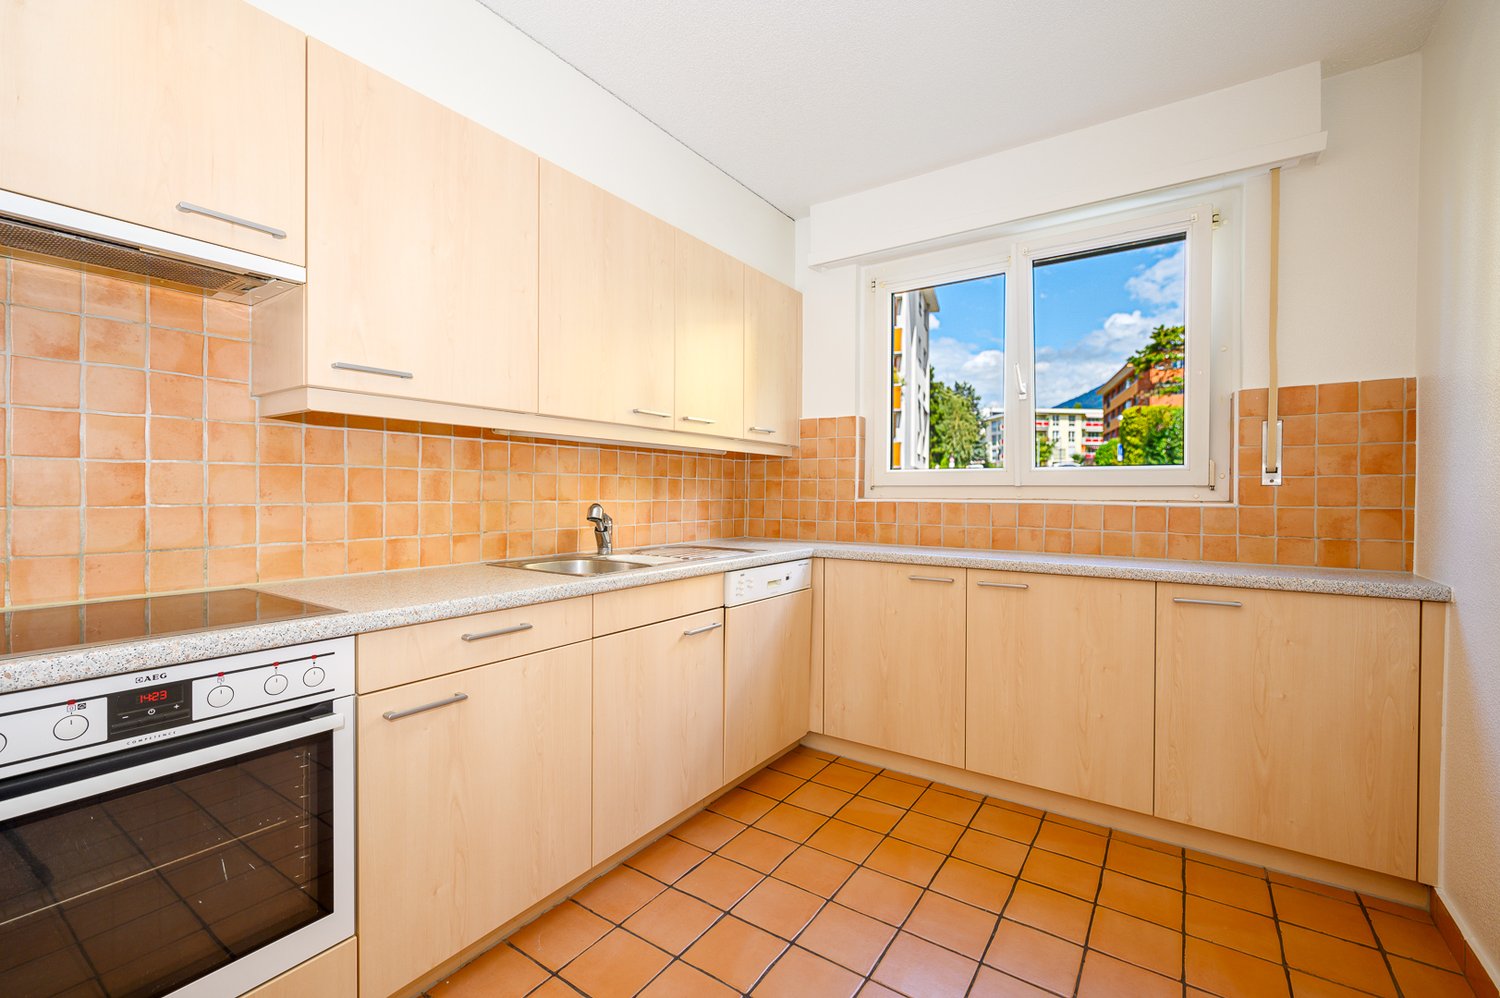
  • Modern kitchen with light-colored cabinets, tiled floor, and a large window offering a scenic mountain view. Countertop holds a bowl, bottle, and other small items.
  • Compact bathroom with a toilet, sink, mirror, small cabinet, potted plant, and a world map picture on the wall.
  • Bathroom with tiled walls and floor, bathtub filled with water and stones, toilet, and trash bins near the window.
  • A small, well-lit bedroom with wooden flooring, a bed with a grey duvet and pillows, and a modern pendant light fixture above.
  • Cozy bedroom with wooden flooring, a double bed with grey bedding, a white nightstand, a fan, and a small white table near the door.
  • A modern bedroom with a white upholstered bed, purple bedding, a standing fan, a laptop on a glass table, and large windows with roller shades.
1 / 8
4.5 rooms, 107m², CHF 2,100.–
Top
Chemin De Perruet 12, 1880 Bex

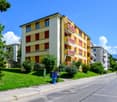
Modern 4.5-room apartment in Bex – Breathtaking view and optimal comfort

Discover this contemporary 4.5-room apartment located on the 3rd floor of a new, Minergie-certified building in Bex (1880). Available from November 1st, 2026, this property combines energy efficiency, accessibility, and quality of life in a peaceful setting.The apartment's highlights: • Generous living area: 107 m² intelligently distributed for optimal comfort in everyday life. • Modern bedroom: Bright and elegant, with large windows equipped with roller shutters, offering a restful and contemporary atmosphere. • Modern kitchen: Equipped with light-colored cabinets, a tiled floor, and a large window offering a breathtaking view of the surrounding mountains. • Washing machine & Dryer: Water supply & Private parking space provided • Terrace: Enjoy a beautiful panoramic view of the Dents du Midi and the surrounding mountains from your private outdoor space. • Elevator and accessibility: The building is equipped with an elevator and is fully accessible to people with reduced mobility. • Minergie certification: New construction (2017) meeting the highest energy standards for your comfort and reduced charges. An ideal living environment: • Guaranteed peace and quiet: The apartment benefits from remarkable tranquility, both day and night. • Sun exposure: Very well exposed in summer, you will enjoy beautiful brightness throughout the season. • Proximity to a watercourse: At a reasonable distance from a river, ideal for outdoor walks. This apartment is family-friendly and pet-friendly. Whether you are a family, a couple, or a person with reduced mobility, this property will meet all your expectations. Don't miss this opportunity to live in a modern and serene environment in the heart of the Vaud canton.

Travel time
-
More objects in your automatically expanded search area
19 results - Radius: + 10km
  • A well-maintained garden area with a covered patio, a covered grill, a small dog, and a variety of plants and shrubs.
  • A modern living room with a grey sofa, coffee table, dining table with chairs, bookshelf, fan, lamp, picture frames, and plants.
  • Modern kitchen with white cabinets, granite countertops, and stainless steel appliances including an oven, microwave, and toaster. A small wooden stool is placed near the counter.
  • A modern, open-plan living and dining area with a grey sectional sofa, coffee table, dining table with chairs, and a small kitchen area with white cabinets and appliances.
  • A narrow hallway with tiled flooring, white walls, and several doors leading to different rooms. A mirror with a string of lights is mounted on one wall, and a small shelf is visible on the left side.
  • Empty hallway with tiled floor, white walls, and several doors including a closet and a main entrance door.
  • Bright bedroom with a wooden bed, wardrobe, and a large mirror. The room features a slanted ceiling with decorative ivy garlands and a sliding glass door leading to a garden.
  • Cozy bedroom with a wooden bed, green duvet, nightstand, and decorative items. A large window with a view of a garden and a dog is visible outside.
  • Bedroom with a large wooden wardrobe, mirror, small stool, fan, and shoes on a shelf. Green ivy garland decorates the ceiling and walls.
  • Modern bathroom with beige tiles, a white sink with a chrome faucet, a toilet, a glass-enclosed shower, and a mirrored cabinet with a built-in light.
  • Bathroom with a stacked washing machine and dryer unit and a glass-enclosed shower stall.
  • Modern bathroom with beige tiled walls, white toilet, sink with cabinet, mirror, and toilet paper holder.
  • Underground parking area with several bicycles parked on racks, white walls, and industrial lighting.
  • A concrete-floored corridor with a wooden slatted gate and a numbered door labeled 'A:001'.
  • Empty storage area with concrete floor, wooden plank walls, and scattered boxes and items.
1 / 15
2.5 rooms, 48m², CHF 1,900.–
Top
Avenue de Bel-Air 80, 1814 La Tour-de-Peilz

Charmante 2.5-Zimmer-Neubauwohnung in La Tour-de-Peilz – sofort verfügbar

Bel appartement moderne de 2,5 pièces au rez-de-chaussée à La Tour-de-PeilzBienvenue dans ce bel appartement moderne et lumineux de 2,5 pièces, situé au rez-de-chaussée d’un immeuble récent à l’Avenue de Bel-Air 80 à La Tour-de-Peilz. D’une surface d’environ 48 m², l’appartement offre un cadre de vie confortable et contemporain, idéal pour une personne seule ou un couple.L’appartement comprend : • Cuisine moderne : armoires blanches, plan de travail en granit, four et hotte aspirante. • Salle de bains moderne : douche ainsi qu’une colonne de lavage avec lave-linge et sèche-linge directement dans l’appartement. • Entrée lumineuse : hall spacieux avec carrelage, murs blancs et espace de rangement intégré. • Terrasse privative : idéale pour profiter des beaux jours et passer d’agréables moments en extérieur. • Espace extérieur : jardin bien entretenu avec terrasse couverte et possibilité de barbecue. • Ascenseur dans l’immeuble. • Place de parking disponible. • Animaux domestiques acceptés. Situation et environs :L’appartement se trouve dans un environnement calme et ensoleillé. Le lac Léman est à quelques minutes à pied et offre un cadre idéal pour les promenades et les moments de détente au bord de l’eau. • Gare de La Tour-de-Peilz : env. 4 minutes à pied • Arrêt de bus Vassin : env. 4 minutes à pied • Coop : env. 8 minutes à pied • Collège Cadet-Rousselle : env. 4 minutes à pied • Pharmacie Benu : env. 8 minutes à pied • Débarcadère Vevey–La Tour : env. 15 minutes à pied Cet appartement combine confort moderne, environnement calme et excellente accessibilité aux transports publics.Disponible à convenir.Visites sur rendez-vous.Moderne 2.5-Zimmer-Wohnung im Erdgeschoss in La Tour-de-PeilzWillkommen in dieser modernen und hellen 2.5-Zimmer-Wohnung im Erdgeschoss eines modernen Neubaus an der Avenue de Bel-Air 80 in La Tour-de-Peilz. Die Wohnung bietet auf ca. 48 m² zeitgemässen Wohnkomfort und eignet sich ideal für Einzelpersonen oder Paare.Die Wohnung bietet: • Moderne Küche: Weisse Einbauschränke, Granit-Arbeitsplatte sowie Backofen und Dunstabzugshaube. • Modernes Badezimmer: Dusche sowie eigener Waschturm mit Waschmaschine und Trockner. • Heller Eingangsbereich: Grosszügiger Flur mit Fliesenboden, weissen Wänden und integriertem Stauraum. • Eigene Terrasse: Ideal, um sonnige Tage und gemütliche Abende im Freien zu geniessen. • Aussenbereich: Gepflegter Gartenbereich mit überdachter Terrasse und Grillmöglichkeit. • Lift: Lift im Gebäude vorhanden. • Parkplatz: Parkplatz vorhanden. • Haustiere: Haustiere sind willkommen. Lage und Umgebung:Die Wohnung befindet sich in einer ruhigen und sonnigen Lage. Der Genfersee ist nur wenige Gehminuten entfernt und lädt zu Spaziergängen und erholsamen Stunden am Wasser ein. • Bahnhof La Tour-de-Peilz: ca. 4 Minuten zu Fuss • Bushaltestelle Vassin: ca. 4 Minuten zu Fuss • Coop: ca. 8 Minuten zu Fuss • Collège Cadet-Rousselle: ca. 4 Minuten zu Fuss • Benu Apotheke: ca. 8 Minuten zu Fuss • Fährterminal Vevey–La Tour: ca. 15 Minuten zu Fuss Die Wohnung verbindet modernen Wohnkomfort, eine ruhige Lage und eine hervorragende Anbindung an den öffentlichen Verkehr.Nach Absprache verfügbar.Besichtigungen sind nach Vereinbarung möglich.

Travel time
-
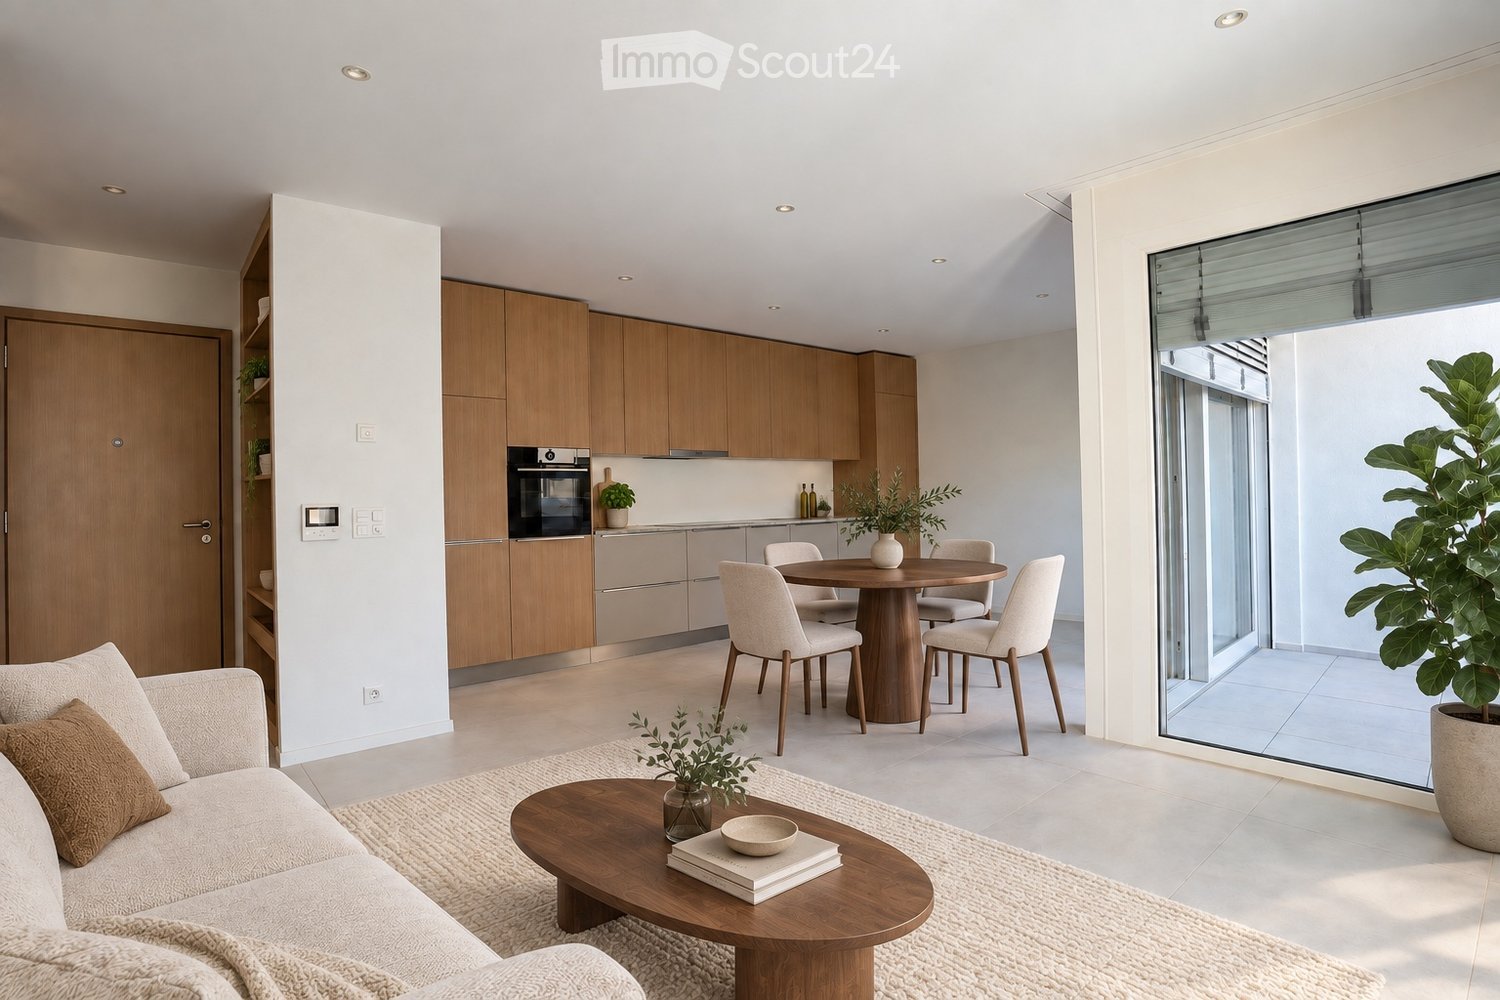
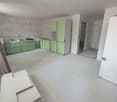
  • Modern open-plan living and dining area with a sofa, coffee table, dining table, and kitchen cabinets.
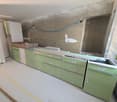
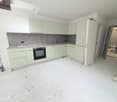
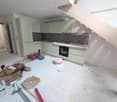
  • Empty kitchen with modern wooden cabinets, white countertops, and a large sliding glass door leading to a balcony.
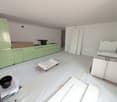
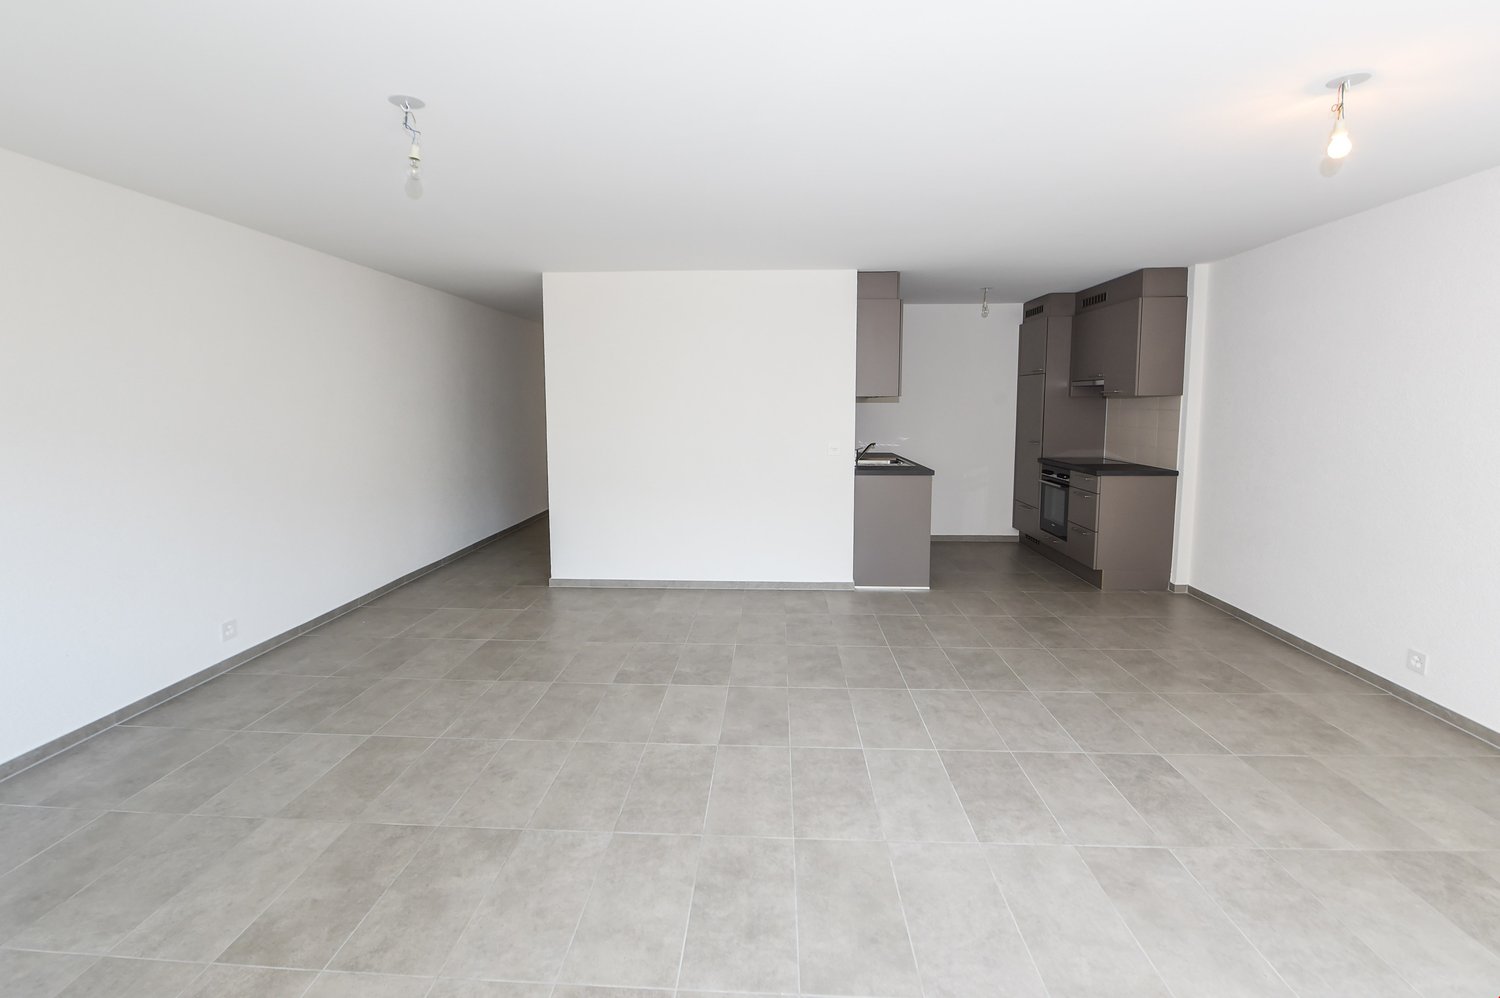
  • Empty room with white tiled flooring, white walls, and large sliding glass doors leading to a balcony.
  • Empty closet with wooden shelves and a closed wooden door, featuring a clean and minimalist design.
  • Modern bathroom with a wooden vanity, white sink, mirror, glass-enclosed shower, toilet, and a white radiator on the wall.
  • A serene garden scene with colorful flowers in the foreground and a calm lake reflecting snow-capped mountains in the background.
  • Floor plan showing a living/dining area (33.4 m²), bedroom (14.3 m²), bathroom (4.1 m²), hallway (1.5 m²), and balcony (4.6 m²).
1 / 7
2.5 rooms, 56m², CHF 2,150.–
Top
Ruelle du Vuagnard, 1820 Montreux

FIRST RENTAL | Splendid new 2.5-room apartment | Montreux Centre

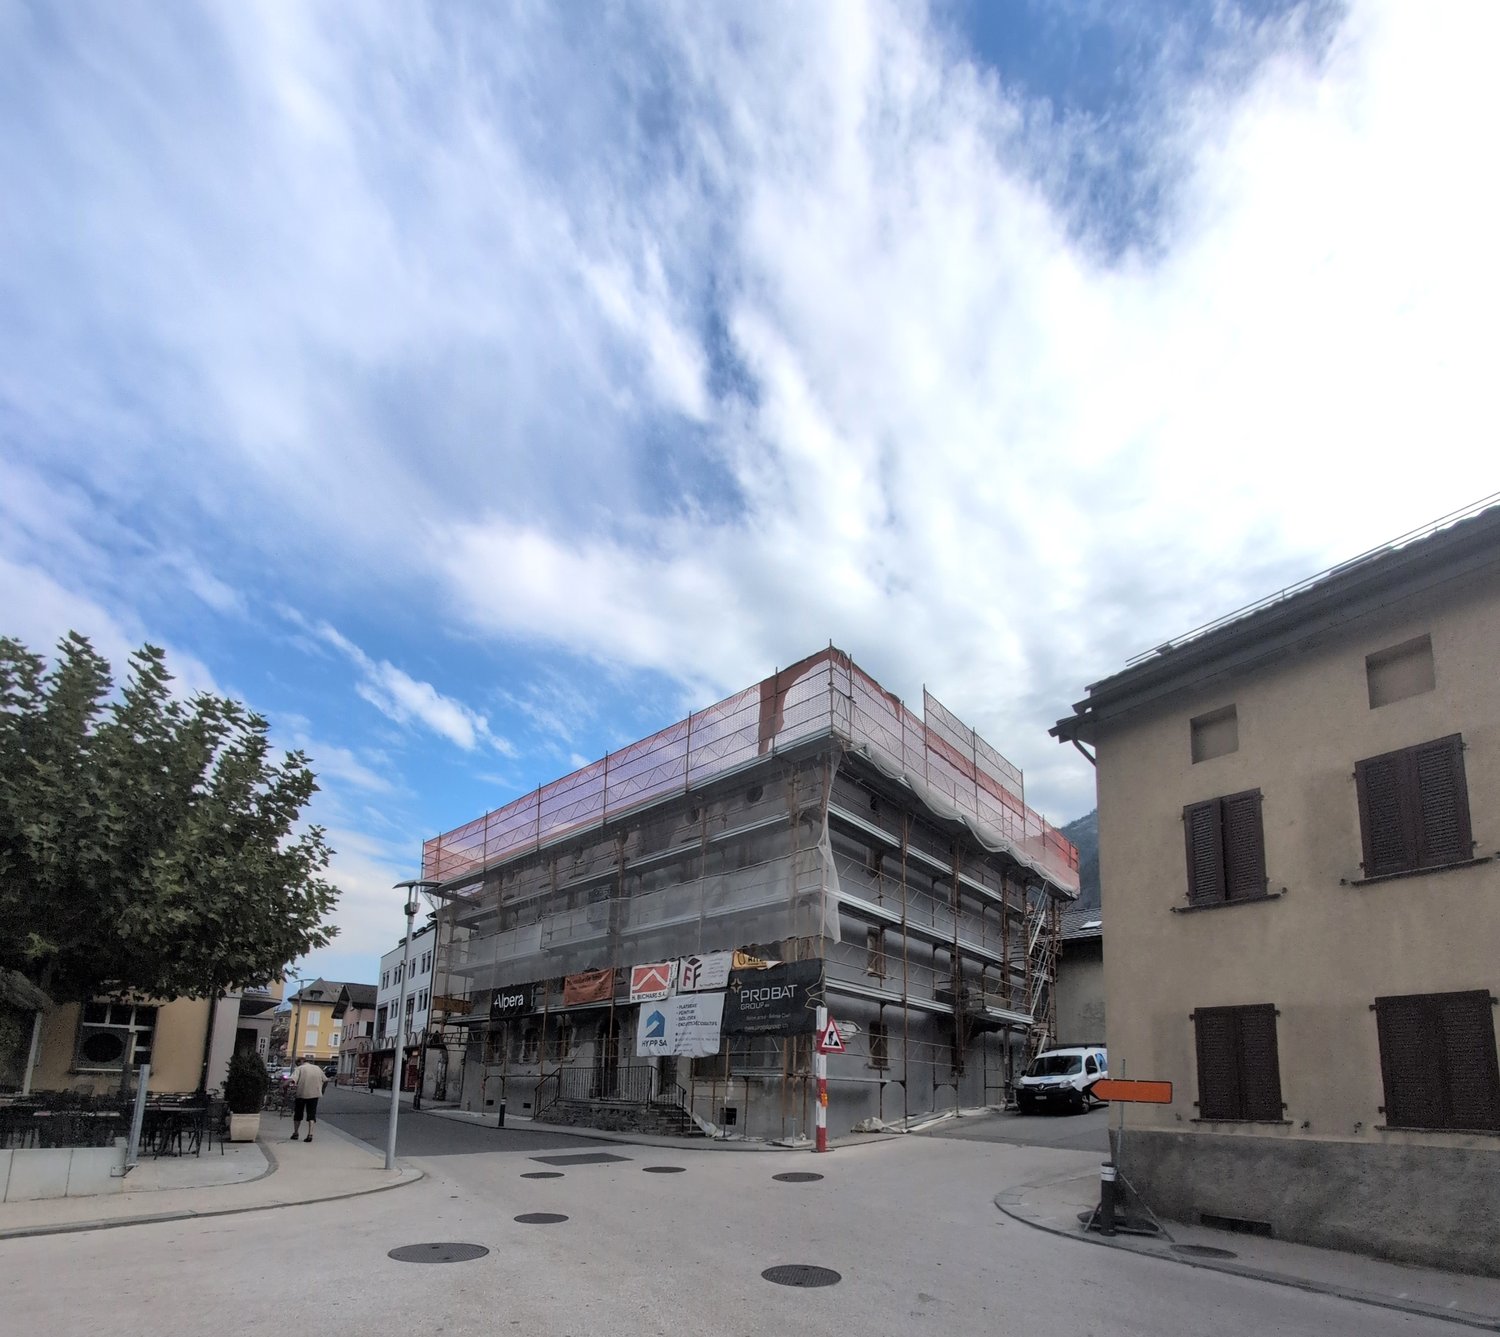
Living environmentIdeally located in the heart of Montreux's historic center, this splendid apartment is situated in a new Minergie-P labeled residence. The privileged location offers an exclusive living environment, just a few steps from the lake shores, shops, and public transportation. Located on the 3rd floor and west-facing, it benefits from generous natural light throughout the day.Living spacePersonalized with care, the apartment combines modernity and high-end finishes: • Living room with large windows, direct access to the balcony • Open, fully equipped kitchen with premium finishes • Spacious bedroom • Modern bathroom with shower/WC • Entrance hall with integrated storage • Recessed lights in all rooms • Location and connections for a washing machine • Underfloor heating Annexes • Private parking space in the underground garage • Private cellar • Shared laundry room Rent • Net rent: CHF 2'150.– / month. • Charges (advance payment): CHF 200.– / month. • Indoor parking: CHF 250.– / month. • Gross rent: CHF 2'600.– / month. Rental on planAs the residence is currently in the final phase of completion, visits are not possible for safety reasons related to the construction site. The rental is done exclusively on the plan.If this apartment catches your attention, do not hesitate to contact me via the site's messaging system. I will be pleased to answer your questions.Reserved for non-smokers.English-speaking applicants are welcome.

Travel time
-
1 / 17
  • Pets allowed
  • Elevator
  • Garage
4.5 rooms, 90m², CHF 1,900.–
Rue du Village 12, 1908 Riddes

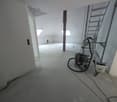
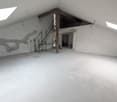
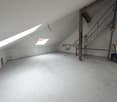
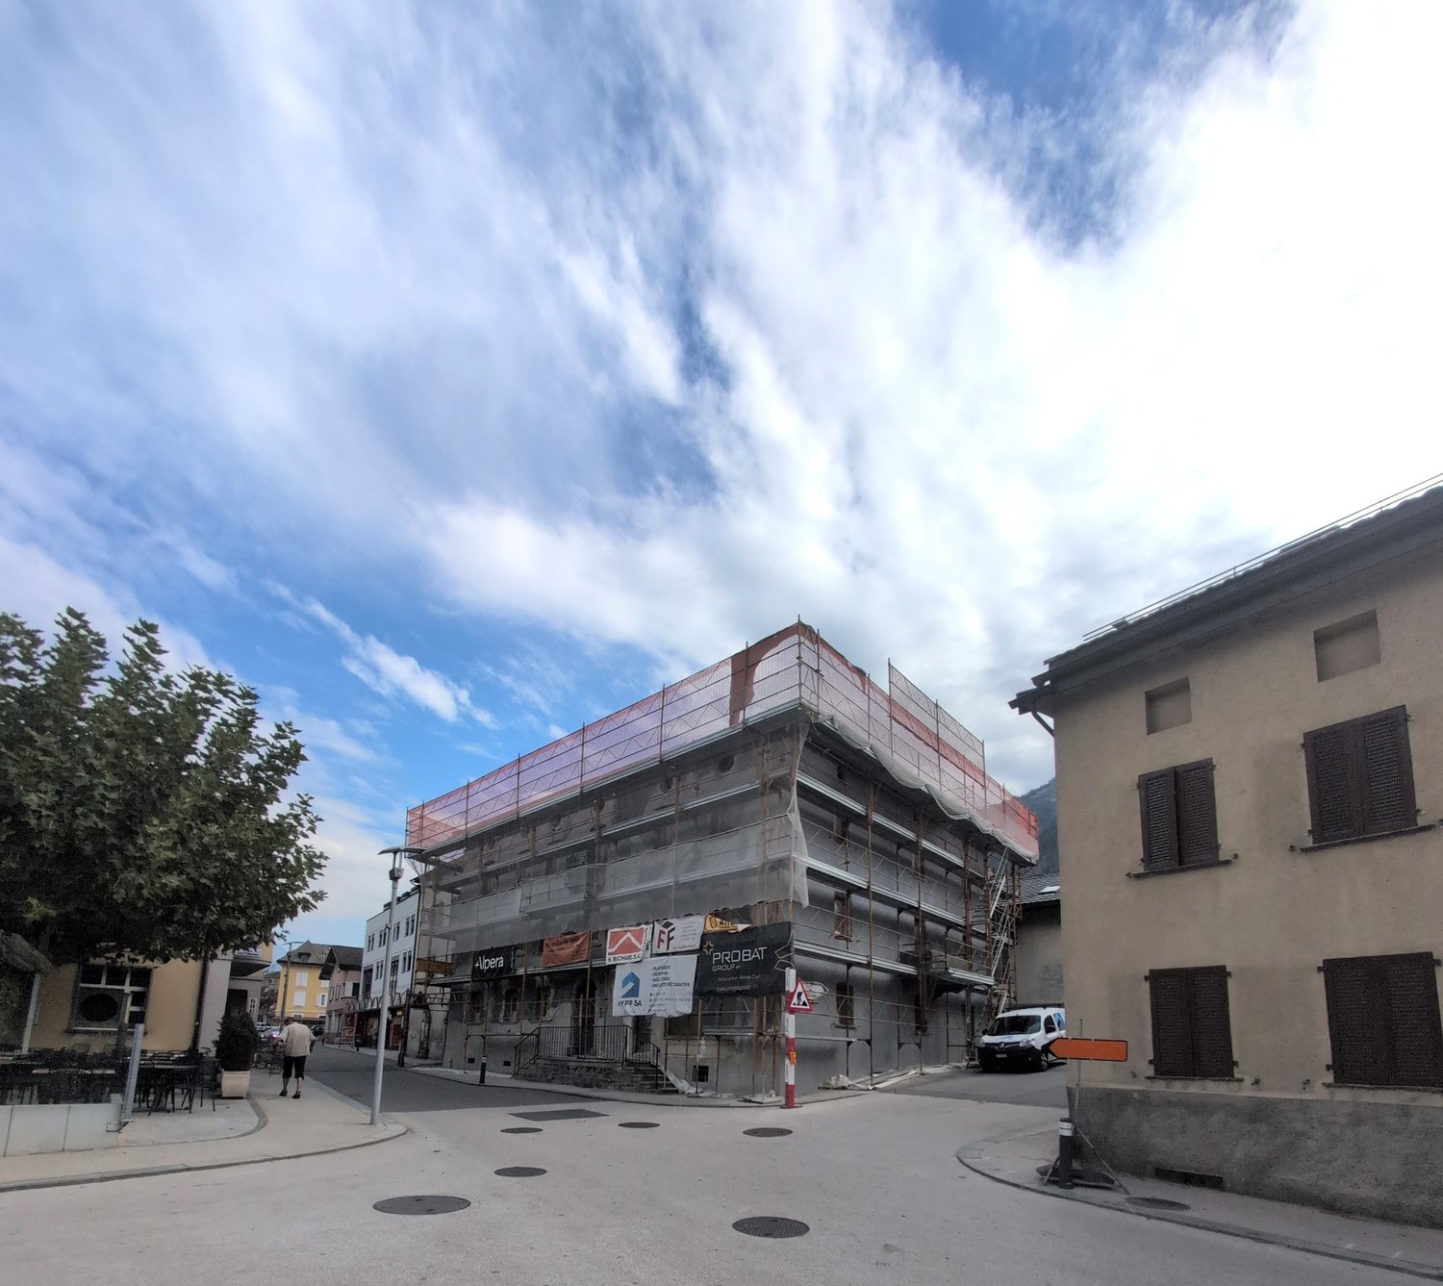
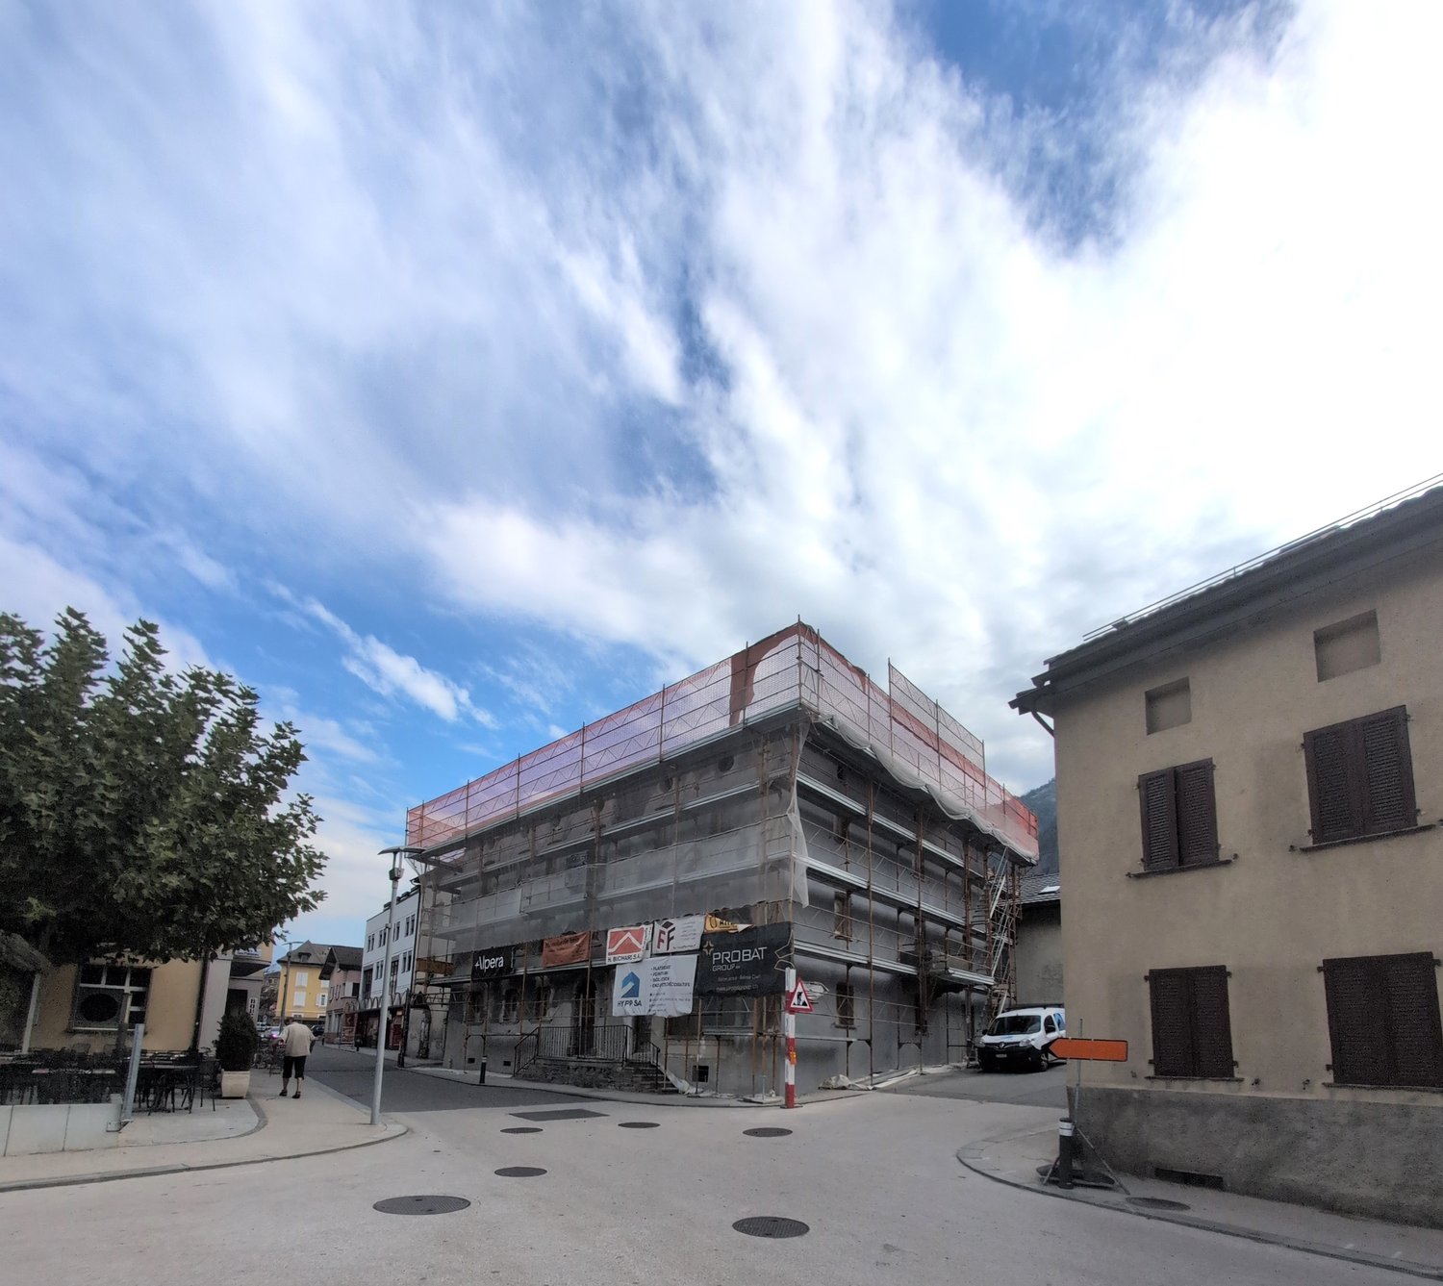
Unique promotion! A beautiful 4.5-room duplex apartment, NEW, for rent in the center of Riddes!

NEW PROMOTION!BUILDING IN THE FINAL STAGE OF CONSTRUCTION (01.01.2027)NO BALCONYFOR RENT, A BEAUTIFUL 4-ROOM APARTMENT, IN A VERY NICE, CLASSIFIED BUILDING, IN THE CENTER OF RIDDES. • 3 minutes walk from the train station and public transportation • 50 meters from the primary school • 5 minutes from the highway • 20 meters from the shops This charming apartment presents itself as follows:ENTRANCE HALL • Wall cabinets (2 doors) • Tiled floor • White plaster on the walls OPEN KITCHEN WITH LIVING AREA • Vitrocéram • Exhaust fan • Oven • Refrigerator • Dishwasher • Various built-in cabinets • Tiled floor • White plaster on the walls LIVING ROOM • Tiled floor • White plaster on the walls • Exposed beams • Electric skylight • Small skylights • Wooden stairs to the upper floor 2 CHILDREN'S ROOMS OR OFFICE/DRESSING ROOM • Parquet floor • White plaster on the walls SHOWER • Sink • Medicine cabinet • Wall-mounted toilet • Space for installing a washing machine (not included) • Tiled floor and walls UPPER FLOORSMALL MEZZANINE • Parquet floor • Railing • Exposed beams • White plaster on the walls PARENT'S BEDROOM WITH ACCESS TO THE SHOWER • Parquet floor • White plaster on the walls • Electric skylight • Access to the shower • Sloping roof SHOWER WITH ACCESS TO THE PARENT'S BEDROOM • Italian shower • Wall-mounted toilet • Sink • Medicine cabinet • Tiled floor and walls • Electric skylight • Sloping roof A CELLAR IS ALSO AVAILABLEGENERAL INFORMATION ABOUT THE BUILDING: • Remote heating • Photovoltaic panels • No laundry room • Elevator POSSIBILITY TO RENT AN INDOOR PARKING SPACE FOR CHF 100.00/MONTH, IN ADDITION TO THE RENT.Hurry up and contact our management directly at 027/723.51.91 to arrange a visit. Thank you!

  • Pets allowed
  • Elevator
  • Garage
Travel time
-
1 / 21
  • Pets allowed
  • Elevator
  • Garage
  • +1
3.5 rooms, CHF 1,625.–
Rue du Village 12, 1908 Riddes

Unique promotion! 6 brand new 3.5 room apartments for rent in the heart of Riddes!

NEW PROMOTION!BUILDING UNDER CONSTRUCTION (01.01.2027)NO BALCONYFOR RENT, 6 BEAUTIFUL 3.5 ROOM APARTMENTS FROM CHF 1'625.00, in a very beautiful, listed building, in the heart of Riddes. • 3 minutes walk from the train station and public transport • 50 meters from the primary school • 5 minutes from the highway • 20 meters from the shops These charming apartments are presented as follows:ENTRANCE HALL • Built-in wardrobes (2 doors) • Tiled floor • White plaster on the walls OPEN KITCHEN WITH LIVING AREA • Ceramic hob • Extraction hood • Oven • Refrigerator • Dishwasher • Various built-in cupboards • Tiled floor • White plaster on the walls LIVING ROOM • Tiled floor • White plaster on the walls • Built-in curtain rails PARENTS' BEDROOM • Parquet floor • White plaster on the walls CHILDREN'S BEDROOM OR OFFICE • Parquet floor • White plaster on the walls SHOWER ROOM • Italian shower • Wall-mounted toilet • Sink • Medicine cabinet • Space for a washing machine (not included) • Tiled floor and walls A CELLAR IS ALSO AVAILABLEGENERAL INFORMATION ABOUT THE BUILDING: • Distant heating • Photovoltaic panels • No laundry room • Elevator 6 DIFFERENT TYPOLOGIES POSSIBLE (SEE BELOW AND ATTACHED PDF)APARTMENT NO. 002 - APPROX. 87 M2 - GROUND FLOOR (N-O)Net rent CHF 1'590.00 + CHF 220.00 advance payment for charges_______________________________________________________APARTMENT NO. 103 - APPROX. 68 M2 - 1ST FLOOR (S-O)Net rent CHF 1'450.00 + CHF 175.00 advance payment for charges_______________________________________________________APARTMENT NO. 104 - APPROX. 84 M2 - 1ST FLOOR (N-O)Net rent CHF 1'570.00 + CHF 215.00 advance payment for charges_______________________________________________________APARTMENT NO. 207 - APPROX. 68 M2 - 2ND FLOOR (S-O)Net rent CHF 1'450.00 + CHF 175.00 advance payment for charges_______________________________________________________APARTMENT NO. 208 - APPROX. 85 M2 - 2ND FLOOR (N-O)Net rent CHF 1'450.00 + CHF 175.00 advance payment for charges_______________________________________________________APARTMENT NO. 211 (DUPLEX) - APPROX. 76 M2 - 2ND FLOOR (E)Net rent CHF 1'540.00 + CHF 200.00 advance payment for charges_________________________________________________________________POSSIBILITY TO RENT A PARKING SPACE IN THE INNER COURTYARD AT CHF 100.00/MONTH, IN ADDITION TO THE RENTHURRY AND CONTACT OUR ADMINISTRATION DIRECTLY AT 027/723.51.91 TO ARRANGE A VIEWING. THANK YOU!

  • Pets allowed
  • Elevator
  • Garage
  • +1
Travel time
-
1 / 14
  • Pets allowed
  • Parking space
  • Elevator
  • +1
2.5 rooms, CHF 1,270.–
Rue du Village 12, 1908 Riddes

Unique promotion! 3 apartments with 2 rooms 1/2 NEW, for rent in the heart of Riddes!

NEW PROMOTION!BUILDING IN THE FINAL STAGE OF CONSTRUCTION (01.01.2027)NO BALCONYFOR RENT, 3 BEAUTIFUL APARTMENTS WITH 2 ROOMS 1/2 FROM CHF 1'150.00, in a very beautiful, listed building, in the heart of Riddes. • 3 minutes walk from the train station and public transport • 50 meters from the primary school • 5 minutes from the highway • 20 meters from the shops These charming apartments present themselves as follows:ENTRANCE HALL • built-in wardrobes (2 doors) • tiled floor • white wall coating OPEN KITCHEN WITH LIVING AREA • ceramic hob • exhaust fan • oven • fridge • dishwasher • various built-in cabinets • tiled floor • white wall coating LIVING ROOM • tiled floor • white wall coating • integrated curtain rails on the ceiling BEDROOM • parquet floor • white wall coating SHOWER • Italian shower • WC • washbasin • medicine cabinet • space for a washing machine (not included) • tiled floor and walls A CELLAR IS ALSO AVAILABLEGENERAL INFORMATION ABOUT THE BUILDING: • remote-controlled heating • photovoltaic panels • no laundry room • elevator 3 DIFFERENT TYPOLOGIES POSSIBLE (SEE BELOW AND ATTACHED PDF)APARTMENT NO. 105 - APPROX. 58 M2 - 1ST FLOOR (N-E)Net rent CHF 1'190.00 + CHF 150.00 advance payment for ancillary costs_______________________________________________________APARTMENT NO. 106 - APPROX. 55 M2 - 1ST FLOOR (E)Net rent CHF 1'160.00 + CHF 140.00 advance payment for ancillary costs_______________________________________________________APARTMENT NO. 313 - APPROX. 48 M2 - 3RD FLOOR UNDER THE ROOF (S-W)Net rent CHF 1'150.00 + CHF 120.00 advance payment for ancillary costs_______________________________________________________POSSIBILITY TO RENT AN OUTDOOR PARKING SPACE FOR CHF 60.00/MONTH, IN ADDITION TO THE RENTHURRY AND CONTACT OUR ADMINISTRATION DIRECTLY AT 027/723.51.91 TO ARRANGE A VISIT. THANK YOU!

  • Pets allowed
  • Parking space
  • Elevator
  • +1
Travel time
-
1 / 10
  • Pets allowed
  • Parking space
  • Elevator
2.5 rooms, CHF 1,335.–
Rue du Village 12, 1908 Riddes

Unique promotion! 2 apartments with 2 rooms 1/2, in duplex, new, for rent in the heart of Riddes!

NEW PROMOTION!BUILDING IN THE FINAL STAGE OF CONSTRUCTION (01.01.2027)NO BALCONYFOR RENT, 2 BEAUTIFUL APARTMENTS WITH 2 ROOMS 1/2, IN DUPLEX, FROM CHF 1'3350.00, in a very beautiful, heritage-listed building, in the center of Riddes. • 3 minutes on foot from the train station and public transport • 50 meters from the primary school • 5 minutes from the highway • 20 meters from the shops These charming apartments present themselves as follows:ENTRANCE HALL • wall cabinets (2 doors) • tiled floor • white plaster on the walls OPEN KITCHEN WITH LIVING AREA • vitrocéram • exhaust fan • oven • fridge • dishwasher • various built-in cabinets • tiled floor • white plaster on the walls LIVING ROOM • tiled floor • white plaster on the walls • integrated curtain rails on the ceiling • exposed beams • straight wooden staircase to the upper floor GUEST TOILET • sink • mirror • hanging toilet • space for installing a washing machine (not included) • tiled floor and walls UPPER FLOORBEDROOM WITH ADJACENT SHOWER • parquet floor • white plaster on the walls SHOWER • Italian shower • hanging toilet • sink • medicine cabinet • tiled floor and walls A CELLAR IS ALSO AVAILABLEGENERAL INFORMATION ABOUT THE BUILDING: • remote heating • photovoltaic panels • no laundry room • elevator 2 DIFFERENT TYPOLOGIES POSSIBLE (see below and attached PDF)APARTMENT NO. 209 - approx. 53 m2 - 2nd floor (N-E)Net rent CHF 1'200.00 + CHF 135.00 advance payment for charges_______________________________________________________APARTMENT NO. 210 - approx. 60 m2 - 2nd floor (E)Net rent CHF 1'250.00 + CHF 155.00 advance payment for charges_______________________________________________________POSSIBILITY TO RENT AN OUTDOOR PARKING SPACE FOR CHF 60.00/MONTH, IN ADDITION TO THE RENTHurry up and contact our management directly at 027/723.51.91 to arrange a visit. Thank you!

  • Pets allowed
  • Parking space
  • Elevator
Travel time
-
1 / 12
  • Balcony / Terrace
  • Pets allowed
  • View
  • +6
3.5 rooms, CHF 2,900.–
Route de Glion 16, 1820 Territet

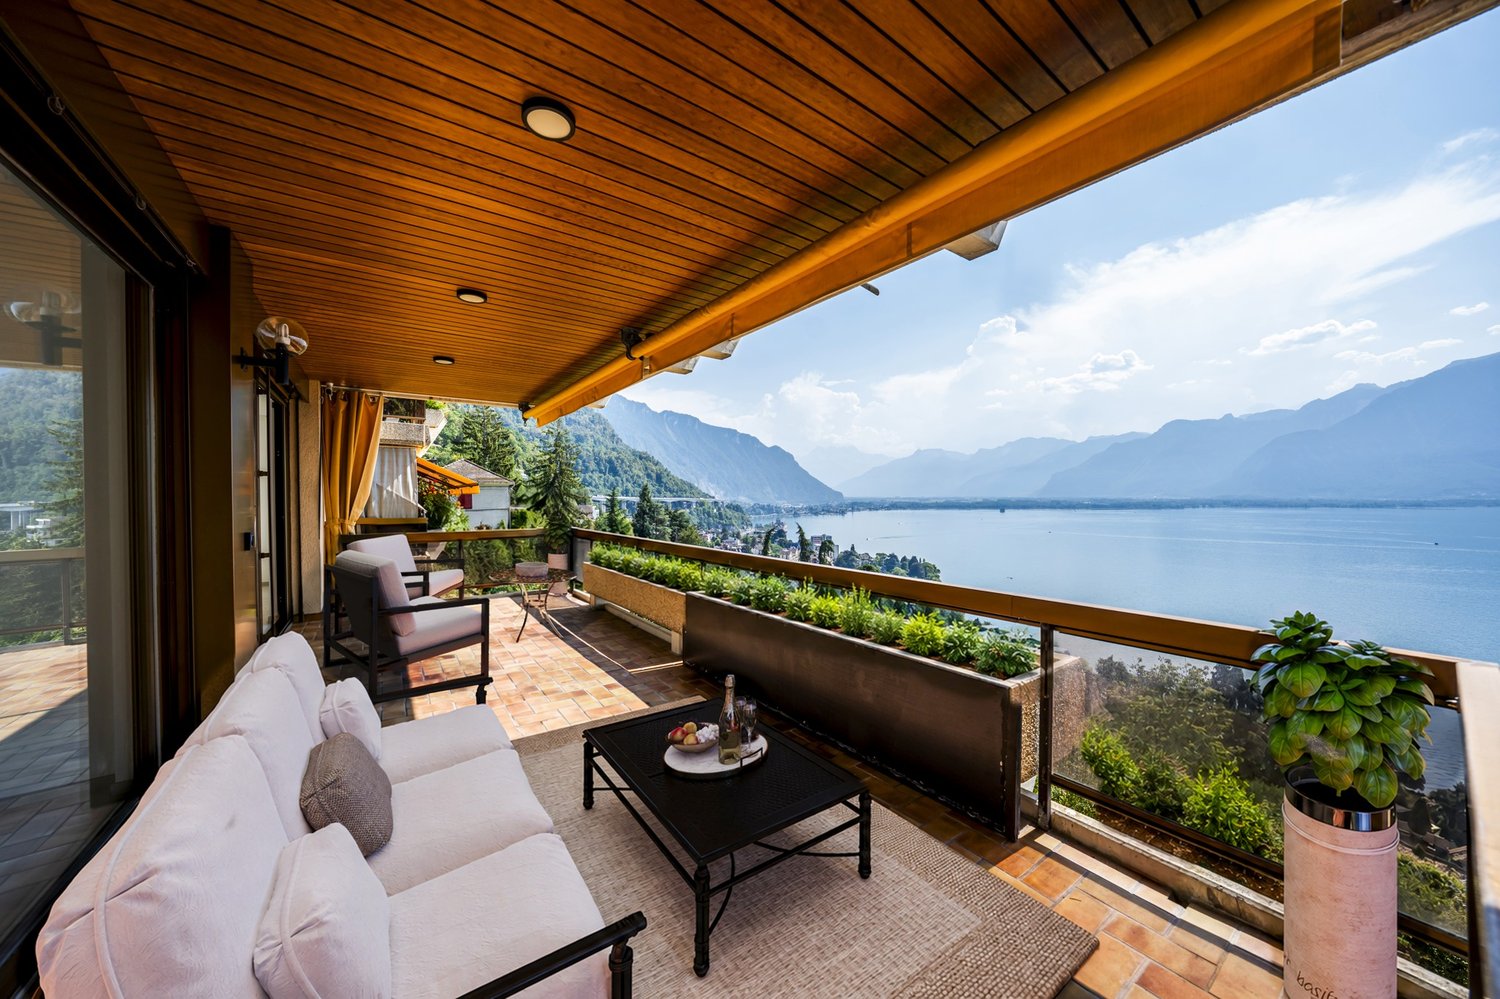
3.5 rooms renovated 86m2, panoramic lake view and 25m balcony

True haven of light, this 3.5-room apartment was completely renovated in 2021 and opens onto a breathtaking view: Lake Geneva, the Alps, and without vis-à-vis. Each room benefits from light and panorama, extended by a generous south-facing balcony overlooking the lake.Room distributionAbout 86 m², 2 bedrooms • Panoramic living room bathed in light, opening onto the balcony • Semi-open, fully equipped kitchen • Main bedroom with open bathroom • Second multipurpose room (guest room, office, or fitness area) • Shower room • Balcony of approximately 25 m² facing the lake, with awning Equipment and servicesElectronics & domotics: • 65" TV included • Smart lighting system • Fiber optic and TV connection • Alarm system and intercom at the entrance Comfort: • 2 mobile air conditioners provided • Equipped kitchen: oven, hob, extractor, fridge/freezer, and dishwasher Laundry & storage: • Private washing column in the apartment (washing machine + dryer) • Integrated bed in the second room • Many wall-mounted cupboards and integrated storage • Private cellar Building & parking: • Lift and communal areas renovated • Double garage box available at an extra cost Location • Near Territet CFF train station, Glion funicular, lake shore, and international schools Conditions • Rent: CHF 2'550 net/month + CHF 220 charges • Double garage box at an extra cost: CHF 350/month Note regarding the visuals: some photos include virtual home staging (furniture added for illustration purposes). The structure of the property has not been modified. The property is rented unfurnished; furnished rental is possible on request, with a supplement.

  • Balcony / Terrace
  • Pets allowed
  • View
  • +6
Travel time
-
1 / 13
7 rooms, 211m², CHF 3,380.–
Avenue de la Gare 1, 1920 Martigny

Spacious 7-room apartment-terrace in the heart of Martigny city

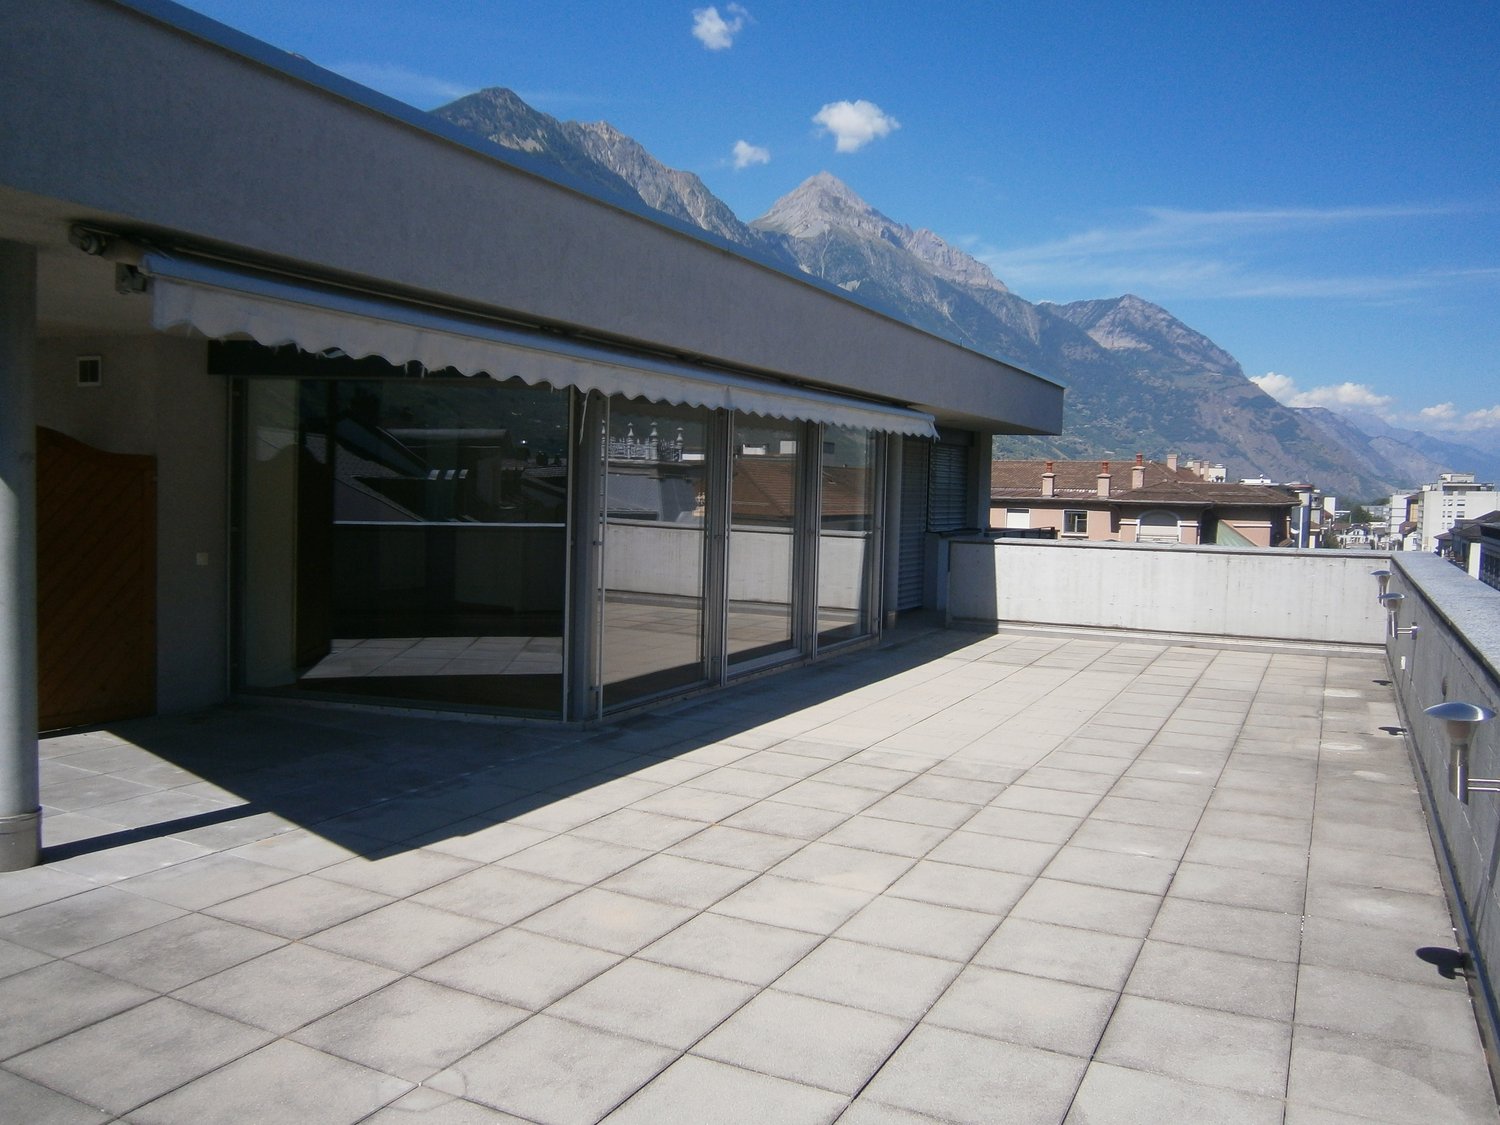
Beautiful apartment-terrace with 7 rooms located on the 5th floor of a recent building in the heart of Martigny.Available as soon as possible from December 1st, 2026, this exceptional property offers a generous living area of 211 m² and combines comfort, brightness, and beautiful amenities. The highlights of the apartment: • Spacious private terrace of 132 m² offering a breathtaking view of the mountains and the city of Martigny. • Bright living room with large sliding windows letting in natural light. The fireplace is decorative. • 4 bedrooms, one with shower/WC • Large open kitchen fully equipped with central island • Spacious dining room as an extension of the kitchen • 2 bathrooms: for optimal comfort in everyday life. • Private laundry room with washing/drying column. • One WC/washbasin for visitors' use • Spacious office with closet offering ample storage space • Double indoor parking space No. 2 and 6 + cellar at disposal • Direct access to the apartment by elevator Ideal situation:Nestled in the Avenue de la Gare, this apartment benefits from a privileged location in close proximity to all amenities. The Migros supermarket, pharmacies, bus stop, and Martigny train station are just a few minutes' walk away.A rare opportunity to live in an exceptional setting, between dynamic city and grand Alpine panoramas.

Travel time
-

Suggested properties for you based on search results

Other interesting objects