5 results - Rent a new build apartment: District Aigle

1 / 6
2.5 rooms, CHF 1,620.–
Chemin des Narcisses 43, 1880 Bex

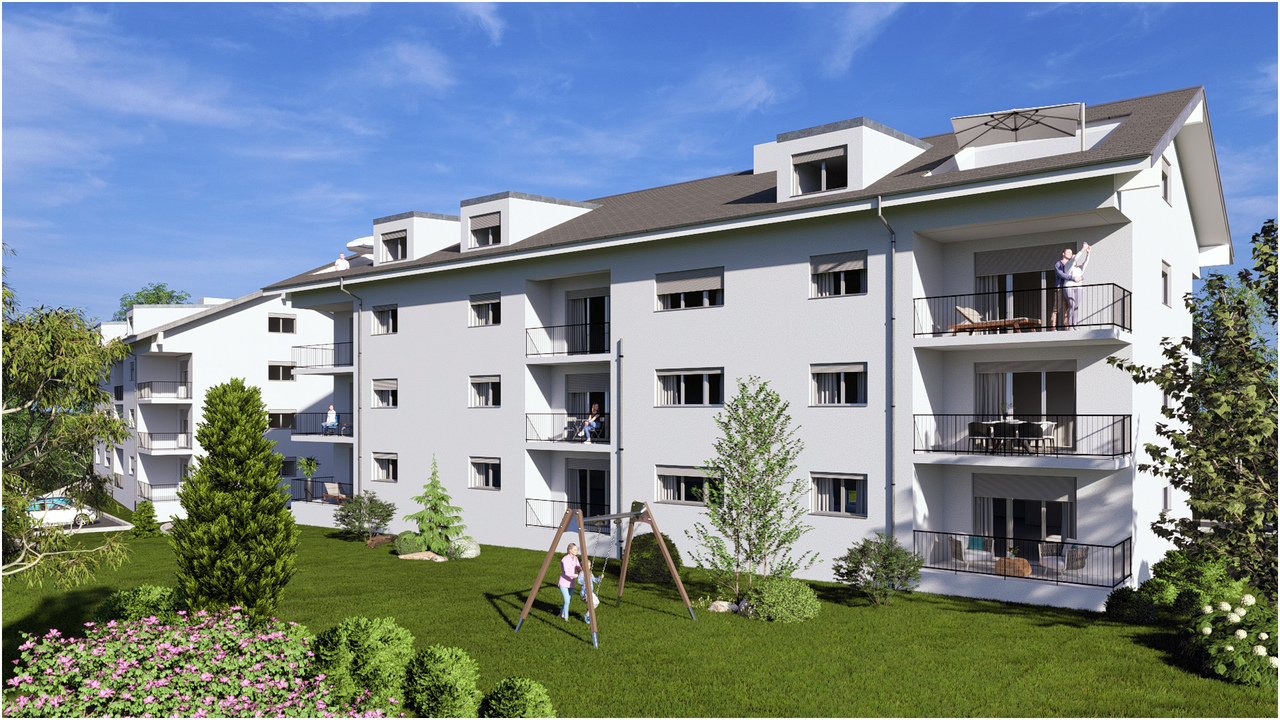
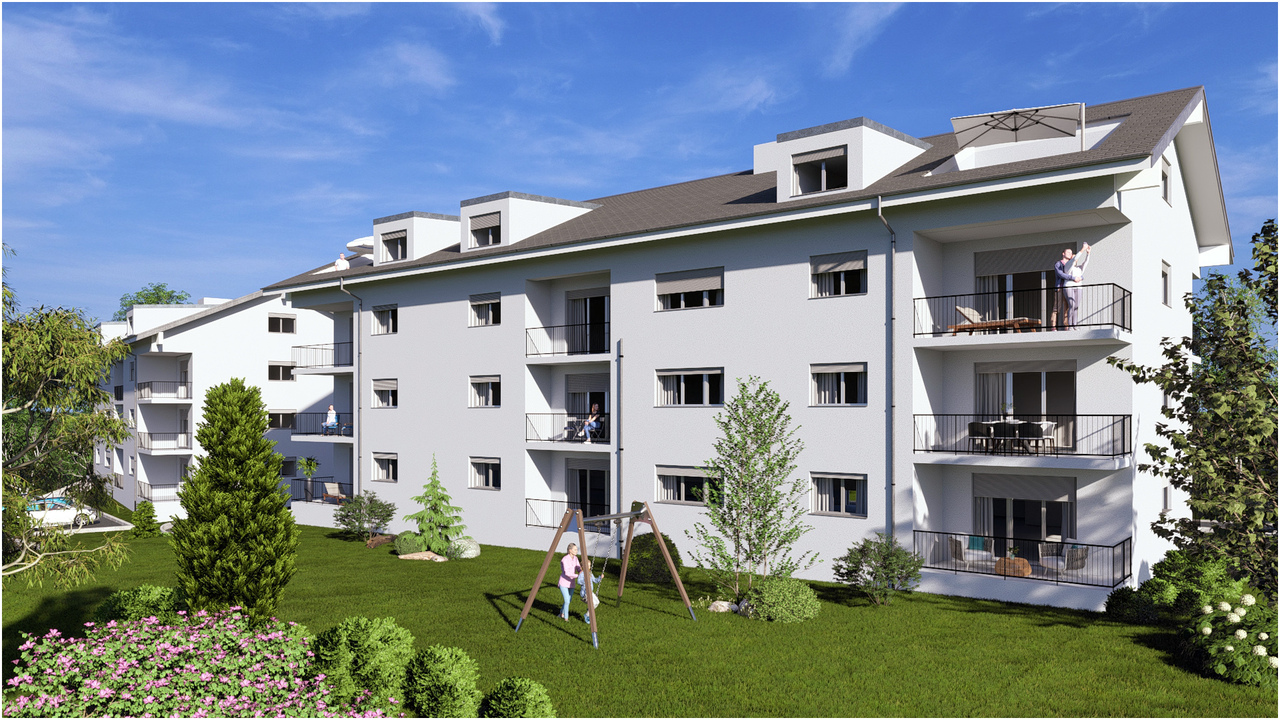
Bex: Charming 2.5-room apartment with balcony and mountain view in Bex

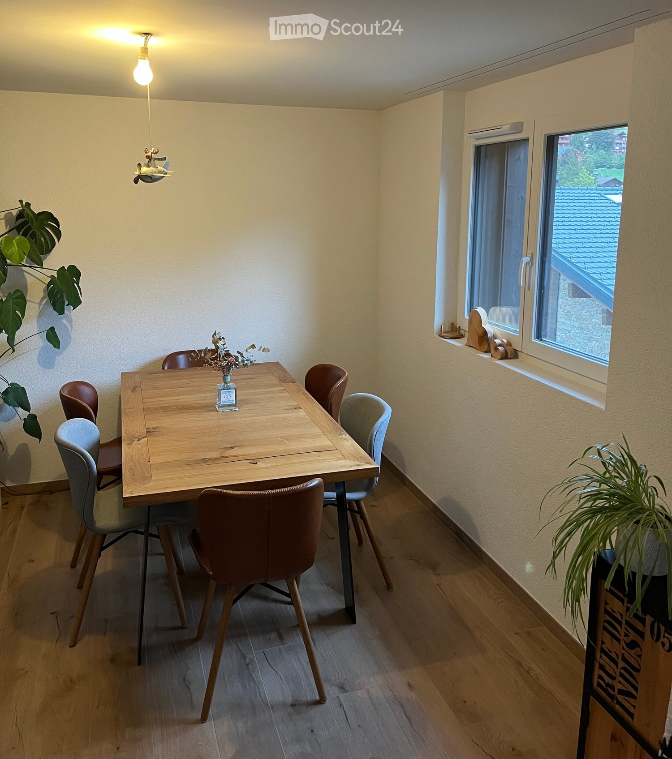
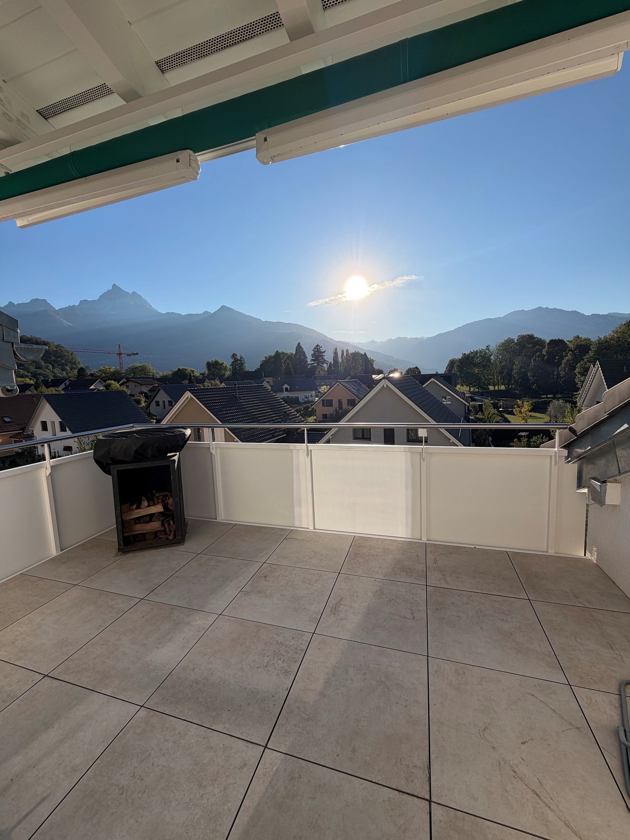
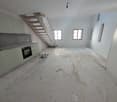
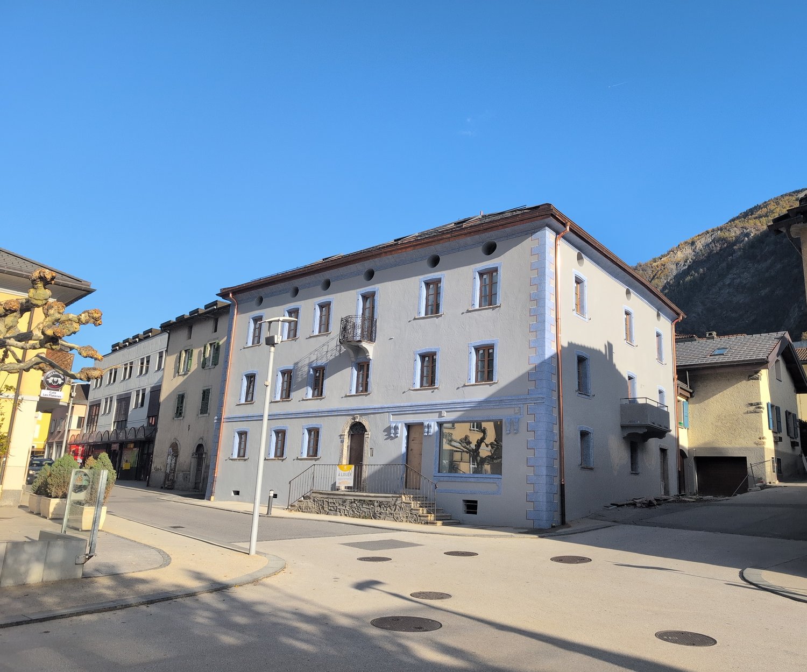
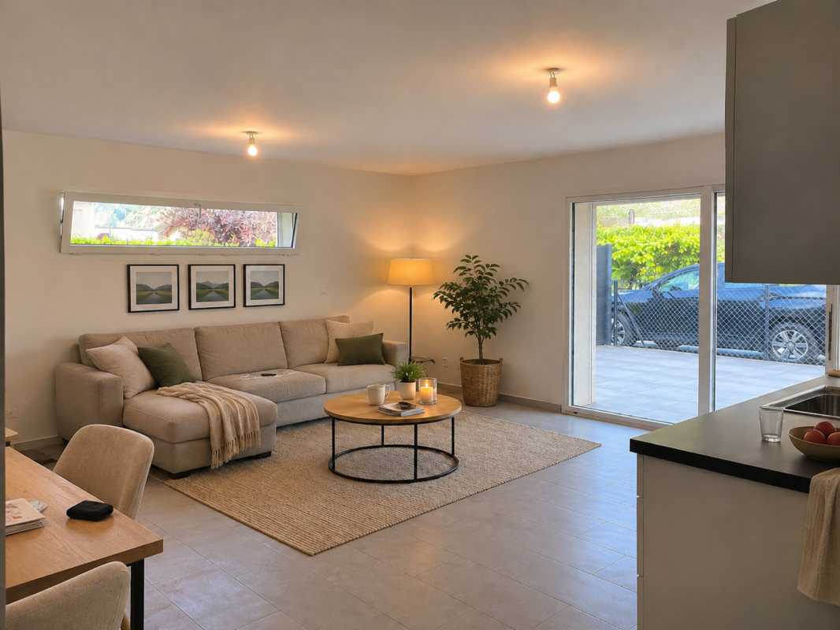
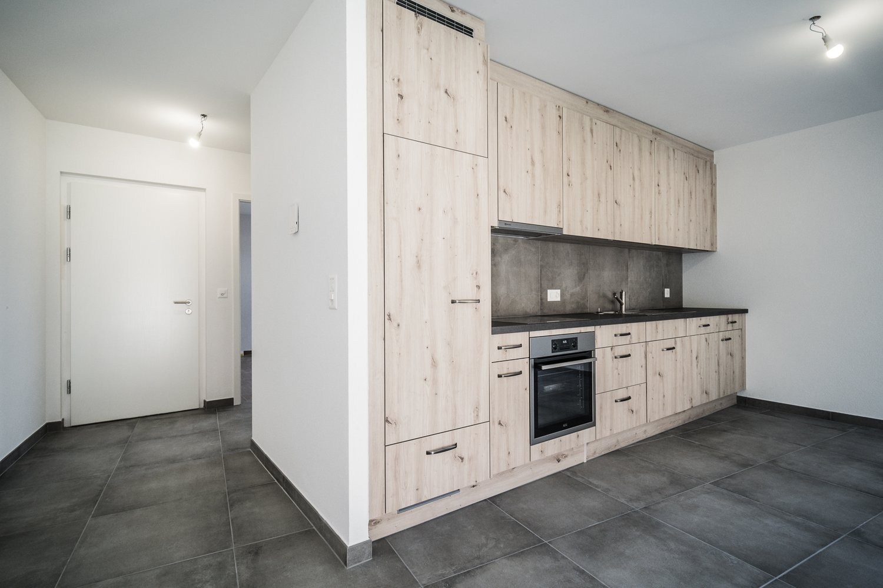
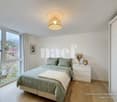
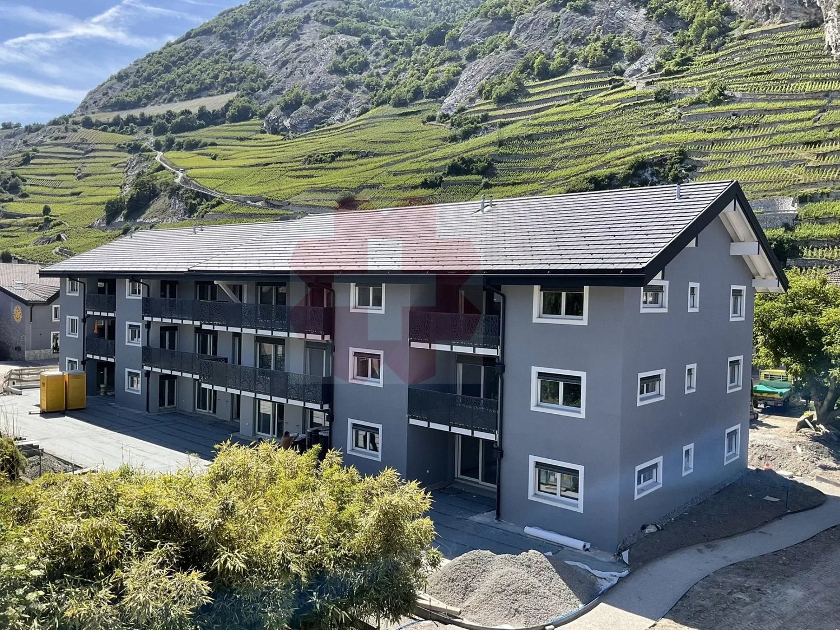
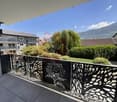
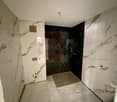
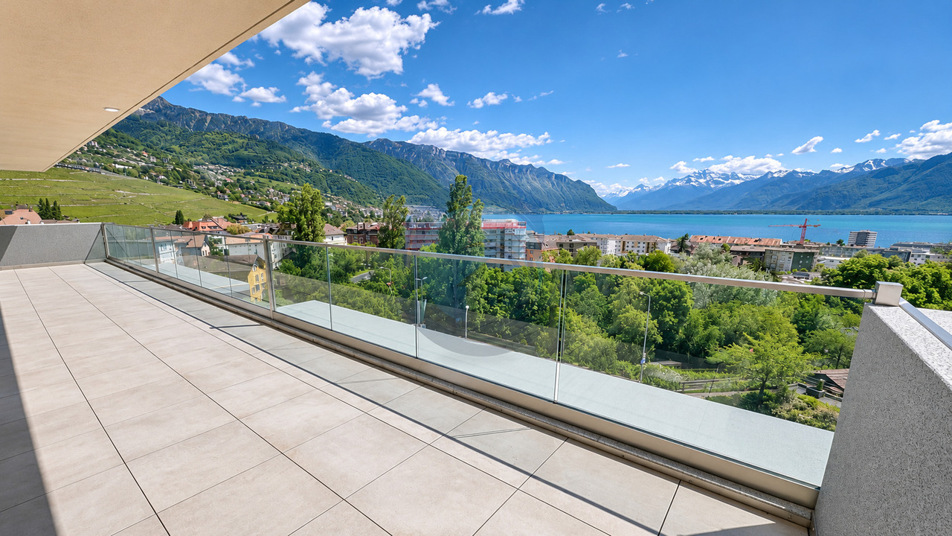
Discover this beautiful 2.5-room apartment, located on the 3rd floor of a new building (2024) at Chemin des Narcisses 43 in Bex. Bright, quiet, and modern, this apartment will seduce lovers of mountains and contemporary comfort. Available from November 15, 2026 or by agreement. The apartment offers: • Loft-style living room: With its sloping wooden ceiling, its light wells, its tiled floor, and its large windows, this bright living room offers a warm and unique atmosphere. • Bright attic bedroom: Equipped with sloping wooden ceilings and a large window with a beautiful view, this bedroom is a true haven of peace. • Modern bathroom: Equipped with a bathtub, toilet, and a compact Bosch washing machine/dryer unit. • Balcony with panoramic view: Enjoy a balcony with a tiled floor, white railing, and a superb view of the city and surrounding mountains. • Generous summer sunshine to fully enjoy the beautiful days. • Quiet environment, day and night. Location and accessibility: Ideally located, this apartment benefits from excellent public transportation with the Pont-Neuf stop just 5 minutes' walk away and the Bex - Pont Neuf bus in 6 minutes. The Migros supermarket is accessible on foot in 9 minutes, as is the La Petite Servanne school (10 minutes) and the Pharmacie de la Fontaine (11 minutes). The train station is also nearby, making it easy to travel throughout the region.Whether you are a professional, a couple, or an animal lover, this new and bright apartment in Bex represents a rare opportunity combining modern comfort, exceptional natural surroundings, and tranquility. Don't miss this chance to live in the heart of the Vaudois Alps!

Travel time
-
More objects in your automatically expanded search area
17 results - Radius: + 10km
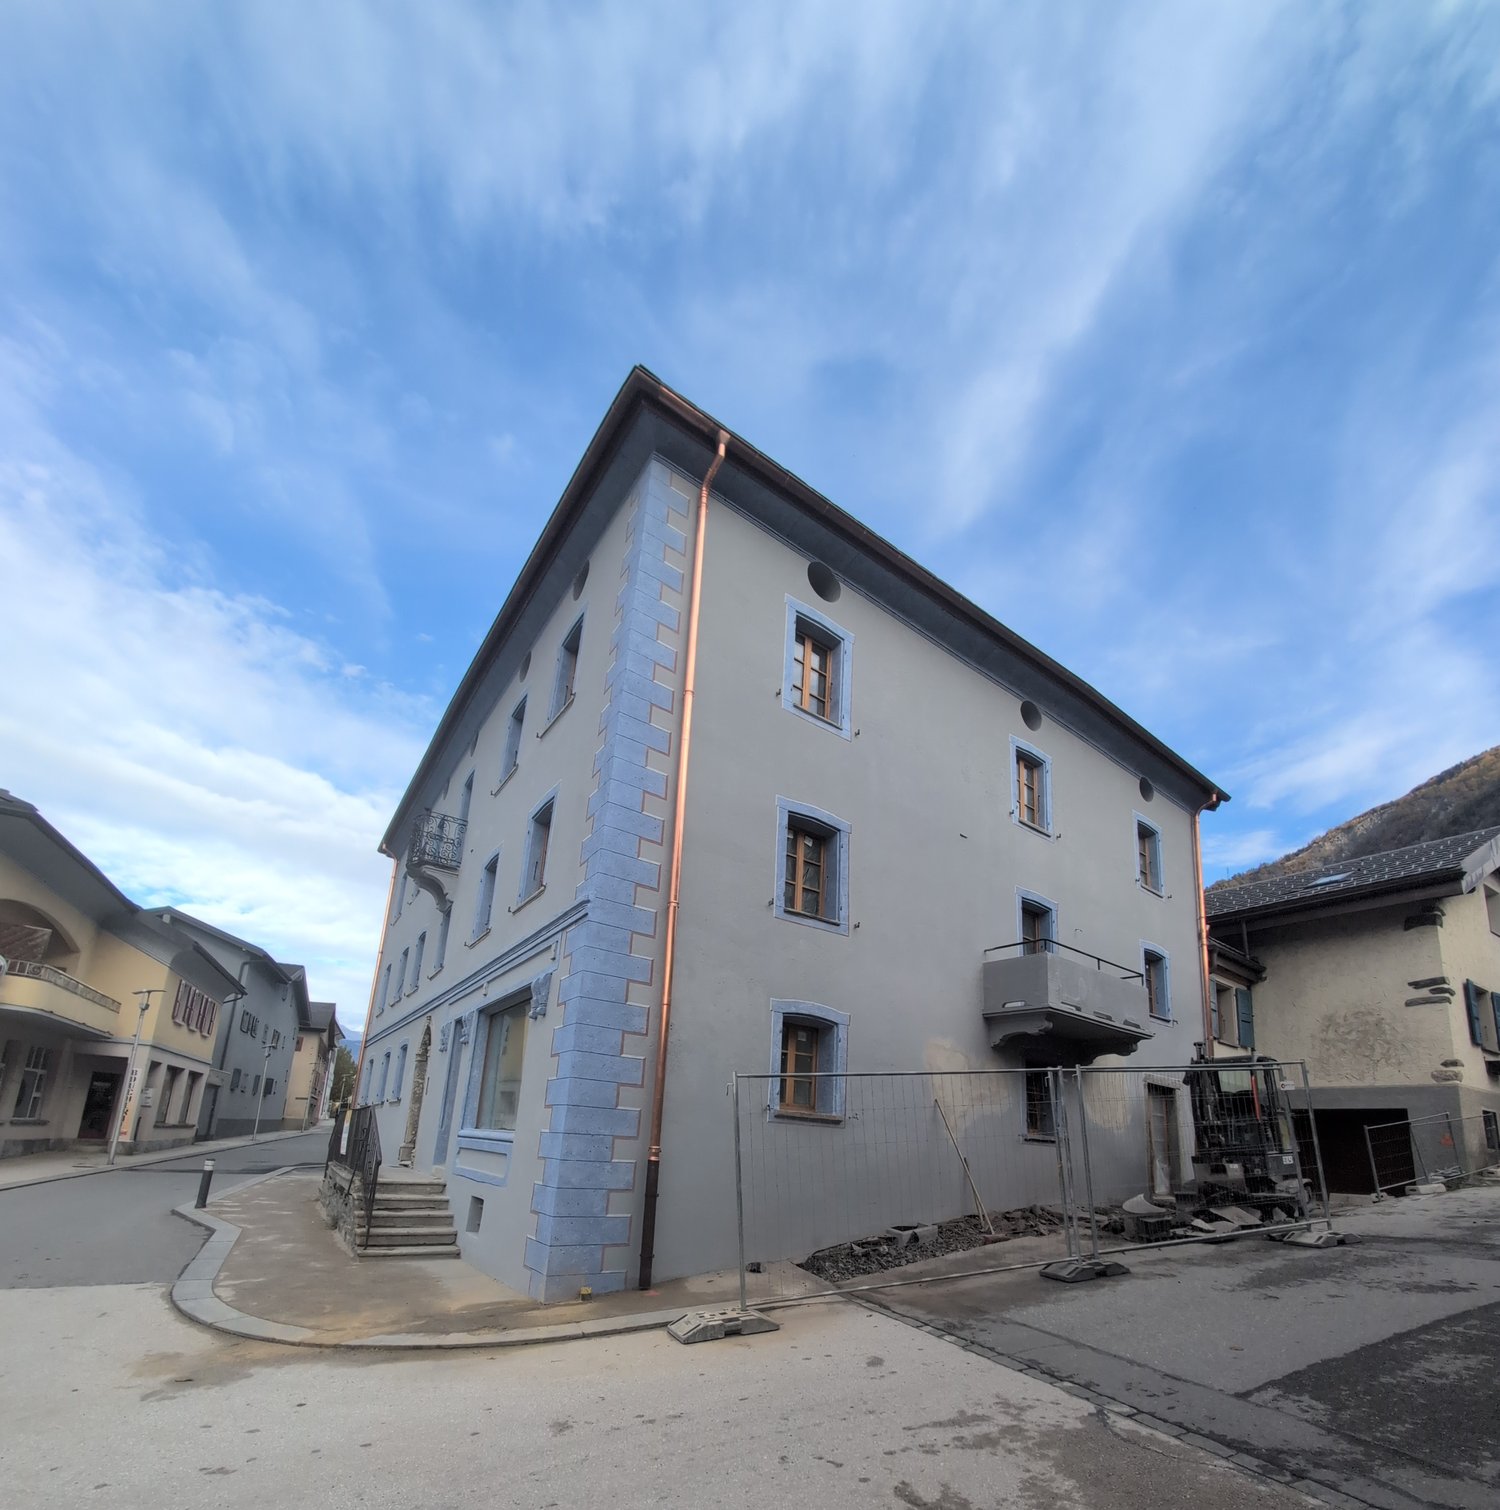
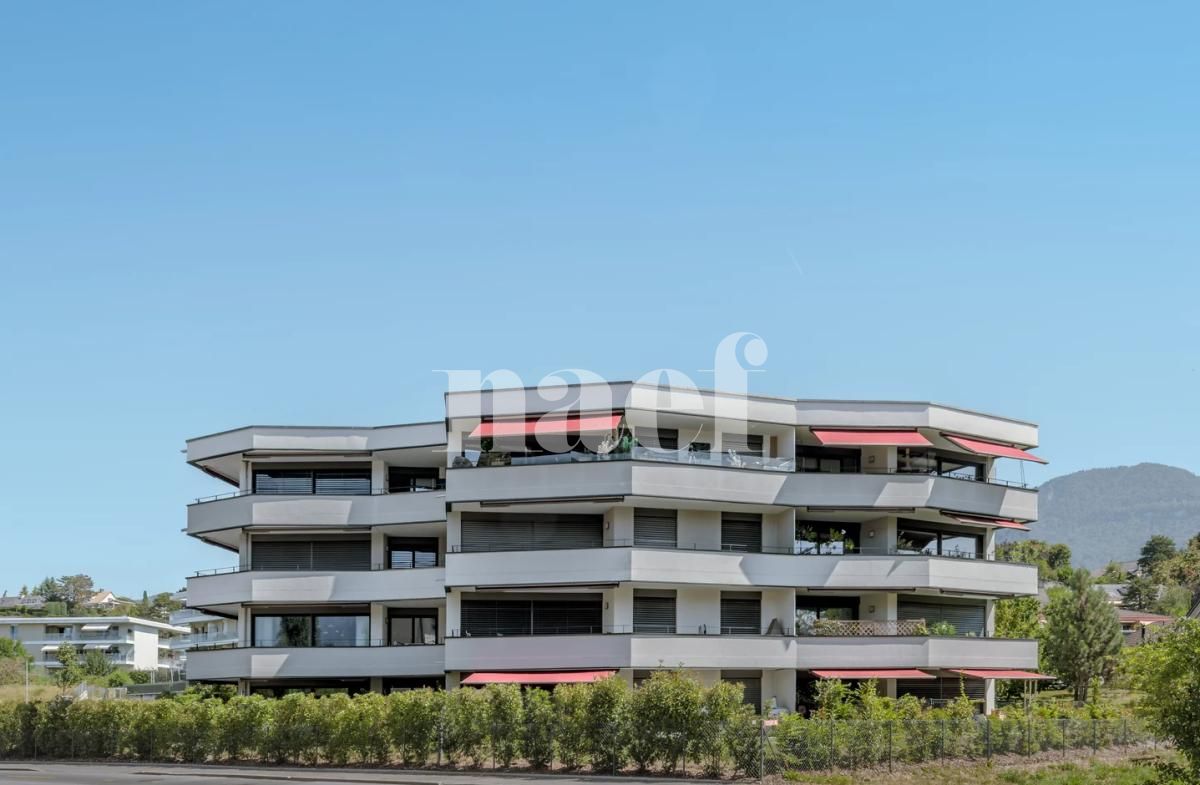
  • Residential building with several storeys of balconies, a closed garage-style door on the ground floor, and a hillside in the background.
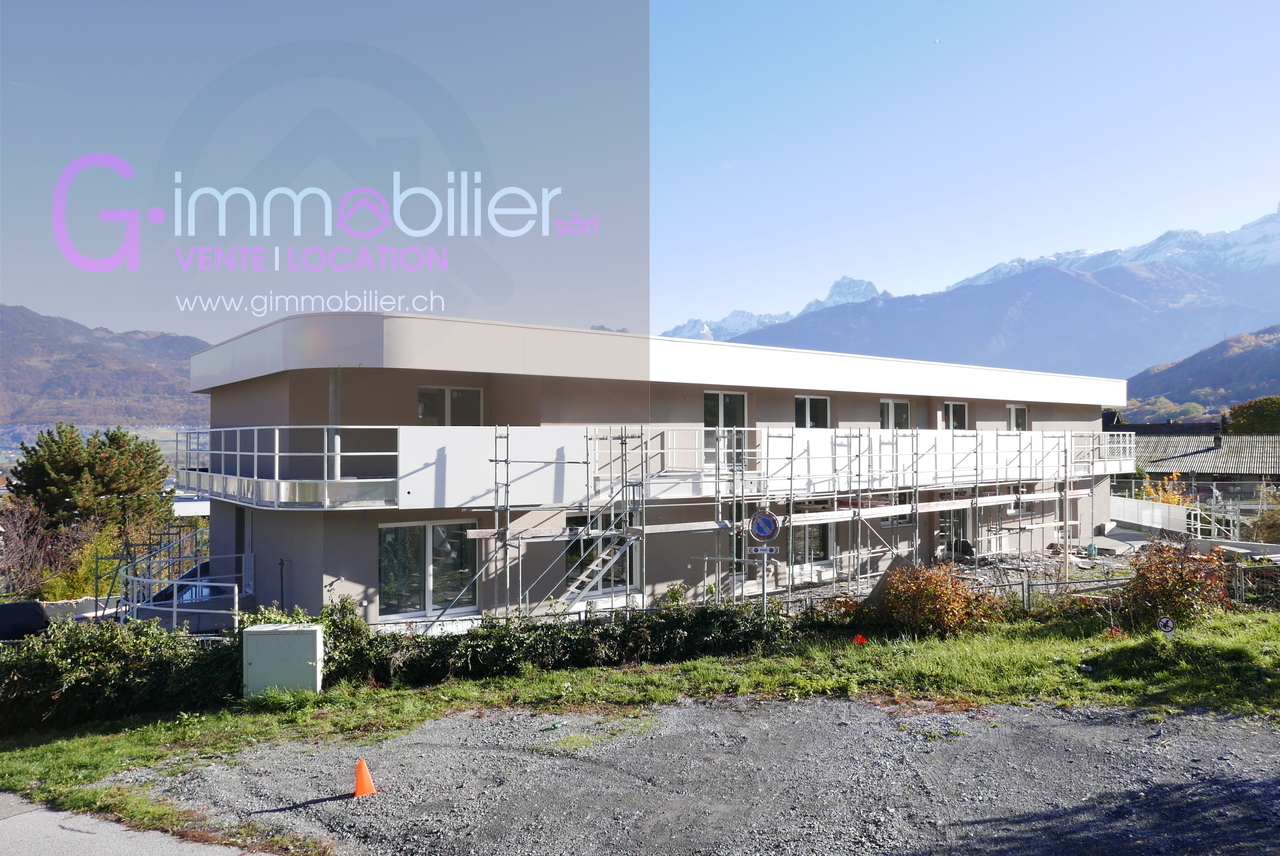
  • Modern multi-storey residential building with many balconies, a flat roof, and a concrete retaining wall in front.
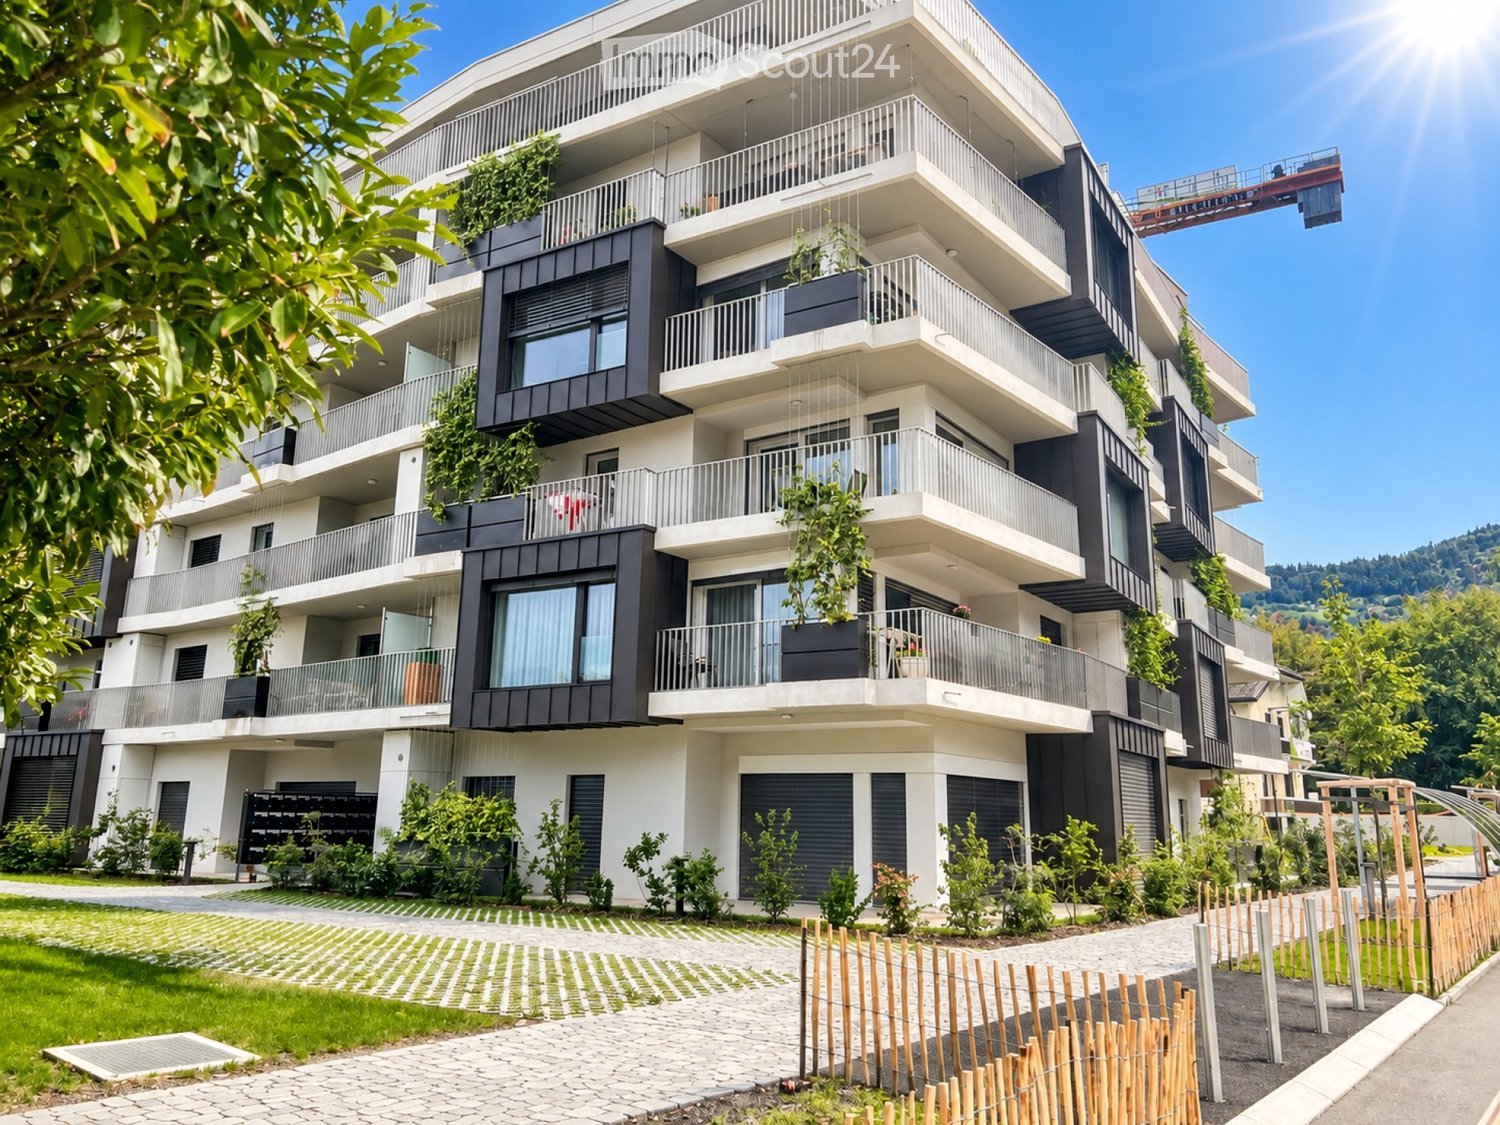
  • Modern multi-storey residential building with stacked balconies, a street-side fence, and a crane in the background.
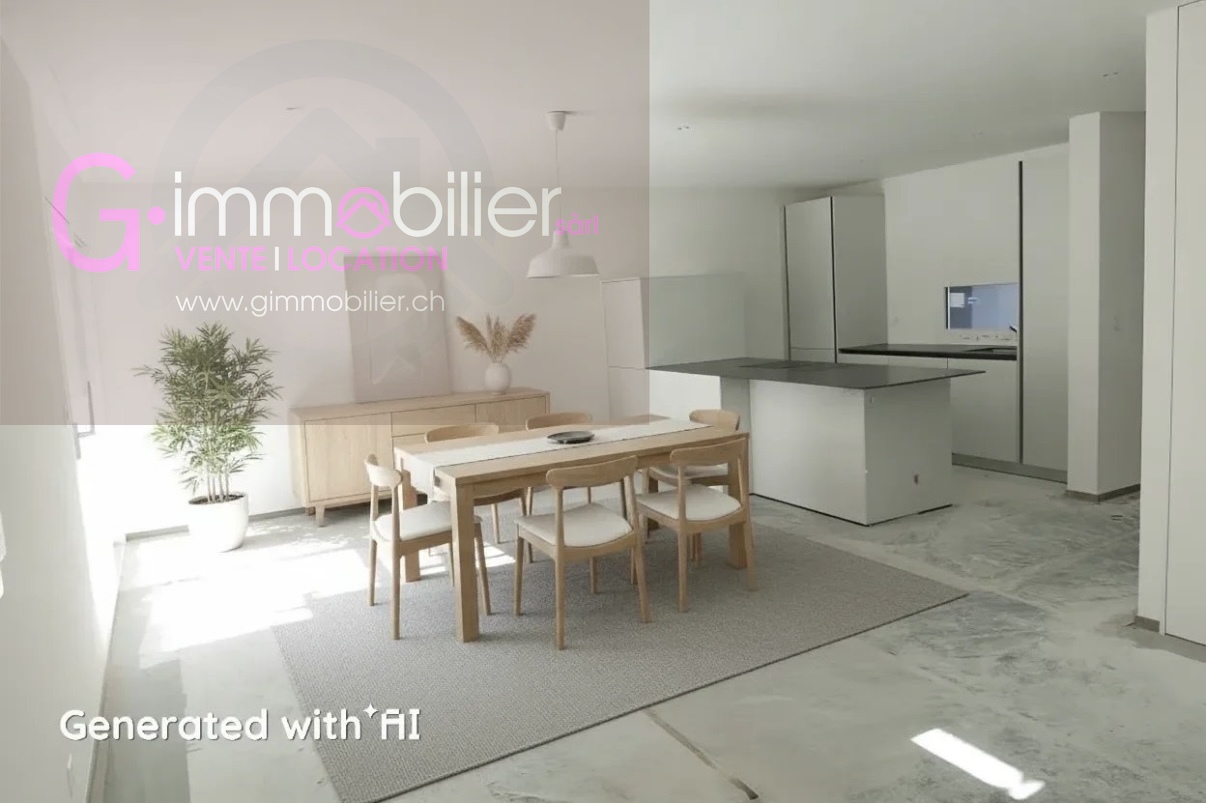
  • Empty room with a fitted kitchen run along one wall and large windows and a glass door opening onto a garden.
  • Empty room with a fitted kitchen run of white cabinets and a grey countertop along one wall, a large window overlooking a garden, and a glass door.
  • Empty room with bare white walls, tiled floor, and large glass sliding doors opening onto a ground-level patio and garden.
  • Unfurnished room with a wooden floor and a glass door opening onto a terrace with planters and greenery.
  • Unfurnished room with a wooden floor, a glass door to a terrace with gray planters and greenery beyond.
  • Bathroom with a walk-in glass shower, a wall-hung white vanity with a lit mirror cabinet, and a wall-mounted toilet.
  • Empty corridor with tiled floor, several doors, and a glass door at the end showing a garden area.
  • Covered terrace with large tiles, glass doors to the interior, and a garden strip alongside, with the view toward neighboring buildings and distant hills.
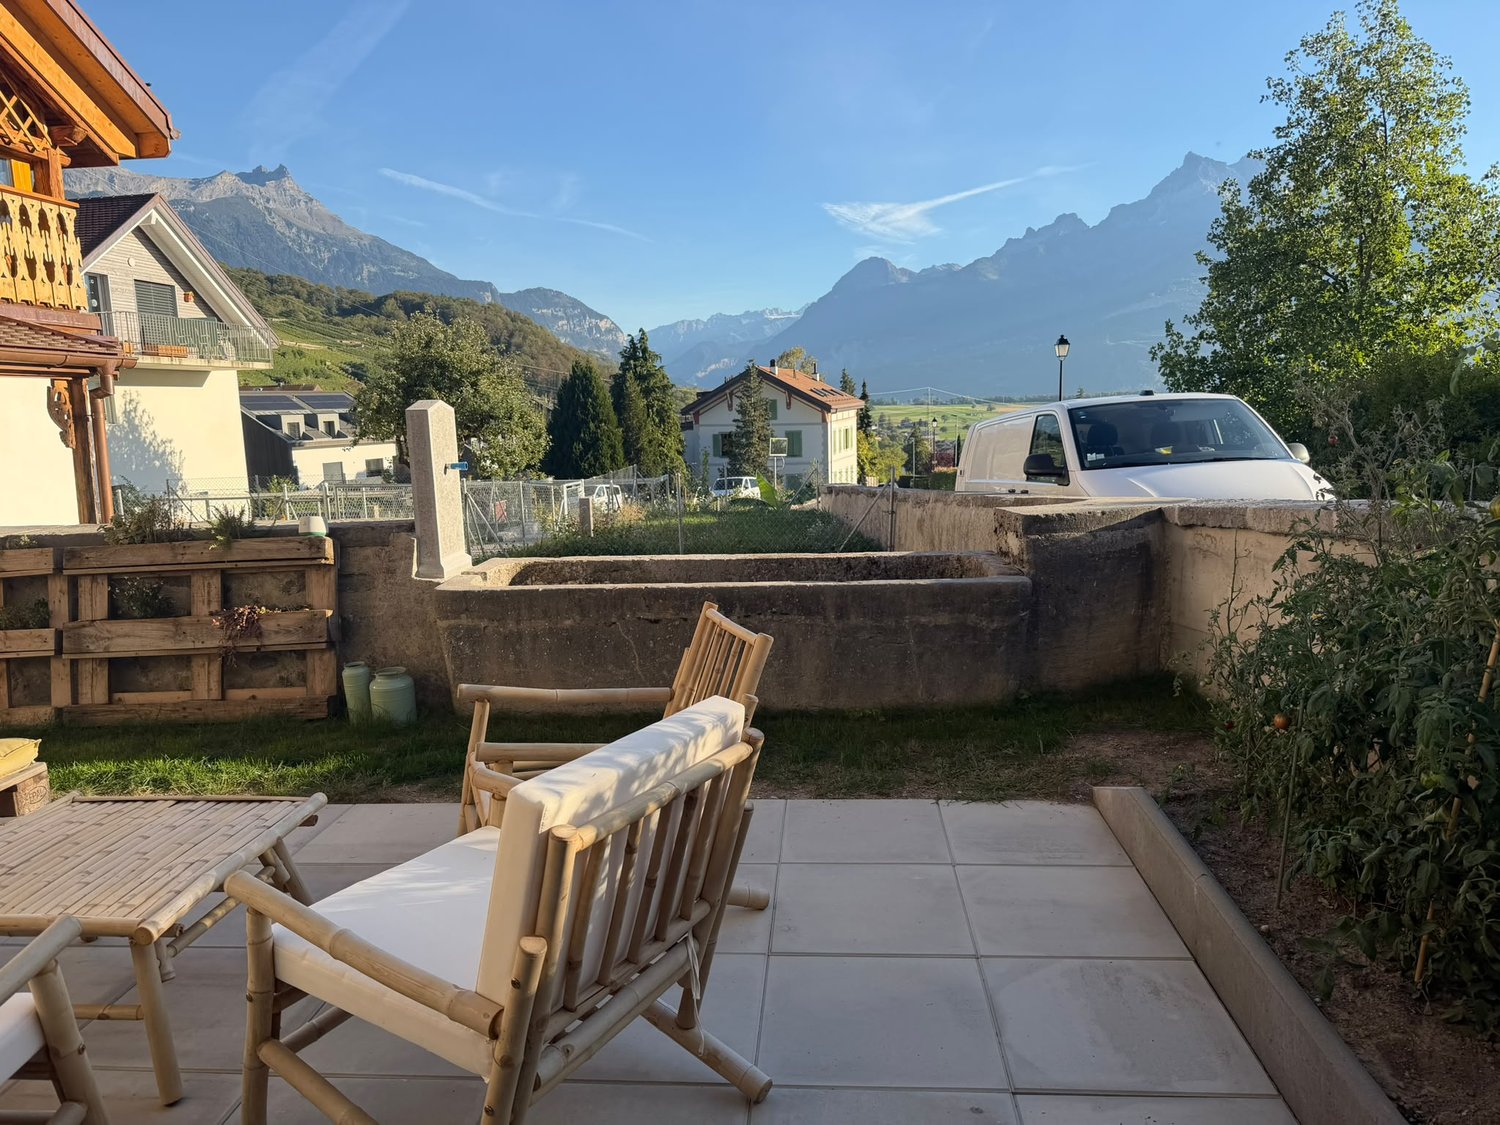
  • Ground-floor terrace with light tiles, glass sliding doors, and a view of a mountain valley beyond a planted strip and a covered carport.
  • Underground garage with a marked parking space labeled P45, concrete pillars, and a covered car nearby.
  • Underground garage with a raised overhead garage door, concrete walls, and a painted parking space marking on the floor.
1 / 15
3.5 rooms, 94m², CHF 1,950.–
Top
Avenue du Crochetan 20, 1870 Monthey

Apartment in Monthey

For rent, Magnificent 3.5-room new apartment, high-end, with terrace, private garden and parking space – Monthey, Crochetan districtIn the Minergie residence « Les Jardins de Mabillon », a new high-end construction completed in 2026, we rent a 3.5-room apartment on the ground floor, never inhabited. It is bright and extended by a terrace and a private garden.The apartment • Living area of approximately 95 m² • Terrace of approximately 38 m² and private garden of approximately 32 m² • Entrance hall and spacious living room with open, fitted kitchen • 2 bedrooms with parquet flooring • 1 shower room and 1 guest toilet • Provision for private washing machine and dryer • Electric shutters • Video intercom • Large cellar • Large parking space in the underground car park, access by remote control The highlights • New high-end construction, never inhabited • Minergie standard: thermal comfort, controlled ventilation and low heating costs • Family-friendly district, away from traffic noise, a few steps from the Crochetan park • Shops, restaurants and cultural facilities in the immediate vicinity • Train station and bus in the vicinity, motorway in a few minutes Conditions • Rent: CHF 1'950.– per month • Charges (advance payment): CHF 350.– per month • Large underground parking space with remote control: CHF 180.– per month • Rent guarantee: 3 months' rent (CHF 5'850.–) or guarantee from a rent guarantee company (SwissCaution, Firstcaution, etc.) • Available: to be agreed Nearby • Crochetan park: 150 m • Crochetan theatre: 250 m • Primary school: 400 m • Secondary school: 750 m • Coop: 450 m • Migros (M Central): 500 m • Post office: 450 m • Pharmacies: 450 m • Hospital: 850 m • Train station and bus: 750 m • Motorway A9: a few minutes by car

Travel time
-
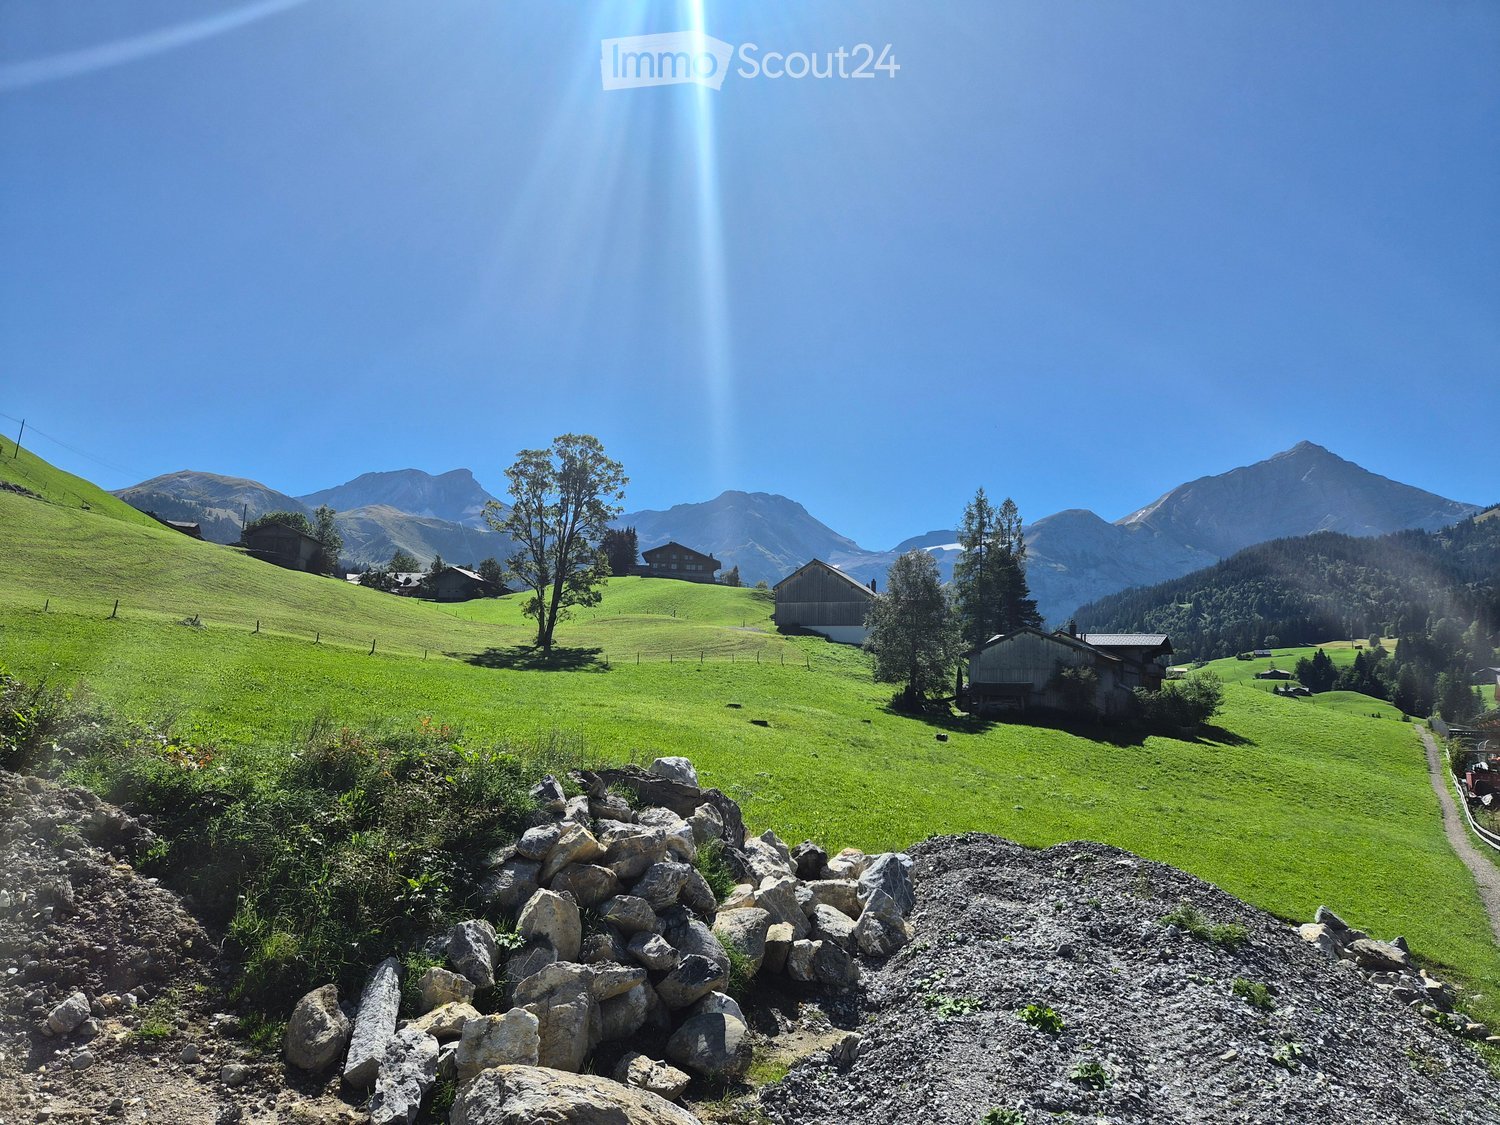
  • A picturesque alpine landscape with green hills, scattered houses, and distant mountains under a clear blue sky.
  • A scenic mountain valley with green hills, scattered wooden houses, and a clear blue sky. The foreground shows a rocky terrain, while the background features snow-capped mountains and a lone tree.
  • A serene alpine landscape with a grassy field, scattered wooden houses, and distant mountains under a partly cloudy sky.
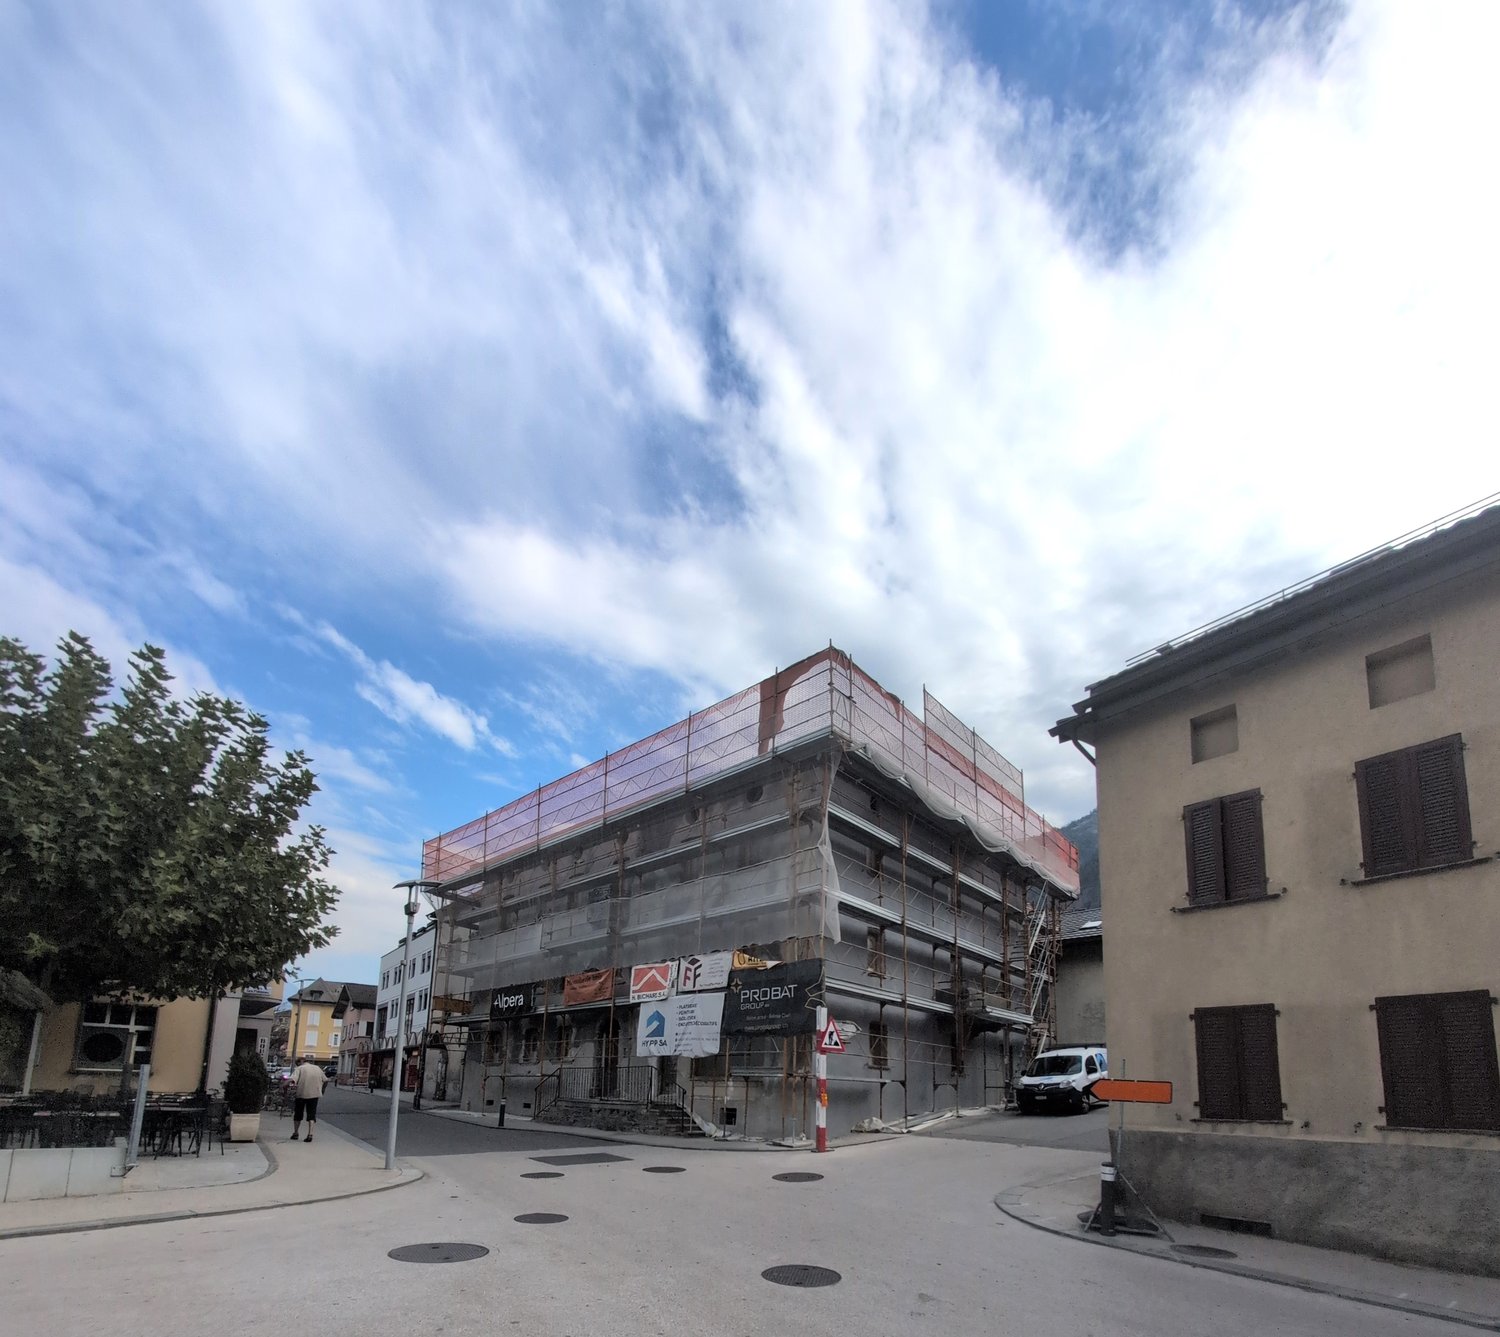
  • A large wooden building under construction, surrounded by scaffolding and safety barriers, set in a green, mountainous landscape.
  • Open-plan living and dining area with a modern kitchen. Features a grey sofa, coffee table, fireplace, kitchen island, dining table with chairs, pendant lights, and various decorative items including vases, bowls, books, candles, and potted plants.
  • Modern bathroom with a wooden vanity, white toilet, glass-enclosed shower, and a washing machine. Features include a large mirror, ambient lighting, and a sleek design.
  • Floor plan of a multi-room building with labeled areas including offices, bedrooms, bathrooms, corridors, and kitchen/dining/living spaces.
  • Empty basement or garage space with exposed brick walls, concrete floor, and various pipes and construction materials scattered around.
1 / 8
4.5 rooms, 89m², CHF 2,380.–
Top
Chämelistrasse 7, 3782 Lauenen b. Gstaad

Apartment in Lauenen b. Gstaad

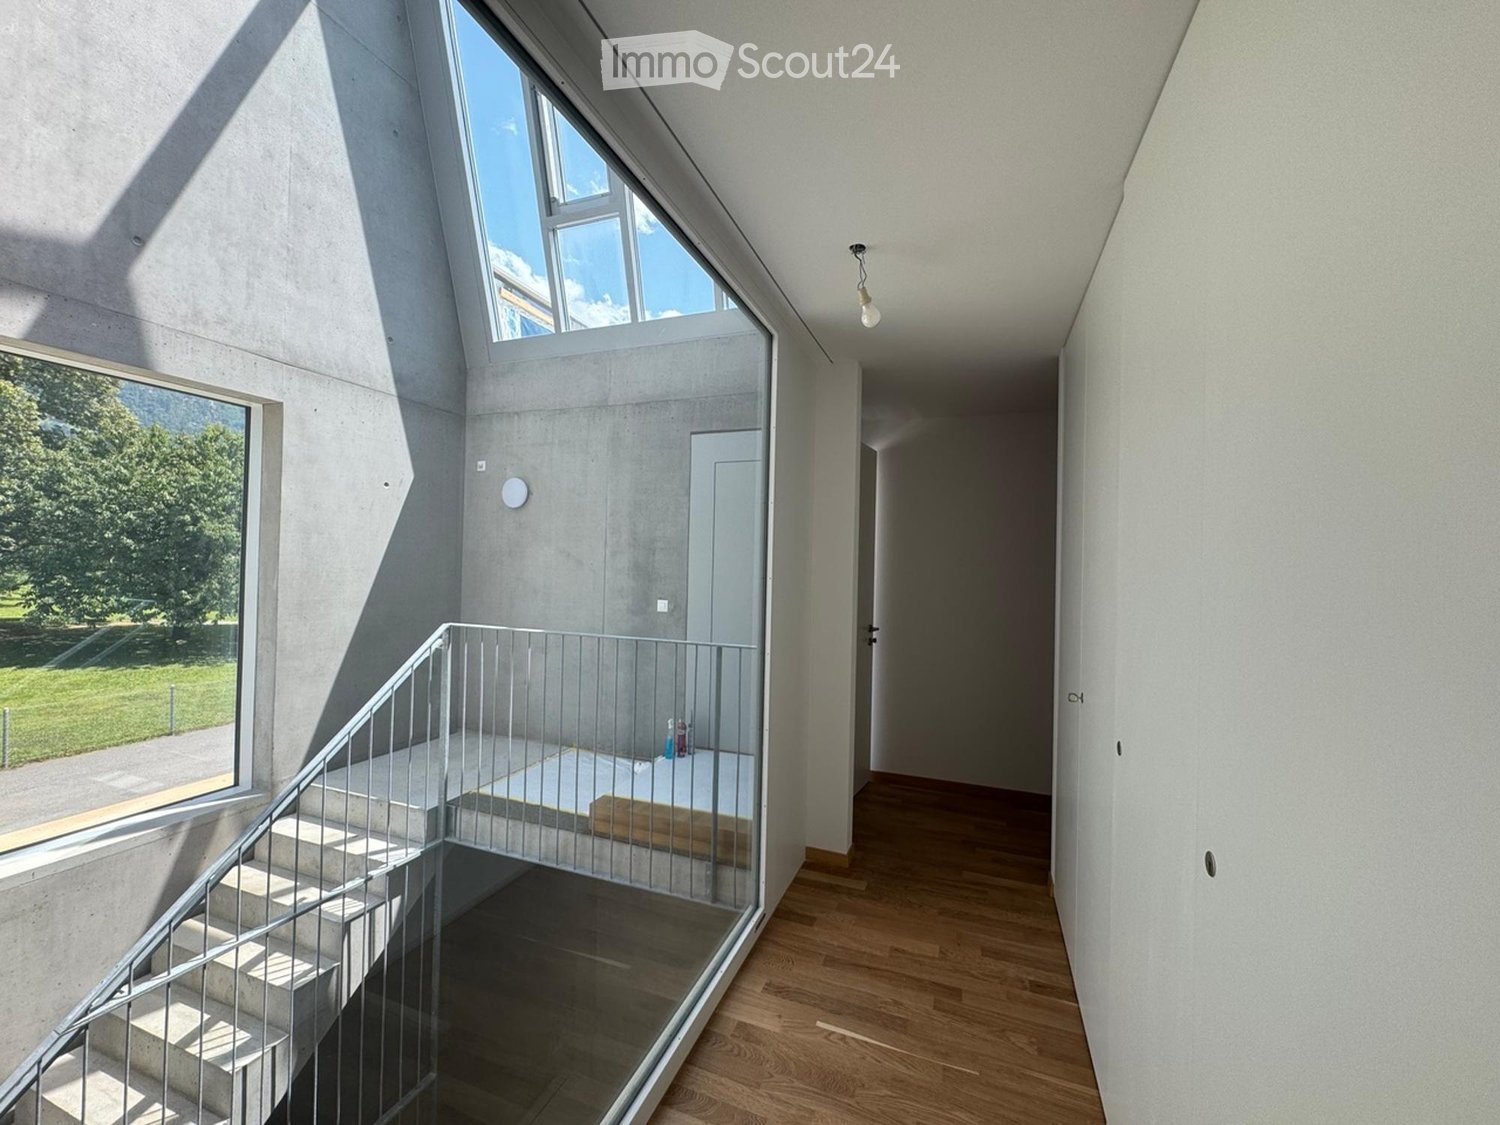
Newly built apartment in Lauenen – living close to nature with comfort and a panoramic viewQuiet location, magnificent mountain view, and diverse opportunities for living, leisure, and hobbies.In the midst of the beautiful mountain landscape of Lauenen, an attractive newly built apartment awaits you on the upper floor of a modern residential and commercial building. Here, contemporary living comfort, a magnificent view, and a natural environment come together to create a special home.Although the apartment is located in a residential and commercial building, it convinces with its quiet location. It borders on an agriculturally used area at ground level and thus conveys a pleasant feeling of openness and proximity to nature.A special highlight is the spacious balcony with a magnificent panoramic view of the surrounding mountains. Here, you can enjoy the sun, admire the view, and leave everyday life behind.Modern living comfort with alpine charmWhen it comes to the interior design, value is placed on a harmonious connection between contemporary comfort and natural materials. Wooden doors in old wood give the apartment a warm, cozy character and create a beautiful reference to the alpine environment.The bathroom also offers special amenities: a steam shower invites you to relax after an active day in nature, while a modern shower toilet provides additional comfort in everyday life.Thus, a home is created that combines functionality, comfort, and selected details in a pleasant way.Practical living – with additional possibilitiesFrom the street side, one floor has to be overcome. Access is via a staircase or alternatively with a car lift, which allows one person to ride along.A parking space belongs to the apartment. If required, additional garage spaces can be rented.Particularly interesting is the possibility of renting additional commercial spaces in the same building. These are ideal as a workshop, studio, or for creative and manual activities. This offers the opportunity to combine living and personal projects or professional activities under one roof.Quality of life in a unique environmentLauenen offers a high quality of life for all those who appreciate nature, movement, and relaxation. Hikes through the impressive mountain landscape, skiing in winter, tennis, and numerous other leisure activities provide variety throughout the year.The bus stop can be reached in about 5 minutes on foot, the village center of Lauenen in about 10 minutes.The apartment is particularly suitable for an active couple, for example, who are planning their retirement or already want to enjoy more time for their interests and hobbies. Here, you will find a beautiful combination of peace, nature, comfort, and personal freedom.Interesting financing optionFor rental interested parties who have corresponding equity, there is also the possibility of granting a loan to the owner and benefiting from a reduced rent in return. The details can be agreed upon individually.Discover a home with a view, quality of life, and space for new ideas. We look forward to your contact!Note: The depicted apartment pictures are visualizations and serve for illustration. The actual execution may differ
Travel time
-
1 / 27
  • Pets allowed
  • Elevator
  • Garage
  • +1
3.5 rooms, 85m², CHF 1,750.–
Rue du Village 12, 1908 Riddes

Hurry up! Only 3 apartments with 3 rooms 1/2, NEW, for rent in the heart of Riddes!

NEW PROMOTION!-> NO BALCONYFOR RENT!Three beautiful apartments with 3 rooms 1/2, NEW, in a very beautiful, listed building, in the center of Riddes. • 3 minutes walk from the train station and public transport • 50 meters from the primary school • 5 minutes from the highway • 20 meters from the shops These charming apartments present themselves as follows:Entrance hall • Wardrobe (2 doors) • Tiled floor • White plaster on the walls Open kitchen with living area • Ceramic hob • Exhaust fan • Tall cabinets • Refrigerator • Freezer • Dishwasher • Various built-in cabinets • Tiled floor • White plaster on the walls Living room • Beautiful room • Tiled floor • White plaster on the walls • Built-in curtain rails Parental bedroom with access to the bathroom • Parquet floor • White plaster on the walls • Access to the bathroom Bathroom • Italian shower • Sink with built-in cabinet (2 drawers) • Medicine cabinet • WC • Tiled floor and walls Children's room or office • Parquet floor • White plaster on the walls Bathroom • Italian shower • Sink • Medicine cabinet • WC • Space for a washing machine • Tiled floor and walls A cellar is also availableApartment No. 002 (approx. 87.16 m2) - ground floorRent brutto CHF 1'530.00 + CHF 220.00__________________________________________________________________Apartment No. 104 (approx. 84.76 m2) - 1st floorRent brutto CHF 1'535.00 + CHF 215.00___________________________________________________________________Apartment No. 208 (approx. 85.73 m2) - 2nd floorRent brutto CHF 1'535.00 + CHF 215.00____________________________________________________________________GENERAL INFORMATION ABOUT THE BUILDING: • Distant heating • Photovoltaic panels • No laundry room • Elevator Possibility to rent an indoor parking space for CHF 100.00/month, in addition to the rent.Hurry up and contact our management directly at 027/723.51.91 to arrange a visit. Thank you!

  • Pets allowed
  • Elevator
  • Garage
  • +1
Travel time
-
1 / 26
  • Pets allowed
  • Elevator
  • Garage
4.5 rooms, 90m², CHF 1,850.–
Rue du Village 12, 1908 Riddes

A LITTLE GEM! A magnificent, unusual 4.5-room duplex apartment, NEW, for rent in Riddes!

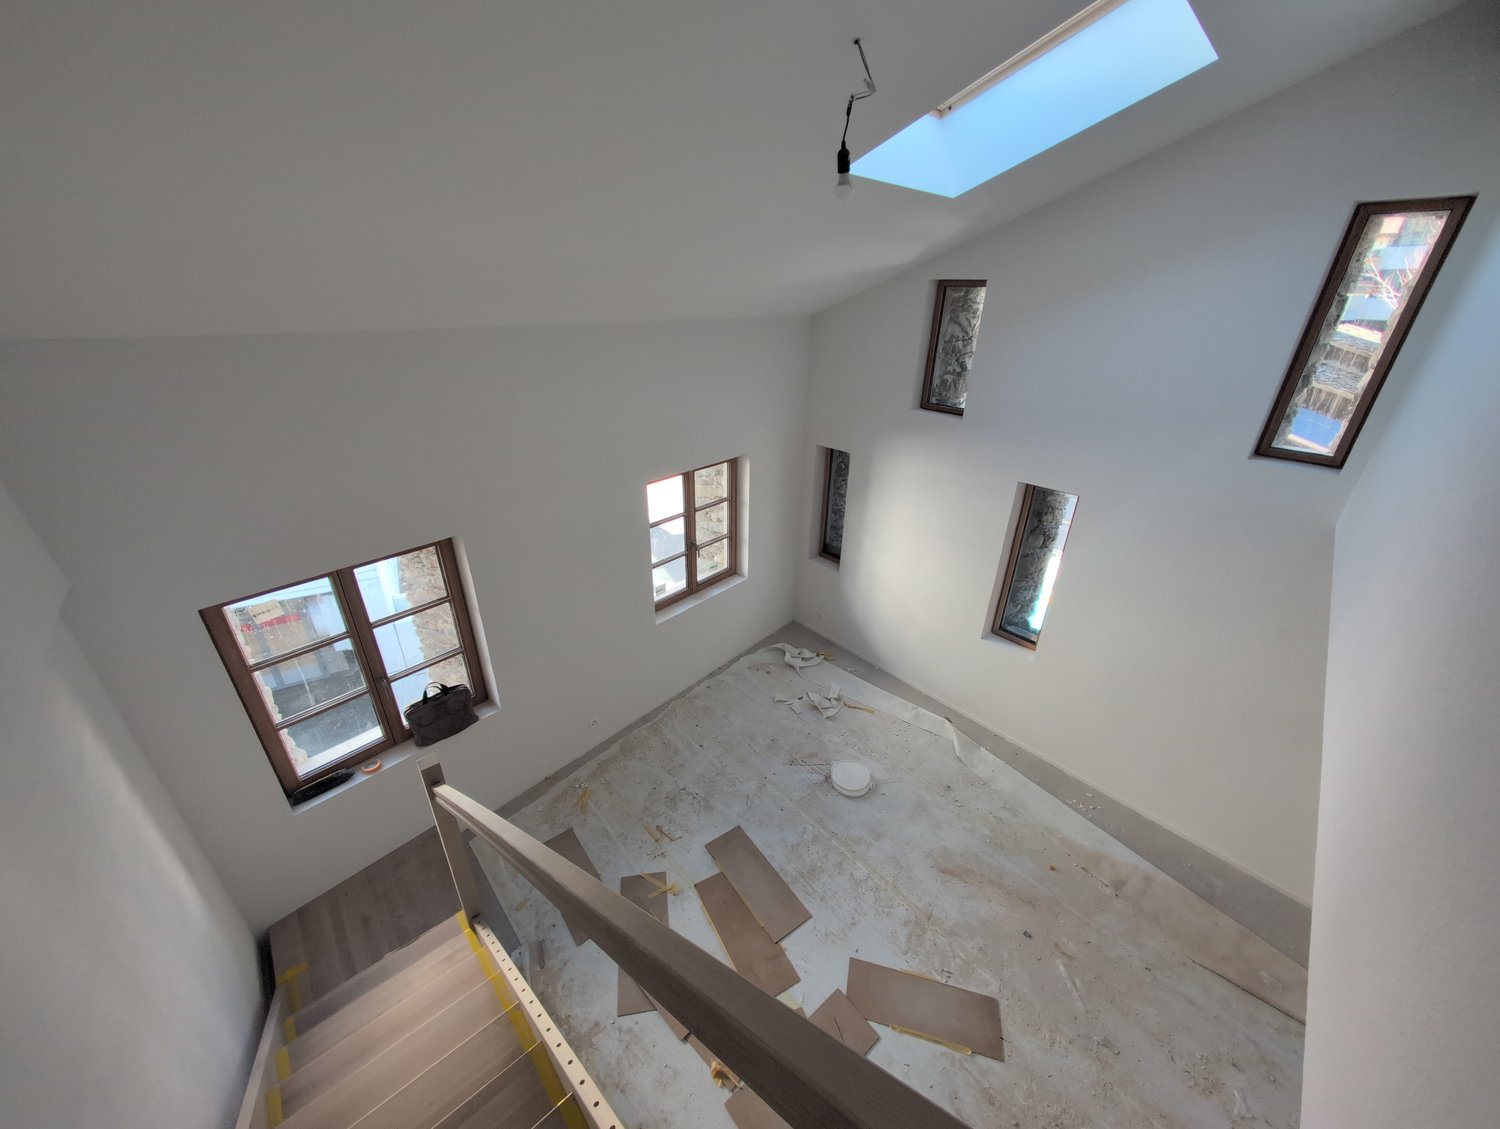
NEW DEVELOPMENT!BUILDING NEARING COMPLETION (01.01.2027)-> NO BALCONYFOR RENT: A MAGNIFICENT 4 1/2-ROOM DUPLEX APARTMENT in a beautiful heritage-listed building in the heart of Riddes.This apartment is ideally located: • 3 minutes on foot from the train station and public transport • 50 metres from the primary school • 5 minutes from the motorway • 20 metres from shops This charming apartment is laid out as follows:Entrance hall • built-in wardrobes (2 doors) • tile floor • white plastered walls Open-plan white kitchen and living area • ceramic cooktop • extractor hood • oven • fridge • freezer compartments • dishwasher • various storage units • tile floor • white plastered walls Living room • tile floor • white plastered walls • exposed beams • electric Velux roof window • small porthole windows • wooden stairs leading upstairs 2 children's rooms or office/dressing room • parquet flooring • white plastered walls Shower room • sink • medicine cabinet • wall-hung toilet • space to install a stacked washer and dryer (not provided) • tiled floor and walls UPPER FLOORSmall mezzanine • parquet flooring • railing • exposed beams • white plastered walls Primary bedroom adjoining the shower room • parquet flooring • white plastered walls • electric Velux roof window • access to the shower room • sloping roof Shower room adjoining the primary bedroom • walk-in shower • wall-hung toilet • sink • medicine cabinet • tiled floor and walls • electric Velux roof window • sloping roof A basement storage unit is also availableGENERAL BUILDING INFORMATION: • district heating • photovoltaic panels • no laundry room • elevator An indoor parking space can be rented for CHF 100.00/month, in addition to the rent, or an outdoor parking space for CHF 60.00/month, in addition to the rentSo don't wait—contact our property management office directly on 027/723.51.91 to arrange a viewing. Thank you!

  • Pets allowed
  • Elevator
  • Garage
Travel time
-
1 / 16
  • Pets allowed
  • Elevator
  • Garage
  • +1
3.5 rooms, CHF 1,710.–
Rue du Village 12, 1908 Riddes

Rare gem! A splendid 3.5-room duplex apartment, NEW, for rent in Riddes!

NEW PROMOTION!-> NO BALCONYFOR RENT!A beautiful 3-room duplex apartment in a very beautiful, listed building, in the heart of Riddes. • 3 minutes' walk from the train station and public transport • 50 meters from the primary school • 5 minutes from the highway • 20 meters from the shops This charming accommodation presents itself as follows:Entrance hall • built-in wardrobes • tile floor • white plaster on the walls Open kitchen with living area • ceramic hob • exhaust fan • oven • fridge • freezer compartments • dishwasher • various built-in cabinets • tile floor • white plaster on the walls Living room • bright • tile floor • white plaster on the walls • exposed beams • integrated rail system for curtains • slit windows and skylights Guest toilet • sink with built-in cabinet (2 drawers) • medicine cabinet • hanging toilet • space for installing a washing machine (not included) • tile floor and walls UPPER FLOORParent's bedroom • parquet floor • white plaster on the walls • exposed beams • slit windows and skylights Children's room or office • parquet floor • white plaster on the walls • slit windows and skylights Shower • Italian shower • sink • medicine cabinet • hanging toilet • tile floor and walls A cellar is also availableGENERAL INFORMATION ABOUT THE BUILDING: • remote-controlled heating • photovoltaic panels • no laundry room • elevator Possibility to rent an indoor parking space for CHF 100.00/month, in addition to the rent.Hurry up and contact our management directly at 027/723.51.91 to arrange a visit. Thank you!

  • Pets allowed
  • Elevator
  • Garage
  • +1
Travel time
-
1 / 12
  • Pets allowed
  • Elevator
  • Garage
  • +1
3.5 rooms, 68m², CHF 1,625.–
Rue du Village 12, 1908 Riddes

Promotion! Two beautiful 3-room apartments, NEW, for rent in the heart of Riddes!

NEW PROMOTION!-> NO BALCONYFOR RENT!Two beautiful 3-room apartments, NEW, in a very beautiful, listed building, in the heart of Riddes. • 3 minutes walk from the train station and public transport • 50 meters from the primary school • 5 minutes from the highway • 20 meters from the shops These charming apartments present themselves as follows:Entrance hall • Wardrobe (2 doors) • Tiled floor • White plaster on the walls White, open kitchen with living area • Ceramic hob • Exhaust fan • High-seated oven • Refrigerator • Freezer • Dishwasher • Various built-in cabinets • Tiled floor • White plaster on the walls Living room • Tiled floor • White plaster on the walls • Built-in curtain rails 2 bedrooms • Bright • Parquet floor • White plaster on the walls Large shower room • Italian shower • Sink with built-in cabinet (2 drawers) • Medicine cabinet • Wall-mounted toilet • Space for a washing machine (not included) • Tiled floor and walls A cellar is also availableGENERAL INFORMATION ABOUT THE BUILDING: • Remote heating • Photovoltaic panels • No laundry room • Elevator Possibility to rent an indoor parking space for CHF 100.00/month, in addition to the rent.Hurry up and contact our management directly at 027/723.51.91 to arrange a visit. Thank you!

  • Pets allowed
  • Elevator
  • Garage
  • +1
Travel time
-
1 / 8
2 rooms, 64m², CHF 1,470.–
Impasse du Soleil 1, 1908 Riddes

2-room apartment in an apartment building

Beautiful 2-room apartment in an ideal location at the entrance to the village of Riddes in Valais.Completed in 2023, it offers a peaceful living environment close to all amenities, schools and public transport.Description • Bright, open-plan living area comprising a living room, dining area and fully equipped fitted kitchen • Modern kitchen with oven, cooktop, refrigerator with freezer compartment and dishwasher • 1 bedroom • Bathroom with bathtub, sink and WC • Balcony with a balustrade made of opaque laminated glass • High-quality finishes • Individual heating control in each room and video intercom • Individual heat meter Rent details / lease terms • Lease to start on 1 January 2027 • Monthly gross rent: CHF 1'200.- • Monthly outdoor parking space: CHF 60.- • Service charge advance: CHF 210.- • Net rent CHF 1'470.- • Rental application form to download • No application fees Building features • Modern, high-standard apartment building (2023) • Underfloor heating with independent control • Green spaces and a shared lawn for residents • Shared laundry room Additional storage • 1 large private basement storage room LocationLocated in the heart of the Rhône plain, Riddes stands out for its tranquillity, proximity to motorway links and family-friendly quality of life. The apartment is a few minutes' walk from shops, schools and the train station, and less than 10 minutes by car from the city of Martigny and 15 minutes from Sion.

Travel time
-
1 / 8
2.5 rooms, 39m², CHF 1,595.–
Rte Cantonale 21, 1897 Bouveret

Charming 2.5-room new apartments

Discover these lovely 2.5-room new apartments, located near the lake and the city center.The apartments offer a modern and functional interior with plenty of light and well-designed spaces.The careful finishes and high-quality materials create a pleasant and comfortable atmosphere.A washing machine can also be installed in the apartment. A Denner is located in the same building, allowing easy access to daily shopping.Lot 1.2 - 2.5 rooms 63.41 m² - Balcony 10.30 m² - Monthly rent Fr. 1'720.- + Fr. 130.- advance payment for charges = Total Fr. 1'850.-Lot 1.3 - 2.5 rooms 63.50 m² - Balcony 8 m² - Monthly rent Fr. 1'690.- + Fr. 130.- advance payment for charges = Total Fr. 1'820.-Lot 1.4 - 2.5 rooms 63.50 m² - Balcony 12.84 m² - Monthly rent Fr. 1'750.- + Fr. 130.- advance payment for charges = Total Fr. 1'880.-Lot 3.1 - 2.5 rooms 59.09 m² - Monthly rent Fr. 1'510.- + Fr. 125.- advance payment for charges = Total Fr. 1'635.-Lot 3.3 - 2.5 rooms 60.94 m² - Balcony 15.46 m² - Monthly rent Fr. 1'730.- + Fr. 125.- advance payment for charges = Total Fr. 1'855.-Lot 3.4 - 2.5 rooms 63.50 m² - Balcony 8 m² - Monthly rent Fr. 1'720.- + Fr. 135.- advance payment for charges = Total Fr. 1'855.-Lot 3.5 - 2.5 rooms 63.50 m² - Balcony 10.48 m² - Monthly rent Fr. 1'740.- + Fr. 135.- advance payment for charges = Total Fr. 1'875.-Lot 3.6 - 2.5 rooms 63.50 m² - Balcony 8 m² - Monthly rent Fr. 1'720.- + Fr. 135.- advance payment for charges = Total Fr. 1'855.-Lot 4.1 - 2.5 rooms 39.94 m² - Terrace 23.08 m² - Monthly rent Fr. 1'580.- + Fr. 85.- advance payment for charges = Total Fr. 1'665.-Indoor parking spaces: + CHF 150.- per monthOutdoor parking spaces: + CHF 80.- per monthAvailable from November 1st, 2026
Travel time
-
1 / 13
3.5 rooms, 115m², CHF 2,400.–
route du Chili 26, 1870 Monthey

For rent: new 3.5-room duplex apartment with 115m2 and a private 47m2 garden

Can't decide between a villa and an apartment?We offer you the best of both!Your new home awaits at Les Jardins de Chili, on the heights of Monthey, in a quiet villa neighbourhood.This spacious 3.5-room duplex apartment of 115m2 m2, with a private 47m2 garden, is laid out as follows:Ground floor • an entrance hall with built-in wardrobes • a living room and a beautiful kitchen with an island and plenty of storage, covering 36m2 • a bathroom • a large window with access to the terrace and private 47m2 garden (the garden is unfenced and cannot be enclosed) Upstairs • 1 room of 13.9m2 with a balcony • 1 room of 14.5m2 with a balcony • a shower room with a walk-in shower and a window • a stacked washer and dryer This apartment is for rent, but has been furnished with great taste and benefits from beautiful finishes. Numerous spotlights add a modern and welcoming touch.Two covered parking spaces are included in the price, as is a basement storage room.Dogs are not permittedIncluded in the price • 2 covered parking spaces (it is possible to install a charging station for a vehicle equipped for this purpose) • 1 basement storage room The residences are equipped with photovoltaic solar panels and individual meters.Available from 15 February 2027Please send me a complete application including: • your 3 most recent payslips • a certificate of residence • a copy of your household liability insurance • a copy of your identity card or residence permit • a current extract from the debt enforcement register Shops and amenities in Monthey town centre are easy to reach on foot or by car.The town also has schools, UAPE after-school care, pharmacies, bus routes and an SBB train station.For leisure, Monthey offers indoor and outdoor swimming pools, tennis courts, athletics and football facilities, a theatre, an ice rink and numerous hiking trails.The ski slopes of the Portes du Soleil ski area and Lake Geneva are also easily reached by car.Contact and viewings 079 936 55 35Agence G-Immobilier

Travel time
-
1 / 13
2.5 rooms, 86m², CHF 2,000.–
route du Chili 26, 1870 Monthey

For rent: new 2.5-room duplex apartment, 86m2, with a private 75m2 garden

Are you torn between a villa and an apartment?We offer you the best of both!Your ideal home awaits at Jardins de Chili, on the heights above Monthey, in a quiet neighbourhood of villas.This 2.5-room duplex apartment of 86m2 m2, with a private 75m2 garden, is laid out as follows:Ground floor • an entrance hall with built-in wardrobes • a 29m2 living room and kitchen with access to a balcony • a guest toilet • a large glazed opening providing access to the terrace and private 77m2 garden (the garden is unfenced and cannot be enclosed) Upstairs • 1 room of 17.4m2 with access to the 17m2 panoramic terrace • a shower room with an Italian-style shower and a window • a stacked washer and dryer This apartment is available to rent, but has been fitted out with great taste and features beautiful finishes and numerous spotlights that add a modern, welcoming touch.A covered parking space and an outdoor parking space are included in the price, as is a basement storage room.Dogs are not permittedIncluded in the price • 1 covered parking space • 1 outdoor parking space • 1 basement storage room The residences are equipped with photovoltaic solar panels and individual meters, with the option to charge your vehicle (the pre-installation has already been completed).Available from 15 February 2027.Please send me a complete application including: • your 3 most recent payslips • a certificate of residence • a copy of your household insurance • a copy of your identity card or residence permit • an up-to-date extract from the debt enforcement register Contact 079 936 55 35Agence G-Immobilier

Travel time
-

Suggested properties for you based on search results

Other interesting objects