2 results - Properties for rent with Balcony / Terrace, New building: District Aigle

More objects in your automatically expanded search area
20 results - Radius: + 10km
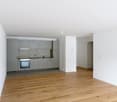
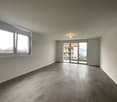
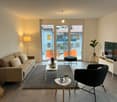
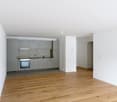
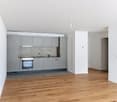
  • Modern open-plan living and dining area with a sofa, coffee table, dining table, and kitchen cabinets.
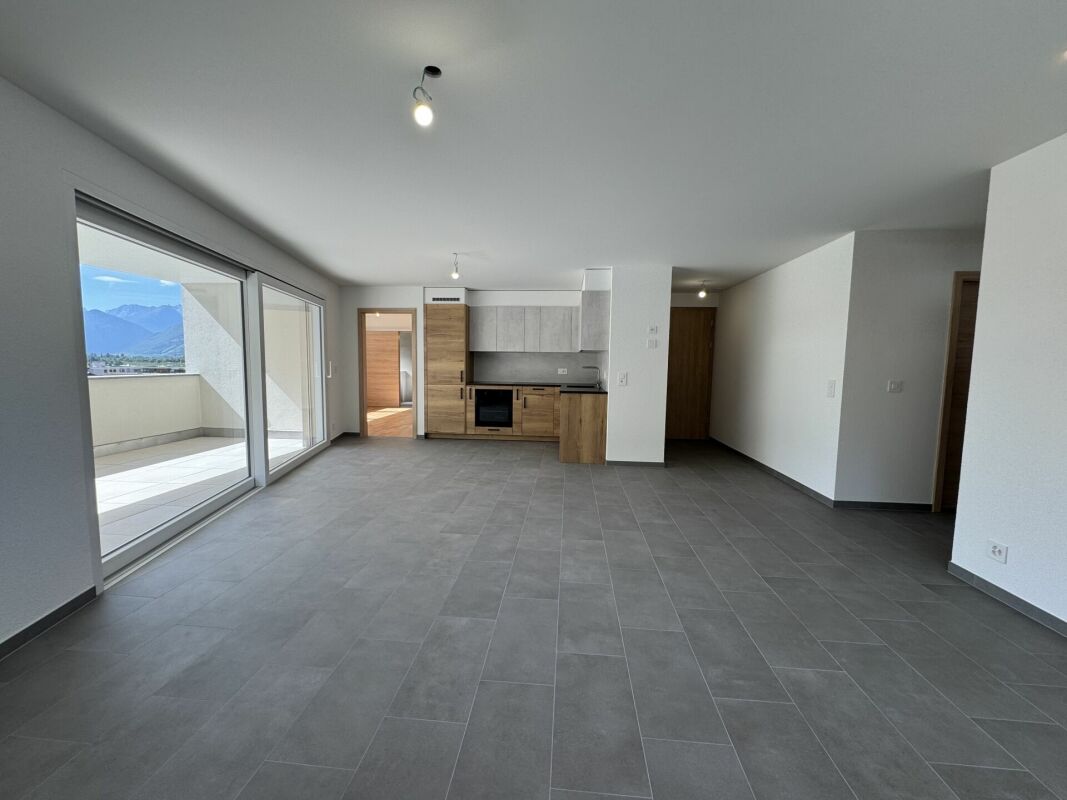
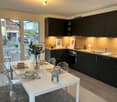
  • Empty kitchen with white tiled flooring, white walls, and built-in wooden cabinets. Two large glass sliding doors lead to a balcony with a view of the city.
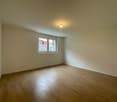
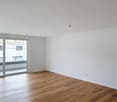
  • Empty room with white tiled flooring, white walls, and large sliding glass doors leading to a balcony.
  • Empty closet with wooden shelves and a closed wooden door, featuring a clean and minimalist design.
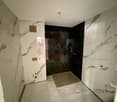
  • Modern bathroom with a wooden vanity, white sink, mirror, glass-enclosed shower, toilet, and a white radiator on the wall.
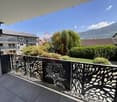
  • A serene garden scene with colorful flowers in the foreground and a calm lake reflecting snow-capped mountains in the background.
  • Floor plan showing a living/dining area (33.4 m²), bedroom (14.3 m²), bathroom (4.1 m²), hallway (1.5 m²), and balcony (4.6 m²).
1 / 7
2.5 rooms, 56m², CHF 2,150.–
Top
Ruelle du Vuagnard, 1820 Montreux

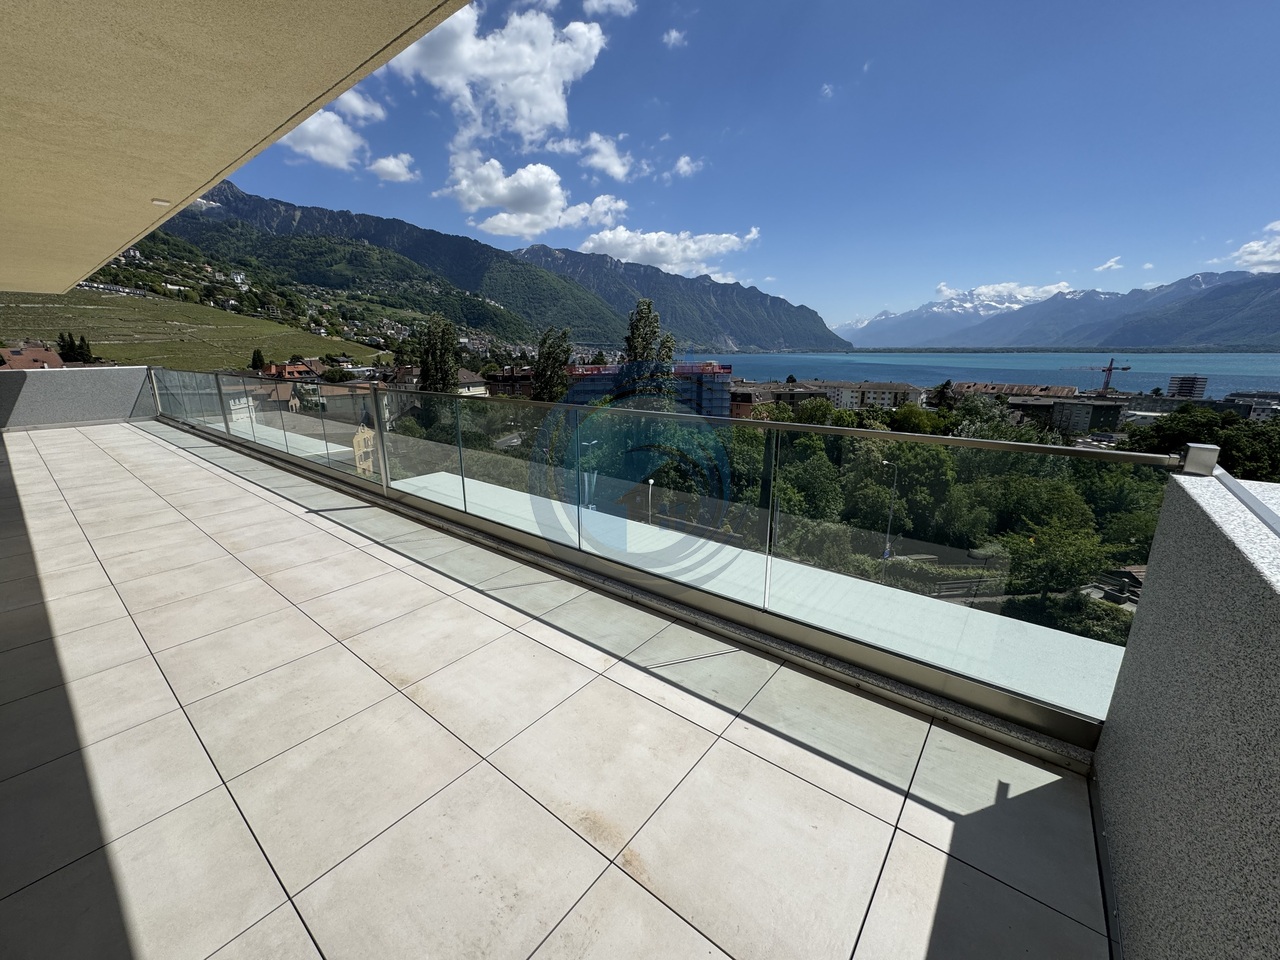
First rental: Bright 2.5-room new build with balcony | Montreux center

Exceptional living environmentIdeally located in the heart of Montreux's historic center, this splendid apartment is situated within a new Minergie-P labeled residence. Its privileged location offers an exceptional living environment, just a few steps from the shores of Lake Geneva, fitness centers, shops, restaurants, and public transportation. Located on the 3rd floor and west-facing, it benefits from generous natural light throughout the day.Harmonious living spacePersonalized with care, the apartment combines modernity and high-end finishes: • Living room with large windows, direct access to the balcony • Open, fully equipped kitchen with premium finishes • Spacious bedroom • Modern bathroom with shower/WC • Entrance hall with integrated storage • Recessed lights in all rooms • Location and connections for a washing column • Floor heating Annexes • Private parking space in underground parking • Private cellar • Shared laundry room Rent • Net rent: CHF 2'150.– / month • Charges (advance payment): CHF 200.– / month • Gross rent: CHF 2'350.– / month Interior parking space available at an additional CHF 250.– per month.Visits and availability • Visits: From Friday, November 6, 2026 (by appointment) • Availability: From November 15, 2026 or by agreement I remain at your disposal for any questions or to organize a visit.Reserved for non-smokers.English-speaking applicants are welcome.

Travel time
-
  • Empty room with concrete floor, white walls, large window, and sliding glass door leading outside.
  • Empty room with grey cabinets, a black door, and a built-in oven. The floor is carpeted, and the walls are white.
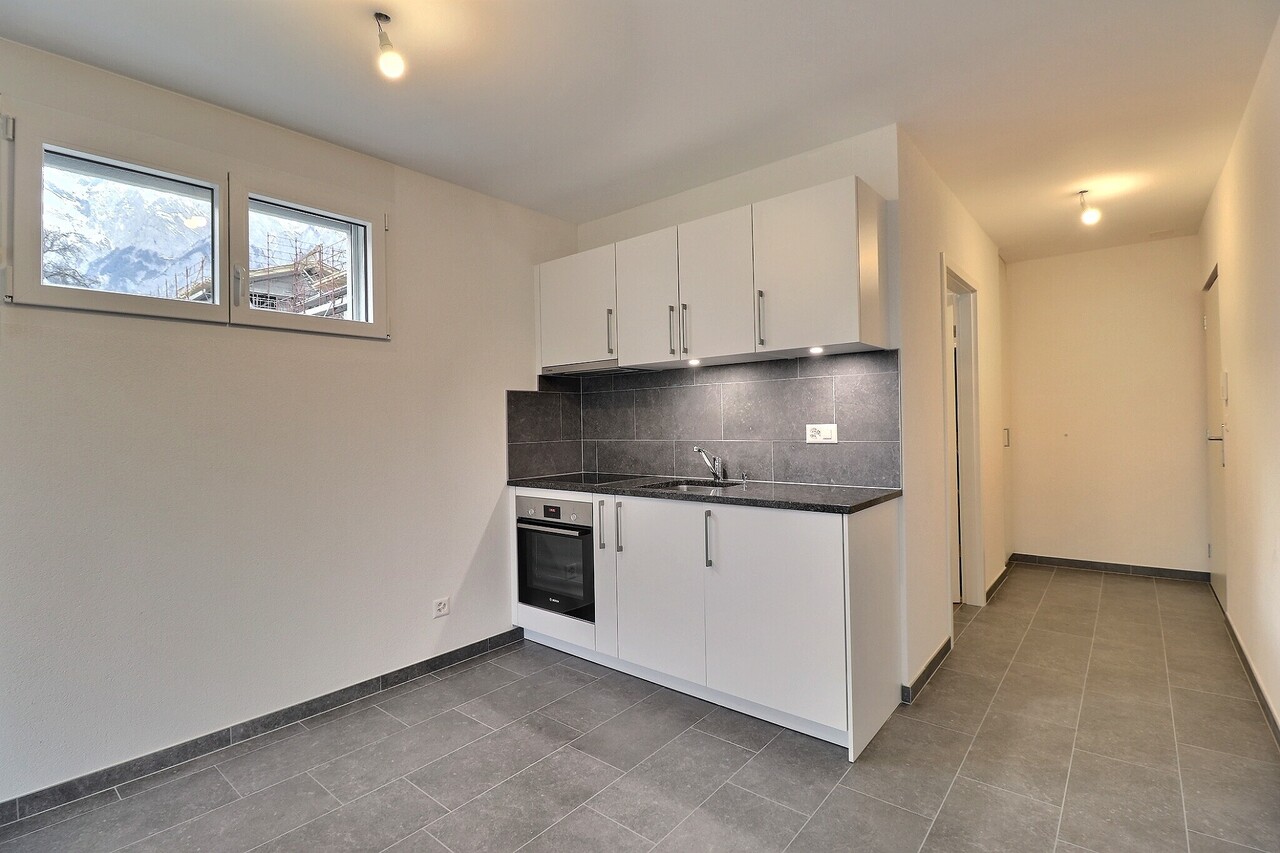
  • Modern kitchen with grey cabinets, a sink, a faucet, and an integrated oven. The lighting is soft and the space is clean and organized.
  • Modern bathroom with a toilet, sink, mirror, and glass-enclosed shower stall. Features a sleek design with light-colored tiles and a wooden vanity.
  • Empty room with light wooden flooring, white built-in wardrobe with mirrored doors, and a partially open door leading to another space.
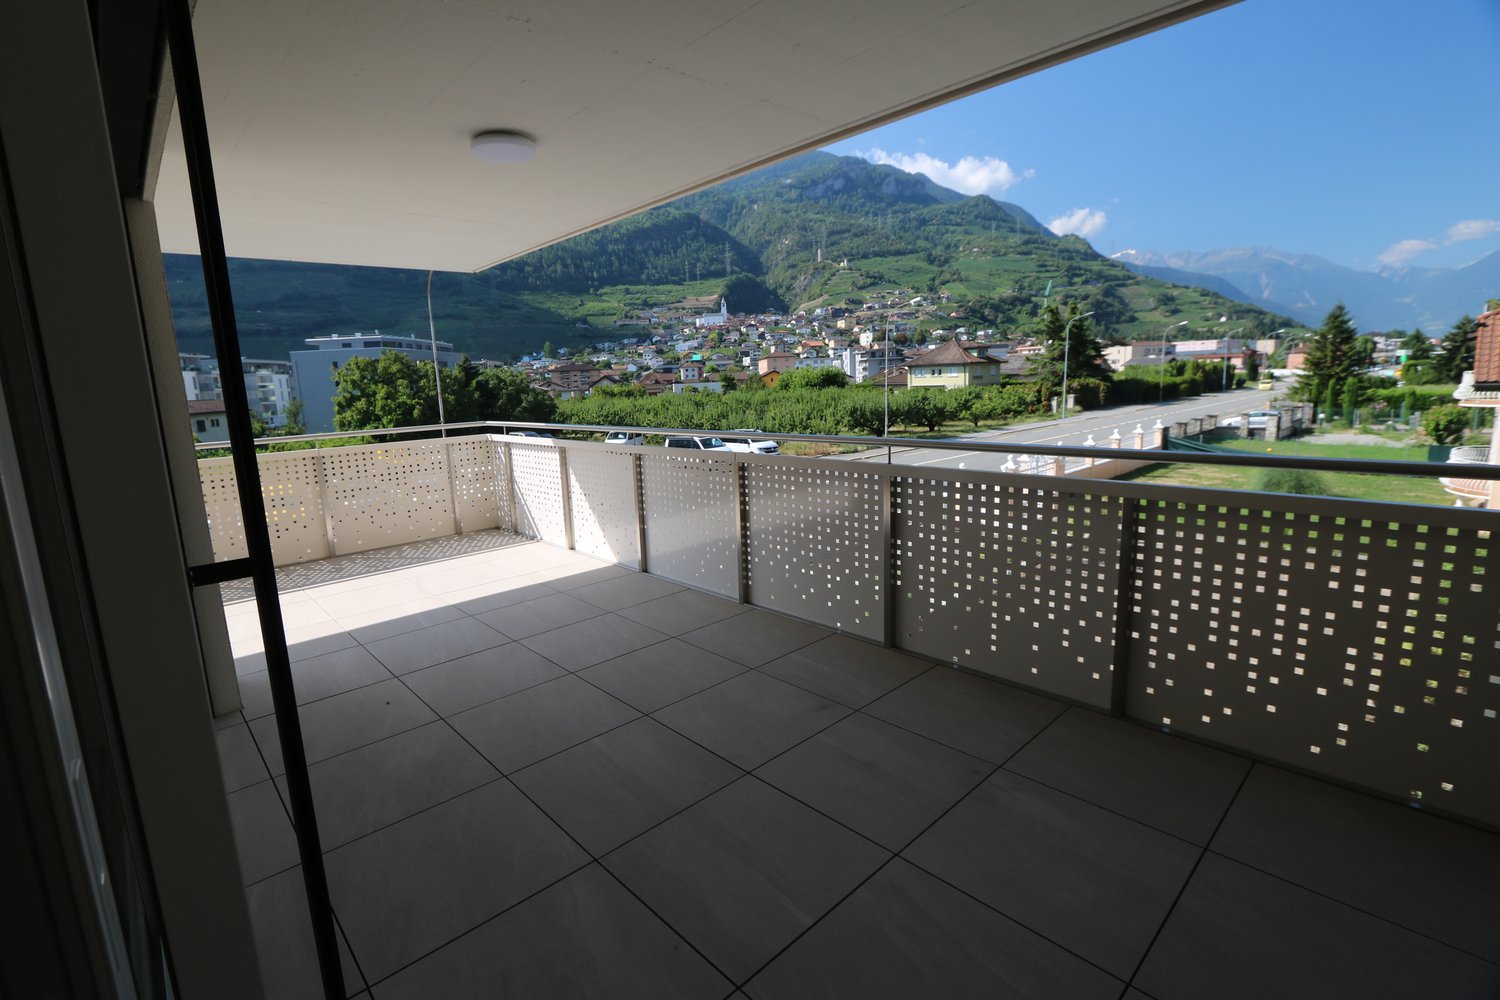
  • Modern balcony with grey tiled flooring, white walls, large windows, and a sliding glass door leading to an indoor space.
  • Empty living space with a modern kitchen and bathroom visible in the background. The kitchen features grey cabinets, a sink, and an oven, while the bathroom includes a toilet. The room has large windows and a polished concrete floor.
1 / 7
2.5 rooms, 41m², CHF 1,500.–
Top
Avenue de la Gare 9, 1957 Ardon

2.5-room apartment of high standing in a new building - available from November 1, 2026

We are delighted to present this magnificent 2.5-room apartment in an exclusive building with only four residences, nestled in the peaceful village of Ardon. With particular attention to detail and high-end construction, this property offers an exceptional living experience.Characteristics of the apartment:- Living area of 41 m²- Cross-configuration, ensuring natural light throughout the day- High-end finishes for optimal comfort- Built-in wardrobe in the bedroom offering practical storage space- Open and modern kitchen with granite countertop- Luxurious independent bathroom with connection for a washing machine- Spacious balcony/terrace of 22 m² offering a 270-degree panoramic view- Recessed LED lighting for a modern ambiance- Large cellar for additional storage- Floors in the living room, kitchen, and bathroom made of Naturofloor**Characteristics of the building:- Exclusive building with four apartments ensuring an intimate atmosphere- High-end construction for optimal comfort- Ideal location, close to amenities and public transportation (5 minutes' walk from the train station and Migros)The rent is composed as follows:Rent for the apartment, charges, and parking space included: CHF 1'500.-/monthOption to rent a parking space with an electric charging station for an additional CHF 80.- per month.Please bring your application documents with you (3 pay slips, RC, prosecutions).** The Naturofloor coatings for floors and walls without joints are very easy to maintain and prevent dirt or even usual chemicals from penetrating. Cleaning Naturofloor is easy and quick.

Travel time
-
1 / 21
  • Balcony / Terrace
  • Parking space
  • Elevator
  • +5
4.5 rooms, 119m², CHF 1,610.–
Rue de Pré-Giroud, 1908 Riddes

New 4.5-room apartment in the center of Riddes

New 4.5-room apartment in the center of Riddes We offer you for rent a beautiful new 4.5-room apartment in a new residential building with 5 apartments in the heart of Riddes!The apartment has a living area of approximately 120 m2 and is divided as follows: • Entrance hall with wardrobe (including built-in closet) • Open kitchen to bright living room with about 40 m2 and access to the balcony • Bathroom with bathtub and space for a washing machine • Parental bedroom with about 20 m2 with large bedroom and adjacent bathroom with walk-in shower • 2 spacious bedrooms with about 14 m2 each • A covered balcony with over 18 m2 facing west • A private basement with 6.5 m2 completes this property The privileged location of this small residential building offers you the perfect balance between tranquility and amenities.You are just a few steps away from the lively cities of Martigny and Sion, and thus have the ideal balance between relaxation and accessibility. • Riddes train station at 300 meters, about 4 minutes on foot • Shops at 50 meters, including Coop and Denner at 1 minute on foot • Kindergarten - UAPE at 200 meters • Primary school at 200 meters • Secondary school at 2.1 km • Bakery at 200 meters • Pharmacy at 300 meters • Cable car at 250 meters Highlights: • Video doorbell • Elevator • Thermostats • Electric blinds in the day areas • Roller blinds in the night areas An external, open storage room with power outlet is available for CHF 10.-/month extra.A covered parking space is available for CHF 80.-/month and an external parking space for CHF 50.-/month extra.The additional costs are CHF 250.-/month and are to be paid extra.Do not hesitate to send us your rental dossier so that we can plan a visit.

  • Balcony / Terrace
  • Parking space
  • Elevator
  • +5
Travel time
-
1 / 6
2.5 rooms, 39m², CHF 1,665.–
Rte Cantonale 21, 1897 Bouveret

Charming 2.5-room new apartments

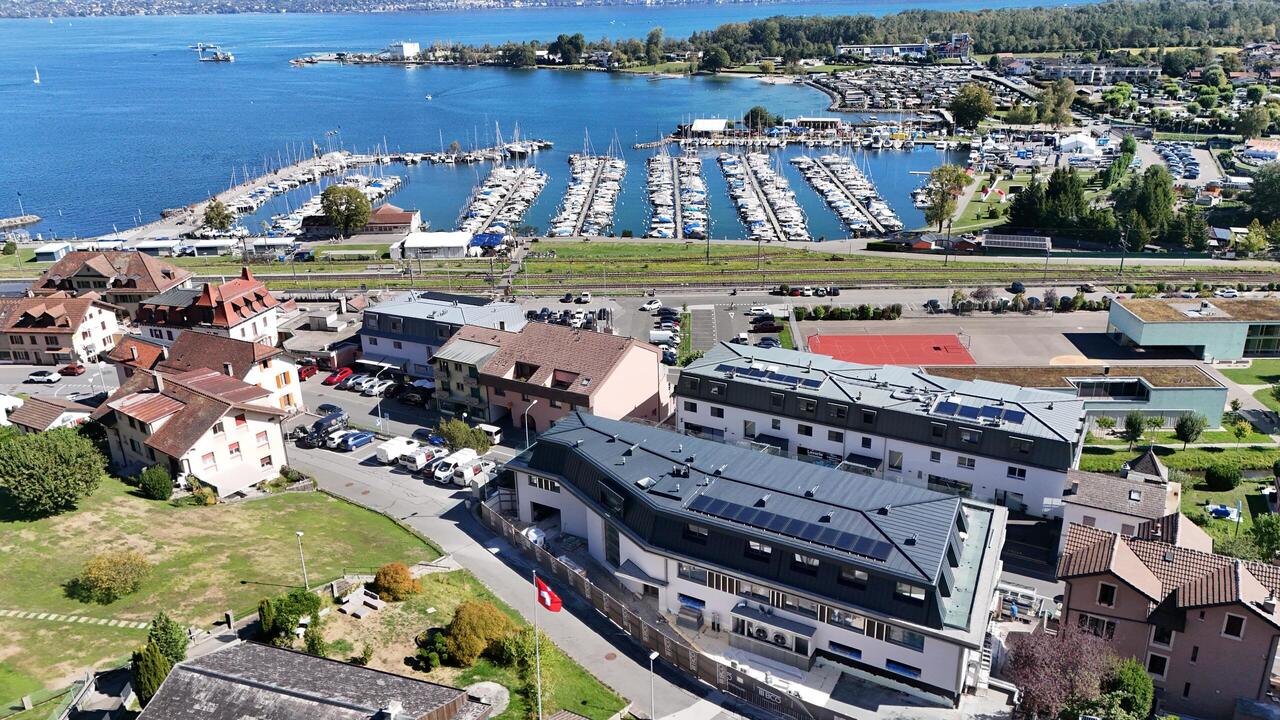
Discover these pleasant new apartments with 2.5 rooms, located near the lake and the city center.The apartments offer a modern and functional interior with plenty of light and well-arranged spaces. The careful finishes and high-quality materials create a pleasant and comfortable atmosphere.A washing machine can also be installed in the apartment.A Denner is located in the same building, allowing easy access to daily shopping. Lot 1.2 - 2.5 rooms 63.41 m² - Balcony 10.30 m² - Monthly rent Fr. 1'720.- + Fr. 130.- advance payment for charges = Total Fr. 1'850.- Lot 1.3 - 2.5 rooms 63.50 m² - Balcony 8 m² - Monthly rent Fr. 1'690.- + Fr. 130.- advance payment for charges = Total Fr. 1'820.- Lot 1.4 - 2.5 rooms 63.50 m² - Balcony 12.84 m² - Monthly rent Fr. 1'750.- + Fr. 130.- advance payment for charges = Total Fr. 1'880.- Lot 3.1 - 2.5 rooms 59.09 m² - Monthly rent Fr. 1'510.- + Fr. 125.- advance payment for charges = Total Fr. 1'635.- Lot 3.3 - 2.5 rooms 60.94 m² - Balcony 15.46 m² - Monthly rent Fr. 1'730.- + Fr. 125.- advance payment for charges = Total Fr. 1'855.- Lot 3.4 - 2.5 rooms 63.50 m² - Balcony 8 m² - Monthly rent Fr. 1'720.- + Fr. 135.- advance payment for charges = Total Fr. 1'855.- Lot 3.5 - 2.5 rooms 63.50 m² - Balcony 10.48 m² - Monthly rent Fr. 1'740.- + Fr. 135.- advance payment for charges = Total Fr. 1'875.- Lot 3.6 - 2.5 rooms 63.50 m² - Balcony 8 m² - Monthly rent Fr. 1'720.- + Fr. 135.- advance payment for charges = Total Fr. 1'855.- Lot 4.1 - 2.5 rooms 39.94 m² - Terrace 23.08 m² - Monthly rent Fr. 1'580.- + Fr. 85.- advance payment for charges = Total Fr. 1'665.- Lot 4.3 - 2.5 rooms 40 m² - Monthly rent Fr. 1'230.- + Fr. 85.- advance payment for charges = Total Fr. 1'315.- Indoor parking spaces: + CHF 150.- per monthOutdoor parking spaces: + CHF 60.- per monthAvailable from November 1st, 2026

Travel time
-
1 / 18
4 rooms, 138m², CHF 3,500.–
Rue de la Basse-Ville 35, 1616 Attalens

Magnificent architect-designed apartment of 138 m² with garden and terrace - Attalens

Magnificent architect-designed apartment of 138 m² with garden and terrace - Attalens Available for rent from October 1st, discover this magnificent apartment of 138 m² spread over 3 levels, located in the charming village of Attalens (FR).Designed by an architect, this property offers a living space that is both elegant, warm, and functional, with beautiful volumes, carefully chosen materials, and a pleasant opening onto the outdoor spaces.On the ground floor: • Garage for 1 car with storage spaces • Entrance with wall cabinets • Small storage room under the stairs • Guest toilet • Room that can also serve as an office, with fireplace • Shower room with laundry space • Direct access to a magnificent terrace, a private garden, and a vegetable garden On the 1st floor: • Beautiful, fully equipped kitchen with American fridge, oven, dishwasher, EuroCave, and steamerPantry • Bright living room with fireplace • Room with fireplace and dressing room • Bathroom/shower • Many wall cabinets In the attic: • TV/lounge area, glazed towards the living room and offering a pleasant view of the living area and the room Comfort & energy efficiency:The apartment benefits from good insulation and a design that meets Minergie standards, ensuring excellent thermal comfort throughout the year.The three fireplaces, distributed in the various rooms, provide a particularly warm atmosphere and also allow complementing the main heating during the cooler periods, contributing to a more controlled energy use and lower heating costs.The outdoors:The property has a carefully landscaped private garden, a pleasant terrace, and a vegetable garden, ideal for fully enjoying the beautiful days.An outdoor parking space (CHF 100.-/month) and a garage (CHF 150.-/month) complete this property.It is possible to rent the apartment fully furnished, at the same price.Located just 15 minutes from Vevey and about 35 minutes from Lausanne, this apartment offers an ideal balance between the calm of the Fribourg countryside and the proximity to urban centers.A rare property, designed by an architect, which combines character, comfort, outdoor spaces, and energy efficiency.? Would you like to visit it?Do not hesitate to contact us at 058 201 86 21 or by email at l.vuffray@zimmo.ch.
Travel time
-
1 / 13
3.5 rooms, CHF 1,850.–
Route du Simplon 23, 1907 Saxon

1st RENT OFFERED! New 3.5-room apartment with balcony and mountain view in Saxon

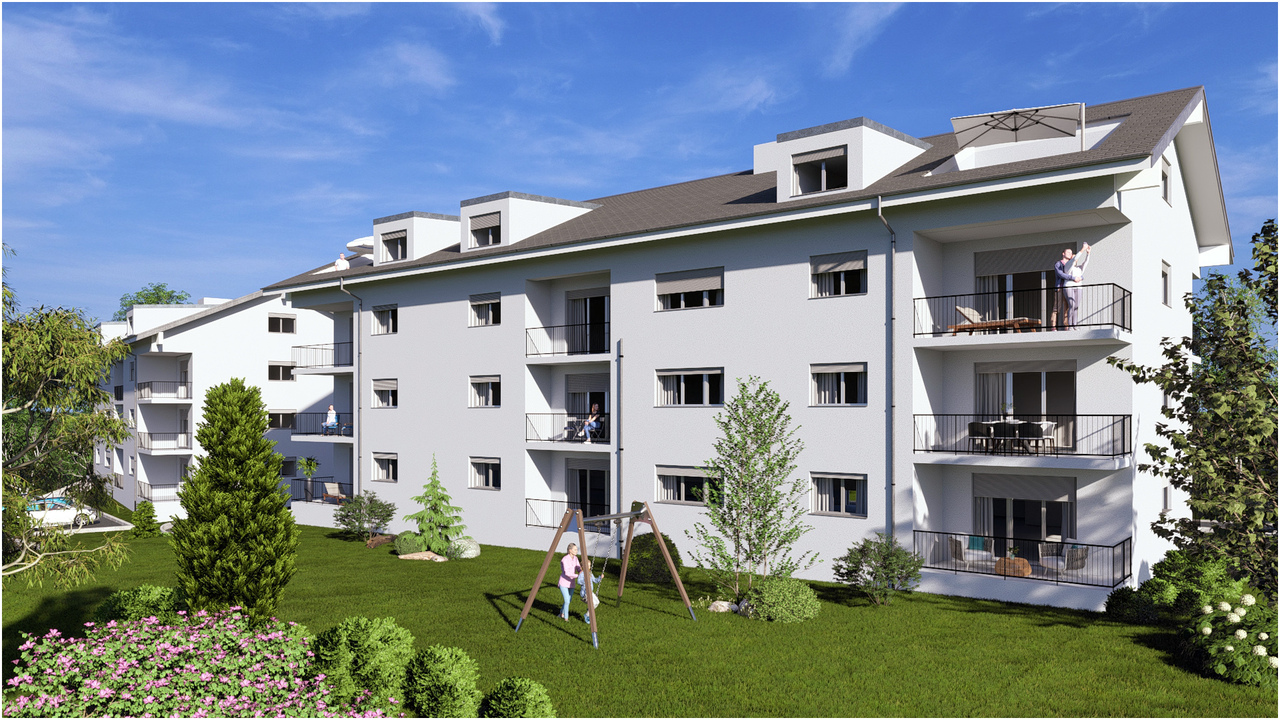
Discover this beautiful, new 3.5-room apartment No. A8, located on the 1st floor of a modern building in Saxon, available from August 15, 2026. With its large windows and balconies offering a breathtaking view of the snow-capped mountains, this apartment combines modern comfort with an exceptional natural setting.The apartment is particularly distinguished by: • New construction (2026) with careful finishes and high-quality materials. • Elegant parquet flooring in all living areas for a warm and modern atmosphere. • Bathroom equipped with a shower cabin and high-quality tile cladding. • Ample storage space thanks to built-in wardrobes. • Modern, fully equipped kitchen with dishwasher. • Central vacuum cleaner for optimal operating comfort. • Two bathrooms providing daily comfort. • Balcony with a magnificent view of the surrounding mountains. • Elevator serving all floors of the building. • An indoor parking space (CHF 120.–/month) and an outdoor parking space (CHF 60.–/month) are available as an option. • Quiet and family-friendly environment. The monthly rent is set at CHF 1'850.–, plus flat-rate charges of CHF 190.– per month, allowing for perfect control over your budget.Take advantage of the opportunity to become one of the first occupants of this new, carefully equipped apartment in Saxon.Environment: This apartment benefits from a quiet and peaceful environment, shielded from noise. In summer, the sun exposure is generous, allowing you to fully enjoy the balcony and the panoramic view of the Alps. The modern building blends harmoniously into the characteristic mountain landscape of Valais.Whether you are a young family, a couple, or a professional seeking Alpine serenity, this new apartment in Saxon represents a rare opportunity to live in an exceptional setting. Do not miss this chance to settle into a modern, bright, and peaceful home in the heart of Valais.
Travel time
-
1 / 12
3.5 rooms, CHF 2,000.–
Route du Simplon 23, 1907 Saxon

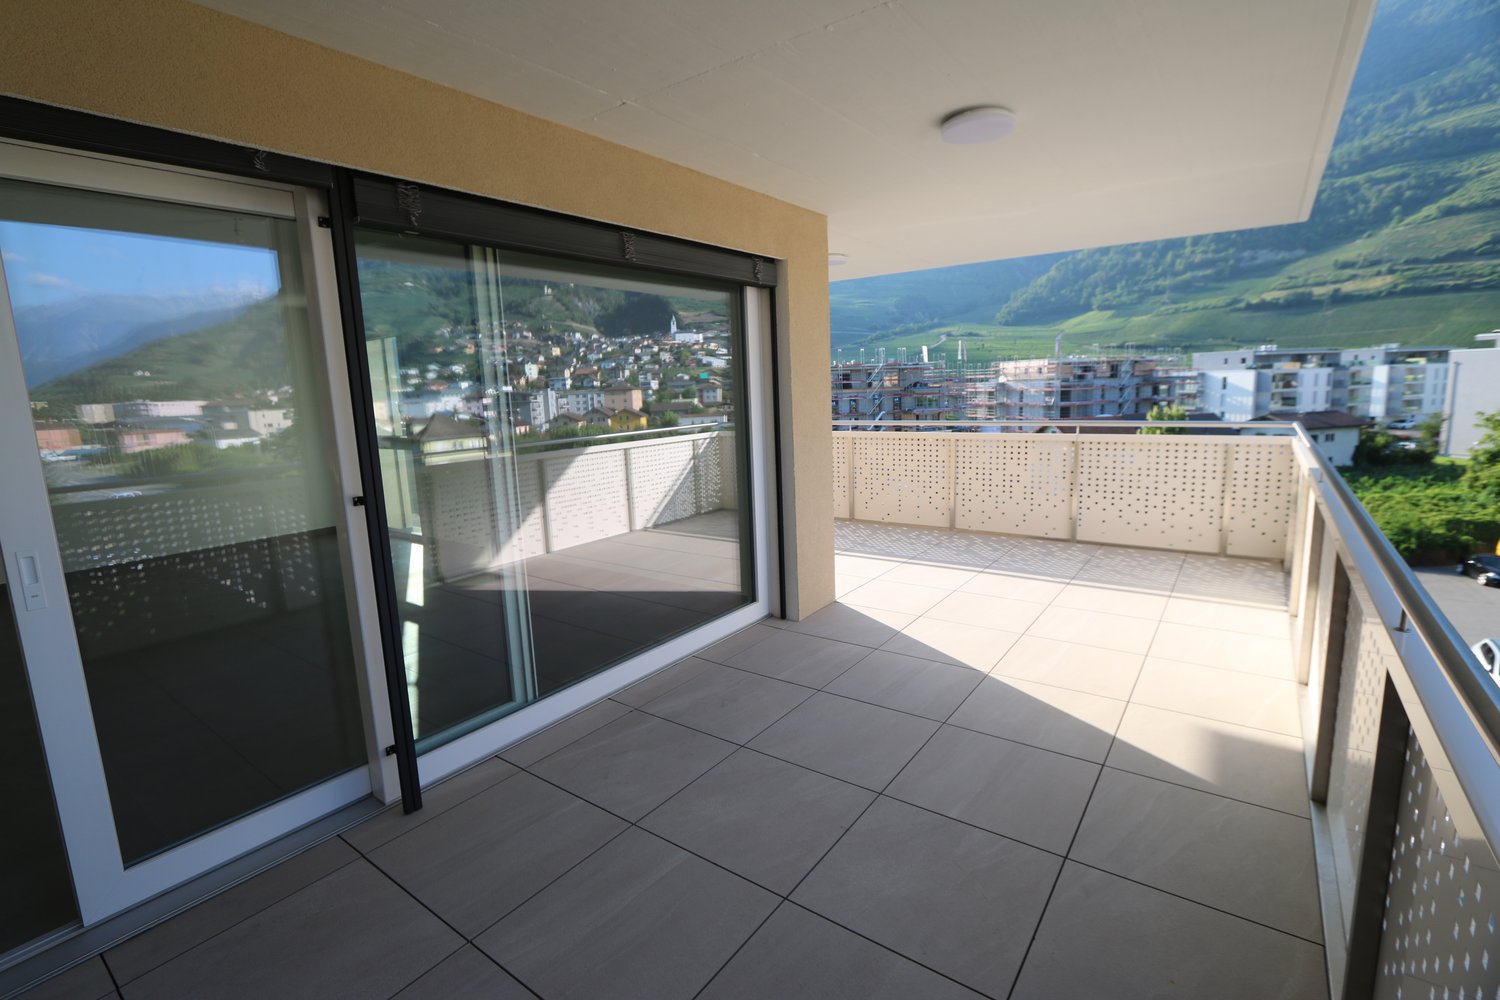
1st RENT OFFERED! New 3.5-room apartment with balcony and mountain view in Saxon

Discover this magnificent new 3.5-room apartment N°A16, located on the 3rd floor of a modern building in Saxon, available from August 15, 2026. With its large windows and balconies offering a breathtaking view of the snow-capped mountains, this apartment combines contemporary comfort with an exceptional natural setting.The apartment has the following characteristics: • New construction (2026): Modern finishes and quality materials for optimal comfort. • Balcony: Enjoy a splendid view of the snow-capped peaks of the Valais Alps. • 2 bathrooms: Comfort and practicality for the whole family. • Equipped kitchen: With dishwasher included for your daily needs. • Elevator: Easy access to all floors. • Parking and garage: Secure parking, one indoor parking space for CHF 120.- and outdoor space for CHF 60.- • Child-friendly: An ideal environment for families. Environment: This apartment benefits from a quiet and peaceful environment, protected from noise. In summer, the sunshine is generous, allowing you to fully enjoy the balcony and the panoramic view of the Alps. The modern building blends harmoniously into the characteristic mountain landscape of Valais.Whether you are a young family, a couple, or a professional seeking Alpine serenity, this new apartment in Saxon represents a rare opportunity to live in an exceptional setting. Do not miss this chance to settle into a modern, bright, and peaceful home in the heart of Valais.

Travel time
-
1 / 14
1.5 rooms, 33m², CHF 2,310.–
Avenue de Traménaz 43, 1814 La Tour-de-Peilz

New, furnished and fully equipped apartment

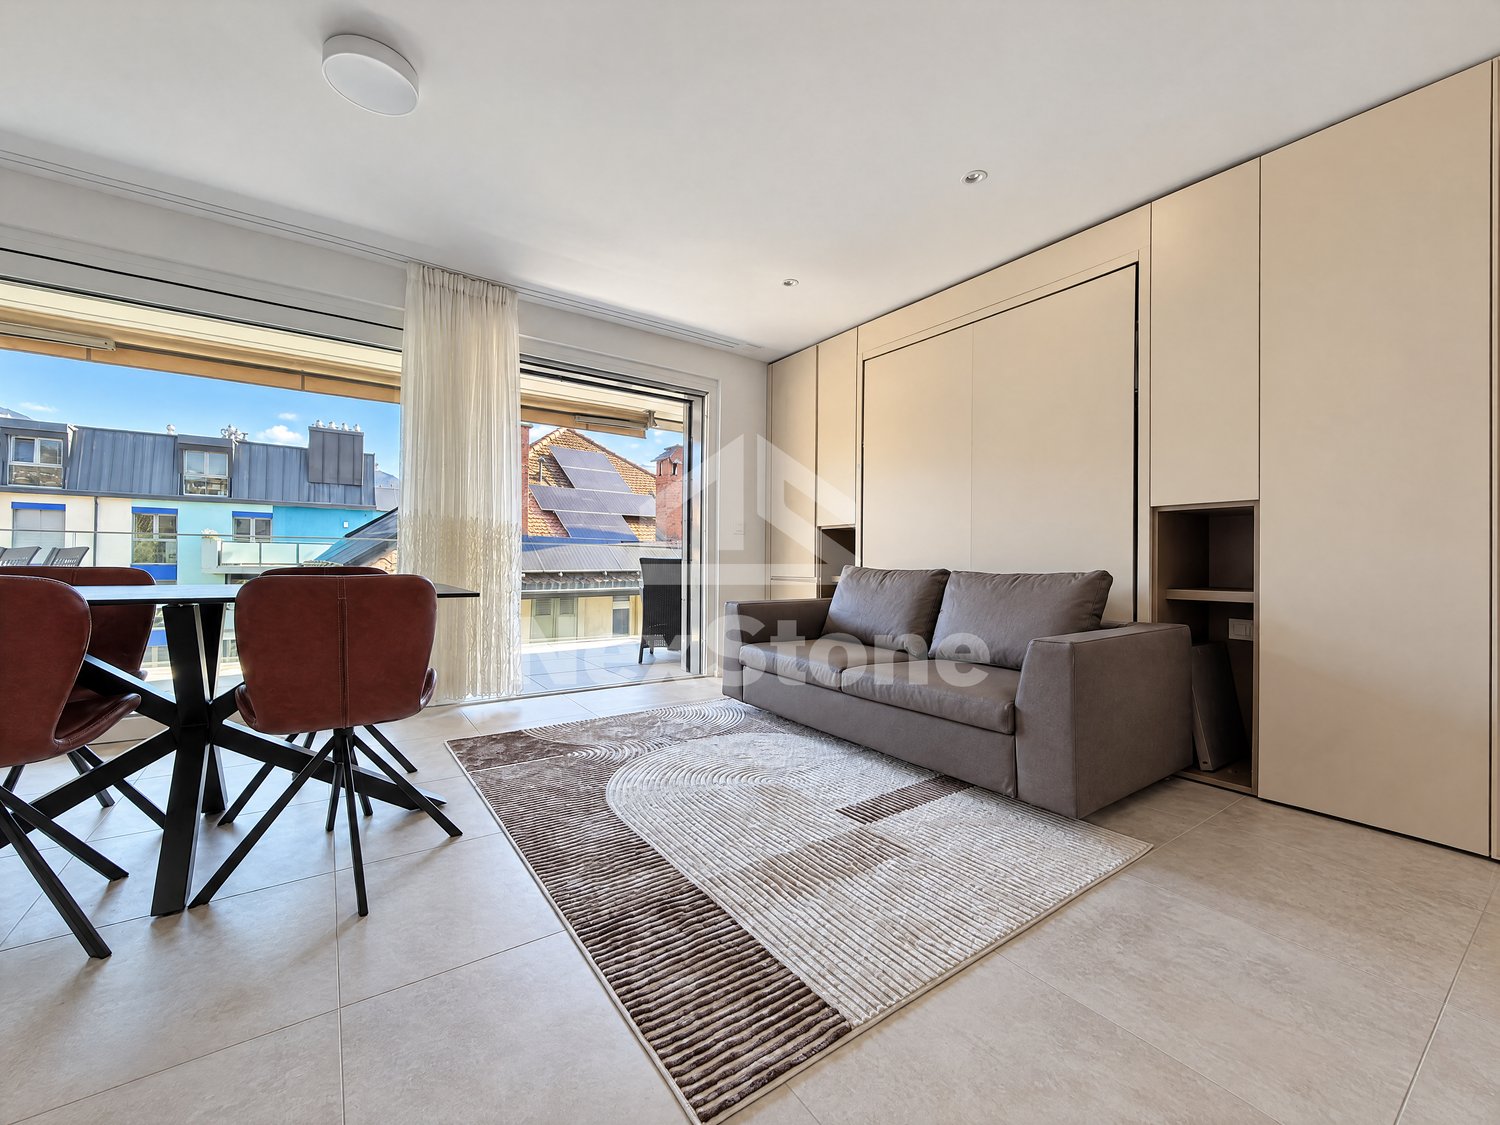
Apartment furnished with taste, located on the 2nd floor of a new residence (2026) in La Tour-de-Peilz.This property offers high-end equipment, it consists of: • Main room: Leather sofa, motorized folding bed allowing to gain space without compromising on comfort, numerous integrated storage • Fully equipped kitchen: Fridge, freezer 3 drawers, induction hob, oven, microwave, dishwasher, coffee machine and its dining area with table and four chairs • Spacious shower room/WC: fully equipped, fittings, glass shower • Balcony: Large outdoor space to enjoy meals and the quiet surroundings • Laundry room: Washing machine/dryer column integrated into the cabinets Additional features: • Heating and cooling system on the floor • Electric shutters • Fiber optic • Video intercom • Elevator and access for people with reduced mobility for optimal accessibility • Cellar (light and individual sockets) • Solar panels Ideal situation: This apartment benefits from a privileged location, both quiet and well served. The Bel-Air bus stop is only 3 minutes away on foot, the La Tour-de-Peilz train station 6-7 minutesEasily accessible to nearby Lake GenevaPharmacy du Centre and shops are also accessible within a few minutes on footThe area is very quiet, both day and night. A rare property to enjoy a modern and serene lifestyle near the lakeRental details:CHF 1600.00 netCHF 500.00 furnishedCHF 210.00 charges (including electricity)Total gross: CHF 2310.00/monthAvailable immediatelyRental contract: 1 year minimumVisits: contact NexStone by phone at 078 603 78 38

Travel time
-
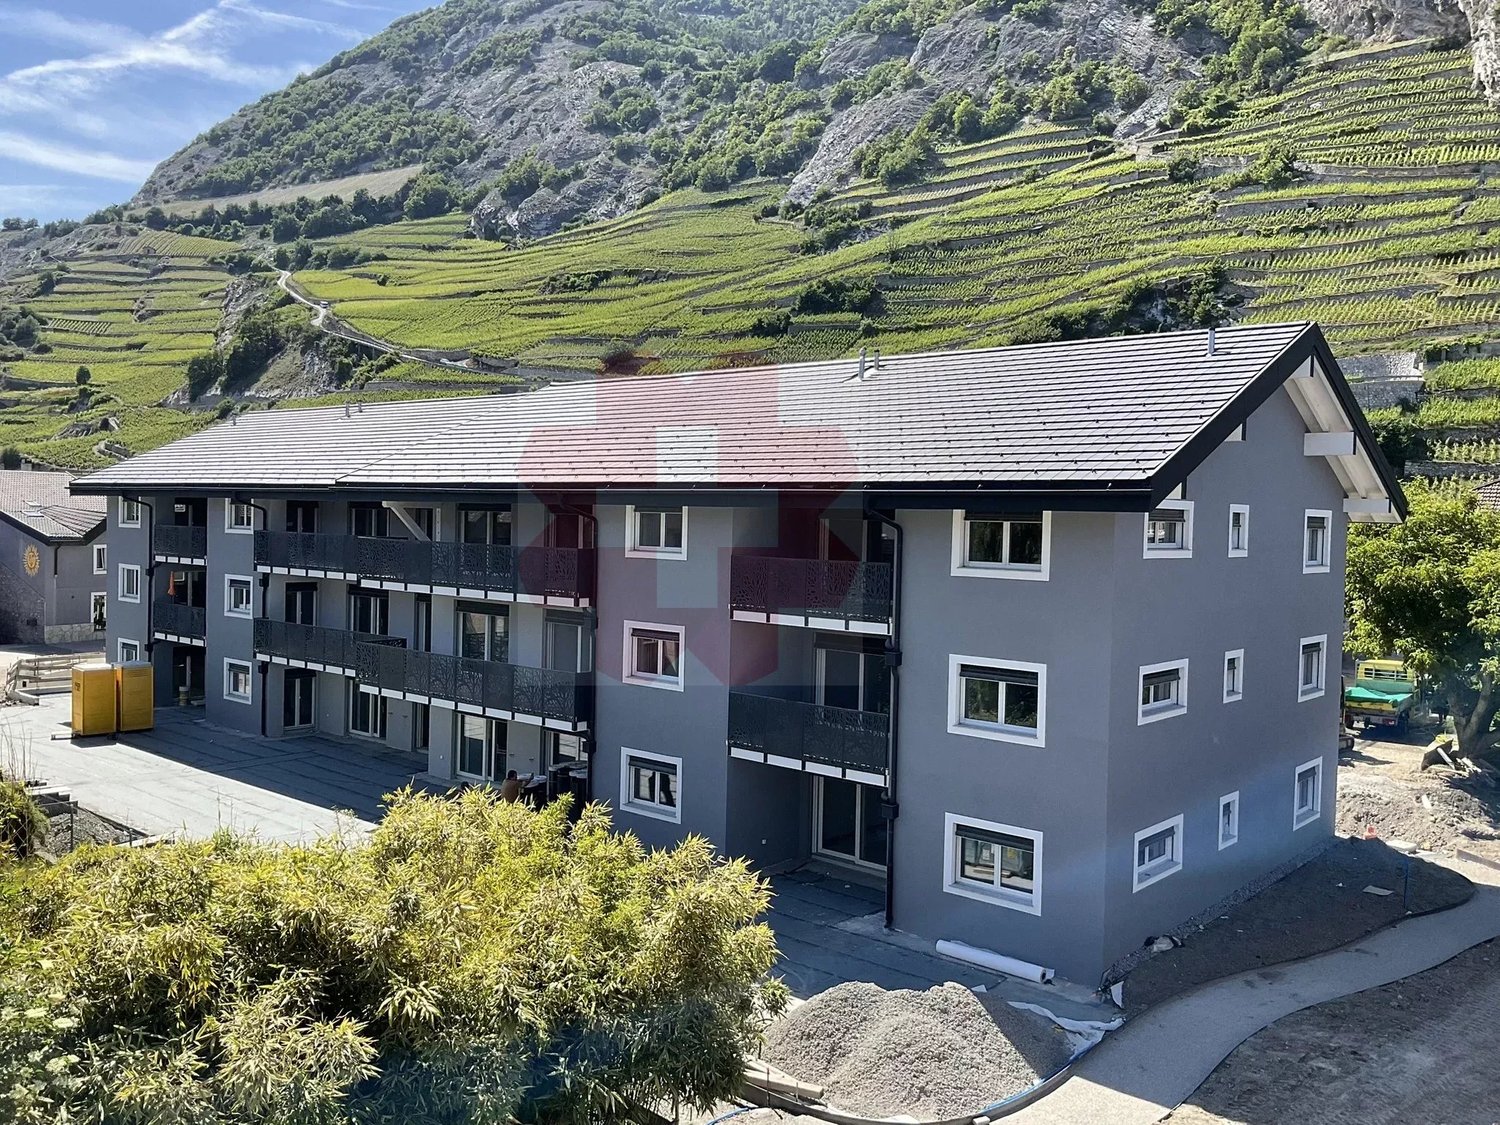
  • 2 story house, gray walls, wooden doors, large windows, dining table with chairs in terrace, potted plants
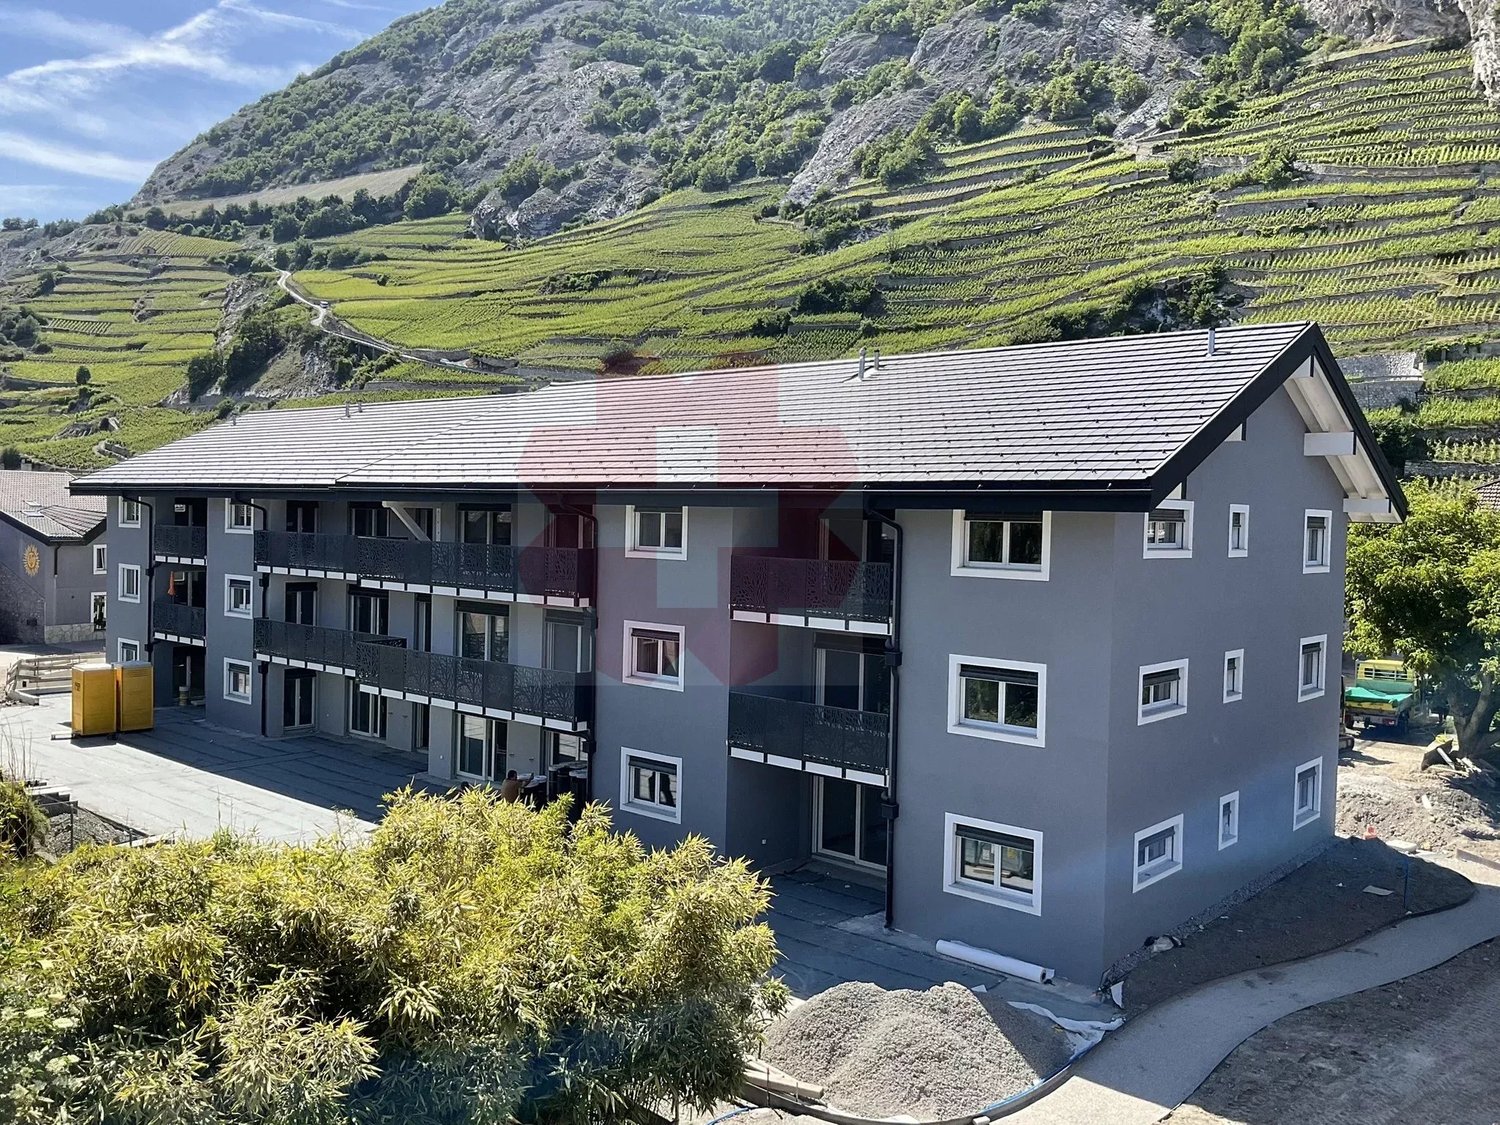
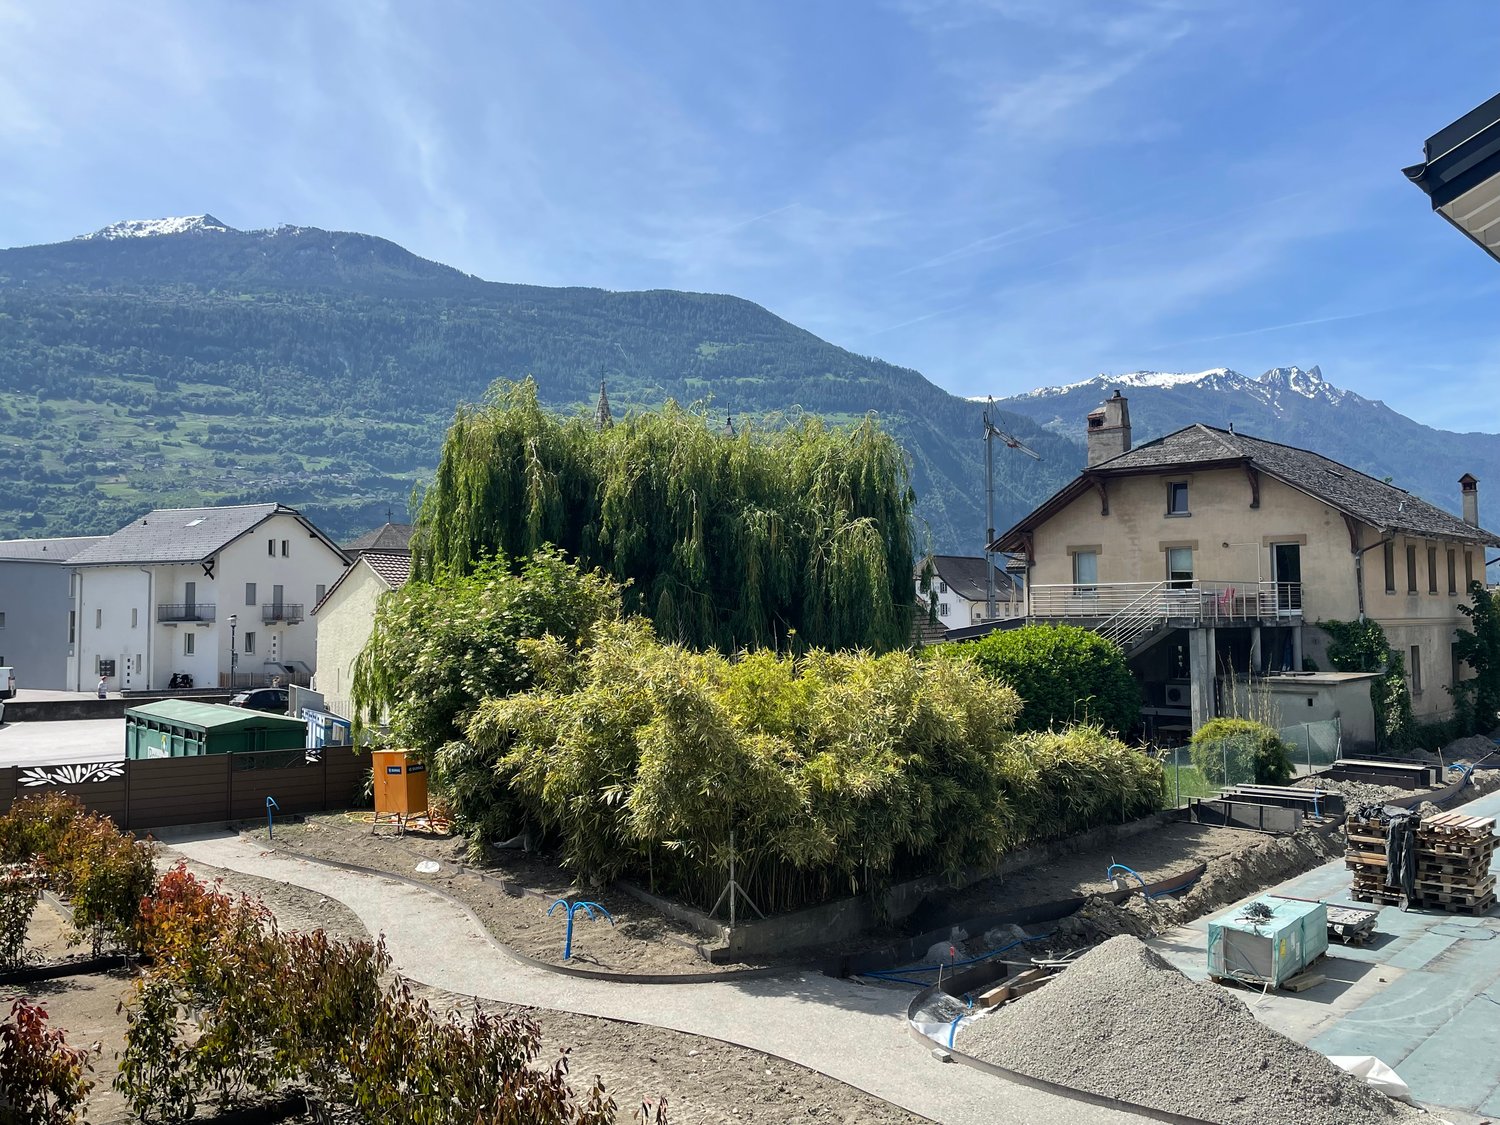
  • Building under construction with concrete walls, surrounded by metal scaffolding and steel beams, temporary fencing and machinery present, mountain and blue sky in the background.
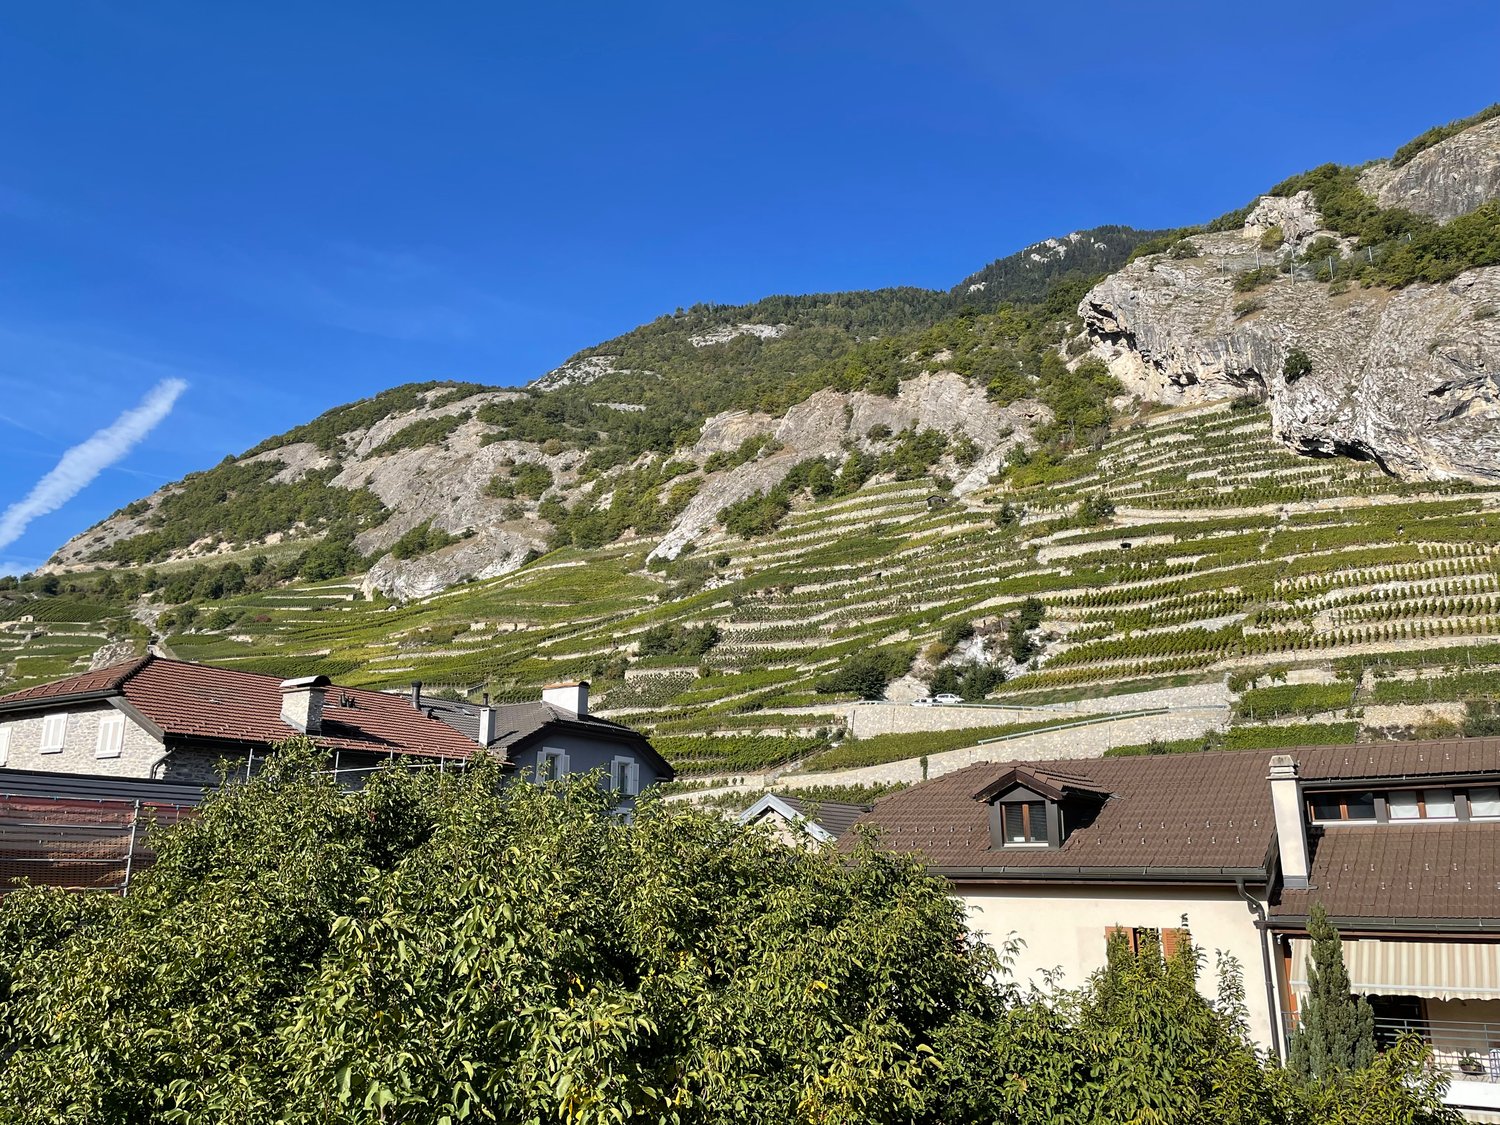
  • A castle stands on top of a hill overlooking terraced vineyards and a valley with mountains in the background.
  • Building under construction with scaffolding and a crane, surrounded by building materials
1 / 5
Building under construction with concrete walls, surrounded by metal scaffolding and steel beams, temporary fencing and machinery present, mountain and blue sky in the background.
A castle stands on top of a hill overlooking terraced vineyards and a valley with mountains in the background.
6 rooms, 166m², CHF 3,550.–
Rue des Troeys, 1913 Saillon

Beautiful new semi-detached house with 6 rooms in Saillon, under construction

Discover this beautiful semi-detached house with 6 rooms located in the charming village of Saillon, offering 165.6 m² of living space. This new construction of 2026 combines modernity and comfort in an exceptional setting.Beautiful new villa!Sous la Tour, a project of 10 villas under construction, villa B2 for rent with 165.6 m² and a garden of 56 m², a storage room and the possibility of renting two parking spaces.Entrance hall with integrated dressing room, separate living room, kitchen and dining room, separated by a central cellar and sliding doors, all overlooking a pleasant terrace of 24 m². The kitchen is equipped with a central island. Guest toilet, storage space under the stairs leading to the upper floor.On the upper floor, a usable area as an office, a parental suite with an adjacent bathroom with an Italian shower, two additional bedrooms, a bathroom and a laundry room.Available July 2026Privileged environment : Located in a quiet and sunny neighborhood in the summer, this house benefits from a peaceful setting, ideal for families. Amenities are easily accessible, with the "Les Moilles" bus stop at 4 minutes on foot, the Pharmacie de Saillon SA at 8 minutes and the Volg supermarket at 10 minutes on foot.This exceptional property, available from July 2026, represents a unique opportunity to live in one of the most beautiful villages in Valais, combining tranquility, modernity and spectacular views of the Valaisan vineyard.

Travel time
-

Suggested properties for you based on search results

Other interesting objects