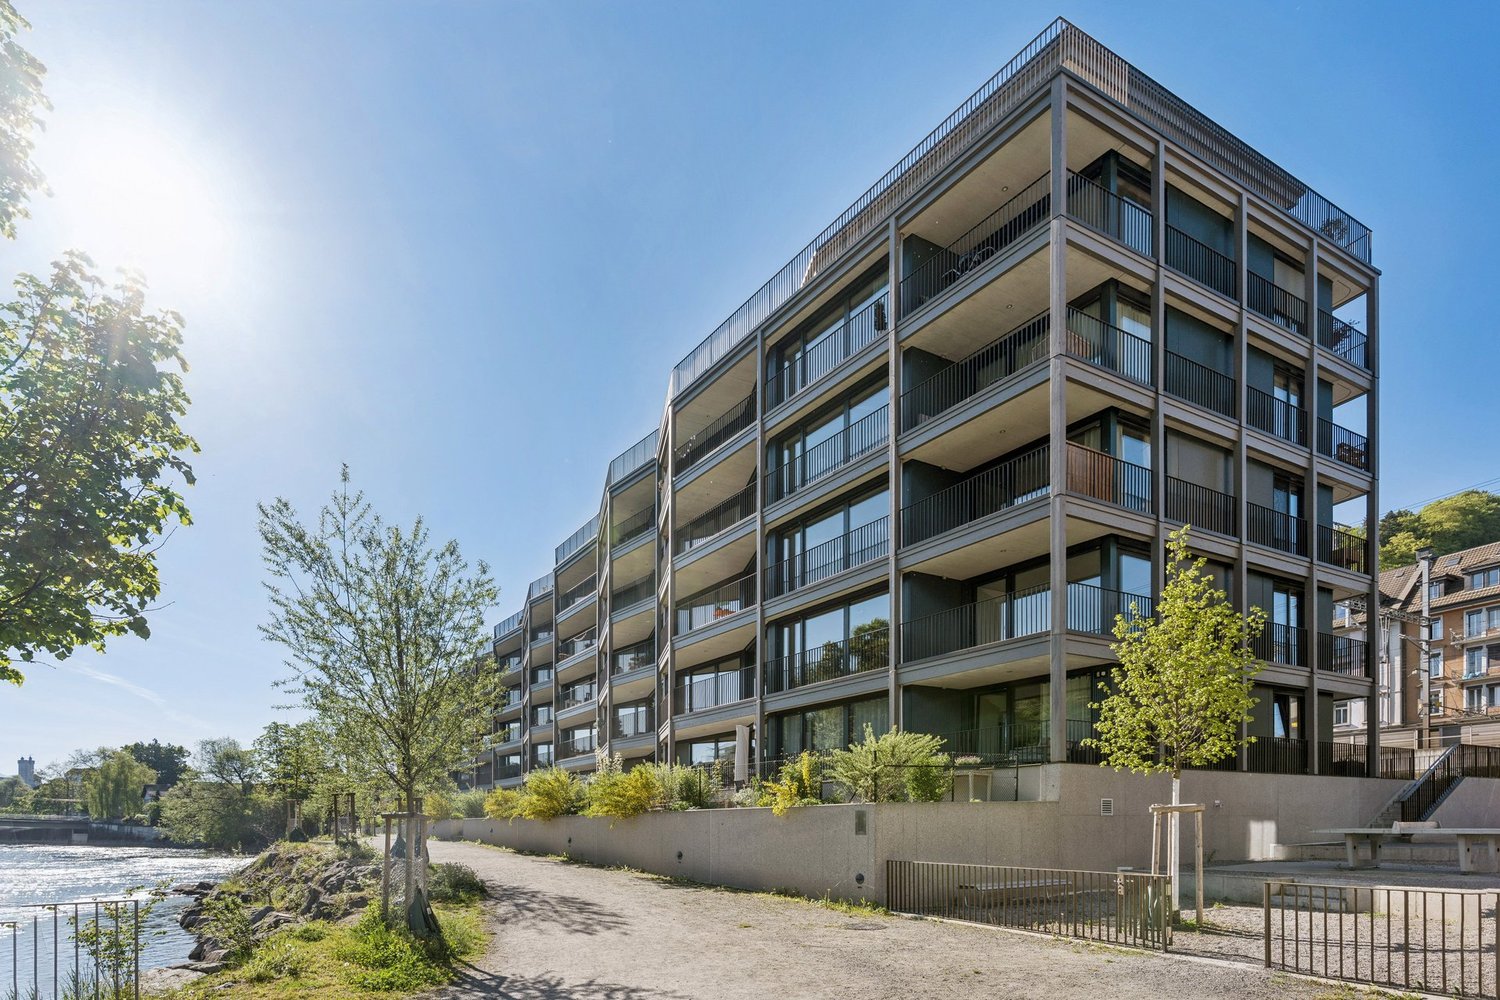
Langensand - Matthof (Luzern) - Rent a new build apartment

We recommend expanding your search criteria to get similar results. The current filters didn’t return any matches.

If you don’t want to change your current search criteria, we recommend creating a search alert, so you’ll be notified when matching offers become available.

More objects in your automatically expanded search area
48 results - Radius: + 10km
New building
1 / 9
3.5 rooms, 102m², CHF 3,450.–
Premium
Büttenenstrasse 2, 6006 Luzern

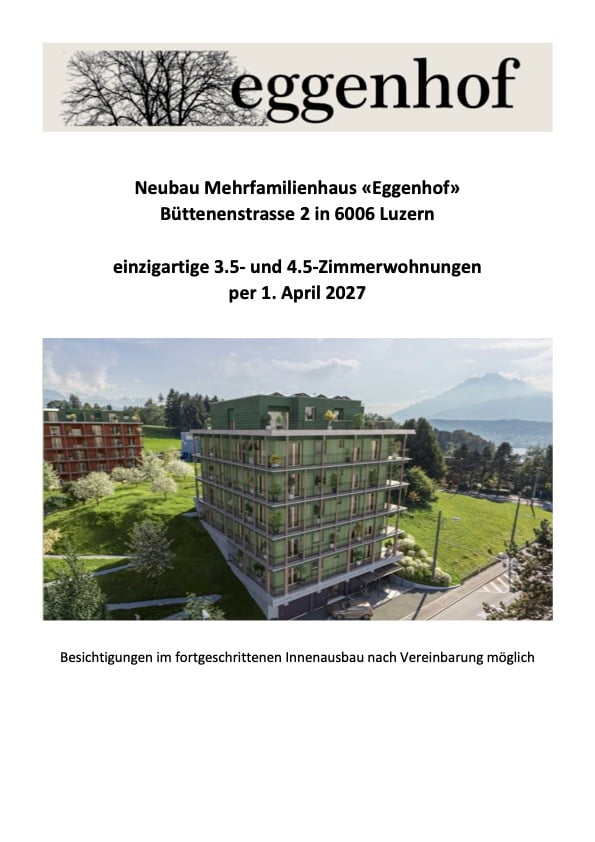
unique new apartments in the multi-family house "Eggenhof" in the Büttenenquartier in Lucerne

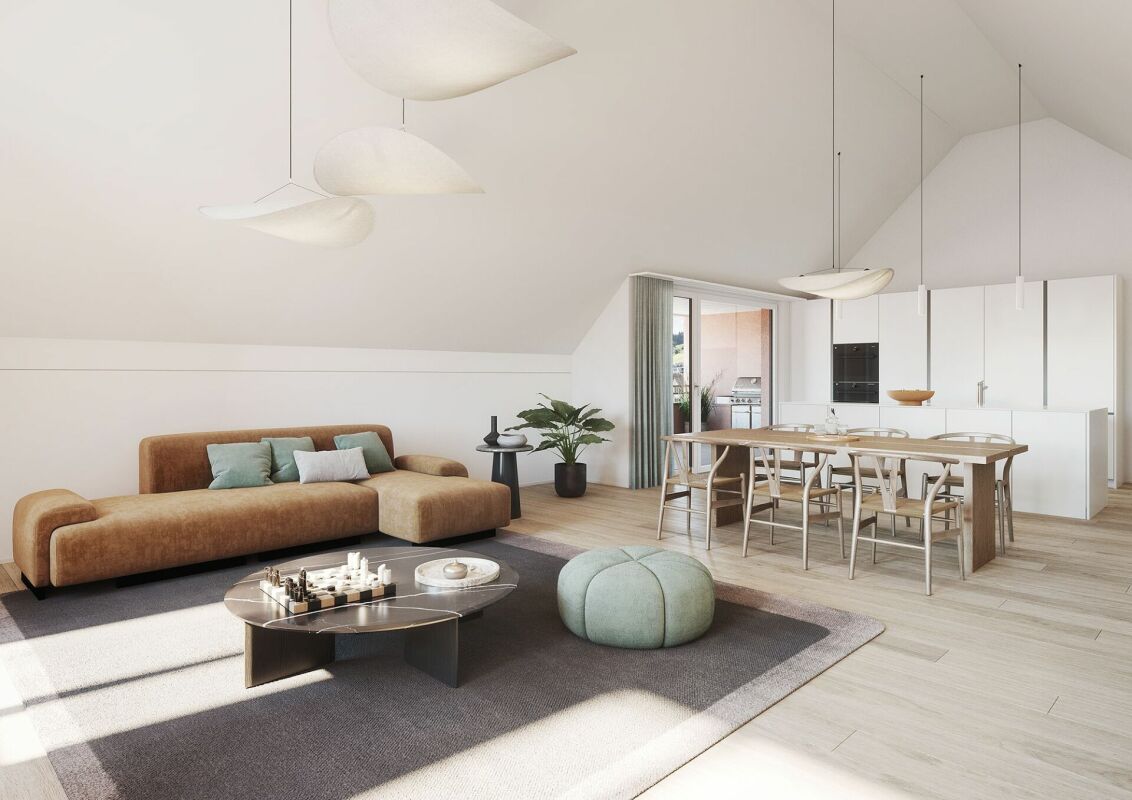
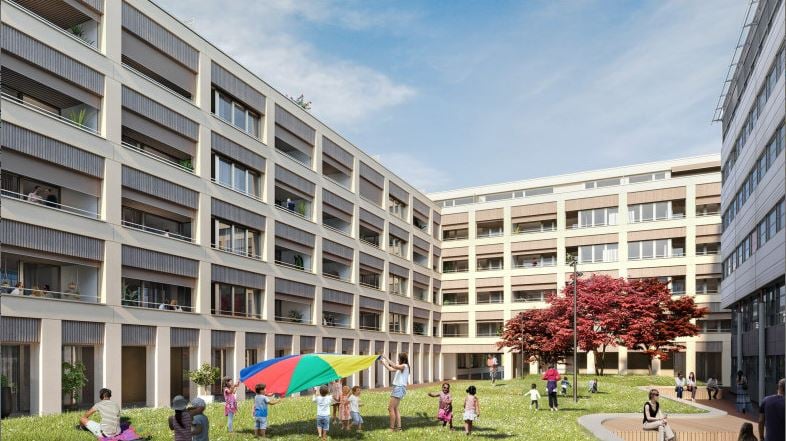
From April 1, 2027, or by agreement, we rent attractive 3.5- and 4.5-room apartments as well as a 5.5-room attic apartment in the new building at Büttenenstrasse 2 in the popular Büttenenquartier in Lucerne. The ecologically built multi-family house "Eggenhof" will be completed in early 2027 and combines contemporary architecture with high-quality equipment and sustainable construction. Equipment of the apartments • New building 2027 according to Minergie-P-Eco standard with Freecooling • high-quality owner-occupier standard • two wet cells • own washing tower with washing machine and tumble dryer • modern kitchen with dishwasher • attractive loggia and wrap-around balcony • spacious basement compartment • possibility for own garden bed • wheelchair-accessible design • elevator The property is located on the southeastern outskirts of Lucerne in the quiet and green Büttenenquartier. Here you can enjoy natural living without having to forego the advantages of the city. The bus stops "Eggen" and "Büttenen" are almost directly in front of the house door. With bus line 6, you can reach Lucerne train station in about 15 minutes. Line 25 also offers a direct connection to Meggen.The location is also ideal for families and nature lovers: the Büttenen primary school with a basic stage up to the 6th grade is located in the immediate vicinity. The Meggerwald recreational area and the Meggen golf course invite you to relaxing hours and varied leisure activities. Also, "the Lido" on Lake Lucerne or the Swiss Transport Museum can be reached on foot in about 20 minutes.

Travel time
-
New building
1 / 16
4.5 rooms, 135m², CHF 3,700.–
Premium
Rütistrasse 30, 6032 Emmen

Living with a wonderful far-reaching view ... new - modern - spacious

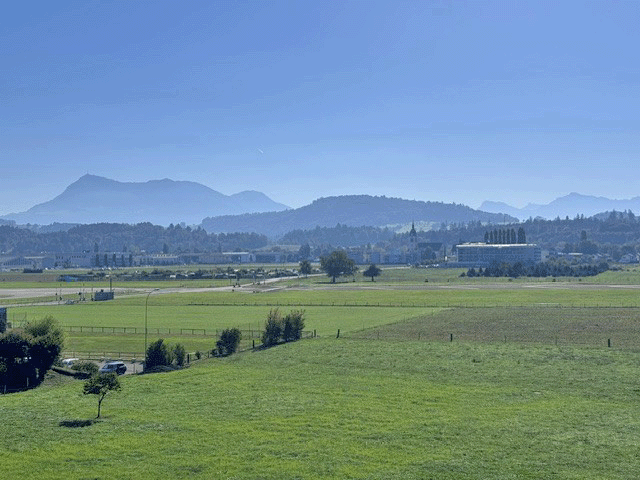
Elevated at Rütistrasse 30 in Emmen, you can enjoy the perfect combination of a central location in close proximity to the recreational area. Bus stop, shopping, school, and leisure activities are within walking distance. The free view of the Central Swiss Alps and the optimal sunlight thanks to the ideal south-facing direction are, in combination with the central living location, absolute highlights of this 4.5-room apartment.Our offerLocated on the edge of the agricultural zone, we rent out this spacious and modern 4.5-room apartment in owner-occupier standard. Here, you can expect modern living comfort with high-quality materials. The generously designed apartment offers space for every need.The apartment has an open and bright living, dining, and kitchen area. The kitchen impresses with the combination of materials, plenty of storage space, and high-quality appliances – simply brilliant.The dining and living room are harmoniously divided towards the south. The covered balcony extends your living area in the summer months. Enjoy the breathtaking, unobstructed far-reaching view into the mountains.The bedrooms allow you to relax and can be used individually. The master bedroom with en-suite bathroom also offers a spacious, walk-in closet. The wet cells with a walk-in shower, bathtub, and modern fittings invite you to relax - treat yourself to some wellness.The apartment has its own private laundry room in the basement, directly in the apartment. Not to forget the practical cellar compartment in the basement, which you can easily reach with the elevator.Please note that keeping pets is not allowed in this apartment.A single garage, with the possibility of parking a second car in front of the garage, can be rented for CHF 150.-/month.Are you interested in more information or have questions about this exciting apartment? We are happy to be at your disposal personally and show you the apartment directly on site.We look forward to your contact.

Travel time
-
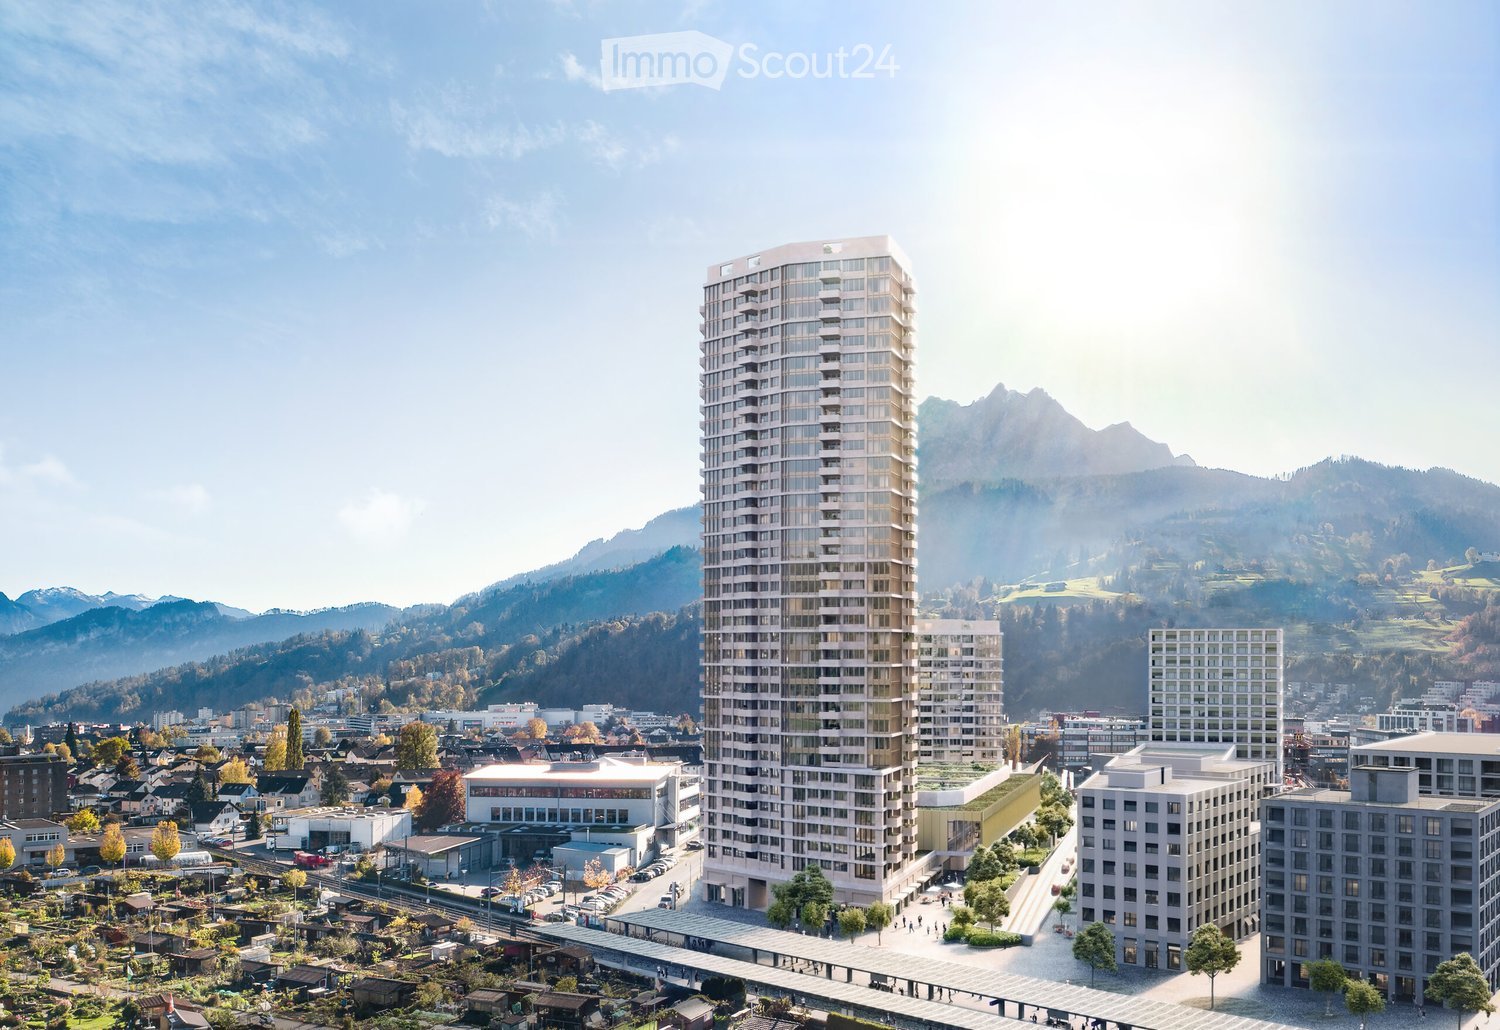
  • A modern high-rise building with a sleek design stands prominently in the foreground, surrounded by smaller structures and a scenic mountainous backdrop.
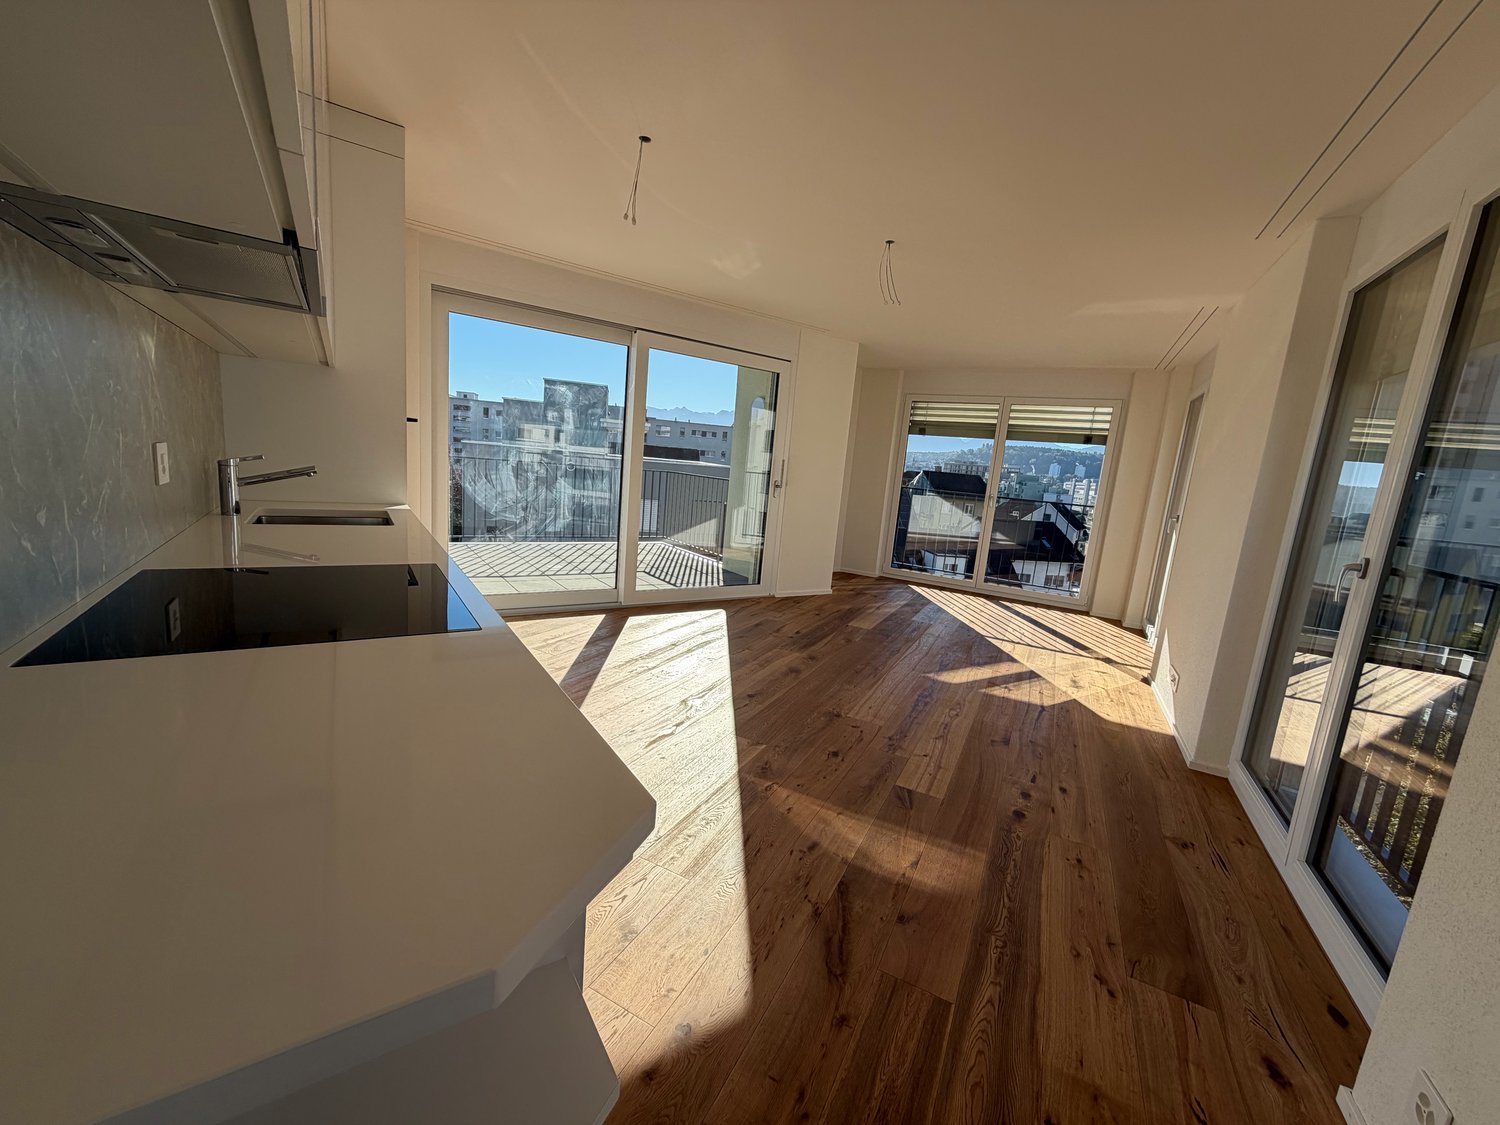
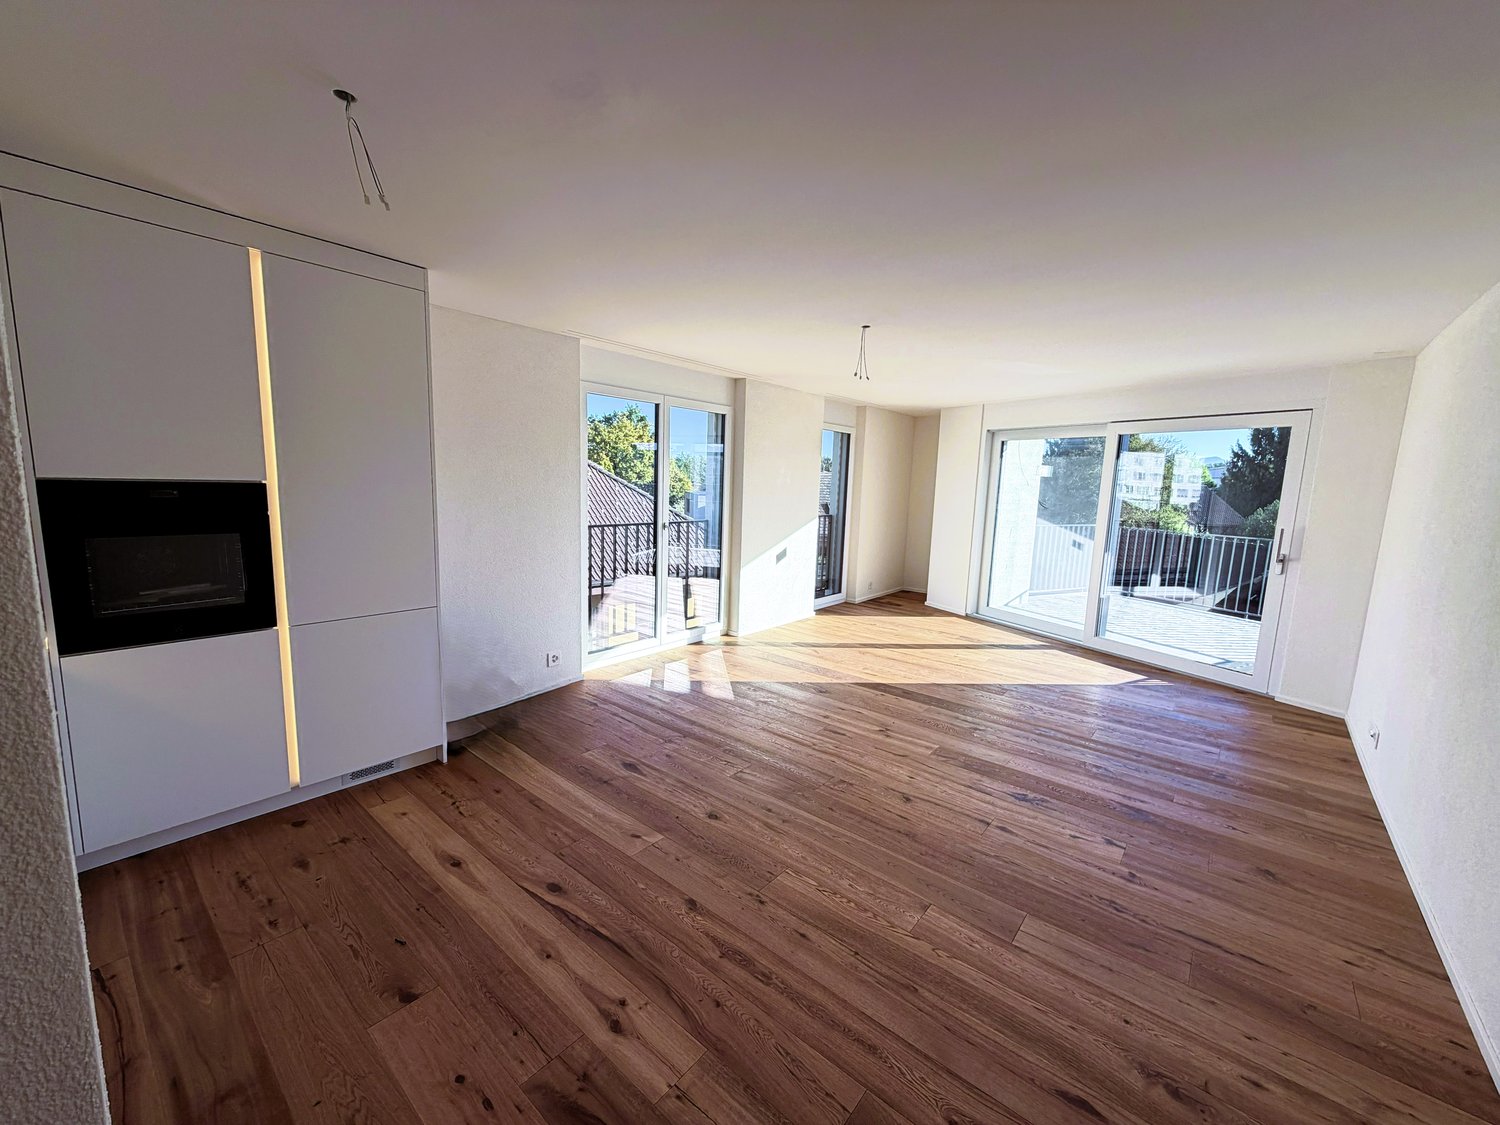
  • Empty room with light wooden flooring, white cabinetry, and large windows with blinds.
  • Empty kitchen with white cabinets, wooden floor, and a door leading to another room.
  • Empty kitchen with white cabinets, wooden floor, and a door leading to another room.
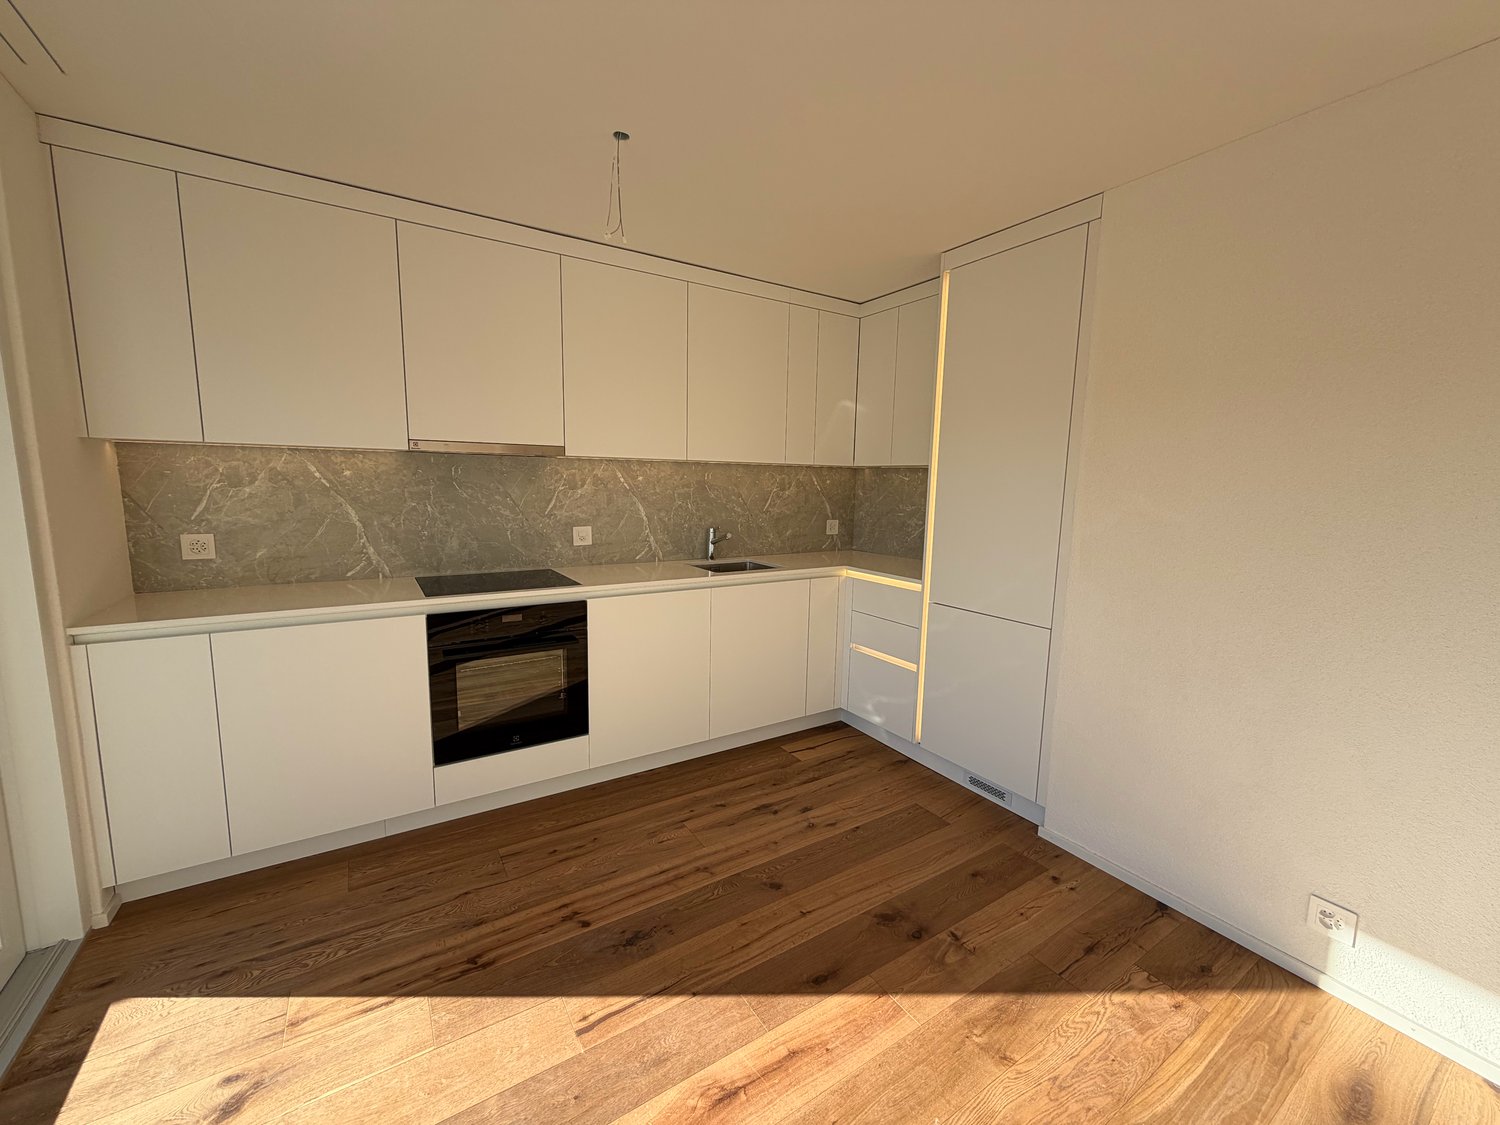
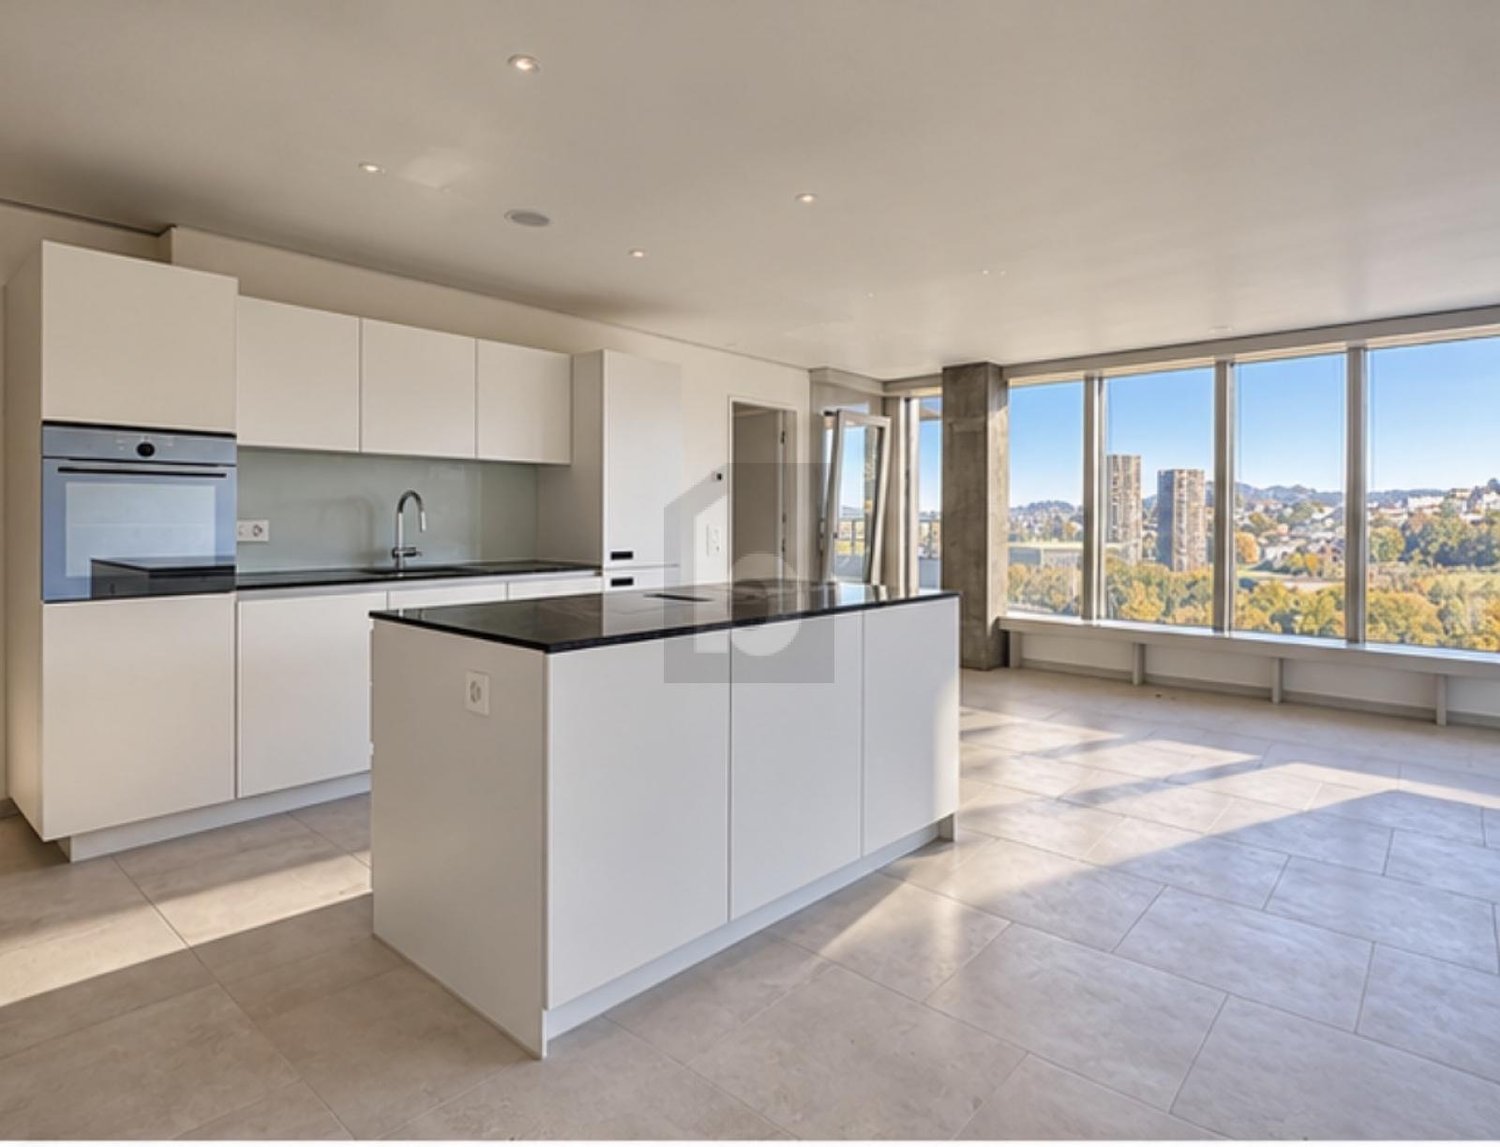
  • Modern kitchen with white cabinets, wooden flooring, and stainless steel appliances including an oven, sink, and faucet.
  • Empty room with wooden flooring, large sliding glass doors leading to a balcony with scenic mountain and forest views.
  • Empty room with wooden flooring and white walls, featuring a single door and a light fixture on the ceiling.
  • Empty room with wooden flooring, white walls, and large windows with blinds. Adjacent kitchen area visible with cabinets and sink.
  • Modern bathroom with beige tiles, a toilet, a sink with a mirror, and a glass-enclosed shower area.
  • Empty hallway with wooden flooring, white walls, and doors leading to other rooms. A washing machine is visible in an open closet on the left side.
  • Empty closet with white wooden shelves and hanging space, featuring a wooden floor and white walls.
  • Empty room with wooden built-in cabinets and shelves, concrete floor, and bright lighting from a circular skylight.
  • Empty hallway with concrete floor, wooden paneling on one side, and exposed pipes and lighting fixtures on the ceiling.
  • A panoramic view from a balcony shows a large green soccer field with goalposts, surrounded by trees, buildings, and distant cityscape.
  • Panoramic view from a balcony showing a cityscape, green fields, and distant mountains.
  • Balcony with panoramic view of a town, surrounded by mountains and a lake.
  • Panoramic view of a city with surrounding mountains, green fields, and scattered buildings.
  • A modern high-rise building with numerous windows and balconies, surrounded by trees and a pedestrian area with people walking.
  • A modern rooftop terrace with a panoramic city view, featuring a lounge area with cushions, a dining table with chairs, and string lights, surrounded by lush greenery and decorative elements.
  • Top level floor plan showing a 2.5-room apartment with a kitchen/living/dining area, bedroom, entrance, and bathroom, plus a balcony.
  • Floor plan of a 55m² apartment on the 26th floor, featuring a living room, kitchen, and bedroom. Includes details on flooring, wall finishes, and kitchen appliances.
1 / 21
2.5 rooms, 55m², CHF 2,570.–
Top
Am Mattenhof 1, 6010 Kriens

Exclusive 2.5-room apartment on the 26th floor in the Pilatus Tower in Kriens

Modern living in the tallest residential building in Central Switzerland We are renting this high-quality 2.5-room apartment in the renowned Pilatus Tower, Am Mattenhof 1 in Kriens, from mid-October 2026 or by arrangement. The apartment is located on the 26th floor and offers a modern living concept and first-class equipment with impressive views on 55 m² of living space. Thanks to its orientation towards the Allmend, the future city park, and the Bireggwald, you can enjoy a wide view of the green surroundings. The apartment meets the highest energy standards and offers sustainable, energy-efficient living comfort with the possibility of cooling the rooms. The 9 m² large balcony invites you to linger and offers a unique panorama – ideal for relaxing after a long day at work or for cozy hours with friends. Highlights of the apartment • First rental • High-quality construction standard • 55 m² living space • 2.5 rooms • 26th floor with spectacular distant view • Year of construction 2026 • 9 m² balcony • High-quality oak parquet floor in all living rooms • Modern kitchen • V-ZUG oven with integrated steamer • V-ZUG dishwasher • Own washing machine and dryer in the apartment • Basement compartment • 4 built-in closets in the stairwell The following facilities and services are available in the building • Rooftop terrace on 110m for relaxation • Several elevators provide convenient access to all floors • Comfortable bicycle parking spaces as well as a bicycle cleaning room • Package boxes receive your mail when you're not at home • Restaurant on the ground floor • Storage facilities on the ground floor * • Fitness room on the 2nd floor * • Sauna on the 36th floor * • Wine cellar on the 2nd floor * • Lounge with terrace on the 37th floor • Co-working lounge on the 8th floor * • Guest room on the 8th floor * * can be reserved comfortably and used for a fee Location The apartment is located in the popular Mattenhof quarter in Kriens, directly next to the Pilatus Arena. The dynamic city quarter convinces with an excellent infrastructure with shopping facilities, restaurants, fitness center, and leisure activities in the immediate vicinity. The Mattenhof train station and various bus lines are practically located in front of the door and provide an optimal connection: The main train station in Lucerne and the city center can be reached in just around 4 minutes by S-Bahn. Despite the central location, the environment offers a high quality of life with short distances to the recreational area. The Allmend, the Birreggwald, and the Horwer Seebucht invite you to various leisure activities in nature. The Lake of the Four Forested Cantons and the Pilatus are also quickly accessible and combine urban life with relaxation. Lifestyle and environment Pilatustower: https://pilatustower.ch/lifestyle-umgebung/ First rental The apartment has just been completed and is being offered for rent for the first time. Viewings Viewing appointments are possible from now on. Rental conditions • Net rent: CHF 2,390.– per month • Additional costs (advance payment): CHF 180.– per month • Available from November 2026 or by arrangement Contact pilatustower.ro@yahoo.com

Travel time
-
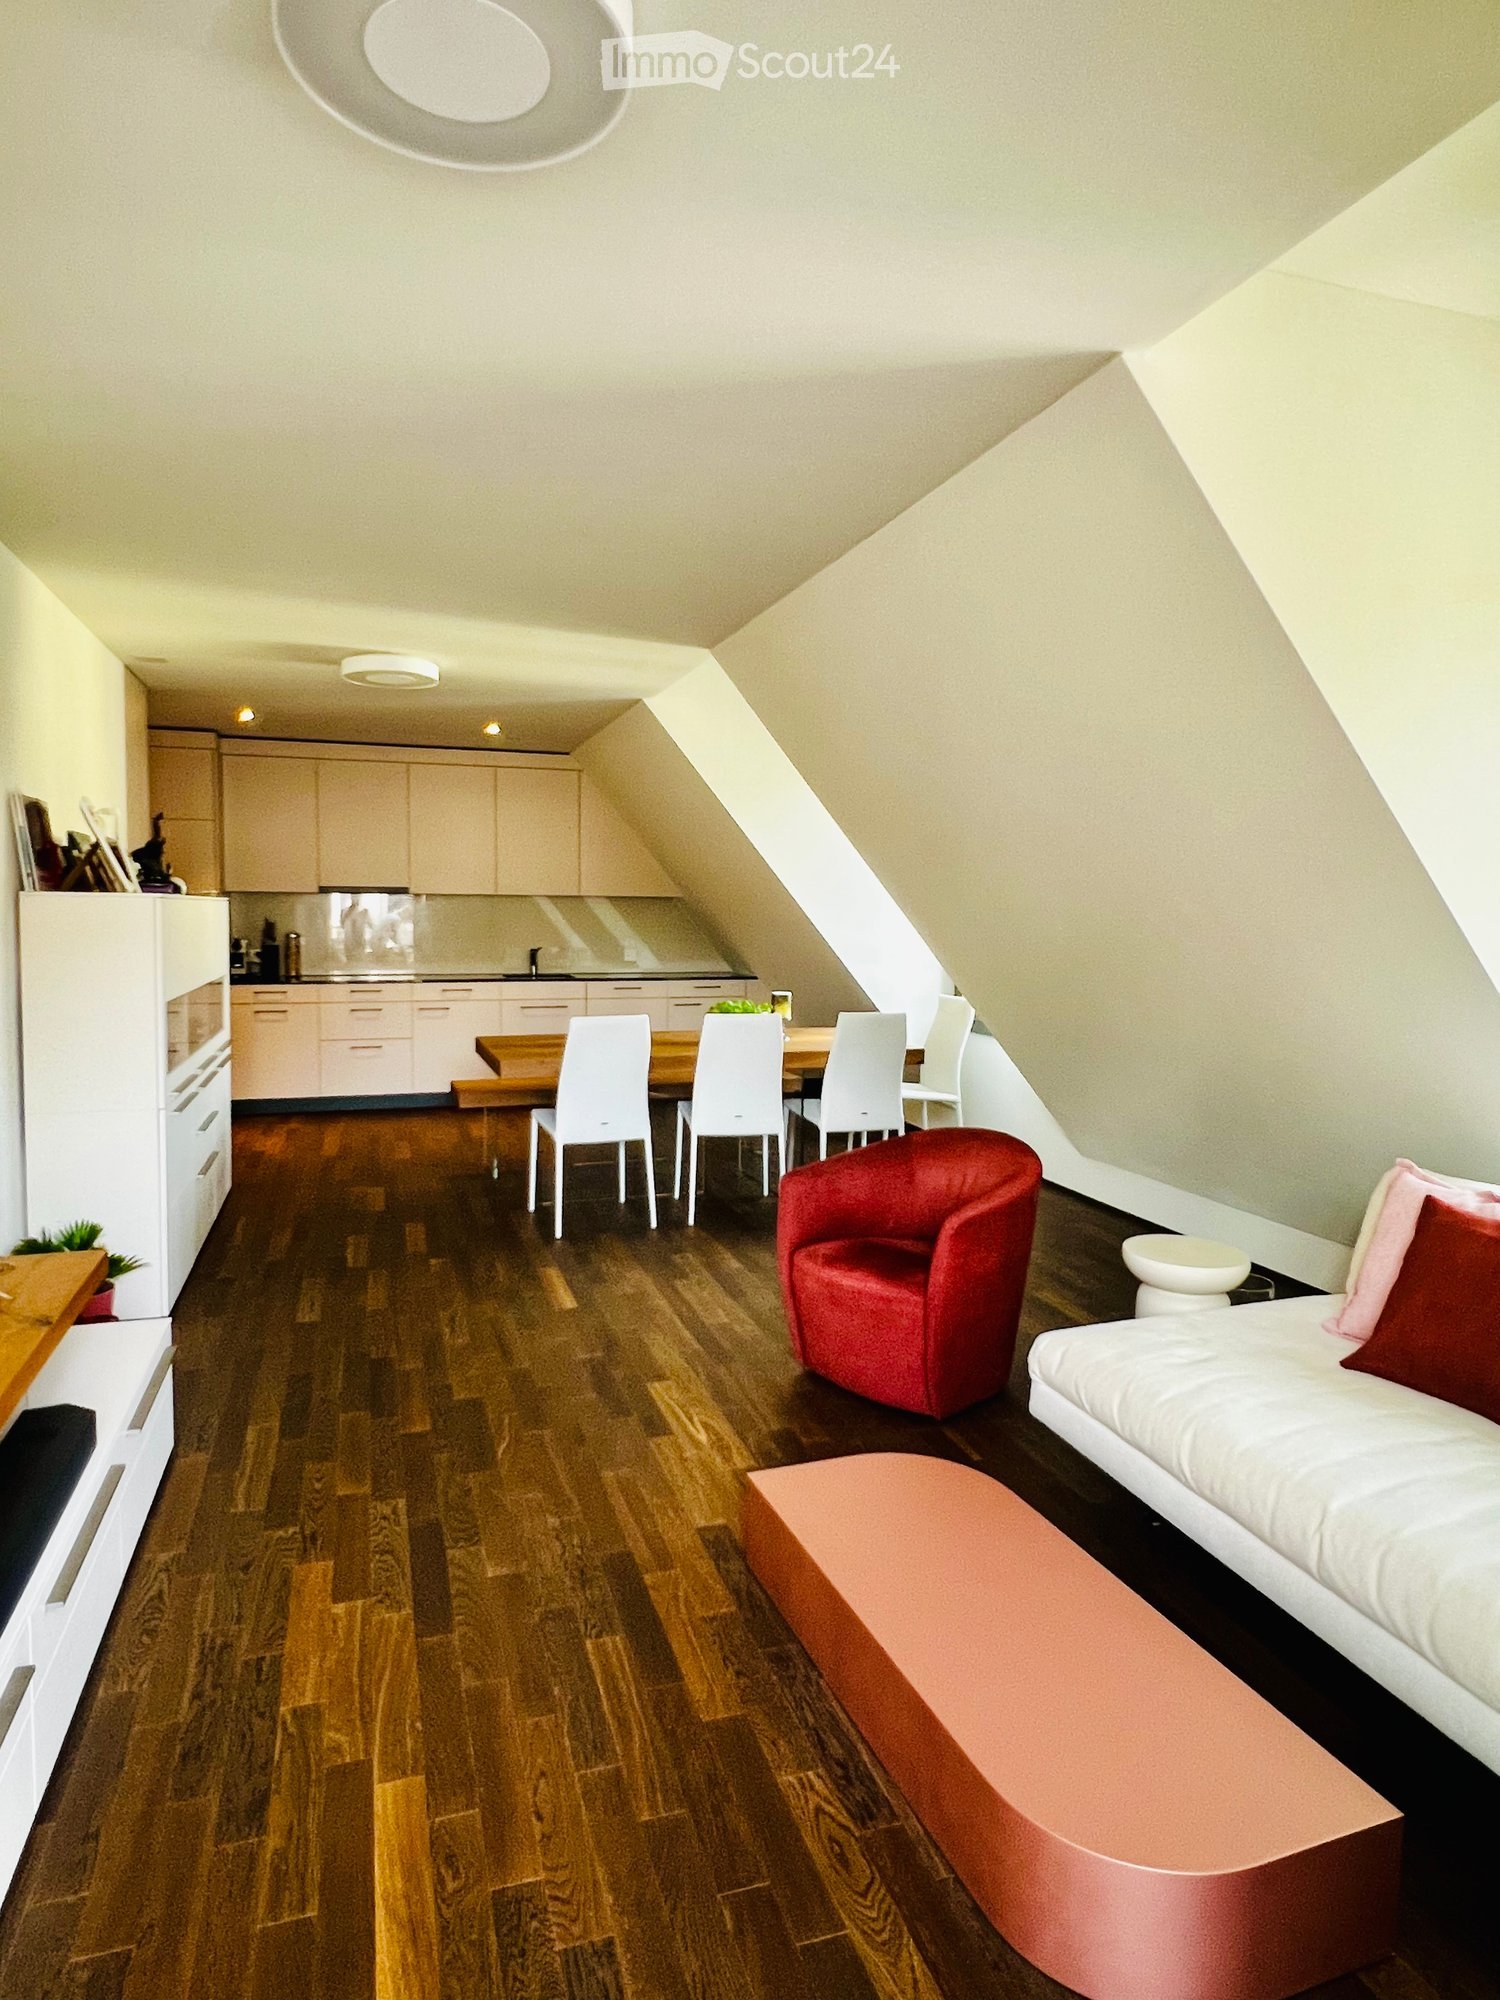
  • Open-plan living and dining area with wooden flooring, white kitchen cabinets, a red armchair, a white sofa, a pink ottoman, and a dining table with white chairs.
  • A picturesque town view with traditional European architecture, including a prominent church tower, red-roofed buildings, and a serene lake in the background.
  • Balcony with a view of the mountains, featuring a small table and two chairs.
  • View of a town with traditional houses, modern buildings, and a green landscape in the background.
  • Modern kitchen with white and beige cabinets, black countertops, and a built-in oven. Features a sleek design with a wooden floor and a large window.
  • Modern kitchen with white cabinets, dark countertops, and a built-in oven. Wooden flooring and sleek design.
  • A narrow hallway with wooden flooring and white walls, leading to a small kitchen area with white cabinets and a countertop.
  • Modern bathroom with a bathtub, toilet, sink, and mirror. Features a sleek design with light-colored tiles and a dark accent wall.
  • Modern bathroom with a white sink, chrome faucet, large mirror with built-in lighting, toilet, and a light-colored cabinet.
  • Cozy attic bedroom with two single beds, a small table, a floor lamp, and a few toys on a stool.
  • Floor plan showing a layout with multiple rooms including a kitchen, living room, bedrooms, bathrooms, and a balcony.
1 / 11
3.5 rooms, 101m², CHF 3,950.–
Top
Chlausjägergasse, 6403 Küssnacht am Rigi

Newly valued 3.5-room apartment | Terrace | Air conditioning | Lake Lucerne

High-quality 3.5-room apartment with 101 m² in Küssnacht am Rigi, just a few hundred meters from Lake Lucerne! From December 1, 2026, we are looking for subtenants for our modern and newly valued 3.5-room apartment in an attractive, central, and at the same time very quiet location in Küssnacht am Rigi.The apartment was first occupied about 12 months ago and is therefore in an excellent, newly valued condition.The apartment impresses with its modern equipment, generous floor plan, and high-quality execution. Particularly attractive is the combination of quiet living, central location, and proximity to shopping facilities, doctor's offices, and schools.The spacious terrace offers a beautiful place for breakfast, relaxation, or cozy evenings outdoors.Thanks to underfloor heating and air conditioning, a pleasant living climate prevails at any time of the year.Highlights • 101 m² living space • 3.5 rooms • 2 bedrooms • 2 modern bathrooms, bathroom with bathtub • Cozy terrace • Modern kitchen with high-quality appliances • Numerous high-quality built-in cabinets and plenty of storage space • Underfloor heating • Air conditioning • High-quality and modern construction standard • Quiet and yet central location • Only a few hundred meters from Lake Lucerne Rental conditionsNet rent: CHF 3,700.– Additional costs: CHF 250.– Gross rent: CHF 3,950.– Underground parking space: CHF 200.–Total incl. parking: CHF 4,150.– / monthOccupancy is possible from December 1, 2026.

Travel time
-
1 / 6
  • Balcony / Terrace
  • Elevator
  • Wheelchair access
2.5 rooms, 55m², CHF 2,680.–
Top
6010 Kriens

PILATUS TOWER - FIRST OCCUPANCY WITH PANORAMIC VIEW

This exclusive 2.5-room apartment in Kriens offers first occupancy in the 14th floor with a modern, high-quality finish on 55 m². The spacious, light-flooded living and dining area with floor-to-ceiling panoramic windows provides an impressive view. Open design kitchen with cooking island, light-flooded bedroom with solid wood parquet and access to the covered balcony. Modern bathroom with glass shower, separate laundry room. Roof terrace, fitness and sauna for shared use - ideal for design lovers and urban connoisseurs.This BETTERHOMES offer is characterized by the following advantages:- First occupancy on the 14th floor, with modern and high-quality finish- spacious, light-flooded living and dining area- floor-to-ceiling panoramic windows with impressive views- elegant, open design kitchen with spacious cooking island- light-flooded bedroom with warm solid wood parquet and direct access to the covered balcony- modern bathroom with spacious glass shower- separate laundry room with washing machine and dryer- extensive roof terrace for shared use- fitness studio and sauna for shared use- an exceptional home for people who appreciate modern design, high-quality equipment and a special living feeling- and, and, and ...Interested? Contact us for a non-binding viewing!Not found what you're looking for? Over 1,900 more offers at: www.betterhomes.ch - the real estate fair mediatorWant to market your own property?Benefit from our know-how: https://www.betterhomes.ch/de/profitierenDo you want to have a property valued?Find out its value now through our free valuation, immediately and non-binding!https://www.betterhomes.ch/de/knowledge/estimationMore detailsLocation: central, attractiveCondition: new building and first occupancyBathrooms / wet cells: 1 (1x WC / sink / shower)Heating system: underfloor heatingPublic transport: Kriens Mattenho station, 100 mSchools: Kuonimattschulhaus primary school, 700 mShops: Migros Mattenhof, 150 m

  • Balcony / Terrace
  • Elevator
  • Wheelchair access
1 / 6
  • Balcony / Terrace
  • Elevator
  • Wheelchair access
2.5 rooms, 55m², CHF 2,680.–
Top
6010 Kriens

Exclusive first-time occupancy with breathtaking views

First-time occupancy in the Pilatus Tower: This 2.5-room apartment on the 21st floor combines modern design with breathtaking lake and mountain views. The spacious living and dining area with stylish, open kitchen invites you to enjoy. The bright bedroom with warm parquet flooring leads directly to the covered balcony. Bathroom with large bathtub, private laundry room. Fitness and sauna, rooftop terrace for shared use. Ideal for singles or couples who appreciate urban comfort and tranquility. Train station and highway access in close proximity.This BETTERHOMES offer is characterized by the following advantages:- First-time occupancy in the representative Pilatus Tower on the 21st floor- Modern living rooms with special ambiance and magnificent lake and mountain views- Bright bedroom with warm parquet floor and direct access to the covered balcony- Elegant, open kitchen with high-quality appliances, elegant surfaces, and spacious living-dining area- Modern bathroom with large bathtub- Private laundry room with washing machine and dryer- Fitness studio and sauna for shared use- Spacious rooftop terrace for communal use- Shopping opportunities, restaurants, and services right outside the door- Kriens Mattenhof train station in close proximity, direct access to the highway- and, and, and ...Interested? Contact us for a non-binding viewing, also online viewing possible!Not found what you're looking for? Over 1,900 more offers at: www.betterhomes.ch - the real estate fair mediatorWant to market your own property?Benefit from our know-how: https://www.betterhomes.ch/de/profitierenYou want to have a property valued?Find out its value now through our free valuation, immediately and non-binding!https://www.betterhomes.ch/de/knowledge/estimationMore detailsLocation: good central locationCondition: new buildingBathrooms / wet cells: 1 (1x WC / sink / shower)Heating system: underfloor heatingPublic transport: Kriens Mattenhof train station, 100 mSchools: Kuonimatt primary school, 700 mShops: Migros Mattenhof, 150 m

  • Balcony / Terrace
  • Elevator
  • Wheelchair access
1 / 11
  • Elevator
  • Garage
  • Mountain view
  • +6
118m², CHF 4,300.–
Burgweg 5b, 6402 Merlischachen

3.5-room garden apartment with 118 m² of living comfort - First occupancy in Merlischachen

Your new home on Lake Lucerne - with your own garden and plenty of space to live Arrive, breathe deeply, and feel at home from the very first moment. This exclusive 3.5-room garden apartment (No. 5b-0.2) in the new "Burgmatt" building combines high-quality living with a unique quality of life in one of the most beautiful locations on Lake Lucerne - just a three-minute walk from the lake.A special home for couples and young families who value quality, peace, and a family-friendly living environment.The private garden offers space to play, relax, and enjoy, while the bright living rooms and high-quality interior design create a stylish living atmosphere.Children will find space to discover and parents will find a retreat to feel good - nestled in the beautiful nature between Lake Lucerne and Rigi. Rental conditions The apartment (No. 5b-0.2) is available for occupancy from the end of November 26. The rent is CHF 4,300.- per month plus CHF 300.- per month for ancillary costs. Two underground parking spaces can be rented optionally for CHF 180.- per month each. The underground garage is already prepared for the installation of a charging station for electric vehicles. High-quality construction The spacious window fronts bring daylight deep into the living rooms and create an open, friendly atmosphere. A well-thought-out floor plan and elegant oak parquet flooring give the living rooms a bright, inviting atmosphere and a modern living feel. Three floor-to-ceiling doors connect the living and dining area seamlessly with the approximately 40 m² large garden and the approximately 16 m² large, covered seating area.The bright white kitchen blends harmoniously into the living area and impresses with timeless elegance and modern equipment. High-quality Miele appliances (including oven and steamer), clear lines, and a well-thought-out storage concept combine functionality and design, making the kitchen the ideal place for enjoyable cooking moments. Quiet retreat The two bedrooms impress with generous room proportions and a pleasant tranquility - ideal retreats for relaxation and well-being. The master bedroom has direct access to the bathroom and offers additional comfort.The modern en-suite bathroom is equipped with a bathtub, sink, and toilet and creates a private wellness atmosphere. Another bathroom with shower, sink, and toilet is available for guests or for added comfort.The entrance area is complemented by a practical cloakroom with its own washing machine and dryer, offering valuable additional storage space. Private garden for big and small moments of happiness A special highlight is the approximately 40 m² large private garden with an adjacent, 16 m² large, covered seating area.Whether it's a cozy breakfast in the morning sun, carefree playtime in the greenery, or relaxed summer evenings with family and friends - here, the outdoor area becomes an extended living room.Especially attractive for families: In the immediate vicinity, there is a playground belonging to the development, which offers the little residents additional space to play, discover, and romp around.The beautiful view of the Rigi and the natural surroundings create an atmosphere in which both big and small feel completely at ease and happy to arrive and stay.

  • Elevator
  • Garage
  • Mountain view
  • +6
Travel time
-
1 / 12
  • Balcony / Terrace
  • Parking space
  • Elevator
  • +3
3.5 rooms, 100m², CHF 5,150.–
Wesemlinrain 12, 6006 Luzern

Exclusive attic apartment with panoramic views in Lucerne

Location Behind the Glacier Garden, just a 2-minute walk from Löwenplatz and Schlossberg. First-time rental of an attic apartment Modern, completely renovated 3.5-room attic apartment with a large living kitchen of over 100 m² of living space, bright rooms with large sliding and skylight windows, 64 m² rooftop terrace with panoramic views of Lucerne and the Pilatus, living/dining area with bar, large bathroom with separate, threshold-free shower without a door and separate toilet, high ceilings, various built-in closets, separate guest toilet, own laundry room with washing machine, house automation and access system with codes (badge or keyless), lighting concept with dimmable LED lighting throughout the apartment (smartphone), multi-room audio system, underfloor heating, and own storage space. Features Induction cooktop, double oven with combination steam cooker and microwave, separate refrigerator and freezer with ice maker, dishwasher, large-format parquet and ceramic floor tiles, rain/shower head, shower toilet, soundproof ceiling, electronic blinds, USB socket. Environment Quiet surroundings, restaurants, and shopping facilities in the immediate vicinity. Sustainability Energy and mobility concept with optional charging stations for electric vehicles and the use of environmentally friendly energy sources. Private parking spaces optional in front of and behind the house. Rent/ANC: CHF 4,900 / CHF 250 Your advantages These exclusive apartments offer modern comfort in a top-renovated property and a forward-looking lifestyle in a sought-after location. Contact us today for more information!

  • Balcony / Terrace
  • Parking space
  • Elevator
  • +3
Travel time
-
1 / 10
  • Balcony / Terrace
  • Parking space
  • Elevator
  • +9
3.5 rooms, 111m², CHF 3,900.–
Burgweg 3b, 6402 Merlischachen

Dreamy 3.5-room apartment with Rigi view in the first occupancy

Stylish living - comfort and quality of life perfectly combined This exclusive 3.5-room apartment on the 1st floor (No. 3b-1.2) combines natural tranquility with an excellent connection to the centers of Zug and Lucerne. The new "Burgmatt" settlement on the sunny Burgweg on the eastern outskirts of Merlischachen convinces with its modern architecture, high-quality construction and attractive living environment. The immediate proximity to Lake Lucerne, which can be reached in just three minutes on foot, makes this apartment a place with exceptional quality of life and high recreational value.A special highlight is the spacious, 17 m² large loggia with south orientation. It extends the living space outdoors and offers a wonderful view of the impressive mountain panorama and parts of Lake Lucerne. The bright, light-flooded rooms create a pleasant living atmosphere and give the apartment a spacious and stylish ambiance.High-quality oak parquet floors, a well-thought-out floor plan and the modern MINERGIE standard guarantee the highest living comfort. Rental conditions The apartment (No. 3b-1.2) is available for occupancy from the end of March 27. The rent is CHF 3,600.- / month plus CHF 300.- / month ancillary costs. An underground parking space can be rented optionally for CHF 180.- / month. Open living with a view and light The approximately 20 m² large living area and the approximately 27 m² large dining area with open kitchen form the heart of the apartment together. A spacious passage connects the two areas and creates an open, light-flooded living feeling that harmoniously combines width and comfort. Floor-to-ceiling windows also provide a bright and inviting atmosphere.The modern kitchen in the stylish color Greige convinces with high-quality materials and a first-class equipment with Miele appliances, including oven, steamer, dishwasher and a refrigerator-freezer combination. The Bora induction cooktop with integrated cooktop extractor blends seamlessly into the modern overall picture.From the living area, you can access the spacious loggia directly through two window doors, which extends the living space outdoors and creates a smooth transition between indoors and outdoors.Already the entrance area convinces with a spacious built-in wardrobe, in which the wardrobe is harmoniously integrated and which offers additional storage space. Quiet retreat The spacious bedroom invites you to relax and feel good.The modern daylight bathroom en suite with bathtub, sink and toilet creates a private retreat. A second bathroom with shower, sink and toilet offers additional comfort.The separate laundry room with washing machine and tumble dryer also provides practical storage space and optimal organization in everyday life. Light-flooded, spacious loggia with south orientation The spacious, 17 m² large loggia with south orientation and open sides to the east and west offers attractive sun conditions and extends the living space in a harmonious way. It invites you to start the day with a cup of coffee or to enjoy the sunny hours in a relaxed atmosphere. A special highlight is the magnificent view of the Rigi, which gives this place a very special charm.

  • Balcony / Terrace
  • Parking space
  • Elevator
  • +9
Travel time
-
1 / 9
  • Elevator
  • Garage
  • Mountain view
  • +6
3.5 rooms, 118m², CHF 3,800.–
Burgweg 5a, 6402 Merlischachen

Exclusive 3.5-room garden apartment with spacious 100 m² private garden

Spacious garden apartment with inviting seating area and 100 m² private garden Arrive, breathe deeply, and feel at home from the very first moment. This exclusive 3.5-room garden apartment (No. 5a-0.2) in the new "Burgmatt" development combines high-quality living with a unique quality of life in one of the most beautiful locations on Lake Lucerne - just a three-minute walk from the lake.A special home for couples and young families who value quality, peace, and a family-friendly living environment.The particularly large private garden offers space to relax and enjoy, while the bright living rooms and high-quality interior design create a stylish living atmosphere. Rental conditions The apartment (No. 5a-0.2) is available for occupancy from mid-December 2026. The rent is CHF 3,800.- per month, plus CHF 300.- per month for ancillary costs. Two underground parking spaces can be rented optionally for CHF 180.- per month each. A minimum rental period of 2 years applies.LARGE PLUS: There is a private charging station for your electric vehicle. Spacious and open room concept Spacious window fronts allow plenty of daylight to flood the living rooms, creating a bright, inviting atmosphere. The well-thought-out, open-plan layout and the elegant oak parquet flooring underscore the modern living concept and give the rooms a warm, stylish note. Three floor-to-ceiling doors connect the living and dining area seamlessly with the approximately 100 m² large garden and the approximately 16 m² large, covered seating area. This creates a harmonious living ambiance with plenty of space to relax and enjoy.The bright, white kitchen blends harmoniously into the open living area and delights with timeless elegance and high-quality equipment. The spacious kitchen island forms the heart of the kitchen and invites you to cook together and socialize. Top-class Miele appliances, including an oven and steamer, clear lines, and a well-thought-out storage concept combine aesthetics and functionality. Cooking becomes a pleasure - whether in everyday life or on social evenings with family and friends. Quiet retreat The two bedrooms convince with spacious room proportions and a pleasant calm - ideal retreats to relax and feel good. The master bedroom has direct access to the bathroom and offers the comfort of daylight, bathtub, sink, toilet, and creates a private wellness atmosphere. Another bathroom with shower, sink, and toilet is available to guests.The entrance area is supplemented by a practical Reduit with its own washing machine and dryer, offering valuable additional storage space. Private garden and seating area with all-day sunshine A special highlight is the approximately 100 m² large, private garden with an adjacent, 16 m² large, covered seating area in an east-facing direction. Here, you can start the day with a cozy breakfast in the morning sun, while the spacious garden offers plenty of space to relax and enjoy. Whether carefree hours in the green or social summer evenings with family and friends - the outdoor area becomes a natural extension of the living space.The beautiful view of the Rigi and the natural surroundings round off this special living offer and create a place where young and old feel equally at home.

  • Elevator
  • Garage
  • Mountain view
  • +6
Travel time
-
1 / 8
  • Balcony / Terrace
  • Elevator
  • Garage
  • +6
2.5 rooms, 80m², CHF 4,020.–
Burgweg 3d, 6402 Merlischachen

New building - 2.5-room attic apartment with spectacular lake and Alpine views

Living with a unique lake and mountain panorama In the picturesque Merlischachen, the new construction project "Burgmatt" awaits you with an exclusive 2.5-room attic apartment in its first occupancy. Thanks to its dreamy location and one of the most beautiful views of the entire development, this apartment takes a very special position.On approximately 80 m² of living space, a bright, openly designed room concept, high-quality materials, and modern living comfort come together to form a stylish home.The special highlight is the 35 m² large attic terrace, which extends over two building sides. From the east-facing side, you can access the spacious south terrace along the apartment. Here, an impressive panorama opens up over Lake Lucerne to the Rigi and Pilatus.The exceptional view, the spacious corner terrace, and the high-quality new building quality make this apartment on the 2nd floor of house 3d a special residential offer for people who appreciate the extraordinary. Rental conditions The apartment (3d-3.2) is available for occupancy from mid-February 2027. The monthly net rent is CHF 3,720.- plus CHF 300.- in ancillary costs. This results in a gross rent of CHF 4,020.- per month.An optional parking space in the underground garage can be rented for CHF 180.- per month. Open living concept with light and space The openly designed living and dining area delights with a generous, bright room concept. The approximately 15 m² large living area and the adjacent, approximately 25 m² large dining area flow seamlessly into each other, creating a bright, inviting living atmosphere. Generous window fronts and four floor-to-ceiling doors let in plenty of daylight, harmoniously connecting the interior with the spacious attic terrace and offering a dreamy panoramic view of Lake Lucerne and the surrounding mountains. A place for relaxed evenings, social hours, and special moments of well-being.The modern, white kitchen with Miele appliances blends seamlessly into the open living concept. Clear lines, high-quality kitchen appliances, and a well-thought-out storage concept combine timeless elegance with high functionality. Quiet retreat with private daylight bathroom The bright bedroom offers a pleasant retreat with direct access to the attic terrace. The quiet atmosphere and the well-thought-out room concept create ideal conditions for restful hours.The directly adjacent bathroom en suite is equipped with a shower, sink, and toilet and offers a high level of privacy and brightness. A second, separate bathroom with shower, sink, and toilet provides additional comfort - also for guests.A practical storage room in the entrance area with its own washing machine and dryer complements the room offer and provides valuable storage space. Panoramic view of Lake Lucerne with optimal sunlight The actual highlight is the approximately 35 m² large attic terrace, which extends over two building sides. A lateral terrace area with east orientation leads smoothly to the spacious, south-facing main terrace. Here, you can enjoy ideal conditions for sunny hours outdoors and a breathtaking panoramic view of Lake Lucerne, the Rigi, and the Pilatus. Whether during a cozy morning coffee or relaxed hours in the sun until late afternoon - this exceptional corner terrace expands the living space in a harmonious way and creates a very special living quality.

  • Balcony / Terrace
  • Elevator
  • Garage
  • +6
Travel time
-
1 / 6
  • Balcony / Terrace
  • Parking space
  • Elevator
  • +9
2.5 rooms, 107m², CHF 4,000.–
Burgweg 3b, 6402 Merlischachen

Bright 2.5-room attic loft apartment with southwest loggia

Attic apartment with comfortable loggia and panoramic view This exclusive 2.5-room attic apartment on the 2nd floor of the new "Burgmatt" project (No. 3b-3.1) in Merlischachen combines modern loft feeling with natural tranquility and excellent connections to the centers of Zug and Lucerne.The room heights give the apartment a airy, open atmosphere and underline the characteristic loft style. The attic apartment impresses with a southwest-facing loggia. The immediate proximity to Lake Lucerne, which can be reached in just three minutes on foot, also provides an exceptional living and quality of life.High-quality oak parquet floors, a well-thought-out floor plan, and the modern MINERGIE standard create a stylish living ambiance and combine comfort, quality, and sustainability in an ideal way. Rental conditions The apartment (No. 3b-3.1) is available for rent from the end of March 27. The rent is CHF 4,000.- per month plus CHF 300.- per month for ancillary costs. An underground parking space can be rented optionally for CHF 180.- per month. Open living with a view and light The openly designed living and dining area with approximately 45 m² forms the heart of the apartment. Large window areas flood the rooms with plenty of daylight and give the apartment a particularly bright and friendly atmosphere.The modern white kitchen convinces with high-quality materials and a first-class equipment with Miele appliances, including oven, steamer, dishwasher, and a fridge-freezer combination. The Bora induction cooktop with integrated cooktop extractor blends seamlessly into the modern overall picture.The well-thought-out floor plan separates the living and sleeping areas in an ideal way and creates a harmonious living feeling with plenty of light, generosity, and privacy. Quiet retreat The generously sized bedroom convinces with its pleasant room size and direct access to the loggia via a floor-to-ceiling window.The modern en-suite bathroom with window, bathtub, sink, and toilet offers a high level of privacy, daylight, and comfort. A second bathroom with sink and toilet is available for guests.In addition to the guest bathroom, a separate laundry room with washing machine and dryer complements the room offer and creates additional storage space - practically and elegantly solved. Comfortable loggia with a view of the Rigi The spacious, southwest-facing loggia extends the living space in a harmonious way and invites you to enjoy the sun until the evening hours.With the panoramic view of the Rigi mountain range, the loggia quickly becomes the favorite spot in the apartment and creates a smooth transition between indoors and outdoors.

  • Balcony / Terrace
  • Parking space
  • Elevator
  • +9
Travel time
-
1 / 13
2.5 rooms, CHF 2,960.–
Tribschenstrasse 58a, 6005 Luzern

Möblierte Apartments im Oslo Style | LOU Luzern

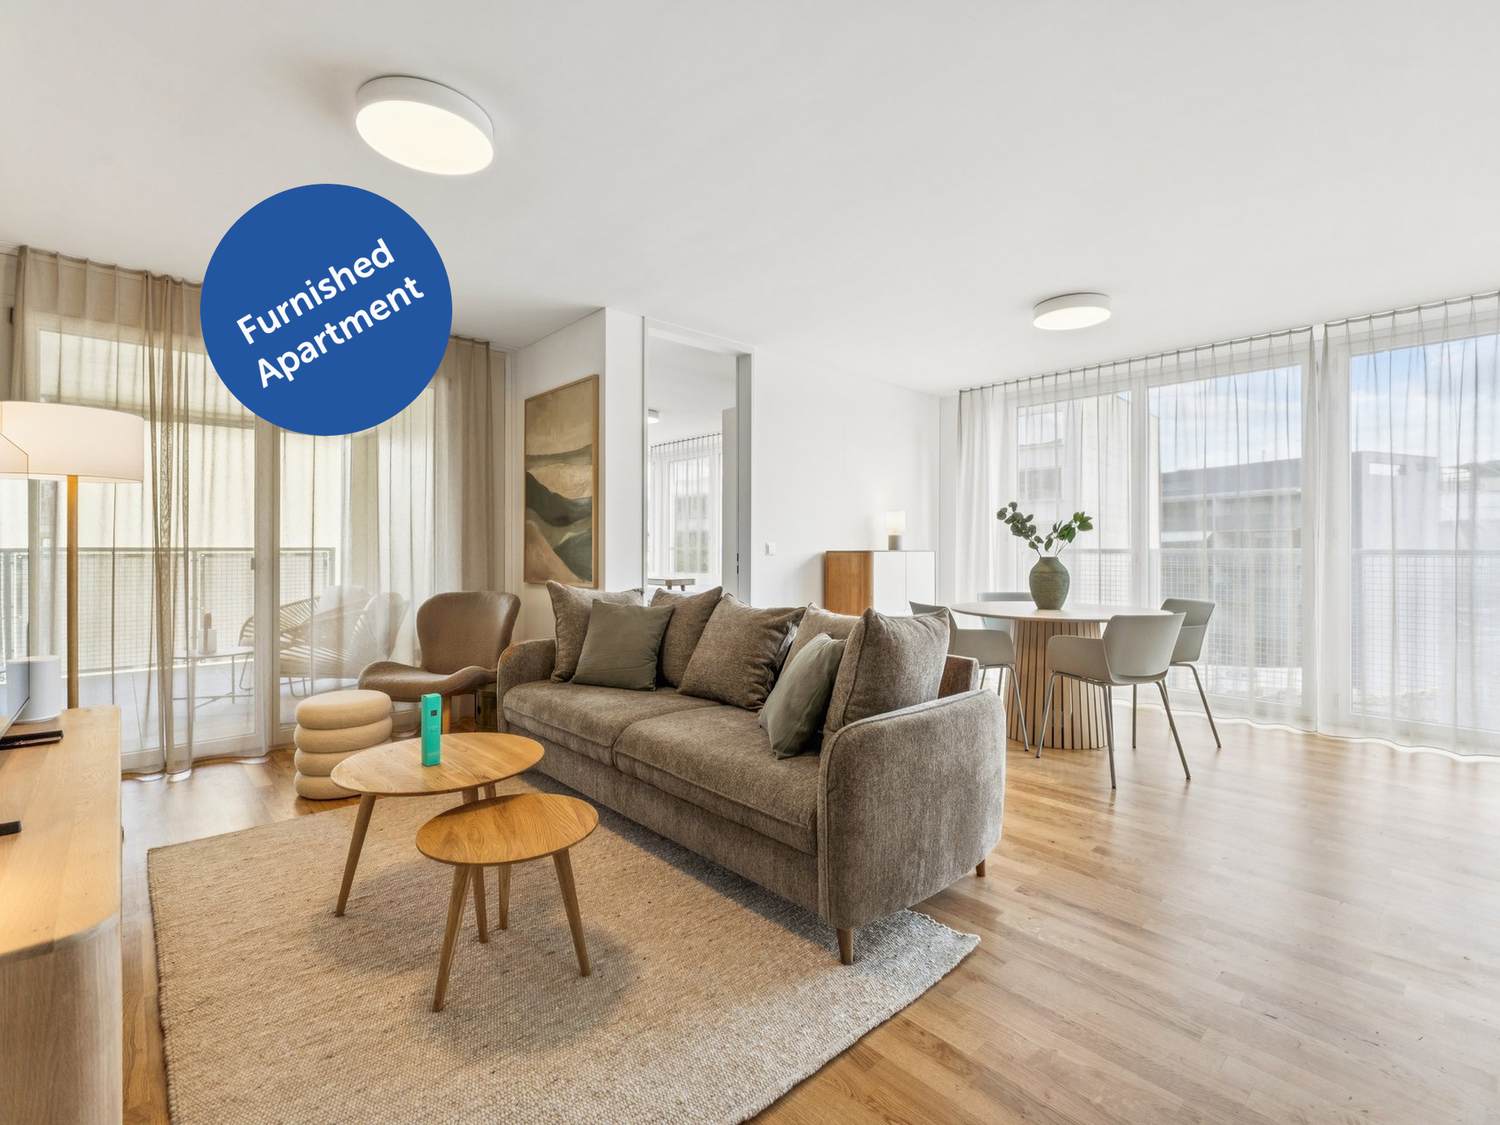
Hochwertig möbliertes ready-to-live-Apartment im modernen Neubauprojekt LOU in Luzern nordisch-skandinavisches Wohngefühl nahe Vierwaldstättersee mit optimaler Anbindung an Bahnhof, öffentlichen Verkehr und Einkaufsmöglichkeiten. High-quality furnished ready-to-live apartment in the modern LOU new-build project in Lucerne Nordic-Scandinavian living atmosphere near Lake Lucerne with excellent access to the train station, public transport and shopping facilities. Im ruhigen Oslo Style gestaltet, schaffen helle Materialien, sanfte Pastellgrün-Akzente und nordisch-skandinavisches Flair eine angenehme Wohnatmosphäre vom ersten Tag an. Das Apartment verfügt über eine moderne Küche, einen eigenen Waschturm, Balkon oder Loggia, Liftzugang sowie zuverlässiges WLAN. Bettwäsche, Handtücher und die komplette Einrichtung sind bereits vorhanden einfach ankommen, einziehen und zuhause fühlen. Ausstattung: - Neubauwohnung - Komplett stilvoll möbliert - Voll ausgestattete Küche inkl. Geschirr und Besteck, Bettwäsche und Handtücher - Fernseher, Internet, Sonos-Lautsprecher - Hochwertiges Boxspringbett - Waschmaschine und Trockner - Nebenkosten inklusive elron club Services: Buchen Sie Ihre regelmässige Wohnungsreinigung und weitere attraktive Services bei uns im elron club. Profitieren Sie von spannenden Deals und Partnerangeboten. Co-Working Lounges: elron club Bewohner dürfen unsere Co-Working Lounges an den folgenden Standorten (weitere folgen) kostenlos nutzen: - Basel-Tower Münchenstein - Luzern-Tribschen In unseren Co-Working Lounges erwarten Sie zahlreiche Annehmlichkeiten wie professionelle Arbeitsplätze, Kaffeemaschinen, Druckerstationen und vieles mehr. Vertrags- und Mietdauer: - Die Mindestmietdauer beträgt 3 Monate, wobei der Vertrag unbefristet abgeschlossen wird. - Der angegebene Preis gilt für eine Mindestmietdauer von 12 Monaten. Bei kürzeren Vertragslaufzeiten erhöht sich der Mietpreis. - Die Kündigungsfrist beträgt 3 Monate. Eine Kündigung ist frühestens auf das Ende der vereinbarten Mindestmietdauer möglich. Bitte beachten Sie Folgendes: - Die Kaution beträgt in der Regel zwei Monatsmieten und wird über Homie eingerichtet. - Die Endreinigung ist grundsätzlich im Preis inbegriffen. Bei einer Beendigung vor Ablauf der Mindestmietdauer kann sie gemäss Vertrag zusätzlich verrechnet werden. - In der Miete sind Mobiliar, Heizung, Strom, Wasser, Internet und Nebenkosten enthalten. Serafe ist nicht inbegriffen. - Nach Abschluss der Buchung erhalten Sie den Mietvertrag zur Unterzeichnung und für Ihre Unterlagen. - Die reguläre Miete kann per Banküberweisung in CHF oder Kreditkarte bezahlt werden. Die Sicherheitsleistung wird separat abgewickelt. Mit elron club mieten Sie einfach, unkompliziert und schnell Ihr neues Apartment. Wir benötigen keine umfangreichen Unterlagen und wochenlange Bewerbungsprüfungen in den meisten Fällen reicht eine Passkopie! Bilder: Die Bilder stammen von der tatsächlichen Wohnung oder einer Wohnung in derselben Liegenschaft. Bei neuen Standorten kann es sich um Platzhalterbilder von anderen Standorten oder Visualisierungen handeln. Haben Sie noch Fragen? Gerne beraten wir Sie persönlich und bieten Ihnen einen unverbindlichen Besichtigungstermin an. Hinterlassen Sie uns Ihre Kontaktdaten im Kontaktformular. Wir freuen uns auf Sie! ENGLISH Designed in a calm Oslo style, the apartment combines bright materials, soft pastel green accents and Nordic-Scandinavian flair to create a warm and peaceful living atmosphere from day one. The apartment features a modern kitchen, private washing tower, balcony or loggia, elevator access and reliable Wi-Fi. Bed linen, towels and the complete furnishing are already provided simply arrive, move in and feel at home. Features: - Newly built apartment or comprehensively renovated - Fully furnished with style - Fully equipped kitchen, including dishes, cutlery, bed linen, and towels - TV, internet, Sonos speakers - Premium box spring bed - Washing machine and dryer - Utilities included elron club Services: Book your regular apartment cleaning and other attractive services with us at elron club. Benefit from exciting deals and partner offers. Co-Working Lounges: elron club residents can use our co-working lounges at the following locations (more to follow) free of charge: - Basel-Tower Münchenstein - Lucerne-Tribschen In our co-working lounges, you'll find numerous amenities such as professional workstations, coffee machines, printer stations, and much more. Contract and rental duration: - The minimum rental period is 3 months, with the contract being open-ended. - The displayed price applies for a minimum rental period of 12 months. For shorter contract periods, the rental price increases. - The notice period is 3 months. Termination is possible at the earliest at the end of the agreed minimum rental period. Please note the following: - The deposit is normally two months' rent and is set up through Homie. - Final cleaning is generally included. If the lease ends before the minimum rental period, it may be charged separately in accordance with the agreement. - Furniture, heating, electricity, water, internet, and utilities are included. Serafe is not included. - Once your booking is confirmed, you will receive the rental agreement for signing and your records. - The regular rent can be paid by bank transfer in CHF or credit card. The security deposit is handled separately. With elron club, renting your new apartment is simple, fast, and hassle-free. We do not require extensive documents or long application checks in most cases, a copy of your passport is sufficient! Images: The images show the actual apartment or a unit in the same building. For new projects, placeholder images from other locations or visualizations may be used. Do you have any questions? We are happy to advise you personally and offer you a non-binding viewing appointment. Please leave your contact details in the contact form. We look forward to hearing from you!
Travel time
-

Other interesting objects