











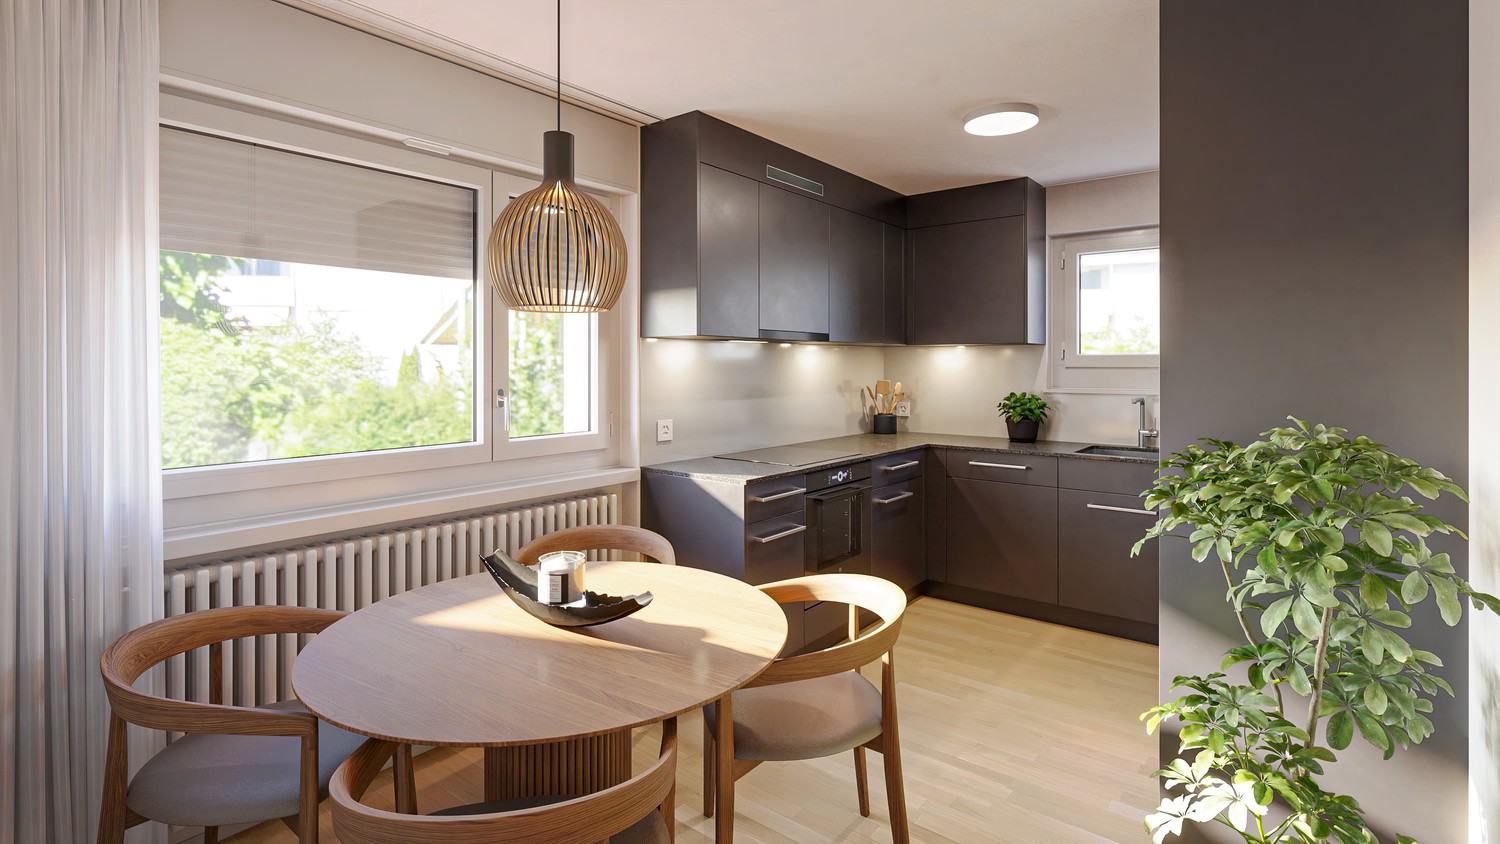

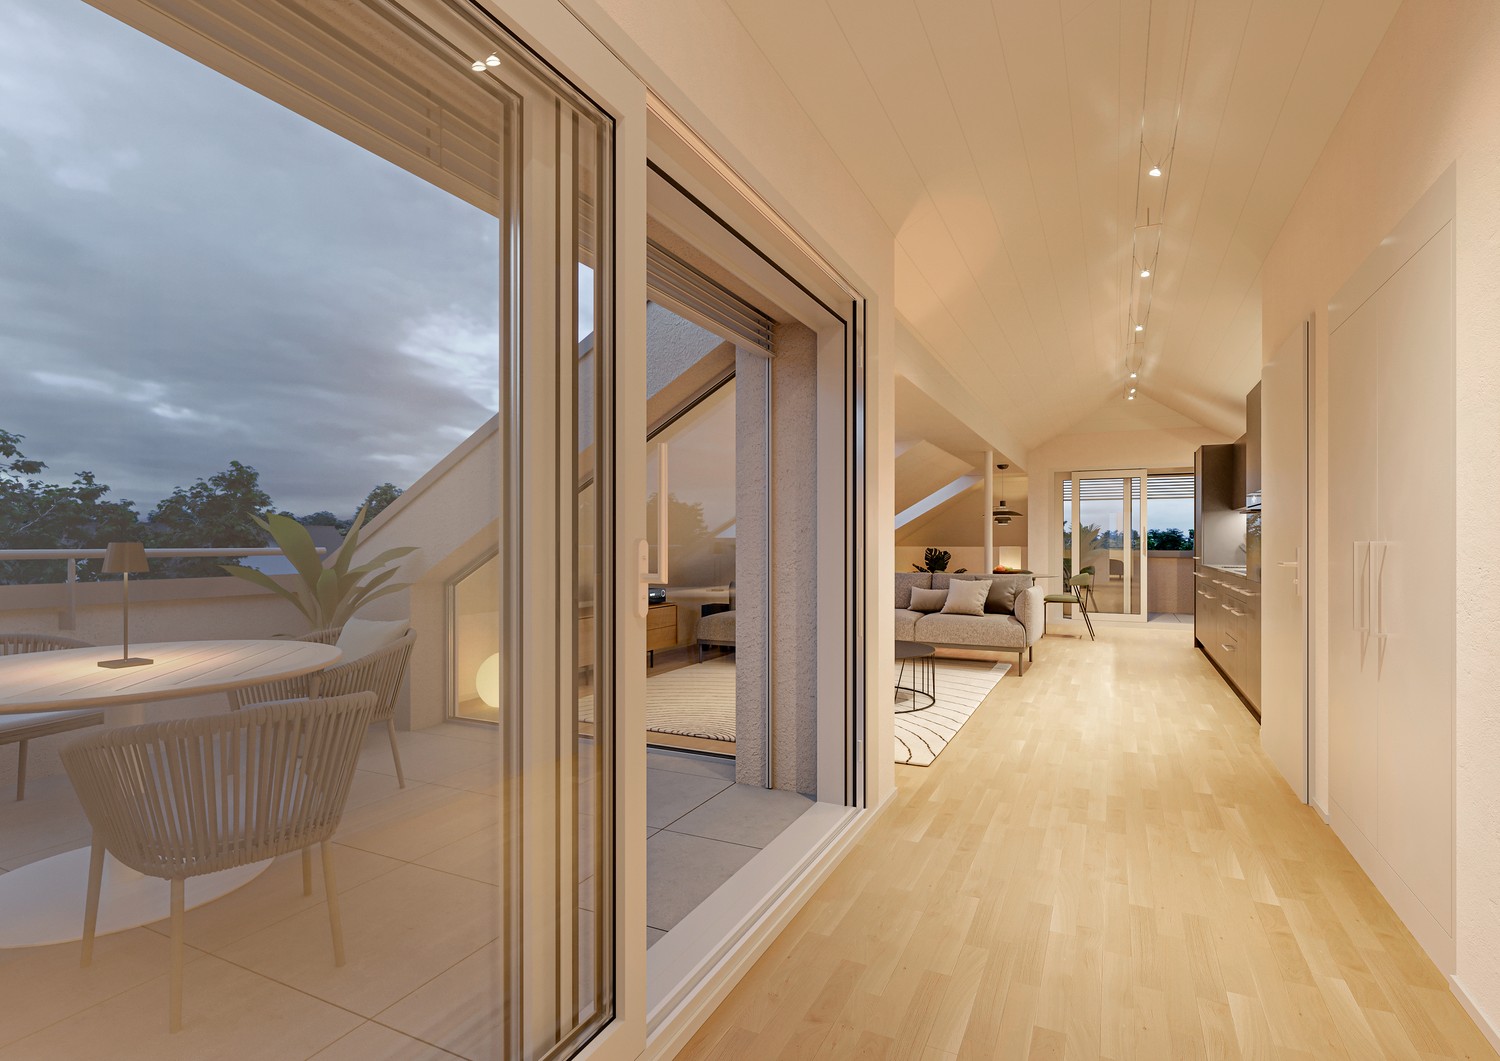











Blumenau (Winterthur) - Properties for rent with Balcony / Terrace, Pets allowed

We recommend expanding your search criteria to get similar results. The current filters didn’t return any matches.

If you don’t want to change your current search criteria, we recommend creating a search alert, so you’ll be notified when matching offers become available.

More objects in your automatically expanded search area
53 results - Radius: + 10km
  • A wooden dining table set for a meal with plates, glasses, and candles, surrounded by colorful paper lanterns and blue chairs, set against a twilight backdrop with trees.
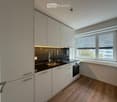
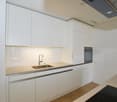
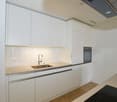
  • Modern kitchen with white cabinets, a central island, and wooden countertops, featuring a sink and faucet.
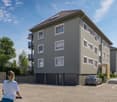
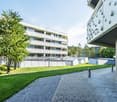
  • Modern residential building with white facade, multiple windows, balconies, and a decorative stone fountain in the foreground.
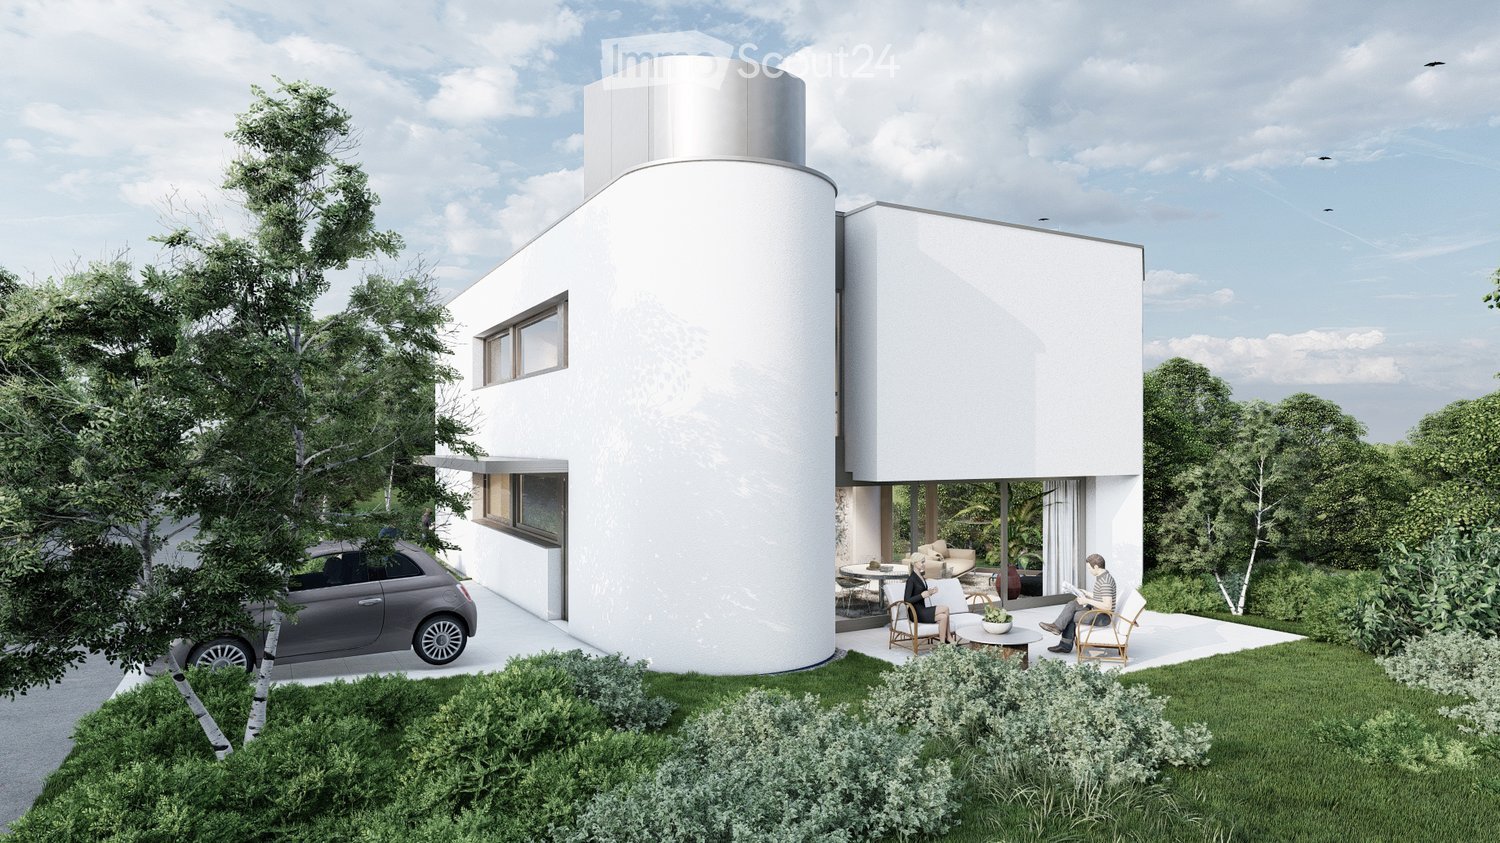
  • Modern two-story house with white exterior, large windows, and balconies. The house features a flat roof and contemporary design.
1 / 4
Modern kitchen with white cabinets, a central island, and wooden countertops, featuring a sink and faucet.
Modern residential building with white facade, multiple windows, balconies, and a decorative stone fountain in the foreground.
Modern two-story house with white exterior, large windows, and balconies. The house features a flat roof and contemporary design.
4.5 rooms116m²CHF 2,885.–
Premium
Ibergstrasse 38, 8405 Winterthur

Modern 4.5-room apartment in Winterthur

Welcome to this spacious and modern 4.5-room apartment at Ibergstrasse 38 in Winterthur. The building, constructed in 2020, impresses with its white, well-maintained facade, attractive balconies, and a charming stone fountain in the outdoor area – a real eye-catcher.The apartment is located on the 1st floor and offers a comfortable home with high-quality equipment and a well-thought-out floor plan on 116 m² of living space. Thanks to the Minergie standard, you benefit from particularly energy-efficient living and a pleasant room climate all year round.Highlights of the apartment: • Balcony with wooden terrace: Cozy outdoor area with metal railing and a nice view of the green lawn and surrounding trees. • Beautiful view: Bright, friendly rooms with an attractive view of the greenery. • Wheelchair accessible: The apartment is barrier-free and has a lift. • Garage & parking: Comfortable parking facilities directly at the building. • Washing machine: Practical washing facility available in the apartment. • Pets allowed: Animal lovers are welcome. • Child-friendly: Ideal for families with children. • New building: Modern standard with contemporary architecture and equipment. Location & surroundings: The apartment is located in a quiet residential area – both during the day and at night, it is pleasantly quiet. In the summer, you can enjoy plenty of sunshine. The bus stop Klösterli Iberg is just a 7-minute walk away, and the primary school and kindergarten Iberg are only 4 minutes away on foot – ideal for families. For commuters, the nearby train station is easily accessible.This apartment combines modern living comfort with a natural, quiet environment and is available from October 1, 2026. A rare opportunity for discerning tenants who value quality, sustainability, and a family-friendly location.

Travel time
-
  • Outdoor patio with a glass-enclosed area, dining table and chairs, surrounded by greenery and a barbecue.
  • Outdoor patio area with a wooden dining table, four chairs, plates, glasses, and a vase with a flower. A barbecue grill is visible to the left, surrounded by greenery and plants.
  • A spacious, well-lit conservatory with large glass walls and a retractable roof, featuring a dining area with a black table, wicker chairs, and various decorative items.
  • Modern living room with a brown sectional sofa, coffee table, bookshelf, floor lamp, and fireplace.
  • A well-lit room with wooden flooring, large windows, and a round white table with two matching chairs. A vase with a flower and a candle are placed on the table. Potted plants are visible near the windows, and the room has a cozy, elegant ambiance.
  • A well-furnished room with a wooden floor, a grand piano, a chair, a small table, a floor lamp, and decorative plants.
  • Modern kitchen with white cabinets, stainless steel appliances, and a colorful backsplash. Features an oven, coffee maker, sink, and various small items on the counter.
  • Cozy kitchen with a wooden dining table set for four, complete with place settings, a floral table runner, and a bench with a fur throw and yellow pillows.
  • Modern bathroom with double sink vanity, dark wood cabinet, white ceramic sinks, large mirror, and a toilet. The space features yellow walls, dark tiled flooring, and various bathroom accessories including towels, a scale, and toiletries.
  • Modern bathroom with double sink, toilet, bathtub, shower, and large window with frosted glass. Features dark tiled floor, light yellow walls, and a wooden cabinet with towels.
  • Cozy bedroom with a wooden bed, floral bedding, a nightstand with a lamp, and a colorful rug on the floor.
  • Cozy bedroom with a wooden bed, striped pillows, and a warm-toned blanket. The room features wooden flooring and a slanted wooden ceiling.
  • Cozy bedroom with wooden walls and ceiling, featuring a bed, wooden shelf, small table with flowers, and a window with curtains.
  • Wooden hallway with a staircase, wooden cabinet, and small plant on top. The ceiling is wooden with recessed lighting, and the walls are white.
  • A modern hallway with a wooden staircase, potted plants, and a small table with a plant in the center. The walls are white, and the flooring is a mix of wood and tile.
  • A compact bathroom with a white sink, toilet, and a pink towel hanging on the wall. The walls are tiled with a light gray pattern, and a small white rug is placed on the floor. A flower vase with pink flowers sits on the sink, and a mirror is mounted abov
  • Cozy bedroom with wooden floor, large window with blue curtains, bed with brown and white bedding, nightstand with a lamp, painting on the wall, and a hanging spherical light fixture.
  • Two-story house with dark wooden exterior, garage, and landscaped garden with flowers and shrubs.
  • Two-story house with dark wooden exterior, multiple windows, and a well-maintained garden with flowering plants and trees.
  • Well-maintained garden with a swimming pool, lush greenery, and a stone pathway.
  • Garden area with a gravel pathway, wooden bench, potted plants, and a small table and chair near the house entrance.
  • A narrow pathway leads to a house partially covered in ivy and surrounded by lush greenery. The house has a wooden exterior and a red door, with a stone wall and wooden bench visible in the foreground.
1 / 22
6.5 rooms158m²CHF 3,437.–
Top
Sonnhaldenstrasse 30, 8413 Neftenbach

Your temporary home in Neftenbach: 6.5-room single-family house in a beautiful location

Welcome to Sonnhaldenstrasse 30 in 8413 Neftenbach!Looking for a temporary home? Our beautiful single-family house is available from 01.10.2026 to 30.04.2028 and offers 6.5 rooms and spacious 158 m² living space on a 855 m² large plot with plenty of space. The house spans 3 floors and offers a new home for discerning tenants from 1 October 2026 to 30 April 2028. Also suitable for use as a shared flat (WG).The house is located in a beautiful, sunny spot with a view. • Large outdoor area with two seating areas • Garage and parking space • Chimney for cozy evenings at home • Washing machine, workshop, and large cellar • Pets allowed • Smoking allowed • Child-friendly – ideal for families • Included ancillary costs: heating costs and garden maintenance Location: The house is situated in the quiet municipality of Neftenbach in the canton of Zurich. The nearest bus stop Neftenbach Wolfzangen is about 7 minutes' walk (650m) away. Regular connections take you to Winterthur train station in 10 minutes (quarter-hourly frequency during peak hours).The Winterthur-Wülflingen motorway junction is only 2.5 km away.The surroundings offer a natural and family-friendly living environment with plenty of green spaces and tranquility.This spacious single-family house combines living comfort, nature, and tranquility in an ideal way – a true home for families and anyone who appreciates life in a quiet, green environment.Special feature: there is the possibility to take over furniture from the previous tenants.

Travel time
-
  • Modern living room with tiled floor, two sofas, coffee table, decorative vase, and large window with curtains.
  • Modern kitchen with light blue cabinets, a sink, and a small dining area with a table and chairs.
  • Modern bathroom with a white sink, toilet, and shower. Features a large mirror above the sink and a towel in the shower area.
  • Modern hallway leading to a living area with a sofa, coffee table, and decorative items on a side table.
  • A well-lit room with a large window covered by white curtains, a patterned rug on the floor, a wooden wardrobe, a pink scooter, a baby walker, and various toys.
  • Bedroom with tiled floor, white wardrobe with mirrored doors, and a bed with patterned bedding.
  • A modern hallway with light-colored tiled flooring, white walls, and a large mirrored closet with silver handles. A doorway leads to another room with a glimpse of a dark-colored rug and part of a piece of furniture.
  • Modern bathroom with a bathtub, toilet, sink, mirror, and a washing machine. Features tiled walls and floor, a built-in vanity, and a showerhead.
  • A modern, minimalistic living room with a grey sofa, a single chair, and a small table near the window. The room features white tiled flooring and large, sheer white curtains covering the window.
1 / 9
3.5 rooms90m²CHF 2,208.–
Top
Riedhofstrasse 86, 8408 Winterthur

Modern 3.5-room apartment in a new building in Winterthur-Wülflingen

Welcome to this modern 3.5-room apartment on the 2nd floor of a 2023 completed new building on Riedhofstrasse 86 in Winterthur. The apartment is available immediately and impresses with high-quality equipment, bright rooms, and a quiet location.The apartment offers: • Modern entrance area: Bright hallway with bright tile floor, white walls, and a large mirrored built-in closet – stylish and practical at the same time. • Living room: Minimalist and inviting, with a white tile floor and large windows with airy curtains – ideal for relaxation. • Modern kitchen: Equipped with light blue cabinets, sink, and a small dining area with table and chairs. • Bedroom: Quiet retreat with tile floor and white wardrobe with mirror doors. • Children's room: Well-lit room with a large window – perfect for the little ones. • Two modern bathrooms: One with bathtub, shower, toilet, sink, and a separate washing machine; the second with shower, toilet, and large mirror. • Balcony: For fresh air and relaxation outdoors. Equipment & special features: • New building (year of construction 2023) with modern interior design • Elevator available in the building • Wheelchair accessible • Garage and parking available • Private washing machine in the apartment • Child-friendly and pets allowed • In summer sunny location • Quiet residential area Location & surroundings: The apartment is located in the charming Wülflingen district and offers excellent public transportation connections. The bus stop Unterdorf can be reached in just 3 minutes on foot, the Winterthur Wülflingen train station in 10 minutes on foot. For daily needs, a Coop supermarket is available within 8 minutes on foot. Families appreciate the proximity to the Primarschule Ausserdorf (6 minutes

Travel time
-
  • Open-plan kitchen and living area with a central island, sink, and seating area. The space features light wooden flooring, large windows with sheer curtains, and modern furniture including a dining table, chairs, and a small living area with a stool and d
  • Modern kitchen with white cabinets, marble countertop, sink, faucet, and various appliances. Wooden floor and large window with blinds.
  • Modern bathroom with a white sink, large mirror, white cabinets, blue tiled backsplash, and decorative items including a lamp, vase, and plants.
  • Modern bathroom with light blue tiled walls, a toilet, a shower with a handheld sprayer, and a small shelf holding toiletries and decorative items.
  • Modern hallway with a large, sleek wardrobe, a red storage unit, and a small toy on top.
  • A modern hallway with light wooden flooring, white walls, and built-in white closet with clothes hanging inside. The hallway leads to a room with a small table, a plant, and a pet bed.
  • Floor plan showing a living area, bedroom, bathroom, and terrace.
  • A lush garden area with dense greenery, including trees and shrubs, surrounding a modern glass-enclosed patio area with a wooden table and chairs. The background shows a residential neighborhood with houses and solar panels on rooftops.
  • A covered balcony with numerous potted plants, a decorative bird sculpture, and a view of the surrounding neighborhood and hills.
1 / 9
2.5 rooms75m²CHF 2,320.–
Top
Stationsstrasse 65, 8442 Hettlingen

Charming 2.5-room attic apartment in Hettlingen – Modern, Quiet & Pet-friendly

Welcome to this stylish 2.5-room attic apartment at Stationsstrasse 65 in Hettlingen (8442). The apartment, built in 2016 and freshly painted, is located on the 2nd floor and impresses with its modern design, high living quality, and quiet location.Apartment overview: • Open living and dining area: Bright beech parquet, large windows (insect screen sliding door to the terrace) and a central kitchen island create a welcoming, bright atmosphere – ideal for living and enjoying. Skylights in the bathroom and hallway • Kitchen: 2 ovens, steamer, 2-burner electric stove, kitchen island, XXL dishwasher, large refrigerator with freezer • Modern entrance area: Elegant hallway with large built-in closet and practical storage options. • Terrace (25 m2) with beautiful views: Enjoy sunny days on your own balcony with a great view. • Minergie-certified: Sustainable and energy-efficient – for a pleasant living climate all year round. • Elevator available: The apartment is barrier-free and accessible by elevator – ideal for all life situations. Features & Extras: • Pets allowed – Your four-legged friends are welcome! • Washing machine and dryer in the basement for sole use • One parking space in the underground garage is available for rent for 130.- • Wheelchair accessible Location & Environment: The apartment is located in a quiet and sunny environment in Hettlingen. The bus stop Hettlingen village and the train station are within a 3-minute walk, a local supermarket and a bakery are about 10 minutes away. The environment is pleasantly quiet both during the day and at night – perfect for those seeking relaxation and families.The apartment is available from November 1, 2026, and can be occupied earlier by arrangement. Take the opportunity to secure this modern home in one of the quietest locations in the Zurich region.

Travel time
-
New building
1 / 15
4.5 roomsCHF 3,290.–
Dättlikerstrasse 9, 8427 Freienstein-Teufen

First-time occupancy: Stylish and spacious maisonette apartment

In the "Irchelblick" project in Freienstein, this spacious 4.5-room maisonette awaits you as a high-quality first-time occupancy. The apartment offers an ideal living environment for relaxation and retreat in a quiet and green surroundings.What makes this apartment special- 129 m2 of living space on two floors- 3 bathrooms- very high rooms under the roof- plenty of light through the open 2nd floor- unique, well-thought-out floor planEquipment- Rooms: bedrooms (one of them 32 m2 under the high roof), 3 bathrooms (two of them with shower and en suite), dressing area, living and dining area, kitchen, 2 réduits, plenty of storage space in the roof slopes and balcony- Own washing machine and dryer in the réduit- Kitchen with dishwasher, induction cooker, oven, steamer and large refrigerator (Electrolux)- large lockable cellar compartment- at least 2 parking spaces per apartment are available in the spacious underground garage - optionally with charging station for electric carsFinishing- high standard of finish and high-quality materials- well-thought-out and spacious room layout, such as dressing area in the bedroom or réduits- oak parquet in living and bedrooms- many floor-to-ceiling windows- various built-in closets... and much more. Details can be found at www.irchelblick.ch and in the attached PDF exposé with brief construction description.Irchelblick propertyBy the end of August 2026, two multi-family houses with a total of 11 rental apartments will be built. The apartments were planned as condominiums and convince with spacious floor plans and a high-quality standard of finish.>>> Come visit Irchelblick and take a look at the apartment.Location and surroundingsThe apartment is located in a quiet area, embedded in nature. The sunny orientation provides plenty of natural light throughout the year. In just 3 minutes' walk, you can reach the next bus stop, the Volg, the kindergarten, and the school complex. The Töss and the Freienstein castle ruins invite you to take walks in the green. Zurich, Winterthur, and Bülach are easily accessible from Irchelblick.

Travel time
-
New building
1 / 23
3.5 roomsCHF 3,490.–
Im Wingert 14, 8427 Freienstein-Teufen

First-time occupancy: exclusive attic apartment with huge balcony and chimney

In the "Irchelblick" project in Freienstein, this exclusive 3.5-room attic apartment awaits you as a high-quality first-time occupancy. The apartment offers an ideal living environment for relaxation and retreat in a quiet and green environment.This is what makes this apartment special:- private lift access directly to the apartment- chimney in the living room- large covered balcony (50 m2) facing southeast- high rooms under the gable roofEquipment- rooms: 2 bedrooms, 2 en-suite bathrooms with shower or bathtub, living room, dining area, kitchen, réduit and spacious balcony- own washing machine and dryer in the réduit- kitchen with dishwasher, induction cooktop (Bora), oven, steamer and large refrigerator (Electrolux)- large lockable cellar compartment- at least 2 parking spaces per apartment are available in the spacious underground garage - optionally with charging station for electric carsConstruction- high construction standard and high-quality materials- thoughtful and spacious room layout, such as a dressing area in the bedroom or réduit- oak parquet in living and sleeping areas- many floor-to-ceiling windows- various built-in closets... and much more. Details can be found at www.irchelblick.ch and in the attached PDF exposé with a brief construction description.Irchelblick propertyBy the end of August 2026, two multi-family houses with a total of 11 rental apartments will be built. The apartments were planned as condominiums and therefore convince with spacious floor plans and a high-quality construction standard.>>> Come visit the Irchelblick and take a look at the apartment.Location and surroundingsThe apartment is located in a quiet area, nestled in nature. The sunny orientation provides plenty of natural light throughout the year. In just 3 minutes' walk, you can reach the next bus stop, the Volg, the kindergarten, and the school complex. The Töss and the Burgruine Freienstein invite you to take walks in the greenery.Zurich, Winterthur, and Bülach are easily accessible from the Irchelblick.

Travel time
-
1 / 6
4.5 rooms117m²CHF 2,760.–
Frauenfelderstrasse 30, 8404 Winterthur

"Feliva" - Carefully renovated, made for well-being

On Frauenfelderstrasse 2430, directly opposite Oberwinterthur SBB train station, 25 modernized rental apartments are being built. The apartments are being comprehensively renovated and adapted to today's living needs and technical standards. - Kitchen with induction cooker and Combi-Steamer from Electrolux - Kitchen and wet cells with ceramic tile flooring - All living and bedrooms are equipped with parquet (oak) - Bathroom with shower and separate guest toilet with bathtub - Own washing tower (V-ZUG) - Balcony / loggia - Own cellar compartment for each apartment - Parking spaces or single garages can be rented additionally The location offers ideal connections: shopping facilities, restaurants, cafes, and leisure facilities are within a few minutes' walk. Schools, kindergartens, and sports facilities are in the immediate vicinity, and the Winterthur city center is quickly accessible. Perfect for all those who want to combine city life with high quality of life. You are curious and would like more information? You can find all relevant details on our project website: www.feliva-winterthur.ch. We look forward to your contact! Privera Marketing Team The listed impressions (visualizations and photos) are protected by copyright and may not be used by third parties. The impressions only show the standard of construction. Other apartment types may differ from these impressions.

Travel time
-
1 / 6
3.5 rooms70m²CHF 2,430.–
Frauenfelderstrasse 28, 8404 Winterthur

Comprehensively renovated for more living quality "Feliva", your new home

At Frauenfelderstrasse 2430, directly opposite the Oberwinterthur SBB train station, 25 modernized rental apartments are being built. The apartments are being comprehensively renovated and adapted to today's living needs and technical standards. - Kitchen with induction cooktop and Combi-Steamer from Electrolux - Kitchen and wet cells with ceramic tile flooring - All living and bedrooms are equipped with parquet (oak) - Spacious bathrooms with shower - Private laundry tower (V-ZUG) - Balcony / loggia - Private basement compartment for each apartment - Parking spaces or individual garages can be rented additionally The location offers ideal connections: shopping facilities, restaurants, cafes, and leisure facilities are within walking distance in a few minutes. Schools, kindergartens, and sports facilities are in the immediate vicinity, and the Winterthur city center is quickly accessible. Perfect for all those who want to combine city life with high quality of life. Are you curious and would like more information? You can find all relevant details on our project website: www.feliva-winterthur.ch. We look forward to your contact! Privera Marketing Team The listed impressions (visualizations and photos) are protected by copyright and may not be used by third parties. The impressions only show the standard of construction. Other apartment types may differ from these impressions.

Travel time
-
1 / 13
3.5 rooms91m²CHF 2,790.–
Möslistrasse 16, 8309 Nürensdorf

Attractive apartment near the recreational area

Available immediately or by agreement, this modern and beautiful apartment is looking for new occupants. The following features await you:- modern kitchen with high-quality appliances and ample storage space- bathroom with bathtub and integrated washing machine as well as tumbler- separate toilet with shower- spacious and bright living and dining area- large built-in closet in the entrance area as well as wardrobe- two beautiful and bright bedrooms, one with en-suite bathroom- sunny terrace with a wonderful view to relax and enjoy In the living area, in the wet cells, as well as in the kitchen, a plate floor is laid. The rooms are equipped with a high-quality parquet floor. There is the possibility to rent parking spaces in the underground garage for CHF 150.-/month each. The municipality includes the districts of Nürensdorf, Birchwil, Oberwil, and Breite, as well as the hamlets of Breitenloo, Hakab, and Kleinhaus. Nürensdorf is located at 505 m above sea level and is situated in a rural environment. Numerous streams and forests can be reached on foot within a few minutes. Various shopping opportunities and everything you need for daily use can also be reached within a few minutes. Daycare centers, kindergartens, schools of all levels, toy libraries, libraries, and fire stations are just a few of the many public facilities. For sports activities, several gymnasiums and the Längimoss sports field are available in addition to nature. In Breitenloo, there is an 18-hole golf course. Have we sparked your interest?Let yourself be impressed by this apartment and arrange a viewing appointment today. We look forward to your contact!

Travel time
-
1 / 14
4 rooms208m²CHF 4,990.–
Säntisstrasse 3b, 8442 Hettlingen

Exclusively and uniquely - secure this home

Welcome to this exclusive, modern semi-detached house. The house, built in 2017 and Minergie-certified, impresses with high-quality equipment, spacious rooms, and a quiet location – ideal for families and couples who love something special. • Spacious living area: 208 m² of living space, spread over three floors. • High-quality kitchen: Modern kitchen with food center, induction cooktop, steamer, oven, dishwasher, and a spacious cooking island. • Three bedrooms: Bright rooms with parquet flooring and direct access to the terrace. • Three bathrooms: Modernly equipped bathrooms with spacious showers. • Balcony and terrace areas: Direct access from the bedroom and office to the outdoor areas. • Natural pool: Self-cleaning natural swimming pool in the outdoor area. • Garage and parking: Garage and additional outdoor parking spaces with space for at least two vehicles. • Further equipment: Basement, energy-efficient Minergie construction, heat pump, and central water softening system. • very low additional costs The semi-detached house is located in a well-maintained and quiet single-family home district, embedded in a green and family-friendly environment.The train station and schools are conveniently accessible within about five minutes' walk. The nearest highway entrance is approximately seven minutes' drive away and guarantees excellent connections to the regional and supra-regional traffic network.By train, you can reach the main station Winterthur in about 10 minutes and the main station Zurich in about 25 minutes. The combination of natural living and excellent accessibility makes this location particularly attractive.The rent is exclusive of additional costs. All additional costs are to be borne directly by the tenants and are not charged as a flat rate. Thanks to the energy-efficient Minergie construction and modern building technology, the consumption costs are moderately low.I look forward to your contact.

Travel time
-

Other interesting objects