3 results - Properties for rent: 9535 (Wilen b. Wil)

1 / 10
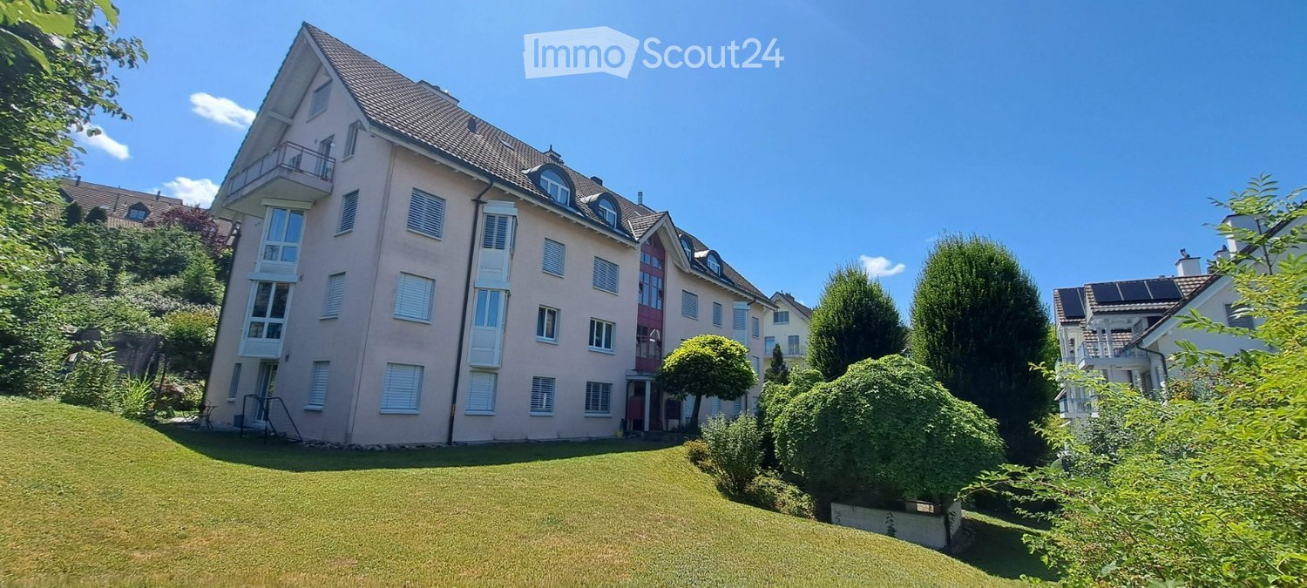
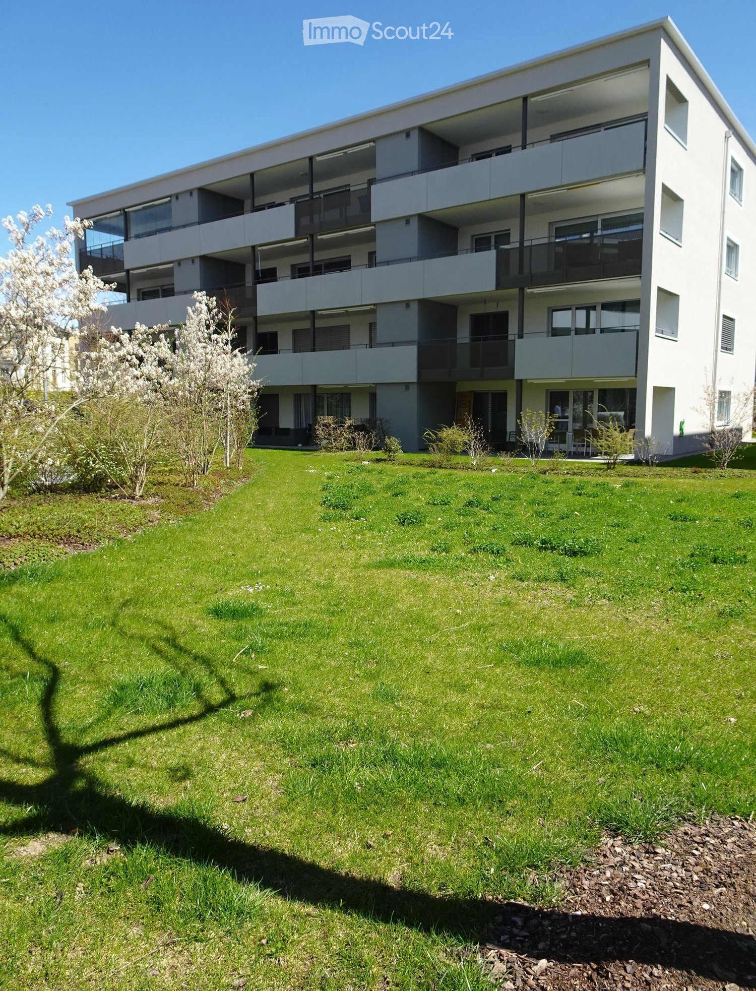
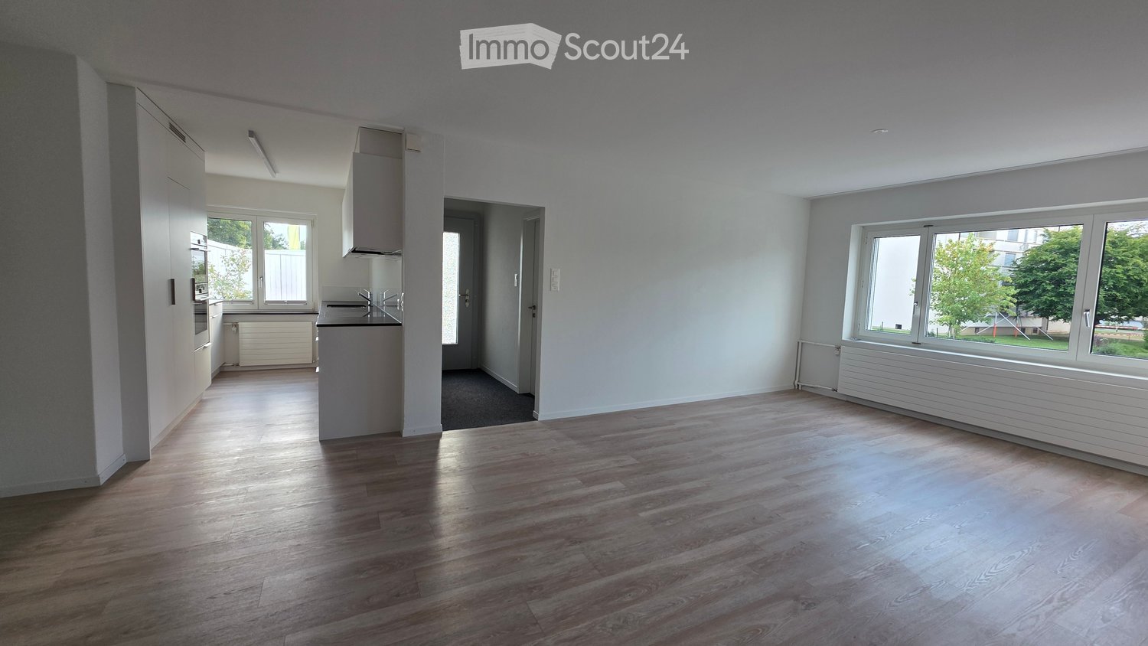
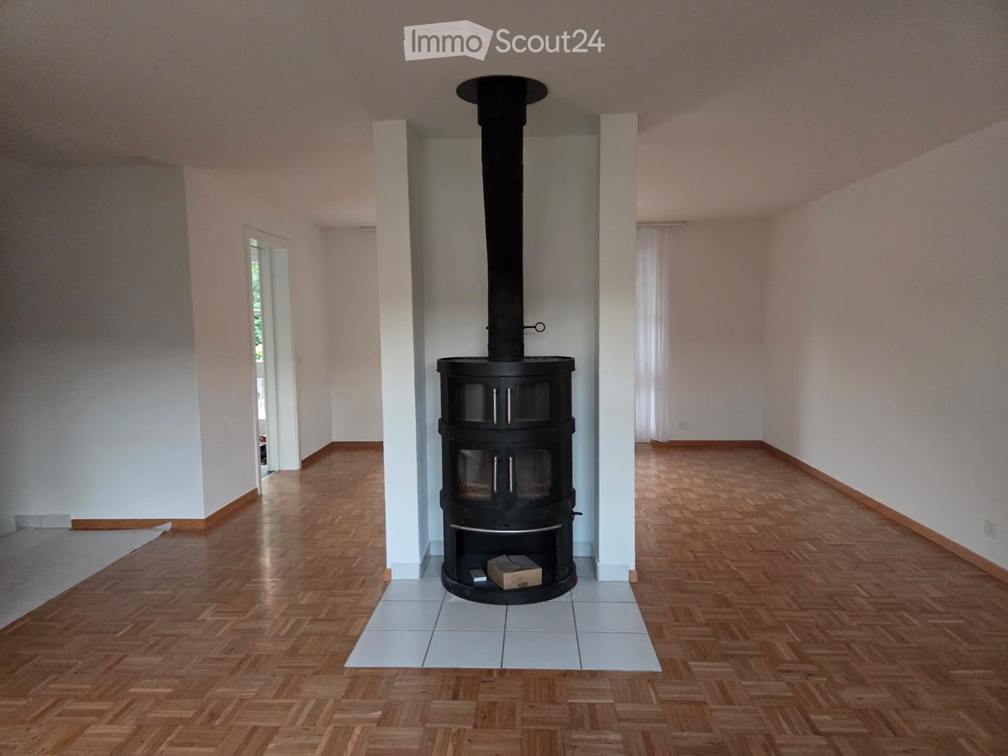
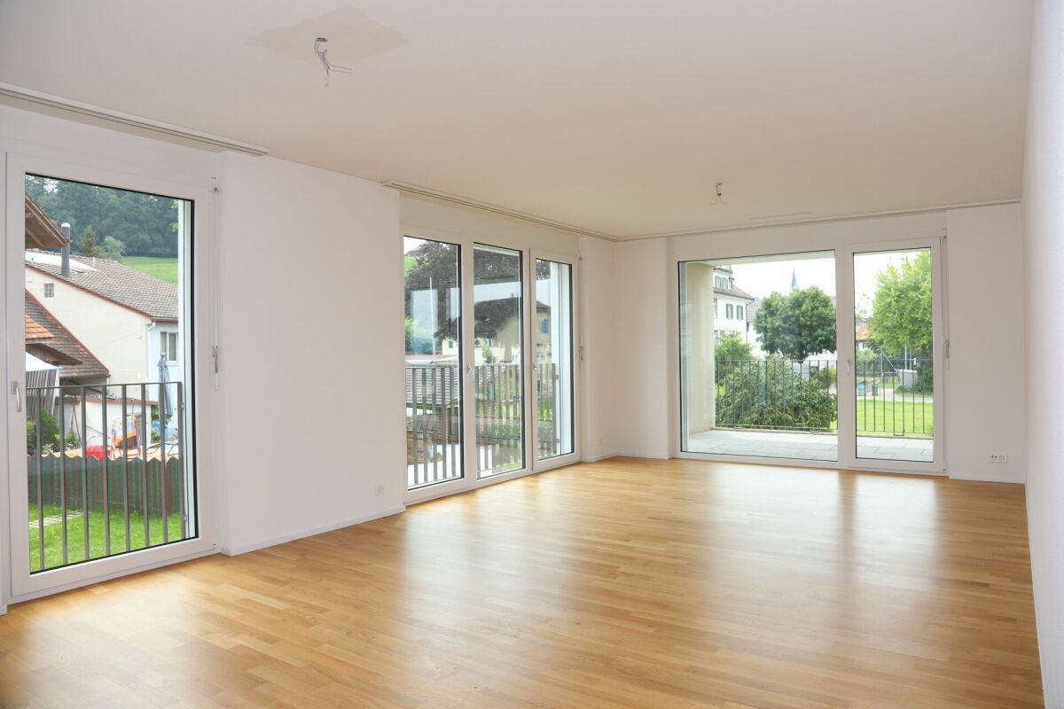
4.5 rooms, 109m², CHF 2,150.–
Hubstrasse 35, 9535 Wilen b. Wil

Modern apartment with large balcony waiting for you!

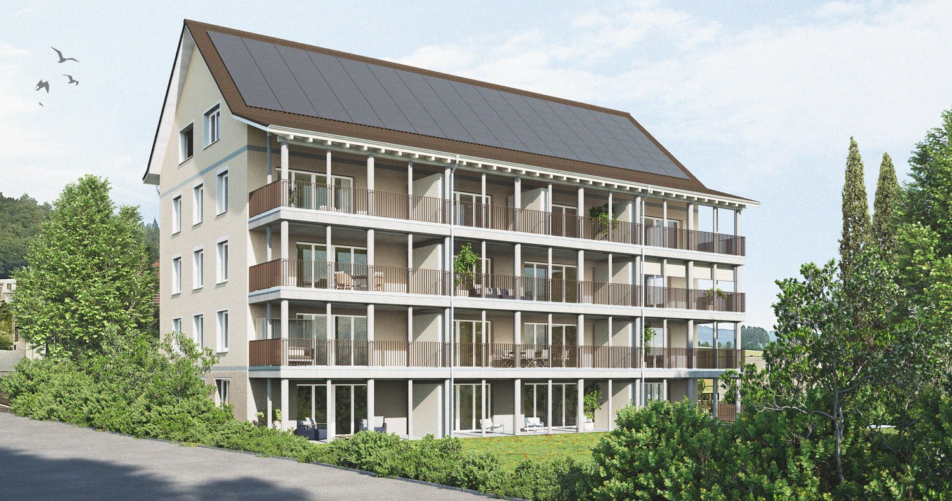
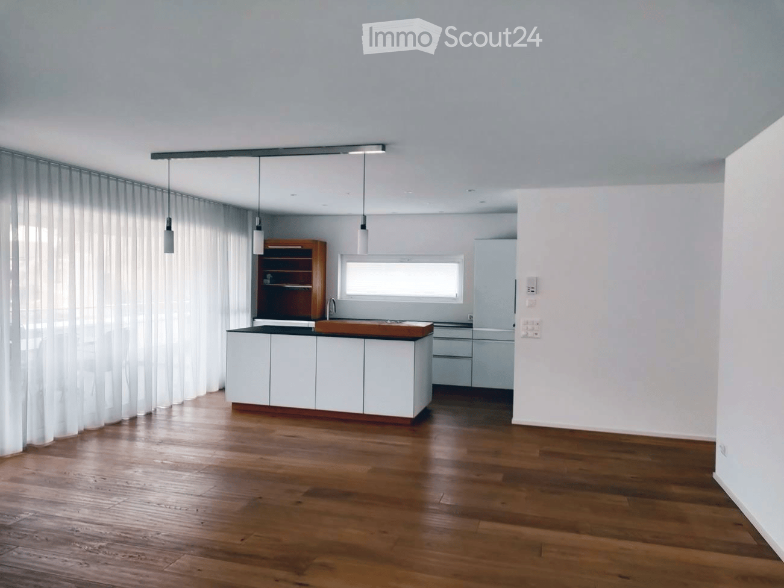
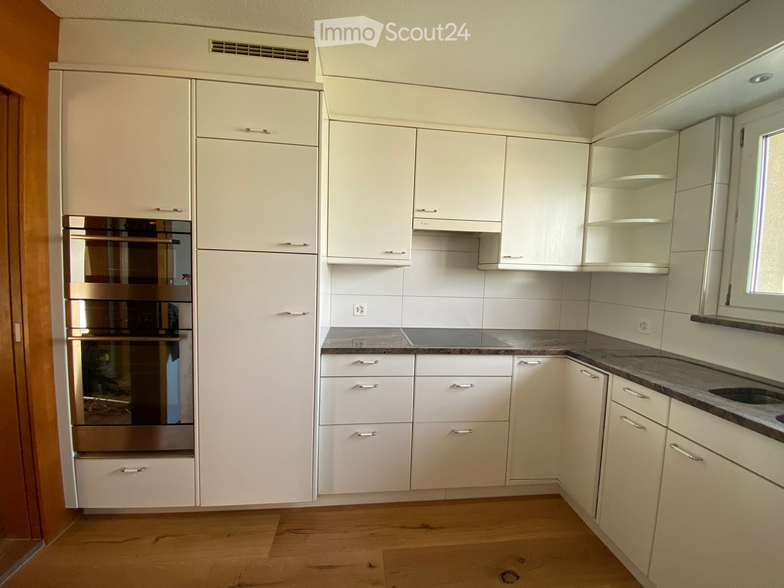
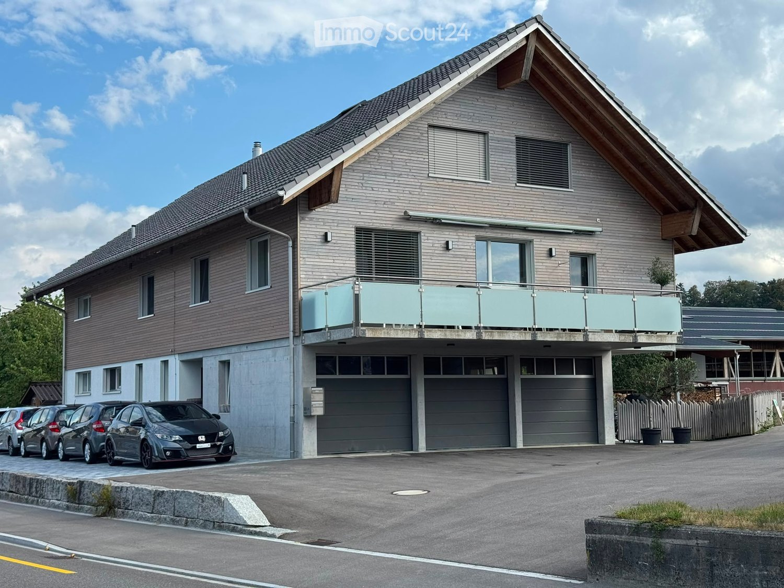
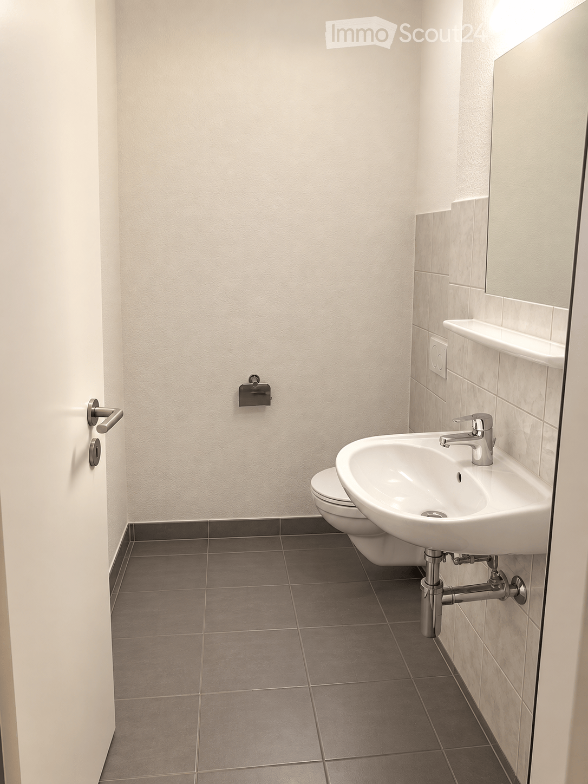
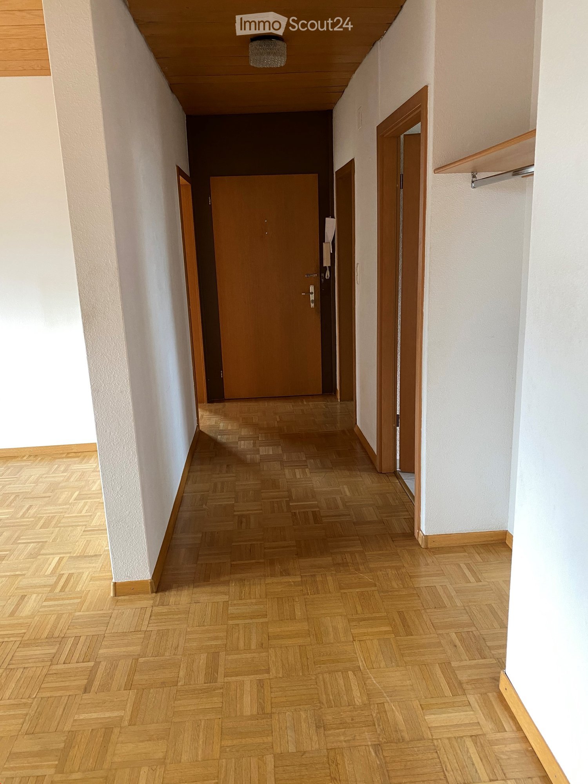
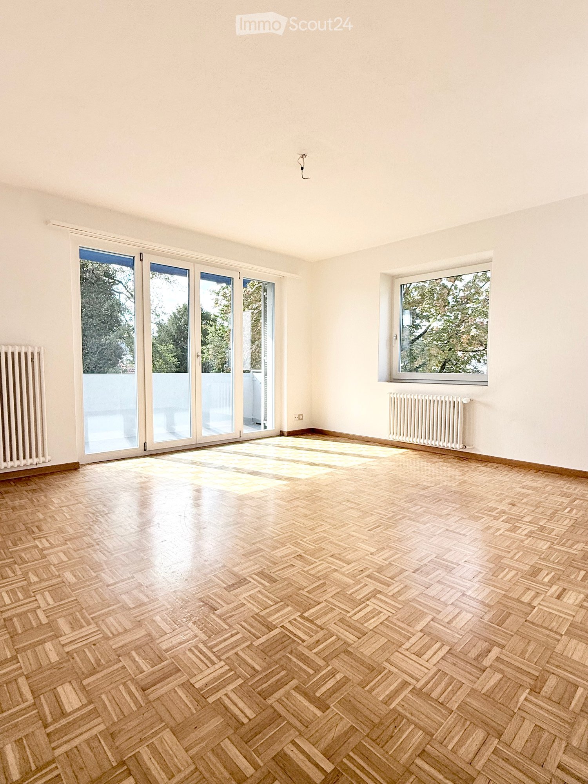
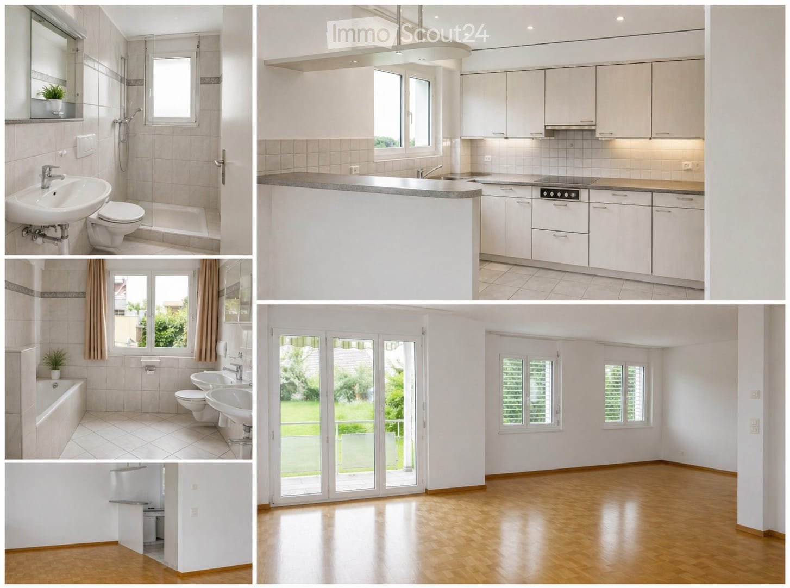
This high-quality apartment impresses with a modern standard of construction, a well-thought-out room layout, and a light-flooded living ambiance.The well-maintained residential building convinces with its timeless design and blends harmoniously into the attractive surroundings. Spacious green areas, extensive meeting zones, and play opportunities provide a pleasant and family-friendly living atmosphere.Lerchenfeld stands for high-quality living in a quiet and natural environment. The combination of high quality of life, pleasant living atmosphere, and an attractive environment makes this location particularly livable.High-quality equipment at a glance • Noble parquet floor in all living and sleeping rooms as well as in the corridor • Stylish ceramic tiles in kitchen, bathroom, and toilet • Modern, open kitchen with granite countertop, high-mounted oven, glass ceramic cooktop, and dishwasher • Comfortable bathroom with double sink • Separate toilet with shower • Own laundry room directly in the apartment • Electric sun and slat blinds • Practical built-in wardrobe with cloakroom in the entrance • Multimedia sockets in all rooms • Pleasant underfloor heating throughout the apartment • Exceptionally large balcony for relaxation and enjoyment • Own cellar compartment • Direct access to the parking garage This apartment combines quality, comfort, and a modern sense of living, offering ideal conditions for demanding living. The photos give you a first impression of the high-quality standard of construction and the pleasant living atmosphere.Parking spaces in the garage can be rented for CHF 150.- per month. Motorcycle parking spaces are also available.Don't miss out on this attractive living offer. We look forward to showing you the apartment during a personal viewing on site.

Travel time
-
1 / 8
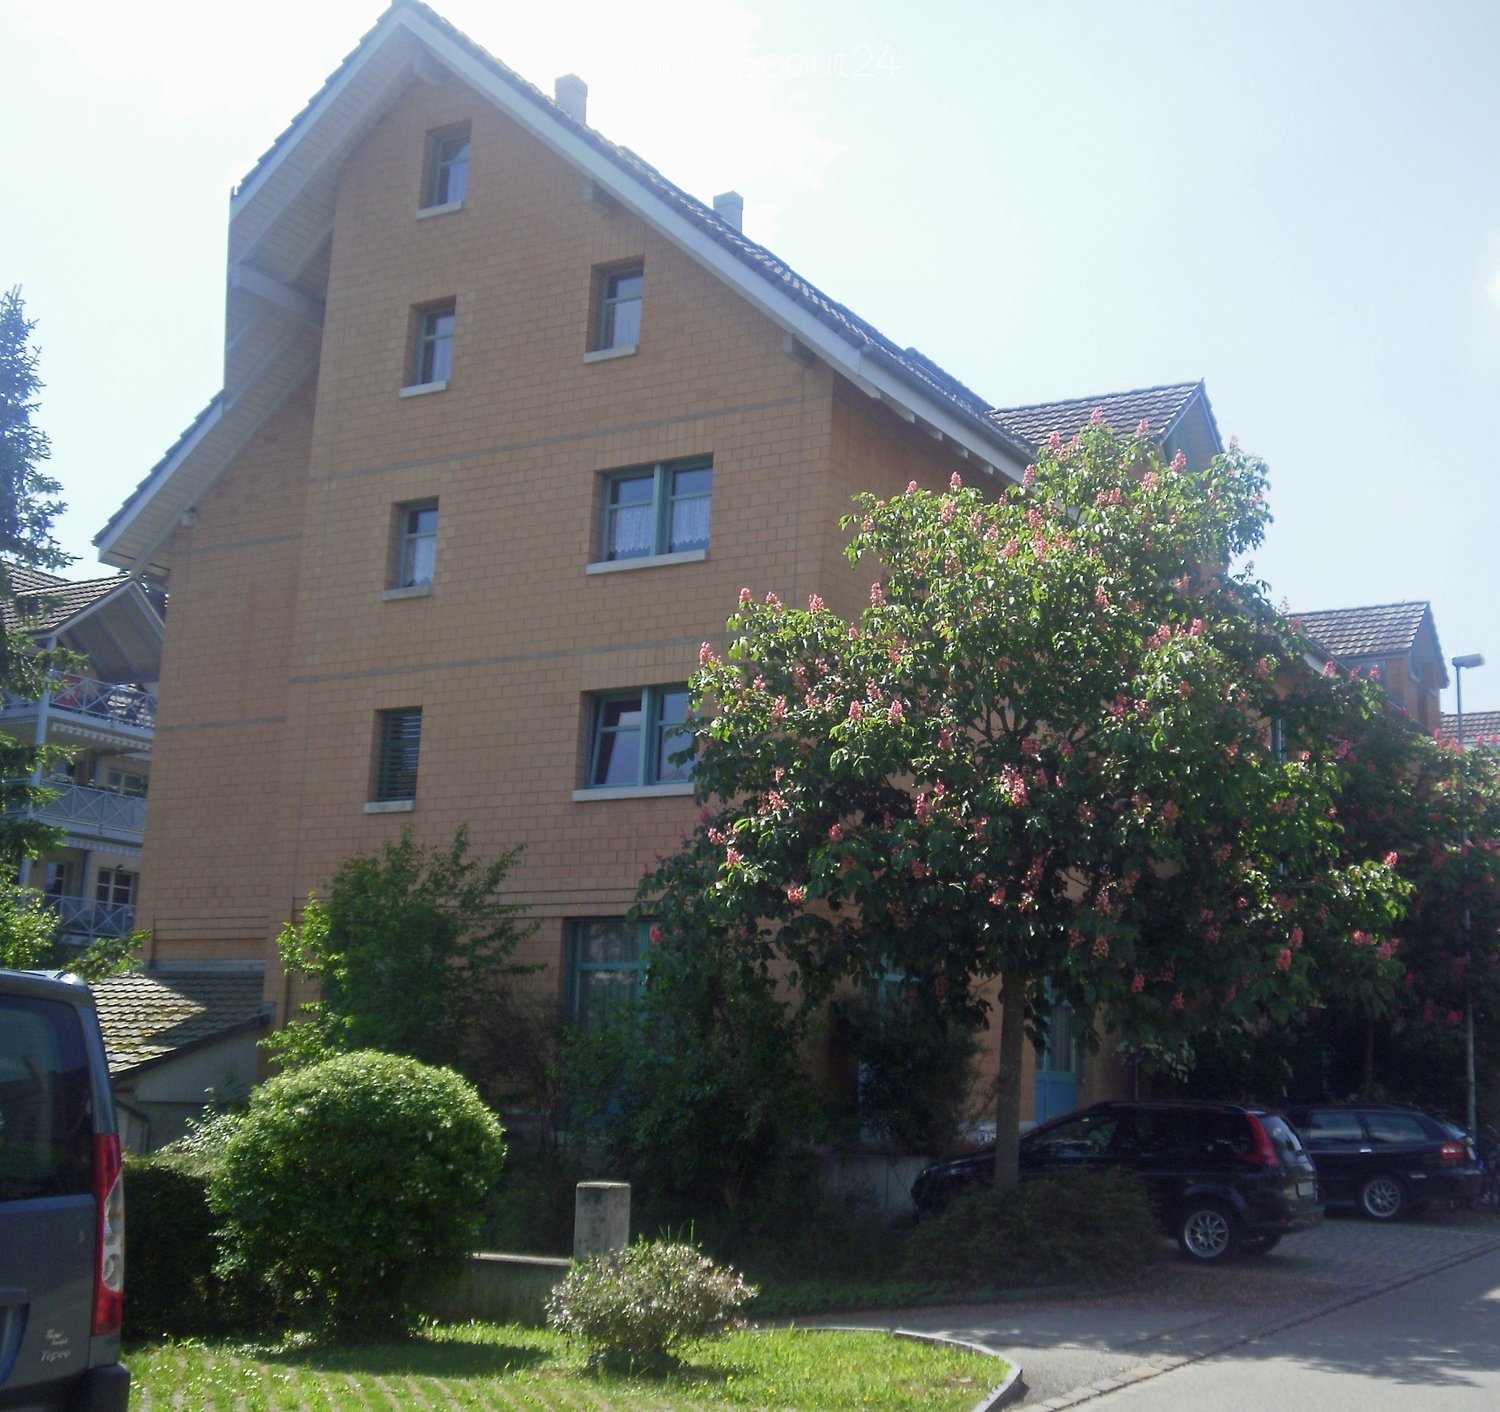
4.5 rooms, 112m², CHF 2,590.–
Hubstrasse 41, 9535 Wilen b. Wil

Modern attic apartment in an idyllic residential area

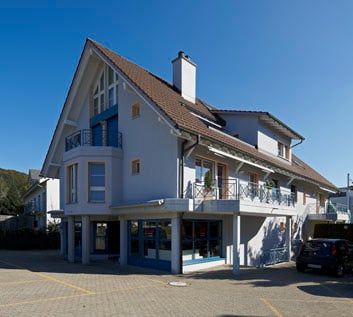
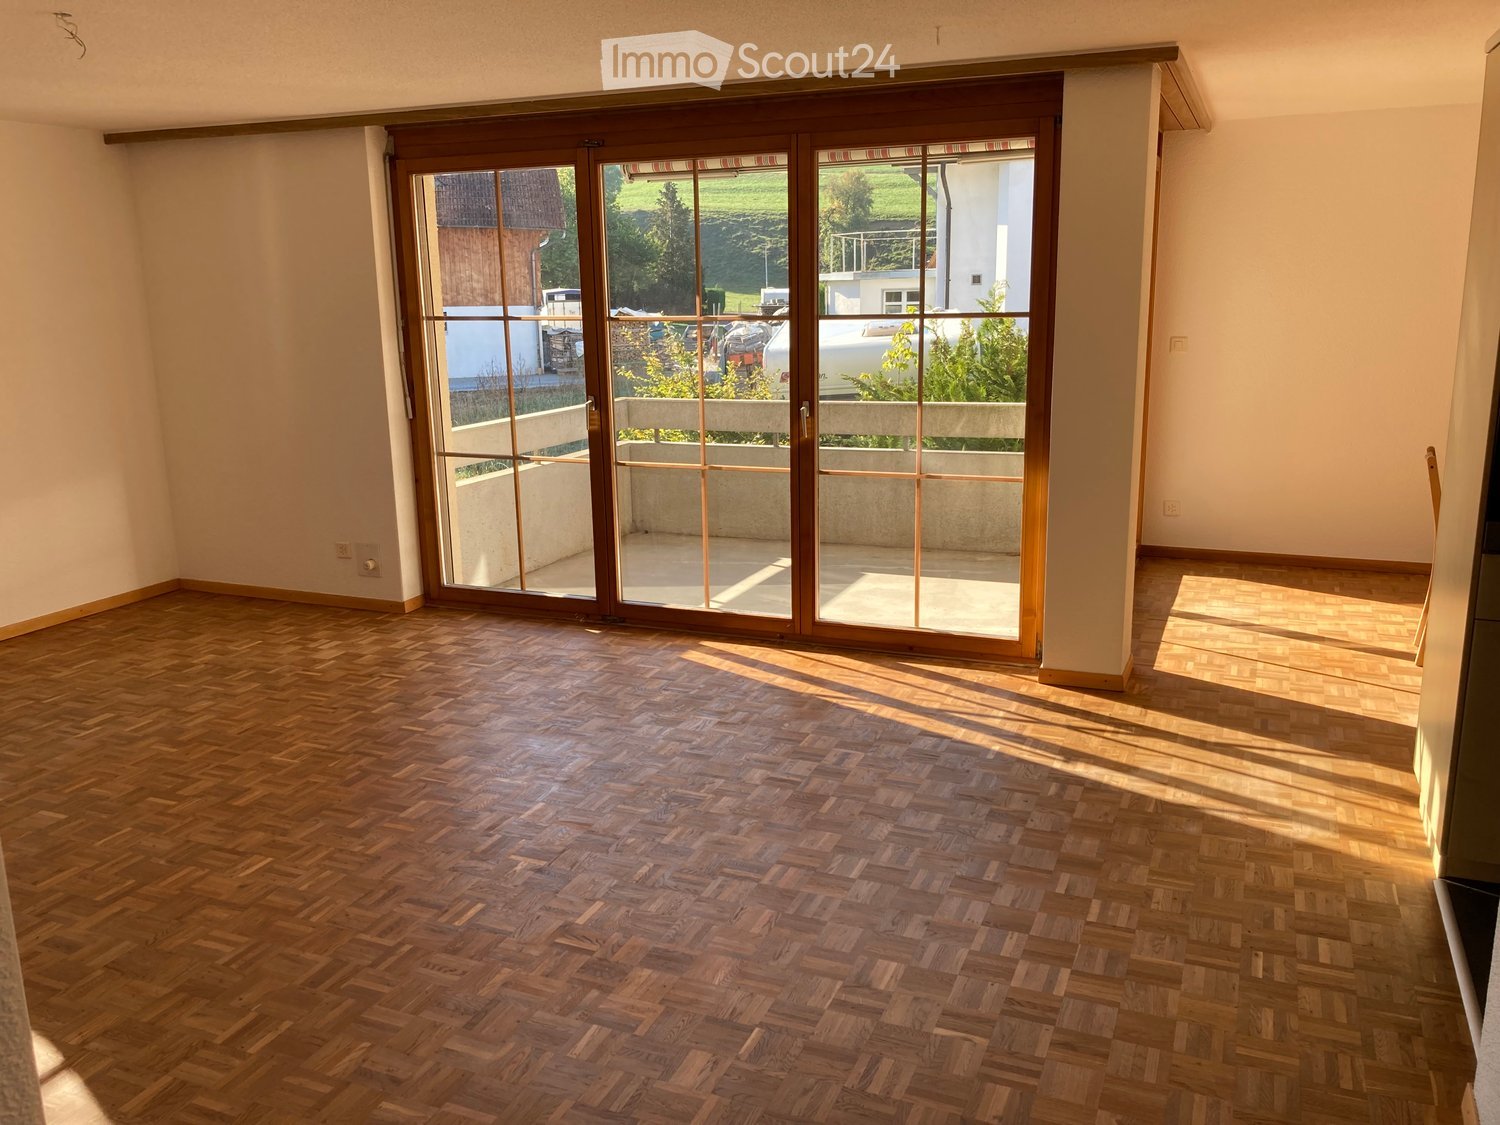
Available immediately or by agreement, we are renting this beautiful and modern 4.5-room attic apartment in Wilen bei Wil.The apartment offers you the following amenities:- Living and bedrooms with parquet flooring- Kitchen and wet cells with dark, low-maintenance plate flooring- Spacious living and bedrooms with plenty of daylight- Modern, open kitchen with glass ceramic stove, dishwasher, oven at eye level, and ample storage space for your kitchen utensils- Bathroom with toilet, double sink, mirror cabinet, and bathtub- Separate toilet with sink, mirror cabinet, shower, and private washing tower (washing machine and dryer)- Entrance area with wardrobe and built-in cabinets for additional storage space- Spacious roof terrace- Private basement compartment- Elevator is availablePets are allowed.If required, a parking space can be rented for CHF 60.00 or a garage space for CHF 150.00 per month.Environment:- Wil train station is within a few minutes' walk- Various shopping facilities are located in the immediate vicinity- Good connections to the highway and public transport- The city of Wil offers many leisure activitiesPlease note that the pictures serve as reference pictures and may differ from the original.Have we sparked your interest? For a viewing appointment, please contact us in writing via the contact form. We look forward to your inquiry.

Travel time
-
1 / 12
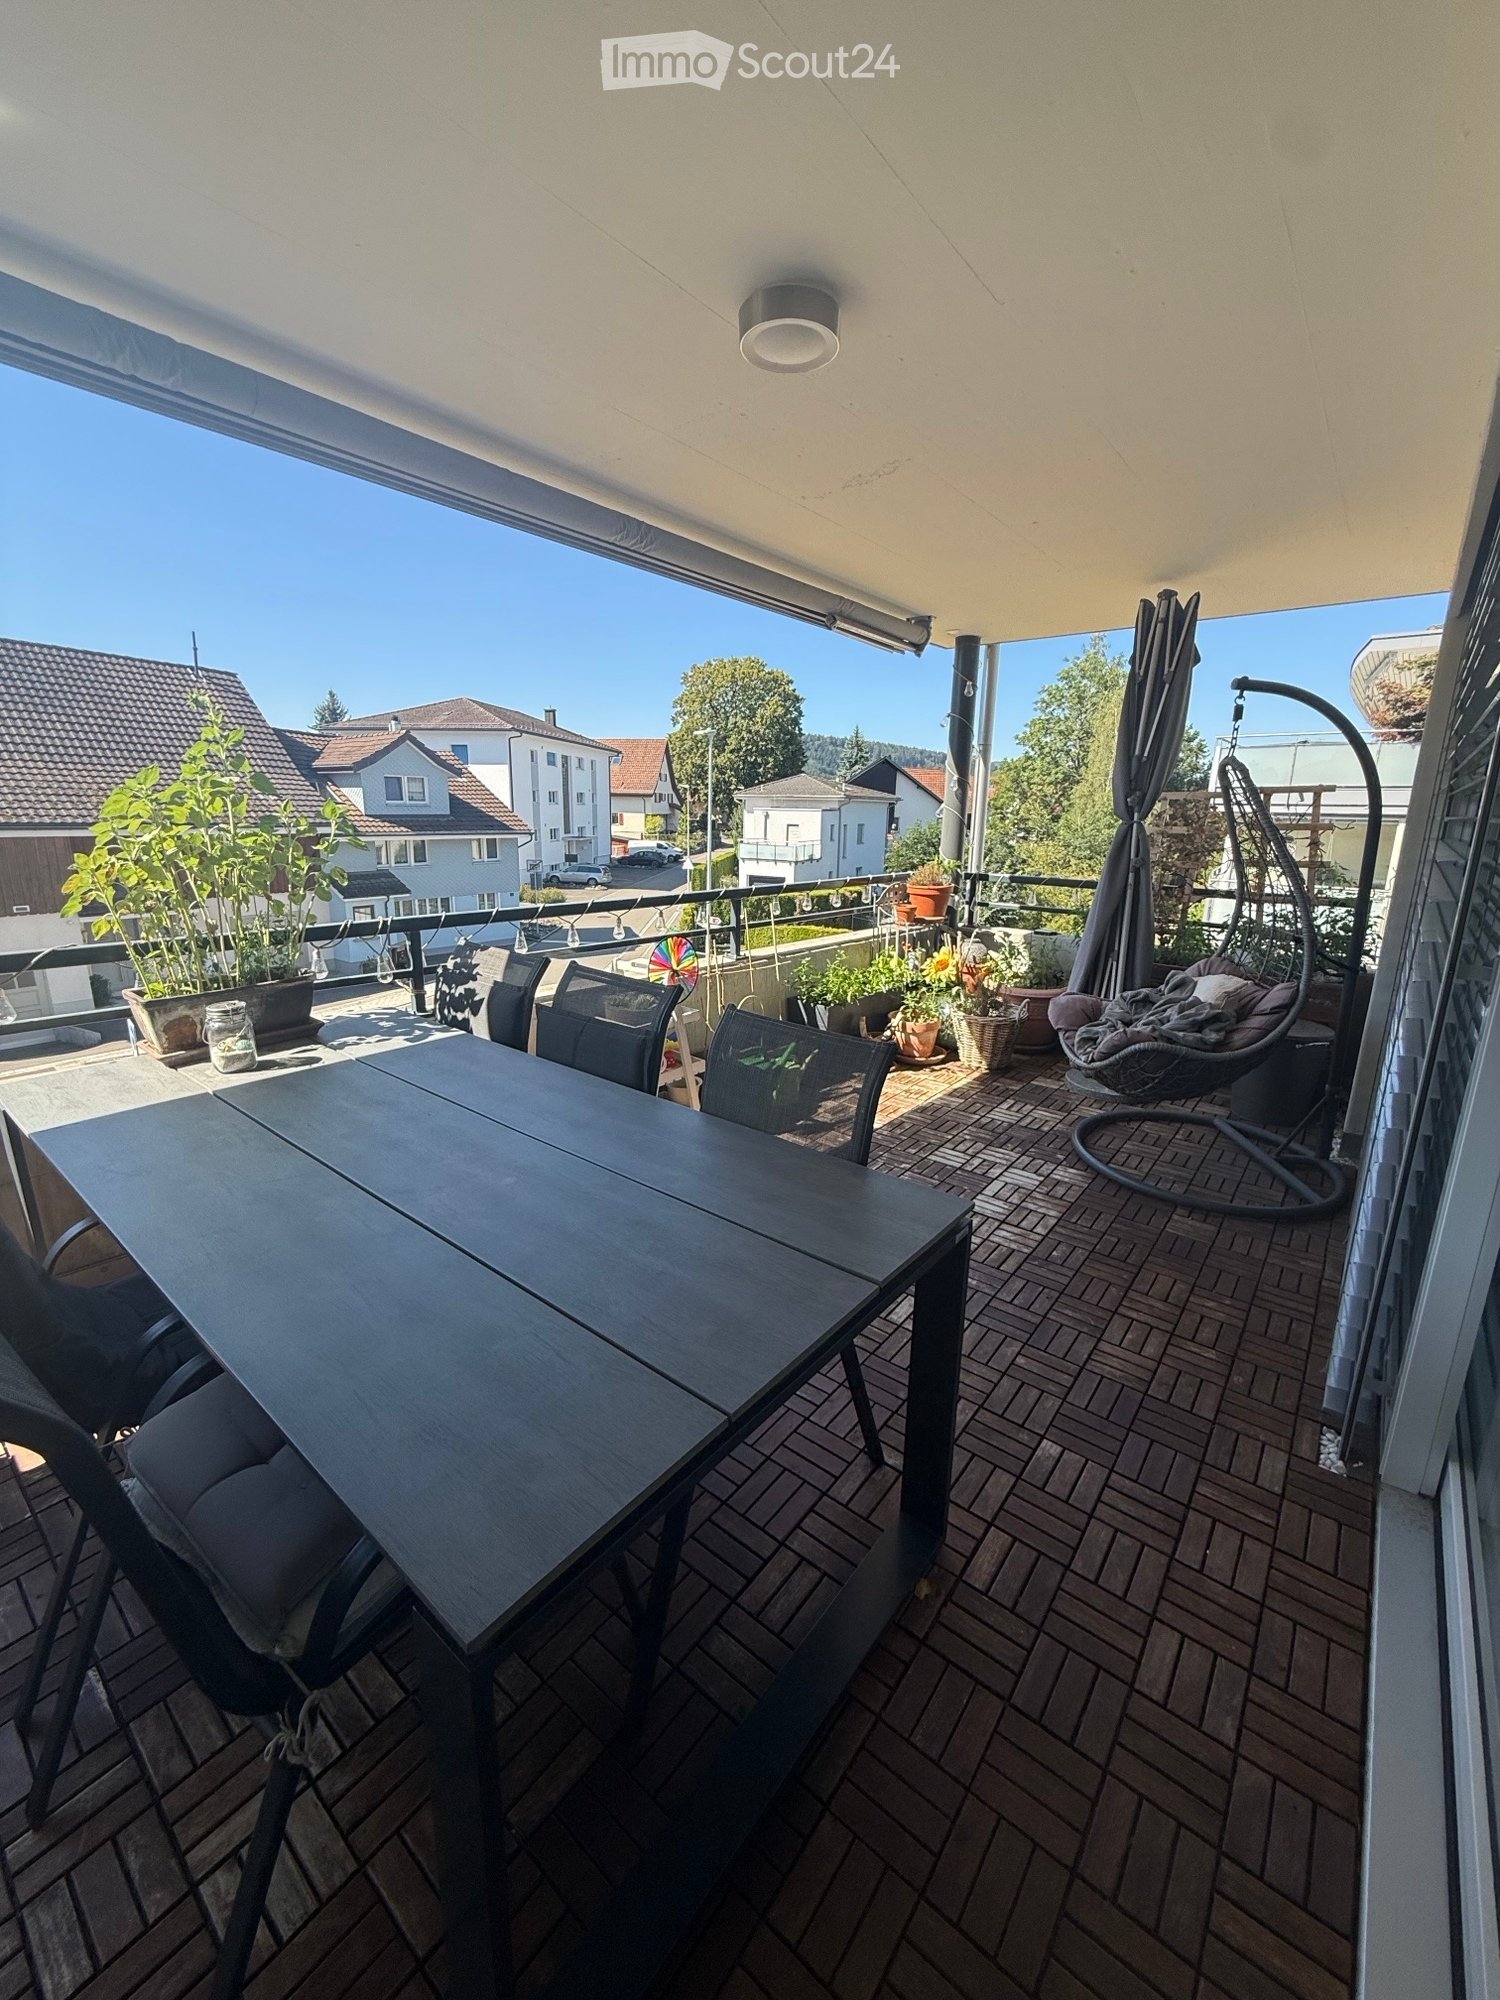
5.5 rooms, 155m², CHF 2,500.–
Industriestrasse 2, 9535 Wilen

Spacious 5.5 room attic apartment with panoramic view and separate office

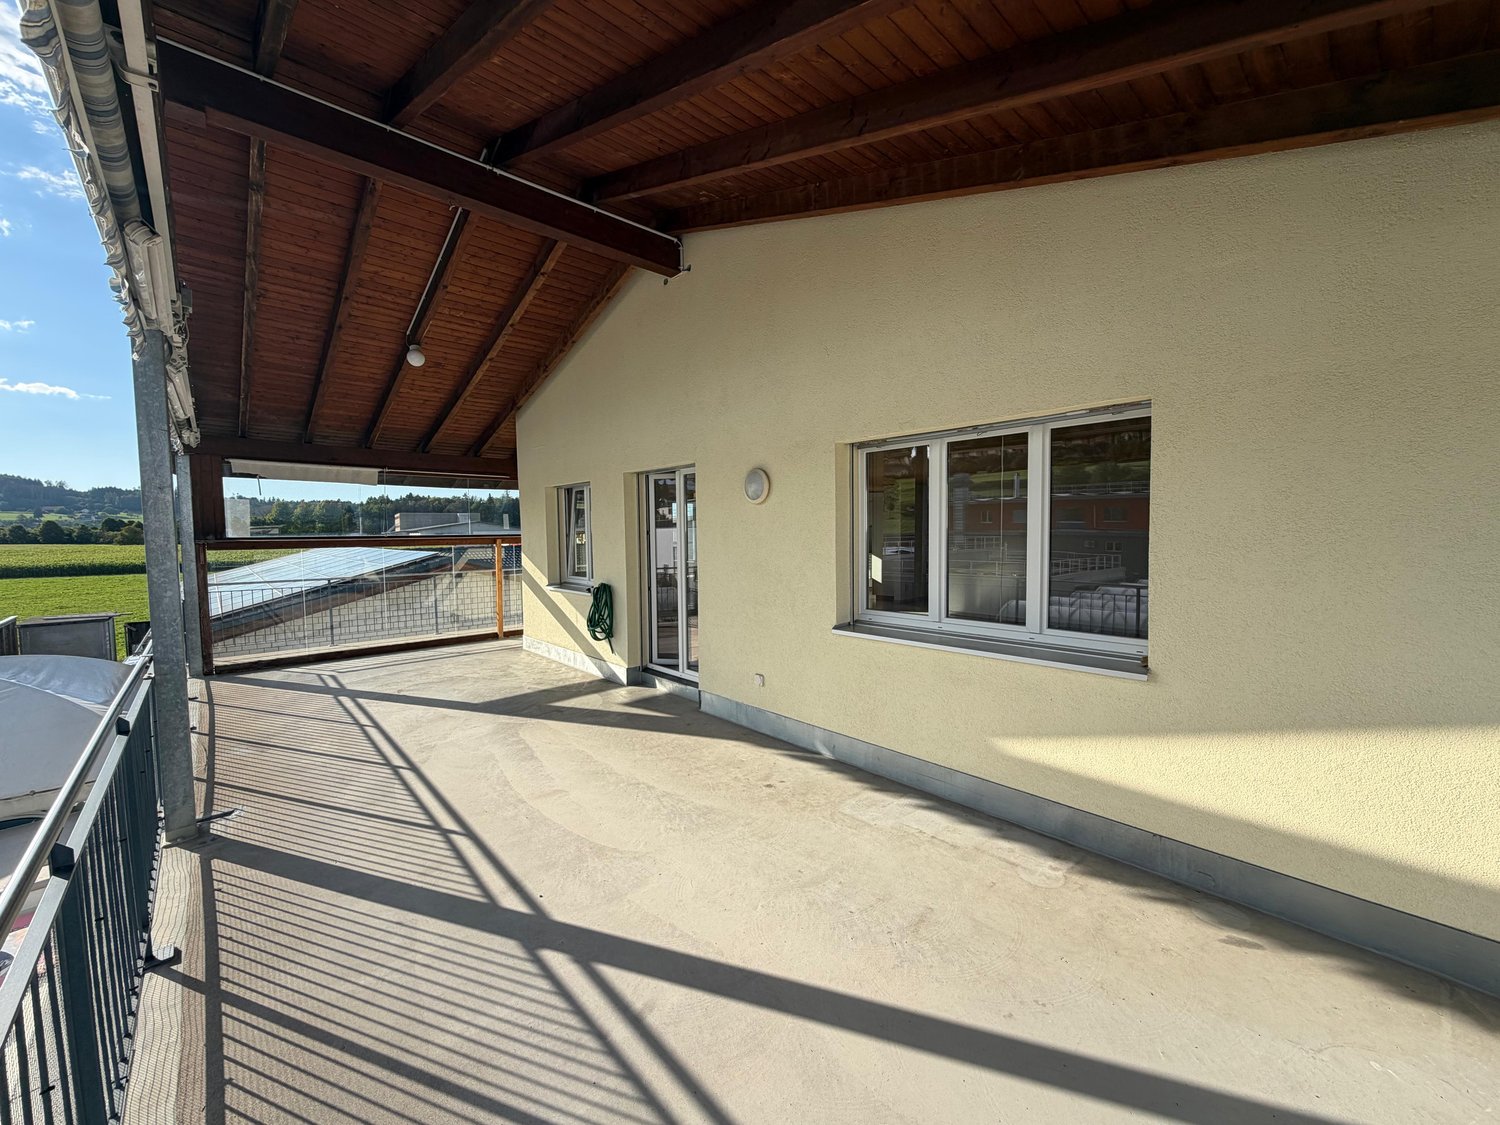
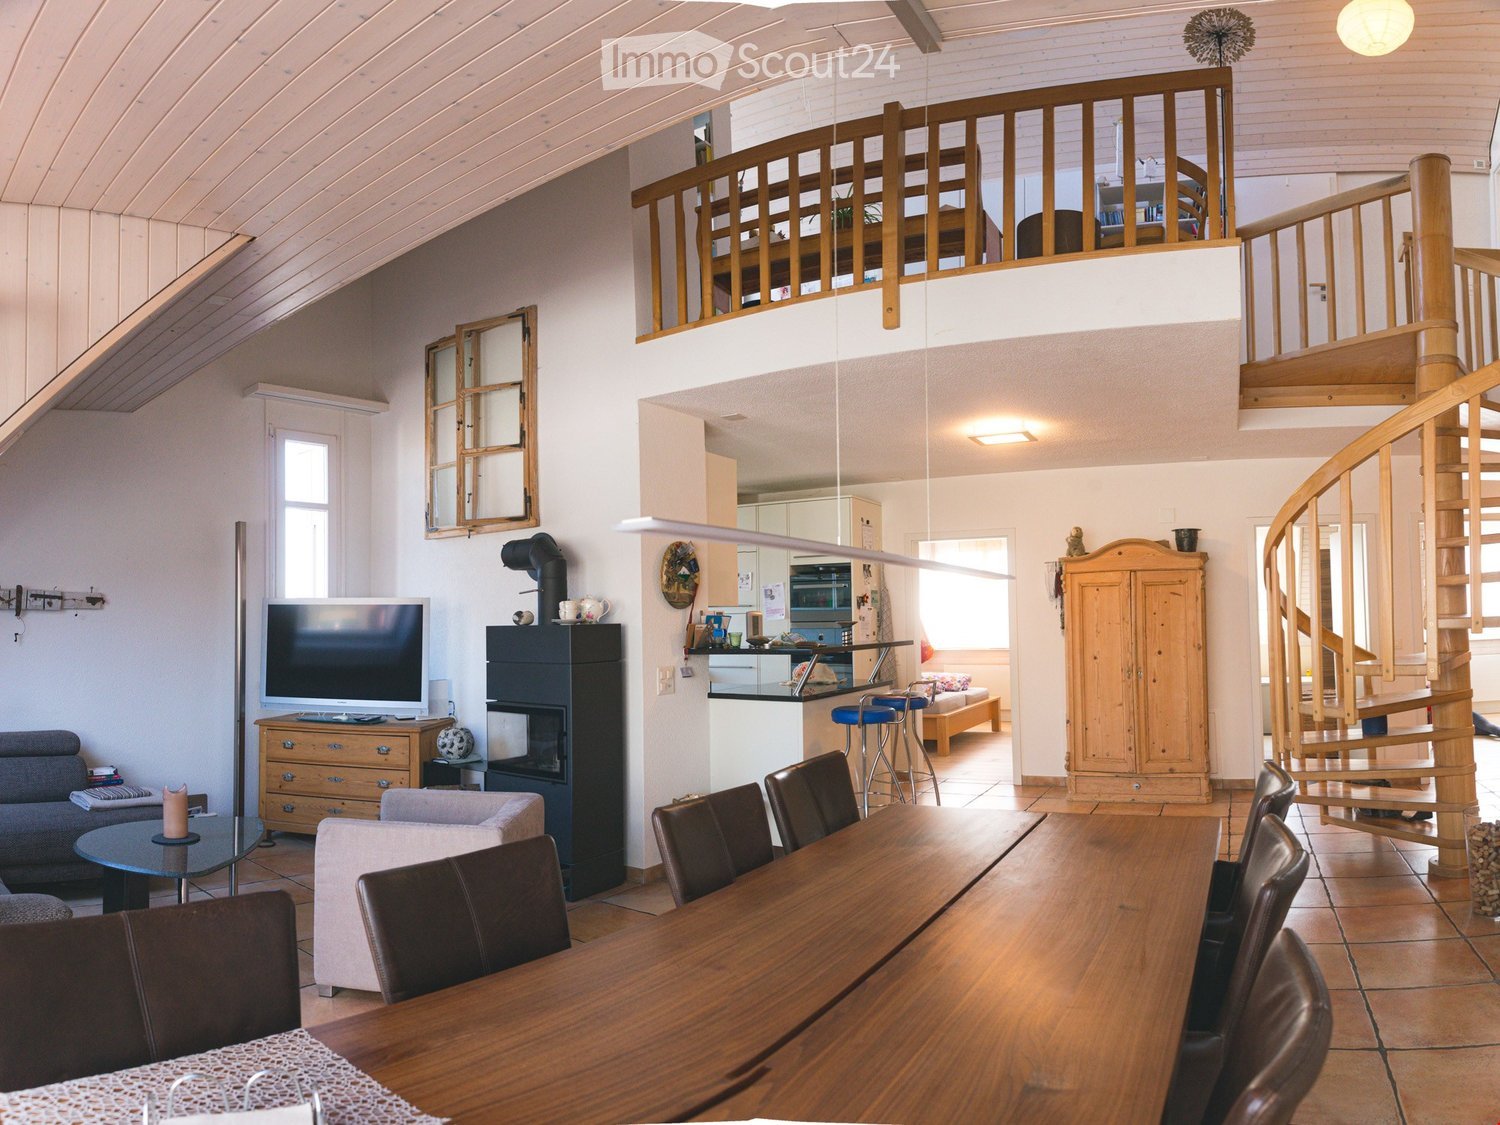
Welcome to this bright and spacious 5.5 room attic apartment in a quiet location in Wilen. With a living area of 155 m², two bathrooms, a spacious balcony, and a beautiful view over the green hillside, the apartment offers plenty of space and a high quality of living.A special highlight is the separate office with 17 m², which is directly accessible from the staircase. This makes it ideal as a home office or for self-employed individuals who want to separate living and working spaces.The apartment offers• Spacious, bright living and dining area with high wooden ceilings and large window surfaces• Modern, spacious kitchen with plenty of workspace and a beautiful view of the landscape• Balcony with a magnificent panoramic view over the green hillside• Two modern bathrooms, one with a bathtub and shower and one with a shower• Private laundry room with washing machine and dryer• Spacious and versatile rooms with plenty of space for families• Separate 17 m² office with its own access directly from the staircase, ideal for home office or self-employed individuals• Two outdoor parking spaces available for CHF 50 per month eachFrom the balcony and the large kitchen windows, you can enjoy a beautiful panoramic view of the surrounding hillside with meadows and grazing cows. The quiet environment provides a real country feel and at the same time offers a high level of comfort.Location and surroundingsThe apartment is located in a quiet and family-friendly residential area in Wilen. The bus stop Lerchenfeld can be reached in about 8 minutes on foot, the primary school Wilen in about 9 minutes. A Denner for daily shopping is also within walking distance. The train connections are also easily accessible.This spacious attic apartment is ideal for families, couples with high space requirements, or self-employed individuals who appreciate a separate office directly at the apartment.The apartment is available immediately. We would be happy to show you the premises during a personal viewing.

Travel time
-
More objects in your automatically expanded search area
20 results - Radius: + 10km
New building
1 / 3
  • Balcony / Terrace
  • Pets allowed
  • Elevator
  • +1
3.5 rooms, 84m², CHF 1,970.–
Premium
Feldstrasse 2, 8370 Sirnach

First-time occupancy - 3.5-room apartments in a central location

Modern living in a central location In a central and yet quiet location on Feldstrasse 2 in Sirnach, a multi-family house with 15 attractive rental apartments (seven 2.5- and eight 3.5-room apartments) is being built. The open kitchen with bright synthetic resin fronts, a dark work surface made of natural stone, and a bright glass rear wall is a highlight of the apartment. It is characterized by high-quality built-in appliances (ceramic glass, convection steam extractor with activated carbon filter, high-level oven, refrigerator with freezer, dishwasher) and sufficient storage space as well as work surfaces that make kitchen everyday life noticeably easier. Throughout the living/sleeping area, a low-maintenance vinyl floor in oak optics is laid. The apartments have a bathroom (partly with daylight), with a tiled floor and wall tiles, and are equipped with a floor-level shower with a solid wall or glass partition, toilet, sink with base (white) and mirror cabinet. The washing machine and dryer are also located in the bathroom. In the entrance area, a wardrobe/built-in cupboard offers storage possibilities. The spacious, protected outdoor areas invite you to enjoy and linger. All slats on the windows are electrically driven, and the sunshade is manual with a crank. A cellar compartment belongs to each apartment. Heating is provided by a heat pump with underfloor heating for heat distribution. Underground parking spaces can be rented for an additional CHF 135 per month. The occupancy takes place on March 1, 2027. Note: The visualizations serve as exemplary representations.

  • Balcony / Terrace
  • Pets allowed
  • Elevator
  • +1
Travel time
-
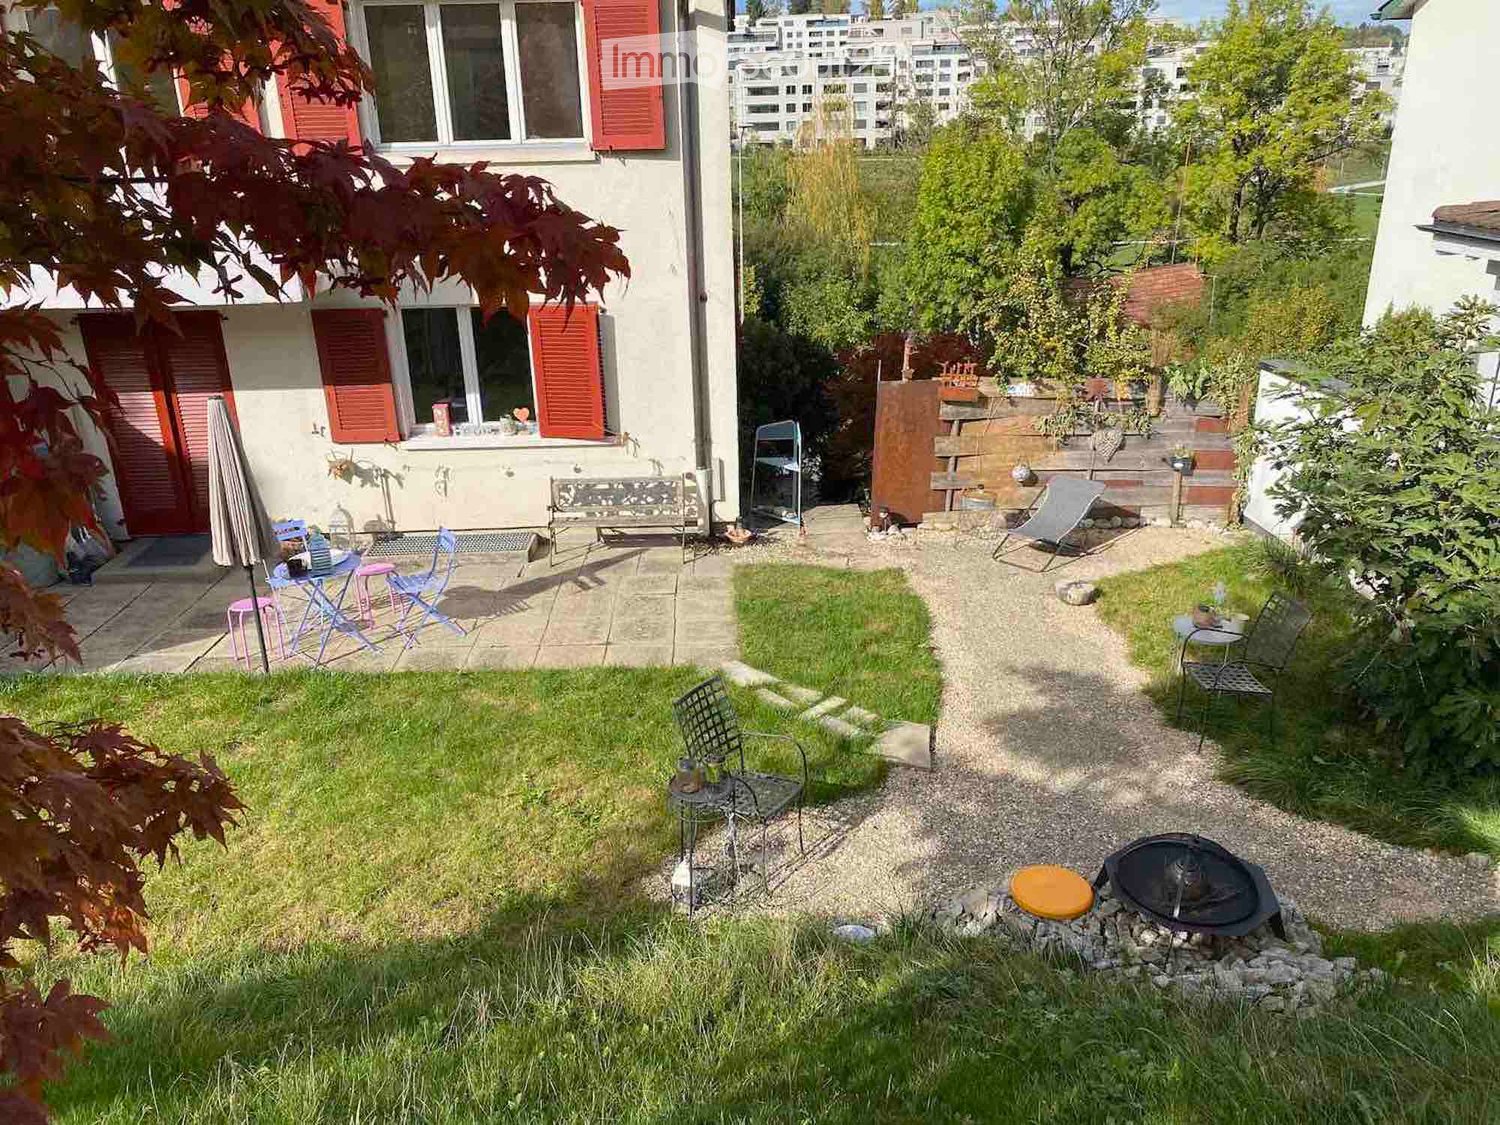
  • Garden with a small patio area, seating, and a fire pit. The garden includes a grassy area, gravel pathways, and outdoor furniture.
  • A graphic with German words: Freude, Mit-Gefühl, Glück, Spass, and Gegenseitige gute Sympathie, each in different colors.
  • Text overlay in German promoting community living and neighborly relationships, with a smiling face emoji.
  • Text slide outlining desired neighbor qualities: friendly, active, respectful, cooperative, communicative, independent, nature-loving, and good German language skills.
  • Garden area with a metal trellis, stone steps, various plants, and a small arrangement of stones on a brick platform.
  • Two-story house with white exterior, red shutters, multiple windows, and a small balcony area with outdoor furniture.
  • A small, paved outdoor area adjacent to a building with red shutters. Features include a small table and chairs, potted plants, and decorative items.
  • Garden area with potted plants, stone pathway, and a single white chair with woven seat.
  • Balcony with a white wooden chair, wicker basket, bird figurine, umbrella stand, decorative bowl, and table lamp.
  • A tiled hallway with a staircase featuring green carpeted steps and a blue metal railing, leading upwards. The walls are painted white, and there are windows on either side allowing natural light to enter.
  • Empty room with exposed brick walls, tiled floor, and a wooden shelf partially covered by a blue and white curtain. A small table is supported by stacked bricks.
  • Small utility room with tiled floor, concrete walls, and a white washing machine. There are two windows, electrical outlets, and visible pipes.
  • A cozy living and dining area with a yellow sofa, a wooden dining table with chairs, a modern fireplace, and large windows with curtains.
  • Modern kitchen with light wooden cabinets, stainless steel appliances, tiled floor, and a window overlooking a residential area.
  • Small bathroom with white tiled walls, a wooden sink counter, a mirror, a green towel, a purple stool, and a toilet.
  • Bathroom with a toilet, bathtub, sink, radiator, and mirror. The walls are tiled with light-colored tiles and blue accents.
  • A well-maintained garden with a stone staircase leading up to a house with white walls and red shutters. The garden features various shrubs, flowers, and a small tree with autumn-colored leaves.
  • Outdoor patio area with a small table, chairs, umbrella, bench, lantern, and a basket of firewood near the house entrance.
  • Garden with a raised lawn, patio seating area, and scenic hillside view.
  • A small garden area with a gravel path, a fire pit surrounded by rocks, a stack of firewood, and outdoor furniture including chairs and tables.
  • A small outdoor seating area with a wooden fence, a grey folding chair, a small round table, a lantern, and a decorative stool.
  • Well-maintained garden with a fire pit, seating area, small tables, and decorative lighting.
  • Garden area with a concrete patio, wooden fence, and two chairs, one pink and one blue.
  • Garden area with outdoor seating, string lights, and a small tree, surrounded by greenery and a house in the background.
  • A well-maintained garden with a trampoline, outdoor furniture, and a view of the surrounding neighborhood.
  • A single-story house with a tiled roof, surrounded by greenery and trees, with a view of a cityscape in the background.
  • Garden with trampoline, chairs, table, and balls, overlooking a town with a sunset view.
1 / 27
5.5 rooms, 120m², CHF 2,150.–
Top
Konstanzerstrasse 47A, 9500 Wil

5.5 room DEFH with heart♡ seeks tenant family, for whom their new home is like a vacation!

Hello everyoneWe are looking for a friendly neighborhood relationship where we are all very sympathetic, so that we can "share life over the fence". For us, this is very important in a semi-detached house.We look forward to your interest ♡. We will gladly answer your questions before a viewing and have some information and questions of our own by phone.If it fits, then it fits - we're looking forward to meeting you and having a good time with our new neighbors! ♡Best sunny greetings from Konstanzerstrasse 47, the other DEFH neighbors with ♡***Rent price INCL. estimated ancillary costs:approx. CHF 2,300.-/month with Option 1With Option 1, all environmental work (except on the private seating area behind the house) will be carried out by the neighbor.or approx. CHF 2,150.-/month with Option 2With Option 2, the forecourt cleaning, snow removal, salting, front/side garden maintenance (in the existing style) with bush/tree pruning, replanting, regular watering, weeding, will be done partly together and partly alone.***PLUS POINTS of the house:Charming room "wonder": The DEFH offers many possibilities with corresponding use, even if the rooms do not seem so large. For example, through a large designable living entrance and laundry room as well as staircase. Floor on the entire house area.Good to know 1: A single garage, 1 storage space. Whole-day sunshine. Small front garden seating area can be used as desired. Large garden seating area behind the house with fireplace (and sight protection to neighbors), small seating areas can be used as desired. Above the house for shared use with the neighbors: meadow with trampoline and football goal as well as additional seating area with more views and more sunshine.Good to know 2: External renovation planned: High-pressure cleaning of the entire external staircase including general access, all garden slabs/paths, access staircase, house entrance canopy will be cleaned with a high-pressure cleaner and possibly painted. Pavement renovation forecourt and external staircase. Paint renewal garage exterior and visible concrete around garage. Concrete renovation and paint renewal balcony behind house. And the mailboxes will also be renovated or replaced.Good to know 3: ·Conversion from the end of the 90s/early 2000s. Inside painted white in '24/'26. Swedish stove in the living room, solid wood parquet. Custom-made solid wood kitchen with spotlights. Appliances: refrigerator, ceramic hob, oven, dishwasher, washing machine/tumbler of newer date, gas heating, boiler Including fiber optic: currently only the offer of Thurcom on the network of the Technical Services Wil is possible! The DEFH single garage is manually opened and closed (“only” paint renovation planned). The garage does not have direct access to the house, access is via the external staircase.Good to know 4: ·Otherwise central location near public transport, old town, and city pond. Bus stop Kapuziner Kloster: 170 meters / SBB train station Wil SG: 1.5 kilometers, 5 minutes by bike / old town 500 meters; shopping street Obere Bahnhofstrasse Stadt Wil with various clothing stores, pharmacy, drugstore, fitness center, doctors, etc.: 800 meters, 2-3 minutes by bike / food shopping possibilities: Spar Express with gas station (300 meters), Spar Rossrüti (550 meters), and Denner Rossrüti (800 meters)***WE LOOK FORWARD TO MEETING YOU ♡
Travel time
-
  • Modern kitchen with white cabinets, wooden countertop, and pendant lights. Features a wooden shelf, a sink with a faucet, and a refrigerator. The space is illuminated by natural light from a window covered with sheer curtains.
  • Balcony with white bench, potted plants, and scenic view of green fields and trees.
  • Aerial view of a residential area with multiple buildings, including houses and a school, surrounded by greenery and hills.
  • Modern balcony with glass sliding doors, tiled floor, dining table with chairs, fireplace with stacked firewood, and decorative items on mantel.
  • {"type": "Kitchen", "objects": ["wooden cutting board", "wooden bowl", "faucet", "sink", "coffee maker", "kitchen cabinets", "kitchen drawers", "kitchen counter", "kitchen utensils", "kitchen tools", "kitchen appliances", "kitchen sink", "kitchen sink fau
  • Open-plan living and dining area with wooden flooring, a grey sofa, a dining table with chairs, a television, and a modern kitchen island with a bowl and potted plants.
  • Compact kitchen with wooden cabinets, stainless steel sink, shelves, and a towel hanging on the side.
  • Empty room with light wooden flooring, white walls, built-in white wardrobes, and a small built-in desk with drawers.
  • Empty room with wooden flooring, white walls, built-in shelving unit, and a window with sheer curtains.
  • Empty room with wooden flooring, white walls, and a window with sheer curtains. No furniture or equipment is present.
  • Empty room with wooden flooring, white walls, built-in shelving unit, and large window with white curtains.
  • Modern bathroom with white tiles, a white sink with a chrome faucet, a large mirror, a toilet, and a bathtub with a glass shower enclosure.
  • Modern bathroom with white tiles, black floor, shower with curtain, toilet, sink, and toothbrush holder.
  • Modern two-story house with white and beige facade, multiple balconies, large garage, and contemporary design.
1 / 14
5.5 rooms, 130m², CHF 2,500.–
Top
Schulstrasse 6, 9607 Mosnang

Penthouse apartment with over 100 m² terrace in the heart of Mosnang

In a quiet and central location in Mosnang, we rent this spacious penthouse apartment with approximately 130 m² of living space. The bright living and dining area with large window fronts forms the heart of the apartment. The modern, open kitchen is directly adjacent. From here, you can access the spacious terrace, which surrounds the apartment on three sides. In total, more than 100 m² of terrace space is available. Part of it is covered and glazed. The built-in fireplace makes this area a cozy spot even on cooler days. The apartment has four bedrooms or offices. All rooms are equipped with parquet floors and practical built-in shelves or closets. The master bedroom has a spacious six-door built-in closet and direct access to the bathroom and terrace. The apartment has two bathrooms. The bathroom has a bathtub with shower option and a toilet. Additionally, a separate guest toilet with its own shower is available. The washing machine and dryer are located directly in the apartment in the separate storage and utility room. The elevator takes you comfortably directly to the apartment. The apartment includes a private basement compartment and shared use of the communal bicycle room. The multi-family house was built in 2016 and is in a well-maintained and modern condition. The apartment includes a private garage for CHF 150.- per month and an outdoor parking space for CHF 50.- per month. Both parking spaces are rented together with the apartment and are added to the rent. If you have any questions about the apartment or would like to schedule a viewing, please don't hesitate to contact us. We look forward to hearing from you.

Travel time
-
  • Two-story modern house with wooden siding, large windows, a balcony, and a garage with multiple parked cars.
  • Bright, open-plan kitchen and bathroom area with white cabinets, a central island, and wooden flooring. The kitchen features a sink, faucet, and oven, while the adjacent bathroom includes a sink and toilet.
  • Modern kitchen with white cabinets, a central island, and wooden flooring. Features include a sink, faucet, and an oven.
  • Modern kitchen with light wood walls, white cabinets, black countertops, and a central island. Large windows provide natural light.
  • Empty hallway with wooden flooring, white walls, and a staircase leading upwards. There are doors on both sides and light fixtures on the ceiling.
  • Modern bathroom with dark tiled floor, double sink, bathtub, and washing machine. Features wooden ceiling and large window with blinds.
  • Modern bathroom with a large bathtub, a handheld showerhead, and a sleek faucet. The walls are white, and the floor is tiled in dark brown.
  • Empty attic space with wooden walls, slanted wooden ceiling, and a single window letting in natural light. The floor is made of light-colored wooden planks.
  • Wooden kitchen cabinets with sleek handles, light wood finish, and a clean, modern design.
  • A wide, green field with scattered trees and a wooden fence in the foreground, under a partly cloudy sky.
1 / 10
4.5 rooms, 115m², CHF 1,880.–
Top
Wilen 3083, 9240 Niederglatt SG

Modern 4.5-room maisonette apartment in Niederglatt SG – natural and comfortable

Welcome to this stylish and modern 4.5-room maisonette apartment in the idyllic Wilen in Niederglatt SG (Oberuzwil municipality). The building, constructed in 2016, impresses with its high-quality equipment and meets the Minergie standard – for energy-efficient and sustainable living at the highest level.The apartment spans 115 m² of living space and is distributed over two floors. Large windows provide plenty of daylight, and the balcony invites you to relax. In the summer, you can enjoy plenty of evening sun.The apartment offers, among other things: • Modern kitchen: Bright, open kitchen with white cabinets, central kitchen island, black countertops, wooden floor, and large windows – ideal for cooking and enjoying. • Elegant bathroom: Modern bathroom with dark tile floor, double sink, bathtub, shower, and wooden ceiling – a true wellness bathroom. • Built-in washing machine and dryer: Practically and space-savingly integrated directly into the bathroom. • Attic: Charming attic area with wooden walls, sloping wooden ceiling, and natural light. Many built-in cabinets in the sloping ceiling. • Oak parquet: Equipped with high-quality oak parquet in all rooms except the bathroom. • Balcony: Private outdoor area with approximately 17.5m2 of space. • Garage & parking: Additionally, a comfortable parking space for 1 vehicle can be rented directly in the house, as well as an outdoor parking space that is partially covered. An additional garage in the nearby area can also be rented. • Basement: Own basement compartment with power connection available. • Central vacuum cleaner: Central vacuum cleaner system available for shared use, no need to change bags or filters yourself. • Insect screens: At least 1 window with insect screens in each room. • Compost: Available for shared use. Location and surroundings: The apartment is located on the main road between Flawil and Uzwil in Wilen near Niederglatt SG (Oberuzwil municipality). The train station is 3km away and can be reached in just 12 minutes by bike. The nearest bus stop is 1.3km away, providing a convenient connection to public transportation. Our special "Niederglättler-Taxi" will take you from home to the train station or to the municipality for just CHF 7.--. The nearest highway entrance can be reached in just 5 minutes by car. For nature lovers, there are many opportunities for relaxing walks.This apartment will be available from November 1, 2026. Please note that no pets are allowed, and smoking is not permitted in the apartment.Take the opportunity to live in a rural area while still being close to various shopping facilities, public transportation, or highway access.

Travel time
-
1 / 1
3.5 rooms, 90m², CHF 2,100.–
Top
Hardstrasse 18, 9548 Matzingen

First-time occupancy new building 3.5-room apartment in Matzingen

Discover this modern 3.5-room apartment in Matzingen. The property from 1993 has a new, ecological and cost-efficient geothermal heating system (heat pump), and the apartment was newly and high-quality realized in the ground floor in former office spaces in 2026/2027. With 89.5 m² of living space, a well-thought-out room layout, and solid wood parquet floors, this apartment offers a lot of space for families or anyone who appreciates spacious living.The apartment impresses with: • Kitchen-living room with modern carpenter's kitchen: 23m2 with cooking island, cream-white cabinets, real stone countertop, glass rear wall, and large windows with plenty of daylight • Living room: with 22m2 and direct access to the garden seating area • Two bedrooms • Bathroom: with aesthetic plates in 60x60 format • Seating area: 18 m2 with a view of the inner courtyard (facing Sonnenberg) • Basement room: 9m2 Location and surroundings: The apartment is quiet and yet very well connected. Matzingen train station is just a 7-minute walk away, a Coop supermarket in 6 minutes, and the Mühli school complex in 8 minutes. The location is sunny and offers a quiet living atmosphere away from traffic noise. A nearby river provides additional recreation in nature.This child-friendly apartment is available from April 2027. Pets are welcome. Ideal for families who want to enjoy the best of the Frauenfeld region and country living.Underground parking: TG parking spaces are available and can be rented for an additional CHF 120.00/month. The TG parking spaces optionally have an individual electric charging infrastructure (fee CHF 40.00/month excl. effective electricity costs).P.S. since the apartment is still under construction, photos will be available from 01.2027.

Travel time
-
  • Empty room with wooden flooring, white walls, large windows, and a small kitchen area visible in the background.
  • Modern kitchen with white cabinets, black countertops, and a central island. Features include a sink, faucet, built-in oven, and radiator.
  • Empty room with light wooden flooring, white walls, and a large window with white frame. The room has a radiator below the window and a door visible on the right side.
  • Empty room with light wooden flooring and white walls, featuring two windows and a door.
  • Modern bathroom with a double sink, bathtub, large mirror with built-in lighting, and sleek cabinetry.
  • Modern bathroom with white tiles, a toilet, a sink, a shower, and a mirror.
  • Modern two-story building with white exterior, large garage doors, multiple windows, and a staircase leading to an upper level.
  • Empty room with white walls, dark grey floor, and exposed metal ceiling structure. No furniture or equipment present.
  • Balcony with white wooden fence, concrete planters with small plants, metal handrail, and a clear blue sky with scattered clouds.
1 / 9
4.5 rooms, 100m², CHF 2,190.–
Top
Zürcherstrasse 59, 9500 Wil SG

Bright 4.5-room apartment with terrace in Wil SG – available immediately!

Welcome to this well-maintained and spacious 4.5-room apartment on Zürcherstrasse 59 in Wil SG. The apartment is located on the 1st floor and was last renovated in 2026 – it awaits you in a modern and fresh condition.With a living area of 100 m², the apartment offers plenty of space for families, couples, or anyone who appreciates comfortable living. Thanks to the sunny orientation, you can enjoy plenty of light in the summer and pleasant brightness in the winter.The ancillary costs are included in the rent.The apartment offers, among other things: • Terrace: Ideal for relaxing and enjoying the quiet surroundings. • Garage: A private garage including a cellar compartment is included in the rent. • Private washing machine and tumble dryer. • Pet-friendly: Pets are allowed. • Child-friendly: The apartment and its surroundings are also suitable for families with children. • Freshly renovated: Modern construction standard (renovation 2026) Location and surroundings: The apartment is located in a quiet environment – it is pleasantly quiet both during the day and at night. The bus stop is just a 2-minute walk away. Shopping opportunities are within a 10-minute walk. The Wil SG train station is about a 10-minute walk away and provides a good connection to public transportation.This attractive apartment is available immediately. Take the opportunity and secure your new home in Wil SG!

Travel time
-
  • The collage displays multiple rooms: a modern bathroom with a sink, toilet, and shower; a sleek kitchen with white cabinets, a central island, and stainless steel appliances; a spacious living area with large windows and wooden flooring; and a bright bedr
  • Modern kitchen with white cabinets, granite countertop, stainless steel sink and stove, and built-in lighting.
  • Modern bathroom with beige tiles, a white sink, toilet, shower, and a small plant on the windowsill.
  • Empty room with wooden flooring, white walls, large sliding glass doors leading to a balcony, and two windows with blinds.
  • Empty room with wooden flooring, white walls, and a small kitchen area with cabinets and a countertop.
1 / 6
4.5 rooms, 125m², CHF 1,870.–
Top
Müliweg 3, 9602 Bazenheid

Apartment in Bazenheid

🏡 Spacious 4.5-room apartment with approximately 125 m² – ideal for families! +41 79 176 72 44📍 Müliweg 3, 9602 Bazenheid📅 Available from January 1, 2027This beautiful, bright, and spacious 4.5-room apartment with approximately 125 m² of living space is located on the ground floor and offers plenty of space for the whole family.The apartment impresses with a practical room layout, a bright living and dining area, and an open kitchen.A special highlight for families: The playground is located directly at the ground floor – perfect for families with children!✨ Features and highlights- 🏡 4.5 rooms with approximately 125 m² of living space- ☀️ Bright and spacious living rooms- 🍽️ Open kitchen with living and dining area- 🛁 Bathroom with bathtub and shower- 🚽 2 toilets- 🌡️ Comfortable underfloor heating- 🌳 Playground directly at the ground floor- 🚗 Underground parking space available- 🌿 Access to the outdoor area💰 Monthly rent- Net rent: CHF 1'500.–- Ancillary costs: CHF 250.–- Gross rent: CHF 1'750.–- Underground parking space: CHF 120.–Total including underground parking space: CHF 1'870.– / monthThis spacious apartment is particularly suitable for families, couples, or individuals looking for a lot of space and a cozy home.Have we sparked your interest?We look forward to your contact and would be happy to arrange a viewing!

Travel time
-
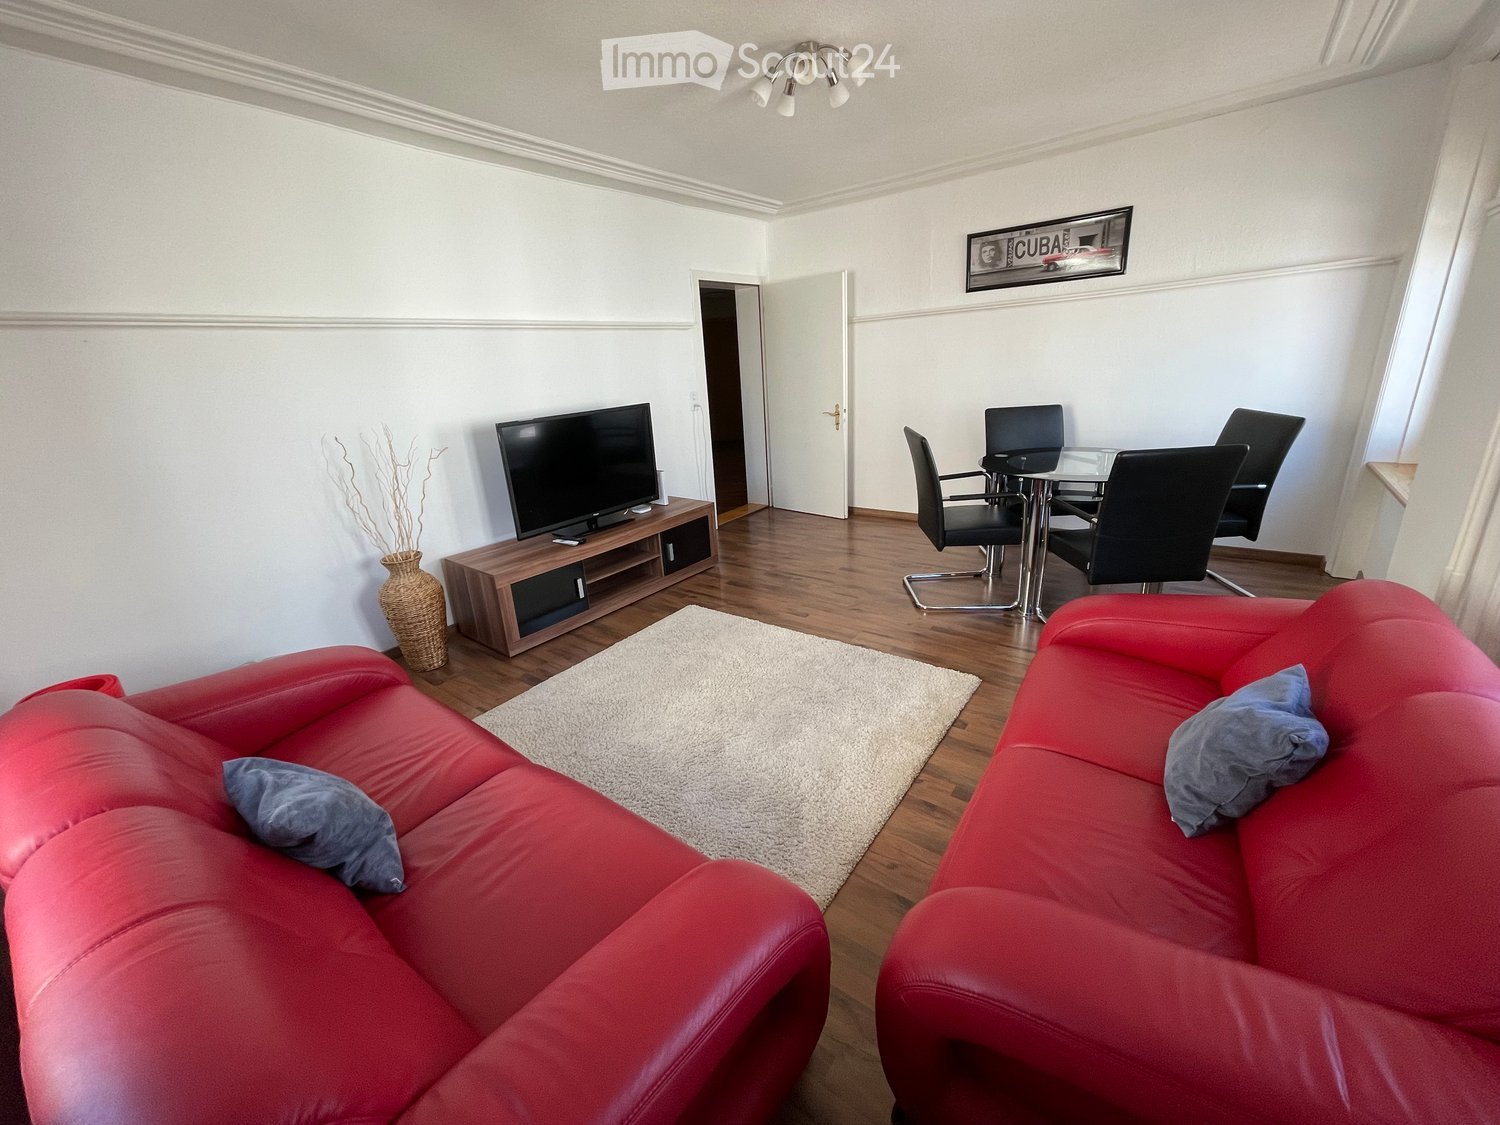
  • Modern living room with red leather sofa, glass dining table, chairs, TV, and decorative vase.
  • Cozy bedroom with wooden walls and ceiling, featuring a single bed with pillows, a small bench, and a scenic painting on the wall.
  • Bright bedroom with wooden flooring, a red leather sofa, a wooden bed with pillows and blankets, a nightstand with a table lamp, and a white door leading to another room.
  • Modern kitchen with white cabinets, stainless steel appliances, and a dark countertop.
  • Modern bathroom with white tiles, a sink with a mirror above it, a toilet, and built-in cabinets. The sink has a modern faucet and a small cabinet underneath.
  • Modern bathroom with white tiles, a toilet, a glass-enclosed shower, and a white cabinet with shelves.
  • A multi-story building with a white facade, green shutters, and a red-tiled roof. The building has several windows and a central entrance with a sign reading "Aldora AG."
1 / 7
4.5 rooms, 85m², CHF 1,800.–
Top
Bronschhoferstrasse 17, 9500 Wil SG

Spacious 4.5-room apartment in a central location in Wil SG

Welcome to this charming 4.5-room apartment. The apartment on the 1st floor of a historic building from 1920 offers a successful combination of timeless charm and cozy atmosphere on 85 m² of living space – and is available by arrangement.The apartment offers: • Bathroom with shower, sink, private washing machine, toilet • Easy-to-maintain laminate / plate floor • Kitchen with plenty of storage space • 5-minute walk to Wil main station, ideal for commuters • Shared use of general laundry room with washing machine / tumble dryer • Private basement compartment approx. 5m² • A parking space can be rented for CHF 75.-/month. Location and infrastructure: The apartment scores with an excellent connection and short distances to all important facilities of everyday life: • Bus stop Schwanen: Only 2 minutes' walk away. • ALDI supermarket: Can be reached in just 3 minutes' walk. • Löwen Rotpunkt Apotheke AG: Can be reached in 5 minutes on foot. • Wil SG train station: Can be reached in just 5 minutes – for a convenient connection to public transport. • Logopädischer Dienst (school): Can be reached in 4 minutes' walk. This apartment is the perfect choice for working professionals, commuters or anyone looking for a comfortable home in a lively and well-connected city. Take the opportunity and make this apartment your new home in Wil SG!Let yourself be convinced by the concept of this apartment during a non-binding viewing.

Travel time
-

Suggested properties for you based on search results