3 results - Properties for rent with Balcony / Terrace, Elevator: 9532 (Rickenbach b. Wil)

1 / 17
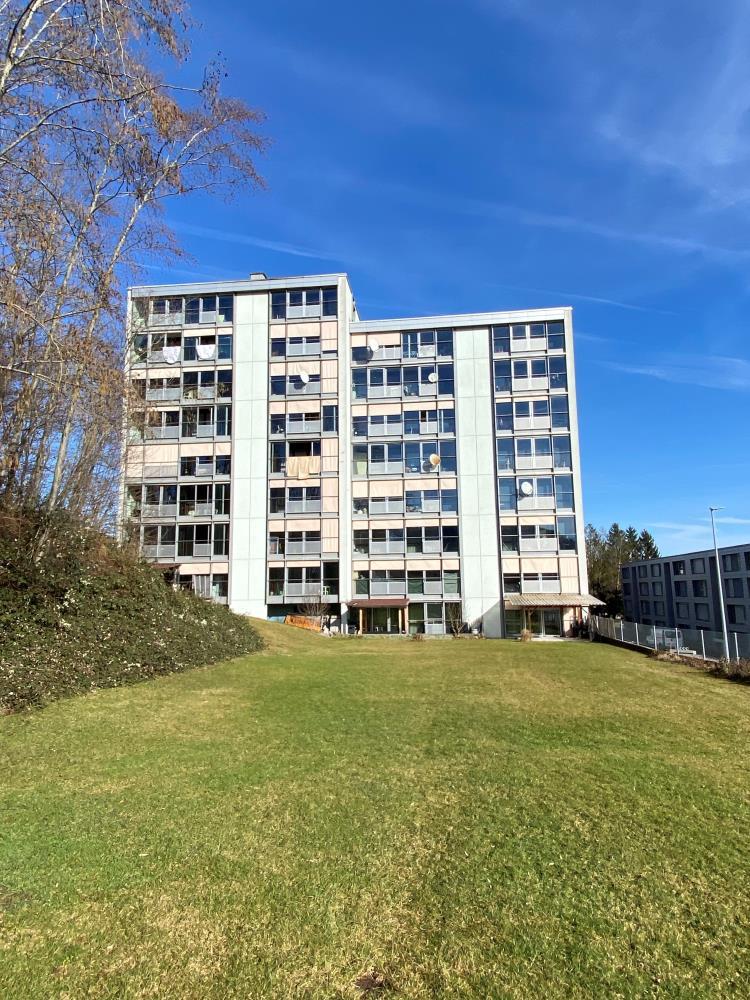
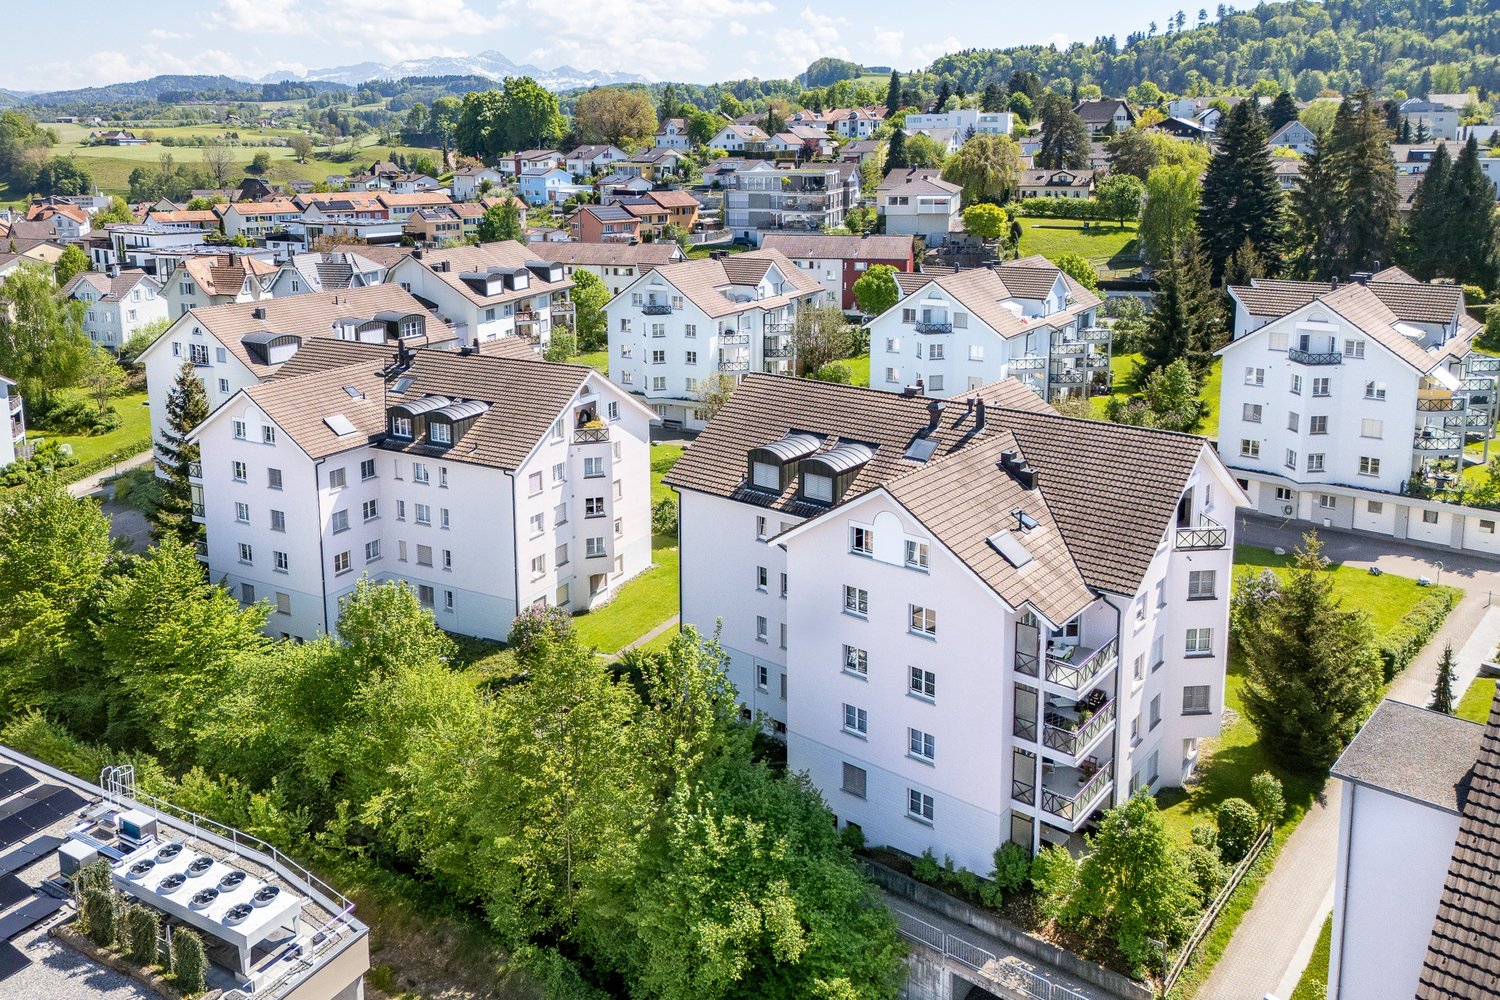
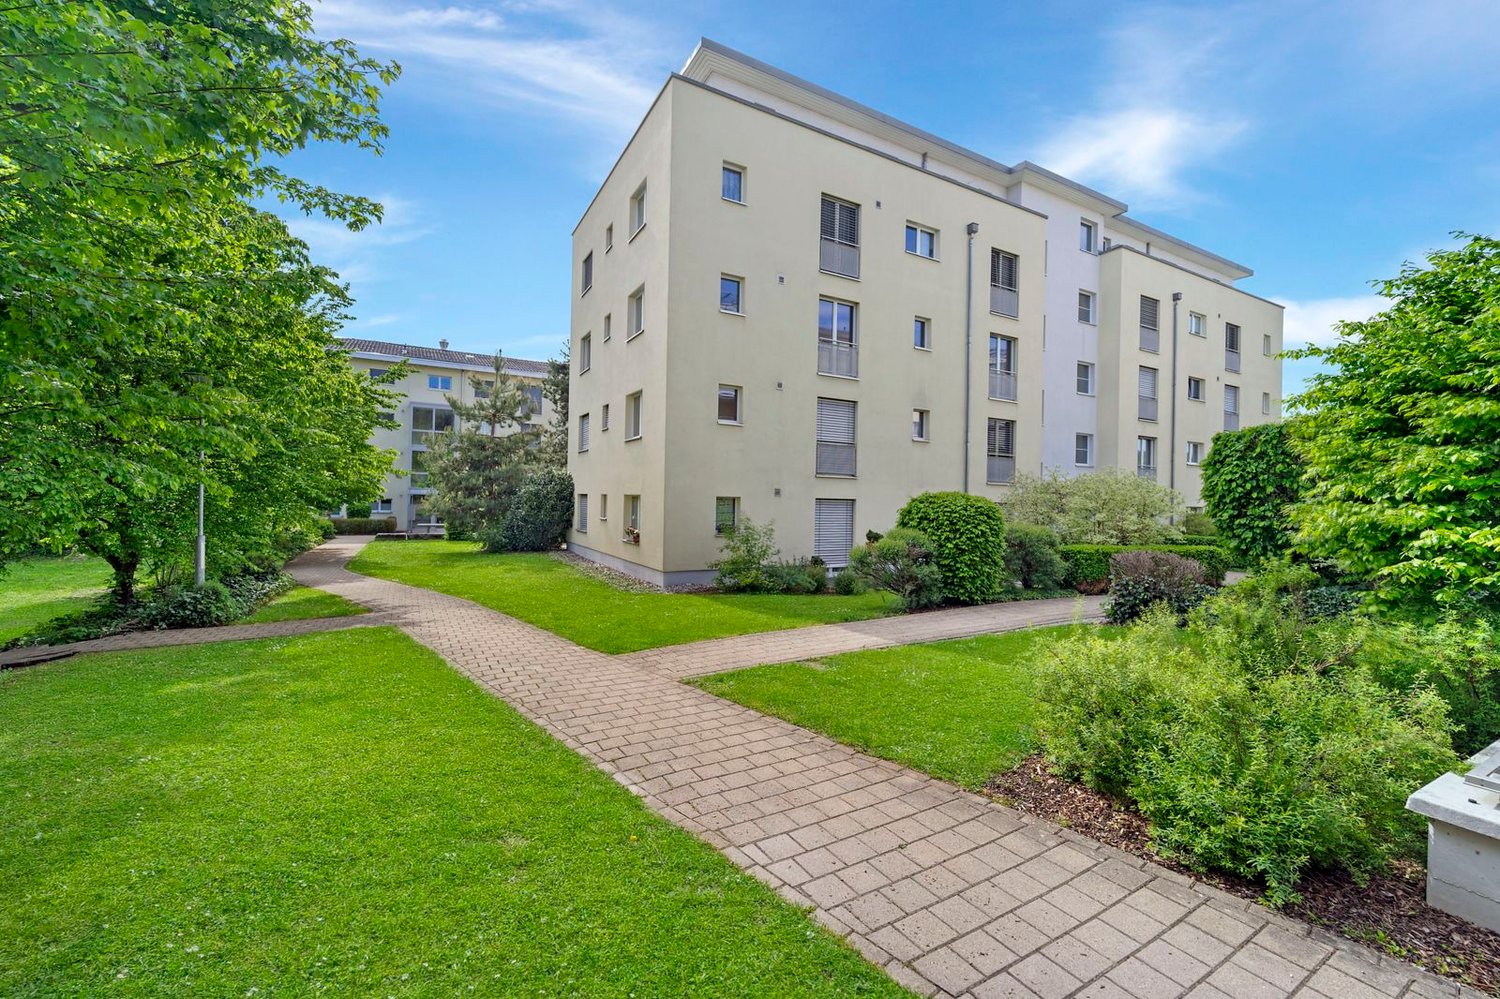
5.5 rooms, 187m², CHF 2,900.–
9532 Rickenbach b. Wil

STYLISH & MODERN LIVING | EXCLUSIVITY WITH PANORAMIC VIEWS AND PRIVACY

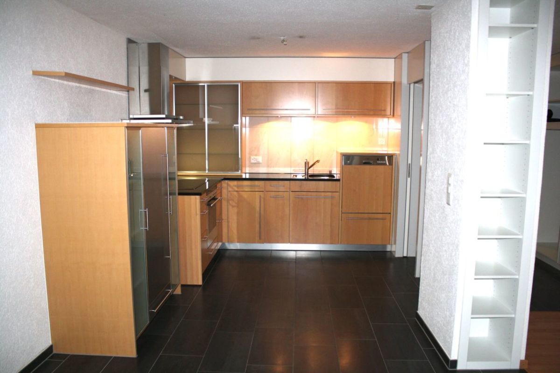
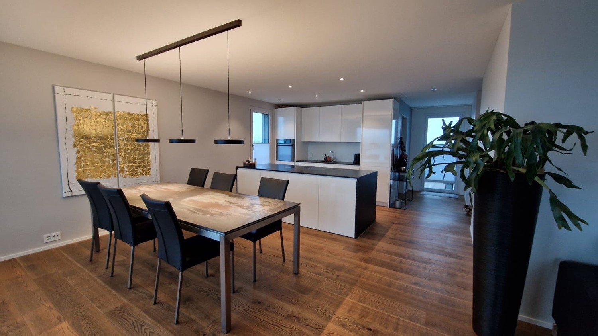
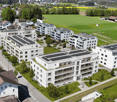
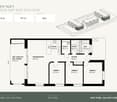
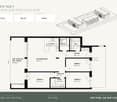
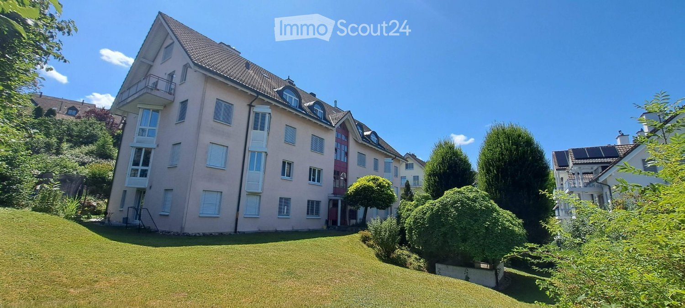
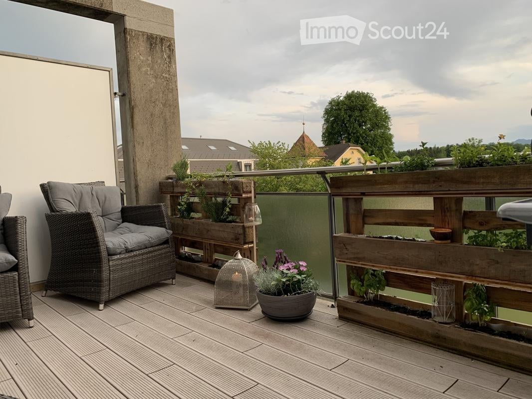
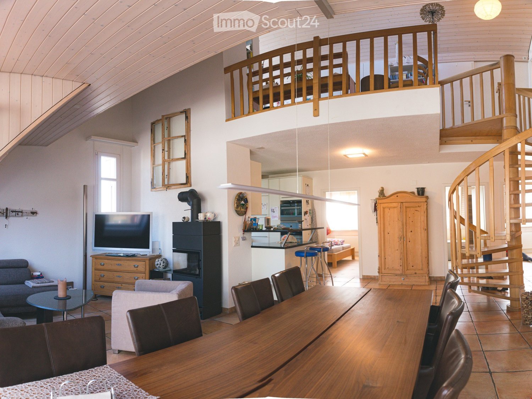
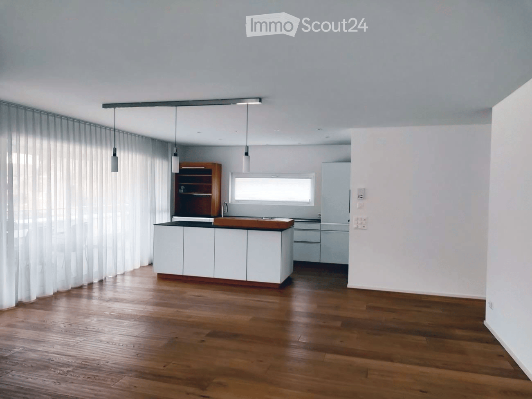
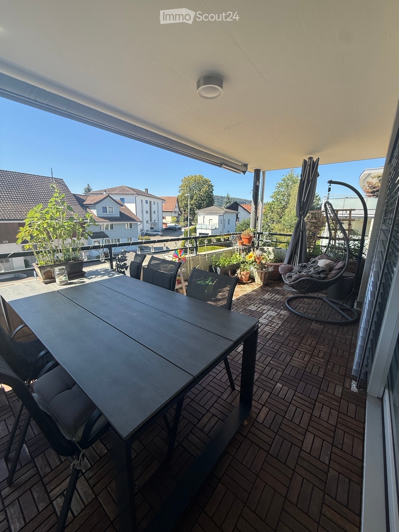
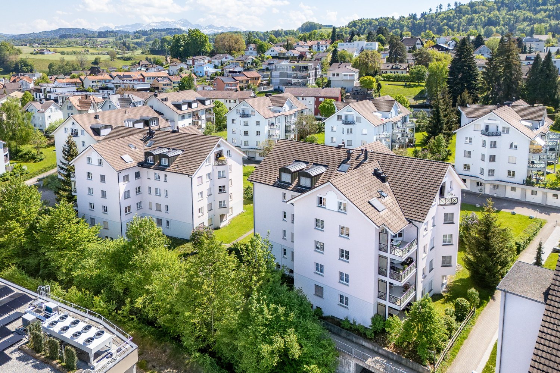
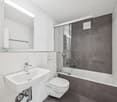
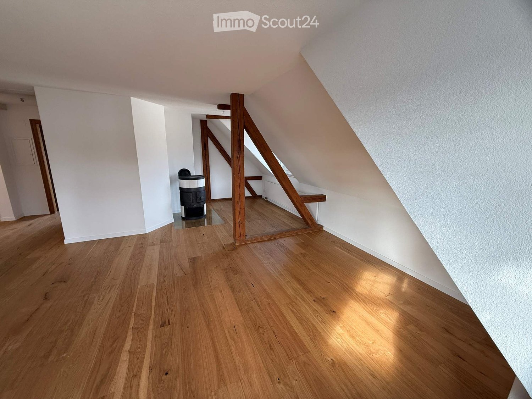
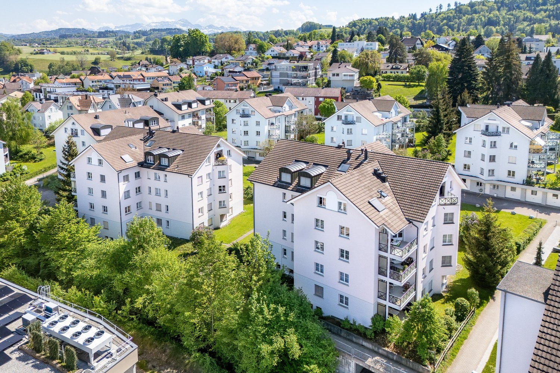
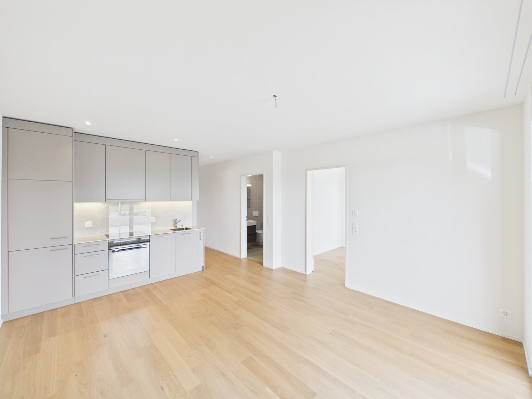
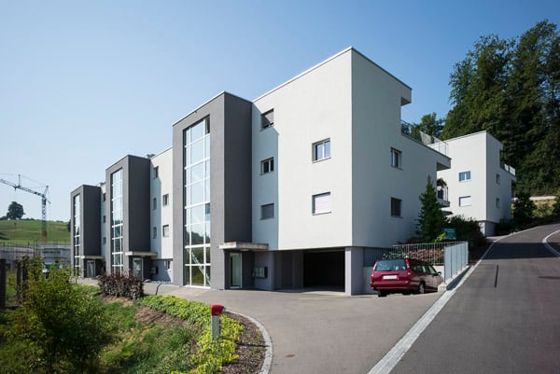
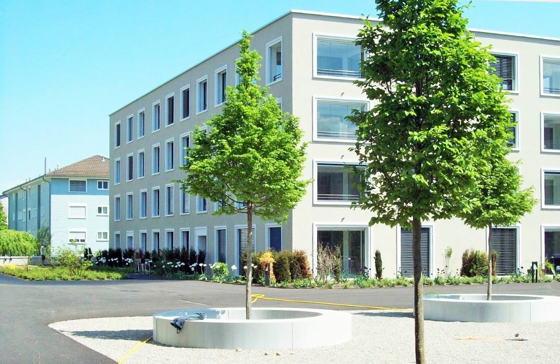
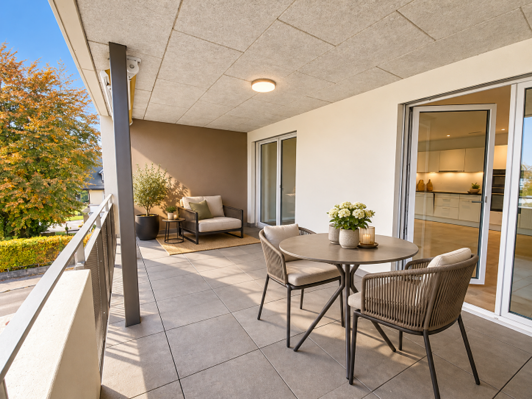
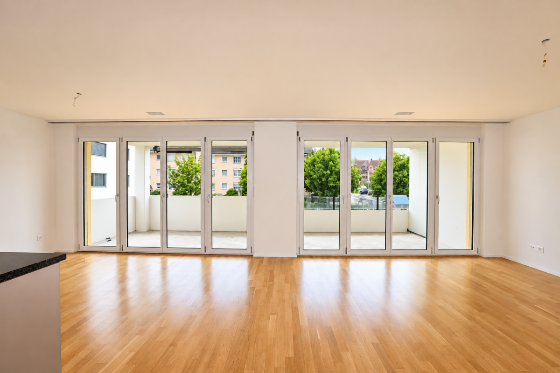
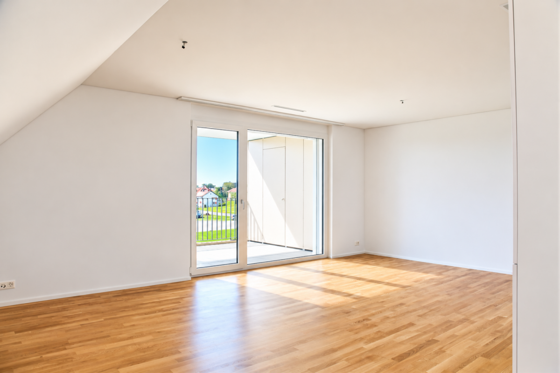
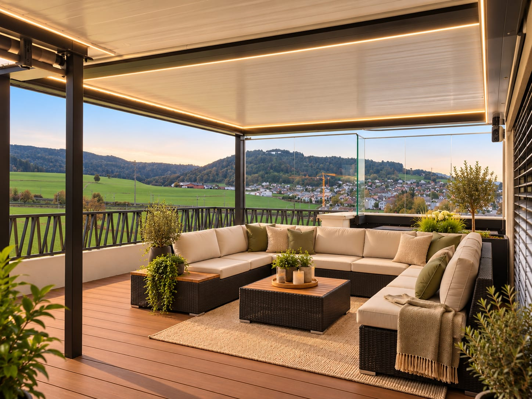
AVAILABLE IMMEDIATELY OR BY ARRANGEMENT.VIEWING BY APPOINTMENT ON FRIDAYS AND SATURDAYS.Stylish & modern living with all amenities and unobstructed panoramic views for connoisseurs and families who appreciate the extra something and privacy. Embedded in a newly built neighborhood, consisting of 5 residential buildings with a park and playground, as well as lockable bicycle storage rooms. The underground container for waste disposal is within walking distance.The building is completely wheelchair accessible. Through the underground garage, you can reach the apartment directly with the elevator (exclusive key function). The available parking and storage spaces are located directly next to the house entrance. The parking space for CHF 60.-/month is ideal for motorcycles. The two available underground parking spaces at CHF 120.-/month are generously sized and can be rented if needed.TECHNICAL FEATURES • Heat pump heating system • Full-surface underfloor heating • Photovoltaic system • Minergie comfort ventilation • LOXONE Smarthome system • SONOS multi-room sound system • Fiber optic internet connection EXCLUSIVE PROPERTY STANDARDEach living and sleeping room has direct access to the terrace or balcony. The room doors were consistently focused on quality: all room doors have a sound-insulating full-span core and additional sound-absorbing elements, which provide first-class acoustic separation of the individual rooms.Floor-to-ceiling windows allow for plenty of natural daylight in every room. All windows can be darkened with electric roller shutters. Future-proof media equipment: each living and sleeping room is equipped with a modern multimedia socket including a fast network connection (LAN) - ideal for home office, streaming, and smart home applications.The spacious, inviting entrance hall is additionally illuminated by ceiling-integrated skylights and has a wardrobe and a floor-to-ceiling shoe storage rack. Adjacent is the guest toilet (Closomat), which is also illuminated by a ceiling-integrated skylight during the day.The high-quality brand kitchen with cooking island leaves nothing to be desired: wine cooler (2 temperature settings), freezer with 8 drawers and an integrated ice cube dispenser, induction cooktop, self-cleaning pyrolysis oven and warming drawer, separate steamer, dishwasher, family refrigerator with 3 cooling drawers, pharmacy cabinet, and roller shutter cabinet with space for your coffee and kitchen machine.The apartment has a household room equipped with a washing tower (modern devices), a heated clothes drying rack, a washing sink, and built-in cabinets, as well as a cleaning cabinet.The entire apartment has refined, high-quality flooring. The living rooms and wet cells are equipped with light Feinstein ceramic tiles, and the bedrooms have robust parquet flooring.The master bedroom has a custom-made, 5-door built-in wardrobe, and the en-suite bathroom is equipped with a double sink and double mirror cabinet, Closomat, and bathtub, and features a mosaic snail shower with a cascade shower head.The third wet cell offers a walk-in shower with a glass swing door, a Closomat, and a sink with a double mirror cabinet.An elegant sliding milk glass wall separates the room, which is ideal as a home office, or possibly as a guest room. This area, as well as the adjacent living room, has floor sockets - ideal for connecting floor lamps and battery chargers, etc.A spacious (clinker masonry) in the basement offers additional storage space or space for your hobby. HIGHLIGHTSThe over 120m2 large south-facing terrace with a view of the Säntis and a lawn area is equipped with a covered pergola with an electric side awning, awnings, and LED lighting, as well as a fully integrated pizza oven. The whirlpool can be taken over without compensation. An outdoor shower, two water connections, and the practical equipment shed further enhance the outdoor offer.Your private wellness oasis: The spa area, completely renovated in spring 2026, is a high-quality Finnish sauna with a pouring function, LED ceiling lights, and offers a fantastic panoramic view through the integrated panorama window. Here you can enjoy the classic, intense sauna feeling and deep regeneration directly in your own four walls. REGISTRATIONIf you are interested, please register quickly for a viewing and convince yourself on site of this unique residential jewel.
More objects in your automatically expanded search area
20 results - Radius: + 10km
New building
1 / 13
4.5 rooms, 119m², CHF 2,310.–
Premium
Wartstrasse 13, 9244 Niederuzwil

Your home in Niederuzwil - 4.5-room new apartments

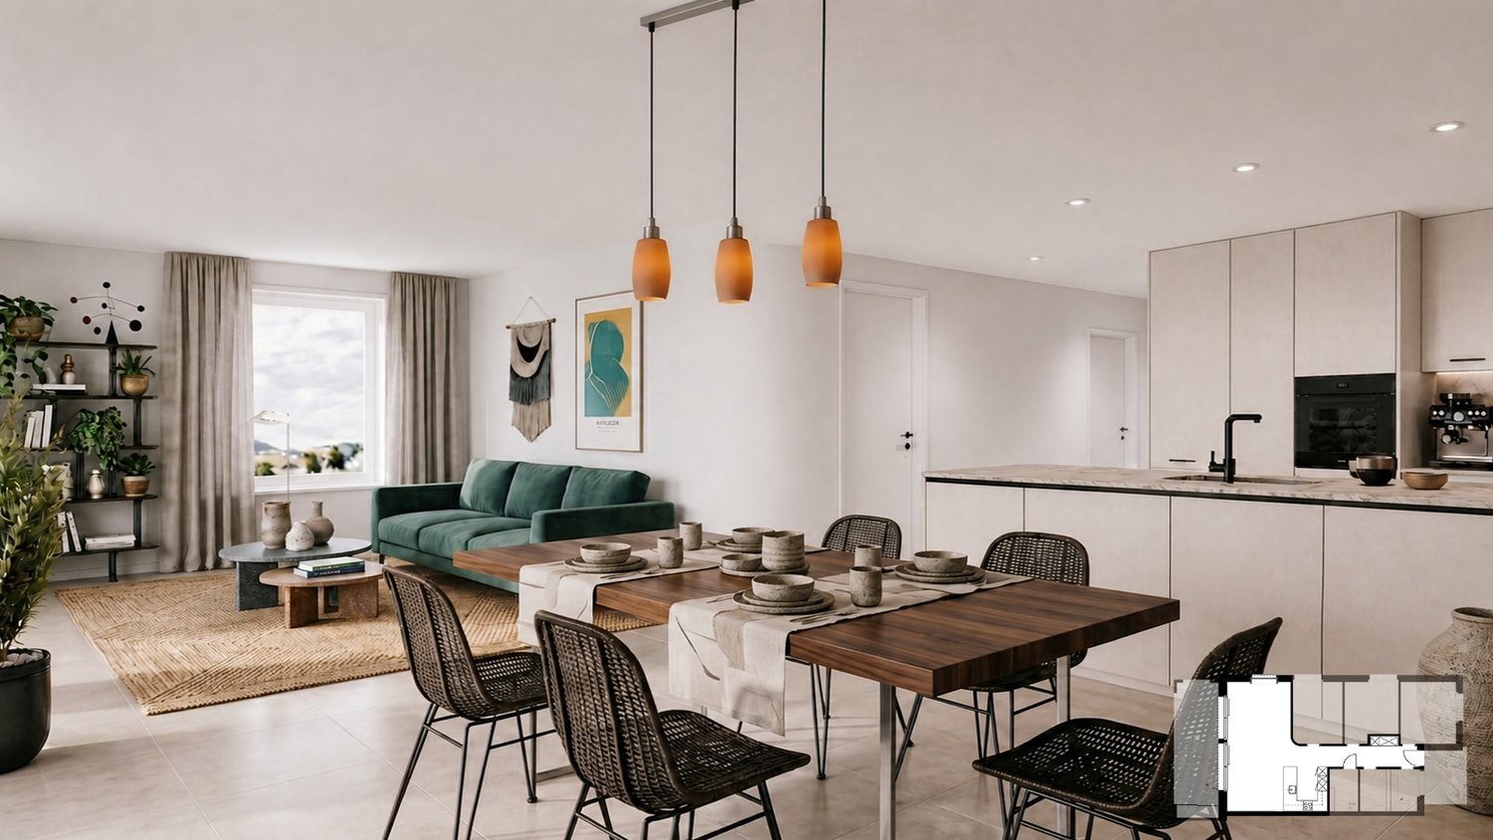
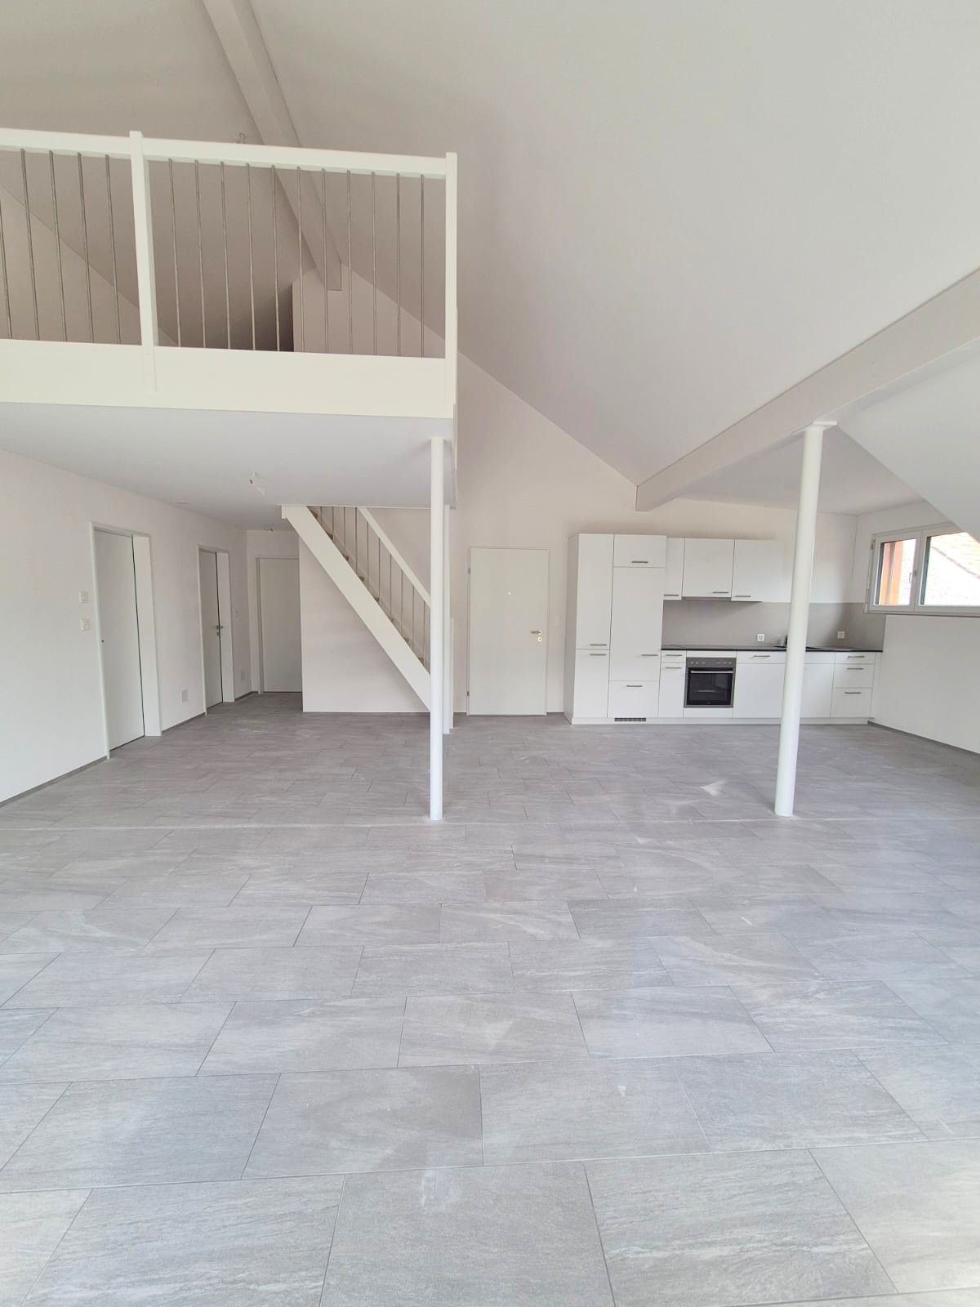
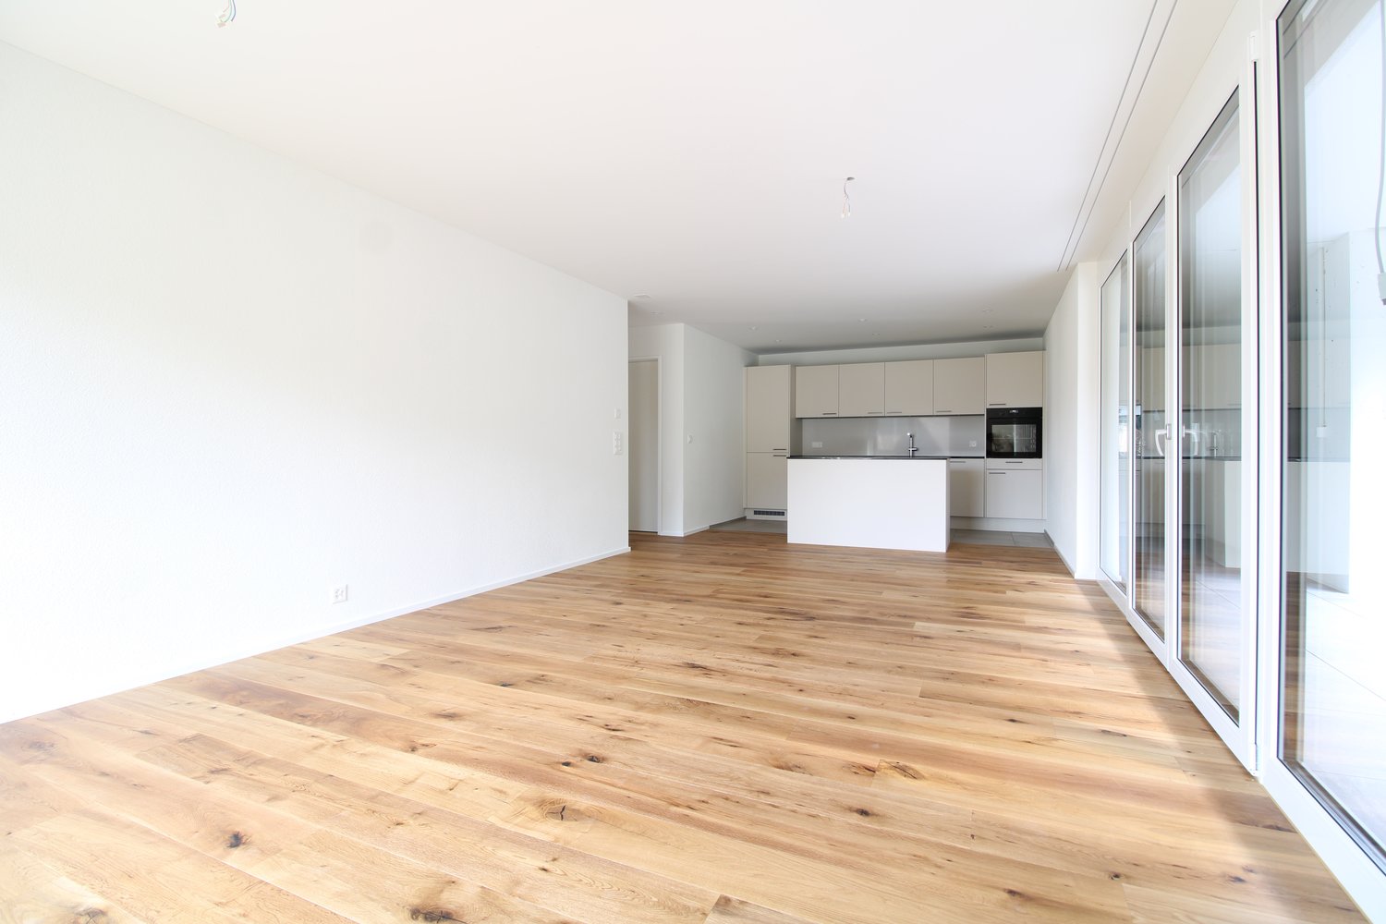
Welcome to Living StreetIn Niederuzwil, Living Street is creating a new home for people who value light, peace, nature, and good community. The three Minergie-P multi-family houses on Wartstrasse 11, 13, and 15 comprise a total of 44 apartments in a quiet residential area with short paths to the green spaces.The spacious 4.5-room apartments offer 110 to 122 m² of living space, three bedrooms, and two bathrooms. A special feature is the dual orientation: access to the apartment is via the open loggia, while on the opposite side, there is a spacious covered seating area or terrace. Depending on the apartment, this outdoor area measures around 24 to 41 m² and features a practical storage room for additional storage space.The openly designed living and dining area with a modern kitchen forms the heart of the apartment. Large-format ceramic tiles in a light concrete look, parquet flooring in the bedrooms, and large window surfaces create a high-quality and comfortable living feel. The attic apartments offer additional elevated ceiling heights and particularly spacious terraces.Photovoltaics, a ground-source heat pump, natural cooling via floor heating, and controlled living space ventilation provide modern living comfort. Each apartment also has its own washing machine and dryer in a separate laundry room.In the basement, there are eight additional rooms with areas between 21 and 157 m² available for separate rent. Depending on the execution, they are suitable as hobby rooms, studios, offices, or storage rooms.Shopping facilities, schools, and various leisure activities are nearby. The Uzwil train station is easily accessible and offers direct train connections to St. Gallen, Wil, Winterthur, and Zurich. The connection to the A1 highway is also quickly reachable.Equipment at a glance • 110 to 122 m² of living space • Three bedrooms and two bathrooms • Covered seating area or terrace with around 24 to 41 m² • Practical storage room in the outdoor area • Access via the open loggia • Attic apartments with elevated ceiling height • Large-format ceramic tiles and parquet flooring • Triple-glazed windows and sliding doors • Minergie-P standard with photovoltaics • Ground-source heat pump and natural cooling • Controlled living space ventilation with heat and moisture recovery • Own washing machine and dryer in the laundry room • Electrically operated sun blinds and shutters • Elevator in each house • Additional rooms in the basement optionally rentable • Pets allowed • Uzwil train station and A1 highway easily accessible Rent and availability • Net rent from CHF 1,990 to CHF 2,490 per month, depending on apartment type, location, and floor • Additional costs CHF 200 per month • Gross rent from CHF 2,190 to CHF 2,690 per month • Garage space optionally available for CHF 135 gross per month • First occupancy in spring 2027 The available apartment types with their respective floor plans, orientations, and rents can be found in the apartment sheets within the photo gallery and at livingstreet.ch.The visualizations serve for illustration purposes. Deviations in execution and materialization are reserved.I would be happy to show you the shell construction personally and find out together which apartment suits you best.
Travel time
-
  • Modern kitchen with white cabinets, wooden countertop, and pendant lights. Features a wooden shelf, a sink with a faucet, and a refrigerator. The space is illuminated by natural light from a window covered with sheer curtains.
  • Balcony with white bench, potted plants, and scenic view of green fields and trees.
  • Aerial view of a residential area with multiple buildings, including houses and a school, surrounded by greenery and hills.
  • Modern balcony with glass sliding doors, tiled floor, dining table with chairs, fireplace with stacked firewood, and decorative items on mantel.

  • {"type": "Kitchen", "objects": ["wooden cutting board", "wooden bowl", "faucet", "sink", "coffee maker", "kitchen cabinets", "kitchen drawers", "kitchen counter", "kitchen utensils", "kitchen tools", "kitchen appliances", "kitchen sink", "kitchen sink fau
  • Open-plan living and dining area with wooden flooring, a grey sofa, a dining table with chairs, a television, and a modern kitchen island with a bowl and potted plants.
  • Compact kitchen with wooden cabinets, stainless steel sink, shelves, and a towel hanging on the side.
  • Empty room with light wooden flooring, white walls, built-in white wardrobes, and a small built-in desk with drawers.
  • Empty room with wooden flooring, white walls, built-in shelving unit, and a window with sheer curtains.
  • Empty room with wooden flooring, white walls, and a window with sheer curtains. No furniture or equipment is present.
  • Empty room with wooden flooring, white walls, built-in shelving unit, and large window with white curtains.
  • Modern bathroom with white tiles, a white sink with a chrome faucet, a large mirror, a toilet, and a bathtub with a glass shower enclosure.
  • Modern bathroom with white tiles, black floor, shower with curtain, toilet, sink, and toothbrush holder.
  • Modern two-story house with white and beige facade, multiple balconies, large garage, and contemporary design.
1 / 14
5.5 rooms, 130m², CHF 2,500.–
Top
Schulstrasse 6, 9607 Mosnang

Penthouse apartment with over 100 m² terrace in the heart of Mosnang

In a quiet and central location in Mosnang, we rent this spacious penthouse apartment with approximately 130 m² of living space. The bright living and dining area with large window fronts forms the heart of the apartment. The modern, open kitchen is directly adjacent. From here, you can access the spacious terrace, which surrounds the apartment on three sides. In total, more than 100 m² of terrace space is available. Part of it is covered and glazed. The built-in fireplace makes this area a cozy spot even on cooler days. The apartment has four bedrooms or offices. All rooms are equipped with parquet floors and practical built-in shelves or closets. The master bedroom has a spacious six-door built-in closet and direct access to the bathroom and terrace. The apartment has two bathrooms. The bathroom has a bathtub with shower option and a toilet. Additionally, a separate guest toilet with its own shower is available. The washing machine and dryer are located directly in the apartment in the separate storage and utility room. The elevator takes you comfortably directly to the apartment. The apartment includes a private basement compartment and shared use of the communal bicycle room. The multi-family house was built in 2016 and is in a well-maintained and modern condition. The apartment includes a private garage for CHF 150.- per month and an outdoor parking space for CHF 50.- per month. Both parking spaces are rented together with the apartment and are added to the rent. If you have any questions about the apartment or would like to schedule a viewing, please don't hesitate to contact us. We look forward to hearing from you.

Travel time
-
1 / 16
  • Balcony / Terrace
  • View
  • Elevator
  • +5
4.5 rooms, 99m², CHF 2,240.–
Kurhausstrasse 39, 8374 Dussnang

Tanneggerpark 4.5 room new apartment

New construction project: www.tanneggerpark.chOn Kurhausstrasse in Dussnang, 39 rental apartments with 2.5 to 4.5 rooms are being built. The distinctive wooden facade gives the buildings a natural appearance and blends harmoniously into the green surroundings.The choice of materials underlines the timeless character of the development and creates a calm, high-quality appearance.Move-inFrom September 2026, the first apartments will be ready for occupancy and will open up a home between village life and natural surroundings.Spacious living areas, floor-to-ceiling windows, and unobstructed views of the surrounding countryside create a sense of openness and expansiveness. Surrounded by hills and forests, a residential area with high quality of life is being created here.An efficient heat pump system also ensures sustainable and forward-looking energy supply.High living and quality of lifeKurhausstrasse in Dussnang convinces with its attractive and centrally located living situation in the center of the village. Shopping facilities such as the Volg with an integrated post office, a butcher's shop, and other specialist shops are within walking distance and make everyday life easier.Families benefit from the nearby Volksschule Fischingen with kindergarten, primary, and secondary schools. The combination of well-developed infrastructure and a quiet, natural surroundings creates a living situation with high quality of life.

  • Balcony / Terrace
  • View
  • Elevator
  • +5
Travel time
-

Suggested properties for you based on search results