Quick Filters for your search (1)

Quick-filters

We show you quick-filters based on the most used filters by location.

By using these, you can enhance your search experience by finding new and interesting properties to your likings.

5 results - Balcony / Terrace rent: 8942 (Oberrieden)

More objects in your automatically expanded search area
19 results - Radius: + 10km
New building
1 / 9
7.5 rooms191m²CHF 5,665.–
Premium
Obfelderstrasse 9, 8910 Affoltern am Albis

7.5 room apartment in Affoltern am Albis

In Affoltern am Albis, a total of 113 new, sustainable rental apartments are being built on Obfelderstrasse 5-13. From the compact 1.5-room apartment to the spacious 7.5-room apartment, from the modern studio to comfortable maisonette apartments, there is a suitable living space for every phase of life. The offer is complemented by two cluster apartments, ideal for people who want to combine community and retreat. Move-in date for the apartments is 2027Further information and registration are available exclusively through the project website: www.brauipark.ch House B1: 57 apartments, 1.5 to 7.5 rooms House B3: 56 apartments, 1.5 to 6.5 rooms THE LOCATION • Best train connections/Affoltern am Albis train station 200m away • Motorway access in 3 minutes • Shopping facilities: (Coop, Aldi, pharmacy) within walking distance • Recreational area nearby THE SPECIAL FEATURES • First occupancy • High-quality and stylish interior design • Washing tower in the apartment • Spacious terrace/loggia invites you to linger • Fitness and music room • Urban gardening • Community rooftop terrace • Two-story community room • Mobility concept • District heating, heat distribution via underfloor heating • Photovoltaic/PV system on the flat roof with electricity generation for own use We look forward to your contact!Your OMIT AG Judith Lehmann and Marco Schönbächler

Travel time
-
New building
1 / 9
4.5 rooms87m²CHF 3,089.–
Premium
Obfelderstrasse 7, 8910 Affoltern am Albis

4.5 room apartment in Affoltern am Albis

In Affoltern am Albis, a total of 113 new, sustainable rental apartments are being built on Obfelderstrasse 5-13. From the compact 1.5-room apartment to the spacious 7.5-room apartment, from the modern studio to comfortable maisonette apartments, there is a suitable living space for every stage of life. The offer is complemented by two cluster apartments, ideal for people who want to combine community and retreat. Move-in date for the apartments is 2027Further information and registration are available exclusively through the project website: www.brauipark.ch House B1: 57 apartments, 1.5 to 7.5 rooms House B3: 56 apartments, 1.5 to 6.5 rooms THE LOCATION • Best train connections/Affoltern am Albis train station 200m away • Highway access in 3 minutes • Shopping opportunities: (Coop, Aldi, pharmacy) within walking distance • Recreational area can be reached in a short time THE SPECIAL FEATURES • First occupancy • High-quality and stylish interior design • Washing tower in the apartment • Spacious terrace/loggia invites you to linger • Fitness and music room • Urban gardening • Community rooftop terrace • Two-story community room • Mobility concept • District heating, heat distribution via underfloor heating • Photovoltaic/PV system on the flat roof with electricity generation for own use We look forward to your contact!Your OMIT AG Judith Lehmann and Marco Schönbächler

Travel time
-
New building
1 / 8
5.5 rooms116m²CHF 3,532.–
Premium
Obfelderstrasse 9, 8910 Affoltern am Albis

5.5 room apartment in Affoltern am Albis

In Affoltern am Albis, a total of 113 new, sustainable rental apartments are being built on Obfelderstrasse 5-13. From the compact 1.5-room apartment to the spacious 7.5-room apartment, from the modern studio to comfortable maisonette apartments, there is a suitable living space for every stage of life. The offer is complemented by two cluster apartments, ideal for people who want to combine community and retreat. Move-in date for the apartments is 2027Further information and registration are available exclusively on the project website: www.brauipark.ch House B1: 57 apartments, 1.5 to 7.5 rooms House B3: 56 apartments, 1.5 to 6.5 rooms THE LOCATION • Best train connections/Affoltern am Albis train station 200m away • Motorway access in 3 minutes • Shopping opportunities: (Coop, Aldi, pharmacy) within walking distance • Recreational area can be reached in a short time THE SPECIAL FEATURES • First occupancy • High-quality and stylish interior design • Washing tower in the apartment • Spacious terrace/loggia invites you to linger • Fitness and music room • Urban gardening • Community roof terrace • Two-story community room • Mobility concept • District heating, heat distribution via underfloor heating • Photovoltaic/PV system on the flat roof with electricity generation for own use We look forward to your contact!Your OMIT AG Judith Lehmann and Marco Schönbächler

Travel time
-
New building
1 / 8
1.5 rooms72m²CHF 2,107.–
Premium
Obfelderstrasse 7, 8910 Affoltern am Albis

Your new home in Brauipark, central, modern, versatile

In Affoltern am Albis, a total of 113 new, sustainable rental apartments are being built on Obfelderstrasse 5-13. From the compact 1.5-room apartment to the spacious 7.5-room apartment, from the modern studio to comfortable maisonette apartments, there is a suitable living space for every phase of life. The offer is complemented by two cluster apartments, ideal for people who want to combine community and retreat. Move-in date for the apartments is 2027Further information and registration are available exclusively through the project website: www.brauipark.ch House B1: 57 apartments, 1.5 to 7.5 rooms House B3: 56 apartments, 1.5 to 6.5 rooms THE LOCATION • Best train connections/Affoltern am Albis train station 200m away • Motorway access in 3 minutes • Shopping opportunities: (Coop, Aldi, pharmacy) within walking distance • Recreational area can be reached in a short time THE SPECIAL FEATURES • First occupancy • High-quality and stylish interior design • Washing tower in the apartment • Spacious terrace/loggia invites you to linger • Fitness and music room • Urban gardening • Community rooftop terrace • Two-story community room • Mobility concept • District heating, heat distribution via underfloor heating • Photovoltaic/PV system on the flat roof with electricity generation for own use We look forward to your contact!Your OMIT AG Judith Lehmann and Marco Schönbächler

Travel time
-
New building
1 / 11
3.5 rooms91m²CHF 4,980.–
Premium
Seestrasse 136aWohnhaus 1.OG - DG, 8707 Uetikon am See

Dreamy 3.5-room apartment with large terrace and direct Lake Zurich view!

Experience unique living in a modern 3.5-room apartment on Lake Zurich!We rent this exclusive apartment immediately, which convinces with modern architecture, a bright room concept, and the highest living quality.Highlights of the apartment: • Private outdoor area: Large terrace with direct lake view, ideal for relaxation and receiving guests • Modern, large kitchen island with induction stove and plenty of storage space • Two stylish bathrooms, one with a bathtub, one with a shower • Living area with stone wall backing, an exclusive design highlight • Oak parquet floor in living and bedrooms • Integrated laundry tower in the built-in closet • Basement compartment on the 1st lower floor, including • Underground parking space with car elevator available, including E-Mobility connection on request (for a surcharge) Location and infrastructure: • Public transport: Train station reachable in about 10 minutes on foot • Shopping opportunities: Supermarket and shops within 5-7 minutes on foot • Restaurants and cafes: 3-5 minutes on foot • Schools and kindergartens: 5-10 minutes on foot Your new home is waiting for you!Secure your dream apartment in one of the most sought-after regions on Lake Zurich.Contact for viewings and further information:Please click on the "Contact Provider" button to receive timely appointments for a first viewing.We look forward to your contact!

New building
1 / 5
4.5 rooms110m²CHF 4,620.–
Premium
Renggerstrasse 57, 8038 Zürich

First-time rental - Exclusive 4.5-room apartment with garden seating

Welcome to QuellenhofLocated in a prime location in Zürich-Wollishofen on Albisstrasse 8/10, Renggerstrasse 57, Quellenhof is a listed building and boasts an excellent infrastructure in the immediate vicinity, in addition to its popular location and seamless public transportation links. The comprehensively renovated property is just a few minutes' walk from Lake Zurich and Wollishofen train station. The "Renggerstrasse" stop of tram line 7 is nearby.The beautiful, newly renovated 2.5 to 5.5-room apartments feature a unique construction standard and offer the highest level of comfort.- Entrance, living/bedrooms with oak parquet, herringbone pattern, matt sealed- Kitchen and bathroom/shower with hexagonal ceramic tiles- Modern kitchen with high-quality appliances: dishwasher, cooktop, oven- Entrance, built-in wardrobes made of solid wood, painted with adjustable shelves- All apartments have their own washing machine/tumbler - balcony- Elevator- Basement compartment- Attic compartment- Community room on the ground floor, approx. 25 m2, with simple kitchen. The room can be booked by tenants.A nursery is also located on the ground floor of the property.More information about the equipment of the apartments can be found in the brief description of the building for download.We are happy to provide you with a viewing.We look forward to your registration.

Travel time
-
  • Modern kitchen with white cabinets, black countertops, and a built-in sink with a modern faucet.
  • Empty outdoor patio with tiled flooring, white walls, and a small window on one side.
  • Empty hallway with wooden flooring, white walls, and a radiator on one side. A doorway leads to another room with similar flooring.
  • Open-plan space with a modern kitchen area featuring white cabinets, a black countertop, and a sink. The main area has polished wooden flooring and white walls.
  • Completely empty room with wooden flooring, white walls, and large windows with a radiator below them.
  • Modern bathroom with a glass-enclosed shower, a white sink, and a mirror with built-in lighting. Beige tiles and a towel rack are visible.
  • Modern kitchen with white cabinets, a stainless steel sink, and a sleek black countertop.
  • Modern bathroom with a white sink, illuminated mirror, glass shower enclosure, and tiled walls.
1 / 8
Empty outdoor patio with tiled flooring, white walls, and a small window on one side.
Empty hallway with wooden flooring, white walls, and a radiator on one side. A doorway leads to another room with similar flooring.
Open-plan space with a modern kitchen area featuring white cabinets, a black countertop, and a sink. The main area has polished wooden flooring and white walls.
2 rooms50m²CHF 3,000.–
Premium
Hofackerstrasse 9, 8032 Zürich

Modern, completely newly built 2-room apartment in a charming old building.

Welcome to this stylish 2-room apartment on the ground floor near Hegibachplatz, it's a first-time rental. Our property has a more than 150-year-old interesting history. Through the complete renovation of the main building, we were able to gain additional rooms and from this, this beautiful apartment was created.The apartment offers: • Open living and cooking area: Spacious, bright room with light cabinets, an elegant white kitchen island, and high-quality beech parquet in the living and sleeping areas. • Modern kitchen: High-quality equipped with white cabinets, black worktops, and a built-in sink with a modern faucet. • Bedroom adjacent to a private inner courtyard, an oasis with many design possibilities • Living area: Comfortable 50.3 m² on the ground floor. • Spacious wet room with rain shower and connection for own washing machine/dryer Location and surroundings:The apartment is located in a quiet environment – both during the day and at night, it is pleasantly quiet. The connection to public transport is excellent.The botanical garden is within 5 minutes, the lake within 10 minutes on foot. • Tram & Bus Klusplatz: only 6 minutes on foot • Titlisstrasse stop: reachable in 8 minutes • Klusplatz train station: within 7 minutes on foot • Hegibachplatz 2 minutesWe are private owners and are looking for a single person or possibly a couple who likes to live beautifully and is enthusiastic about this apartment.

Travel time
-
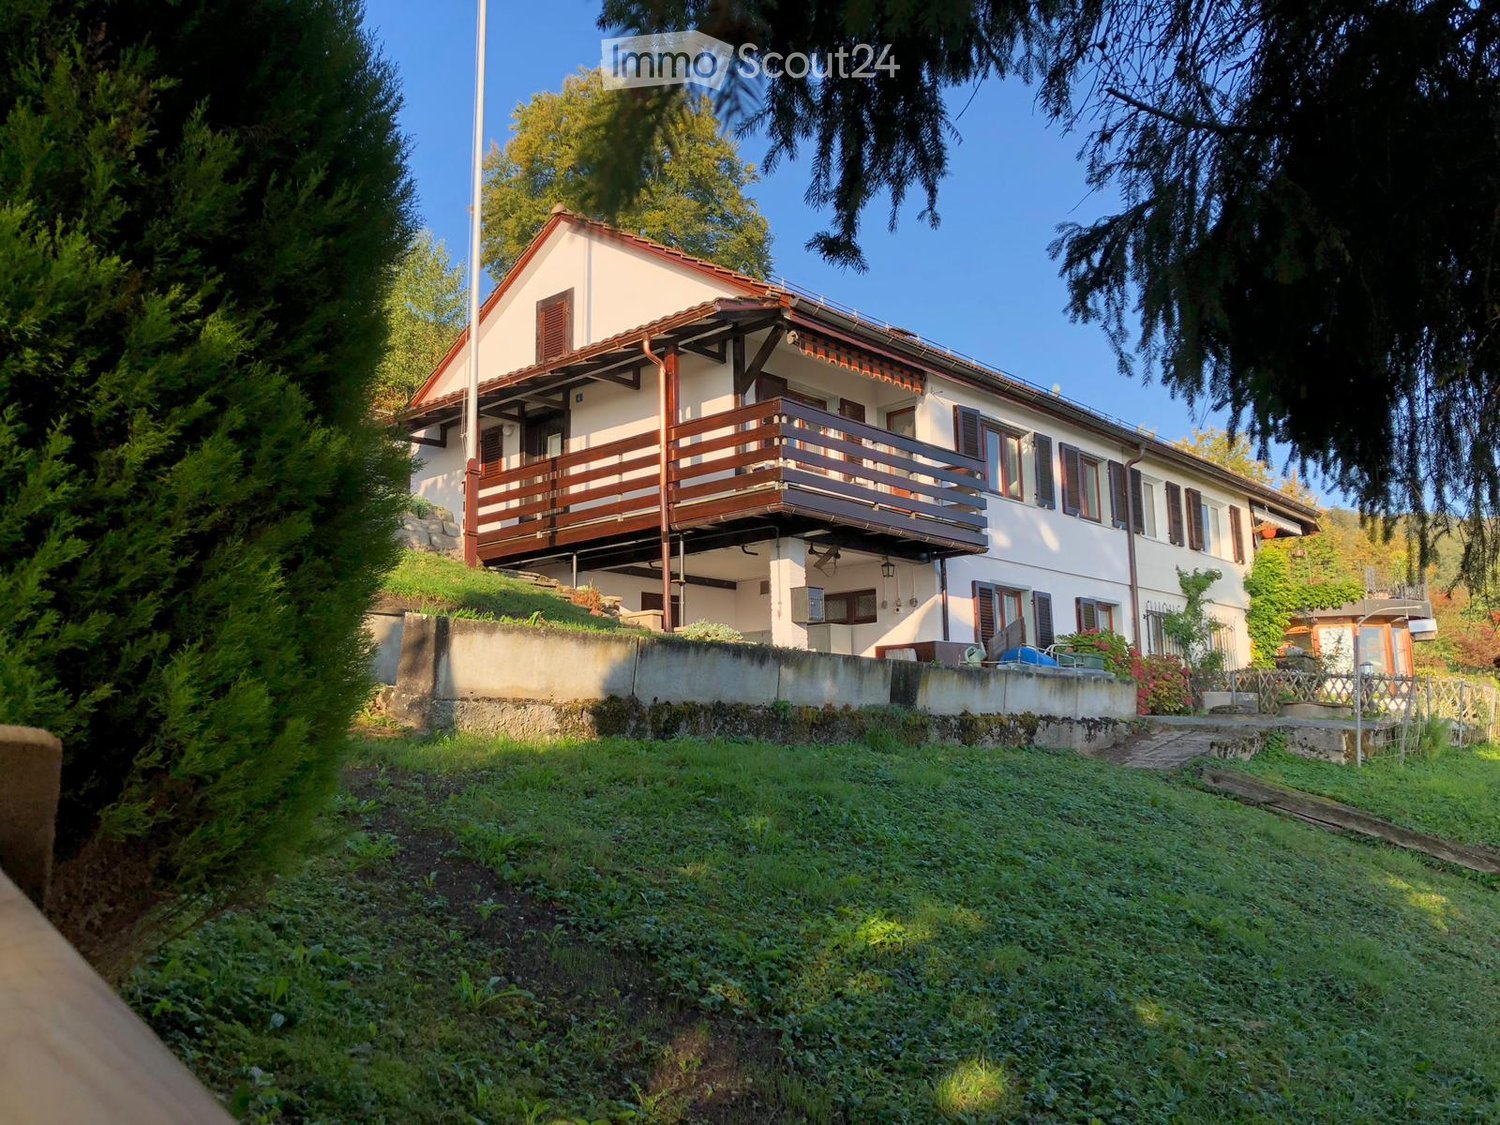
  • Two-story yellow house with multiple windows and a tiled roof, surrounded by trees and shrubs.
  • Bright living room with wooden flooring, fireplace, large sliding glass doors leading to a patio, and scenic mountain view.
  • Empty room with wooden flooring, white walls, large window with view, radiator, and staircase leading upwards.
  • Modern kitchen with white cabinets, black countertops, a sink, and an oven. Large window offers a view of greenery outside.
  • A small, modern room with a black table, a chair, and a white wardrobe with silver handles. The room has tiled flooring and white walls.
  • Empty room with light wooden flooring, white walls, two windows with white frames, and a radiator under one window.
  • Wooden staircase with white railing, white walls, and a door with a frosted glass panel at the top.
  • Empty room with wooden flooring, white walls, large window, sliding glass door leading to a balcony, and radiators on both sides of the door.
  • Modern bathroom with grey tiled walls and floor, featuring a toilet, double sink vanity, bathtub, and large mirror above the sinks.
  • Empty room with wooden flooring, white walls, and large windows offering a scenic view. Radiators are present under the windows.
  • Empty room with wooden flooring, white walls, a window with a view, and a radiator below the window.
  • Two-story house with yellow exterior, green shutters, garage, and surrounding trees.
  • Single-story yellow house with tiled roof, green shutters, and small garden area.
  • Concrete patio with large square tiles, a short concrete retaining wall, and a set of concrete steps leading up to a higher level.
1 / 14
5.5 rooms108m²CHF 4,190.–
Top
Traubenweg 2, 8135 Langnau am Albis

Charming 5.5-room single-family house with garden in Langnau am Albis

Discover this beautiful, freshly renovated single-family house at Traubenweg 2 in the Zurich-based municipality of Langnau am Albis. The 1959-built and fully renovated house in October 2025 offers a perfect home for a family on 108 m² of living space and a 692 m² plot of land. The ancillary costs are not included in the basic rent. They include hot water costs, electrical energy, and property taxes. The specified value is approximate and based on past experiences. The ancillary costs are to be paid directly by the tenant.The house impresses with: • 5.5 rooms on two floors with a pleasant ceiling height of 2.4 meters • Charming fireplace for cozy evenings • 2 seating areas for enjoying the outdoors • Sunny balcony with a beautiful view • Garage and parking space directly at/in the house • Child-friendly without through traffic • Quiet location in a traffic-calmed environment Location and infrastructure: The house is located in a sunny and quiet residential area of Langnau am Albis. The Zurich city center is 10 km away. The entrance to the Wildpark Langenberg is only 8 minutes' walking distance away. The Schwerzi-Wildpark bus stop is only 5 minutes' walk away, and the Langnau-Gattikon train station can be reached in 12 minutes on foot. For daily needs, you will find a Coop supermarket within 8 minutes' walking distance and the Benu pharmacy within 7 minutes. The Wolfgraben school is also only 7 minutes' walk away, making the house particularly family-friendly.Thanks to its proximity to a river and its sunny orientation, you can enjoy a high quality of life in a natural environment. The house is available from October 1, 2026, and offers you the perfect combination of rural tranquility and good connections to the Zurich agglomeration.

Travel time
-
  • Bright, modern kitchen with white cabinets, black countertop, and large windows overlooking a balcony.
  • Modern kitchen with white cabinets, a central island, and a sink, connected to a tiled outdoor area through large glass doors.
  • Balcony with wooden decking, metal railing, and scenic view of buildings and mountains.
  • Empty attic room with wooden flooring, white walls, a skylight window, and a radiator. No furniture or equipment present.
  • A narrow hallway with wooden flooring, white walls, and a closed white cabinet on the left. A door at the end leads to another room with a radiator and a window.
  • Modern bathroom with dark grey tiles, a bathtub, toilet, sink, mirror, and a glass-enclosed shower area with skylights.
  • Modern bathroom with a white sink, chrome faucet, toilet, radiator, and a large mirror. The room features textured walls and a skylight window.
  • Narrow hallway with a private washing machine and dryer unit against the wall, leading to a frosted glass door.
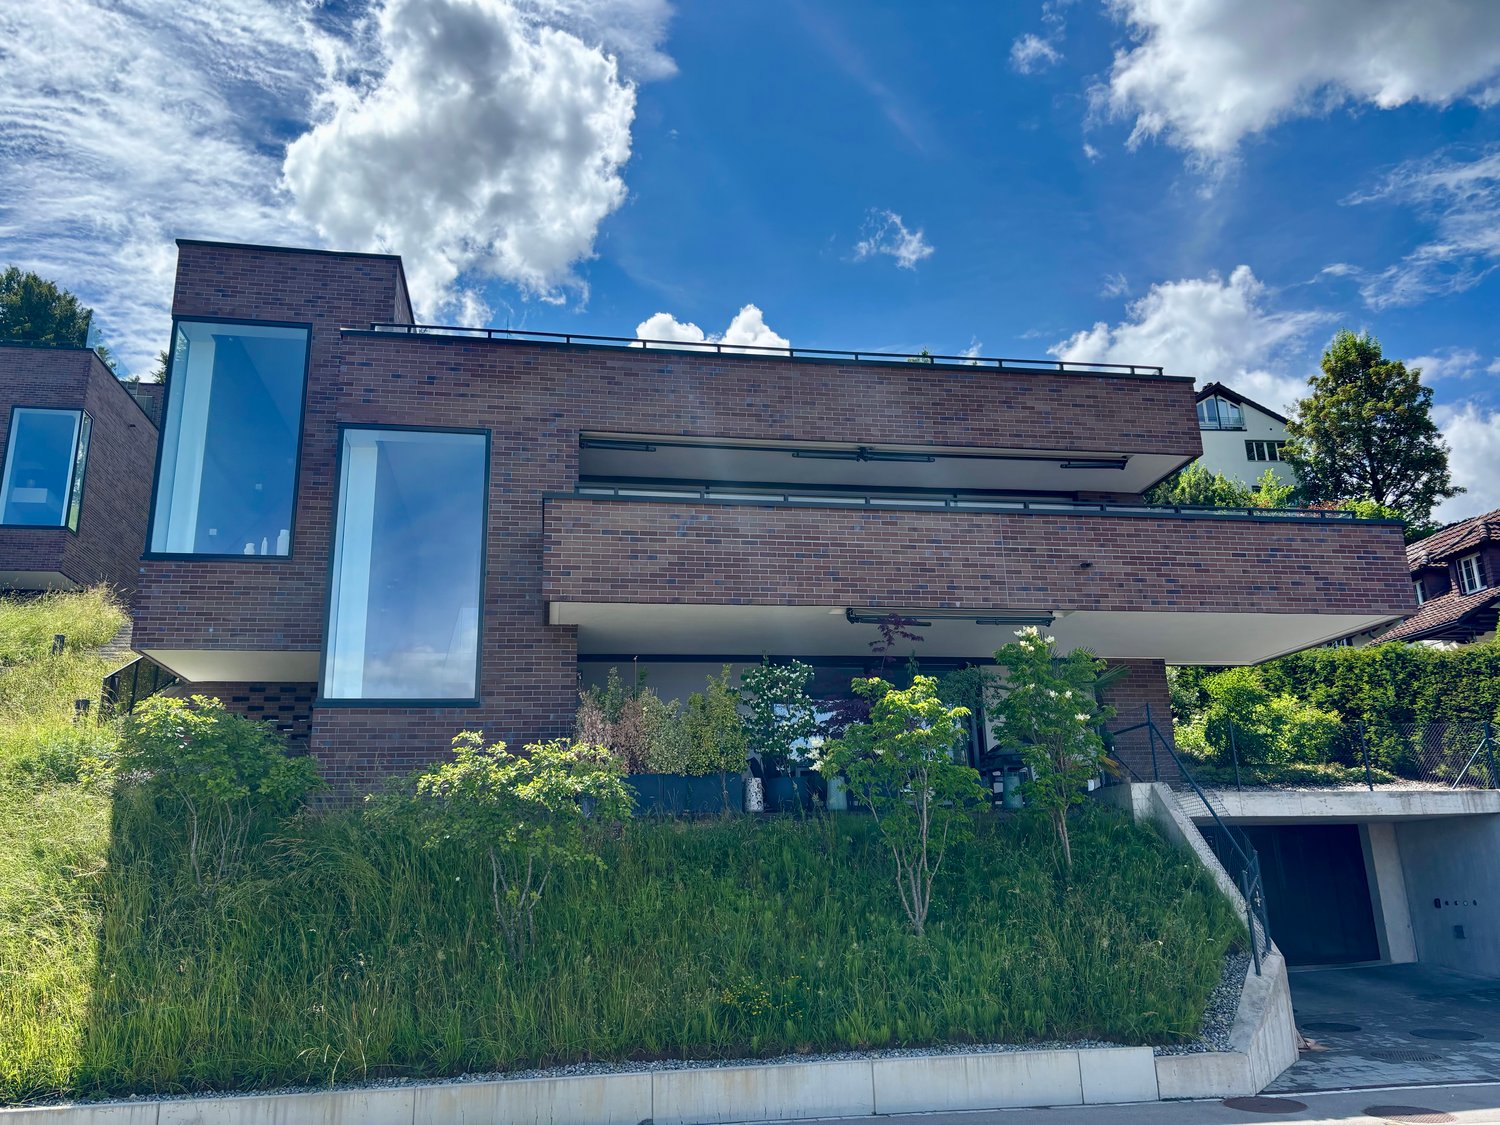
  • Two-story house with white exterior, multiple windows, and a small balcony on the right side.
1 / 9
4.5 rooms120m²CHF 4,960.–
Top
Hochweidstrasse 3, 8802 Kilchberg ZH

Newly renovated 4.5-room apartment with terrace & panoramic view in Kilchberg

In the tax haven of the canton of Zurich, we rent this spacious and bright 4.5-room apartment at Hochweidstrasse 3 in 8802 Kilchberg ZH. With a living area of 120 m² on the 2nd floor (no elevator) and the recently completed core renovation in 2026, this apartment offers the highest living comfort.This apartment convinces with the following highlights:• Open kitchen / dining & living area: With ceilings up to 3.5 meters high.• Modern kitchen: Openly designed kitchen with white fronts and black granite, central cooking island and large windows with a panoramic view.• Bathroom + WC: Spacious bathroom with glass shower, double sink, bathtub and a separate WC with modern tiles and elegant fittings.• Large terrace with great panoramic view: Enjoy the sunny view to the south of the Albis chain.• Built-in closets: Practical built-in closets in the hallway and in the rooms.• Private washing machine and dryer: Conveniently located directly in the apartment.Location and surroundings:The apartment is located in Kilchberg ZH at the top of the Zimmerberg with excellent connections to the city of Zurich: The bus stop (line 161 - towards Bürkliplatz / line 66 - towards Enge station) and other connections to the village of Kilchberg are directly in front of the house. A grocery store is located in the neighboring building and provides for uncomplicated supplies in everyday life. A small forest, restaurants and various sports and leisure facilities (e.g. fitness, indoor pool, running and cycling trails) are easily accessible on foot – ideal for an active lifestyle without long distances.Kilchberg is the most sought-after, tax-friendly municipality on Lake Zurich and particularly attractive for working couples who want to live urban, well-connected to the city and at the same time in the green.This core-renovated apartment combines modern living with excellent infrastructure and is now available. Secure your new home in Kilchberg now – ideal for people who value style, comfort and quality of life.Notes: • No elevator available. • Parking space can be rented additionally (CHF 100 per month).

Travel time
-

Suggested properties for you based on search results