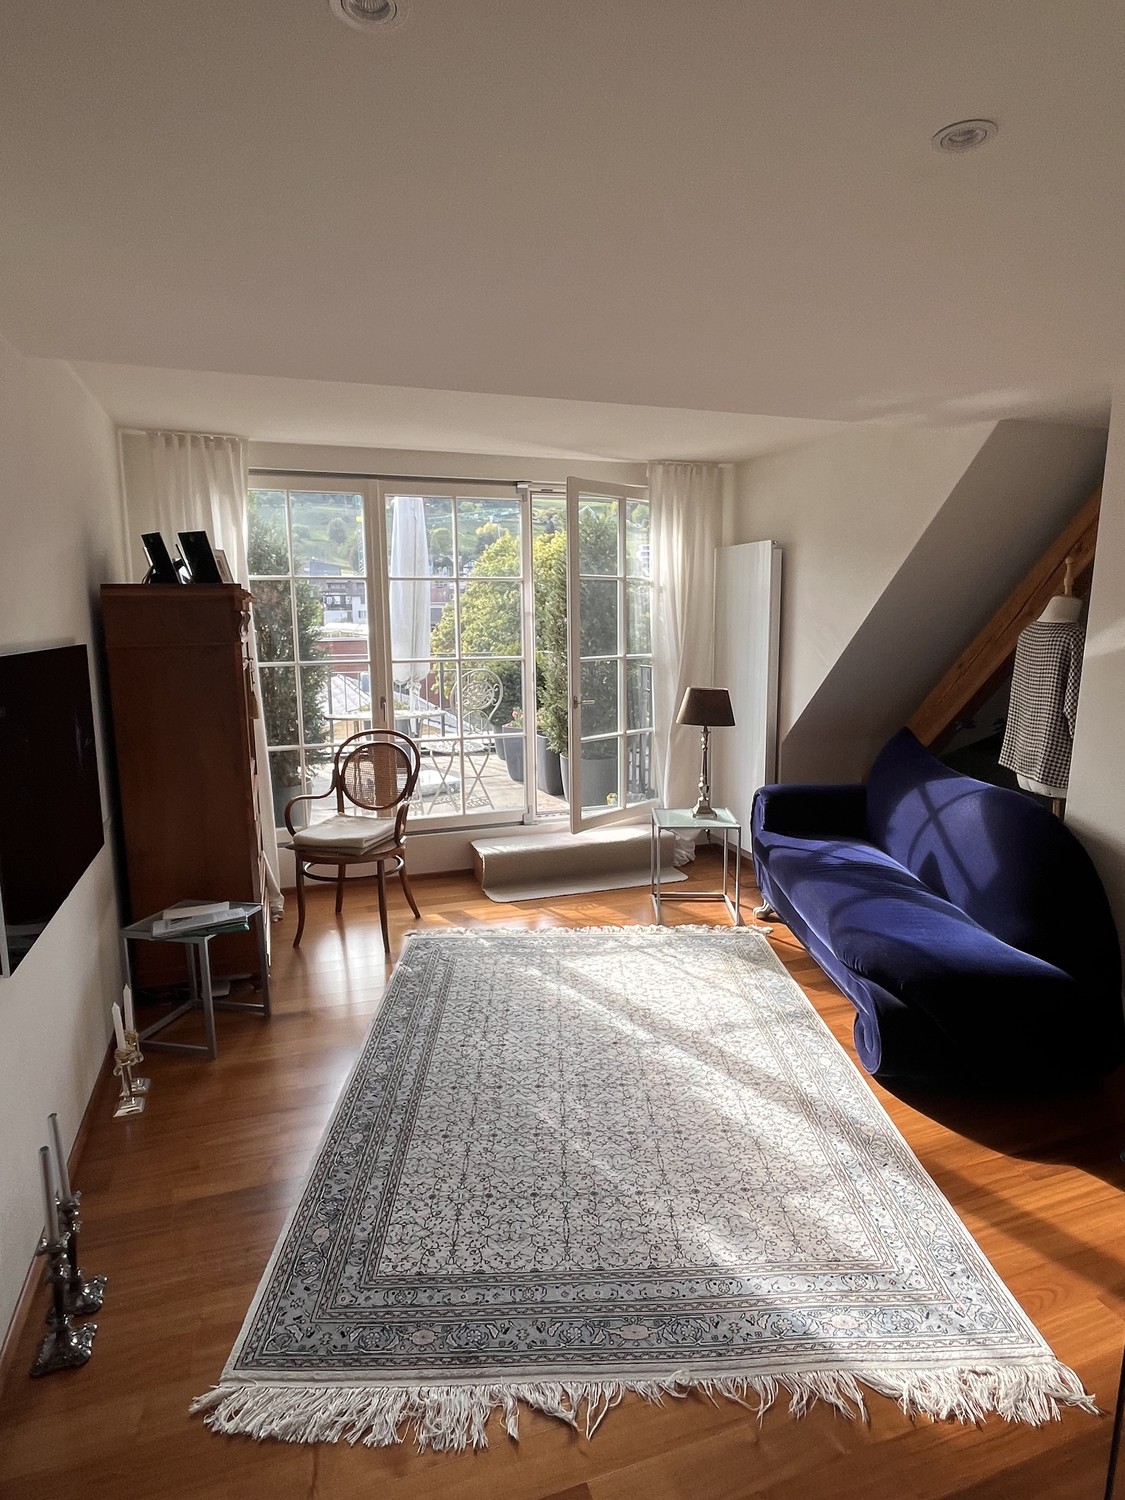
5 résultats - Biens immobiliers à louer avec Balcon / Terrasse: 8942 (Oberrieden)

1 / 13
3.5 pièces80m²CHF 3'650.–
Bahnhofsstrasse 9, 8942 Oberrieden

Möblierte Wohnung mit traumhafter Seesicht direkt beim Bahnhof

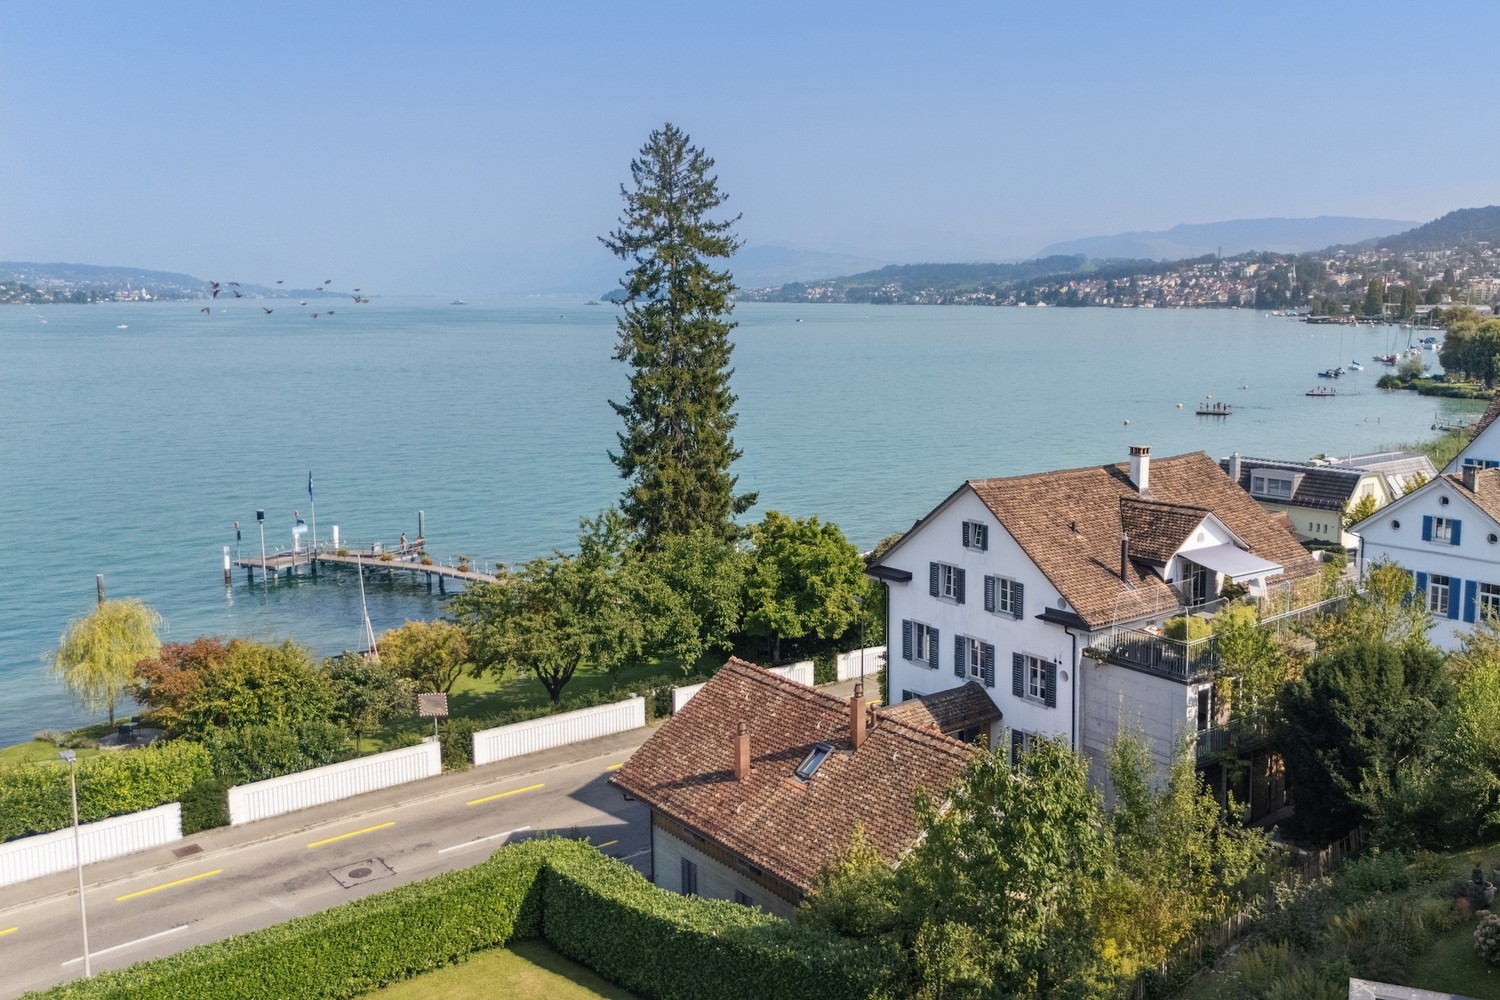
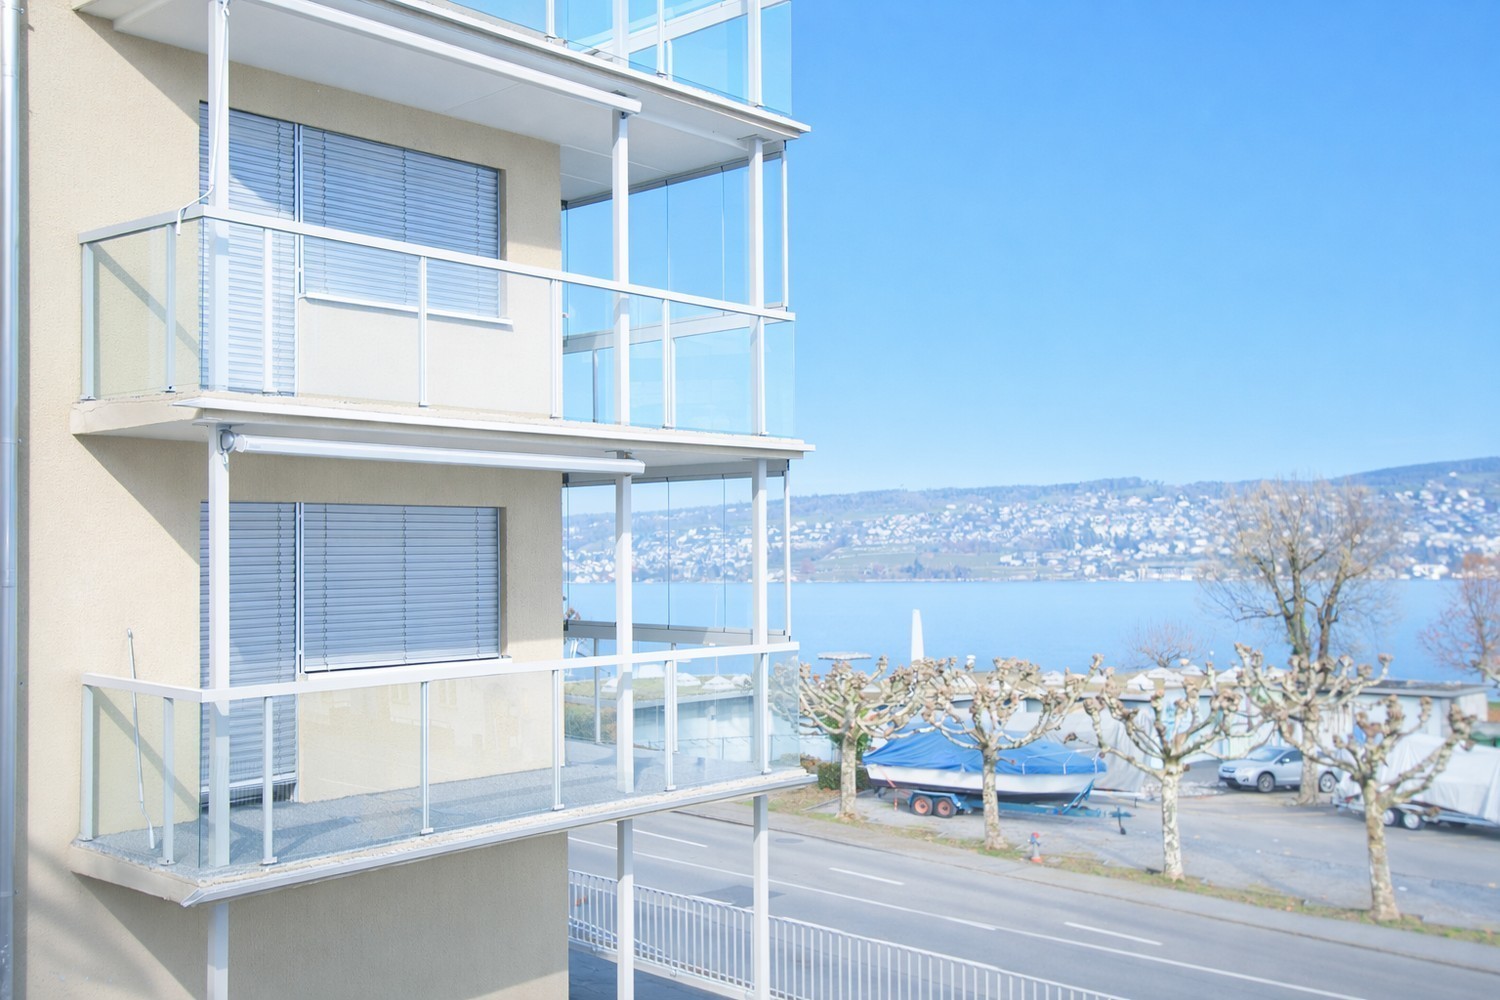
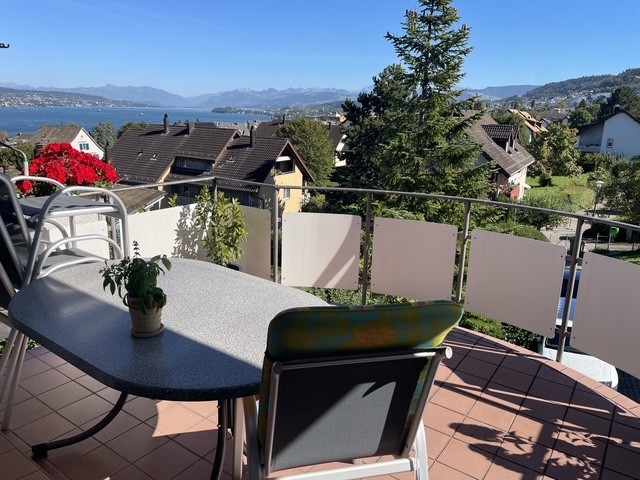
Möblierte, helle Wohnung mit traumhafter Seesicht, Cheminée und grosszügigem Balkon an Toplage direkt beim Bahnhof Oberrieden. Die Wohnung verfügt über ein Doppelbett, ein weiteres flexibles Bett, einen Arbeitsplatz, Bad und Dusche, Kellerabteil, Lift sowie Garagenplatz. Nebenkosten, Strom und WLAN sind im Mietzins inbegriffen. Wöchentliche Reinigung auf Wunsch gegen Aufpreis möglich.Die Wohnung wird vollständig möbliert vermietet und eignet sich ideal für Personen, die eine komfortable, sofort bezugsbereite Wohnlösung an sehr guter Lage suchen. Die Mindestmietdauer beträgt 6 Monate.Appartement meublé, lumineux, avec vue imprenable sur le lac, cheminée et grand balcon, situé dans un endroit privilégié à Oberrieden, à proximité immédiate de la gare. L'appartement dispose d'un lit double, d'un autre lit flexible, d'un espace de travail, d'une salle de bain et d'une douche, d'une cave, d'un ascenseur et d'une place de parking dans un garage. Les charges, l'électricité et le Wi-Fi sont inclus dans le loyer. Nettoyage hebdomadaire possible sur demande et moyennant un supplément.L'appartement est loué entièrement meublé et convient parfaitement aux personnes à la recherche d'un logement confortable et prêt à être occupé, dans un endroit très bien desservi. La durée minimale de location est de 6 mois.Furnished, bright apartment with a stunning lake view, a fireplace, and a spacious balcony in a prime location right next to the Oberrieden train station. The apartment features a double bed, an additional versatile bed, a workspace, a bathroom with a shower, a basement storage unit, an elevator, and a garage space. Utilities, electricity, and Wi-Fi are included in the rent. Weekly cleaning is available upon request for an additional fee.The apartment is rented fully furnished and is ideal for people looking for a comfortable, move-in-ready living solution in a prime location. The minimum lease term is 6 months

Durée du trajet
-
D’autres objets dans ta zone de recherche élargie automatiquement
19 résultats - Rayon: + 10km
Nouvelle construction
1 / 8
4.5 pièces99m²CHF 3'014.–
Premium
Obfelderstrasse 13, 8910 Affoltern am Albis

Espace de vie pour arriver - appartement moderne dans Brauipark!

À Affoltern am Albis, un total de 117 nouveaux appartements de location durables sont en cours de construction sur Obfelderstrasse 5-13. De l'appartement compact de 1,5 pièces à l'appartement spacieux de 7,5 pièces, du studio moderne aux appartements maisonnettes confortables, il y a un espace de vie adapté à chaque étape de la vie. L'offre est complétée par deux appartements en cluster, idéaux pour les personnes qui souhaitent combiner communauté et retrait. Date d'emménagement pour les appartements est 2027Des informations supplémentaires ainsi que l'inscription sont disponibles exclusivement sur le site web du projet : www.brauipark.ch Maison B1 : 61 appartements, 1,5 à 7,5 pièces Maison B3 : 56 appartements, 1,5 à 6,5 pièces LA LOCALISATION • Meilleures connexions ferroviaires/gare d'Affoltern am Albis à 200m • Accès à l'autoroute en 3 minutes • Opportunités de shopping : (Coop, Aldi, pharmacie) à distance de marche • Espace de loisirs à proximité LES CARACTÉRISTIQUES SPÉCIALES • Première occupation • Conception intérieure de haute qualité et stylée • Tour de lavage dans l'appartement • Terrasse/loggia spacieuse invite à la détente • Salle de fitness et de musique • Jardinage urbain • Terrasse de toit communautaire • Salle communautaire à deux étages • Concept de mobilité • Chauffage de district, distribution de chaleur via le chauffage par le sol • Système photovoltaïque/PV sur le toit plat avec production d'électricité pour usage propre Nous nous réjouissons de votre contact !Votre OMIT AG Judith Lehmann et Marco Schönbächler

Durée du trajet
-
Nouvelle construction
1 / 10
3.5 pièces82m²CHF 2'640.–
Premium
Kronenweg 1, 8908 Hedingen

Votre nouveau chez-vous dans le vert – élégant et proche de la ville

Bienvenue dans votre nouveau chez-vous : cet appartement de 3,5 pièces moderne offre un cadre de vie calme et proche de la nature, avec beaucoup de lumière grâce à des surfaces de fenêtres généreuses. Des matériaux de haute qualité, une cuisine moderne ainsi qu'un balcon privatif créent une atmosphère de vie agréable. Profitez de la proximité avec la nature et en même temps de la connexion rapide à Zurich – idéal pour tous ceux qui veulent combiner calme et urbanité. EDEN HEDINGEN – Appartements de location modernes Deux nouveaux bâtiments avec un total de 28 appartements de haute qualité sont en construction sur Zürcherstrasse 26. L'ensemble impressionne par son architecture moderne, sa construction durable et son emplacement optimal. Points forts : - Pièces de vie lumineuses et spacieuses avec fenêtres du sol au plafond et portes-balcon - Parquet en chêne et carrelage en céramique italien - Cuisines et salles de bains entièrement équipées - Balcon ou terrasse avec vue - Buanderie privée (lave-linge et sèche-linge) - Espaces extérieurs verdoyants et système solaire - Parking souterrain avec accès par ascenseur - Places de stationnement pour vélos - Emplacement calme avec connexion parfaite à Zurich (gare à distance de marche, arrêt de bus juste à l'extérieur de la porte) Prêt à être occupé immédiatement ou sur arrangement – Maintenant, organisez une visite ou postulez directement sur https://eden-hedingen.ch!

Durée du trajet
-
Nouvelle construction
1 / 13
  • Balcon / Terrasse
  • Vue
  • Place de parc
  • +3
6.5 pièces220m²CHF 6'600.–
Premium
Öferliweg, 8911 Rifferswil

3 Spacious New-Build Row Houses for Rent in Rifferswil

English:Welcome to these stunning brand new 6.5-room row houses in thecharming village of Rifferswil, ZH, available from January 1, 2027.Built during 2026, each property has an impressive 220 m² of living spaceacross 4 floors, offering a perfect blend of modern comfort and idyllic ruralliving.These exceptional homes will feature: • Elegant Bedrooms: Beautifully designed rooms with large windowsframing scenic views of the surrounding countryside. • 3 Modern Bathrooms: Generously appointed for the comfort of thewhole family. • Private Terraces with Lovely Views: Enjoy the peaceful rural sceneryfrom your own private outdoor space. • Fully Equipped Kitchen: Complete with a dishwasher, steam oven andinduction hob. • Washing Machine: In-house laundry facilities for added comfort. • Parking: Dedicated 2 covered parking spaces included with thepossibility of installing electric chargers. A Sunny and Quiet Setting: This property enjoys plenty of sunshine and issituated in a new local street with very little traffic. A wonderfully quietenvironment — both day and night — making it an ideal home for familiesand those seeking tranquility.Location & Surroundings: Daily essentials are easily within reach: • Volg Supermarket: Just a 4-minute walk away. • Primary School Rifferswil: Only 6 minutes on foot — perfect forfamilies with children. • ISZL - International school 12 mins drive • Bus Stop Ober Rifferswil: A 5-minute walk for easy public transportconnections. These child-friendly, new-build homes are a rare opportunity to enjoyspacious, high-quality living in one of the most peaceful corners of the Zug/Zurich region.Prices from CHF 6'600 to 7'200 incl. NK & 2 parking placesDisclaimer: The images, renders, and illustrations contained in this brochure are the artist's impressions only, and are intended for illustrative purposes.They are not to be relied upon as an exact representation of the completeddevelopment.********************************************Deutsch:Willkommen in diesen brandneuen 6,5-Zimmer-Reihenhäusern imcharmanten Dorf Rifferswil (ZH), die ab dem 1. Januar 2027 bezugsfertigsind.Die im Jahr 2026 erbauten Immobilien verfügen jeweils überbeeindruckende 220 m² Wohnfläche auf 4 Etagen und bieten eine perfekte Mischung aus modernem Komfort und idyllischem ländlichem Leben.Diese außergewöhnlichen Häuser zeichnen sich durch folgende Merkmaleaus:Elegante Schlafzimmer: Wunderschön gestaltete Räume mit großenFenstern, die den Blick auf die umliegende Landschaft einrahmen.3 moderne Badezimmer: Für den Komfort der ganzen Familie.Private Terrassen mit herrlicher Aussicht: Genießen Sie die friedlicheländliche Landschaft von Ihrem eigenen privaten Außenbereich aus.Voll ausgestattete Küche: Komplett mit Geschirrspüler, Dampfgarer undInduktionskochfeld.Waschmaschine: Eigene Waschmöglichkeiten im Haus.Parken: Zwei eigene überdachte Parkplätze sind im Preis inbegriffen, mitder Möglichkeit, Ladestationen für Elektroautos zu installieren.Eine sonnige und ruhige Lage: Diese Immobilie genießt viel Sonnenscheinund liegt in einer neuen Straße mit sehr wenig Verkehr. Eine wunderbarruhige Umgebung – sowohl tagsüber als auch nachts –, was sie zu einemidealen Zuhause für Familien und Ruhesuchende macht.Lage & Umgebung: Das Nötigste für den Alltag ist leicht zu erreichen:Volg-Supermarkt: Nur 4 Gehminuten entfernt.Primarschule Rifferswil: Nur 6 Minuten zu Fuß entfernt – perfekt fürFamilien mit Kindern.ISZL – Internationale Schule: 12 Minuten mit dem AutoBushaltestelle Ober Rifferswil: 5 Minuten zu Fuß entfernt, mit guter Anbindung an den öffentlichen Nahverkehr.Diese kinderfreundlichen Neubauten bieten eine seltene Gelegenheit, geräumiges, hochwertiges Wohnen in einer der ruhigsten Ecken der RegionZug/Zürich zu genießen.Preise von CHF 6'600 bis 7'200 inkl. Nebenkosten und 2 Parkplätzen.Haftungsausschluss: Die in dieser Broschüre enthaltenen Bilder, Renderings und Illustrationen sind lediglich künstlerische Darstellungen und dienen lediglich der Veranschaulichung. Sie sind nicht als exakte Darstellung des fertiggestellten Bauprojekts zu verstehen.

  • Balcon / Terrasse
  • Vue
  • Place de parc
  • +3
Durée du trajet
-
  • Modern open-plan living and dining area with grey sofa, glass coffee table, dining table set for six, kitchen area with cabinets and countertop, pendant lights, and large windows offering a view of the garden.
  • Modern open-plan living and dining area with grey sofa, glass coffee table, dining table with chairs, kitchen cabinets, pendant lights, and a view of greenery outside.
  • Modern bathroom with a white sink, toilet, bathtub, and large mirror. Grey tiled walls and floor, with a small shelf holding toiletries.
  • Modern bathroom with a white sink, toilet, glass-enclosed shower, and large mirror. Towels are neatly hung on both sides of the mirror, and a small rug is placed in front of the shower.
  • Modern multi-story building with white facade, large windows, and balconies. Features a garage entrance and landscaped surroundings with greenery.
  • Floor plan of a 4.5-room apartment on the ground floor, including living room, kitchen, bedrooms, bathrooms, hallway, and terrace. Also includes basement and additional building layouts.
1 / 6
Modern open-plan living and dining area with grey sofa, glass coffee table, dining table with chairs, kitchen cabinets, pendant lights, and a view of greenery outside.
Modern bathroom with a white sink, toilet, bathtub, and large mirror. Grey tiled walls and floor, with a small shelf holding toiletries.
Modern bathroom with a white sink, toilet, glass-enclosed shower, and large mirror. Towels are neatly hung on both sides of the mirror, and a small rug is placed in front of the shower.
4.5 pièces99m²CHF 4'810.–
Premium
Lessingstrasse 41, 8002 Zürich

Près de Sihlcity et pourtant idylliquement situé - appartement 4,5 pièces à Zürich-Enge (Le001)

Presque directement sur la Sihl, un appartement spacieux 4,5 pièces avec une atmosphère agréable vous attend à partir du 01/12/2026 (ou plus tôt). Le plan d'étage est ouvert et spacieux avec un concept de couleur et de matériaux harmonieux.Votre nouveau domicile vous séduira par : • Un plan d'étage spacieux • Des pièces lumineuses grâce à de grandes surfaces de fenêtres • Des espaces de vie, de repas et de sommeil avec parquet en chêne Langriemen • Une cuisine avec des plans de travail en granit et des appareils V-Zug • 2 cellules humides avec des plaques de céramique, une douche au sol et une baignoire • Une tour de buanderie privée (V-Zug) dans le Reduit • Une ventilation contrôlée dans l'appartement • Un chauffage par le sol • Des armoires intégrées • Une connexion à la fibre optique et des prises multimédia dans chaque pièce • Un espace de jardin spacieux avec une prise extérieure et des auvents électriques • Un ascenseur • Une production d'électricité grâce à un système photovoltaïque sur le toit • Une construction Minergie-P, ce qui entraîne des coûts accessoires faibles • Un compartiment de cave par appartement dans le sous-sol • Un séchoir dans le sous-sol • Un grand local à vélos dans le garage souterrain Un espace de stationnement dans le garage souterrain peut être loué en plus. Des connexions pour les véhicules électriques sont disponibles.La Lessingstrasse est une rue calme, et vous pouvez entendre la Sihl couler.Le quartier populaire d'Enge est situé à proximité immédiate du centre-ville, sur la rive gauche du lac de Zurich. Votre nouveau domicile est facilement accessible en transports en commun. L'arrêt Sihlcity/Silhcity-Nord avec les lignes de tramway 5, 13, 16 et les lignes de bus 72 et 89 sont à distance de marche, tout comme le centre commercial Sihlcity avec de nombreuses possibilités de shopping, restaurants, bars, cinéma multiplex, bibliothèque, centre médical et centre de fitness.Pour planifier une visite, veuillez remplir le formulaire de demande sur notre site Web www.lessing41.ch. Nous vous contacterons ensuite immédiatement avec les informations de visite. Merci.Remarque : Certaines des images sont des visualisations qui montrent la norme de construction.

Durée du trajet
-
  • Bright, open-plan kitchen and dining area with wooden flooring, large windows, white cabinetry, and a central dining table with chairs.
  • Open-plan kitchen and living area with white cabinets, a black countertop, a sink, a dining table with chairs, and a sofa. The space features wooden flooring and large windows with a view of a balcony and outdoor seating.
  • Modern kitchen with white cabinets, dark countertops, a sink with a modern faucet, and an oven built into the cabinetry.
  • Modern bathroom with a white sink, chrome faucet, large illuminated mirror, and a toilet. Dark tiled walls and floor.
  • Modern bathroom with dark tiled walls, a white sink, a toilet, a bathtub, and a large illuminated mirror.
  • Modern bathroom with a white sink, sleek faucet, large illuminated mirror, and a glass-enclosed shower area with a toilet.
  • A wooden deck terrace with two white cushioned chairs and a small wooden table, surrounded by lush greenery and potted plants.
  • A gravel patio area with a picnic table and bench, surrounded by lush greenery and trees.
  • A lush, green forest area with a small waterfall cascading over moss-covered rocks, surrounded by dense foliage and trees.
  • Utility room with a stacked washer and dryer, a white sink, and exposed brick walls.
  • Floor plan showing multiple apartments with labeled rooms, dimensions, and floor areas. Includes living spaces, bedrooms, bathrooms, and entrances.
  • A modern gated entrance with white metal fencing, a paved driveway, and small landscaped areas with plants and trees.
  • Aerial view of a residential area with buildings, roads, and green spaces. Key locations marked include Humrigestr. 56, Hernilberg Gemeinde Hause, and Hernilberg-Feldmeilen BH Station.
  • A serene lakeside scene with clear blue water, sailboats, and a person on an inflatable ring near the shore, surrounded by trees and distant mountains.
1 / 14
4.5 pièces109m²CHF 5'330.–
Top
Humrigenstrasse 66, 8704 Herrliberg

Appartement lumineux 4.5 pièces avec balcon et belle vue à Herrliberg

Bienvenue dans cet appartement moderne et bien entretenu de 4.5 pièces situé Humrigenstrasse 66 à Herrliberg. Le bâtiment, construit en 2018, impressionne par son architecture contemporaine, sa haute qualité de vie et sa certification Minergie – pour un habitat durable et économe en énergie.Avec une surface habitable de 109 m² au 1er étage, cet appartement offre des pièces spacieuses pour un vivre discerné. Le séjour et la salle à manger ouverts avec îlot de cuisine et sol en bois invitent à la détente. Les grandes fenêtres inondent la pièce de lumière naturelle et offrent une belle vue sur le balcon avec sièges en extérieur.L'appartement offre, entre autres: • Cuisine et séjour ouverts: Aménagement lumineux et moderne avec îlot de cuisine et sol en bois, grande table à manger et coin salon confortable. • Balcon: Avec une belle vue et des sièges en extérieur. Vue imprenable sur la forêt de Rossbach. • Très grand jardin (2 136 m²) à usage partagé • Ascenseur: Accès pratique à tous les étages. • Parking: Y compris un espace de stockage pour votre véhicule. Parking extérieur : CHF 120 / mois (séparé) • Laverie et buanderie privées (avec lave-linge et sèche-linge ; pièce 11,5m²) • Certification Minergie: Normes les plus élevées en matière d'efficacité énergétique et de confort de vie. La méthode de construction Minergie permet une circulation d'air naturelle en été, maintient l'appartement agréablement frais – même en cas de chaleur exceptionnelle. En hiver, le système assure des conditions de vie confortables et constamment chaudes. • Orientation sud-ouest, très calme et ensoleillé du matin au coucher du soleil. • 2026: Taux d'imposition communal 73% (rang 3 sur 160 communes) La situation est calme et ensoleillée – idéale pour ceux qui apprécient la détente et la nature. Le lac de Zurich est à proximité (1,1 km), et le ferry depuis Herrliberg (lac) est accessible en seulement 12 minutes à pied.Infrastructure dans les environs: • Arrêt de bus juste en face de la maison: Bus no 972 • École de Herrliberg: À seulement 2 minutes à pied. • Pharmacie de Herrliberg: Accessible en 5 minutes à pied. • Supermarché Coop: À 7 minutes à pied. • École Breiti A et B: Idéale pour les familles – à seulement 4 minutes à pied. • Gare de Herrliberg-Feldmeilen: Accessible en 12 minutes à pied. Cet appartement exclusif sera disponible à partir du 1er avril 2027. Une occasion rare de vivre dans l'une des communes les plus attractives du lac de Zurich – moderne, calme et bien desservie.Les animaux de compagnie (chiens et chats) ne sont pas autorisés. Nous préférons une utilisation sans fumée de l'appartement.

Durée du trajet
-
  • Two-story yellow house with multiple windows and a tiled roof, surrounded by trees and shrubs.
  • Bright living room with wooden flooring, fireplace, large sliding glass doors leading to a patio, and scenic mountain view.
  • Empty room with wooden flooring, white walls, large window with view, radiator, and staircase leading upwards.
  • Modern kitchen with white cabinets, black countertops, a sink, and an oven. Large window offers a view of greenery outside.
  • A small, modern room with a black table, a chair, and a white wardrobe with silver handles. The room has tiled flooring and white walls.
  • Empty room with light wooden flooring, white walls, two windows with white frames, and a radiator under one window.
  • Wooden staircase with white railing, white walls, and a door with a frosted glass panel at the top.
  • Empty room with wooden flooring, white walls, large window, sliding glass door leading to a balcony, and radiators on both sides of the door.
  • Modern bathroom with grey tiled walls and floor, featuring a toilet, double sink vanity, bathtub, and large mirror above the sinks.
  • Empty room with wooden flooring, white walls, and large windows offering a scenic view. Radiators are present under the windows.
  • Empty room with wooden flooring, white walls, a window with a view, and a radiator below the window.
  • Two-story house with yellow exterior, green shutters, garage, and surrounding trees.
  • Single-story yellow house with tiled roof, green shutters, and small garden area.
  • Concrete patio with large square tiles, a short concrete retaining wall, and a set of concrete steps leading up to a higher level.
1 / 14
5.5 pièces108m²CHF 3'990.–
Top
Traubenweg 2, 8135 Langnau am Albis

Charmant maison de famille de 5,5 pièces avec jardin à Langnau am Albis

Découvrez cette belle maison de famille fraîchement rénovée au Traubenweg 2 dans la commune zurichoise de Langnau am Albis. La maison, construite en 1959 et entièrement rénovée en octobre 2025, offre un foyer parfait pour une famille sur 108 m² d'espace habitable et un terrain de 692 m². Les frais accessoires ne sont pas inclus dans le loyer de base. Ils comprennent les coûts de l'eau chaude, l'énergie électrique et les impôts fonciers. La valeur spécifiée est approximative et basée sur les expériences passées. Les frais accessoires sont à payer directement par le locataire.La maison convainc avec : • 5,5 pièces sur deux étages avec une hauteur de plafond agréable de 2,4 mètres • Cheminee charmante pour des soirées conviviales • 2 espaces de sièges pour profiter de l'extérieur • Balcon ensoleillé avec une belle vue • Garage et espace de stationnement directement à/l'à proximité de la maison • Enfant-friendly sans trafic de passage • Emplacement calme dans un environnement apaisé Emplacement et infrastructure : La maison est située dans un quartier résidentiel ensoleillé et calme de Langnau am Albis. Le centre-ville de Zurich est à 10 km. L'entrée du Wildpark Langenberg est à seulement 8 minutes à pied. L'arrêt de bus Schwerzi-Wildpark est à seulement 5 minutes à pied, et la gare de Langnau-Gattikon est accessible en 12 minutes à pied. Pour les besoins quotidiens, vous trouverez un supermarché Coop à 8 minutes à pied et la pharmacie Benu à 7 minutes. L'école Wolfgraben est également à seulement 7 minutes à pied, ce qui rend la maison particulièrement adaptée aux familles.Grâce à sa proximité avec une rivière et son orientation ensoleillée, vous pouvez profiter d'une haute qualité de vie dans un environnement naturel. La maison est disponible à partir du 1er octobre 2026 et offre une combinaison parfaite de tranquillité rurale et de bonne connexion à l'agglomération zurichoise.

Durée du trajet
-
  • Floor plan of a modern apartment with three bedrooms, a living room, a kitchen, a bathroom, and a balcony.
  • Balcony overlooking a lush, green landscape with trees, a road, and a grassy field.
  • Empty room with wooden flooring, white walls, and a fireplace on the left side. There are two open doors leading to other rooms.
  • Empty room with wooden flooring, white walls, and a large window with a view of greenery. No furniture or equipment present.
  • Empty hallway with white walls, wooden flooring, and multiple closed doors leading to other rooms.
  • Empty room with wooden flooring, white walls, large window with view of greenery, radiator below window, and an open doorway leading to another space.
  • A well-maintained garden area with lush greenery, trees, and a multi-story building in the background.
  • Empty room with wooden flooring, white walls, large window with view, built-in wardrobe with drawers, and radiator under the window.
  • Empty room with light-colored walls, wooden flooring, and built-in white wardrobes with drawers and shelves.
  • Empty room with light grey walls, wooden flooring, and a white door leading to another room.
  • Empty room with wooden flooring, large window, radiator, and an open doorway leading to another room.
  • A grassy field with a gravel path, trees, and a person walking. The area is surrounded by greenery and has a clear blue sky.
  • Modern kitchen with light-colored cabinets, granite countertops, and stainless steel appliances including an oven and induction cooktop.
  • Open refrigerator with multiple compartments and shelves, integrated into a modern kitchen with light-colored cabinets and tiled flooring.
  • Empty hallway with wooden flooring, white walls, and multiple doors leading to other rooms.
  • Modern bathroom with a sink, mirror, bathtub, and radiator. The space features tiled walls and floor, a window with blinds, and a sleek cabinet with a countertop.
  • Modern bathroom with grey tiled walls and floor, featuring a white sink with a chrome faucet, a toilet with a toilet paper holder, and a mirror with built-in lighting.
  • Floor plan of a modern apartment with four bedrooms, a living room, a kitchen, a bathroom, and a WC. Includes a terrace and several potted plants.
1 / 18
5 pièces98m²CHF 4'250.–
Top
wiesliacher 17, 8053 Zürich

Appartement spacieux 5 pièces avec balcon et belle vue à Zürich-Witikon

Bienvenue dans cet appartement lumineux et accueillant de 5 pièces au premier étage d'une maison multifamiliale bien entretenue au Wiesliacher 17 à Zürich-Witikon (8053). L'appartement est disponible immédiatement et offre un espace spacieux pour les familles, les colocations ou les personnes qui apprécient plus d'espace sur 98 m² d'espace de vie.L'appartement impressionne avec les caractéristiques suivantes : • Pièces lumineuses : Plusieurs pièces avec de beaux parquets en bois, des murs blancs et de grandes fenêtres, offrant une vue magnifique sur la verdure. • Cheminee : Une cheminée confortable offre des soirées agréables en période froide. • Balcon : Profitez de la vue et des jours ensoleillés d'été sur votre grand balcon privé. +12 m² • Parquets en bois : Des parquets en bois chauds et peu entretenus traversent tout l'appartement. • Enfant-friendly : L'appartement et ses environs sont idéaux pour une colocation ou des familles avec des enfants. Emplacement et environnement : L'appartement est situé dans un quartier résidentiel calme et animé – la nuit, c'est agréablement calme. En été, vous bénéficiez de beaucoup de lumière du soleil. L'environnement marque des points avec une excellente infrastructure locale : • Migros – Witikon : À seulement 10 minutes à pied – les courses quotidiennes sont facilement réalisables. • Arrêt de bus Kienastenwies : Également à seulement 4 minutes à pied – excellente connexion aux transports en commun. • École Looren : Dans le voisinage immédiat (10 minutes à pied) – idéal pour les familles avec des enfants scolarisés. • TopPharm Apotheke Witikon : Peut être atteint en seulement 10 minutes à pied. Cet appartement charmant combine un séjour calme dans le Zürich-Witikon vert avec une infrastructure pratique pour la vie quotidienne. Une occasion idéale pour les familles ou pour ceux qui valorisent l'espace, la nature et le confort. Organisez une visite dès aujourd'hui !

Durée du trajet
-
  • Modern black brick building with multiple large windows and balconies, surrounded by greenery and a hedge.
  • A modern, open-plan dining area with a wooden dining table and chairs, a television on a cabinet, a large window with a view, and a shelf with decorative items.
  • Modern kitchen with dark cabinets, marble countertop, stainless steel appliances, and a small seating area with a stool.
  • Modern bedroom with a wooden bed, white bedding, two nightstands with lamps, and large windows with grey curtains. The walls are painted in a two-tone design with dark green above and white below.
  • A modern, cozy room with a sofa, desk, chair, laptop, lamp, potted plant, and decorative pillows. The room features a large window with blinds and a hanging light fixture.
  • Bright bedroom with wooden bed, nightstand, chair, cabinet, and a large window with a view of greenery. Features a blue accent wall, framed pictures, and a potted plant on the windowsill.
  • Modern multi-story building with black tiled facade, large windows, and balconies with flower boxes.
  • Modern outdoor patio area with a sleek, black-tiled house, large windows, and a well-maintained garden with various plants and trees. Features include a tall white parasol, stone pathway, and decorative planters.
  • Modern hallway with concrete walls, glass doors leading to a room with a potted plant, framed pictures, and a radiator. The floor is tiled, and the ceiling is wooden.
  • Underground parking area with several parked cars, white walls, and a clean, organized space.
  • Floor plan showing a 46m² living/dining area, 18m² home office, 2m² and 4m² storage rooms, 16m² entrance corridor, 21m² lightwell, 34m² terrace, 14m² bedrooms, 6m² bathroom, and 17m² room.
1 / 11
5.5 pièces152m²CHF 6'900.–
Top
Wannenstrasse 7, 8800 Thalwil

Architecture rencontre qualité de vie à Thalwil | 5,5 pièces avec cour intérieure lumineuse, terrasse et jardin

Au cœur de Thalwil, mais agréablement niché dans un quartier résidentiel calme, vous attend un appartement exceptionnellement spacieux avec beaucoup d'intimité et un plan d'étage qui se démarque clairement de l'ordinaire.D'une superficie d'environ 152 m², l'appartement combine un espace de vie spacieux avec une architecture claire et des espaces extérieurs attractifs. L'offre d'espaces est complétée par une terrasse de 34 m², un espace de jardin privé d'environ 44 m², un local de stockage en sous-sol et deux places de parking en sous-sol qui peuvent être louées.Le séjour et la salle à manger ouverts vivent de grandes surfaces de fenêtres, de beaucoup de lumière naturelle et du parquet en chêne continu. Le plan d'étage offre également suffisamment de flexibilité pour les familles, les bureaux à domicile, les invités ou un espace de retraite séparé.Les trois chambres sont agréablement proportionnées. Deux chambres et la salle de bain parentale ont un accès direct à l'espace de jardin protégé. Le parquet en chêne donne aux pièces une atmosphère de vie chaleureuse et de haute qualité.La cuisine Poggenpohl ouverte s'intègre harmonieusement dans l'espace de vie et est orientée directement vers la cour intérieure lumineuse. Un réduit adjacent crée un espace de stockage supplémentaire. L'équipement comprend, entre autres, des appareils de V-Zug et une solution de cuisine étendue à la bar.Architecture qui reste en mémoireLe bâtiment lui-même a également un caractère unique. La façade sombre frappante a été conçue par Amrein Giger Architekten dans le cadre du projet «MAJOLIKA» et donne à la maison une identité architecturale incomparable. Les grandes fenêtres et la cour intérieure lumineuse offrent beaucoup de lumière naturelle et des ambiances lumineuses intéressantes à l'intérieur au fil de la journée et de l'année.Central à ThalwilL'appartement combine la qualité de vie avec un emplacement extrêmement pratique. Les commerces, la gare, le lac et les zones de loisirs sont à courte distance.C'est ainsi que l'appartement convient aux personnes qui apprécient la proximité avec Zurich, ainsi qu'aux familles ou aux couples qui veulent combiner un espace de vie spacieux avec un lien avec le lac et la nature.En un coup d'œil • Appartement 5,5 pièces • environ 152 m² d'espace de vie • environ 34 m² de terrasse • environ 44 m² d'espace de jardin privé • cour intérieure lumineuse spacieuse • cuisine Poggenpohl ouverte • parquet en chêne • plusieurs réduits / beaucoup d'espace de stockage • ascenseur jusqu'au parking en sous-sol et au sous-sol • local de stockage en sous-sol • 2 places de parking en sous-sol

Durée du trajet
-
  • Modern living room with a sectional sofa, coffee table, ottoman, dining area with a table and chairs, floor lamp, pendant light, and a vase with flowers on the coffee table.
  • A multi-story residential building with a classic facade, green shutters, and multiple windows. The building has a flat roof and a small entrance area with steps leading up to the door.
  • Modern kitchen with light grey cabinets, stainless steel sink, faucet, and oven. Wooden flooring and white walls.
  • White building facade with multiple windows featuring grey shutters, arranged in a grid pattern across three visible floors.
  • A multi-story building with white walls, multiple windows, and decorative architectural details including a curved section and a small dome on the roof.
  • Modern staircase with concrete steps, wooden handrail, and metal balustrade, leading to a grey door.
  • Modern bathroom with a white toilet, wall-mounted sink, chrome faucet, and illuminated round mirror.
  • Modern bathroom with white walls, a large window, a sink, a toilet, and a glass shower enclosure.
  • Floor plan of a 4.5-room apartment with living room, kitchen, two bedrooms, two bathrooms, and balcony.
  • Floor plan of a 4.5-room apartment with a living room, kitchen, two bedrooms, two bathrooms, and a balcony.
1 / 10
4.5 pièces77m²CHF 2'780.–
Top
Oberdorfstrasse 60, 8810 Horgen

Appartement superbe à Horgen avec excellente connexion aux transports en commun

Nous louons un superbe appartement avec vue lointaine et vue partielle sur le lac à Horgen Oberdorf à partir du 1er octobre.La maison multifamiliale a été récemment complètement rénovée et brille de nouveau éclat. La maison comprend six appartements, tous rénovés et reconstruits avec élégance et des matériaux de haute qualité. Un cabinet médical est situé au rez-de-chaussée.Avec un plan d'étage ingénieusement conçu, une salle de bain/douche, des toilettes séparées, un placard/intérieur vestiaire et partiellement deux espaces extérieurs par appartement, les appartements modernisés offrent beaucoup.Sur le plan architectural, les exigences d'aujourd'hui ont été prises en compte, et les plans d'étage ont été optimisés. Cependant, le caractère original du bâtiment a été préservé. Le choix des matériaux et des couleurs souligne l'architecture de la maison, répond aux exigences écologiques, est intemporel et moderne. Le parquet en chêne dans les chambres, les revêtements en terrazzo beige dans les salles de bain, la cuisine et les couloirs, ainsi que les carreaux muraux en mosaïque de couleur coordonnée caractérisent les surfaces. Les cuisines avec îles et appareils V-Zug modernes et extraction de vapeur Bora s'intègrent dans l'image globale. La norme des appartements peut donc être classée dans le segment haut de gamme. Les appartements sont chauffés par le chauffage par le sol (alimenté par des sondes géothermiques).Les appartements n° 1 et 2 au 1er étage seront bientôt disponibles. Un espace de stationnement devant la maison pourrait également être loué sur demande.

Durée du trajet
-
  • A well-maintained garden area with a small playhouse, benches, and a table, surrounded by a two-story residential building with balconies and a red-tiled roof.
  • Empty hallway with concrete floors, white walls, and multiple doors leading to other rooms.
  • Empty attic space with exposed wooden beams, concrete floor, and large windows allowing natural light. Minimal furnishings include a small black bench and a ladder leading to another area.
  • Empty kitchen with white cabinets, black countertops, and a window. No appliances or furniture are present.
  • Modern kitchen with white cabinets, black countertop, and a sink with a faucet. The countertop has a protective sheet and some tools.
  • Empty room with exposed wooden beams on the ceiling, concrete floor, and a single window with a view of the outside.
  • Modern bathroom with a white sink, chrome faucet, large mirror, and a shower area with a handheld showerhead.
  • Modern bathroom with a white sink, chrome faucet, toilet, bathtub, and a large mirror above the sink. The walls are tiled in a neutral color scheme, and the floor appears to be under construction or renovation.
  • Empty attic space with wooden flooring, exposed beams, and skylights allowing natural light. Construction barriers and tools are present, indicating ongoing renovation.
  • Empty attic space with wooden flooring, exposed wooden beams, and skylights allowing natural light. Construction barriers are present, indicating ongoing work.
1 / 10
5.5 pièces164m²CHF 2'660.–
Top
Mattenstrasse 4, 8932 Mettmenstetten

Appartement de 5,5 pièces magnifiquement rénové à Mettmenstetten !

Nous louons cet appartement attractif de 5,5 pièces au 2e étage dans notre quartier bien entretenu et rénové à Mettmenstetten.Dans le cadre de la rénovation, toutes les fenêtres ont été remplacées et les cuisines et salles de bains ont été entièrement reconstruites. L'appartement impressionne avec un standard de construction moderne et une atmosphère de vie agréable.La cuisine vivante offre beaucoup d'espace de stockage et est équipée de confort contemporain. La salle de bain dispose d'une douche et d'une baignoire. Deux balcons invitent à séjourner et offrent un confort de vie supplémentaire.Le dépôt de location est de trois mois de loyer et doit être déposé à la banque Migros. Une assurance de dépôt n'est pas acceptée.Les installations commerciales, les écoles et les autres nécessités quotidiennes sont situées à proximité immédiate.Les images servent d'images d'exemple. Plus d'appartements sont disponibles dans cet immeuble.WHG 105 / Mattenstrasse 4 - Appartement de 5,5 pièces au 2e étage CHF 2'660.00, 160 m2 Disponible à partir du 15.11.2026WHG 207 / Bahnhofstrasse 15 - Appartement de 5,5 pièces au 2e étage CHF 2'720.00, 164.10 m2 Disponible à partir du 15.10.2026WHG 309 / Bahnhofstrasse 17 - Appartement de 4,5 pièces au 2e étage CHF 2'400.00, 115.9 m2 Disponible à partir du 01.11.2026WHG 409 / Bahnhofstrasse 19 - Appartement de 3,5 pièces au 2e étage CHF 2'680.00, 128.1 m2 Disponible à partir du 01.12.2026Plusieurs places de parking et de garage sont disponibles : • Place de parking extérieure : CHF 60.00 par mois • Place de garage : CHF 95.00 par mois Veuillez nous contacter pour organiser un rendez-vous de visite.Intéressé? Nous nous réjouissons de votre contact.

Durée du trajet
-
1 / 10
2.5 pièces58m²CHF 3'490.–
Top
Tödistrasse 63, 8810 Horgen

Apartments mit Designer Möblierung und voller Seesicht in Horgen/Zürich/Zug/Pfäffikon.

Entdecken Sie dieses beeindruckende Mehrfamilienhaus mit 12 Einheiten (1.5 bis 2.5 Zimmern), das mit eleganter Designer-Möblierung und jeweils einem grosszügigen Bad und einer modernen Küche ausgestattet ist.Ideal angebunden an Zürich, Zug, Pfäffikon und Rapperswil.Geniessen Sie den atemberaubenden Panoramablick auf den See und die pulsierende Stadt, den Sie sowohl vom Innenbereich als auch von den grosszügigen Terrassen und Balkonen aus bewundern können.Die ruhige Lage und hochwertige Einrichtung garantiert ein ruhiges und entspanntes Wohnen fernab des Stadtgetümmels, ohne dabei auf die Nähe zur Stadt verzichten zu müssen.Grosszügiges Traumbett mit • Luxuriöser Bettwäsche • Hochwertigen Matratzen • Extrakissen Moderne Wunschküche mit • Ausgestattete Küche • Ofen & Mikrowelle • Kühlschrank • Nespresso Maschine • Grosszügigem Tisch Helles Band mit • Regendusche • Hochwertige Frottierwäsche • Haartrockner Haben wir Ihr Interesse geweckt?Möchten Sie eine oder mehrere Wohnungen langfristig mieten?Dann kontaktieren Sie uns unter welcome@blre.ch****************************************************************************English version:Newly built Apartments with Designer Furnishings and Breathtaking Lake and City Views"Discover this impressive new building with 12 units (1.5 to 2.5 bedrooms), each equipped with exclusive designer furnishings and a spacious bathroom and modern kitchen.Enjoy the breathtaking panoramic views of the lake and vibrant city, which you can admire from both the interior and the spacious terraces and balconies.The tranquil location and high-quality furnishings guarantee peaceful and relaxed living away from the hustle and bustle of the city, without sacrificing proximity to the city. • Spacious Dream Bed with • Luxurious Bedding • High-Quality Mattresses • Extra Pillows • Modern Custom Kitchen with • Fully Equipped Kitchen • Oven & Microwave • Refrigerator • Nespresso Machine • Generous Table • Bright Suite with • Rain Shower • High-Quality Towels • Hair Dryer Are you interested in renting one or more apartments long-term? Then contact us atwelcome@blre.ch

Durée du trajet
-
1 / 10
1.5 pièces43m²CHF 2'990.–
Top
Tödistrasse 63, 8810 Horgen

Apartments mit Designer Möblierung und voller Seesicht in Horgen/Zürich/Zug/Pfäffikon.

Entdecken Sie dieses beeindruckende Neubau-Mehrfamilienhaus mit eleganter Designer-Möblierung und jeweils einem grosszügigen Bad und einer modernen Küche ausgestattet sind.Ideal angebunden an Zürich, Zug, Pfäffikon und Rapperswil.Geniessen Sie den atemberaubenden Panoramablick auf den See und die pulsierende Stadt, den Sie sowohl vom Innenbereich als auch von den grosszügigen Terrassen und Balkonen aus bewundern können.Die ruhige Lage und hochwertige Einrichtung garantiert ein ruhiges und entspanntes Wohnen fernab des Stadtgetümmels, ohne dabei auf die Nähe zur Stadt verzichten zu müssen.Grosszügiges Traumbett mit • Luxuriöser Bettwäsche • Hochwertigen Matratzen • Extrakissen Moderne Wunschküche mit • Ausgestattete Küche • Ofen & Mikrowelle • Kühlschrank • Nespresso Maschine • Grosszügigem Tisch Helles Bad mit • Regendusche • Hochwertige Frottierwäsche • Haartrockner Haben wir Ihr Interesse geweckt?Möchten Sie eine oder mehrere Wohnungen lang- oder kurzfristigmieten? Dann kontaktieren Sie uns unterwelcome@blre.ch****************************************************************************English version:Newly built Apartments with Designer Furnishings and breathtaking Lake and City Views"Discover this impressive new building with with exclusive designer furnishings and a spacious bathroom and modern kitchen.Enjoy the breathtaking panoramic views of the lake and vibrant city, which you can admire from both the interior and the spacious terraces and balconies.The tranquil location and high-quality furnishings guarantee peaceful and relaxed living away from the hustle and bustle of the city, without sacrificing proximity to the city.Spacious Dream Bed with • Luxurious Bedding • High-Quality Mattresses Extra PillowsModern Custom Kitchen with • Fully Equipped Kitchen • Oven & Microwave • Refrigerator • Nespresso Machine Generous TableBright bathroom with • Rain Shower • High-Quality Towels • Hair Dryer Are you interested in renting one or more apartments long or short-term? Then contact us atwelcome@blre.ch

Durée du trajet
-
  • Modern multi-story apartment building with balconies, garage, and several parked cars.
  • Floor plan of a 3-room apartment with a living area, kitchen, bathroom, and two bedrooms.
  • A long, narrow hallway with light wooden flooring, white walls, and recessed ceiling lights. Doors are visible on both sides, leading to other rooms.
  • A modern, multi-story residential building with a light beige facade, multiple windows, and a small entrance area with a staircase leading up. The building is surrounded by a paved area and a grassy lawn.
  • A modern, two-story residential building with white exterior walls, multiple windows, and a flat roof. The building features a small garden area in front with grass and a pathway leading to the entrance.
  • Modern bathroom with white tiles, a bathtub, a sink with a wooden cabinet, a washing machine, and a radiator.
  • A multi-story residential building with a light-colored facade, multiple windows, and a solar panel on the roof. Several cars are parked in the lot in front of the building.
  • Balcony with metal railing, overlooking a street with parked cars and residential buildings.
  • Modern bathroom with a white sink, chrome faucet, mirror, and a separate toilet compartment with a window.
  • Empty room with wooden flooring, white walls, and a large window offering a view of the outside. The room includes a radiator below the window and a visible electrical outlet on the left wall.
  • Empty room with wooden flooring, white walls, and a large window with a view of the outside.
  • Empty room with wooden flooring, white walls, and a window with a radiator below it.
  • Modern kitchen with white cabinets, dark countertops, and a built-in oven. Features a window with a view of greenery outside.
1 / 13
3.5 pièces73m²CHF 2'275.–
Top
Zelgstrasse 34, 8134 Adliswil

Ruhige, familienfreundliche 3.5-Zimmer-Wohnung (73 m²) in Adliswil – inkl. Hobbyraum

Situated on a very quiet residential street, the apartment combines peaceful surroundings with exceptional convenience and close proximity to everything you need. It features cross-ventilation with windows facing multiple directions, providing plenty of natural light. Adliswil is a highly family- and child-friendly community. School, Kindergarten, Hort (after-school care), and Kita are all within a 5–10 minute walk. The Zurich International School (ZIS) is just 7 minutes away by bus.Note: The attached photos are from a similar apartment in the building and serve as a reference for the standard of finish.Key Features: • Living Space: approx. 73 sqm • Layout: 3.5 rooms (spacious living area, 2 bedrooms, separate kitchen) • Bathrooms: Separate bathroom (with bathtub) and separate WC. Additional washbasin located in the hallway. • Laundry: Private washing machine and dryer inside the apartment • Extra Storage Included: Private hobby room (Hobbyraum) + dedicated attic storage space (Estrich) • Parking: Visitor parking available. A private lockable garage box can be rented optionally for CHF 180.00 / month.Location & Commute: • Quiet Environment: Very peaceful and quiet street while remaining close to all amenities • Public Transport: Bus stop directly in front of the house, synchronized with the S4 train timetable • Bus 70: ~12-minute walk to Bus 70, taking you directly to Zurich Wollishofen • Train Stations: Sood-Oberleimbach station (10-min walk); Adliswil station (13-min walk) • Schools & Childcare: Local primary school, kindergarten, Hort & Kita within 5–10 mins walk; Zurich International School 7 mins by bus • Recreation: Felsenegg Cable Car ~10 minutes • Shopping: Coop & Migros are a 13-minute walk or a 5-minute drive away.Rent Breakdown: • Net rent: CHF 1,875.00 • Utility costs (Nebenkosten): CHF 400.00 • Gross Rent: CHF 2,275.00 / month • Optional: Lockable garage box for CHF 180.00 / monthPer 1. November 2026 vermieten wir diese helle und gemütliche 3.5-Zimmer-Wohnung im 1. Obergeschoss an der Zelgstrasse 34 in 8134 Adliswil.Die Wohnung befindet sich in einer sehr ruhigen Wohnstrasse, bietet aber gleichzeitig eine hervorragende und direkte Anbindung an die gesamte Infrastruktur. Durch Fenster nach mehreren Seiten ist die Wohnung optimal belichtet und gut durchlüftet. Adliswil ist eine äusserst familien- und kinderfreundliche Gemeinde mit hoher Lebensqualität. Schule, Kindergarten, Hort und Kita sind in nur 5–10 Minuten zu Fuss erreichbar. Die Zurich International School (ZIS) erreichen Sie in nur 7 Minuten mit dem Bus.Hinweis: Die angefügten Fotos stammen von einer vergleichbaren Wohnung im Gebäude und dienen als Referenz für den Ausbaustandard.Highlights der Wohnung: • Wohnfläche: ca. 73 m² • Zimmer: 3.5 Zimmer (grosszügiges Wohnzimmer, 2 Schlafzimmer, separate Küche) • Sanitär: Separates Bad (mit Badewanne) und separates WC. Zusätzliches Handwaschbecken im Korridor. • Waschen: Eigene Waschmaschine und Wäschetrockner direkt in der Wohnung • Zusatzräume inklusive: Privater Hobbyraum sowie zusätzlicher Stauraum auf dem Dachboden (Estrich) • Parken: Besucherparkplätze vorhanden. Eine Einzelgarage (Garagenbox) kann optional für CHF 180.00 / Monat dazu gemietet werden. • Etage: 1. ObergeschossLage & Anbindung: • Ruhige Lage: Sehr friedliche und ruhige Strasse, dennoch zentral und nah an allen Annehmlichkeiten. • ÖV direkt vor der Tür: Bushaltestelle direkt vor dem Haus (Fahrplan perfekt auf die S4 abgestimmt) • Bus 70: In ca. 12 Gehminuten erreichen Sie die Haltestelle des Busses 70 (direkt nach Zürich Wollishofen) • Bahnhöfe: Bahnhof Sood-Oberleimbach in 10 Gehminuten; Bahnhof Adliswil in 13 Gehminuten • Familie & Bildung: Schule, Kindergarten, Hort & Kita (5–10 Min. zu Fuss); Zurich International School (7 Min. mit dem Bus) • Freizeit: Zur Felsenegg-Luftseilbahn ca. 10 Minuten • Einkaufen: Coop und Migros in 13 Gehminuten oder 5 Autofahrminuten erreichbar

Durée du trajet
-
  • Aerial view of a residential area with modern apartment buildings, green roofs, and a scenic lake view in the background.
  • Modern kitchen with white cabinets, a central island, and a view of the balcony and surrounding landscape.
  • {"type": "Garage", "objects": ["electric vehicle charger", "storage box"], "description": "Clean, well-lit underground garage with concrete floor, yellow parking lines, two electric vehicle charging stations, and a red storage box.", "localized_descriptio
  • Bright, empty room with wooden flooring, large windows, and sliding glass doors leading to a balcony.
  • Modern bathroom with a white bathtub, a sink with a modern faucet, a large mirror with built-in lighting, and a towel rack. A small tray with toiletries is placed on the edge of the bathtub.
  • Empty room with wooden flooring, large windows, and a view of greenery outside. The room features a modern pendant light fixture and a sliding door leading to a balcony.
  • Balcony with wooden table, grey cushioned stool, wicker chairs, and potted plants, overlooking a green area with modern buildings.
  • Empty room with large windows, wooden flooring, and a sliding door leading to a balcony.
  • Empty room with wooden flooring, large glass sliding doors leading to a balcony with metal railings, and a scenic view of the surrounding area.
  • Modern kitchen with light wooden cabinets, granite countertop, stainless steel sink, and a small dining area with a table and chairs. The space features large windows with blinds and a view of a balcony.
  • Modern multi-story residential building with balconies, large windows, and a landscaped entrance area featuring a playground and greenery.
  • Outdoor playground area with a seesaw, climbing frame, and surrounding greenery, adjacent to a modern multi-story residential building with balconies.
  • Floor plan showing a living/dining area, three bedrooms, two bathrooms, two terraces, staircase, and elevator.
1 / 13
5 pièces132m²CHF 3'996.–
Top
Käpfnerweg 28, 8810 Horgen

Appartement lumineux 5 pièces avec balcon et belle vue à Horgen

Location temporaire d'octobre 2026 à la fin juin 2027 (prolongation possible d'un commun accord)Bienvenue dans cet appartement spacieux de 5 pièces au 1er étage d'une maison multifamiliale moderne au Käpfnerweg 28 à Horgen. Avec une surface habitable de 132 m², cet appartement offre beaucoup d'espace pour les familles et est disponible immédiatement.Les pièces lumineuses avec planchers en bois et grandes fenêtres procurent un agréable sentiment de vie. Plusieurs portes coulissantes mènent directement au balcon, d'où vous pouvez profiter d'une belle vue sur les environs. Le plan d'étage comprend un vaste salon et salle à manger, trois chambres à coucher, deux salles de bains modernes ainsi que deux terrasses – idéal pour des soirées détendues en plein air.L'appartement offre, entre autres : • Pièces lumineuses avec plancher en bois et grandes fenêtres • Salle de bains moderne avec baignoire blanche, lavabo élégant et grand miroir avec éclairage intégré • Balcon et deux terrasses avec une belle vue sur les environs • Ascenseur disponible dans l'immeuble • Accessible aux fauteuils roulants et convivial pour les enfants • Branchement de machine à laver, 2 places de parking • Salle de loisirs spacieuse ainsi que pièce supplémentaire en sous-sol Directement à côté de la maison se trouve un parc de jeux extérieur avec balançoire et structure d'escalade – un grand plus pour les familles avec des enfants.Emplacement : L'appartement est situé dans un environnement calme à Horgen et bénéficie de beaucoup de soleil en été. L'arrêt de bus le plus proche est à seulement 3 minutes à pied, et la gare est à proximité immédiate. Un supermarché Denner est à 2 minutes à pied, et l'école CEIBS est à environ 11 minutes à pied. De plus, le lac de Zurich est à proximité – parfait pour les activités de loisirs.Cet appartement convivial pour les familles combine le confort de vie moderne avec un emplacement excellent à Horgen. Profitez de l'occasion et faites de cet appartement votre nouveau chez-vous !

Durée du trajet
-
  • Modern three-story residential building with green and white exterior, multiple balconies, and a raised ground floor entrance.
  • Modern two-story residential building with green and white exterior, multiple balconies, and surrounding greenery.
  • Modern kitchen with light-colored cabinets, a black countertop, and a built-in oven. The floor is made of light wood, and the space is bright and open.
  • A modern, minimalist hallway with light wooden flooring, white walls, and recessed ceiling lighting. Features a closed door on the left and an open doorway leading to a balcony or outdoor area with greenery visible beyond.
  • Empty room with light wooden flooring and large sliding glass doors leading to a balcony.
  • Modern bathroom with beige tiles, a white toilet, a bathtub with a shower hose, and a stacked washing machine/dryer unit.
  • Modern bathroom with a glass-enclosed shower stall, beige tiles, and a sleek shower handle.
  • Balcony with tiled floor and metal railing, overlooking a town with houses, trees, and distant hills.
1 / 8
4.5 pièces102m²CHF 3'810.–
Top
Kronenweg 2, 8908 Hedingen

Votre nouveau chez-vous à Hedingen - Appartement de construction neuve de 4,5 pièces moderne

EDEN HEDINGEN – Appartement de location moderne dans un immeuble neuf Bienvenue dans votre nouveau chez-vous : cet appartement de construction neuve de 4,5 pièces moderne offre un séjour calme et proche de la nature avec beaucoup de lumière grâce à des surfaces de fenêtres généreuses. Des matériaux de haute qualité, une cuisine moderne ainsi qu'un balcon privé créent une atmosphère de vie agréable. Profitez de la proximité avec la nature et en même temps d'une connexion rapide à Zurich – idéal pour tous ceux qui veulent combiner calme et urbanité. Au Zürcherstrasse 26, deux immeubles neufs avec un total de 28 appartements de haute qualité ont été créés. L'ensemble impressionne par son architecture moderne, sa construction durable et son emplacement optimal. Points forts : - Pièces de vie lumineuses et spacieuses avec fenêtres du sol au plafond et portes-balcon - Parquet en chêne et revêtements en céramique italienne - Cuisines et salles de bains entièrement équipées - Balcon ou terrasse avec vue - Buanderie privée (lave-linge et sèche-linge) - Espaces extérieurs verdoyants et système solaire - Parking souterrain avec accès par ascenseur - Places de stationnement pour vélos - Emplacement calme avec connexion parfaite à Zurich (gare à distance de marche, arrêt de bus juste à l'extérieur de la porte) Prêt à être occupé à partir du 01.10.2026 ou selon accord – Maintenant, organisez un rendez-vous de visite ou postulez directement sur www.eden-hedingen.ch !

Durée du trajet
-

Propriétés suggérées sur base des résultats de ta recherche