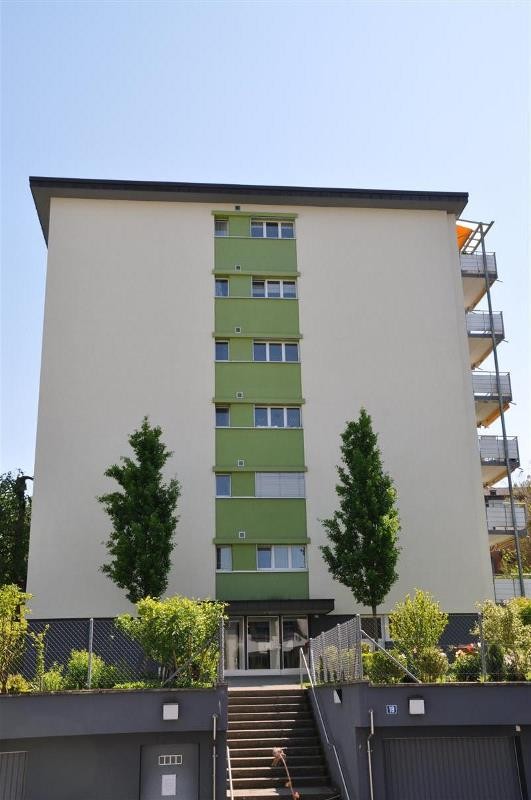
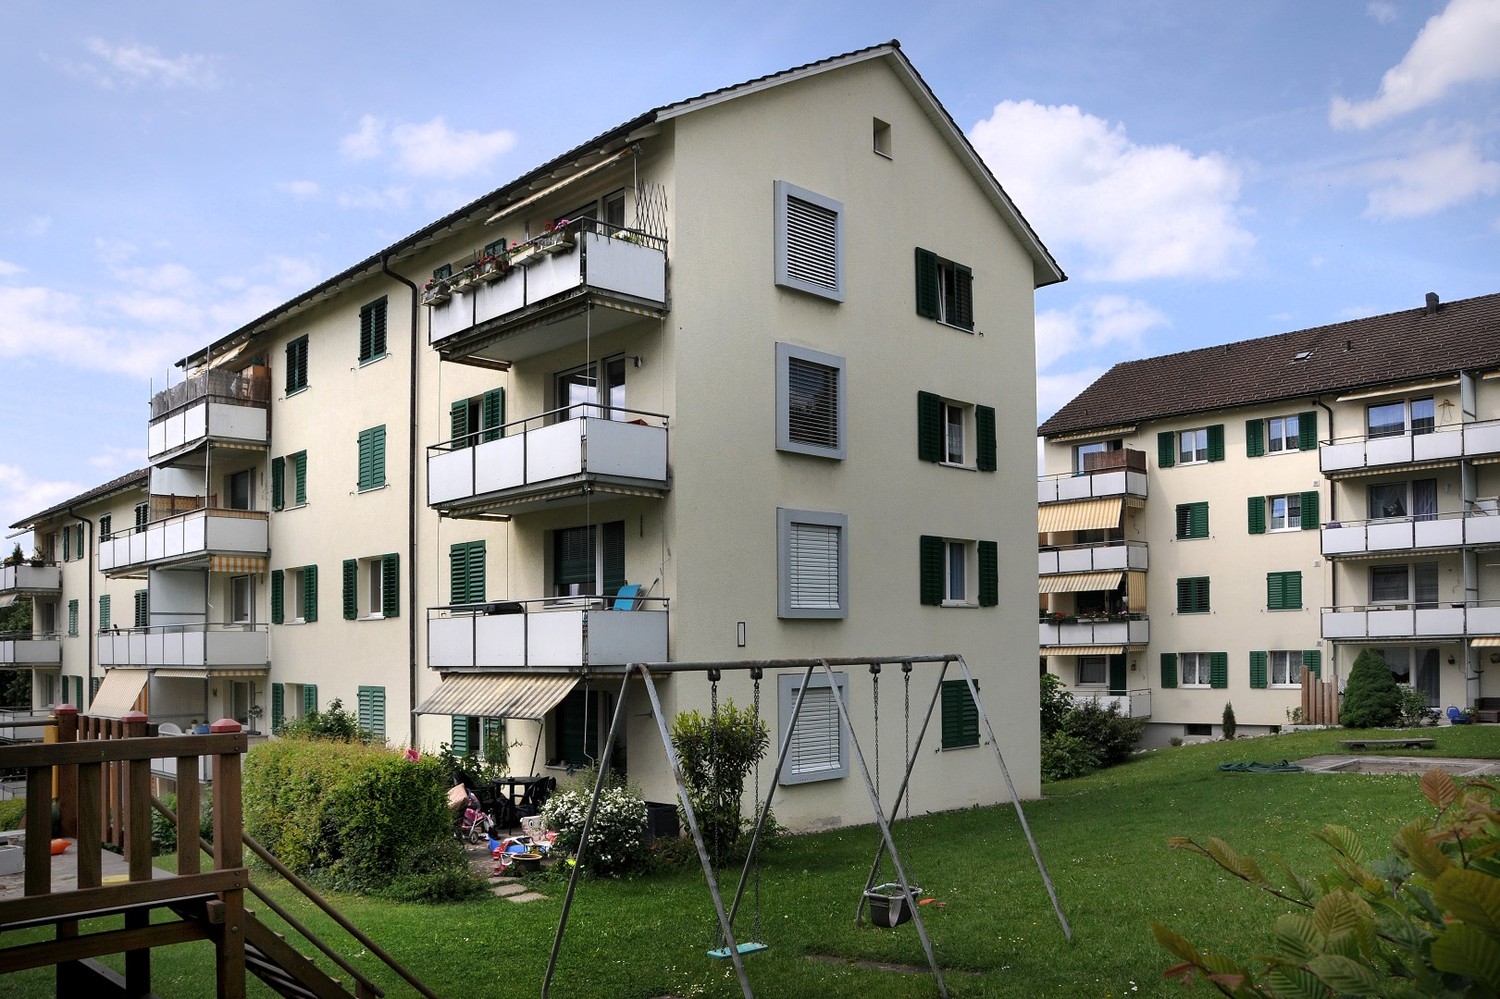
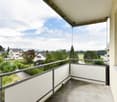
8734 (Ermenswil) - Properties for rent with Balcony / Terrace, Pets allowed

We recommend expanding your search criteria to get similar results. The current filters didn’t return any matches.

If you don’t want to change your current search criteria, we recommend creating a search alert, so you’ll be notified when matching offers become available.

More objects in your automatically expanded search area
37 results - Radius: + 10km
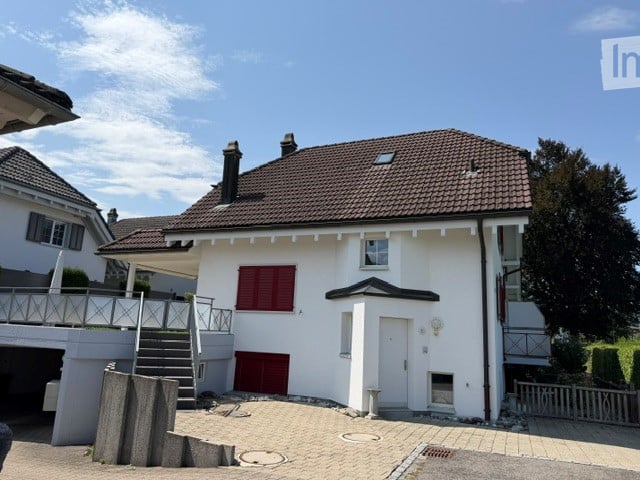
  • Two-story house with a brown tiled roof, white exterior, red shutters, and a small balcony on the left side. A garage is visible on the left, and the house is surrounded by a paved driveway and greenery.
  • Modern kitchen with light wooden cabinets, stainless steel appliances, granite countertops, and a wooden dining table.
  • Empty room with wooden flooring, white walls, large windows, and a fireplace with a bench.

  • Empty room with wooden floor, white walls, exposed wooden beams on the ceiling, and a window offering a scenic view of a field and mountains.
  • Empty attic room with wooden floor, white walls, exposed wooden beams, and a single window with white frame.
  • Empty attic room with wooden slanted ceiling, wooden floor, white walls, and a large window with a view of a balcony.
  • Empty room with white walls, wooden floor, and a small adjacent bathroom area visible through an open doorway.
  • Empty room with tiled floor, white walls, and a single window with white frame. No furniture or equipment present.
  • Empty garage with white walls, concrete floor, and a large open door. Minimal shelving and storage units are visible along one wall.
  • Empty storage or utility room with white brick walls, metal shelves, and a small table.
  • Modern bathroom with white walls, black accents, a toilet, a sink with a modern faucet, and a small cabinet.
  • A covered outdoor patio area with a sofa, coffee table, and chairs, surrounded by potted plants and a scenic view of a green field and mountains.
  • Modern kitchen with wooden cabinets, granite countertops, stainless steel appliances, and a central island with a bowl of fruit and a vase of tulips.
  • Bright living room with white walls, wooden flooring, a white sectional sofa, coffee table, armchair, fireplace, and dining area visible in the background.
  • Bright living room with a fireplace, large windows, and a view. Features a sofa, coffee table, dining table, chairs, and decorative plants.
  • Bright, modern living room with white walls, wooden flooring, large windows, a sectional sofa, coffee table, armchair, side table, floor lamp, fireplace, dining area with table and chairs, and decorative plants.
  • Modern bathroom with dark tiles, white toilet, sink, and mirrored cabinet. Features include a towel rack, small potted plant, and decorative candle on the counter.
  • Modern bathroom with a bathtub, toilet, sink, and white cabinets. Features a large window, wooden slanted ceiling, and decorative plants on shelves.
  • Modern bathroom with a bathtub, toilet, sink, and walk-in shower. Features include a large window, wooden ceiling beams, and decorative plants on shelves.
  • Cozy children's bedroom with a crib, rocking chair, bookshelf, and decorative items.
  • Well-lit attic room with wooden beams, exercise bike, bench, dumbbells, kettlebells, shelf with towels, plant, and motivational signs.
  • Cozy attic bedroom with wooden beams, a bed, desk, chair, beanie chair, toy train set, and a large window opening to a balcony.
  • Modern bathroom with a white sink, toilet, mirror cabinet, and shower. Features include a towel, candles, and small potted plants on shelves and the toilet tank.
  • A modern, well-lit home office with a wooden desk, laptop, ergonomic chair, floating shelves with books and decorative items, and potted plants.
  • A narrow hallway with white brick walls, yellow shelves holding various items including wicker baskets, potted plants, and storage boxes. A small rug is placed on the floor, and a window at the end allows natural light to enter.
  • Modern bedroom with a large bed, nightstands, lamps, a picture frame, and a potted plant near the window.
1 / 26
6.5 rooms, 184m², CHF 5,000.–
Top
Margritenstrasse 15, 8863 Buttikon SZ

Double-family house in Buttikon SZ

Welcome to this well-maintained and spacious double house on Margritenstrasse 15 in Buttikon SZ. The house, built in 2004, impresses on 3 floors and offers space and comfort for the whole family.The house offers the following highlights: • 6.5 bright rooms: Spaciously cut rooms with a pleasant room height for a comfortable living feeling. • Sitting area to linger: Enjoy the wonderful peace and the sunny summer days on your private sitting area. • Balconies: Two separate balconies complete the possibility of individual resting places. • Kitchen: Modern kitchen equipment for everyday life. • Fireplace: A stylish fireplace in the house provides for cozy evenings. • Garage: A spacious double garage leads directly into the house. • Craft room: Located directly next to the double garage is a practical craft and or basement room • Basement: In the basement, there is a room with its own bathroom.Also, in the basement, there is an office. • Child-friendly: Ideal for families with children. • Pets allowed: Your four-legged friends are also warmly welcome. • Water softening system: The water softening system offers flawless drinking water • Mosquito screens: The already fixed and professionally installed mosquito screens are also a welcome comfort • Parking space: In front of the house, there is 1 more parking space • Plot area: The house has a plot area of 300 m². Location and surroundings:The house is located in a quiet and sunny location in Buttikon SZ. The surroundings are pleasantly quiet both during the day and at night. All important facilities for daily needs are located in the immediate vicinity: • Bus stop Buttikon Dorfplatz: Only 3 minutes' walk away – ideal for a quick connection to public transport. • Train station: Located nearby for a convenient connection to the region. • Denner Partner: The nearest supermarket is just 6 minutes' walk away. • Schule Schulhausstrasse: Families with school-age children appreciate the short distance of only 5 minutes' walk. • Schwanen Apotheke: Can be reached on foot in 12 minutes. This charming double house is available immediately and offers an ideal combination of rural peace and good infrastructure. A wonderful opportunity for families looking for a spacious home in an idyllic environment. We look forward to your contact!The photos of the furnished rooms serve only as an example and show how the apartment could look in a furnished state.

Travel time
-
  • Well-maintained garden with a patio area, outdoor furniture, potted plants, and a scenic mountain view in the background.
  • Well-maintained garden with a wooden bench, potted plants, and a concrete pathway leading to a building entrance.
  • Balcony with a round table and several chairs, surrounded by greenery and a scenic mountain view.
  • Modern living room with a white sofa, coffee table, armchairs, and a kitchen area in the background. The space features tiled flooring and contemporary decor.
  • Bright living room with large windows offering a scenic view, featuring a cream-colored sofa, wooden coffee table, fireplace, bookshelf, and several chairs arranged around a central table.
  • Open-plan kitchen and living area with a large island, granite countertops, modern appliances, and large windows offering a scenic view.
  • Bright bedroom with wooden flooring, large bed with patterned quilt, nightstand, chair, small table, wardrobe, and artwork on walls.
  • Bedroom with wooden flooring, a large bed with a patterned quilt, a cowhide rug, a wooden chair, framed artwork, and a small table with a digital scale and other items. An open doorway leads to a bathroom with a shower and towels.
  • A modern hallway with wooden flooring, white walls, and a large gold-framed mirror on one side. A glass wardrobe with mirrored doors is visible on the right, and a ceiling light fixture provides illumination.
  • Modern bathroom with a glass-enclosed shower, toilet, sink, and tiled walls and floor. Includes a towel, cabinet, and a small trash bin.
  • A long, narrow hallway with tiled flooring, white walls, and a wooden door at the end. A framed picture hangs on the right wall, and a partially visible room with furniture is seen through an open doorway.
  • Modern bathroom with a glass-enclosed shower, granite sink, and a small round table with a flower arrangement.
  • A multi-functional room with a bed, sofa, desk, and TV, featuring wooden flooring and large windows with blinds.
  • A cozy living room with a patterned sofa, a wooden table, a bookshelf, and a large window with blinds overlooking a scenic view.
  • Laundry room with dark tiled floor, white walls, shelves filled with cleaning supplies, an ironing board, and a small table with cleaning tools.
  • A small, well-lit room with a tiled floor, a wooden table with a chair, a wardrobe with hanging clothes, and a picture frame on the wall.
  • Floor plan of a residential unit on level E1, featuring a living/dining/kitchen area, three bedrooms, a bathroom, a technical room, and a terrace.
1 / 17
4.5 rooms, 145m², CHF 3,400.–
Top
Horebstrasse 11, 8733 Eschenbach

Bright 4.5-room apartment with spacious terrace – available from November 1, 2026, or by agreement

A well-maintained 4.5-room apartment in a terraced house with modern living comfort, sunny terrace, and quiet, family-friendly environment.For all those who want to live close to nature and yet comfortably.The apartment offers, among other things: • Terrace: Enjoy the sunny days in summer on your own outdoor area with a beautiful view. • Garage: A practical garage space is available (rent CHF 130.00). Another one can be rented for the same price. • Pets: Dogs up to knee height are welcome 🐾 • Child-friendly: The apartment and the surroundings are perfectly suitable for families with children. • New building standard: Modern construction from 2009 for contemporary living. • Main bedroom with own bathroom and walk-in closet • Additional guest bathroom with shower and toilet • Own basement/washing area • PV system since autumn 2025 Location and surroundings: The apartment is located in a quiet residential area. Both during the day and at night, there is pleasant silence. In the summer, you benefit from plenty of sunlight, and even in winter, the sun's radiation is good. Nearby are all the important facilities for daily needs: • Coop supermarket: Can be reached in about 8 minutes on foot. • Eschenbach primary school: Ideal for families – can be reached in about 13 minutes on foot. • Eschenbach Post bus stop: Can be reached in about 9 minutes on foot. This apartment is available from November 1, 2026, or by agreement and offers an excellent opportunity to find a new home in a well-maintained and quiet environment in Eschenbach. We look forward to your contact!

Travel time
-
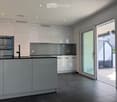
  • Empty room with large sliding glass doors leading to a balcony, tiled floor, and white walls.
  • Modern two-story house with wooden and concrete exterior, multiple balconies, large windows, and outdoor seating areas.
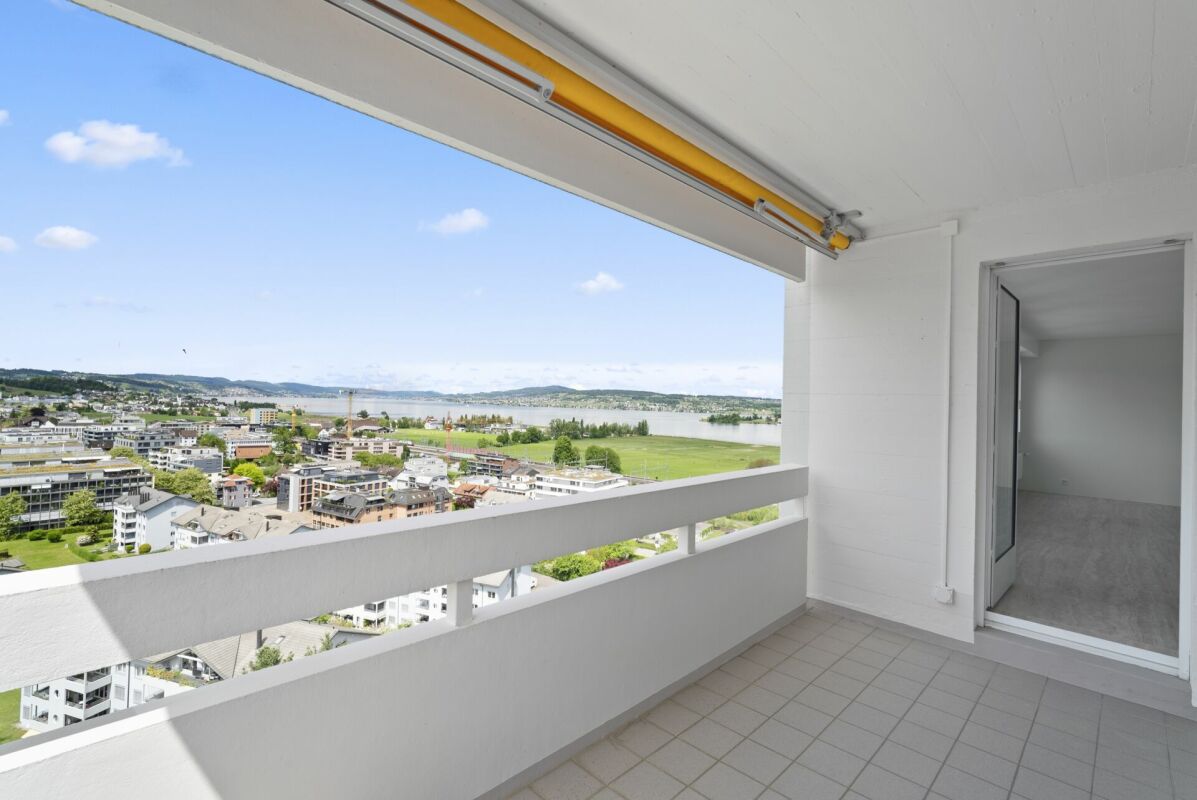
  • A spacious balcony with a scenic mountain view, furnished with a sofa, chairs, coffee table, and decorative items.
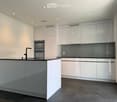
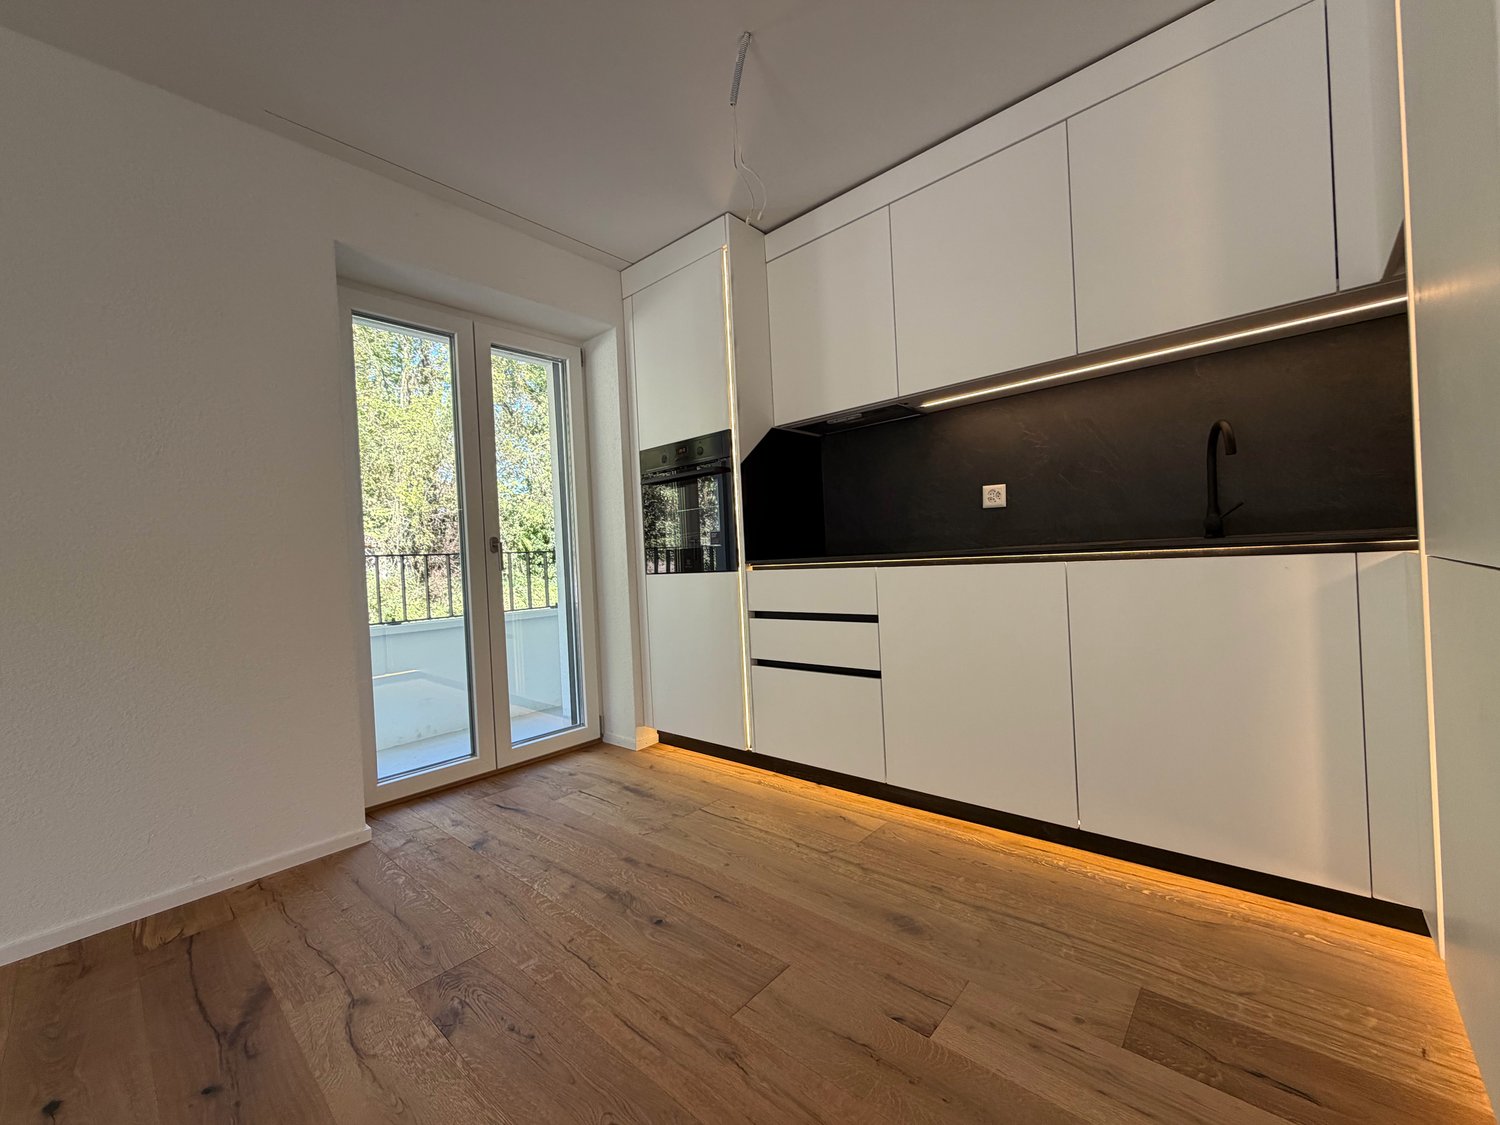
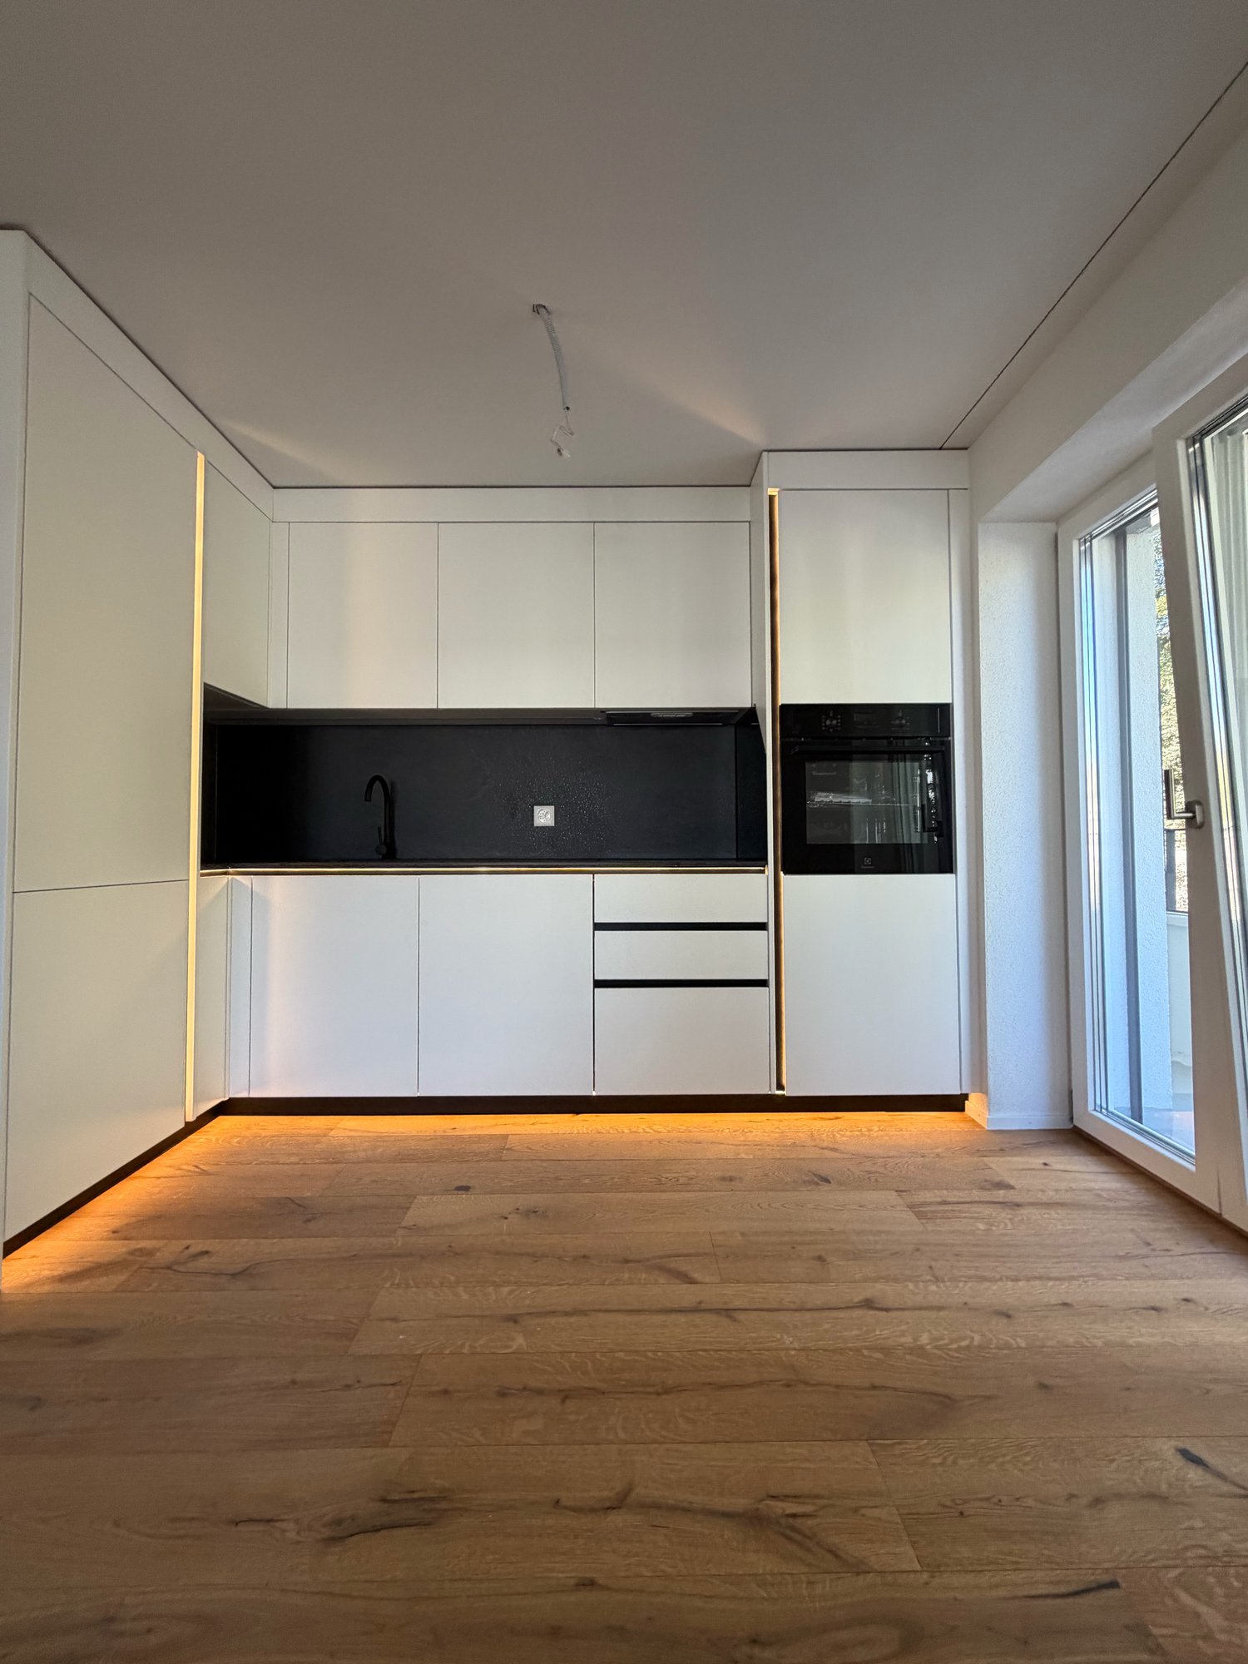
  • Modern kitchen with white cabinets, black countertops, and a built-in oven. The space features sleek, minimalist design with a large window and recessed lighting.
  • Open-plan living and dining area with modern white kitchen cabinets, a dark granite countertop, a wooden dining table with six chairs, a beige sofa, and a large picture frame on the wall.
  • Modern living room with large windows offering a scenic mountain view, featuring a sofa, armchair, coffee table, dining table, chairs, television, sideboard, and decorative vases.
  • Bright bedroom with wooden flooring, large window offering scenic mountain view, neatly arranged bed with pillows and blanket, built-in wardrobe with shelves and hanging space, and decorative baskets on shelves.
  • Modern bathroom with a freestanding bathtub, double sink vanity with wooden accents, large mirror with LED lighting, and decorative elements including candles and a wicker basket.
  • Floor plan showing a multi-level residential layout with living spaces, bedrooms, bathrooms, garage, and outdoor terrace.
1 / 9
4.5 rooms, 183m², CHF 5,680.–
Top
Säntisstrasse 8, 8733 Eschenbach

Dreamlike 4.5-room attic apartment in Eschenbach SG

Welcome to your new dream home! This exclusive 4.5-room attic apartment in the new building on Säntisstrasse 8 in Eschenbach (SG) combines modern living comfort with a quiet, natural location. With a spacious living area of 183 m², this attic apartment offers everything your heart desires – available from November 1, 2026.The apartment impresses with the following highlights: • Open living and dining area: Bright, spacious room design with plenty of daylight and modern quartz stone plates. The kitchen offers plenty of storage space and is kept in timeless white – ideal for living and enjoying. • The rooms: Oak parquet flooring is installed in all rooms. Additionally, there are walk-in closets, and each room has its own access to a bathroom. • Beautiful view: On the incredible 113m² large roof terrace, you can enjoy the breathtaking panoramic view. • Garage: 1 single garage per apartment for an additional CHF 150.00. The parking space in front can be used for a second car. Location and surroundings: The apartment is located in a quiet environment – both during the day and at night, there is pleasant silence. In the summer, you benefit from plenty of sunlight. Nearby are a Coop supermarket (approx. 13 minutes' walk) and the Eschenbach Post bus stop (approx. 14 minutes' walk), which provides a good connection to the region.This new building apartment is a real highlight for discerning tenants who value quality, peace, and a beautiful view. Secure your new home in beautiful Eschenbach now!

Travel time
-
  • Modern two-story house with wooden and concrete exterior, large glass balconies, outdoor seating areas, and a raised ground floor.
  • A modern balcony with a panoramic mountain view, featuring a wicker chair, small table with a cup and book, lounge chairs, and a potted plant.
  • Open-plan living and dining area with large windows offering a scenic mountain view. Features a grey sofa, wooden coffee table, dining table with chairs, and decorative vases with plants.
  • Modern kitchen and dining area with white cabinets, a wooden dining table, six chairs, and various appliances including a blender and an oven. The space features a black backsplash, pendant lights, and a potted plant near the window.
  • Bright bedroom with wooden flooring, large glass doors opening to a balcony with outdoor seating and scenic mountain view. Includes a neatly made bed, a small table, and a built-in wardrobe with shelves and hanging space.
  • Modern bathroom with a wooden vanity, white sink, large mirror, glass-enclosed shower, and a wicker basket on the floor.
  • Modern bathroom with a wooden vanity, white sink, illuminated mirror, and a glass-enclosed shower area. Includes towels, candles, and a small plant on the vanity.
  • Floor plan of a multi-unit building with three apartments, each featuring living spaces, bedrooms, bathrooms, and shared utility areas. Includes a staircase, elevator, and terraces.
1 / 8
3.5 rooms, 155m², CHF 4,880.–
Top
Säntisstrasse 8, 8733 Eschenbach

Modern 3.5-room terrace apartment with panoramic views in Eschenbach SG

Welcome to your new dream apartment! This spacious 3.5-room terrace apartment in the new building on Säntisstrasse 8 in Eschenbach (SG) impresses with modern living comfort, a bright atmosphere, and a quiet location. With a living area of 155 m², this apartment offers plenty of space for a comfortable life.Highlights of the apartment: • Terrace & Balcony: Enjoy sunny hours on your private 38.5m² large terrace – ideal for relaxing and unwinding. • Materialization: The living and dining area has been equipped with modern ceramic plates. In the rooms, on the other hand, an oak parquet is laid. The bright kitchens in timeless white have a lot of storage space and the latest appliances. The black fittings in the wet cells are a great highlight. • New building: Modern building quality and contemporary equipment at the highest level. • Lift & Garage: 1x garage per apartment for CHF 150.00. The parking space in front can be used for a second car. • Basement: The 24m² large basement is directly accessible from the apartment. It also has its own laundry tower. Quiet location with good infrastructure: The apartment is located in a very quiet environment – both during the day and at night. The location is sunny and flooded with light. Nearby you will find a Coop supermarket (approx. 13 minutes walk) as well as the Eschenbach Post bus stop (approx. 14 minutes walk), which connects you conveniently with public transport.This exclusive new apartment is available from November 1, 2026 and is aimed at discerning tenants who value quality, comfort, and a quiet living environment. Secure your new dream apartment in Eschenbach today!

Travel time
-
  • Modern two-story house with wooden and concrete exterior, multiple balconies, raised ground floor, and outdoor seating areas.
  • Open-plan living and dining area with large windows offering a scenic mountain view. Features a grey sofa, wooden coffee table, dining table with chairs, and decorative vases with plants.
  • Modern kitchen and dining area with white cabinets, a wooden dining table, six chairs, and various appliances including a blender and an oven. The space features a black backsplash, pendant lights, and a potted plant near the window.
  • Bright bedroom with wooden flooring, large window offering scenic mountain view, bed with white linens, built-in wardrobe with shelves and hanging space, and a small seating area on the balcony.
  • Modern bathroom with a wooden vanity, white sink, large mirror, glass-enclosed shower, and a wicker basket on the floor.
  • Modern bathroom with a white sink, wooden cabinet, illuminated mirror, and a glass-enclosed shower area.
  • Floor plan of a multi-unit residential building with two apartments (WHG4 and WHG5), each featuring living/dining/kitchen areas, bedrooms, bathrooms, and storage spaces. Includes stairwell, elevator, and terraces.
1 / 7
3.5 rooms, 140m², CHF 4,480.–
Top
Säntisstrasse 8, 8733 Eschenbach

Modern 3.5-room terrace apartment in Eschenbach SG – New building from November 2026

Welcome to your new dream apartment! This spacious 3.5-room terrace apartment in the new building on Säntisstrasse 8 in Eschenbach (SG) impresses with modern living comfort, a bright atmosphere, and a quiet location. With a living area of 140 m², this apartment offers plenty of space for a comfortable life.Highlights of the apartment: • Terrace & Balcony: Enjoy sunny hours on your private 72m² large terrace – ideal for relaxing and unwinding. • Materialization: The living and dining area has been equipped with modern ceramic plates. In the rooms, on the other hand, an oak parquet is laid. The bright kitchens in timeless white have a lot of storage space and the latest appliances. The black fittings in the wet cells are a great highlight. • New building: Modern building quality and contemporary equipment at the highest level. • Lift & Garage: 1x garage per apartment for CHF 150.00. The parking space in front can be used for a second car. Quiet location with good infrastructure: The apartment is located in a very quiet environment – both during the day and at night. The location is sunny and flooded with light. Nearby you will find a Coop supermarket (approx. 13 minutes' walk) as well as the Eschenbach Post bus stop (approx. 14 minutes' walk), which connects you conveniently with public transport.This exclusive new building apartment is available from November 1, 2026 and is aimed at discerning tenants who value quality, comfort, and a quiet living environment. Secure your new dream apartment in Eschenbach today!

Travel time
-
1 / 16
7 rooms, 209m², CHF 1,150.–
Trüllisberg 1, 8714 Hombrechtikon

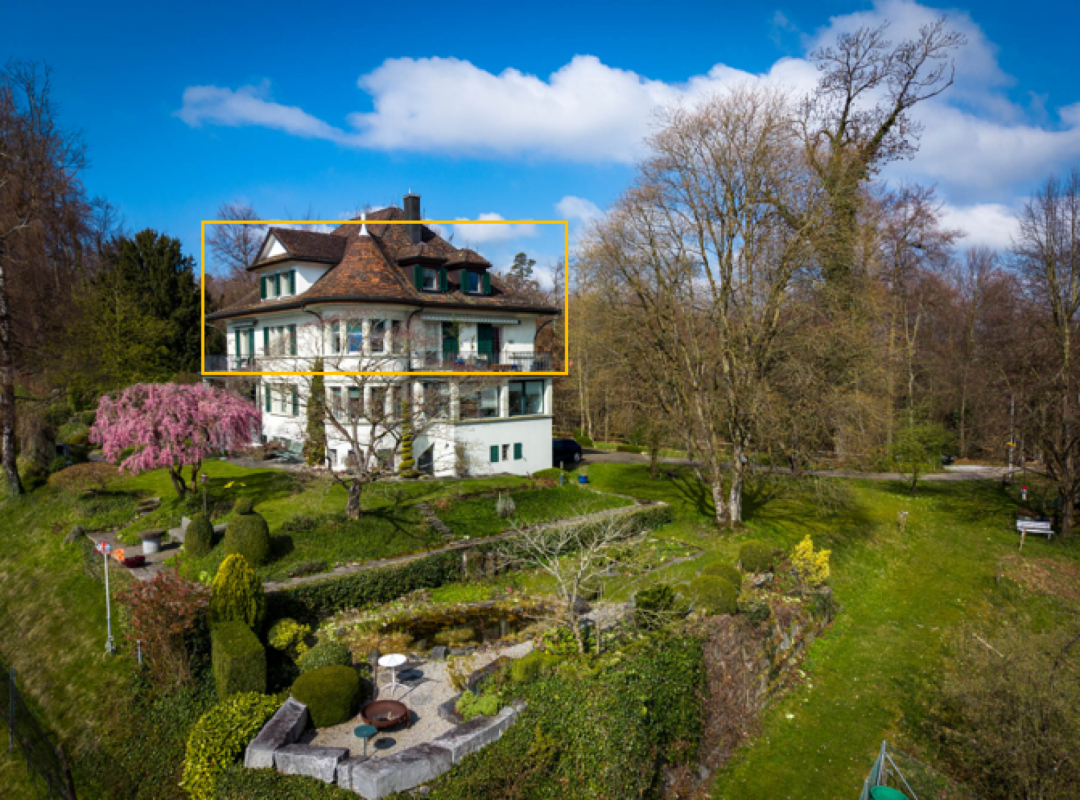
Shared room in exclusive 7-room maisonette residence in Art Nouveau villa with lake and mountain views

Shared room in Feldbach with breathtaking lake views, from CHF 950 including utilities Are you looking for a beautiful, furnished shared room with plenty of space, a relaxed living atmosphere, and breathtaking views? Then this special shared accommodation in a charming Art Nouveau villa in Feldbach might be just right for you.Several shared rooms are currently available. The rent prices range from CHF 950 to CHF 1,150 per month, including utilities.Spacious living with special charmThe furnished 7-room maisonette apartment offers plenty of space to live, learn, work, and socialize on approximately 209 m² of living space. Spacious community areas and balconies invite you to linger. The extensive garden can also be used by arrangement.The apartment is located in a stylish Art Nouveau villa and combines the charm of a historic house with a cozy and uncomplicated shared accommodation atmosphere.Lake views includedA special highlight is the beautiful view of Lake Zurich, Rapperswil Castle, and the Glarner Alps. Whether you're having breakfast on the balcony, socializing, or relaxing after a long day, the views can be enjoyed anew every day.Quiet living and well-connectedNumerous walking, jogging, and hiking trails start right outside the front door. The surroundings are ideal for those who like to spend time in nature.Feldbach train station is about a 10-minute walk away. With the S-Bahn, you can reach the Zurich city center in about 30 to 35 minutes.Your room in an existing shared accommodationShared rooms are available under the following conditions: • CHF 950 to CHF 1,150 per month, including utilities • Partially furnished rooms • Spacious community rooms • Balconies with lake views • Garden use by arrangement • Fixed-term rental agreement for 3 years The rooms are particularly suitable for students, young professionals, and singles looking for a cozy home in a special environment.Interested? Then we look forward to your contact and will be happy to show you the available rooms during a personal viewing.

Travel time
-
1 / 15
5.5 rooms, 171m², CHF 3,100.–
8344 Bäretswil

A Home with Soul - Country House Idyll in Bäretswil

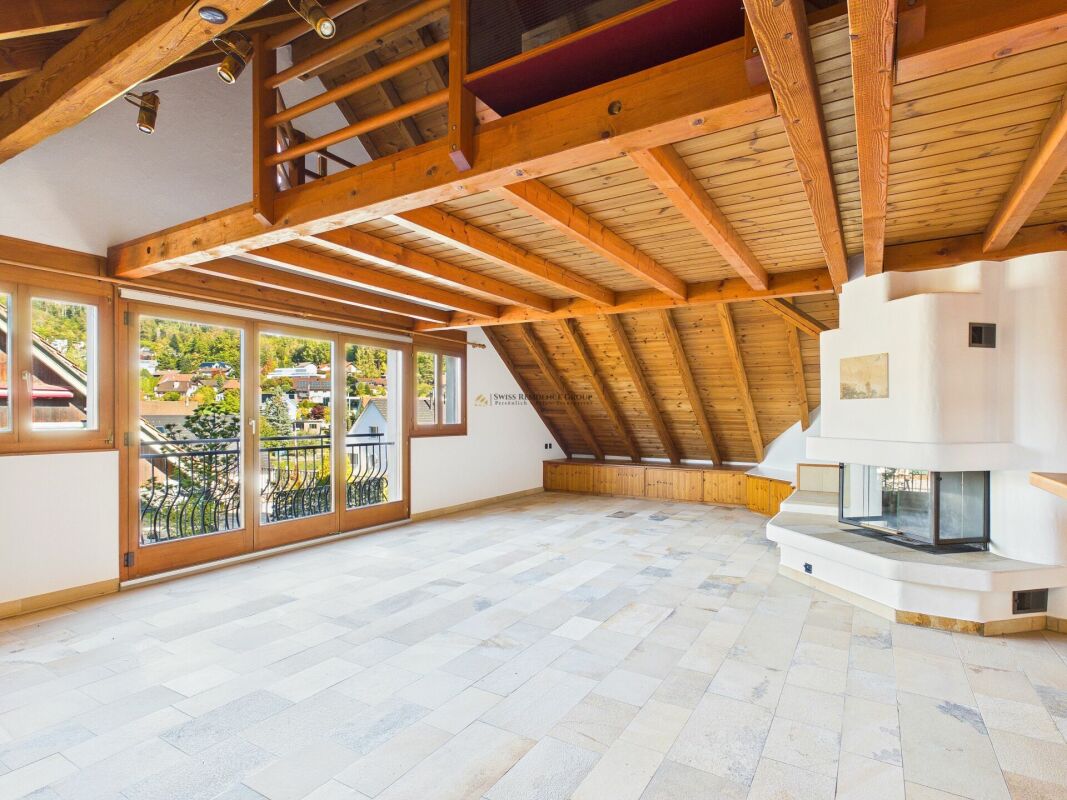
Exclusive living in country house style - 171 m² full of charm and character This exceptional 5.5-room apartment with approximately 171 m² of living space convinces with its unique country house style, a generous room layout, and a special living atmosphere. The apartment is located on the 1st floor and combines traditional architecture with a lot of wood, characteristic roof beams, and high-quality natural materials.The heart of the apartment is the spacious living and dining area, which creates a warm and inviting atmosphere through the impressive wooden construction, the high roof slopes, and the large window areas. A special highlight is the warm air chimney with a heated oven bench, which provides cozy hours and additional living comfort. The French balcony brings additional daylight into the living area and underlines the open room feeling.The spacious kitchen in traditional country house style blends harmoniously into the living concept. Wooden fronts, extensive work surfaces, and numerous cabinets offer plenty of space for cooking and storage.The three bedrooms offer versatile usage possibilities and convince through their individual character. Two of the bedrooms have direct access to the balcony, which provides additional outdoor space and a beautiful view of the surroundings.The high-quality Solnhofen natural stone floor characterizes the living area and gives the apartment, together with the visible wooden beams and the lovingly designed details, an unmistakable character.For additional comfort, there is a bathroom with a bathtub and shower as well as a separate guest toilet. A private laundry room offers additional everyday comfort and practical usage possibilities.Another special feature is the open gallery under the roof, which can be reached via a characteristic wooden staircase. The gallery creates additional space and offers versatile possibilities for individual use. The room offer is complemented by an attic, which provides additional storage space.An exceptional home for all those who appreciate spacious living, natural materials, and the unmistakable charm of the country house style in a natural setting.Highlights: • Spacious 171 m² living space • Exclusive country house style with visible wooden beams and impressive roof construction • Extensive living and dining area with high roof slopes • Warm air chimney with heated oven bench • French balcony in the living area • High-quality Solnhofen natural stone floor • Spacious kitchen with wooden fronts and plenty of storage space • Three bedrooms, two with direct balcony access • Bathroom with bathtub and shower • Separate guest toilet • Open gallery • Additional attic with practical storage space • Private laundry room • Two carport parking spaces Let yourself be convinced by the unique charm, the generous room layout, and the special living atmosphere of this property during a personal viewing.

1 / 10
3.5 rooms, 77m², CHF 2,650.–
Bergblickstrasse 11, 8630 Rüti ZH

Plenty of views

We are renting this modern 3.5-room apartment with 77.5 m² of living space in the new "Bergblick" development on Bergblickstrasse in Rüti for the first time from November 1, 2026.The attic apartment convinces with a well-thought-out floor plan, plenty of daylight, and high-quality, contemporary equipment. Floor-to-ceiling wood-metal windows, exposed concrete ceilings, and high-quality materials create a modern and pleasant living atmosphere.Highlights: • 77.5 m² of living space on the top floor • Two spacious terraces • Private laundry tower with washing machine and dryer • High-quality kitchen with anthracite-colored quartz countertop • Oak parquet in the rooms • Wood-metal windows • Motorized vertical fabric blinds • Low-temperature underfloor heating with individual room control Quiet and close to natureThe new "Bergblick" development is characterized by a loose building structure and a high proportion of green spaces. The southwest orientation provides plenty of daylight and a pleasant living atmosphere.Shopping facilities, schools, the village center of Rüti, and the Rüti forest are easily accessible on foot. The bus stop is also within walking distance. From Rüti train station, there are direct S-Bahn connections to Zurich, Winterthur, Rapperswil, and the Zurich Oberland.First occupancy from winter 2026/2027 - phased completion.We are pleased to introduce you to your new home in "Bergblick".Further information and registration forms can be found at www.bergblick-rueti.ch

Travel time
-
1 / 18
5.5 rooms, 147m², CHF 7,200.–
8808 Pfäffikon SZ

5.5 room penthouse apartment with breathtaking mountain and lake views

Description Apartment This exceptional 5.5-room penthouse apartment on the 15th floor with a breathtaking panoramic lake and mountain view combines modern and exclusive living with stylish design. This bright, spacious penthouse apartment was completely renovated in recent weeks and shines in new splendor. High-quality, carefully selected materials, a harmonious color concept paired with elegance and style. Living in the center of Pfäffikon SZ in the best residential area in the tax-friendly residential community of Freienbach SZ. A wellness oasis of the superlative for discerning people!The modern kitchen with a generous island and absolutely high-quality equipment, as well as the open living and dining area, are air-conditioned and invite you to enjoy and linger. Two large air-conditioned bedrooms, some with balcony access, as well as three elegant bathrooms, round off this unique offer. Large built-in closets and the washing room integrated in the guest toilet offer a lot of additional storage space.On the approximately 150 m², a lot of privacy is guaranteed. The absolutely quiet living situation high above the roofs of Pfäffikon SZ convinces with a well-thought-out floor plan and generous window fronts with breathtaking views. Impressive sunrises and sunsets in a unique atmosphere. A retreat for peace and relaxation.The offer is complemented by a communally usable rooftop terrace with spectacular all-round views. A large cellar compartment, a closed garage box, and an additional outdoor parking space round off this exclusive offer. Further additional parking possibilities are available.Have we aroused your interest?

1 / 21
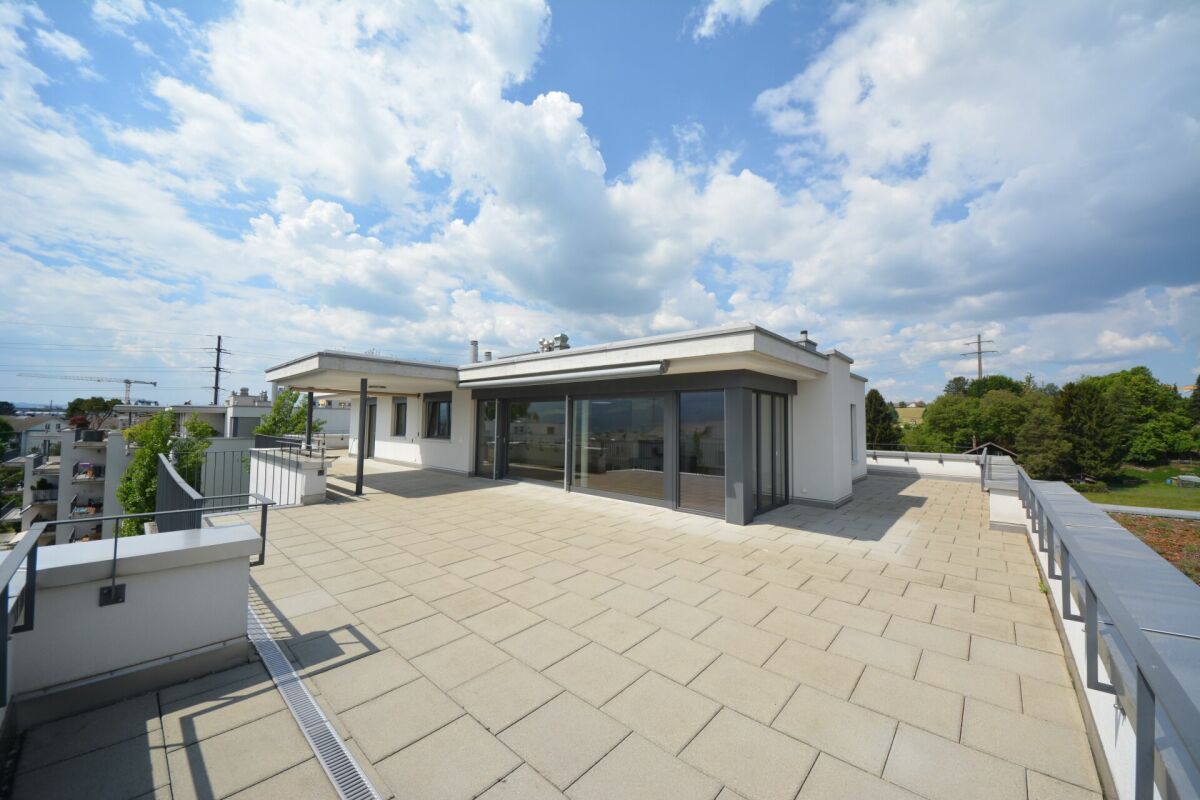
5.5 rooms, 209m², CHF 4,950.–
Frohbühlstrasse 10, 8645 Jona

The Attica Dream of Eichfeldpark

Modern attic apartment with a dreamy view! Welcome to the EICHFELDPARK!From mid-December 2026 or by arrangement, we are renting out this beautiful attic dream (5 ½ rooms) in a fantastic park complex!The family-friendly residential building meets the highest standards in terms of architectural design and living quality.The exclusive apartment has 209 m². The large terrace (136m2) with great views of the mountains and lake invites you to linger. The apartment has a modern kitchen, steamer, GS/GK, and three wet cells. The main bedroom impresses with a walk-in closet and ensuite bathroom (bath/SH/WC). Another wet cell (SH/WC) also provides independence for multi-person households, and the separate guest toilet rounds off the whole. Additionally, a spacious storage room (not counted as a room, but fully equipped and heated) and a retreat with its own washing machine/tumbler are available. The associated basement compartment offers additional storage space. The timeless and yet high-quality materialization will delight you! The building is completely wheelchair accessible, and another highlight of the apartment is the direct elevator access. Underground parking spaces can be rented for an additional CHF 150 per month.The top location offers shopping opportunities, public transport connections, and schools/kindergartens within walking distance. The property is extremely central and yet away from heavily trafficked city center streets. Convince yourself of this beautiful apartment and arrange a non-binding viewing today. We look forward to your application.Your ESPART Liegenschaften Verwaltung AG.The sample photos may contain deviations.

Travel time
-