8616 (Riedikon) - Properties for rent with Balcony / Terrace, Elevator

We recommend expanding your search criteria to get similar results. The current filters didn’t return any matches.

If you don’t want to change your current search criteria, we recommend creating a search alert, so you’ll be notified when matching offers become available.

More objects in your automatically expanded search area
155 results - Radius: + 10km
New building
1 / 6
5.5 rooms, 125m², CHF 4,002.–
Premium
Rütlistrasse 3, 8307 Effretikon

First-time rental Unique Living - Space for life, love & family happiness!

Unique Living - Experience uniqueness - Your home, your life!The spacious 5.5-room apartment in the Überbauung offers plenty of space for the whole family. The well-thought-out floor plan with open living and dining area, modern kitchen with high-quality Electrolux appliances, and beautiful oak parquet ensures comfort and living quality. Four bedrooms, two bathrooms, and a practical Reduit solution provide space for family everyday life and the necessary retreat. Enjoy cozy moments on the two loggias, which invite you to linger together.Additional benefits as a Unique Living tenant: • Inhouse KITA: Ideal for families with children - A KITA will move into the ground floor at Rütlistrasse 1 in the future. • Ateliers: Rent an additional atelier in the Überbauung for a home office, hobby room, or playroom for children. • Community: Two community rooms are available to all tenants in the Überbauung for private events at a cost. • Mobility concept: If you don't need a parking space, you'll receive a Railcheck worth CHF 200 per year. • Parkanlage Moosburg: Take a walk directly into nature and enjoy the recreation outdoors right in front of your doorstep. Benefit from the immediate proximity to schools, various shopping options, playgrounds, and the Effretikon train station, which is only 3 minutes' walk away.Find your dream apartment and more information about the project at www.unique-living.ch and apply directly online by clicking on "Registration form".Register for a viewing appointment for the model apartment online via the website.We are happy to provide you with further information. We look forward to your contact, application, and your visit!

Travel time
-
New building
1 / 8
3.5 rooms, 92m², CHF 2,655.–
Premium
Krokusweg 2, 8307 Effretikon

First-time occupancy Unique Living - secure your dream home now!

Unique Living - Experience uniqueness - Your home, your life!The bright 3.5-room apartment in the Überbauung offers plenty of space for stylish furnishings with a view of the greenery. The practical floor plan with an open living and dining area, modern kitchen with high-quality Electrolux appliances, and elegant oak parquet ensures comfort and living quality. Additionally, there are two spacious rooms, a shower/WC, and a practical Reduit solution available. Enjoy cozy moments on the east-facing loggia, which invites you to linger together.Further advantages as a Unique Living tenant: • Inhouse KITA: Ideal for families with children - A KITA will be moving into the ground floor at Rütlistrasse 1 in the future. • Ateliers: Rent an additional atelier in the Überbauung for a home office, hobby room, or playroom for children. • Community: Two community rooms are available to all tenants in the Überbauung for private events at a cost. • Mobility concept: If you don't need a parking space, you'll receive a Railcheck worth CHF 200 per year. • Parkanlage Moosburg: Take a stroll directly into nature and enjoy the recreation outdoors right in front of your doorstep. Benefit from the immediate proximity to schools, various shopping opportunities, playgrounds, and the Effretikon train station, which is only a 3-minute walk away.Find your dream apartment and more information about the project at www.unique-living.ch and apply directly online by clicking on "Registration form".Sign up for a viewing appointment for the show apartment online via the website.We are happy to provide you with further information. We look forward to your contact, application, and visit!

Travel time
-
New building
1 / 6
4.5 rooms, 103m², CHF 2,820.–
Premium
Brandrietstrasse 3, 8307 Effretikon

Unique Living Effretikon - Move in, feel good, be happy!

Unique Living - Experience uniqueness - Your home, your life!The modern 4.5-room apartment in the Überbauung offers plenty of space for the whole family. The well-thought-out floor plan with open living and dining area, modern kitchen with high-quality Electrolux appliances, and elegant oak parquet ensures comfort and living quality. Three rooms, two bathrooms, and a practical Reduit solution create space for family life and the necessary retreat. Enjoy cozy moments on the south-facing loggia, which invites you to linger together.Additional benefits as a Unique Living tenant: • Inhouse KITA: Ideal for families with children - A KITA will be moving into the ground floor at Rütlistrasse 1 in the future. • Ateliers: Rent an additional atelier in the Überbauung for a home office, hobby room, or playroom for children. • Community: Two community rooms are available to all tenants in the Überbauung for private events at a cost. • Mobility concept: If you don't need a parking space, you'll receive a Railcheck worth CHF 200 per year. • Parkanlage Moosburg: Take a walk directly into nature and enjoy the relaxation outdoors right in front of your doorstep. Benefit from the immediate proximity to schools, various shopping options, playgrounds, and the Effretikon train station, which is only 3 minutes' walk away. Find your dream apartment and more information about the project at www.unique-living.ch and apply directly online by clicking on "Registration form".Sign up for a viewing appointment for the show apartment online via the website. For further information, we are at your disposal. We look forward to your contact, application, and visit!

Travel time
-
New building
1 / 12
4.5 rooms, 127m², CHF 4,800.–
Premium
Lohstrasse 10, 8708 Männedorf

TILIA | Exclusive 4.5-room new apartment for rent on the garden floor with partial lake view of Lake Zurich

TILIA | Exclusive 4.5-room new apartment for rent on the garden floor with partial lake view of Lake Zurich Nature-loving living at Pfannenstiel - between meadow, forest, and Lake Zurich On the sunny south slope of Pfannenstiel, TILIA presents a high-quality, completed new building development above Männedorf. The harmoniously embedded residential buildings in the slope combine modern architecture with a green, natural environment. Paved paths with small squares, seating areas, and play zones create space for encounters and relaxation. 4.5-room apartment on the garden floor | 127 m² net living space | Partial lake view | House E / Apartment E001 This attractive 4.5-room apartment combines spacious, barrier-free living with a direct connection to nature. It is located on the western garden floor of House E, directly adjacent to the forest zone, and convinces with its well-thought-out room layout, bright living areas, and high-quality equipment. A particular strength is the location of the outdoor area: In front of the spacious loggia, meadow areas and the adjacent forest shape the picture - instead of a busy street. Here you can enjoy the view of the greenery and the proximity to nature. A partial lake view of Lake Zurich from the living and dining area as well as from the outdoor area complements this living quality. Spacious window fronts connect the interior and exterior spaces and create a bright, open living atmosphere. The apartment was built in a high-end owner-occupier standard and thus clearly stands out from the pure rental apartments within the development, which were created in the classic rental standard. Two high-quality bathrooms, an open living and dining area with a modern kitchen, well-furnished rooms, and a spacious, covered loggia with a garden connection characterize the living comfort. Oak parquet, large-format ceramic tiles, and carefully selected materials underline the elegant character of the apartment. An elevator leads comfortably from the underground garage to each floor. Highlights at a glance • 127 m² net living space with well-thought-out room layout • Barrier-free living on the garden floor • Spacious, covered loggia with over 23 m² usable space, garden connection, and view of the greenery • Partial lake view of Lake Zurich from the living and dining area as well as from the outdoor area • Quiet, sunny location at Pfannenstiel, directly adjacent to the forest zone • High-quality kitchen with V-ZUG and BORA appliances, including wine cooler and combination steamer • Two high-quality bathrooms; equipment includes shower toilet, glazed shower, under-sink furniture from talsee, recessed mirror cabinets, and large-format ceramic tiles • Smart home system • Freecooling function via the underfloor heating for supporting a pleasant room climate in summer • Comfortable elevator access from the underground garage • Completed new building with high-end owner-occupier standard • Ready for occupancy immediately or by arrangement • Second parking space currently available for rent • Pets possible on request Rental conditions • Net rent for apartment including cellar compartment: CHF 4,350.- per month • Additional costs account: CHF 450.- per month • Parking space in underground garage: CHF 150.- per month • Total gross rent including additional costs account and one parking space: CHF 4,950.- per month A cellar compartment is included in the rent. Currently, there is also the possibility of renting a second parking space. This will be invoiced separately. Rental depositCHF 9,000.-, via a rental deposit account or a rental deposit guarantee from SwissCaution. Non-smoking apartment and petsIt is strictly a non-smoking apartment. Pets are possible on request. The prerequisite is the prior written consent of the landlord and proof of a valid private liability insurance with corresponding pet owner coverage. Occupancy and rental periodThe apartment is available for occupancy immediately or by arrangement. The minimum contract period is one year. For relocation agencies and companiesAre you looking for a high-quality home for your incoming employees in the Lake Zurich region? Inquiries from relocation agencies and companies are welcome. We would be happy to provide you with the rental documents in German or English and arrange a personal viewing. Discover your new home at TILIA - with high-quality living comfort, plenty of greenery, and partial lake view of Lake Zurich. We look forward to your contact and to showing you this special garden apartment in person. Immobilitas AG, Thomas GrüningerYour certified real estate expert SMK/SVIT Do you want to sell or rent your property and are looking for a reliable, competent partner? We advise you personally and support you in determining the current market value of your property. Our experienced team accompanies you from preparation and marketing to the successful conclusion of the sale or rental. We place great emphasis on transparent, honest communication and keep you up to date on the current status. Contact us and let us work together to make the sale or rental of your property a success. We look forward to hearing from you. www.immobilitas.ch
Travel time
-
New building
1 / 3
2.5 rooms, 65m², CHF 2,223.–
Premium
Burgwiesweg 1, 8307 Effretikon

Unique Living Effretikon - Your Personal Retreat - Brand New!

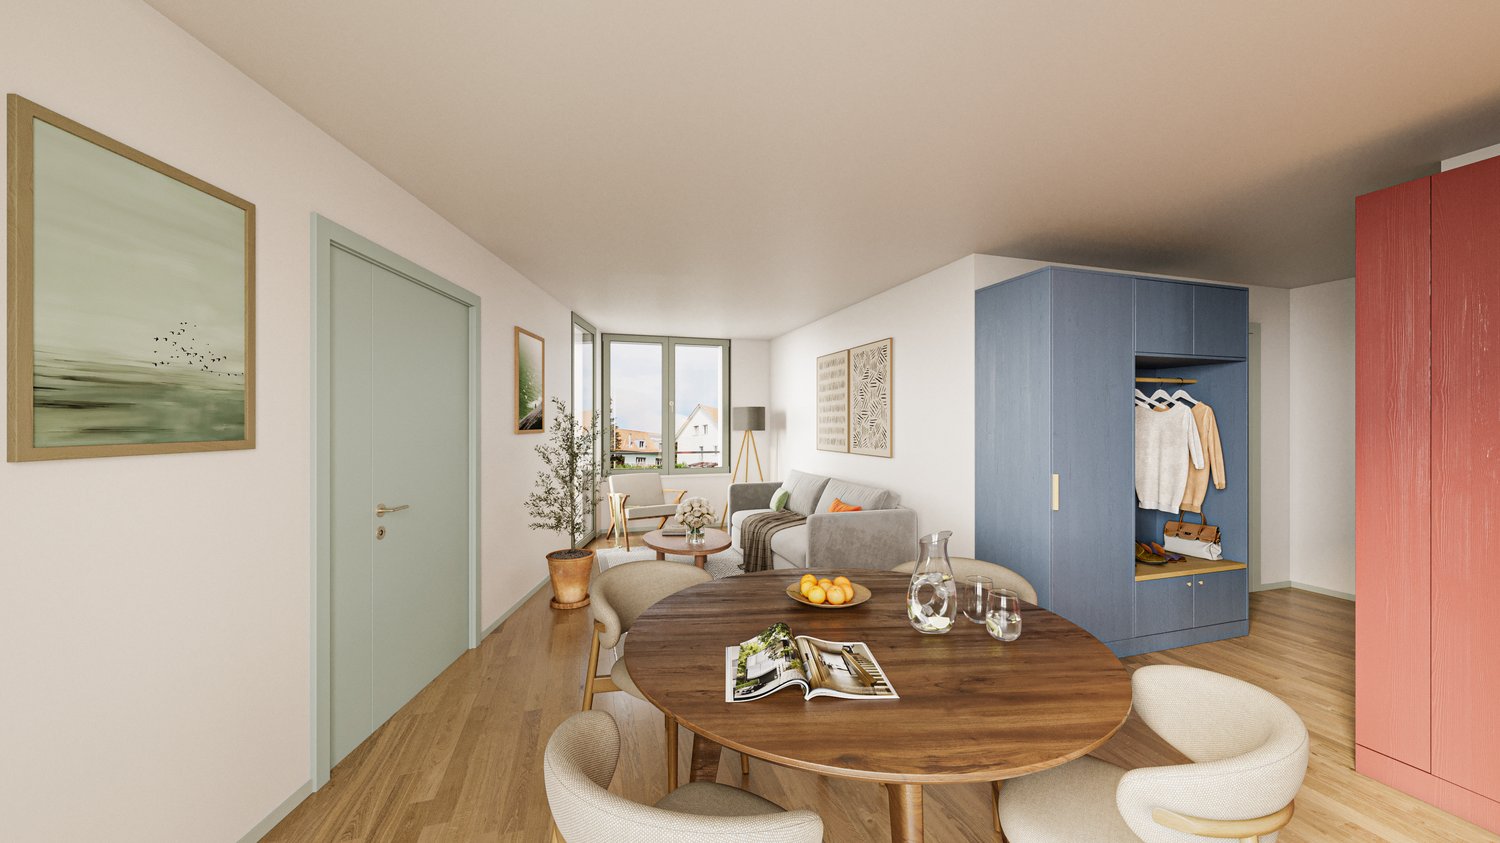
Unique Living - Experience uniqueness - Your home, your life!The modern 2.5-room apartment in the residential building offers enough space for stylish furnishings. The flexible floor plan with open living area, modern kitchen with high-quality Electrolux appliances, and elegant oak parquet ensures comfort and living quality. A spacious bedroom, a shower/WC, and a practical storage solution are at your disposal. Enjoy cozy moments on the west-facing loggia, which invites you to linger.Additional benefits as a Unique Living tenant: • Inhouse KITA: Ideal for families with children - A KITA will be moving into the ground floor at Rütlistrasse 1 in the future. • Ateliers: Rent an additional atelier in the residential building for a home office, hobby room, or playroom for children. • Community: Two community rooms are available to all tenants in the residential building for private events at a cost. • Mobility concept: If you don't need a parking space, you'll receive a Railcheck worth CHF 200 per year. • Parkanlage Moosburg: Take a stroll directly into nature and enjoy the outdoor recreation right in front of your doorstep. Benefit from the immediate proximity to schools, various shopping options, playgrounds, and the Effretikon train station, which is only a 3-minute walk away.Find your dream apartment and more information about the project at www.unique-living.ch and apply directly online by clicking on "Registration form".Register for a viewing appointment for the show apartment online via the website.For further information, we are at your disposal. We look forward to your contact, application, and your visit!
Travel time
-
New building
1 / 13
4.5 rooms, 149m², CHF 12,250.–
Premium
Kappelistrasse 4, 8703 Erlenbach ZH
Spacious terrace for a great lake view - 4.5 room apartment, attic

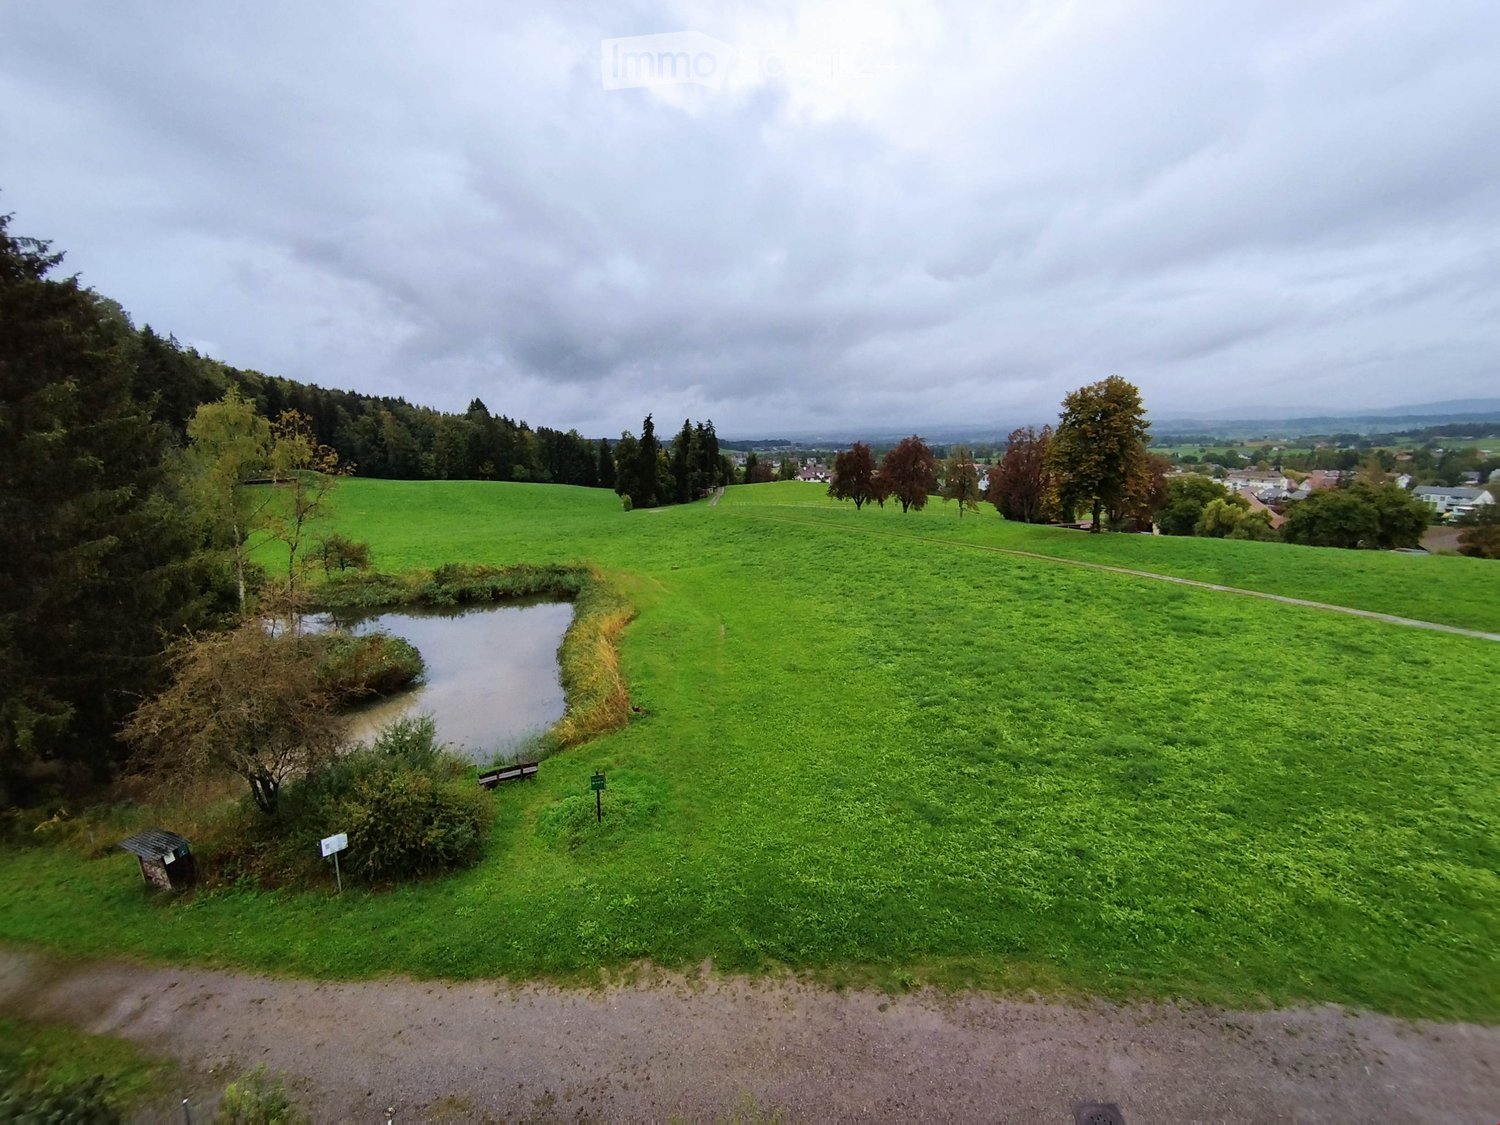
Spacious terrace for a great lake view - 4.5 room apartment, attic Dream apartment with large terrace and lake view and excellent transport links in Erlenbach Available from 01.10.2026A storage room of approx. 20m² and 2 parking spaces in the underground garage belong to the apartment and are included in the rent. Welcome to Erlenbach, one of the preferred residential areas near Zurich! This beautifully located apartment not only offers a breathtaking view of Lake Zurich, but also an excellent connection to the city and the airport. With its 5600 inhabitants, a mild climate and clear water, Erlenbach has been a sought-after place to live for centuries.HighlightsBus stop in front of the house with quarter-hourly connections to Zurich main station and good motorway connection (Forchautobahn can be reached in 5 minutes).Apartment equipmentHigh-quality parquet floors, the kitchen incl. cooking island has a Quooker (tap with integrated water cooker) in addition to oven, steamer etc. Built-in wardrobes in the master bedroom, KNX-based control system for lighting and shutters, fiber optic connection, video intercom, alarm system, underfloor heating and ceiling cooling.The lift takes you directly to the apartment. Washing machine and dryer are located in the laundry room in the apartment.Environmentally friendly featuresGround probe heat pumps for heating, photovoltaic system on the roof, prepared connections for electric charging stations.Environmental designIndigenous planting with natural stone walls and paving, grass and shrub planting at the entrance areas, jointly usable areas, including own forest area, fireplace, natural playground and community garden.Experience the best of urban comfort and natural living in this exclusive apartment in Erlenbach. Arrange a viewing appointment today and let yourself be impressed by the unique atmosphere! Interested? Please contact the tenant for a viewing appointment at: malwina.preising@gmail.com. We are happy to answer any questions you may have.
Travel time
-
New building
1 / 4
2.5 rooms, 46m², CHF 2,320.–
Premium
Grossenacherstrasse 1, 8605 Gutenswil

Your home above the roofs of Gutenswil - First rental of a 2 1/2-room attic apartment

At Grossenacherstrasse 1 and 3, two modern multi-family houses with a total of 17 high-quality rented apartments are being built. The offer includes 1.5 to 4.5 room apartments and provides attractive living space for singles, couples and families.The architecturally appealing buildings blend harmoniously into the village landscape and convince with a modern, timeless design. Bright rooms, well-thought-out floor plans and high-quality materials create a stylish living ambiance with high living quality.Each apartment has an attractive outdoor area: The ground floor apartments offer a cozy winter garden, the apartments on the 1st floor have a spacious balcony and the attic apartments have one to four extensive terraces.The high-quality interior design includes modern kitchens, stylish bathrooms and high-quality carpentry work. All apartments have at least one shower with WC. The majority of the apartments are also equipped with their own laundry room.The carefully designed surroundings with green spaces, seating areas, barbecue areas and play areas invite you to linger and meet. The parking garage with 22 parking spaces offers direct and weather-protected access to both buildings.Expected first move-in date: November 1, 2026Gutenswil - close to nature and well connectedGutenswil combines rural tranquility with excellent accessibility. Surrounded by forests and recreational areas, you enjoy a high quality of life, while shopping facilities, schools and the cities of Zurich, Dübendorf and the Glattal are easily accessible.A parking space in the underground garage can be rented for CHF 150.00/month.For more information, please visit our website:https://hestaimmobilien.ch/Gutenswil-ErstvermietungWe look forward to your contact and to presenting your new home to you in person.

Travel time
-
New building
1 / 4
4.5 rooms, 105m², CHF 3,750.–
Premium
Grossenacherstrasse 3, 8605 Gutenswil

Unique 4 1/2-room attic apartment for well-being with 4 terraces

At Grossenacherstrasse 1 and 3, two modern multi-family houses with a total of 17 high-quality rented apartments are being built. The offer includes 1.5 to 4.5 room apartments and provides attractive living space for singles, couples and families.The architecturally appealing buildings blend harmoniously into the village landscape and convince with a modern, timeless design. Bright rooms, well-thought-out floor plans and high-quality materials create a stylish living ambiance with high living quality.Each apartment has an attractive outdoor area: The ground floor apartments have a cozy winter garden, the apartments on the 1st floor have a spacious balcony and the attic apartments have one to four extensive terraces.The high-quality interior design includes modern kitchens, stylish bathrooms and high-quality carpentry work. All apartments have at least one shower with WC. The majority of the apartments are also equipped with their own laundry room.The carefully designed surroundings with green spaces, seating areas, barbecue area and play area invite you to linger and meet. The entrance hall with 22 parking spaces offers direct and weather-protected access to both buildings.Expected first move-in date: November 1, 2026Gutenswil - close to nature and well connectedGutenswil combines rural tranquility with excellent accessibility. Surrounded by forests and recreational areas, you enjoy a high quality of life, while shopping facilities, schools and the cities of Zurich, Dübendorf and the Glattal are easily accessible.A parking space in the underground garage can be rented for CHF 150.00/month.For more information, please visit our website:https://hestaimmobilien.ch/Gutenswil-ErstvermietungWe look forward to your contact and to presenting your new home to you in person.

Travel time
-
New building
1 / 4
3.5 rooms, 65m², CHF 2,900.–
Premium
Grossenacherstrasse 1, 8605 Gutenswil

Attic apartment with spacious terrace – First rental 3 1/2-room attic apartment

At Grossenacherstrasse 1 and 3, two modern multi-family houses with a total of 17 high-quality rental apartments are being built. The offer includes 1.5 to 4.5-room apartments and provides attractive living space for singles, couples, and families.The architecturally appealing buildings blend harmoniously into the village landscape and convince with a modern, timeless design. Bright rooms, well-thought-out floor plans, and high-quality materials create a stylish living ambiance with high living quality.Each apartment has an attractive outdoor area: The ground-floor apartments offer a cozy winter garden, the apartments on the 1st floor have a spacious balcony, and the attic apartments have one to four extensive terraces.The high-quality interior design includes modern kitchens, stylish bathrooms, and high-quality carpentry work. All apartments have at least one shower with toilet. The majority of the apartments are also equipped with their own laundry room.The carefully designed surroundings with green spaces, seating areas, barbecue areas, and play areas invite you to linger and meet. The parking garage with 22 parking spaces offers direct and weather-protected access to both buildings.Expected first move-in date: November 1, 2026Gutenswil - close to nature and well connectedGutenswil combines rural tranquility with excellent accessibility. Surrounded by forests and recreational areas, you enjoy a high quality of life, while shopping facilities, schools, and the cities of Zurich, Dübendorf, and the Glattal are easily accessible.A parking space in the underground garage can be rented for CHF 150.00/month.For more information, please visit our website:https://hestaimmobilien.ch/Gutenswil-ErstvermietungWe look forward to your contact and to presenting your new home to you in person.

Travel time
-
New building
1 / 4
4.5 rooms, 96m², CHF 3,050.–
Premium
Grossenacherstrasse 1, 8605 Gutenswil

Where families feel at home – First rental of 4 1/2-room apartment

At Grossenacherstrasse 1 and 3, two modern multi-family houses with a total of 17 high-quality rental apartments are being built. The offer includes 1.5 to 4.5-room apartments and provides attractive living space for singles, couples, and families.The architecturally appealing buildings blend harmoniously into the village landscape and convince with a modern, timeless design. Bright rooms, well-thought-out floor plans, and high-quality materials create a stylish living ambiance with high living quality.Each apartment has an attractive outdoor area: The ground-floor apartments offer a cozy winter garden, the apartments on the 1st floor have a spacious balcony, and the attic apartments have one to four extensive terraces.The high-quality interior design includes modern kitchens, stylish bathrooms, and high-quality carpentry work. All apartments have at least one shower with WC. The majority of the apartments are also equipped with their own laundry room.The carefully designed surroundings with green spaces, seating areas, barbecue areas, and play areas invite you to linger and meet. The parking garage with 22 parking spaces offers direct and weather-protected access to both buildings.Expected first occupancy: November 1, 2026Gutenswil - close to nature and well connectedGutenswil combines rural tranquility with excellent accessibility. Surrounded by forests and recreational areas, you enjoy a high quality of life, while shopping facilities, schools, and the cities of Zurich, Dübendorf, and the Glattal are easily accessible.A parking space in the underground garage can be rented for CHF 150.00/month.For more information, please visit our website:https://hestaimmobilien.ch/Gutenswil-ErstvermietungWe look forward to your contact and to presenting your new home to you in person.

Travel time
-
  • Modern living room with grey sectional sofa, wooden coffee table, white shelving unit with picture frames and storage boxes, floor lamp, table lamp, cat tree, and decorative plants.
  • Modern living room with a fireplace, television, floor lamp, plant, and decorative items on shelves.
  • Dining room with a wooden dining table, four chairs, a cabinet with decorative items, and a fireplace.
  • A modern, well-lit hallway with tiled flooring, white walls, and built-in cabinets. Visible furniture includes a dining table with chairs, a small stool, and a lamp.
  • Dining area with a wooden table, four chairs, and a large window with curtains. A decorative star-shaped light fixture hangs from the ceiling, and a small ball is placed on the floor near the window.
  • A clean, well-lit hallway with white tiled flooring and white walls. Doors and framed artwork are visible along the walls, and a small area with shoes is placed near one wall.
  • The kitchen features white cabinets, a microwave, a printer, a wooden cabinet with glass doors, a small table with chairs, and a shelf with various bottles. A clock is mounted on the wall, and a small cart is visible near the cabinet.
  • Bright kitchen with white cabinets, black countertops, and tiled flooring. Features a sink, oven, dishwasher, coffee maker, and toaster.
  • Modern bathroom with a white sink, mirror, toilet, bathtub, and various bathroom accessories. The space features tiled walls and a grey rug on the floor.
  • Modern bathroom with a white sink, bathtub, shower, and a towel on a radiator. The room features tiled walls and a window with a curtain.
  • Modern bedroom with a large bed, nightstand, lamp, television, fan, plant, and dog bed. The room features wooden flooring, white walls, and large windows with curtains.
  • A well-lit bedroom with a large double bed, nightstand, wooden chair, small table with shelves, and decorative items.
  • A small, modern bathroom with a toilet, sink, mirror, and a small cabinet. The room features tiled walls and floor, a window with a view of greenery, and various toiletries and cleaning supplies on the windowsill.
  • A modern office space with a desk, ergonomic chair, computer, printer, and a large window with curtains. The room features a whiteboard, potted plants, and a trash bin.
  • A well-lit room with a wooden floor, a large mirror, a desk with a printer, laptop, and chair, and a potted plant near the window.
  • Cozy bedroom with a single bed, nightstand, chair, and a small cabinet visible in the adjacent room.
  • Balcony with a table, chairs, and a vase, overlooking a residential area with houses and greenery.
  • Balcony with a white sofa, small table, and a grill, decorated with hanging plants and string lights.
  • Balcony with a small garden area, featuring a sofa with cushions, a storage box, plants, and a railing with a view of the building.
  • A narrow, sloped garden area with a concrete pathway bordered by rocks, small plants, and tall evergreen trees. A metal railing is visible on the right side, and a house is partially seen on the left.
1 / 20
3.5 rooms, 101m², CHF 2,360.–
Top
Stauberbergstrasse 20, 8610 Uster

Charming 3.5-room apartment with fireplace and large terrace

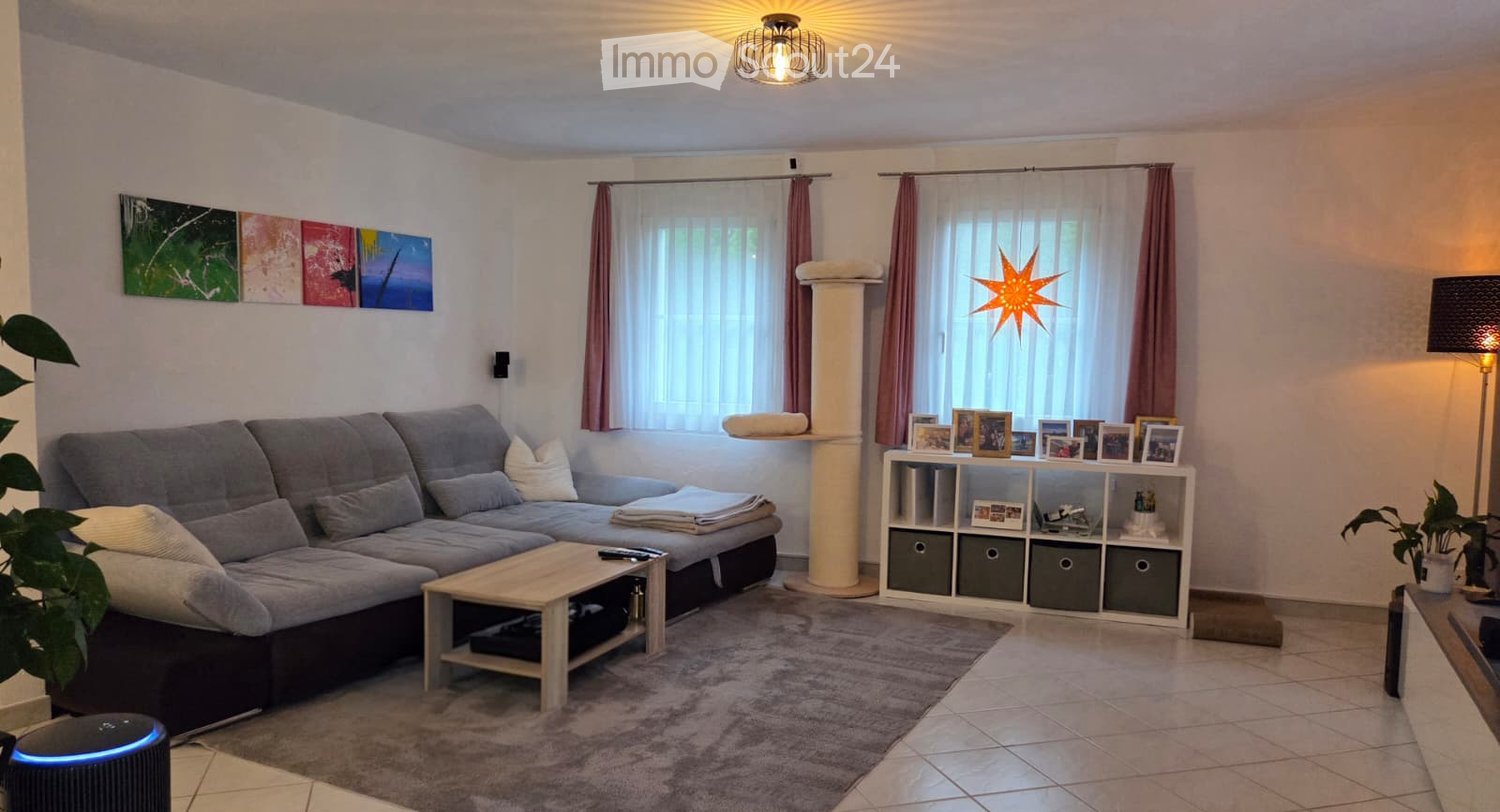
In a quiet and attractive residential area in Uster-Nossikon, we are looking for a new tenant for this beautiful 3.5-room ground-floor apartment in a well-maintained 3-family house as of February 1, 2027.The apartment impresses with its cozy charm, a spacious terrace, and a pleasant living atmosphere. It is particularly suitable for couples or single people who appreciate a quiet home with a lot of privacy.What to expect • Bright and cozy living and dining area with fireplace • Modern kitchen • Bathroom with bathtub and toilet • Separate guest toilet • Large terrace for relaxation and enjoyment • Various practical built-in closets with plenty of storage space • Private basement compartment • Private underground parking space available upon request • Cat keeping allowed by agreement • Quiet location in a 3-family house Location and surroundingsThe apartment is located in a popular, quiet residential area in Uster-Nossikon with little through traffic.A Volg and the next bus stop are within a 5-minute walk. The bus connection runs at 15-minute intervals.Here you can enjoy the advantages of a quiet living location and at the same time benefit from a good connection to public transport.Rental conditions • Net rent: CHF 2,110.00 / month • Additional costs: CHF 250.00 / month • Gross rent: CHF 2,360.00 / month • Underground parking space: Optional for CHF 140.00 / month • Rent deposit: CHF 2,600.00 • Availability: From February 1, 2027 Special notesThe maintenance of the lawn is the responsibility of the tenants. The necessary garden tools are provided.An underground parking space can be rented additionally if needed. The outdoor parking space above the house is exclusively available to visitors.Interested?We would be happy to show you the apartment during a viewing.We look forward to your contact and are available for questions and to arrange a viewing appointment.

Travel time
-
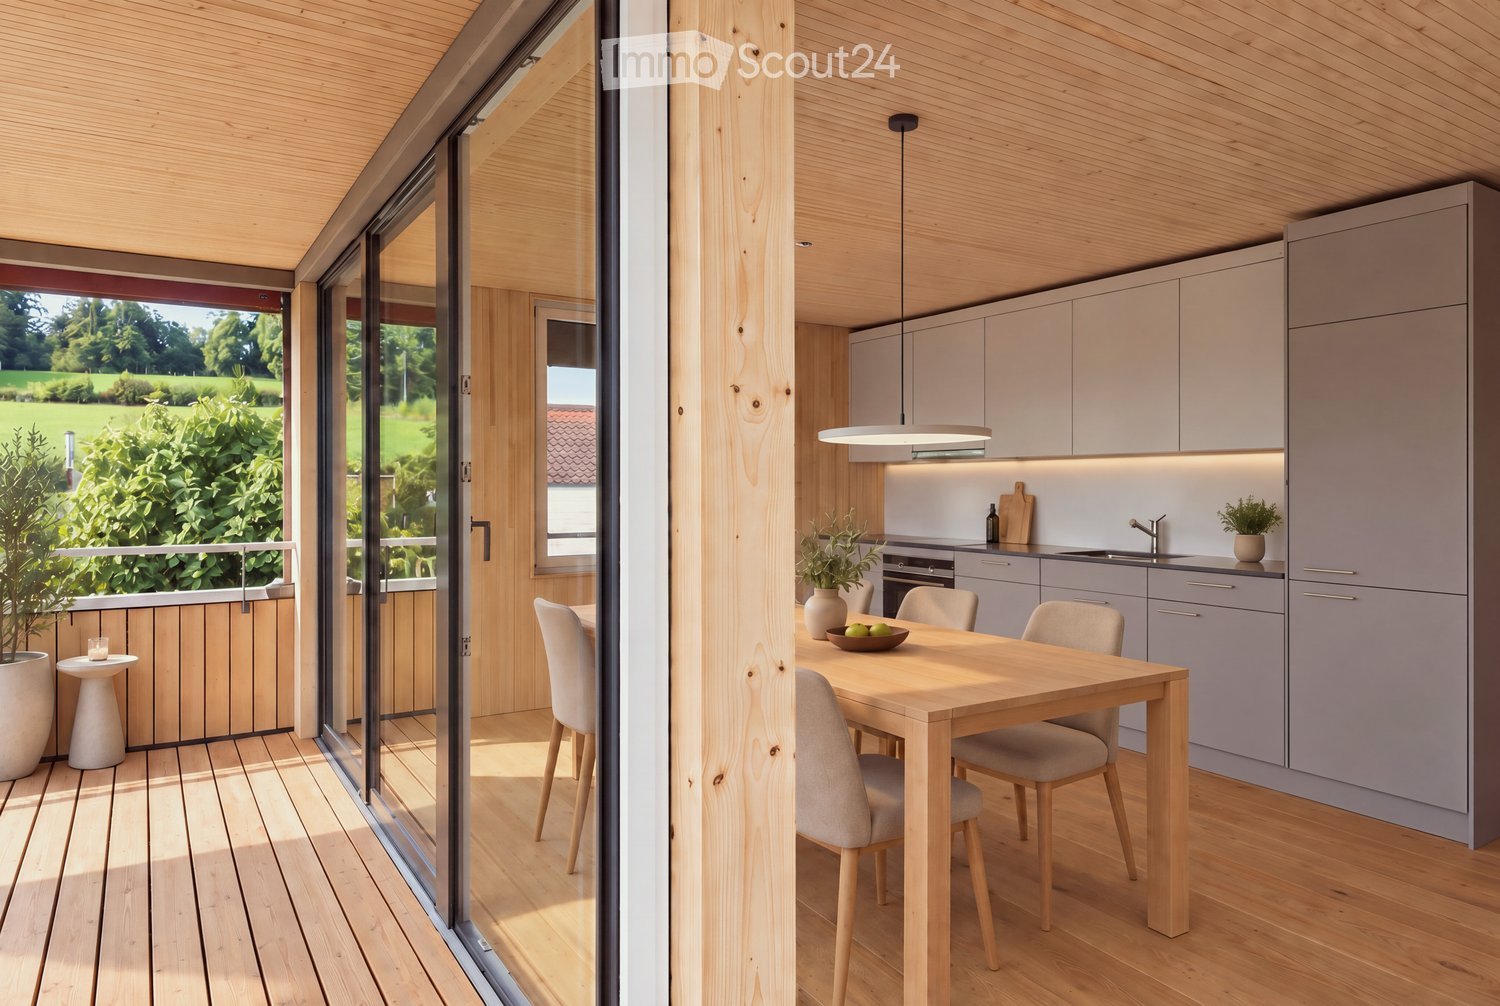
  • Modern kitchen with grey cabinets, wooden dining table, and chairs. Large sliding glass doors open to a wooden deck with outdoor seating and a view of a green landscape.
  • Bright, airy corridor with wooden floors and walls, featuring a dining area with a round table and chairs, and a lounge area with an armchair and small table.
  • Bright, wooden-floored room with a kitchen area, large windows, and a sliding glass door leading to a wooden deck with a scenic view.
  • Modern, minimalist interior with wooden walls and flooring, featuring a large sliding glass door leading to a balcony area and a compact kitchen with grey cabinets and an oven.
  • Modern wooden balcony with large glass sliding doors, expansive view of green fields and distant cityscape.
  • Modern kitchen with light grey cabinets, wooden ceiling, and wooden floor. Features a sink, oven, and ample cabinet space.
  • Empty room with wooden flooring and walls, large windows offering a scenic view of the landscape and neighboring houses.
  • Modern two-story house with wooden siding, large windows, and a raised ground floor. Features a balcony on the upper level and a covered entrance area.
  • Modern two-story house with light brown wooden siding, large windows, and a raised ground floor. The house features a prominent balcony on the upper level and a sloped roof with dark accents.
  • Balcony with wooden railings overlooking a large, green lawn and distant houses under a partly cloudy sky.
  • Floor plan of two apartments on the first floor, each with3.5 rooms, including living/dining/kitchen areas, bedrooms, bathrooms, and loggias.
  • Floor plan of a roof-level apartment with two units: WHG 201 (3.5 rooms, 75.0 m²) and WHG 202 (3.5 rooms, 76.0 m²). Each unit includes living/dining/kitchen areas, bedrooms, bathrooms, and loggias.
1 / 12
3.5 rooms, 83m², CHF 3,400.–
Top
Schützenrütistrasse 32, 8044 Gockhausen

Modern 3.5-room new apartments on the city border with an unobstructed view of the greenery

Four apartments on the city border of Zurich are still available.At Schützenrütistrasse 32, a total of six 3.5-room apartments are being built. Currently, four new apartments on the 1st floor and in the attic are available. The move-in date is from December 1, 2026.The apartments in sustainable wood construction (GEAK A) convince with covered loggias, an unobstructed view of the greenery, and a sunny orientation from morning to evening. The directly adjacent agricultural land ensures an unobstructable living environment.Visible wooden beam ceilings in the living rooms and partially wooden cladding create a natural character and provide a comfortable, healthy indoor climate.The apartments offer the following amenities: • Loggia: Floor-to-ceiling glazing with glass doors leads directly to the covered loggia – the ideal place to relax with an unobstructed view of the greenery. • Building services: Ground probe heat pump with underfloor heating and freecooling for pleasant temperatures in summer and winter, photovoltaic system on the roof. • Kitchen: Modern kitchen with high-quality built-in appliances. • Floors: Oak parquet naturally oiled in all living and sleeping rooms. • Washing machine and dryer directly in the apartment. • Fiber optic connection in each apartment. • Elevator: Convenient access to all floors. • Parking: Parking spaces can be rented – covered CHF 180.-/month, uncovered CHF 100.-/month. • Storage room: Can be rented on request. Location and surroundings: Directly on the border with the city of Zurich - rural and quiet, yet in a few minutes in Zurich. The bus stop Tobelhof (line 751 towards Dübendorf/Stettbach and Zurich) is a 5-minute walk, and the Volg for daily needs is an 11-minute walk.Offer: • Apartment 001: Rented • Apartment 002: Rented • Apartment 101: 1st floor, 3.5 rooms, living area: 83 m², covered loggia: 13 m², basement: 6 m², net rent CHF 3'200.-, additional costs CHF 200.-, total costs: CHF 3'400.- • Apartment 102: 1st floor, 3.5 rooms, living area: 82 m², covered loggia: 10.6 m², basement: 6 m², net rent CHF 3'200.-, additional costs CHF 200.-, total costs: CHF 3'400.- • Apartment 201: Attic, 3.5 rooms, living area: 75 m², covered loggia: 11.2 m², basement: 6 m², net rent CHF 3'400.-, additional costs CHF 200.-, total costs: CHF 3'600.- • Apartment 202: Attic, 3.5 rooms, living area: 76 m², covered loggia: 8.6 m², basement: 6 m², net rent CHF 3'400.-, additional costs CHF 200.-, total costs: CHF 3'600.- We would be happy to show you these special apartments during a personal viewing. We look forward to your contact.

Travel time
-