2 results - Properties for rent with Balcony / Terrace: 8608 (Bubikon)

More objects in your automatically expanded search area
20 results - Radius: + 10km
New building
1 / 9
3.5 rooms, 91m², CHF 2,080.–
Premium
Steigenstrasse 5, 8638 Goldingen

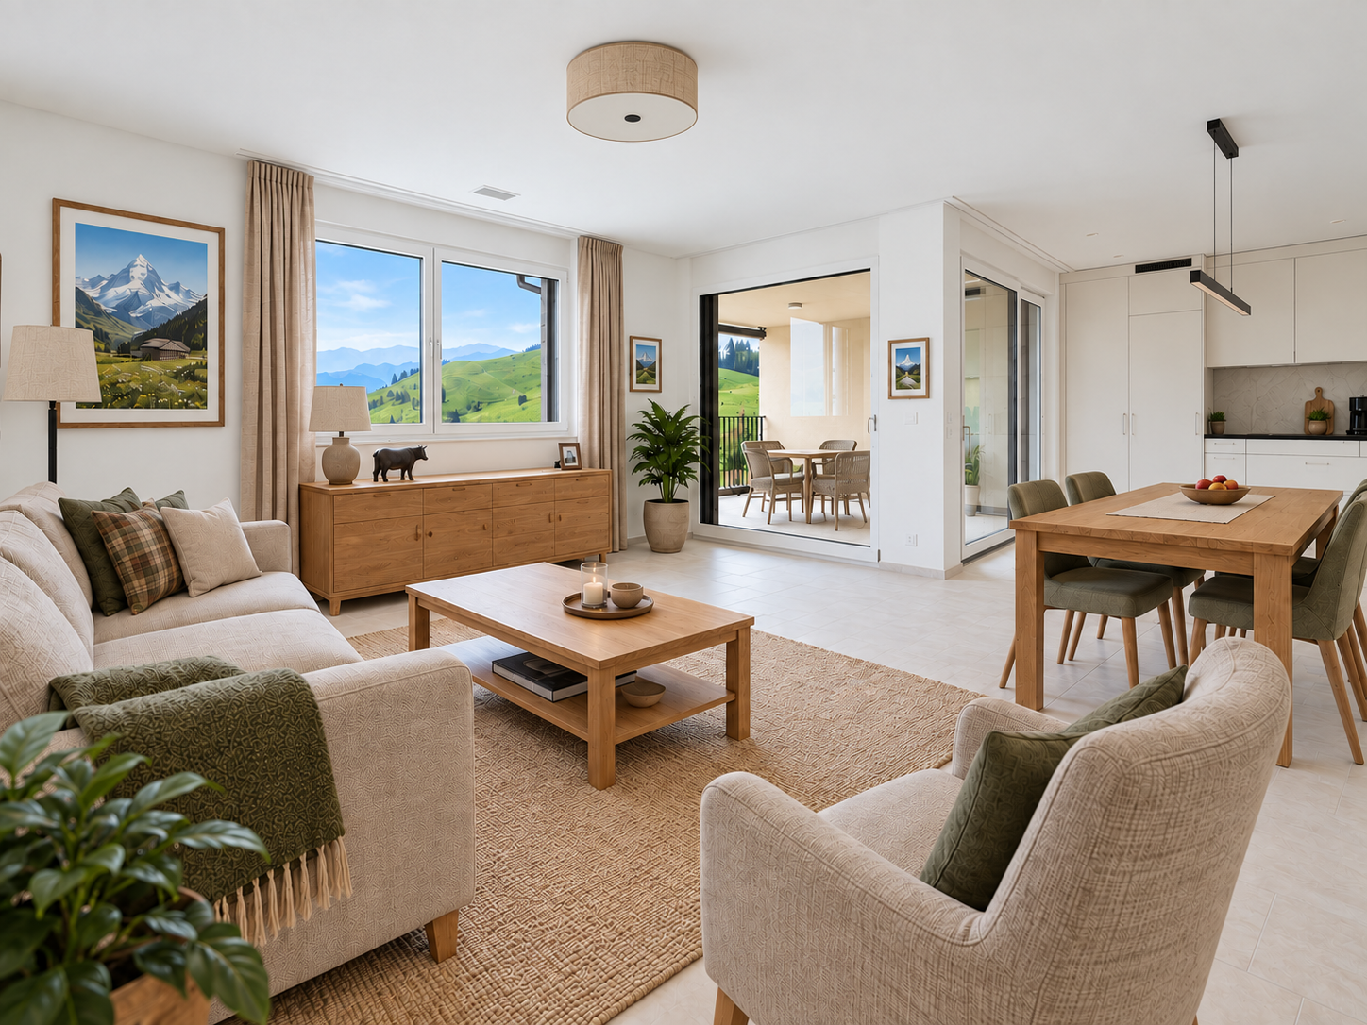
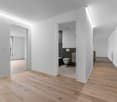
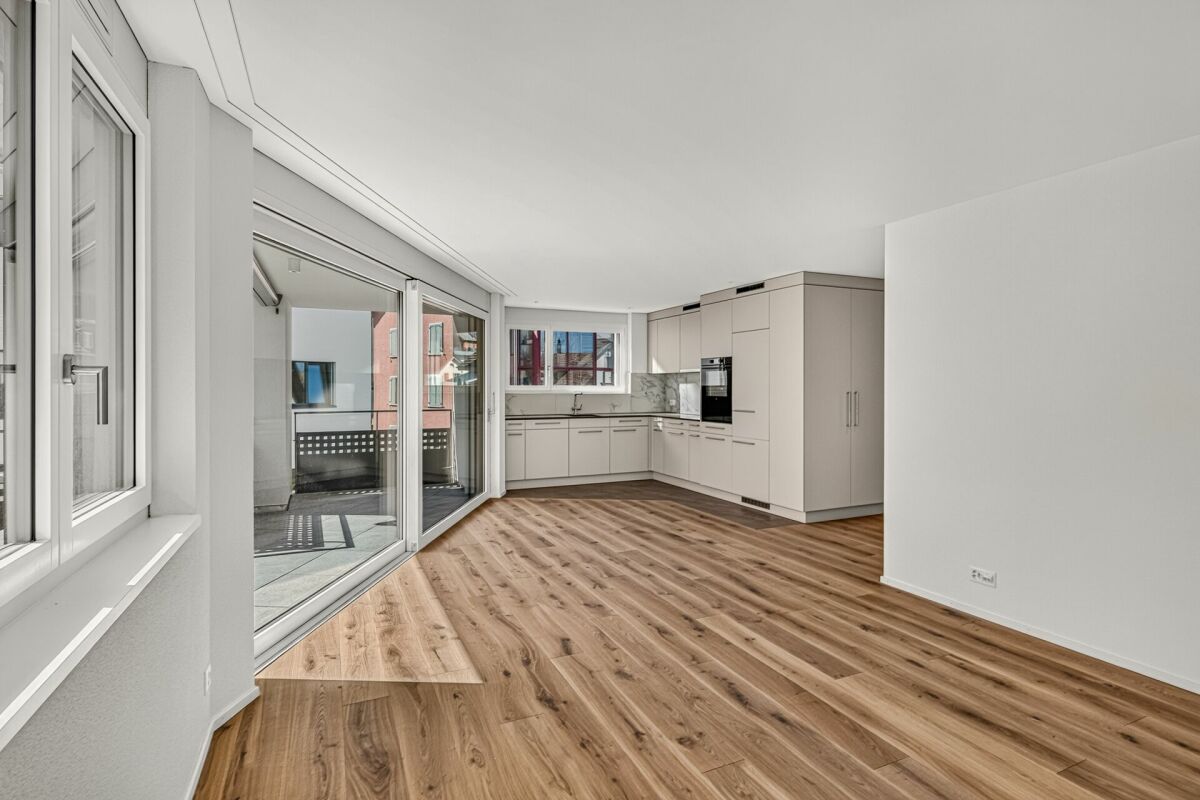
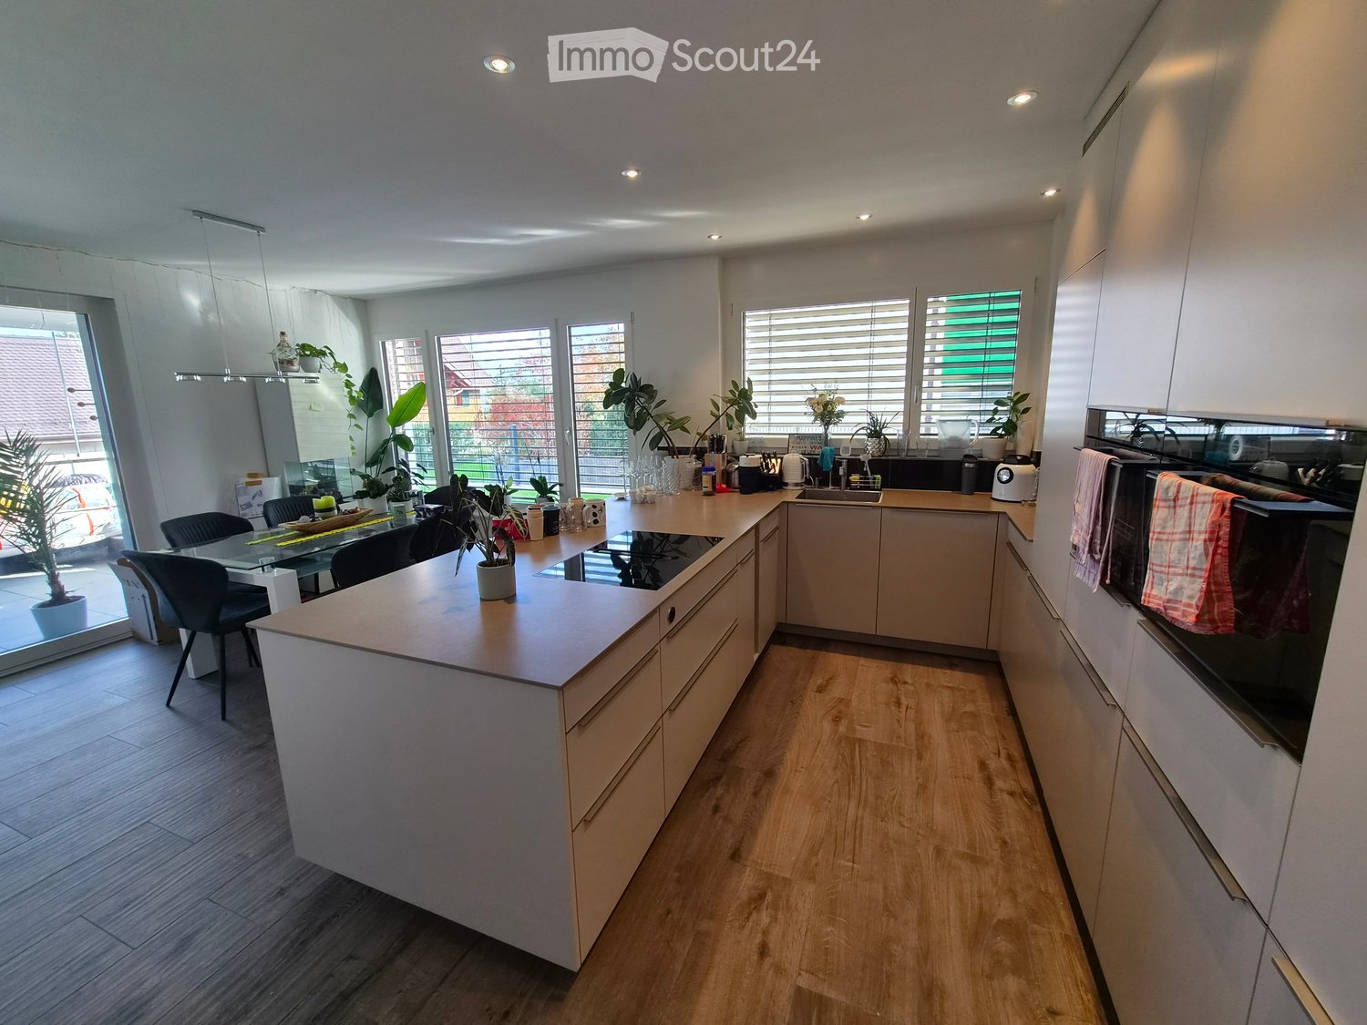
3.5-room new apartment with a dreamy far-reaching view and a spacious kitchen

Here awaits a new home that harmoniously combines comfort, quality, and natural living. The high-quality equipment, the well-thought-out room concept, and the idyllic residential location make this apartment something very special. The apartment offers bright, spacious rooms and a high-quality interior design. Originally planned and realized as an owner-occupied apartment, it offers a construction standard that exceeds that of a classic rental apartment. As the first tenants, you also enjoy the special privilege of moving into a completely new home. The open, light-flooded living and dining area provides direct access to the sunny balcony (17 m2). Here you can spend relaxed hours and let your gaze wander over the idyllic landscape. The generously designed kitchen impresses with modern appliances, a dishwasher, and particularly plenty of storage space – ideal for all those who like to cook and value a well-organized kitchen. The apartment also leaves no wishes unfulfilled in terms of comfort: The stylishly equipped bathroom with a washing tower has both a shower and a bathtub. A separate guest toilet is another plus point. The elevator enables convenient access to the 3rd floor and makes the apartment attractive for residents of all ages. A cellar (5 m2) and a small retreat provide sufficient storage space. A parking space in the underground garage can be rented additionally. Goldingen – Quality of life between nature and recreation The "Goldig Wohnen" estate is located in Goldingen, a charming village in the municipality of Eschenbach in the canton of St. Gallen. The picturesque surroundings with their extensive meadows, gentle hills, and diverse local recreational areas create ideal conditions for all those who want to escape the hectic everyday life and enjoy nature directly in front of their doorstep. Numerous hiking and walking trails as well as varied leisure activities invite you to explore the surroundings. Despite the quiet, rural location, the neighboring towns and regional shopping facilities are easily accessible.

Travel time
-
New building
1 / 12
4.5 rooms, 127m², CHF 4,800.–
Premium
Lohstrasse 10, 8708 Männedorf

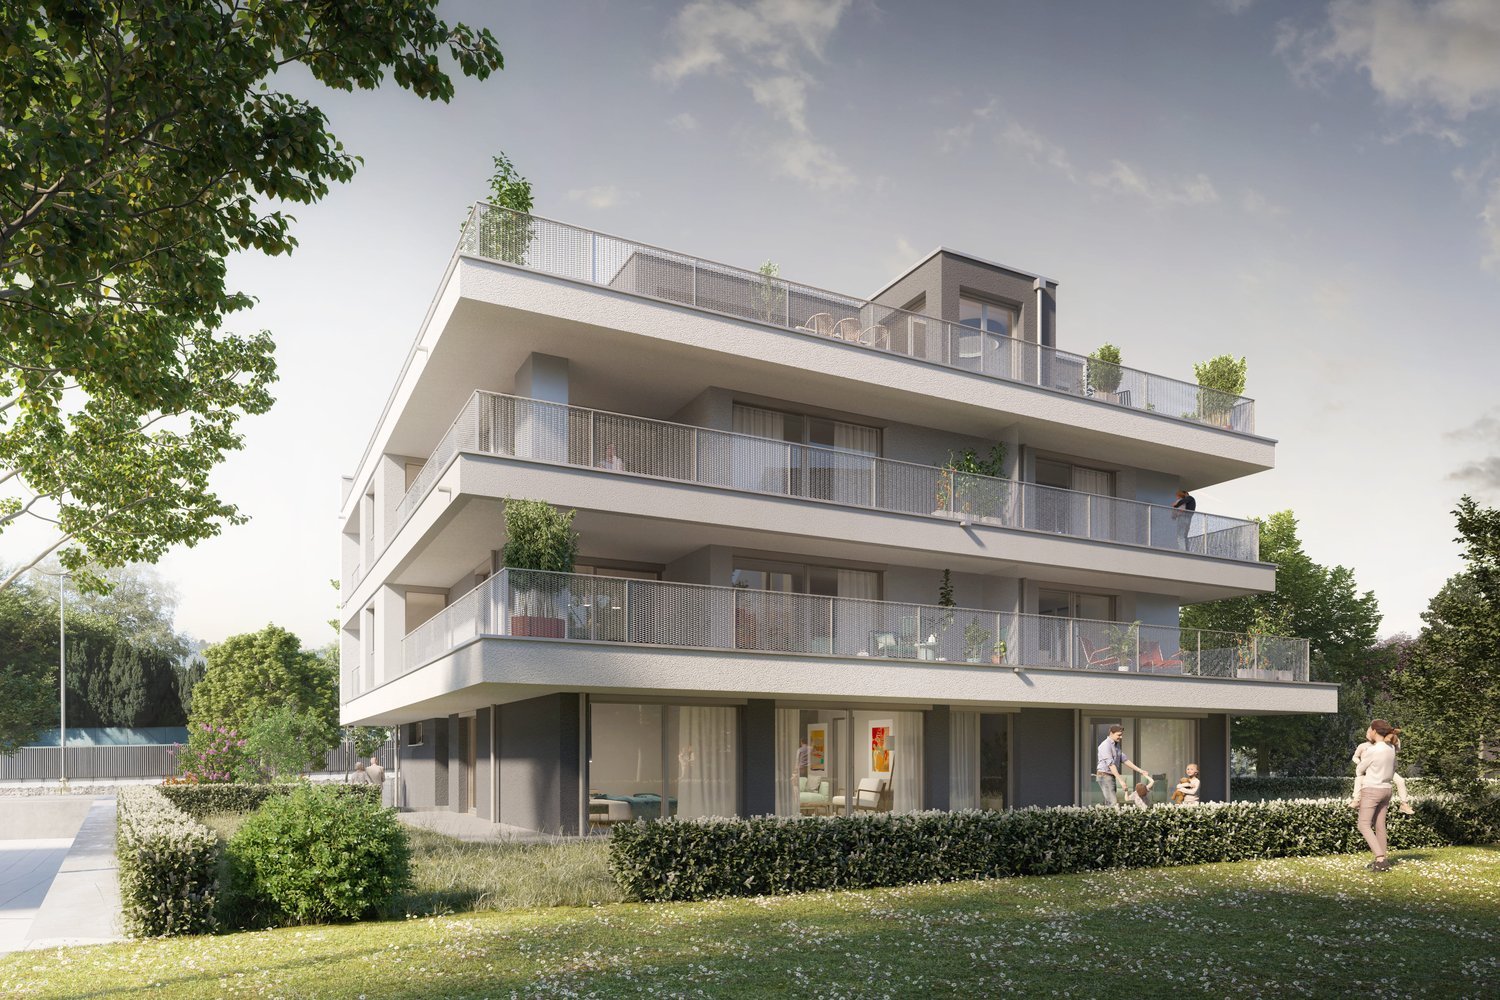
TILIA | Exclusive 4.5-room new apartment for rent on the garden floor with partial lake view of Lake Zurich

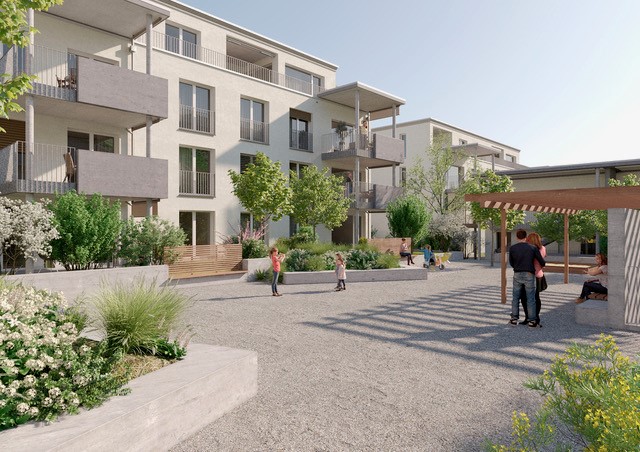
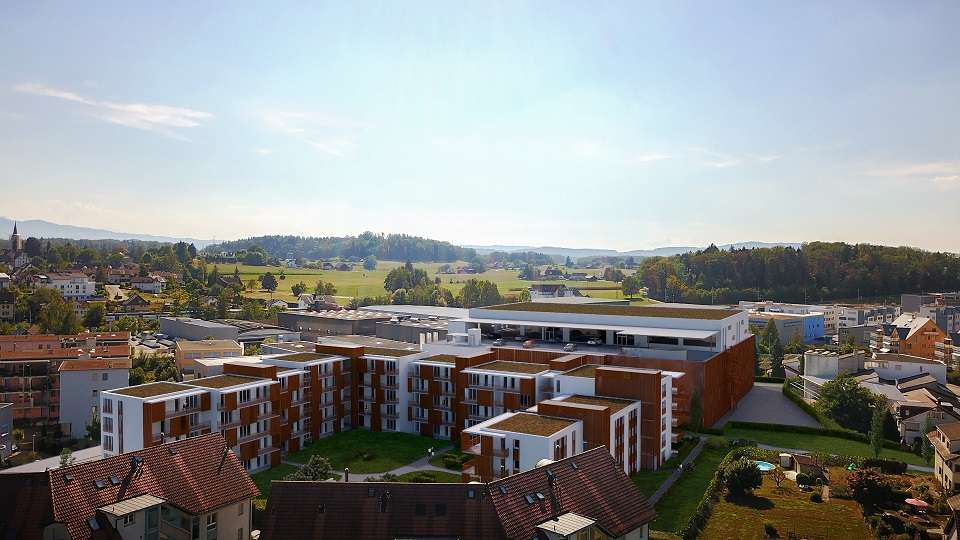
TILIA | Exclusive 4.5-room new apartment for rent on the garden floor with partial lake view of Lake Zurich Nature-loving living at Pfannenstiel - between meadow, forest, and Lake Zurich On the sunny south slope of Pfannenstiel, TILIA presents a high-quality, completed new building development above Männedorf. The harmoniously embedded residential buildings in the slope combine modern architecture with a green, natural environment. Paved paths with small squares, seating areas, and play zones create space for encounters and relaxation. 4.5-room apartment on the garden floor | 127 m² net living space | Partial lake view | House E / Apartment E001 This attractive 4.5-room apartment combines spacious, barrier-free living with a direct connection to nature. It is located on the western garden floor of House E, directly adjacent to the forest zone, and convinces with its well-thought-out room layout, bright living areas, and high-quality equipment. A particular strength is the location of the outdoor area: In front of the spacious loggia, meadow areas and the adjacent forest shape the picture - instead of a busy street. Here you can enjoy the view of the greenery and the proximity to nature. A partial lake view of Lake Zurich from the living and dining area as well as from the outdoor area complements this living quality. Spacious window fronts connect the interior and exterior spaces and create a bright, open living atmosphere. The apartment was built in a high-end owner-occupier standard and thus clearly stands out from the pure rental apartments within the development, which were created in the classic rental standard. Two high-quality bathrooms, an open living and dining area with a modern kitchen, well-furnished rooms, and a spacious, covered loggia with a garden connection characterize the living comfort. Oak parquet, large-format ceramic tiles, and carefully selected materials underline the elegant character of the apartment. An elevator leads comfortably from the underground garage to each floor. Highlights at a glance • 127 m² net living space with well-thought-out room layout • Barrier-free living on the garden floor • Spacious, covered loggia with over 23 m² usable space, garden connection, and view of the greenery • Partial lake view of Lake Zurich from the living and dining area as well as from the outdoor area • Quiet, sunny location at Pfannenstiel, directly adjacent to the forest zone • High-quality kitchen with V-ZUG and BORA appliances, including wine cooler and combination steamer • Two high-quality bathrooms; equipment includes shower toilet, glazed shower, under-sink furniture from talsee, recessed mirror cabinets, and large-format ceramic tiles • Smart home system • Freecooling function via the underfloor heating for supporting a pleasant room climate in summer • Comfortable elevator access from the underground garage • Completed new building with high-end owner-occupier standard • Ready for occupancy immediately or by arrangement • Second parking space currently available for rent • Pets possible on request Rental conditions • Net rent for apartment including cellar compartment: CHF 4,350.- per month • Additional costs account: CHF 450.- per month • Parking space in underground garage: CHF 150.- per month • Total gross rent including additional costs account and one parking space: CHF 4,950.- per month A cellar compartment is included in the rent. Currently, there is also the possibility of renting a second parking space. This will be invoiced separately. Rental depositCHF 9,000.-, via a rental deposit account or a rental deposit guarantee from SwissCaution. Non-smoking apartment and petsIt is strictly a non-smoking apartment. Pets are possible on request. The prerequisite is the prior written consent of the landlord and proof of a valid private liability insurance with corresponding pet owner coverage. Occupancy and rental periodThe apartment is available for occupancy immediately or by arrangement. The minimum contract period is one year. For relocation agencies and companiesAre you looking for a high-quality home for your incoming employees in the Lake Zurich region? Inquiries from relocation agencies and companies are welcome. We would be happy to provide you with the rental documents in German or English and arrange a personal viewing. Discover your new home at TILIA - with high-quality living comfort, plenty of greenery, and partial lake view of Lake Zurich. We look forward to your contact and to showing you this special garden apartment in person. Immobilitas AG, Thomas GrüningerYour certified real estate expert SMK/SVIT Do you want to sell or rent your property and are looking for a reliable, competent partner? We advise you personally and support you in determining the current market value of your property. Our experienced team accompanies you from preparation and marketing to the successful conclusion of the sale or rental. We place great emphasis on transparent, honest communication and keep you up to date on the current status. Contact us and let us work together to make the sale or rental of your property a success. We look forward to hearing from you. www.immobilitas.ch
Travel time
-
New building
1 / 12
4.5 rooms, 122m², CHF 5,250.–
Premium
Hauptstrasse 41, 8832 Wollerau

First-time rental - Modern 4.5-room maisonette apartment in a central location

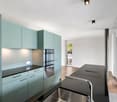
From October 1, 2026, or by agreement, this attractive 4.5-room duplex apartment in the new building at Hauptstrasse 41 is available for rent.The high-quality finished apartment combines modern living with a lot of privacy in a central, well-connected location. The well-thought-out room layout over two levels and the timeless materialization create a stylish and at the same time cozy home.Highlights of the apartment: • High-quality, oiled oak parquet • Lovingly selected, timeless materialization throughout the apartment • Two full-fledged wet rooms - one with a shower, one with a bathtub • Own washing tower in the apartment • Modern and spacious kitchen with bright, elegant surfaces • Storage space under the roof • Small three-party house with a lot of privacy • Cozy balcony • Basement compartment • Parking spaces available, also separate parking boxes on request • Additional hobby room can be rented The apartment is located at Hauptstrasse 41 in the heart of Wollerau. Shopping facilities, services, schools, and daily necessities are easily accessible. At the same time, you benefit from the good connection to public transport and the superior road network.Wollerau convinces as an attractive place to live on the upper Lake Zurich due to its proximity to Zurich, Zug, and Lucerne, combined with a high quality of living and life. The natural surroundings, the proximity to Lake Zurich, and the attractive hillside location make Wollerau a popular place to live.A home for all those who value quality, privacy, and an excellent location.For information; Pets are not allowed in this property.We are happy to provide you with further information and look forward to showing you the apartment during a personal viewing on site.Other apartments are available. Please contact us for current availability. We look forward to your contact!

Travel time
-
New building
1 / 10
3.5 rooms, 75m², CHF 3,200.–
Premium
Hauptstrasse 43, 8832 Wollerau

First-time rental - Modern 3.5-room apartment in a central location

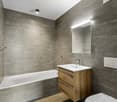
From October 1, 2026, or by agreement, this attractive 3.5-room apartment on the 1st floor of the new building on Hauptstrasse 43 in Wollerau is available for rent. The high-quality finished apartment combines modern, comfortable living in a central location with a lot of privacy. The well-thought-out room layout, the timeless materialization, and the spacious balcony create a cozy home with high living quality. Highlights of the apartment: • High-quality, oiled oak parquet • Lovingly selected, timeless materialization throughout the apartment • Modern and spacious kitchen with bright, elegant surfaces • Full-value shower and separate guest toilet • Built-in closet in the entrance • Private laundry room in the apartment • Sunny balcony as an additional living and recreation area • Basement compartment • Parking spaces available, also separate parking boxes on request • Additional hobby room can be rented The apartment is located on Hauptstrasse 43 in the heart of Wollerau. Shopping facilities, services, schools, and daily necessities are easily accessible. Public transport and major traffic connections are also in the immediate vicinity. Wollerau combines a high quality of life and living with an excellent location on Lake Zurich. The proximity to Zurich and Zug, the good accessibility of Lucerne, and the natural surroundings make the community a particularly attractive place to live. At the same time, Lake Zurich and the surrounding landscape invite you to relax and engage in leisure activities. For your information, pets are not allowed in this property. We would be happy to provide you with further information and look forward to showing you the apartment during a personal viewing on site. Other apartments are available. We would be happy to inform you about current availability. We look forward to your contact!

Travel time
-
New building
1 / 8
1.5 rooms, 72m², CHF 3,400.–
Premium
Hauptstrasse 43, 8832 Wollerau

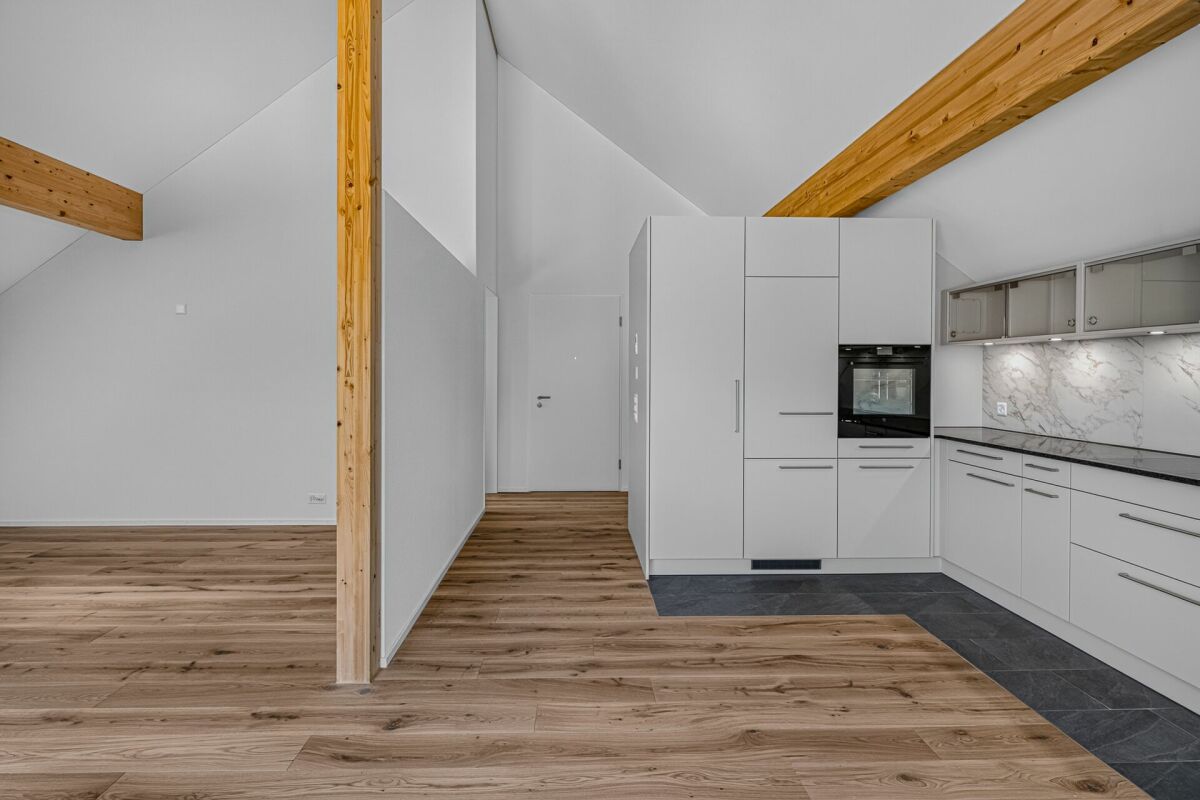
First-time rental - A special home above the roofs of Wollerau

As of October 1, 2026, or by agreement, this charming 1.5-room attic apartment at Hauptstrasse 43 in Wollerau is available for rent.This apartment is anything but ordinary. High ceilings, a special floor plan, and the beautiful view towards Lake Zurich give it a unique character. Here, urban living meets the charm of an attic apartment - a place for all those who are looking for something special and want to realize their own living ideas.The generous ceiling height creates a surprising feeling of spaciousness and offers a lot of scope for individual furnishing ideas. Whether stylish loft feeling, cozy home with selected individual pieces or creative living concept - this apartment offers the perfect stage for your personal touch.Highlights of the apartment: • High ceilings with a special sense of space • Beautiful view towards Lake Zurich • Individual floor plan with a lot of character • High-quality, oiled oak parquet flooring • Timeless and carefully selected materials • Modern and spacious kitchen with bright, elegant surfaces • Spacious bathroom with shower • Private laundry room in the apartment • Storage space under the roof • Cozy balcony with lake view • Basement storage room • Parking spaces available, separate parking boxes also available on request • Additional workshop can be rented The apartment is located at Hauptstrasse 43 in the heart of Wollerau. Shopping facilities, services, and daily amenities are easily accessible. Thanks to the good connection to public transport and the main road network, Zurich, Zug, and other centers are also quickly reachable.Wollerau combines the advantages of an attractive residential location on the upper Lake Zurich with excellent proximity to urban centers. Proximity to nature, lake view, and short distances make the location particularly versatile.For information: Pets are not allowed in this property.We would be happy to provide you with further information and look forward to showing you this special home during a personal viewing.Other apartments are available. We would be happy to inform you about current availability. We look forward to your contact!

Travel time
-
  • Bright, airy room with wooden flooring, large window leading to a balcony, dining table with chairs, decorative vase, and a TV on a stand.
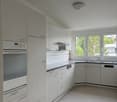
  • Modern kitchen with white cabinets, grey countertops, and stainless steel appliances. Features a window with a view of greenery, a sink with a faucet, and various kitchen items on shelves and counters.
  • Modern kitchen with white cabinets, stainless steel sink, oven, and various kitchen items on the counter.
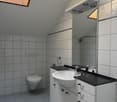
  • Modern bathroom with a white sink, chrome faucet, toilet, large mirror, and a shower area with a window and curtain. The countertop holds various toiletries and decorative items.
  • Modern bathroom with a white sink, toilet, mirror, and a washing machine. Features decorative wall hangings, a bathroom rug, and various toiletries on the counter.
  • Bright living room with wooden flooring, white walls, and a slanted ceiling. Features a grey sofa with an ottoman, a wooden dining table with chairs, a silver cabinet, a floor lamp, and a pendant light fixture.
  • A modern bedroom with a wooden bed frame, white bedding, a large window with curtains, a radiator, and a decorative hanging lamp.
  • Bright hallway with wooden flooring, leading to a balcony area with outdoor furniture visible through large glass doors.
1 / 8
Modern kitchen with white cabinets, grey countertops, and stainless steel appliances. Features a window with a view of greenery, a sink with a faucet, and various kitchen items on shelves and counters.
Modern kitchen with white cabinets, stainless steel sink, oven, and various kitchen items on the counter.
Modern bathroom with a white sink, chrome faucet, toilet, large mirror, and a shower area with a window and curtain. The countertop holds various toiletries and decorative items.
2.5 rooms, 70m², CHF 1,980.–
Premium
8708 Männedorf

Temporary 2.5-room apartment in Männedorf near the lake for rent

temporary subtenant from the period 30.11.2026 to 28.02.2027. I am open to slight date deviations.The furnished apartment is located on the 3rd floor of a property that was completely renovated in 2023 and benefits from modern living comfort. With a living area of 70 m², this apartment offers a bright, quiet and very central location near Lake Zurich.Features: • Spacious living/dining room with a ceiling height of approx. 3m (pitched roof) • Balcony facing Zurich (beautiful sunsets in the late evening) • Lake view from balcony and bedroom • Bathroom with shower • Laundry room in the apartment • Covered carport for a car can be rented for an additional CHF 140.00/month if desired • Bicycle room external for all tenants in the house Location and surroundings:The apartment is located in a quiet environment above the tram street of Uetikon am See (30-zone) - both during the day and at night it is pleasantly quiet. In the summer, you can enjoy a lot of sunlight. • Public transport: The Büelen bus stop is just 1 minute's walk away, and Uetikon train station is about 10 minutes' walk. • Lake & Nature: The Uetikon am See ferry terminal is about 14 minutes' walk away - ideal for excursions on Lake Zurich. • Shopping & everyday life: A Coop supermarket is about 11 minutes' walk away, and a pharmacy is about 12 minutes away. Shopping opportunities like Migros, Aldi, Volg are just a few minutes' drive away. This well-maintained new apartment combines modern living, a quiet location, and excellent public transport connections. An ideal home for couples, working professionals, or anyone who wants to enjoy life near Lake Zurich.I look forward to your contact.

  • Modern kitchen with light wooden cabinets, a central island, and a dining area with a glass table and chairs. The space features a range of appliances, including an oven, microwave, and fridge, along with various kitchen items and potted plants.
  • Modern kitchen with white cabinets, a central island with a wooden countertop, and various appliances including a sink, oven, microwave, toaster, and coffee maker. The island is topped with cups, bowls, wine glasses, and a small plant. The kitchen feature
  • Modern bathroom with two white sinks, sleek faucets, large mirror, and a towel hanging on the wall. The space features light-colored tiles and a wooden floor.
  • Balcony area with a small seating set, a trash bin, and a watering can, adjacent to a neatly trimmed lawn and a modern building.
  • {"type": "Furnished Room", "objects": ["sofa", "chair", "table", "laptop", "laptop", "laptop", "laptop", "laptop", "laptop", "laptop", "laptop", "laptop", "laptop", "laptop", "laptop", "laptop", "laptop", "laptop", "laptop", "laptop", "laptop", "laptop",
  • Modern balcony with grey sofa, small wooden table, white lounge chairs, and potted plants, offering a scenic view of the surroundings.
  • Modern two-story building with white exterior, green-framed windows, and a balcony on the upper floor. The ground floor has a large window and a door leading to a small garden area with artificial grass.
  • Modern living room with wooden flooring, large sliding glass doors leading to a balcony, grey sofa with green and white cushions, white coffee table with a small plant, blue round chair, and additional seating area on the balcony.
  • Modern living room with grey sectional sofa, white coffee table, potted plants, and large windows with white curtains.
  • Modern bedroom with a large bed, a wardrobe, nightstand, potted plants, and picture frames on the wall.
1 / 10
4.5 rooms, 135m², CHF 4,090.–
Top
Bahnhofstrasse 14, 8852 Altendorf

Spacious apartment with garden, winter garden, and 2 terraces

High-quality, spacious apartment with garden and several outdoor areas – directly at Altendorf station and just a few minutes' walk from Lake Zurich-Obersee. The apartment impresses with a spacious and well-thought-out floor plan, plenty of living space, and several outdoor areas. A special highlight is the private garden, which offers additional space for relaxation and leisure. The apartment features:- spacious living and dining area- modern kitchen- cozy winter garden- several terraces- garden- 3 bedrooms- 2 bathrooms / showers / WC- spacious wardrobe / dressing room- basement compartment / additional storage space There is the possibility to rent up to two parking spaces additionally.Costs: CHF 140.– per parking space / month Location:The apartment is located in Altendorf SZ, in the immediate vicinity of the train station. Altendorf train station: directly in front of the house doorAltendorf baths: approx. 3 minutes' walkLake Zurich-Obersee: a few minutes' walkAltendorf train station bus stop: approx. 2 minutes' walkLidl: approx. 6 minutes' walkAltendorf Seestatt ferry terminal: approx. 11 minutes' walkAltendorf center: approx. 11 minutes' walk Thanks to the direct connection with the S2, Zurich main station can be reached in approx. 40 minutes and Zurich Airport in approx. 50 minutes. The location thus combines living in a lake-side and natural environment with a very good connection to Zurich.

Travel time
-
1 / 6
  • Balcony / Terrace
  • Parking space
  • Garage
4.5 rooms, 104m², CHF 2,650.–
Top
8733 Eschenbach SG

CENTRAL WITH GARDEN AND BALCONY

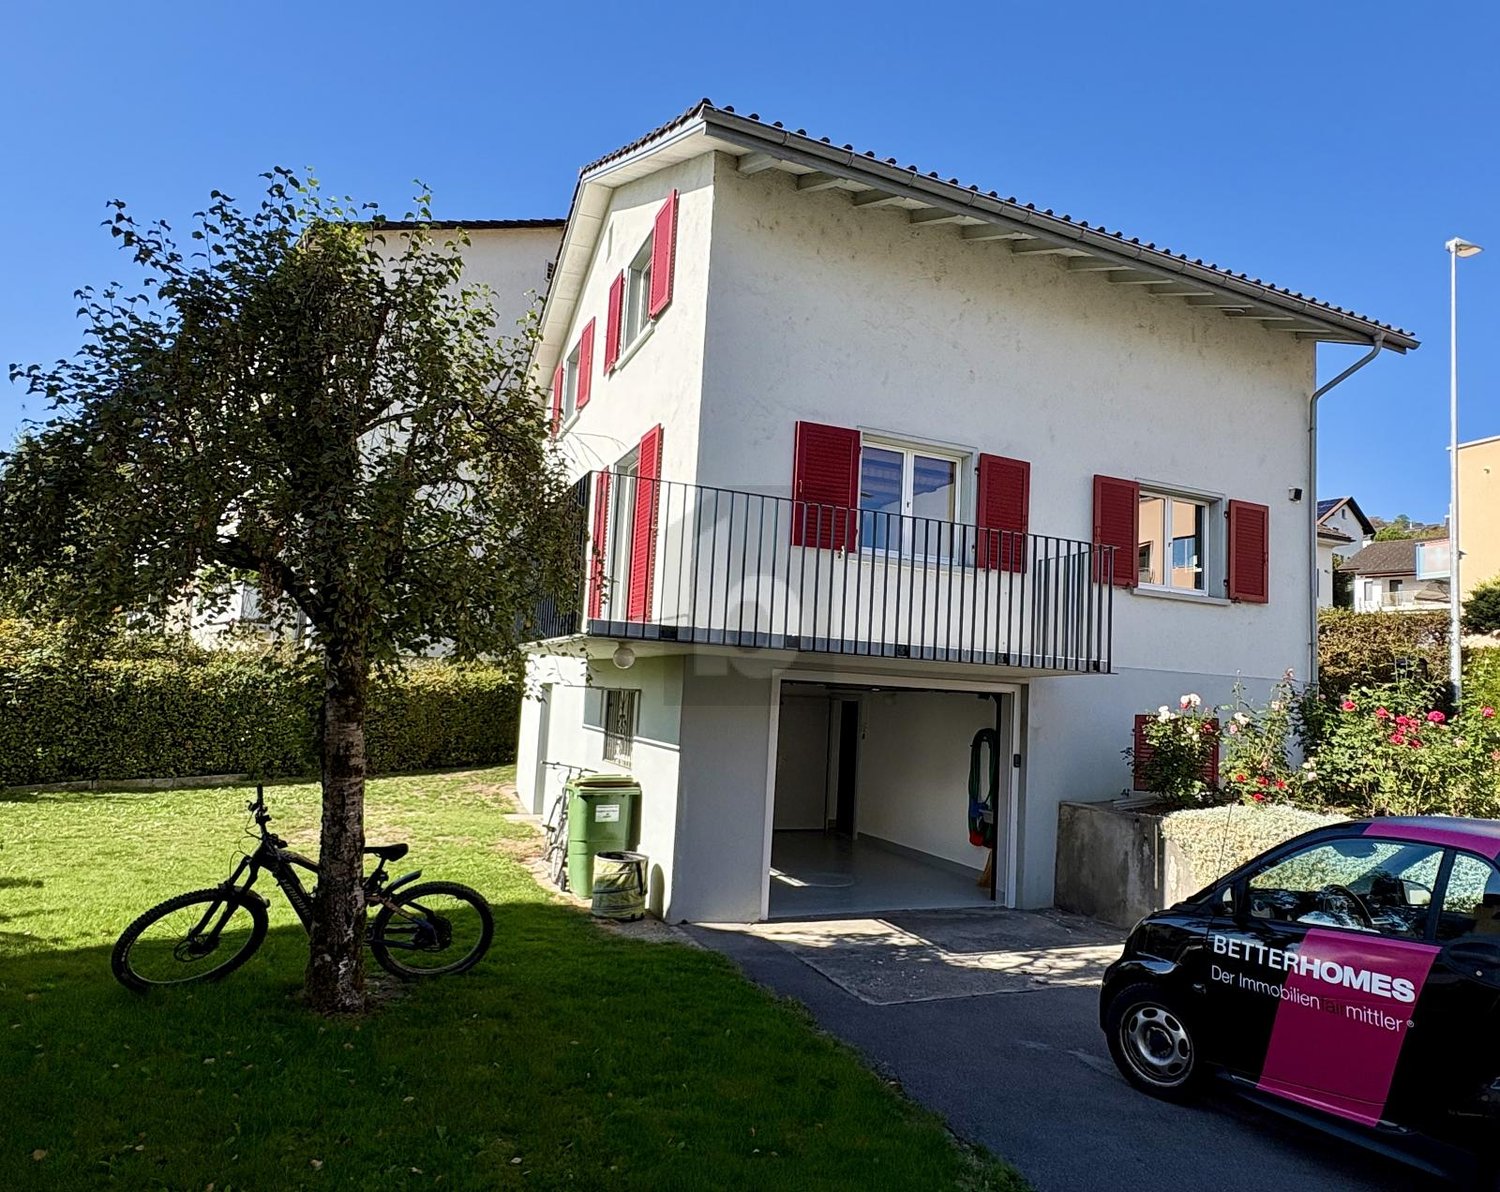
This bright 4.5-room single-family house in Eschenbach SG delights with a central, sunny and yet natural location - ideal for families or couples who appreciate peace and proximity to everyday life. On 104 m² of living space, you can expect a freshly renovated kitchen and a cozy living feel. The balcony and garden on 452 m² invite you to play, garden and relax. Recreational areas are within walking distance. With laundry room, 2 cellar rooms, redoubt, garage and 3 outdoor parking spaces.This BETTERHOMES offer is characterized by the following advantages:- central, sunny, natural and family-friendly location- with balcony and garden- bright and cozy- freshly renovated kitchen- recreational areas within walking distance- laundry room and 2 cellar rooms available- 1 practical redoubt available- including 1 garage and 3 outdoor parking spaces- pets allowed by agreement- and, and, and ...Interested? Contact us for a non-binding viewing, also online viewing possible!Didn't find anything suitable? Over 2,000 more offers at: www.betterhomes.ch - the real estate fair mediatorWant to market a property yourself?Take advantage of our know-how: https://www.betterhomes.ch/de/profitierenDo you want to have a property valued?Find out its value now through our free valuation, immediately and non-binding!https://www.betterhomes.ch/de/knowledge/estimationMore detailsLocation: centralCondition: partially renovated, goodBathrooms / wet cells: 2 (1x bathtub / double sink, 1x guest toilet / sink)Heating system: oilPublic transport: bus, 100 mSchools: primary school, 160 mShops: supermarket, 60 m
  • Balcony / Terrace
  • Parking space
  • Garage
  • Well-maintained garden with a patio area, outdoor furniture, potted plants, and a scenic mountain view in the background.
  • Well-maintained garden with a wooden bench, potted plants, and a concrete pathway leading to a building entrance.
  • Balcony with a round table and several chairs, surrounded by greenery and a scenic mountain view.
  • Modern living room with a white sofa, coffee table, armchairs, and a kitchen area in the background. The space features tiled flooring and contemporary decor.
  • Bright living room with large windows offering a scenic view, featuring a cream-colored sofa, wooden coffee table, fireplace, bookshelf, and several chairs arranged around a central table.
  • Open-plan kitchen and living area with a large island, granite countertops, modern appliances, and large windows offering a scenic view.
  • Bright bedroom with wooden flooring, large bed with patterned quilt, nightstand, chair, small table, wardrobe, and artwork on walls.
  • Bedroom with wooden flooring, a large bed with a patterned quilt, a cowhide rug, a wooden chair, framed artwork, and a small table with a digital scale and other items. An open doorway leads to a bathroom with a shower and towels.
  • A modern hallway with wooden flooring, white walls, and a large gold-framed mirror on one side. A glass wardrobe with mirrored doors is visible on the right, and a ceiling light fixture provides illumination.
  • Modern bathroom with a glass-enclosed shower, toilet, sink, and tiled walls and floor. Includes a towel, cabinet, and a small trash bin.
  • A long, narrow hallway with tiled flooring, white walls, and a wooden door at the end. A framed picture hangs on the right wall, and a partially visible room with furniture is seen through an open doorway.
  • Modern bathroom with a glass-enclosed shower, granite sink, and a small round table with a flower arrangement.
  • A multi-functional room with a bed, sofa, desk, and TV, featuring wooden flooring and large windows with blinds.
  • A cozy living room with a patterned sofa, a wooden table, a bookshelf, and a large window with blinds overlooking a scenic view.
  • Laundry room with dark tiled floor, white walls, shelves filled with cleaning supplies, an ironing board, and a small table with cleaning tools.
  • A small, well-lit room with a tiled floor, a wooden table with a chair, a wardrobe with hanging clothes, and a picture frame on the wall.
  • Floor plan of a residential unit on level E1, featuring a living/dining/kitchen area, three bedrooms, a bathroom, a technical room, and a terrace.
1 / 17
4.5 rooms, 145m², CHF 3,400.–
Top
Horebstrasse 11, 8733 Eschenbach
Bright 4.5-room apartment with spacious terrace – available from November 1, 2026, or by agreement
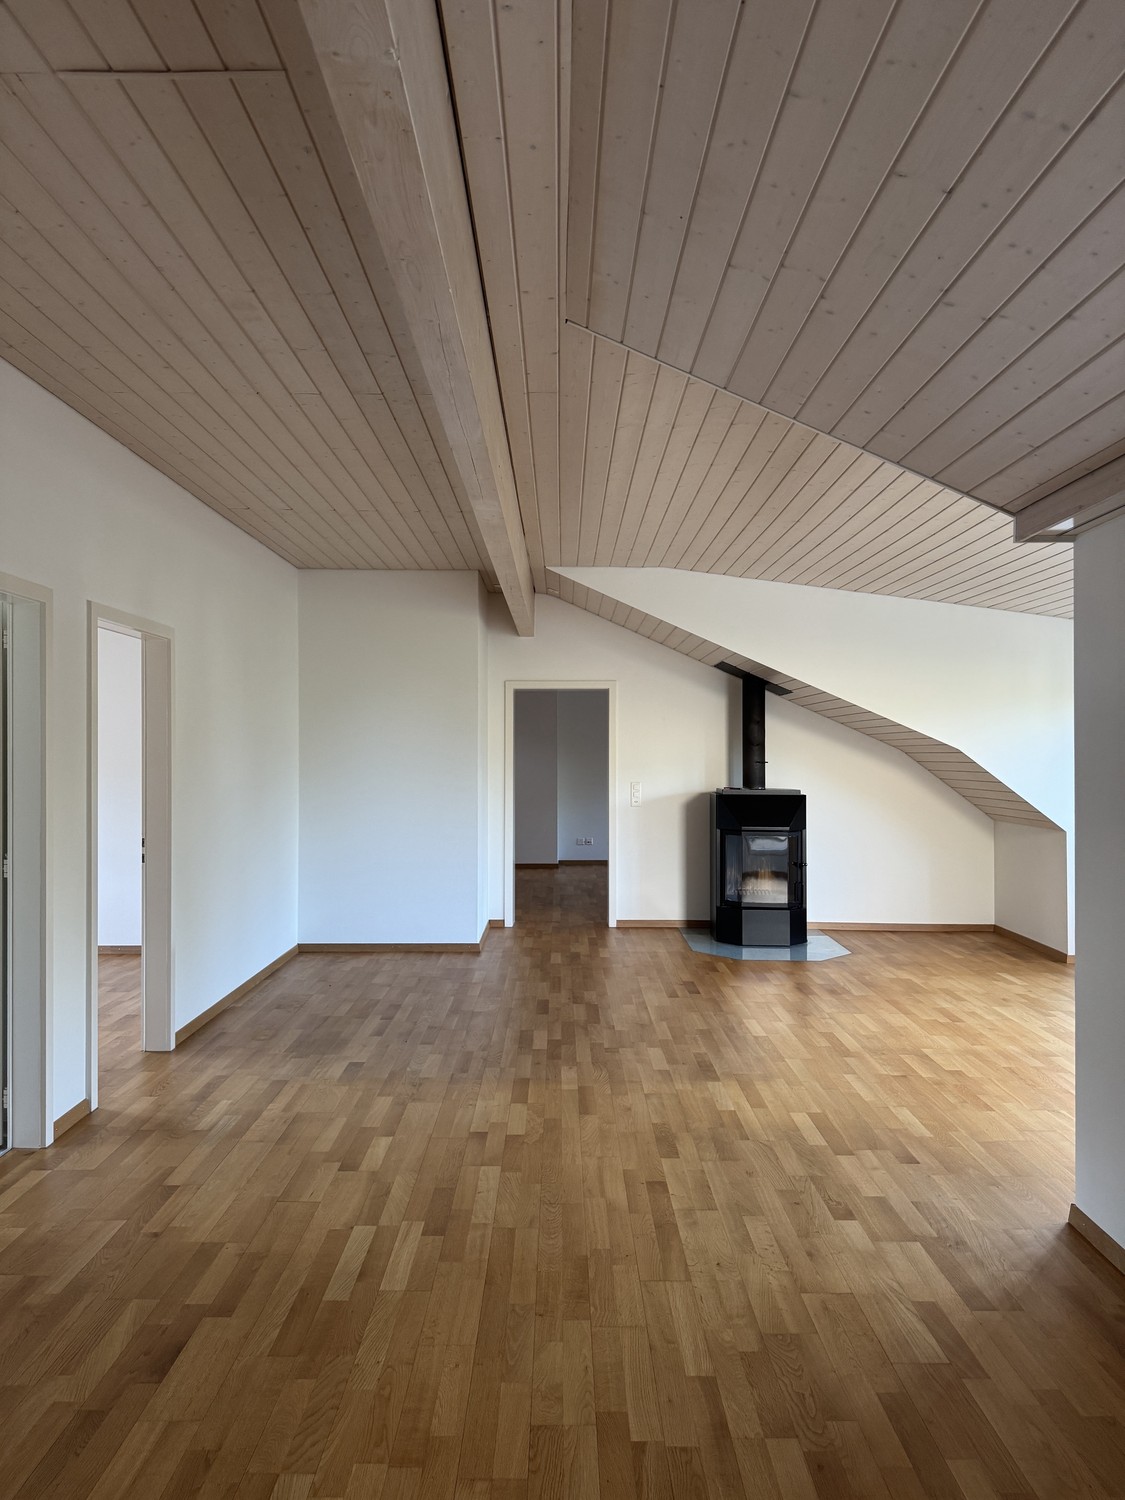
A well-maintained 4.5-room apartment in a terraced house with modern living comfort, sunny terrace, and quiet, family-friendly environment.For all those who want to live close to nature and yet comfortably.The apartment offers, among other things: • Terrace: Enjoy the sunny days in summer on your own outdoor area with a beautiful view. • Garage: A practical garage space is available (rent CHF 130.00). Another one can be rented for the same price. • Pets: Dogs up to knee height are welcome 🐾 • Child-friendly: The apartment and the surroundings are perfectly suitable for families with children. • New building standard: Modern construction from 2009 for contemporary living. • Main bedroom with own bathroom and walk-in closet • Additional guest bathroom with shower and toilet • Own basement/washing area • PV system since autumn 2025 Location and surroundings: The apartment is located in a quiet residential area. Both during the day and at night, there is pleasant silence. In the summer, you benefit from plenty of sunlight, and even in winter, the sun's radiation is good. Nearby are all the important facilities for daily needs: • Coop supermarket: Can be reached in about 8 minutes on foot. • Eschenbach primary school: Ideal for families – can be reached in about 13 minutes on foot. • Eschenbach Post bus stop: Can be reached in about 9 minutes on foot. This apartment is available from November 1, 2026, or by agreement and offers an excellent opportunity to find a new home in a well-maintained and quiet environment in Eschenbach. We look forward to your contact!

Travel time
-
  • Empty room with large sliding glass doors leading to a balcony, tiled floor, and white walls.
  • Modern two-story house with wooden and concrete exterior, multiple balconies, large windows, and outdoor seating areas.
  • A spacious balcony with a scenic mountain view, furnished with a sofa, chairs, coffee table, and decorative items.
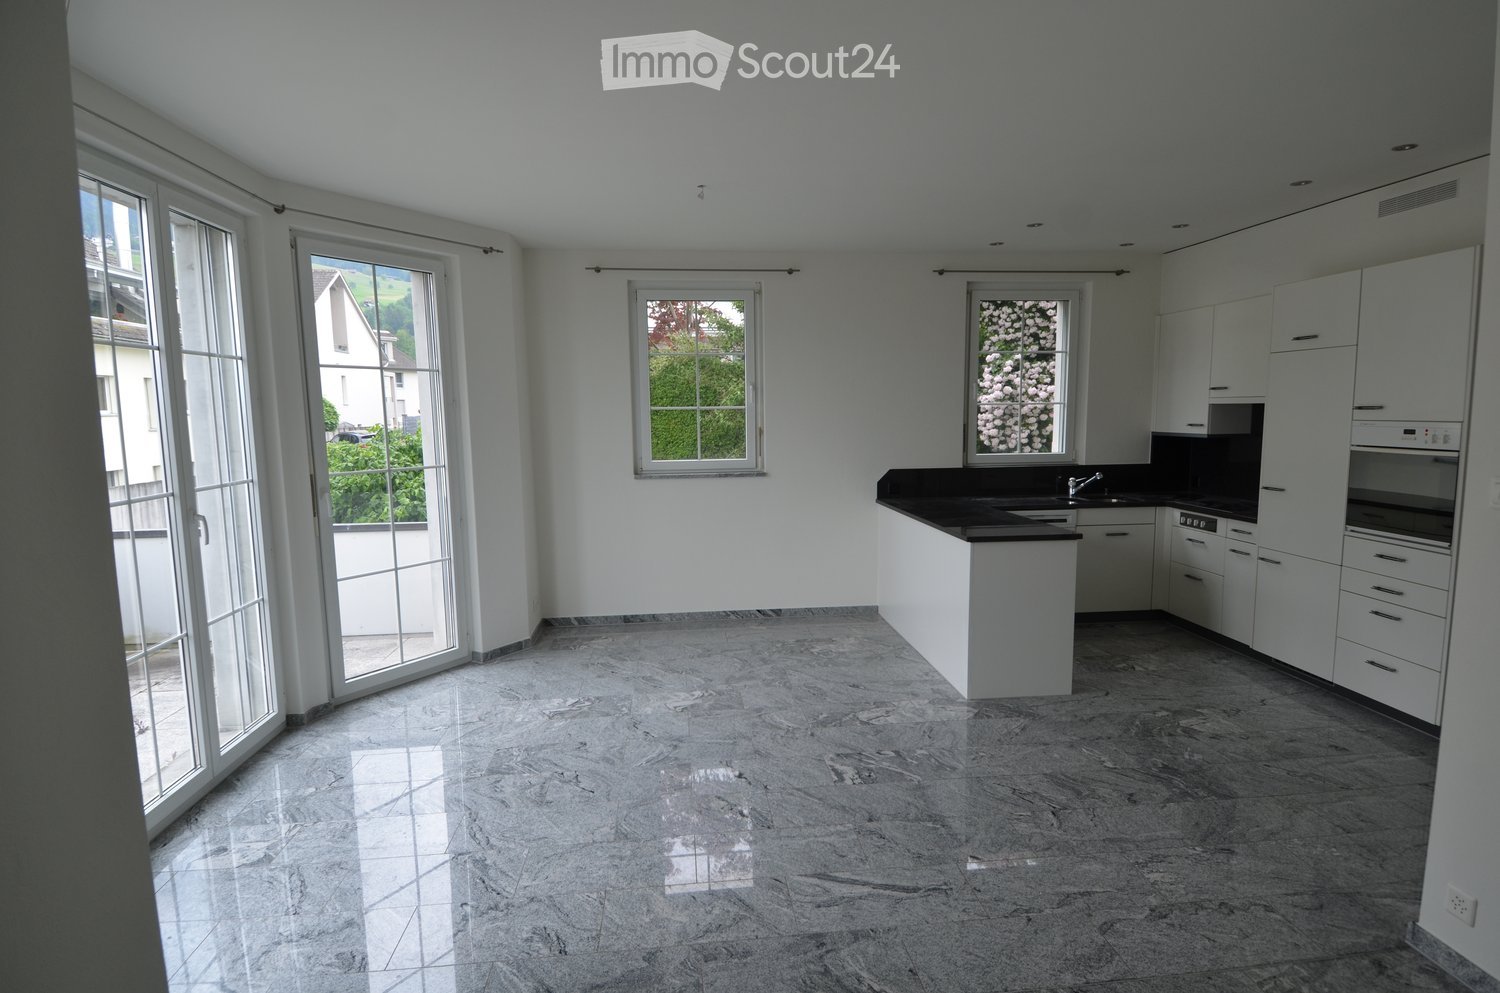
  • Modern kitchen with white cabinets, black countertops, and a built-in oven. The space features sleek, minimalist design with a large window and recessed lighting.
  • Open-plan living and dining area with modern white kitchen cabinets, a dark granite countertop, a wooden dining table with six chairs, a beige sofa, and a large picture frame on the wall.
  • Modern living room with large windows offering a scenic mountain view, featuring a sofa, armchair, coffee table, dining table, chairs, television, sideboard, and decorative vases.
  • Bright bedroom with wooden flooring, large window offering scenic mountain view, neatly arranged bed with pillows and blanket, built-in wardrobe with shelves and hanging space, and decorative baskets on shelves.
  • Modern bathroom with a freestanding bathtub, double sink vanity with wooden accents, large mirror with LED lighting, and decorative elements including candles and a wicker basket.
  • Floor plan showing a multi-level residential layout with living spaces, bedrooms, bathrooms, garage, and outdoor terrace.
1 / 9
4.5 rooms, 183m², CHF 5,680.–
Top
Säntisstrasse 8, 8733 Eschenbach

Dreamlike 4.5-room attic apartment in Eschenbach SG

Welcome to your new dream home! This exclusive 4.5-room attic apartment in the new building on Säntisstrasse 8 in Eschenbach (SG) combines modern living comfort with a quiet, natural location. With a spacious living area of 183 m², this attic apartment offers everything your heart desires – available from November 1, 2026.The apartment impresses with the following highlights: • Open living and dining area: Bright, spacious room design with plenty of daylight and modern quartz stone plates. The kitchen offers plenty of storage space and is kept in timeless white – ideal for living and enjoying. • The rooms: Oak parquet flooring is installed in all rooms. Additionally, there are walk-in closets, and each room has its own access to a bathroom. • Beautiful view: On the incredible 113m² large roof terrace, you can enjoy the breathtaking panoramic view. • Garage: 1 single garage per apartment for an additional CHF 150.00. The parking space in front can be used for a second car. Location and surroundings: The apartment is located in a quiet environment – both during the day and at night, there is pleasant silence. In the summer, you benefit from plenty of sunlight. Nearby are a Coop supermarket (approx. 13 minutes' walk) and the Eschenbach Post bus stop (approx. 14 minutes' walk), which provides a good connection to the region.This new building apartment is a real highlight for discerning tenants who value quality, peace, and a beautiful view. Secure your new home in beautiful Eschenbach now!

Travel time
-
New building
1 / 19
4.5 rooms, 112m², CHF 3,845.–
Top
Seestrasse 69, 8610 Uster

High-quality 4.5-room apartment - Cool through the summer thanks to the Free Cooling system

Welcome to this exclusive 4.5-room new building apartment on the 3rd floor at Seestrasse 69 in Uster. The building has just been completed and offers modern living comfort on 112 m² of living space, a balcony, and a loggia with a total of 24m3 (143 m² of total area). The apartment is available immediately. Ideal for families, couples, and anyone who wants to enjoy the best of urban life.The apartment impresses with the following highlights: • Sunny balcony with south orientation and a loggia with east orientation for morning coffee • Spacious, well-thought-out floor plan with bright, continuous living • Architectural eye-catcher - inside and out • Modern kitchen: Minimalist and stylishly designed with white cabinets, black worktops with a view of the greenery. • New building standard 2026: High-quality equipment and contemporary design at the highest level. • Own washing machine and dryer. Large storage room. • Controlled living space ventilation • Free-cooling system for pleasant room temperatures in summer • Efficient heat pump heating with ground probes. Underfloor heating. • Photovoltaic system for sustainable electricity production - GEAK-A-Ausweis • Family-friendly: Playground, areas for vegetable gardens, and enough space for strollers • Sufficient bicycle parking spaces inside and outside (also for e-bikes) • Underground parking with load management for e-charging stations • Mobility location directly on the property • Fiber optic connection and LAN Location and surroundings: The apartment is centrally located and in an attractive environment. The Wil bus stop is just a 1-minute walk away, and the Uster train station is about 14 minutes on foot. For daily needs, the Volg supermarket is available in 8 minutes, and the Illuster and Uschter 77 shopping centers in 12 minutes on foot. The Berufsfachschule Uster (BFSU) is just 3 minutes away on foot - ideal for families.This immediately available dream apartment combines modern living, excellent infrastructure, and a very good location in Uster. Secure your new home now!

Travel time
-

Suggested properties for you based on search results