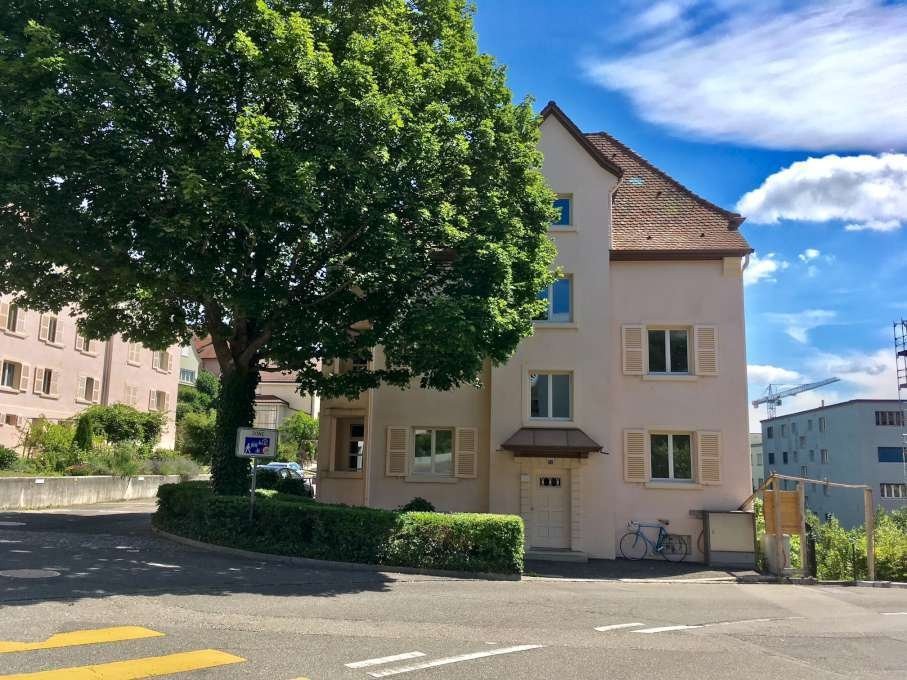
8218 (Osterfingen) - Properties for rent with Balcony / Terrace, Pets allowed

We recommend expanding your search criteria to get similar results. The current filters didn’t return any matches.

If you don’t want to change your current search criteria, we recommend creating a search alert, so you’ll be notified when matching offers become available.

More objects in your automatically expanded search area
30 results - Radius: + 10km
1 / 13
  • Balcony / Terrace
  • Pets allowed
  • Parking space
4 rooms, 140m², EUR 1,735.–
79801 Hohentengen am Hochrhein

Hohentengen - spacious 4-room rental - 140 m²

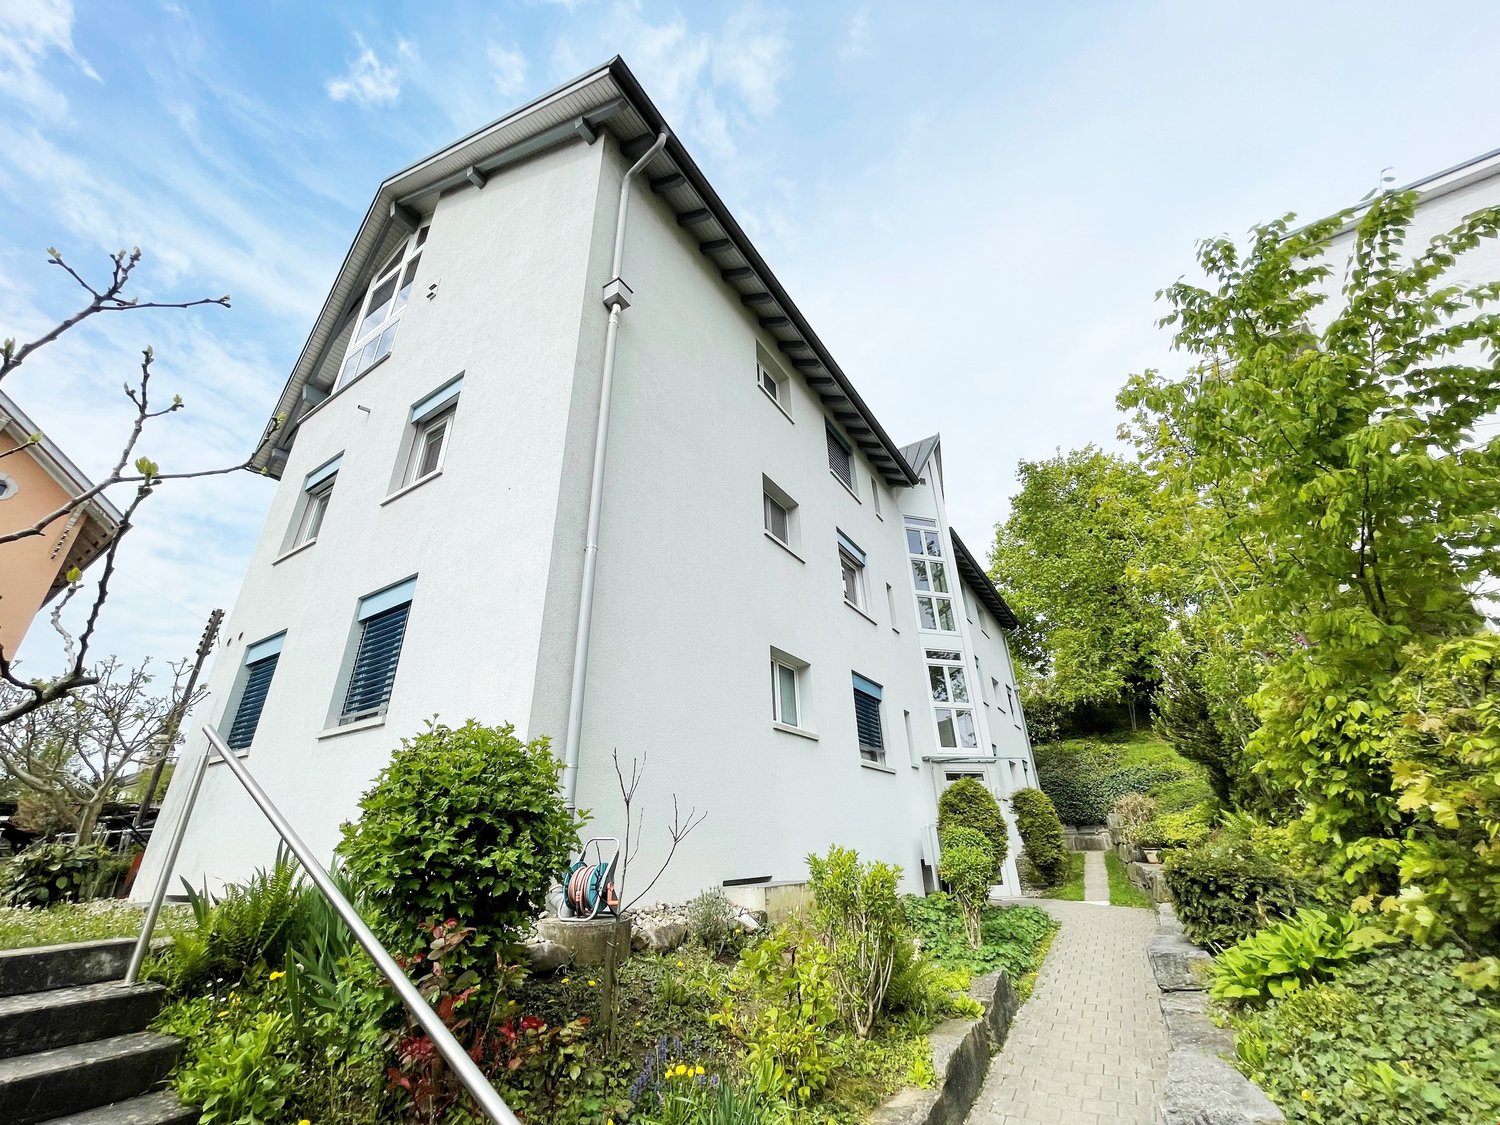
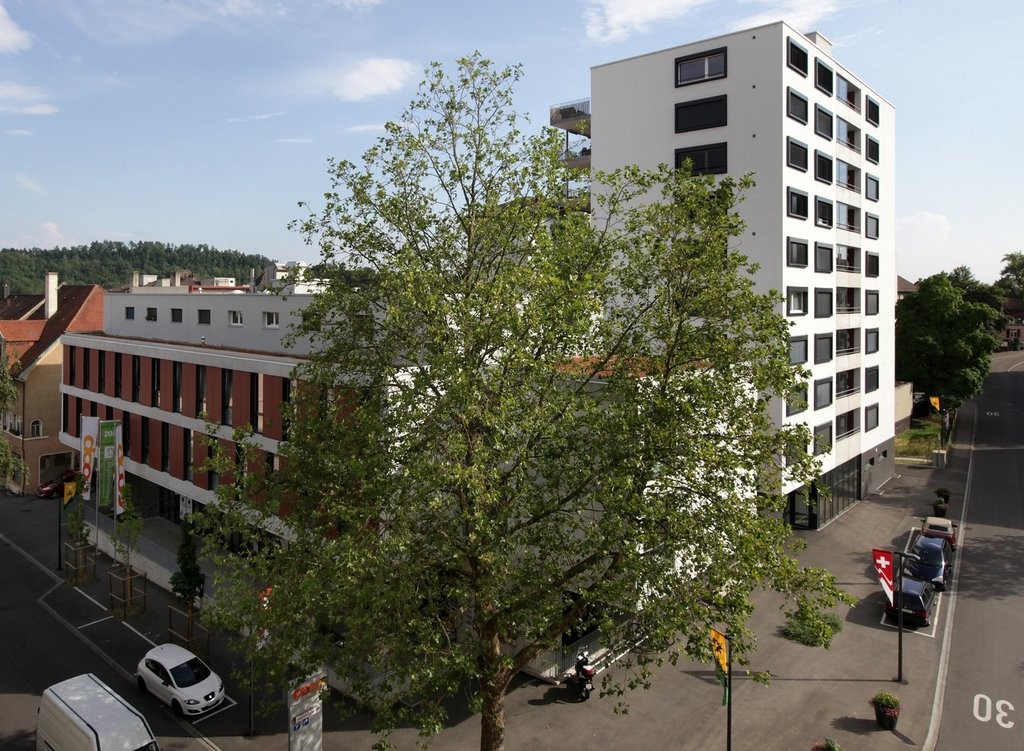
This spacious 4-room apartment for rent is located in Hohentengen am Hochrhein, in the district of Hohentengen, and impresses with a living area of approximately 140 m² and a well-thought-out room layout. The solidly constructed property offers plenty of space for couples, families, or discerning tenants with higher space requirements, with a total of 4 rooms, including 3 bedrooms. Two bathrooms provide additional comfort in everyday life. The existing fitted kitchen is functionally equipped and blends harmoniously into the overall picture of the apartment. A balcony invites you to relax outdoors and offers a pleasant retreat. The apartment is basement-level and thus has additional storage space. The quality of the equipment is classified as normal and provides a solid basis for comfortable living in an attractive location. Overall, this apartment presents itself as an interesting rental object in Hohentengen am Hochrhein with a generous space offer and practical living comfort. We would like to ask you to provide a self-disclosure or brief application if you are interested.The apartment is located in the central area of Hohentengen am Hochrhein, in a grown, well-connected environment with short distances to the most important facilities of daily needs. The town center is within a few minutes' walk and offers shopping opportunities, gastronomic options, and other services. For families, the location is particularly attractive: kindergarten and primary school are each only a few minutes' walk away. Secondary schools are easily accessible in the surrounding towns and expand the region's educational offerings. A special advantage is the proximity to the Swiss border. The border crossing is quickly accessible, making the location ideal for commuters and cross-border commuters. Additionally, the good transport links with quick access to supraregional roads ensure comfortable mobility in the direction of Waldshut-Tiengen, Zurich, and the entire Hochrhein region.- Fitted kitchen - Cable satellite TV - Balcony - 1 parking space - Basement-level - District heating

  • Balcony / Terrace
  • Pets allowed
  • Parking space
1 / 9
3.5 rooms, 89m², CHF 2,150.–
Poststrasse 1, 8212 Neuhausen am Rheinfall

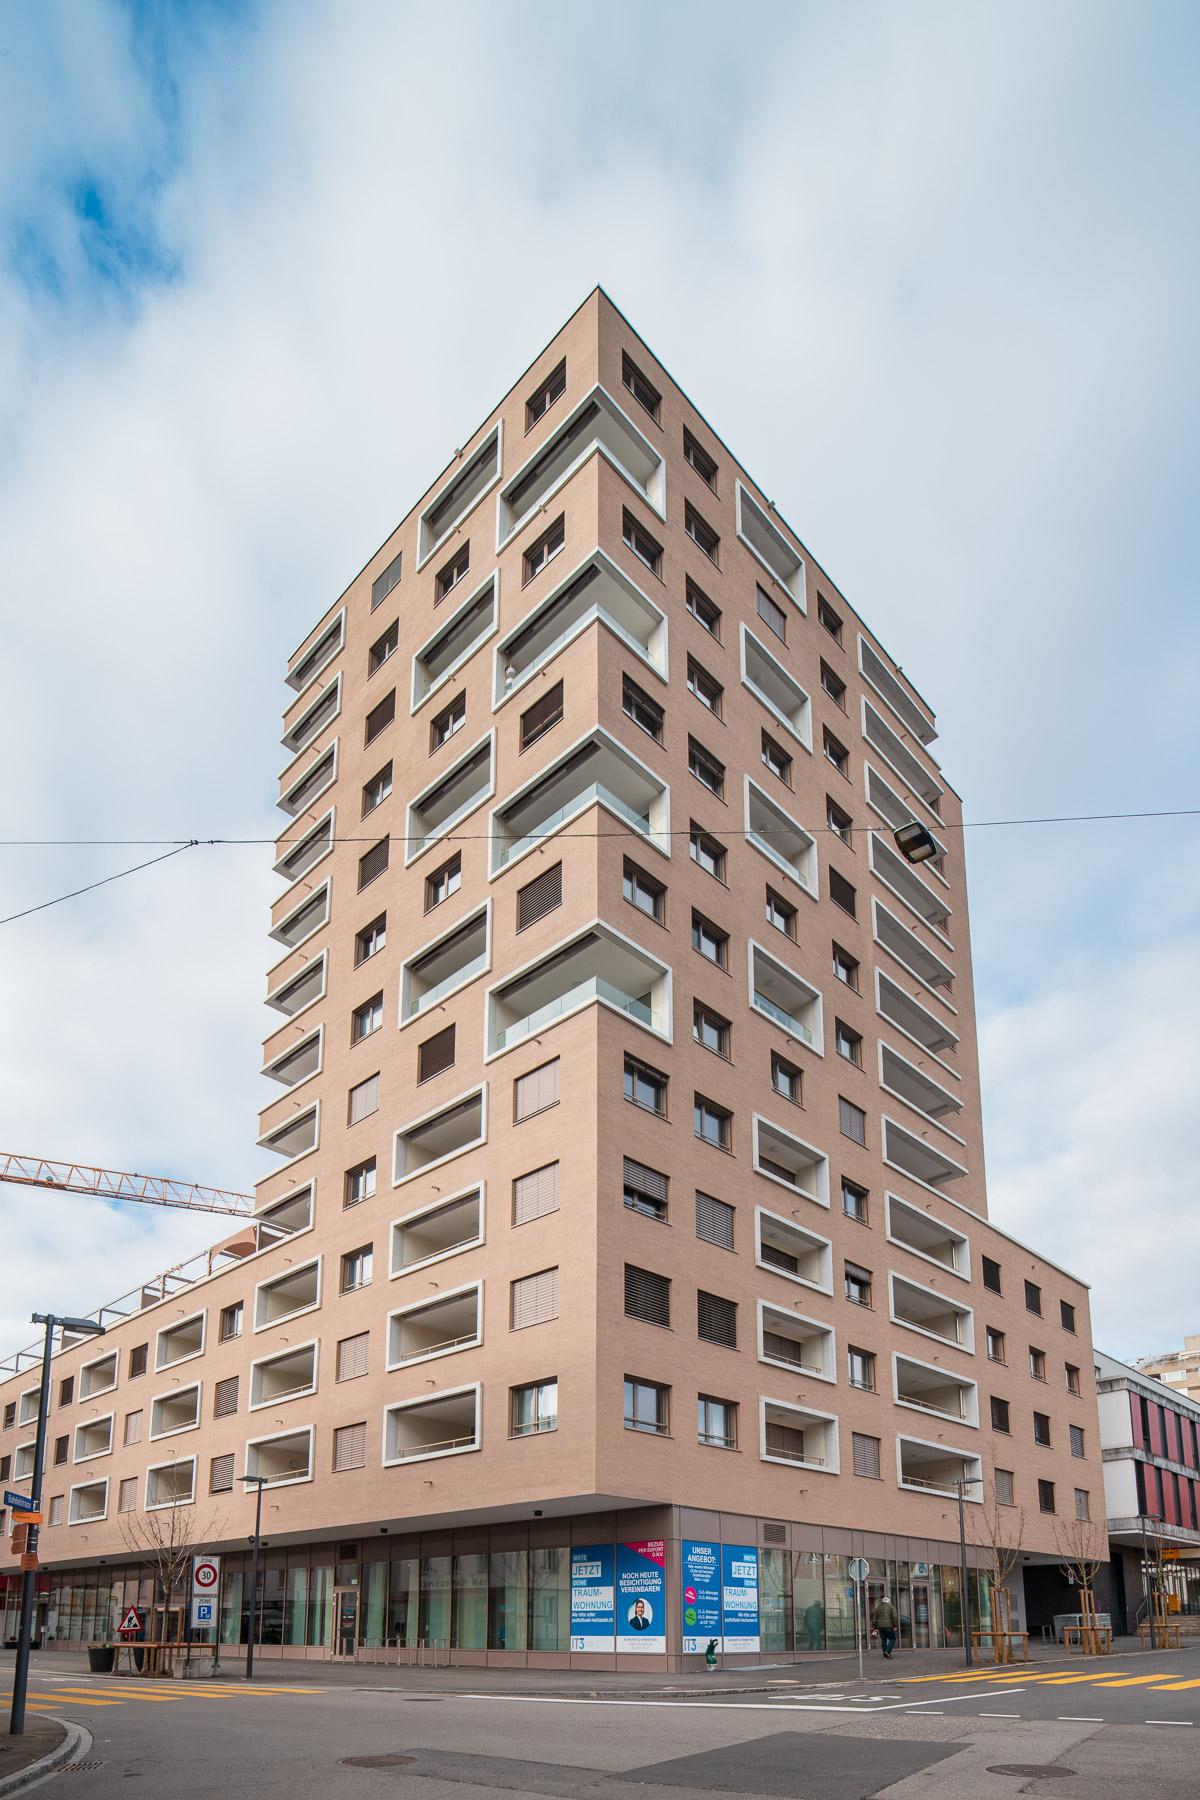
Modern 3.5-room new building apartment in central location

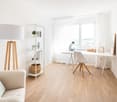
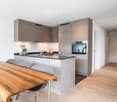
Welcome to your new home: this high-quality rental apartment is waiting for its future occupant! The Posthof Süd is located in the best location in the center of Neuhausen am Rheinfall. The train station and bus stops are nearby, making it easy to connect to Schaffhausen, the Klettgau region, or the Zurich area. The A4 highway exit is less than a kilometer away, and Zurich Airport can be reached by car in just 30 minutes. Various shops like Coop or Denner, ATMs, or doctors are located directly in the neighboring building. Kindergartens and schools are also within walking distance. The municipality of Neuhausen offers a variety of sports and leisure activities and has a vibrant club life. The public outdoor pool, the Adventure Park, and the Rhine Falls with its unique atmosphere are also just a stone's throw away. This modern 3.5-room apartment with high-quality interior design is located on the 6th floor. The apartment impresses with its spacious floor plan and is characterized by contemporary and linear architecture. The living and sleeping rooms are equipped with beautiful, bright oak parquet floors. The open kitchen shines in a beautiful, creamy tone and is equipped with a black granite countertop and modern, user-friendly appliances such as a ceramic hob and high-level oven. In the winter months, underfloor heating, which is fed by district heating, brings warm comfort to the rooms. Additionally, the apartment has a wardrobe and its own laundry room with washing machine and dryer. So you can determine your own laundry day in the future! The spacious bathroom is equipped with a shower. The spacious loggia provides a relaxing atmosphere. A parking space in the underground garage can be rented separately. Are you motivated for a change? Then contact us now! We look forward to your inquiry. The pictures show a reference object.

Travel time
-
1 / 9
4.5 rooms, 109m², CHF 2,250.–
Poststrasse 1, 8212 Neuhausen am Rheinfall

4.5-room apartment in Neuhausen am Rheinfall

Welcome to your new home: this high-quality rental apartment is waiting for its future occupant! From November 1, 2026, or by agreement, we rent this modern 4.5-room apartment on the 3rd floor with high-quality interior design. The apartment impresses with its spacious floor plan and is characterized by contemporary and linear architecture. The living and sleeping rooms are equipped with beautiful, bright oak parquet floors. The open kitchen shines in a beautiful, creamy tone and is equipped with a black granite countertop and modern, user-friendly appliances such as a ceramic hob and high-level oven. The apartment has both a bathroom with a shower and a bathroom with a bathtub. In the winter months, underfloor heating, which is fed by district heating, brings pleasant warmth to the rooms. In addition, the apartment has a wardrobe and its own laundry room with washing machine and dryer. This way, you can determine your own laundry day in the future! The spacious loggia provides additional, relaxed hours. A parking space can be rented in the house's own parking garage for CHF 150.00 per month. Posthof Süd is located in a prime location in the center of Neuhausen am Rheinfall. The train station and bus stops are nearby and provide easy and quick connections to Schaffhausen, the Klettgau, or the Zurich region. The A4 motorway junction is less than a kilometer away, and Zurich Airport can be reached by car in just 30 minutes. Various shops such as Coop or Denner, ATMs, or doctors are located directly in the neighboring building. Kindergartens and schools are also within a few minutes' walk. The municipality of Neuhausen offers a wide range of sports and leisure activities and has a vibrant club life. The public outdoor pool, the Adventure Park, and the Rhine Falls with its unique atmosphere are also just a stone's throw away. Are you motivated for a change? Then contact us now at +41 52 635 10 10! We look forward to your contact. The pictures show a reference object.

Travel time
-
1 / 19
2.5 rooms, 73m², Price on request
Bergstrasse 18, 8447 Dachsen

NEW: Modern 2.5-room apartment – New building, available immediately

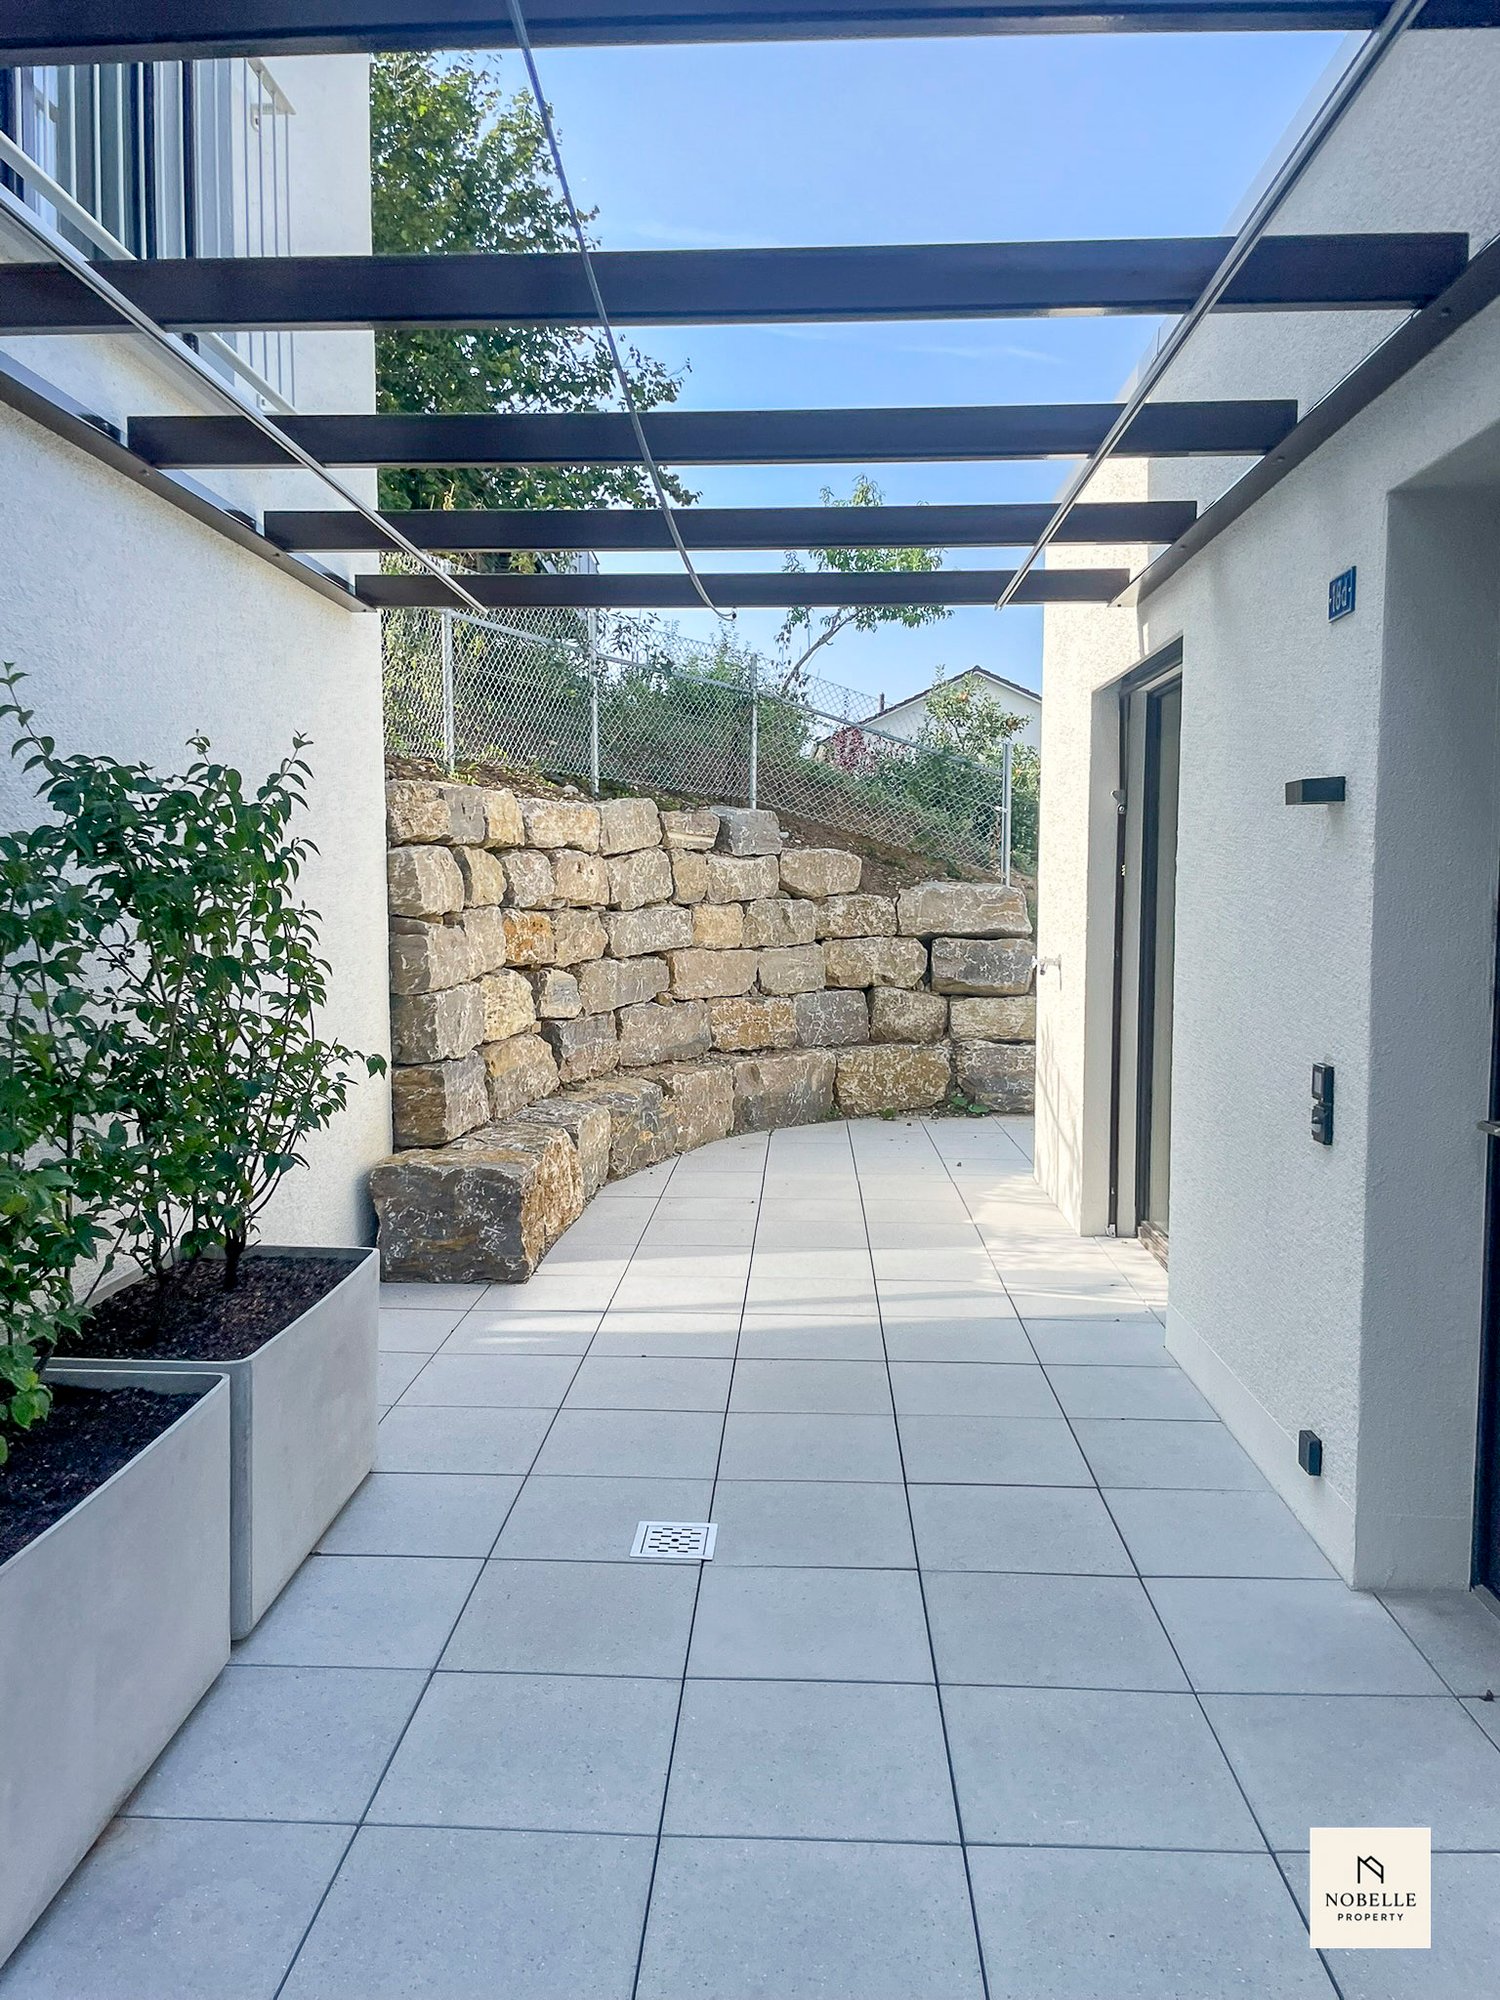
Welcome to this brand-new 2.5-room apartment at Bergstrasse 18 in Dachsen (8447), which is available for rent immediately. The property is located on the 1st floor of a modern new building (built in 2026) and impresses with high-quality equipment, bright rooms, and a quiet location.The apartment offers the following highlights: • Modern kitchen: Stylish kitchen with light gray cabinets, marble countertops, induction cooktop, oven, and a central kitchen island. Large sliding doors lead directly to the outdoor area. • Bright rooms: Spacious rooms with light hardwood floors, white walls, and large windows with a view of the greenery. • Modern bathroom: Contemporary bathroom with a glass-enclosed shower, toilet, elegant sink, and built-in lighting in neutral tones. • Covered terrace/balcony: Cozy outdoor area with tile floor, potted plants, and stone wall – ideal for relaxing. • Private washing machine & dryer: Practical utility room with private laundry tower. • Dishwasher included. Further equipment features: • Elevator available • Garage & parking • Wheelchair accessible • Pets allowed • Child-friendly • Smoking allowed • Cable TV • Ceiling height 2.6 m • Living area 73 m² Location & surroundings: The apartment is located in a quiet and sunny location – both in summer and winter, the apartment benefits from good sunlight. Within a few minutes' walk, you can reach Dachsen train station (approx. 8 minutes on foot) and Dachsen Bahnhof bus stop. The Volg Dachsen daily shopping facility is approximately 12 minutes' walk away. Families appreciate the proximity to Primarschule Dachsen (approx. 8 minutes on foot). A special highlight of the surroundings is the Laufen landing stage and the Schloss Laufen stop on the Rhine Falls – a unique natural experience right outside the front door.We would be happy to show you this special home during a personal viewing. We look forward to your contact.Bernie KesslerNobelle PropertyPhone: +41 76 480 49 49Email: bernie@nobelleproperty.comwww.nobelleproperty.com

Travel time
-
1 / 15
4.5 rooms, 136m², Price on request
Im Rhytech 3, 8212 Neuhausen am Rheinfall

NEW: EXCLUSIVE 4.5-ROOM APARTMENT WITH PANORAMIC VIEW

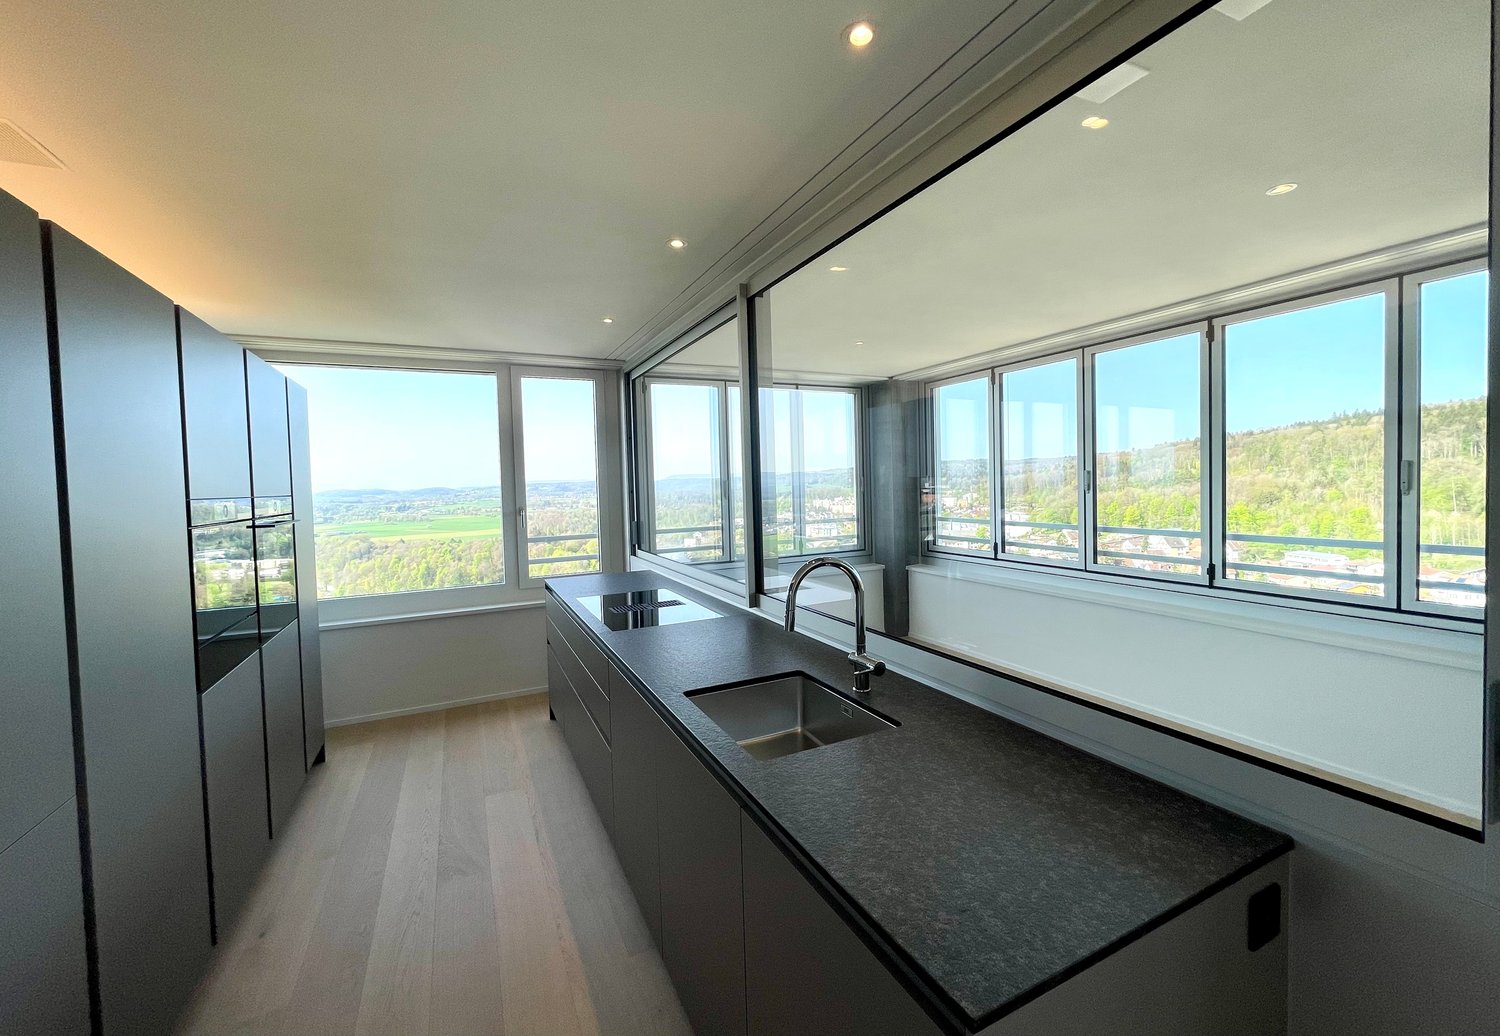
Exclusive 4.5-room apartment with panoramic view on the 24th floorWelcome to this exclusive 4.5-room apartment in the modern RhyTech building in Neuhausen am Rheinfall. On 136 m² of living space, you can expect spacious rooms, two modern bathrooms, and an impressive view of Neuhausen, the Rhine, and the surrounding landscape.The apartment, built in 2024, combines contemporary architecture, high-quality living comfort, and an excellent location to create an exceptional living experience.The main advantages • Spacious, bright rooms: Elegant wooden floors, light walls, and floor-to-ceiling windows create a modern and pleasant living atmosphere. • High-quality kitchen: The stylish kitchen impresses with elegant gray fronts, a central cooking island with a black worktop, and high-quality built-in appliances. A large glass sliding door leads directly to the balcony. • Balcony with unique view: Enjoy the impressive panoramic view of Neuhausen am Rheinfall, the Rhine, and the surrounding landscape. • Elegant entrance area: The bright corridor with built-in lighting, wooden floor, and integrated built-in cabinets connects the rooms in a stylish way and offers additional storage space. • Two modern bathrooms: The high-quality equipment ensures comfort and privacy in everyday life. • Minergie certified: The energy-efficient construction guarantees a sustainable and pleasant living climate. • Barrier-free access: The apartment is wheelchair accessible and can be easily reached by elevator. Additional features • Dishwasher, warming drawer, wine cooler • Private washing machine, dryer • Garage and parking space available • Pets allowed • Child-friendly • New building, built in 2024 Location and surroundingsThe apartment is located in a pleasantly quiet environment and benefits from excellent sunlight. The Rhine Falls, the Rhine, and attractive recreational areas are in close proximity.The bus stop Kreuzstrasse can be reached in just two minutes on foot, and the Neuhausen Badischer Bahnhof train station in about three minutes. A Migros branch is just a one-minute walk away. The Zentral Apotheke Neuhausen pharmacy is also within an eight-minute walk.The combination of spectacular views, high-quality living comfort, and excellent transportation links makes this apartment a special home.ViewingHave we piqued your interest? We would be happy to show you this exceptional apartment in person. Contact us for more information or to arrange a private viewing. We look forward to your inquiry.NOBELLE PROPERTYMr. Bernie KesslerWisentalstrasse 7 CH 8180 Bülach Zurich SwitzerlandMobile: +41 76 480 49 49email: bernie@nobelleproperty.comwww.nobelleproperty.com

Travel time
-
1 / 12
8.5 rooms, 254m², CHF 4,650.–
8193 Eglisau

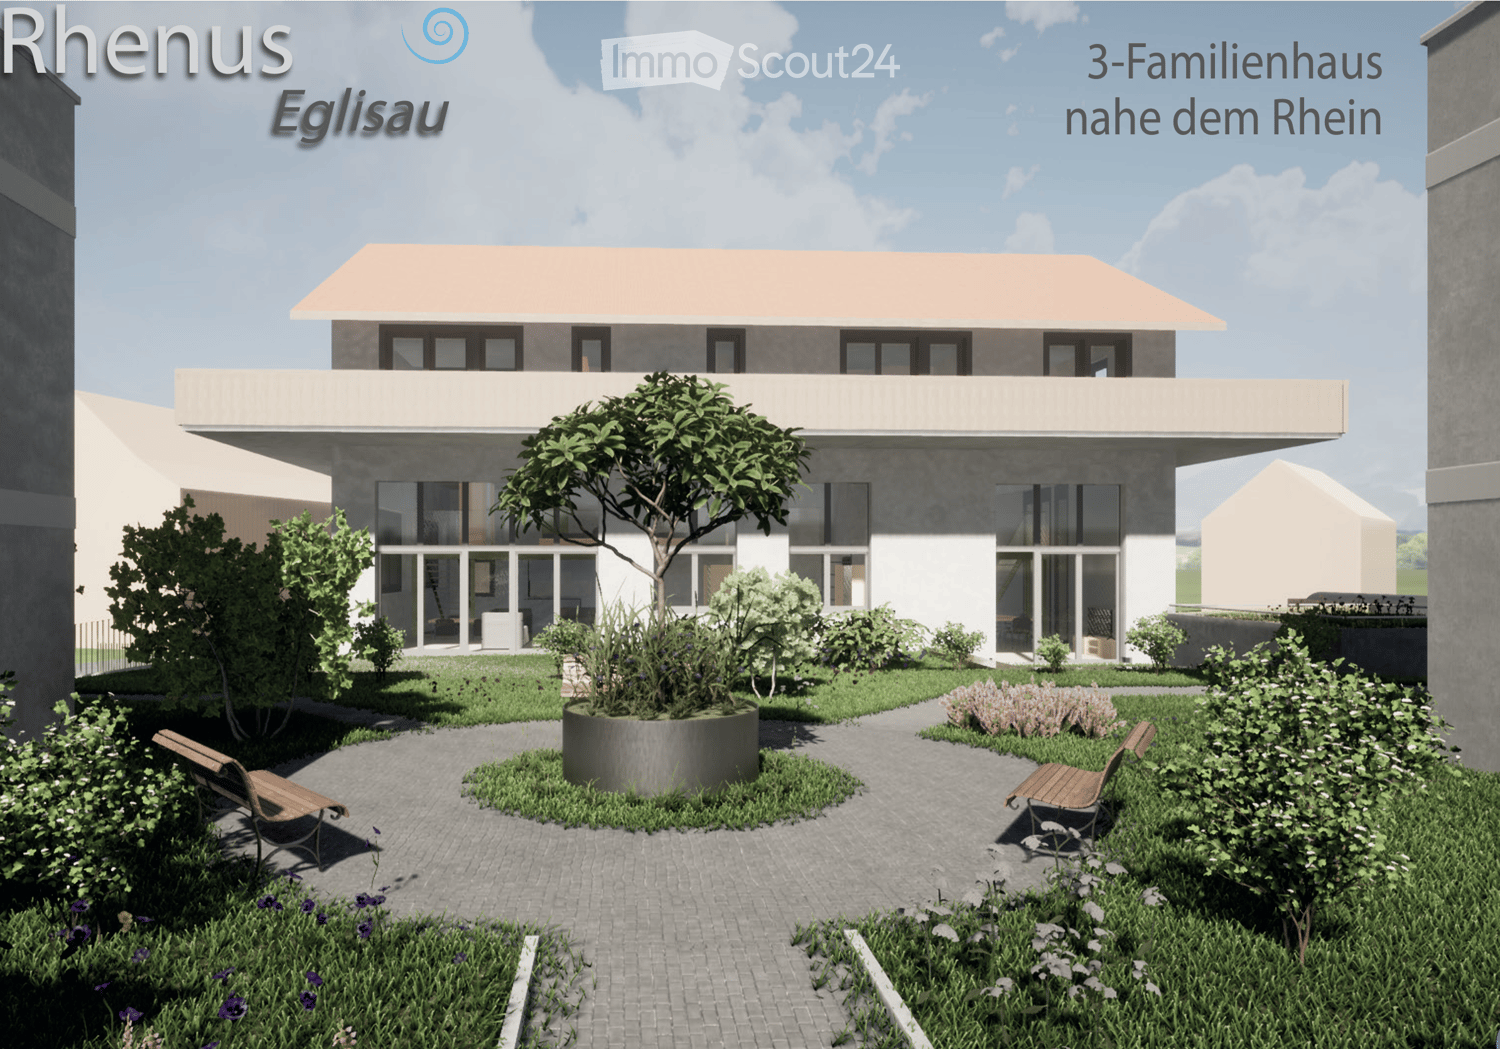
UNIQUE EGLISAU - HISTORIC VILLA WITH GARDEN PARADISE - 180M2 - 8.5 ROOMS

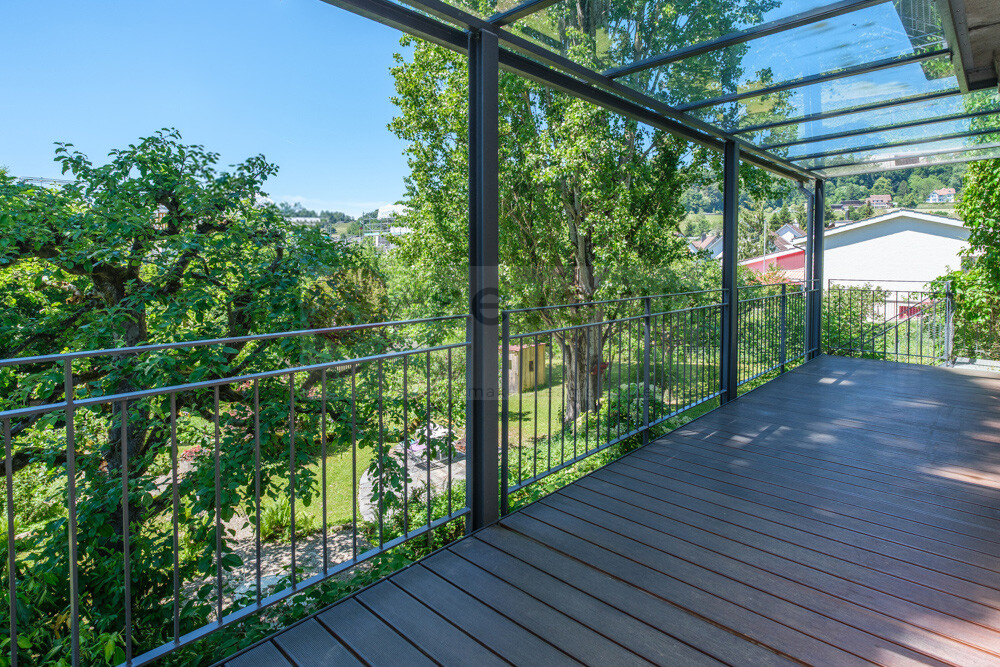
A home with history and plenty of room for new stories Some houses are just real estate. And then there are houses that you enter and immediately feel: There's something special here. This historic 8.5-room villa in Rafz tells its own story and waits to be filled with new life. On approximately 180 m² of living space and a generous plot of around 1200 m², you'll find plenty of space for family, guests, retreat, and personal living ideas. The original room layout with clearly separated rooms provides privacy and makes the villa particularly versatile. The house also convinces with practical solutions in everyday life: The spacious bathroom has a shower, bathtub, and double sink. Additionally, there is a separate toilet on the ground floor and upper floor - a great advantage for daily life and when receiving visitors. The special charm is shown in the many preserved details: beautiful wooden floors and wooden walls, stylish stucco elements, and an impressive tile stove in the living/dining area give the rooms warmth and character. Built-in closets in almost all rooms provide practical storage space. And outside? A well-maintained garden with plenty of privacy, a approximately 26 m² large veranda, a small sun balcony, and two garden seating areas invite you to enjoy, receive guests, or simply experience the tranquility. The fully basement villa offers additional usable and storage space. Two outdoor parking spaces are also included. HIGHLIGHTS Historic 8.5-room villa | approx. 180 m² living space Plot approx. 1200 m² with maintained garden Additional costs of approx. 300.- are invoiced separately Original, practical room layout Spacious bathroom with shower, bathtub, and double sink Separate toilet on the ground floor and upper floor Wooden floors, wooden walls, and stucco details Tile stove in the living/dining area Built-in closets in almost all rooms Veranda approx. 26 m² + sun balcony 2 garden seating areas Fully basement 2 outdoor parking spaces BASEMENT: Entrance area, approx. 9m2 Cellar, approx. 15.3m2 Laundry room with washing machine/toilet, approx. 12.4m2 Storage room, approx. 10.8m2 Workshop, approx. 16.8m3 GROUND FLOOR: Entrance hall, approx. 2.55m2 Toilet, approx. 1.35m2 Entrance area, approx. 8.8m2 Kitchen, approx. 10m2 Living area with tile stove, approx. 24.5m2 Parlor, approx. 18.5m2 Study, approx. 8.16m2 Veranda, approx. 26m2 UPPER FLOOR: Entrance area, approx. 14.8m2 Toilet, approx. 1.4m2 4 bedrooms, approx. 17.2m2, 16m2, 8.8m2, 8.7m2 Bathroom with shower/bathtub, double sink, approx. 7.5m2 Balcony, approx. 4m2 ATTIC: Entrance area, approx. 12m2 Study, approx. 21.3m2 2 spacious attics, approx. 25m2
1 / 12
8.5 rooms, 254m², CHF 4,650.–
8197 Rafz

A HOME WITH HISTORY - HISTORIC VILLA WITH GARDEN PARADISE - 180M2

A home with history and plenty of room for new stories Some houses are just properties. And then there are houses that you enter and immediately feel: There's something special here. This historic 8.5-room villa in Rafz tells its own story and waits to be filled with new life. On approximately 180 m² of living space and a generous plot of around 1200 m², you'll find plenty of space for family, guests, retreat, and personal living ideas. The original room layout with clearly separate rooms provides privacy and makes the villa particularly versatile. The house also convinces with practical solutions in everyday life: The spacious bathroom has a shower, bathtub, and double sink. Additionally, there is a separate toilet on the ground floor and upper floor - a great advantage for everyday life and when receiving visitors. The special charm is evident in the many preserved details: beautiful wooden floors and wooden walls, stylish stucco elements, and an impressive tile stove in the living/dining area give the rooms warmth and character. Built-in closets in almost all rooms provide practical storage space. And outside? A well-maintained garden with plenty of privacy, a approximately 26 m² large veranda, a small sun balcony, and two garden seating areas invite you to enjoy, receive guests, or simply experience the tranquility. The fully basement villa offers additional utility and storage space. Two outdoor parking spaces are also included. HIGHLIGHTS Historic 8.5-room villa | approximately 180 m² living space Plot approximately 1200 m² with well-maintained garden Additional costs of approximately 300.- are invoiced separately Original, practical room layout Spacious bathroom with shower, bathtub, and double sink Separate toilet on the ground floor and upper floor Wooden floors, wooden walls, and stucco details Tile stove in the living/dining area Built-in closets in almost all rooms Veranda approximately 26 m² + sun balcony 2 garden seating areas Fully basement 2 outdoor parking spaces BASEMENT: Entrance area, approximately 9m2 Cellar, approximately 15.3m2 Laundry room with washing machine/toilet, approximately 12.4m2 Storage room, approximately 10.8m2 Workshop, approximately 16.8m3 GROUND FLOOR: Entrance hall, approximately 2.55m2 Toilet, approximately 1.35m2 Entrance area, approximately 8.8m2 Kitchen, approximately 10m2 Living area with tile stove, approximately 24.5m2 Parlor, approximately 18.5m2 Study, approximately 8.16m2 Veranda, approximately 26m2 UPPER FLOOR: Entrance area, approximately 14.8m2 Toilet, approximately 1.4m2 4 bedrooms, approximately 17.2m2, 16m2, 8.8m2, 8.7m2 Bathroom with shower/bathtub, double sink, approximately 7.5m2 Balcony, approximately 4m2 ATTIC: Entrance area, approximately 12m2 Study, approximately 21.3m2 2 spacious attics, approximately 25m2