8195 (Wasterkingen) - Properties for rent with Pets allowed

We recommend expanding your search criteria to get similar results. The current filters didn’t return any matches.

If you don’t want to change your current search criteria, we recommend creating a search alert, so you’ll be notified when matching offers become available.

More objects in your automatically expanded search area
37 results - Radius: + 10km
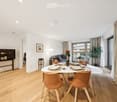
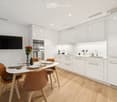
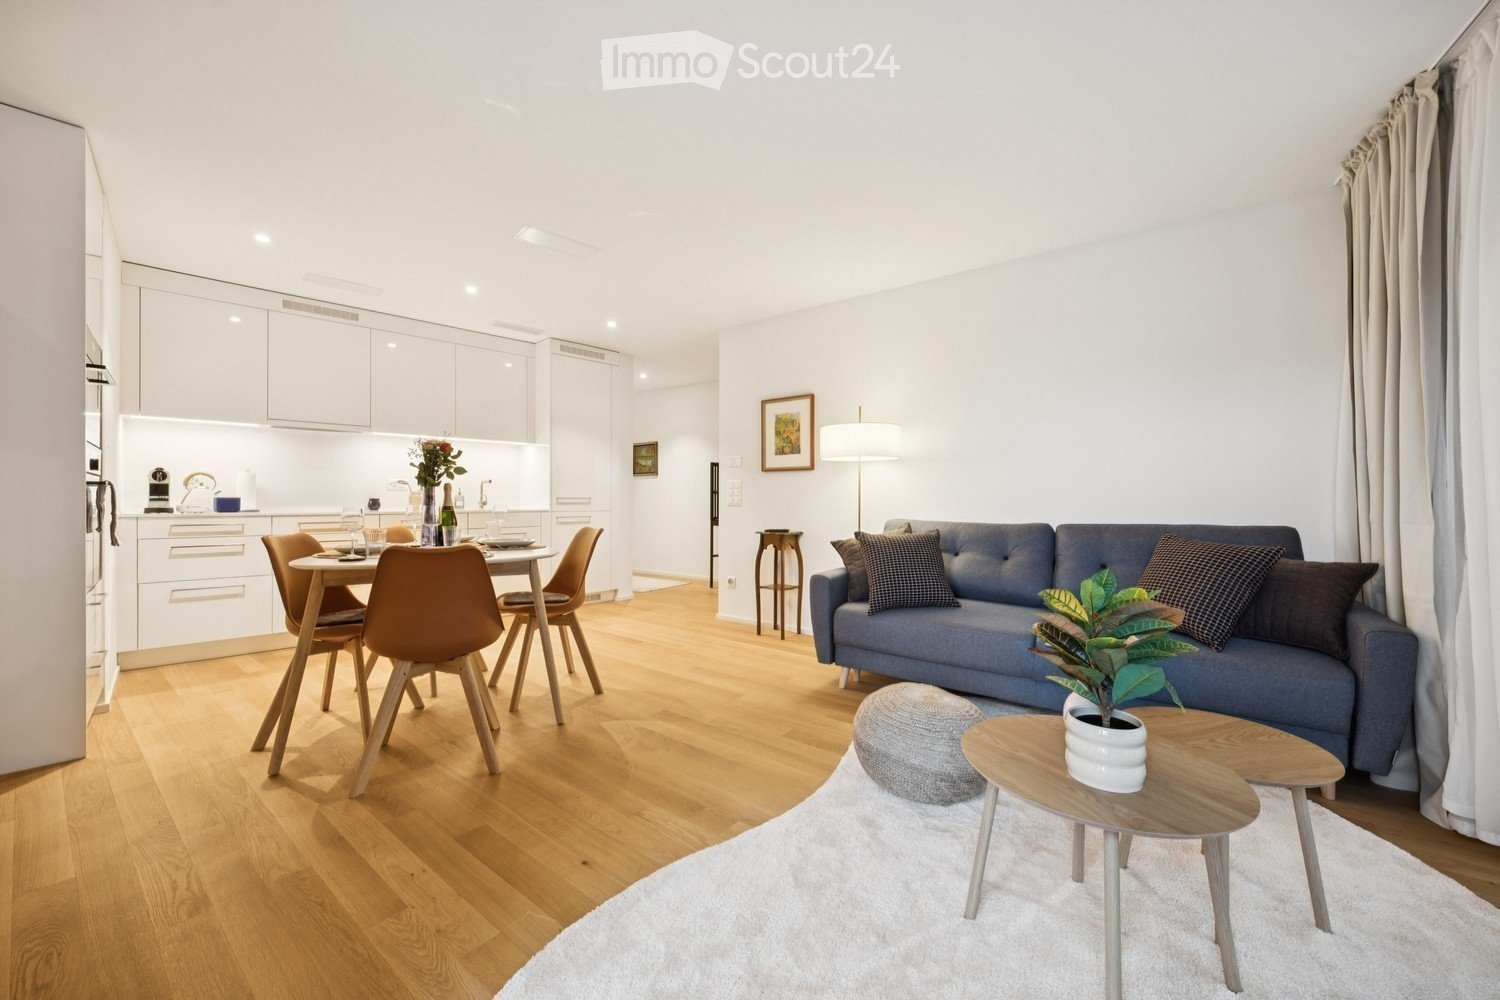
  • Modern open-plan living and dining area with light wood flooring, white walls, and large windows. Features a blue sofa with patterned cushions, a small coffee table with a potted plant, a grey ottoman, a dining table with four chairs, and a fitted kitchen
  • Modern, well-lit living and dining area with wooden flooring, white walls, and large windows. Features a sofa, dining table with chairs, a small cabinet, a table lamp, and decorative plants.
  • {"type": "Furnished Room", "objects": ["dining table", "chair", "bottle", "vase", "faucet", "sink", "oven", "cup", "faucet", "bottle", "faucet", "faucet", "bottle", "bottle", "bottle", "bottle", "bottle", "bottle", "bottle", "bottle", "bottle", "bottle",
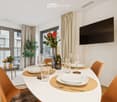
  • Dining area with a white table set for six, surrounded by orange chairs, a bottle of champagne, and decorative vases with flowers. Large windows offer a view of the city.
  • Modern bedroom with a large bed, nightstand, desk, chair, and decorative elements including a plant and artwork.
  • Floor plan of a 65.1 m² apartment with2.5 rooms, including a living/dining/kitchen area, bedroom, bathroom, storage room, and entrance/lobby.
  • A small, neatly arranged room with light-colored walls and wooden flooring. A metal shelf holds baskets, plants, and other small items. A patterned rug lies on the floor, and a large suitcase is positioned near the wall.
  • Modern bathroom with white tiles, a large sink with a mirror, a toilet, a glass-enclosed shower, and various bathroom accessories.
  • A small, well-organized laundry room with a stacked washer and dryer, an ironing board, and a shelf holding various laundry items.
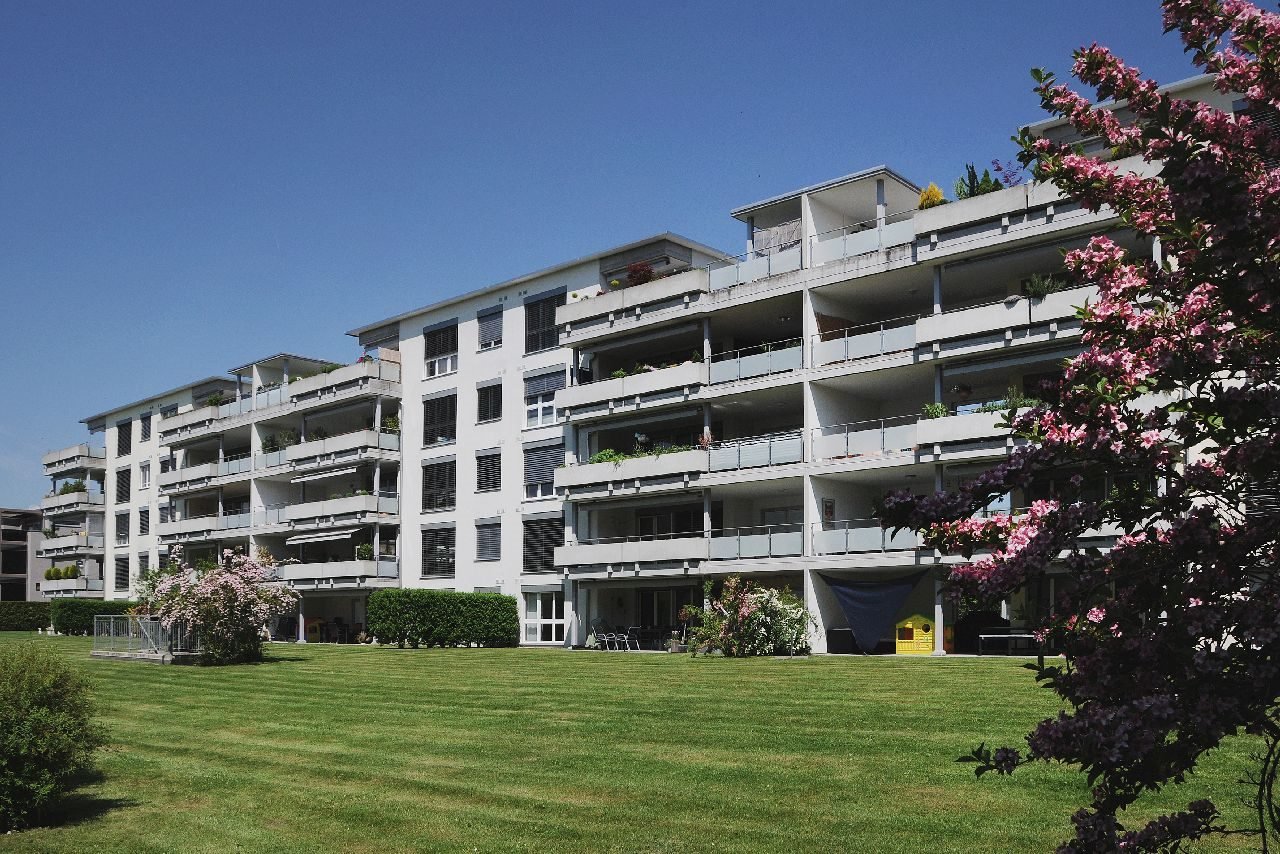
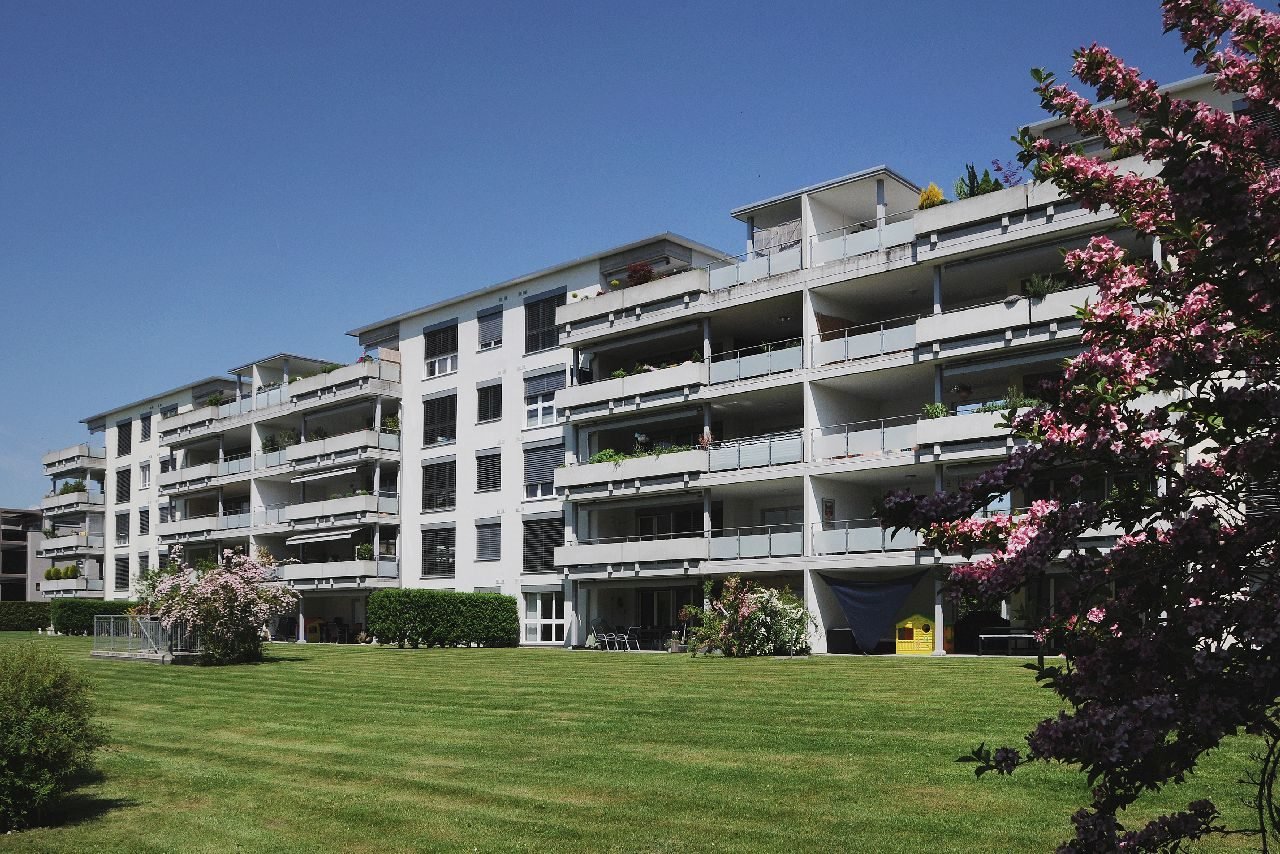
  • Modern multi-story residential building with balconies, green facade, and surrounding greenery. People are seen walking and sitting on benches in the foreground.
  • A modern urban development with multi-story residential buildings, balconies, and a bustling outdoor market area with market stalls, people, and trees.
1 / 11
Modern, well-lit living and dining area with wooden flooring, white walls, and large windows. Features a sofa, dining table with chairs, a small cabinet, a table lamp, and decorative plants.
{"type": "Furnished Room", "objects": ["dining table", "chair", "bottle", "vase", "faucet", "sink", "oven", "cup", "faucet", "bottle", "faucet", "faucet", "bottle", "bottle", "bottle", "bottle", "bottle", "bottle", "bottle", "bottle", "bottle", "bottle",
Dining area with a white table set for six, surrounded by orange chairs, a bottle of champagne, and decorative vases with flowers. Large windows offer a view of the city.
2.5 rooms, 65m², CHF 2,199.–
Premium
Sandstrasse 1, 8180 Bülach

Modern 2.5-Room Apartment in Glasi Quartier Bülach – Your New Home Near Zurich

Welcome to a home combining modern living, everyday convenience and an exceptional location.This attractive 2.5-room apartment offers approximately 65 m² of bright, thoughtfully designed living space in the sought-after Glasi Quartier, one of the most modern residential developments in the Zurich region. Located directly next to Bülach railway station, it offers excellent connections to Zurich, Winterthur and Zurich Airport, while supermarkets, cafés, restaurants, childcare, schools and everyday services are all within walking distance.Highlights ✓ Prime location directly next to Bülach railway station ✓ Approx. 65 m² of bright and spacious living space ✓ Modern kitchen with ample storage ✓ Generous living and dining area ✓ Comfortable bedroom ✓ Private balcony ✓ Elevator access ✓ High-quality construction and contemporary architecture ✓ Supermarkets, restaurants, cafés and services right in the Glasi Quartier ✓ Kita, kindergarten and schools within walking distance ✓ Excellent location for commuters, couples and small familiesExcellent connections • Zurich Airport: approx. 18 minutes • Zurich Main Station (HB): approx. 20 minutes • Winterthur: approx. 15 minutesThe Glasi Quartier combines urban convenience with a comfortable residential atmosphere. Its modern infrastructure, attractive public spaces and wide range of amenities make everyday life easy and enjoyable. Large windows provide plenty of natural light, while the practical layout is equally suitable for comfortable living and working from home.Moderne 2.5-Zimmer-Wohnung im Glasi Quartier Bülach – Ihr neues Zuhause vor den Toren ZürichsWillkommen in einer modernen Wohnung, die hohen Wohnkomfort, kurze Wege und eine erstklassige Lage verbindet.Die attraktive 2.5-Zimmer-Wohnung bietet ca. 65 m² Wohnfläche und befindet sich im beliebten Glasi Quartier, einem der modernsten Wohnquartiere der Region Zürich. Direkt am Bahnhof Bülach gelegen, profitieren Sie von hervorragenden Verbindungen nach Zürich, Winterthur und zum Flughafen Zürich. Gleichzeitig befinden sich Supermärkte, Cafés, Restaurants, Kita, Kindergarten, Schulen und zahlreiche Dienstleistungen praktisch vor der Haustür.Highlights ✓ Direkt am Bahnhof Bülach ✓ Ca. 65 m² helle und gut geschnittene Wohnfläche ✓ Heller, grosszügiger Wohn- und Essbereich ✓ Moderne Küche mit viel Stauraum ✓ Komfortables Schlafzimmer ✓ Privater Balkon ✓ Lift im Gebäude ✓ Hochwertige Bauweise und moderne Architektur ✓ Einkaufsmöglichkeiten, Restaurants und Cafés direkt im Quartier ✓ Kita, Kindergarten und Schulen bequem zu Fuss erreichbar ✓ Ideal für Berufstätige, Paare und kleine FamilienOptimale Verkehrsanbindung • Flughafen Zürich: ca. 18 Minuten • Zürich Hauptbahnhof: ca. 20 Minuten • Winterthur: ca. 15 MinutenDas Glasi Quartier wurde als modernes Quartier mit kurzen Wegen und hoher Lebensqualität konzipiert. Einkaufsmöglichkeiten, Gastronomie, Dienstleistungen und Freizeitangebote sind bequem zu Fuss erreichbar. Grosse Fenster sorgen für viel Tageslicht, während der praktische Grundriss sowohl komfortables Wohnen als auch Homeoffice ermöglicht.
Travel time
-
New building
1 / 18
4.5 rooms, 109m², CHF 4,000.–
Premium
Wibergstrasse 39, 8180 Bülach

4.5-room garden apartment in Bülach

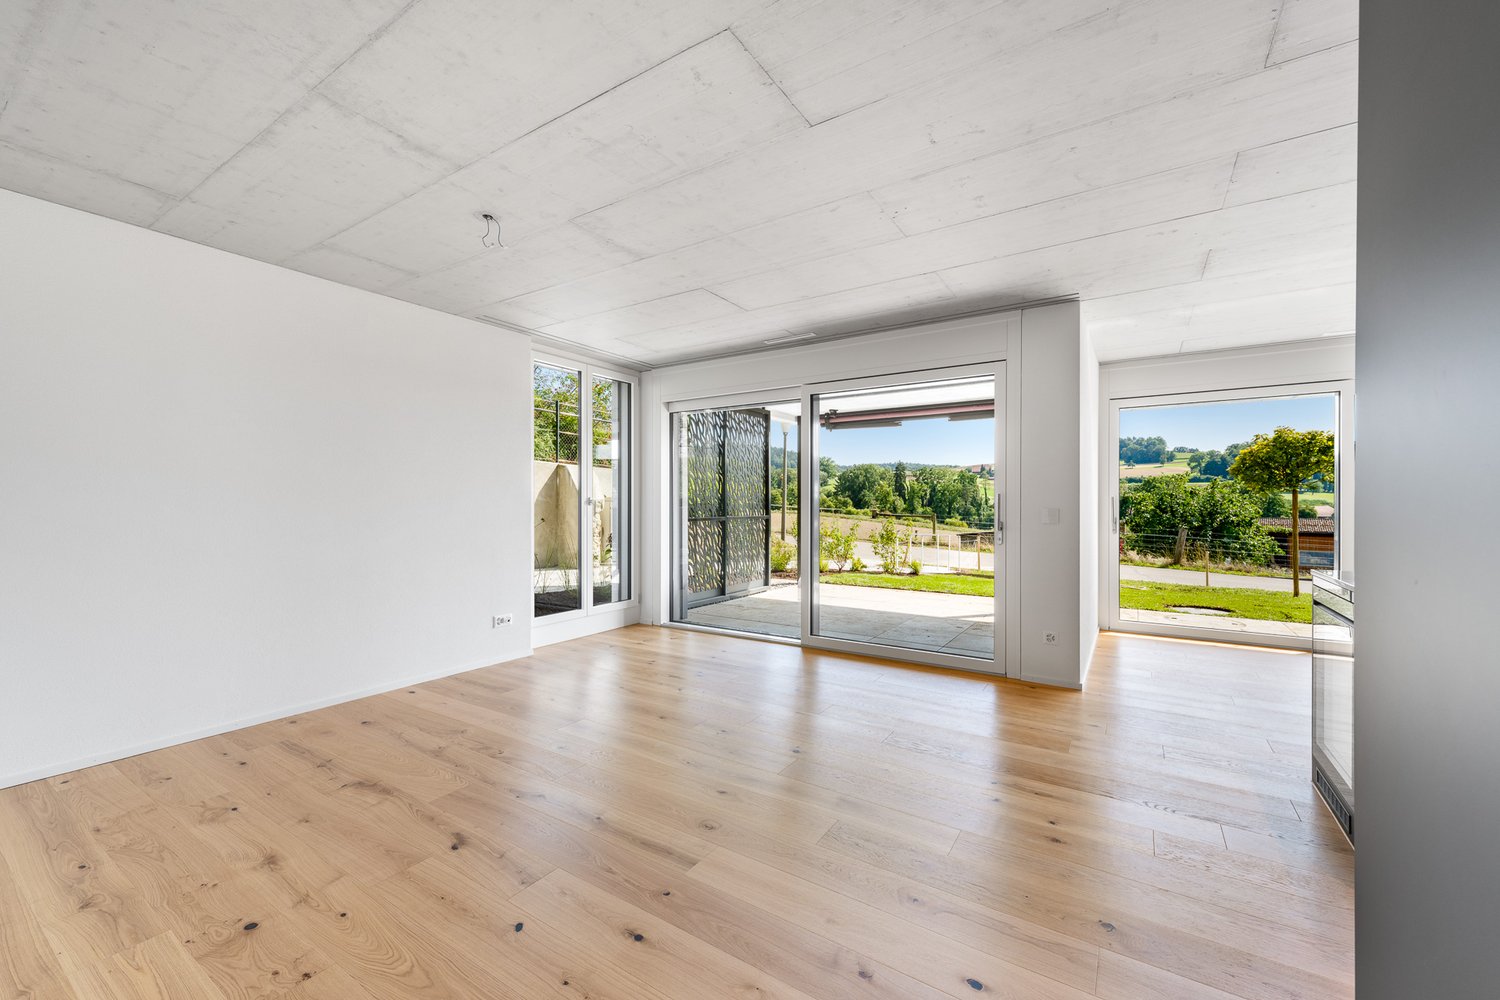
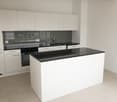
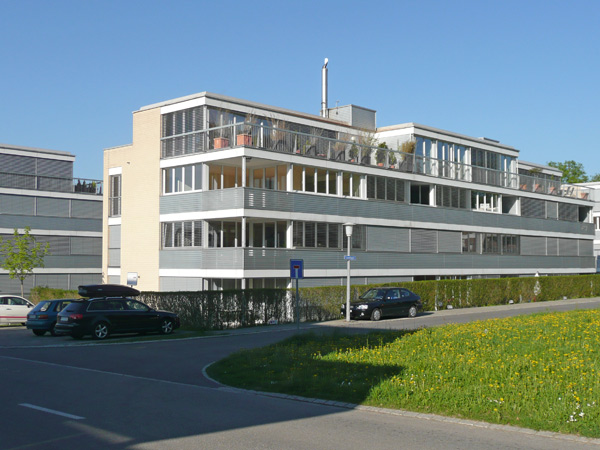
Discover this new 4.5-room garden apartment at Wibergstrasse 39 in Bülach. This high-quality apartment with 109 m² of living space combines modern comfort with sustainable construction and is available for occupancy by arrangement. • Open floor plan with oak wood floors and floor-to-ceiling windows and access to the private, sunny terrace • Kitchen: Contemporary kitchen island with black granite countertop, anthracite cabinets, and current built-in appliances, including wine cooler and Quooker • Three comfortable bedrooms: Bright rooms with wooden floors and practical walk-in closets in the master bedroom • Bathrooms: One with bathtub and double sink, the other as a guest toilet/shower, separate laundry room with washing tower The apartment features an elevator, garage (parking space rental CHF 155.00 monthly), cable connection, and is wheelchair accessible. Pets are welcome, and the apartment is child-friendly. The quiet location guarantees relaxed living, while the sunny orientation provides plenty of natural light. The bus stop "Stubenchlaus" is 2 minutes away, the quarter shop Volg can be reached in 7 minutes. A pharmacy and school are also nearby. The proximity to the train station allows for excellent connections to Zurich and the region. The apartment offers the highest quality of living in one of the most attractive municipalities in the Zurich Unterland - ideal for families and anyone who appreciates living in a quiet, green environment.
Travel time
-
  • Two-story house with a tiled roof, multiple chimneys, and a well-maintained garden with shrubs and flowers.
  • Single-story house with a tiled roof, surrounded by greenery and a gravel driveway.
  • A single-story house with beige stucco walls, white-framed windows, and a sloped roof. The exterior includes a metal pipe structure, small garden area with shrubs, and trees in the background.
  • Wooden staircase with metal railing, white walls, and open doorway leading to another room.
  • Modern staircase with wooden steps and metal railing, leading to an upper level with white walls and wooden doors.
  • Spacious hallway with wooden flooring, white walls, and a modern staircase featuring a wooden handrail and metal balusters. A skylight provides natural light, and a radiator is visible in the adjacent room.
  • Spacious attic room with wooden floors, slanted wooden ceiling, large windows, built-in shelves, and a sofa.
  • Bright hallway with wooden flooring, white walls, and a staircase leading upwards. A door opens to another room with large windows and wooden flooring.
  • Empty attic room with wooden floors, slanted wooden ceiling, built-in wooden shelves, and a window with a radiator below.
  • Modern kitchen with light wooden cabinets, stainless steel sink, oven, and dishwasher. Features a window with a view of greenery.
  • Modern bathroom with white tiles, a large sink with a modern faucet, a toilet, a bathtub with a glass shower enclosure, and a mirror above the sink.
  • Modern bathroom with white tiles, a bathtub, toilet, sink, and a glass-enclosed shower area. Features a wooden door and a window for natural light.
  • Empty room with wooden flooring, white walls, large windows with shutters, radiator, and recessed lighting.
  • Empty room with wooden flooring, white walls, large window with blinds, radiator, and a vacuum cleaner in the corner.
  • Empty room with wooden flooring, large windows with curtains, radiator, and a hanging light fixture.
  • Empty room with wooden flooring, white walls, large windows with curtains, and a brick fireplace with built-in shelves.
  • Spiral staircase with white walls and a wooden door on the left side.
  • Empty room with tiled floor, white walls, large windows, radiator, and white cabinetry.
  • Laundry room with tiled floor, white washing machine, sink, and small cabinet.
  • Clean, modern hallway with grey tiled flooring, white walls, and several closed doors. Recessed ceiling lights provide illumination.
  • Empty room with tiled floor, large window with white curtains, radiator, and open closet door.
  • Modern bathroom with a white sink, chrome faucet, toilet, and a mirror. The floor is tiled, and the walls are light-colored.
  • Bathroom with a bathtub, shower area with colorful tiles, radiator, and a wooden cabinet.
  • Empty room with tiled floor, white walls, large window with view of greenery, radiator, and a wooden cabinet partially visible.
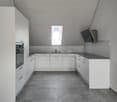
  • Empty kitchen with light wood cabinets, a sink, and tiled flooring.
  • Empty storage room with wooden shelving units and concrete walls.
  • Utility room with heating system, water tank, pipes, and valves. Bare concrete floor and white walls.
  • A narrow hallway leads to a utility area with a workbench, storage cabinets, and tools. A black and orange heating unit is visible on the left side.
1 / 34
4 rooms, 105m², CHF 3,700.–
Top
Haslistrasse 6, 8187 Weiach

Single-family house in Weiach

1 Brief descriptionCharming single-family house in a quiet location in Weiach with a spacious plot and versatile usage possibilities. The property is located in a green area and in the agricultural zone.2 Object descriptionFor sale is a single-family house at Haslistrasse 6 in 8187 Weiach. The building was originally constructed in 1963 and expanded and adapted in subsequent years (including windbreak, attic expansion, and crawl space conversion to hobby room).The property includes a residential building with a garage and adjacent land. The parcel with the building has an area of around 18.56 ares.The attic was partially expanded (gallery and hobby room). The property is located outside the building zone in a predominantly rural environment and is legally approved.3 Highlights • Quiet, rural location in Weiach (Hasli) • Spacious plot with additional land • Single-family house with expansions (workshop, garage, windbreak, attic expansion) • Existing building permits and documents comprehensively documented • Potential for individual use or further development 4 Notes • Location outside the building zone (agriculturally shaped environment) • Usage possibilities are subject to applicable spatial planning regulations 5 LocationThe property is located in Weiach (ZH), in a quiet location in the Hasli area with a natural environment.6 ContactViewing by appointment.

Travel time
-
1 / 13
  • Balcony / Terrace
  • Pets allowed
  • Parking space
4 rooms, 140m², EUR 1,735.–
79801 Hohentengen am Hochrhein

Hohentengen - spacious 4-room rental - 140 m²

This spacious 4-room apartment for rent is located in Hohentengen am Hochrhein, in the district of Hohentengen, and impresses with a living area of approximately 140 m² and a well-thought-out room layout. The solidly constructed property offers plenty of space for couples, families, or discerning tenants with higher space requirements, with a total of 4 rooms, including 3 bedrooms. Two bathrooms provide additional comfort in everyday life. The existing fitted kitchen is functionally equipped and blends harmoniously into the overall picture of the apartment. A balcony invites you to relax outdoors and offers a pleasant retreat. The apartment is basement-level and thus has additional storage space. The quality of the equipment is classified as normal and provides a solid basis for comfortable living in an attractive location. Overall, this apartment presents itself as an interesting rental object in Hohentengen am Hochrhein with a generous space offer and practical living comfort. We would like to ask you to provide a self-disclosure or brief application if you are interested.The apartment is located in the central area of Hohentengen am Hochrhein, in a grown, well-connected environment with short distances to the most important facilities of daily needs. The town center is within a few minutes' walk and offers shopping opportunities, gastronomic options, and other services. For families, the location is particularly attractive: kindergarten and primary school are each only a few minutes' walk away. Secondary schools are easily accessible in the surrounding towns and expand the region's educational offerings. A special advantage is the proximity to the Swiss border. The border crossing is quickly accessible, making the location ideal for commuters and cross-border commuters. Additionally, the good transport links with quick access to supraregional roads ensure comfortable mobility in the direction of Waldshut-Tiengen, Zurich, and the entire Hochrhein region.- Fitted kitchen - Cable satellite TV - Balcony - 1 parking space - Basement-level - District heating

  • Balcony / Terrace
  • Pets allowed
  • Parking space
1 / 5
5.5 rooms, 141m², CHF 2,940.–
Frauenhagstr. 3, 8193 Eglisau

Unique attic apartment with 2 terraces!

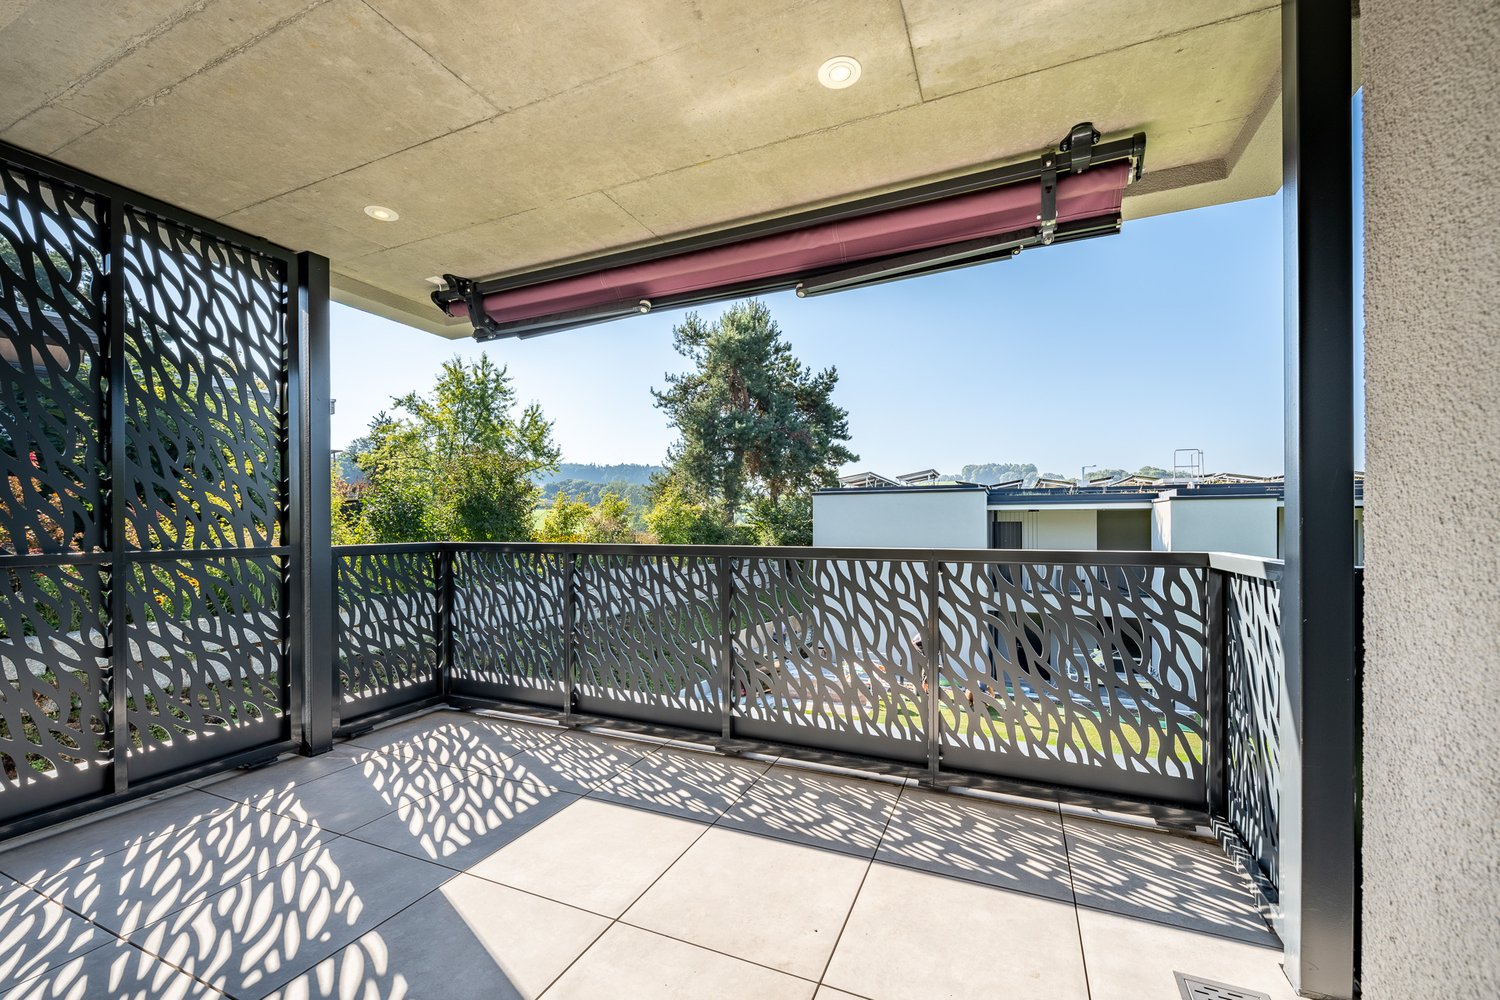
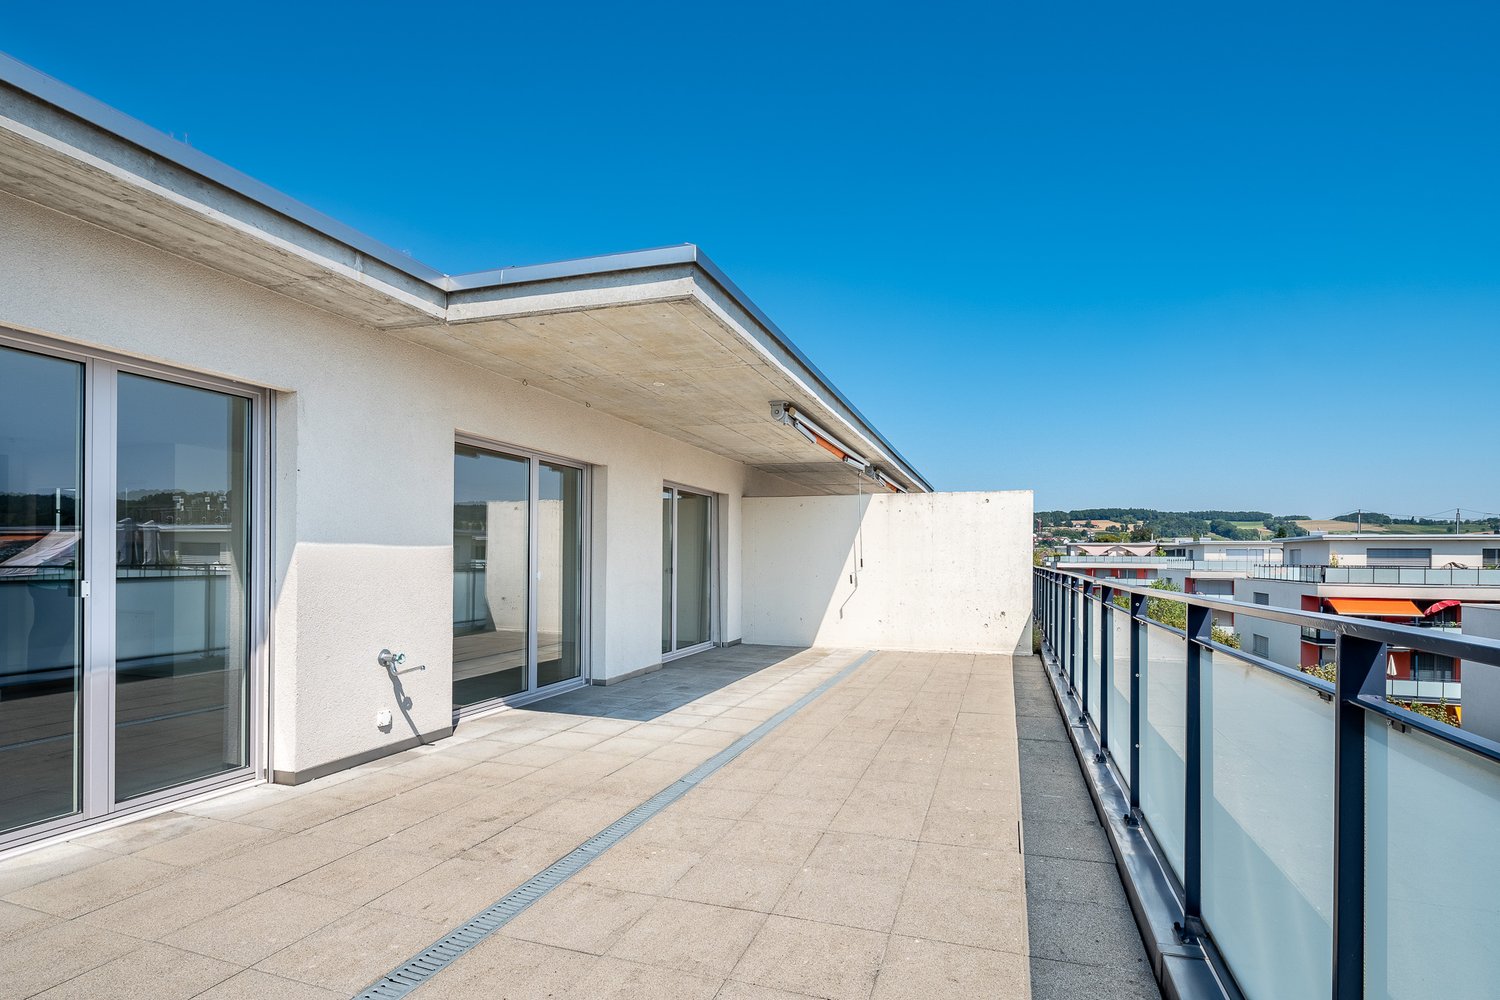
In this extremely child-friendly, natural, and quiet residential area, we are renting, by arrangement, this spacious and bright 5.5-room attic apartment with a special floor plan and 2 large terraces. The advantages of this apartment fulfill the dreams of all sun worshipers and grill fans.Additionally, the apartment offers, besides the modern construction standard, the large window fronts, and light-filled rooms, the following features:- all living rooms with parquet flooring- 4 lockable bedrooms- spacious living and dining area- light-filled thanks to large window fronts- open and modern kitchen with cooking island- with ceramic glass stove- with dishwasher- bathroom with window- separate shower and toilet with window- own laundry room- wardrobe in the entrance area- two terraces over 30 m2 in size- basement compartment- elevator (with direct apartment access)These are sample pictures showing the construction standard.Please refer to the floor plan for the exact room layout.A parking space can be rented for CHF 130.00 per month, if needed (availability upon request).The residential area is just a few minutes' walk from Eglisau train station. Thanks to lines S 5, 22, and 41, you have good connections in the direction of Bülach, Schaffhausen, and Waldshut.Shopping facilities, such as a Migros outlet, as well as the Rhine, which invites you to take extended walks, are also within walking distance.Do you want to become the future tenants of this dream home?Then contact us directly in the online ad via "Contact provider". You will then receive an automated email with the viewing information and the opportunity to apply digitally for the apartment and/or ask us any questions.We look forward to your digital application after the viewing.

Travel time
-