Quick Filters for your search

Quick-filters

We show you quick-filters based on the most used filters by location.

By using these, you can enhance your search experience by finding new and interesting properties to your likings.

3 results - Properties for rent: 5525 (Fischbach-Göslikon)

1 / 12
4.5 rooms127m²CHF 2,300.–
Bodenackerstrasse 51, 5525 Fischbach-Göslikon
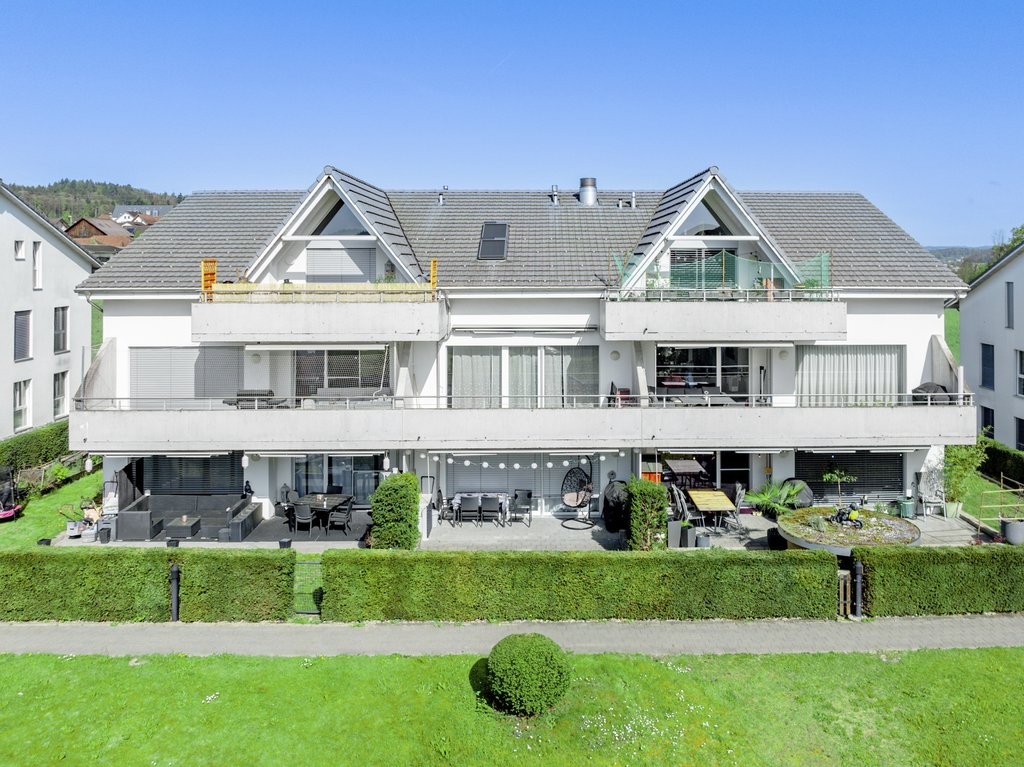
Bright 4.5-room apartment with balcony and beautiful view in Fischbach-Göslikon
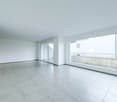
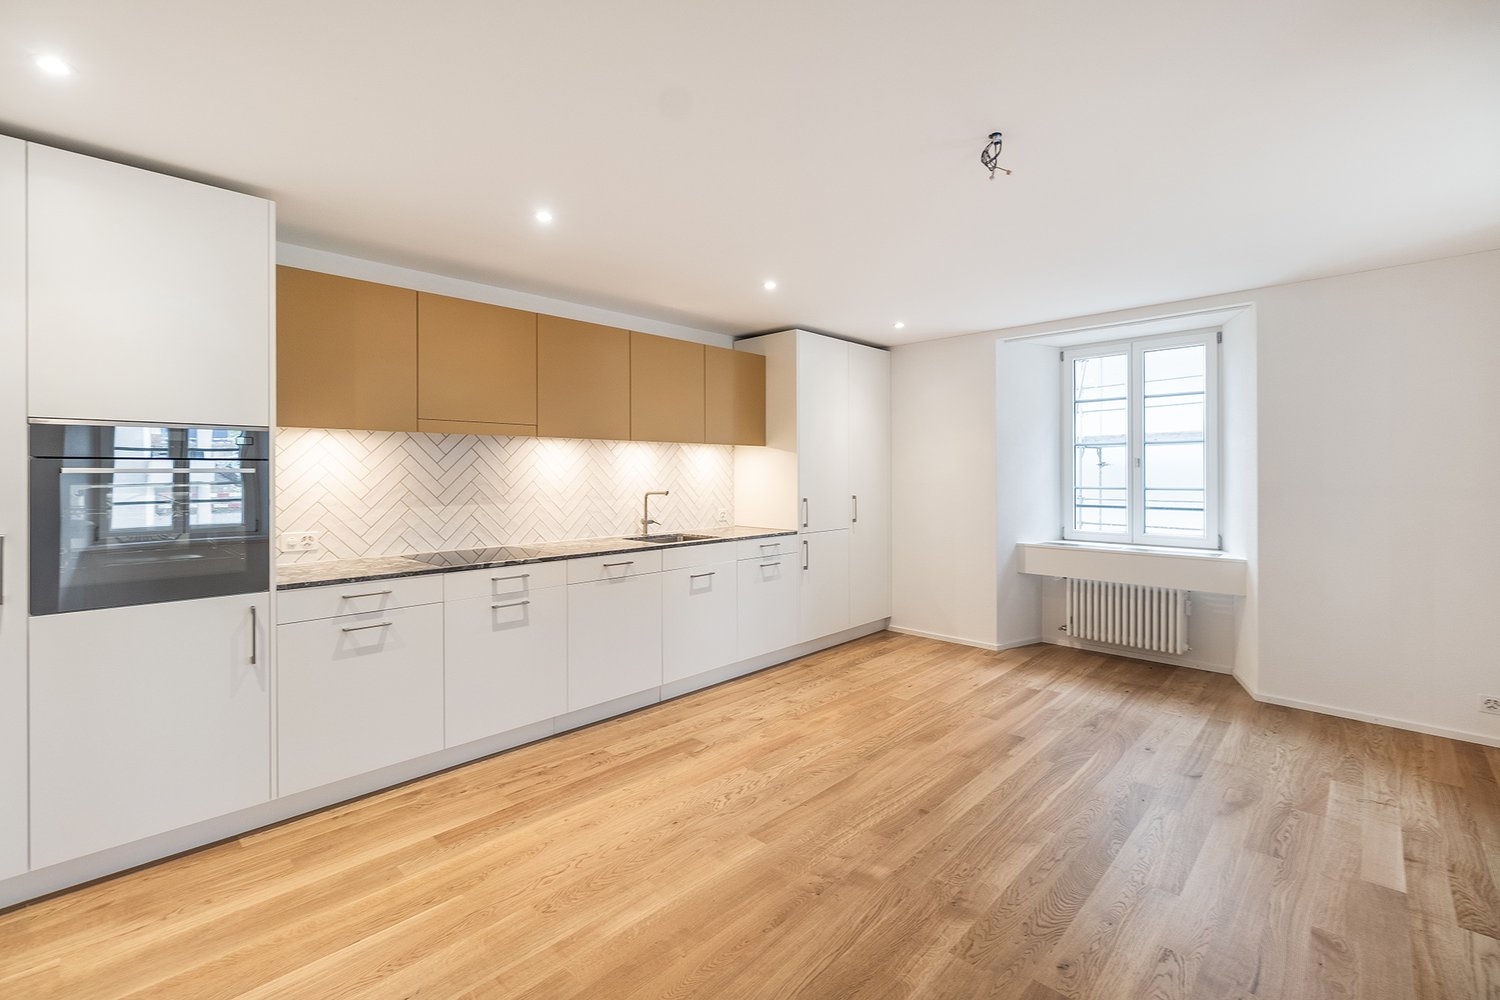
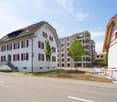
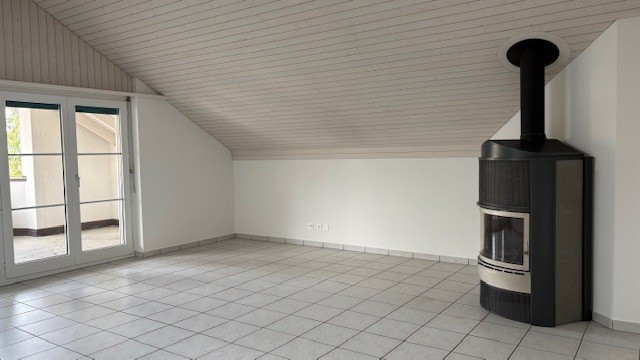
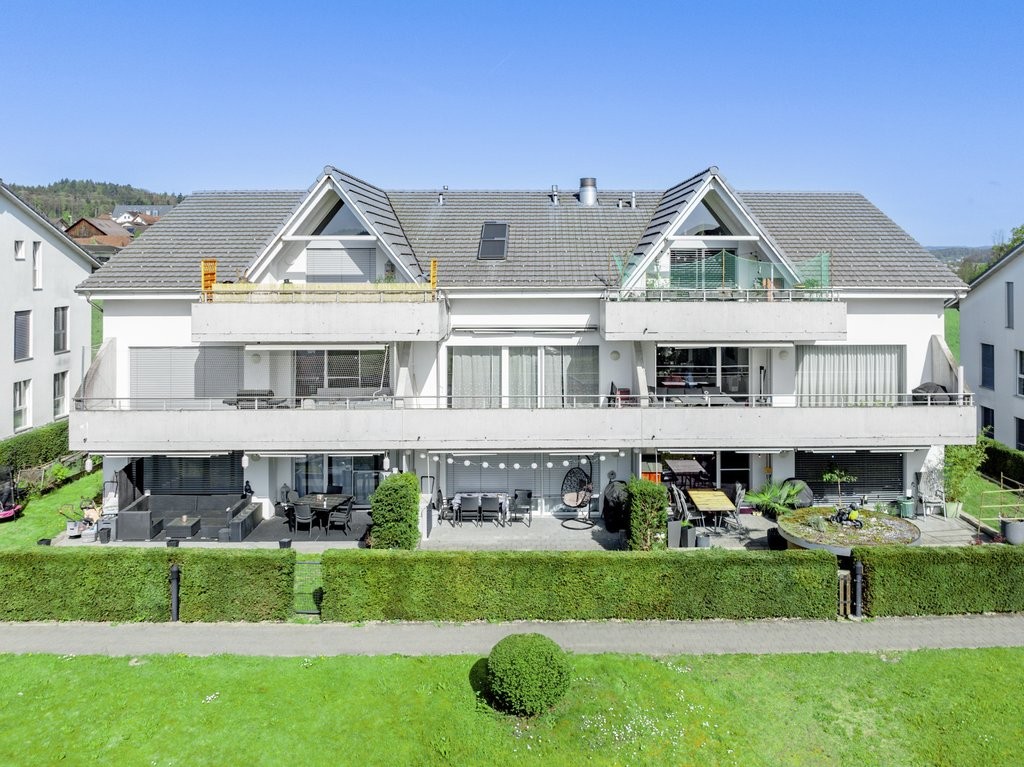
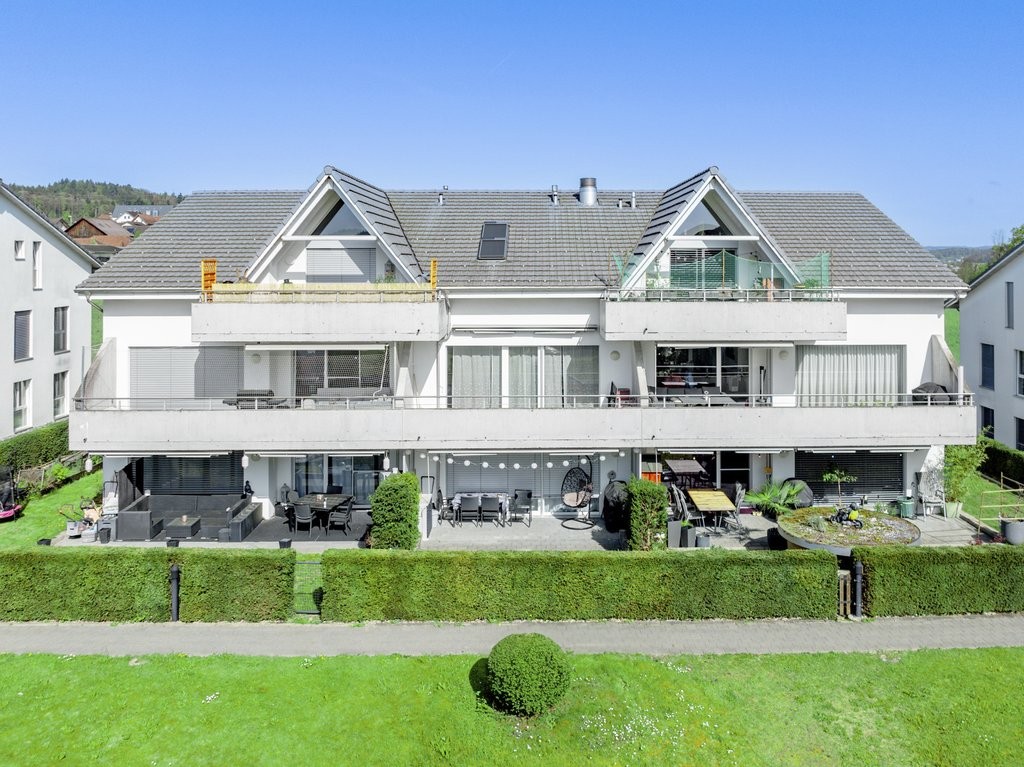
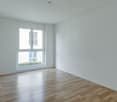
Welcome to this spacious and bright 4.5-room apartment on the 3rd floor at Bodenackerstrasse 51 in Fischbach-Göslikon. The property, built in 1993, offers everything your heart desires on 127 m² of living space – and it's available immediately.The aerial view shows a well-maintained white house with a brown roof, surrounded by trees, meadows, and a large field in the background – an idyllic ambiance in the green.The apartment impresses with the following highlights: • Kitchen: Functionally and stylishly designed with white panels. • Bright living area: A spacious room with panel flooring, large skylight, and balcony doors that lead directly to the balcony. • Cozy fireplace: A modern wood stove with chimney provides warm comfort and an inviting atmosphere. • Two bathrooms: A modern bathroom with white panels, shower, and toilet, as well as another bathroom with double sink, bathtub, mirror, and window. • Bedrooms: Bright rooms with gray carpet and large windows. • Comfortable parent's room: With bathtub/TOILET and double sink • Balcony: Spacious outdoor area with covered seating, wooden ceiling, and beautiful view – ideal for relaxation. • Garage parking space: Can be rented additionally. • Pets allowed and child-friendly. Location & surroundings: The apartment is located in a quiet environment – both during the day and at night. In summer, the location benefits from plenty of sunshine. The Reuss river is nearby. The most important everyday facilities are within walking distance: • Volg supermarket: only 3 minutes on foot • Fischbach-Göslikon school: only 3 minutes on foot – ideal for families • Fischbach-Göslikon central bus stop: only 4 minutes on foot
Travel time
-
More objects in your automatically expanded search area
20 results - Radius: + 10km
New building
1 / 14
4.5 rooms120m²CHF 3,190.–
Premium
Zugerstrasse 24a, 8917 Oberlunkhofen

First-time rental: exclusive 4.5-room apartment in owner-occupier standard with spacious floor plan

These stylish new apartments combine urban design, spacious rooms, and high-quality interior construction, creating a unique living experience. The south-west orientation with attractive views and evening sun completes the living experience.The high standard of living and quality of life are enhanced by the modern infrastructure of the village, including restaurants, bakery, Volg, Raiffeisenbank, and post office, as well as the diverse and lively club and village life, and the good transport links and proximity to Zurich. The "Haldenmatten" bus stop is just a 1-minute walk away.The nearby Reussebene nature reserve and recreation area, with its numerous hiking trails and idyllic forests, is within walking distance.Let yourself be convinced by the following highlights: • a unique living experience with above-average floor plans and bright, airy rooms with panoramic windows • high-quality, wide country house planks in light • handle-less, white Elbau kitchens with elegant granite countertops in Nero Assoluto, high-quality V-ZUG appliances (Combi Steamer) and steam extractors with maintenance-free plasma filters • private washing machine and tumbler in the laundry room, as well as a discreet, seamless transition between kitchen, laundry room, and wardrobe thanks to custom-made carpentry • en-suite bathroom in the master bedroom, natural stone look in the wet cells • two spacious, covered outdoor areas, loggias, and terraces that invite you to linger • attractive landscaping of the garden area • sustainable building technology with heat pump (earth probe), comfort ventilation, and free cooling in summer provide an optimal room climate all year round • photovoltaic system for environmentally friendly energy generation • age- and wheelchair-accessible construction in the Minergie standard • each apartment has its own basement with 8-9 m2 and sufficient storage space • bicycle and air raid shelter in the basement • extra-wide parking spaces in the underground garage with connections for electric vehicles

Travel time
-
1 / 112
1.5 roomsCHF 1,455.–
Premium
Zürcherstrasse 72, 8953 Dietikon

Zürich | Private Suite mit Bad | All-inclusive Coliving | Dietikon

🇨🇭 Möblierte Suite | Eigenes Bad | 11min bis zum Zürich-HB 🇨🇭Willkommen im TomoDomo Sommerau – modernes All-inclusive Coliving in Zürich mit stilvollem Design und vielseitigen Gemeinschaftsbereichen.Du wohnst in einer möblierten privaten Suite (ab 15m²) mit eigenem Badezimmer.Zusätzlich teilst du dir grosszügige Community-Spaces: voll ausgestattete Küchen, Coworking-Bereich, Café-Style Lounge, Bewegungsraum sowie Aussenflächen.Ideal für Berufstätige, Kreative und Internationals, die komfortables Wohnen mit Community verbinden möchten.👉 All-inclusive: Möbel, Nebenkosten, Internet sowie die Nutzung aller Gemeinschaftsbereiche sind im Preis enthalten.Bewerbung & Infos: tomodomo.ch/sommerauWir freuen uns auf dich!---------------🇬🇧 Furnished Rovana Suite | Private Bathroom |11min from Zürich Main Station 🇬🇧Welcome to TomoDomo Sommerau – modern all-inclusive coliving in Zurich with thoughtfully designed interiors and inspiring shared spaces.You’ll live in a fully furnished Rovana Suite (14–16 m²) with your own private bathroom.In addition you'll be sharing generous community areas: fully equipped kitchens, coworking spaces, café-style lounge, garden, and rooms for movement and relaxation.Perfect for professionals, creatives, and internationals looking for peaceful living close to the city.👉 All-inclusive: furniture, utilities, internet, and access to all shared spaces are included.Apply now : tomodomo.ch/sommerauWe look forward to meeting you!

Travel time
-
1 / 112
1.5 roomsCHF 1,455.–
Premium
Zürcherstrasse 72, 8953 Dietikon

Möbliertes Zimmer mit eigenem Bad | Coliving | Zürich-Dietikon

🇨🇭 Möbliertes Zimmer | Eigenes BadAb 01.07.2026 eröffnet TomoDomo Sommerau – unser neuestes Coliving-Haus am Stadtrand von Zürich. Dich erwartet ein modernes, lichtdurchflutetes Zuhause mit viel Grün, durchdacht gestalteten Innenräumen und grosszügigen Gemeinschaftsbereichen.Du wohnst in einem möblierten privaten Zimmer (ab 15 m²) mit eigenem Badezimmer und teilst dir grosszügige Community-Spaces: voll ausgestattete Küchen, Coworking-Bereiche, Café-Style Lounge, Garten-Terasse sowie Räume für Bewegung und Entspannung.Ideal für Berufstätige, Kreative und Internationals, die ruhiges Wohnen im Grünen mit guter Anbindung an Zürich verbinden möchten.👉 All-inclusive: Möbel, Nebenkosten, Internet sowie die Nutzung aller Gemeinschaftsbereiche sind im Preis enthalten.Bewerbung & Infos: tomodomo.ch/sommerauWir freuen uns auf dich!🇬🇧 Furnished Room | Private BathroomOpening May 1st, 2026, TomoDomo Sommerau is our newest coliving community just outside Zurich. Enjoy bright modern interiors, green surroundings, and thoughtfully designed shared spaces for both focus and connection.You’ll live in a fully furnished private room (from 15 m²) with your own bathroom, while sharing generous community areas: fully equipped kitchens, coworking spaces, café-style lounge, garden, and rooms for movement and relaxation.Perfect for professionals, creatives, and internationals looking for peaceful living close to the city.👉 All-inclusive: furniture, utilities, high-speed internet, and access to all shared spaces are included.Apply now at tomodomo.ch/sommerauWe look forward to meeting you!

Travel time
-
New building
1 / 9
  • Balcony / Terrace
  • View
  • Elevator
  • +5
3.5 rooms85m²CHF 2,450.–
Premium
Villmergerstrasse 18, 5610 Wohlen

Modern 3.5-room attic apartment in a new building – Wohlen, available immediately

Welcome to this exclusive attic apartment on the 2nd floor at Villmergerstrasse 18 in Wohlen! The apartment, built in 2024, impresses with modern design, bright rooms, and high-quality materials – ideal for all those looking for comfortable living in a contemporary new building.The apartment presents itself with bright, light-flooded rooms, polished wooden floors, and white walls. A spacious rooftop terrace with bright stone tiles and white balustrades invites you to linger and offers a pleasant view.Highlights of the apartment: • New building 2024: Contemporary standard with modern surfaces and equipment. • Bright rooms: Large windows with blinds provide plenty of daylight and a pleasant atmosphere. • Rooftop terrace / balcony: Private outdoor area with a beautiful view. • Elevator: Convenient access to all floors, also wheelchair accessible. • Garage: Private garage space included. • Practical household appliances available. • Child-friendly: Ideal for families. • Quiet location: The apartment is located in a pleasantly quiet environment. Location & surroundings: The apartment is situated in an attractive location in Wohlen. Shopping facilities, public transport, and schools are easily accessible on foot. • Bus stop Ringstrasse approx. 1 walking minute • Wohlen train station approx. 8 walking minutes • Lidl approx. 3 walking minutes • Coop Vitality Apotheke approx. 9 walking minutes • Schulzentrum Bünzmatt approx. 11 walking minutes Thanks to the good orientation, the living rooms also benefit from pleasant sunlight and plenty of daylight.Have we sparked your interest? We would be happy to show you this exceptional apartment during a personal viewing.

  • Balcony / Terrace
  • View
  • Elevator
  • +5
Travel time
-
  • Aerial view of a modern building complex with a circular structure, surrounded by a green field and mountains in the background.
  • Modern building with glass windows, red roof, flags, and a circular structure nearby
  • Aerial view of a building construction site, with several buildings under construction, solar panels on the roofs, a crane, and cars parked in the area.
  • White building with balconies, solar panels on the roof covered in snow, surrounded by snow-covered landscape
  • Snow-covered suburban area with buildings, roads, and hills
  • White building with glass windows, flags, paved area, small garden, another building in the background
  • Floor plan of a property with several numbered sections and parking spaces
  • Modern apartment building with white exterior walls, large windows, black canopy, grey driveway
  • Empty room with white walls, wooden floor, kitchen area with island, cabinets, and sink, large window, and a door leading to another room.
  • modern kitchen, white cabinets, black countertops, stainless steel sink, dishwasher
  • Empty room with built-in wardrobes, wooden floor, white walls, and a door.
  • empty room, white walls, sliding glass door, balcony, white floor
  • modern bathroom with shower, sink, mirror, and toilet
  • Bathroom with shower, sink, and mirror
  • modern bathroom with white sink, white toilet, gray tiles, window with red cross
  • Bathroom with bathtub, gray tiles, white walls, shower head, and a shelf
  • Empty room, white walls, brown floor, open door, small window
  • empty room, white walls, white ceiling, large window, brown floor
  • Empty room with white walls, ceiling, and floor. There is a large wardrobe and a small cabinet. There is a window with blinds.
  • empty room, white walls, brown floor, large window, view of a house
  • A room with a white washing machine and a white dishwasher stacked on top of each other against a white wall.
  • Living room, kitchen, 3 bedrooms, 2 bathrooms, balcony, entrance, guest WC/Bath, storage
  • Basement, ground floor, and attic floor plans with room names and dimensions
1 / 23
Modern building with glass windows, red roof, flags, and a circular structure nearby
Aerial view of a building construction site, with several buildings under construction, solar panels on the roofs, a crane, and cars parked in the area.
White building with balconies, solar panels on the roof covered in snow, surrounded by snow-covered landscape
5.5 roomsCHF 3,600.–
Premium
Friedlisbergstrasse 3, 8964 Rudolfstetten

First-time rental of very spacious living space in the best central location (highest interior construction standard)

The municipality of Rudolfstetten-Friedlisberg built four multi-family houses with a total of 21 apartments in the area of the community center. The apartments will be ready for occupancy from spring to summer 2026. The multi-family house "Buechholzstrasse 5" is owned by the municipality, and the remaining buildings are owned by the municipality.All available apartments (sizes 1.5, 2.5, 3.5, 4.5, and 5.5 rooms) of the area development (total 21) can be found under the following link:https://www.rudolfstetten.ch/mietwohnungen-gemeindeLink to the application form: https://www.rudolfstetten.ch/mietwohnungen-gemeindeViewing appointment: bookable directly on Homegate (meeting point Friedlisbergstrasse 11, in front of the community center entrance)Alternative registration for viewing: vermietungen@rudolfstetten.chWhat we rent / Highlights: • High living comfort in a central location with everything you need within walking distance • Free-Cooling (passive cooling in summer months) • Sustainable, high-quality construction with high ceilings • Environmentally friendly living with photovoltaics, Minergie certification, and ZEV (self-consumption) for low ancillary costs • Installation spots, pre-installed • High-quality kitchens with modern appliances, energy-efficient (VZUG and Miele) • Cooking island with downdraft extractor (no range hood) • Private laundry tower with washing machine and dryer in the apartment in a separate reduction • Individual comfort ventilation in all rooms • Low-maintenance, beautiful floor and wall coverings (oak parquet in living rooms, ceramic tiles in wet cells and kitchen) • Electrically operated louvers and awnings • Built-in wardrobes • High-quality bathrooms and sanitary facilities (e.g., floor-level shower with rain showerhead) • Built-in mirror cabinets • Family apartments with two wet cells • Wheelchair-accessible elevator and entrances, door intercom system • Modern locking system (badge) • Basement and attic space included in the apartment (2 separate rooms) • Sunny and large balcony seats • High-quality garden design • Adventure playground and generous recreational areas • Parking options underground parking space on request (CHF 130/month) / electric parking space CHF 150/month Location and surroundingsThe apartments are located in a quiet residential area with ideal connections: • Rudolfstetten train station only 3 minutes' walk away – connections every 15 minutes towards Dietikon/Zurich or Bremgarten • Highway only 10 minutes away (Urdorf or Birmensdorf) • Municipal house with disposal/recycling and post office within the development (< 1 minute's walk) • Shopping opportunities village center with Lidl within 3 minutes' walk • Family-friendly schools in the immediate vicinity (3 minutes' walk). Children's nursery within the development (< 1 minute's walk) • Recreation directly adjacent in the green nature, as well as recreation areas Reppisch and Hasenberg/Egelsee within 10 minutes

Travel time
-
  • Aerial view of a modern building complex with several residential buildings, a circular building, and a flat roof. The buildings are white with some solar panels on the roofs. There are cars parked in front of the buildings, and some construction equipmen
  • Aerial view of a building construction site, with several buildings under construction, solar panels on the roofs, a crane, and cars parked in the area.
  • Modern building with glass windows, red roof, flags, and a circular structure nearby
  • White building with balconies, solar panels on the roof covered in snow, surrounded by snow-covered landscape
  • White building with glass windows, flags, paved area, small garden, another building in the background
  • Snow-covered suburban area with buildings, roads, and hills
  • White house with solar panels on the roof, gray building with solar panels on the roof, clear blue sky, trees in the distance
  • Modern apartment building with white exterior walls, large windows, black canopy, grey driveway
  • Floor plan of a property with several numbered sections and parking spaces
  • Empty room with white walls, wooden floor, kitchen area with island, cabinets, and sink, large window, and a door leading to another room.
  • modern kitchen, white cabinets, black countertops, stainless steel sink, dishwasher
  • Empty room with built-in wardrobes, wooden floor, white walls, and a door.
  • Bathroom with shower, sink, and mirror
  • modern bathroom with white sink, white toilet, gray tiles, window with red cross
  • modern bathroom with shower, sink, mirror, and toilet
  • empty room, hardwood floor, white walls, window, roll of paper
  • empty room, white walls, sliding glass door, balcony, white floor
  • empty room, white walls, brown floor, large window
  • empty room, white walls, wooden floor, sliding glass door, balcony
  • Empty room with white walls, ceiling, and floor. There is a large wardrobe and a small cabinet. There is a window with blinds.
  • Empty room, white walls, brown floor, open door, small window
  • Concrete flooring, white walls, black door, interior stairwell, wall-mounted lights
  • A room with a white washing machine and a white dishwasher stacked on top of each other against a white wall.
  • Living room, kitchen, 2 bedrooms, 2 bathrooms, balcony
  • Basement, ground floor, and attic floor plans with room names and dimensions
1 / 25
Aerial view of a building construction site, with several buildings under construction, solar panels on the roofs, a crane, and cars parked in the area.
Modern building with glass windows, red roof, flags, and a circular structure nearby
White building with balconies, solar panels on the roof covered in snow, surrounded by snow-covered landscape
3.5 rooms101m²CHF 2,840.–
Premium
Buechholzstrasse 3, 8964 Rudolfstetten

First-time rental of very spacious living space in the best central location (highest interior construction standard)

The municipal and local community of Rudolfstetten-Friedlisberg built four multi-family houses with a total of 21 apartments in the area of the community center. The apartments will be ready for occupancy from spring to summer 2026. The multi-family house "Buechholzstrasse 5" is owned by the local community, and the remaining buildings are owned by the municipal community.All available apartments (sizes 1.5, 2.5, 3.5, 4.5, and 5.5 rooms) of the area development (total 21) can be found under the following link:https://www.rudolfstetten.ch/mietwohnungen-gemeindeLink to the application form: https://www.rudolfstetten.ch/mietwohnungen-gemeindeViewing appointment: bookable directly on Homegate (meeting point Friedlisbergstrasse 11, in front of the community center entrance)Alternative registration for viewing: vermietungen@rudolfstetten.chWhat we rent / Highlights: • High living comfort in a central location with everything you need within walking distance • Free-Cooling (passive cooling in summer months) • Sustainable, high-quality construction with high ceilings • Environmentally friendly living with photovoltaics, Minergie certification, and ZEV (own power consumption) for low ancillary costs • Installation spots, pre-installed • High-quality kitchens with modern appliances, energy-efficient (VZUG and Miele) • Cooking island with sink hood (no extractor hood) • Private laundry tower with washing machine and dryer in the apartment in a separate recess • Individual comfort ventilation in all rooms • Low-maintenance, beautiful floor and wall coverings (oak parquet in living rooms, ceramic tiles in wet cells and kitchen) • Electrically operated lamella shutters and awnings • Built-in wardrobes • High-quality bathrooms and sanitary facilities (e.g., floor-level shower with rain shower) • Built-in mirror cabinets • Family apartments with two wet cells • Wheelchair-accessible elevator and entrances, door intercom system • Modern locking system (badge) • Basement and attic space included in the apartment (2 separate rooms) • Sunny and large balcony seats • High-quality garden design • Adventure playground and spacious recreation areas • Parking possibilities underground parking space on request (CHF 130/month) / electric parking space CHF 150/month Location and surroundingsThe apartments are located in a quiet residential area with ideal connections: • Rudolfstetten train station only 3 minutes' walk away – connections every 15 minutes towards Dietikon/Zurich or Bremgarten • Highway only 10 minutes away (Urdorf or Birmensdorf) • Community center with disposal/recycling and post office within the development (< 1 minute's walk) • Shopping opportunities village center with Lidl within 3 minutes' walk • Family-friendly schools in the immediate vicinity (3 minutes' walk). Nursery within the development (< 1 minute's walk) • Recreation directly adjacent in the green nature, as well as recreation areas Reppisch and Hasenberg/Egelsee within 10 minutes

Travel time
-
  • Aerial view of a modern building complex with a circular structure, surrounded by a green field and mountains in the background.
  • Modern building with glass windows, red roof, flags, and a circular structure nearby
  • Aerial view of a building construction site, with several buildings under construction, solar panels on the roofs, a crane, and cars parked in the area.
  • White building with glass windows, flags, paved area, small garden, another building in the background
  • Modern apartment building with white exterior walls, large windows, black canopy, grey driveway
  • White building with balconies, solar panels on the roof covered in snow, surrounded by snow-covered landscape
  • Snow-covered suburban area with buildings, roads, and hills
  • Floor plan of a property with several numbered sections and parking spaces
  • kitchen with open-plan layout, cabinets, island countertop, sink, faucet, large empty room, white walls, doors
  • kitchen with an island, white cabinetry, black countertops, stainless steel sink, electrical outlets
  • Empty room with built-in wardrobes, wooden floor, white walls, and a door.
  • empty room, balcony, large sliding doors, tiled balcony floor, power outlet
  • empty room, white walls, sliding glass door, balcony, white floor
  • empty room, white walls, wooden floor, sliding glass door, balcony
  • Empty room with slanted ceiling, large window, wardrobes, entrance to a smaller room
  • modern bathroom, gray tiles, glass door shower, vanity with sink, white cabinets, silver faucet
  • white sink with drawers, silver faucet, white toilet, gray tile floor, large window, mirror with light
  • Bathroom with shower, sink, and mirror
  • modern bathroom with shower, sink, mirror, and toilet
  • Bathroom with a bathtub, gray tiled floor and walls, shower head attached to wall, no furniture
  • empty room, white walls, brown floor, large window, view of a house
  • empty room, hardwood floor, white walls, window, roll of paper
  • Empty room with white walls, brown floor, open door, and another room visible through the door.
  • Concrete flooring, white walls, black door, interior stairwell, wall-mounted lights
  • A small room with a white wall and a gray floor. There is a white washing machine and a white dryer stacked on top of each other in the corner of the room. The washing machine has a digital display on top and a door handle on the front. The dryer has a di
  • Living room, kitchen, 3 bedrooms, 2 bathrooms, balcony
  • Basement, ground floor, and attic floor plans with room names and dimensions
1 / 27
Modern building with glass windows, red roof, flags, and a circular structure nearby
Aerial view of a building construction site, with several buildings under construction, solar panels on the roofs, a crane, and cars parked in the area.
White building with glass windows, flags, paved area, small garden, another building in the background
4.5 rooms119m²CHF 3,175.–
Premium
Buechholzstrasse 3, 8964 Rudolfstetten

First rental of very spacious living space in the best central location (highest interior construction standard)

The municipal and local community of Rudolfstetten-Friedlisberg built four (4) multi-family houses with a total of 21 apartments in the area of the community center. The apartments will be ready for occupancy from spring to summer 2026. The multi-family house "Buechholzstrasse 5" is owned by the local community, and the remaining buildings are owned by the municipal community.All available apartments (sizes 1.5, 2.5, 3.5, 4.5, and 5.5 rooms) of the area development (total 21) can be found under the following link:https://www.rudolfstetten.ch/mietwohnungen-gemeindeLink to the application form: https://www.rudolfstetten.ch/mietwohnungen-gemeindeViewing appointment: bookable directly on Homegate (meeting point Friedlisbergstrasse 11, in front of the community center entrance)Alternative registration for viewing: vermietungen@rudolfstetten.chWhat we rent / Highlights: • High living comfort in a central location with everything you need within walking distance • Free-Cooling (passive cooling in summer months) • Sustainable, high-quality construction with high ceilings • Environmentally friendly living with photovoltaics, Minergie certification, and ZEV (self-consumption) for low ancillary costs • Installation spots, pre-installed • High-quality kitchens with modern appliances, energy-efficient (VZUG and Miele) • Cooking island with downdraft extractor (no range hood) • Private laundry tower with washing machine and dryer in the apartment in a separate recess • Individual comfort ventilation in all rooms • Low-maintenance, beautiful floor and wall coverings (oak parquet in living rooms, ceramic tiles in wet cells and kitchen) • Electrically operated louvers and awnings • Built-in wardrobes • High-quality bathrooms and sanitary facilities (e.g., floor-level shower with rain showerhead) • Built-in mirror cabinets • Family apartments with two wet cells • Wheelchair-accessible elevator and entrances, door intercom system • Modern locking system (badge) • Basement and attic space included in the apartment (2 separate rooms) • Sunny and large balcony seats • High-quality garden design • Adventure playground and spacious recreation areas • Parking possibilities underground parking space on request (CHF 130/month) / electric parking space CHF 150/month Location and surroundingsThe apartments are located in a quiet residential area with ideal connections: • Rudolfstetten train station only 3 minutes' walk away – connections every 15 minutes towards Dietikon/Zurich or Bremgarten • Highway only 10 minutes away (Urdorf or Birmensdorf) • Community center with disposal/recycling and post office within the development (< 1 minute's walk) • Shopping opportunities village center with Lidl within 3 minutes' walk • Family-friendly schools in the immediate vicinity (3 minutes' walk). Nursery within the development (< 1 minute's walk) • Recreation directly adjacent in the green nature as well as recreation areas Reppisch and Hasenberg/Egelsee within 10 minutes' reach

Travel time
-
New building
1 / 17
5.5 rooms144m²CHF 3,800.–
Premium
8904 Aesch ZH

Spacious 5.5-room apartment with loggia & en-suite bathroom

First occupancy: Spacious 5.5-room apartment with loggia & en-suite bathroom Live modern, quiet and in a fiscally attractive community (tax rate 91%) in a central location in Aesch ZH. The bus stop can be reached in just 3 minutes on foot, shopping and dining options are in the immediate vicinity.The excellent transport links make this location particularly attractive: Zurich can be reached in around 30 minutes by public transport or about 15 minutes by car. Zug, Lucerne and Zurich Airport are also quickly and easily accessible thanks to the nearby motorway connection.On a spacious approx. 144 m² living area on the 1st floor, this 5.5-room new building apartment (built in 2025) convinces with a well-thought-out floor plan, light-flooded rooms and high-quality equipment.The living and dining area is clearly structured and offers direct access to the loggia, which creates a protected, private outdoor area for relaxed hours in the fresh air. The modern kitchen is harmoniously integrated and equipped with an induction cooktop and high-quality, new household appliances - functional and stylish at the same time.Three spacious bedrooms provide ample space and privacy. The master bedroom has its own en-suite bathroom and thus provides additional comfort and retreat options. Another bathroom and the separate laundry room with its own washing machine and dryer offer maximum practicality and storage space for everyday life.The location combines village character with high quality of life: A supermarket and a restaurant with excellent cuisine are within a 2-minute walk, the school is within walking distance. Additionally, Aesch offers a tennis hall, farm shops and a variety of local recreational opportunities.Highlights: • New building 2025 with high-quality, modern equipment • Spacious 144 m² living area • Structured living and dining area with access to the loggia • Modern kitchen with new premium appliances • Premium water faucet with sparkling, chilled and hot water at the touch of a button • Master bedroom with en-suite bathroom • Additional bathroom • Own washing machine & dryer in the apartment, separate laundry room • Loggia • Spacious basement room • Underground parking space Contact us for a viewing appointment - we would be happy to show you this modern new building apartment in person.

New building
1 / 6
1.5 rooms39m²CHF 1,610.–
Premium
Alte Bahnhofstrasse 3, 5610 Wohlen

First-time rental: central and comfortable 1.5-room apartment

The new 6-story residential and commercial building "Allegra" is located in the heart of Wohlen, a stone's throw from the train station, and includes 53 comfortable 1.5- to 3.5-room apartments and 3 exceptional 4.5-room attic apartments, 43 parking spaces (including 3 IV parking spaces), 6 motorcycle spaces, and a retail space on the ground floor. A beautiful rooftop terrace with a tea kitchen for shared use rounds off the attractive residential and commercial building.The harmonious color and material concept of the architect speaks for itself. Additionally, the building is constructed in the Minergie standard.The light-flooded apartments impress with their large window fronts with dark gray wood frames and blur the boundaries between inside and outside. The oiled country house floors bring a lot of charm and coziness to the rooms. The open, modern kitchen is characterized by high-quality materials, clear lines, handle-less plastic fronts, a natural stone cover, and a clever storage solution. The intuitive kitchen appliances, such as a dishwasher, oven, combi steamer, glass ceramic cooktop, and refrigerator from Elektrolux, provide good kitchen assistance. This makes cooking a pleasure. • Living rooms: bright, cozy country house floors • Living room: light-flooded with large windows and sliding doors to the private balcony • Open kitchen: bright, modern kitchen with all comforts, such as dishwasher, oven with steam function, natural stone cover • Balcony: beautiful outdoor area (1.5-room apartment has no private balcony) • Bathroom: floor-level shower • Shading: all slat blinds are electric • Corridor: practical built-in closet • Comfort equipment: elevator, private laundry tower, comfort ventilation, central lighting, automatic shading, EB lights dimmable • Heating: geothermal heat pump, distribution via underfloor heating • Energy: photovoltaic system on the roof for own electricity, energy optimization Highlight of the buildingThe special highlight, however, is the beautiful garden rooftop terrace on the 6th floor, which includes a tea kitchen. This garden rooftop terrace can be used by all residents. This makes it really enjoyable to live in the city and enjoy all the advantages!(Note: Pictures are from a 2.5- and 3.5-room apartment)Location and surroundings: The apartment is located centrally and sunny in Wohlen with excellent infrastructure. Wohlen train station is only 4 minutes' walk away, and the Coop bus stop can be reached in just 1 minute on foot. For daily needs, a Coop supermarket (2 minutes) and numerous shops, restaurants, a pharmacy, drugstores, etc. are available right outside the front door. The Bünzmatt school center can be reached in 6 minutes on foot.This new apartment is ideal for couples, singles, or small families who value modern, beautiful equipment and a central location.

Travel time
-
  • Open-plan living and dining area with a modern kitchen island, sofa, bar stools, and decorative vases. Large windows offer a view of the outdoor space.
  • Modern kitchen with white cabinets, black countertop, and a large window overlooking a garden area.
  • Empty hallway with white walls, tiled floor, built-in closet with shelves and drawers, and several closed doors.
  • Empty room with wooden flooring, white walls, large sliding glass doors leading to an outdoor area, and a small white cabinet in the corner.
  • Empty room with light wooden flooring, white walls, and large glass sliding doors leading to an outdoor area. A staircase is visible in the background.
  • Modern bathroom with a white sink, wooden cabinet, toilet, mirror, and glass-enclosed shower area.
  • Modern bathroom with a white sink, large mirror, toilet, and a glass-enclosed shower area.
  • Modern bathroom with a bathtub, sink, and mirror. Light-colored tiles and a sleek design.
  • Empty room with light wooden flooring, white walls, and large sliding glass doors leading to a balcony with a view of greenery and neighboring houses.
  • Empty room with light wooden flooring, white walls, and large sliding glass doors leading to a balcony or outdoor area.
1 / 10
4.5 rooms132m²CHF 2,990.–
Top
Stickiweg 10, 5615 Fahrwangen

Modern 4.5 room maisonette new building apartment in owner-occupier standard

Available from September 1, 2026360-degree tour: https://my.matterport.com/show/?m=Yje96C2w2sMIn a preferred location in Fahrwangen with optimal south-southwest orientation, this stylish 4.5-room maisonette apartment presents itself with over 131.8m2 in the owner-occupier standard with high privacy and bright living ambiance.Over two levels, a spacious living concept unfolds with an open living area, modern kitchen, and elevator from the garage to the apartment. The private garden seating area extends the living space outdoors. Bright rooms and high-quality materials create a special living feel. Ideal for couples or families who appreciate modern living with their own garden.At Stickiweg 10 in Fahrwangen, you will find peace, privacy, high quality of life, and living ambiance.HighlightsLocation & Privacy • South-southwest orientation with optimal sunshine until the evening hours • View into the landscape and the greenery at the seating area gives the feeling of a single-family home • Much peace and privacyLiving & Architecture • Maisonette floor plan, two floors EG / OG provide a spacious and varied living feel • 131.8 m2 living space, covered seating area (14.5m2) with additional garden share (23.3m2) and a balcony on the 1st floor (12.7m2) • Spacious living and dining area with floor-to-ceiling windows • Elevator from garage to apartment • Custom-made wardrobe with thoughtful storage solution • 3 spacious rooms with laundry tower offer plenty of storage space • Underfloor heating & Free-Cooling system in all rooms • The high-quality parquet in all rooms, in the living-dining area, the staircase, and the selected Feinstein plates provide harmony and warmth in the entrance area, bathrooms, rooms, and kitchen.Kitchen & Equipment • High-quality modern kitchen, large cooking island, and exclusive work surface and mirror rear wall • Siemens steam cooker, oven, refrigerator with additional freezer, and dishwasher with cutlery drawer • Induction cooktop with integrated steam extractor from Bora for an open living concept • Thoughtful modern kitchen concept with plenty of storage space and high-quality materials Bathrooms • Large bathroom on the 1st floor, WC, shower with glass partition, bathtub, modern large washbasin with base • Bathroom on the ground floor, with WC, shower with glass partition, and modern washbasin with baseTechnology & Sustainability • Sustainable heat pump with earth probe • Photovoltaic system for sustainable energy generationAncillary Rooms • Large private cellar room • Usable common drying room • Large bicycle cellar • Underground parking with 2 parking spaces ContactWe would be happy to present this stylish maisonette apartment to you during a personal viewing and let you experience the living feel, the spacious rooms, the thoughtful details, and the location directly on site.For further information and to arrange a personal viewing, we look forward to your contact.Autoteile Wettingen GmbHa.gnos@autoteile-liegenschaften.chRent: CHF 2,690.- per month Additional costs: CHF 300.- per month 2 parking spaces: à CHF 140.- per monthMove-in date: September 1, 2026

Travel time
-
  • Modern kitchen with light-colored cabinets, black countertops, and wooden flooring. Features include a sink, faucet, oven, and dishwasher.
  • Modern bathroom with a sleek black vanity, white sink, chrome faucet, large mirror, and a glass-enclosed shower with marble tiles.
  • Empty hallway with wooden flooring, white walls, and several open doors leading to other rooms.
  • Empty room with light-colored wooden flooring and modern built-in wardrobes with multiple doors and drawers.
  • Modern bathroom with a white sink, sleek faucet, large illuminated mirror, black cabinet, toilet, and bathtub.
  • Modern bathroom with a white sink, black cabinet, glass shower enclosure, and marble-textured walls.
  • Empty room with wooden flooring, white walls, and large sliding glass doors leading to a tiled balcony area.
  • Empty room with wooden flooring, white walls, and a large glass door leading to an outdoor area.
  • Modern hallway with tiled flooring, white walls, and metal railings leading to a balcony area.
1 / 9
4.5 rooms120m²CHF 2,840.–
Top
Stickiweg 10, 5615 Fahrwangen

Modern 4.5 room new apartment for rent immediately or by agreement

Available for occupancy immediately or by agreement 360-degree tour: https://my.matterport.com/show/?m=J7uVWoWVAz3 (Also, on 01.09.2026, we will have a 4.5-room maisonette apartment for rent at Stickiweg 10. If interested, please contact us.) In a preferred location in Fahrwangen with optimal south-southwest orientation, this stylish 4.5-room apartment presents itself with high privacy and a bright living ambiance. Generosity, light, and living comfort characterize the room feeling of this stylish 4.5-room apartment. The openly designed living and dining area creates an impressive feeling of openness and harmoniously connects the interior with the spacious balcony. High-quality materials, thoughtful details, and modern architecture create a living ambiance of special width, natural light, and timeless exclusivity. The high-quality equipped kitchen fits harmoniously into the open living concept and offers ideal conditions for everyday life as well as for social hours with family and friends. A well-thought-out lighting concept with elegantly integrated and dimmable recessed lights creates a pleasant atmosphere and sets the modern architecture, the living areas, and the high-quality materials in a harmonious scene. Whether breakfast, relaxed hours with family and friends, or a quiet evening with a view. The balcony combines generosity, privacy, and quality of life in a unique way. At Stickiweg 10 in Fahrwangen, you will find peace, privacy, high quality of life, and living ambiance. Highlights Location & Privacy • South-southwest orientation with optimal sunlight until the evening hours • View into the landscape and the surrounding forest • A lot of peace and privacy • Living & Architecture • 120m2 living space • Spacious living and dining area with floor-to-ceiling windows and panoramic sliding windows • Elevator from garage to apartment • Custom-made wardrobe with thoughtful storage solution • Spacious retreat with washing tower, sink, and plenty of storage space • Well-thought-out lighting concept with recessed lights and dimmer in all rooms • Underfloor heating & Free-Cooling system in all rooms • Kitchen & Equipment • High-quality modern kitchen with cooking island and exclusive worktop • Miele premium built-in appliances with wine cooler, large warming drawer, steam microwave, and oven • Induction cooktop with integrated downdraft from Bora for an open living concept • Well-thought-out modern kitchen concept with plenty of storage space and high-quality materials Bathrooms • Master area with en-suite bathroom with bathtub, walk-in rain shower, hand towel radiator, shower toilet, and glass partition • Second bathroom with walk-in rain shower and shower toilet • Technology & Sustainability • Sustainable heat pump with earth probe • Photovoltaic system for sustainable energy generation • Ancillary rooms • Large private cellar room • Usable common drying room • Large bicycle cellar • Underground parking with 2 parking spaces Contact We would be happy to present this stylish residential jewel to you during a personal viewing and let you experience the living feeling, the spacious rooms, the thoughtful details, and the location directly on site. For further information and to arrange a personal viewing appointment, we look forward to your contact. Autoteile Wettingen GmbH a.gnos@autoteile-liegenschaften.ch Rent: CHF 2,540.- per month Additional costs: CHF 300.- per month 2 parking spaces: à CHF 140.- per month Rental start: immediately or by agreement.

Travel time
-
  • Exterior view of a modern multi-story building with white walls and numbered entrances, including unit13 and 13A.
  • Modern hallway with tiled flooring, a staircase with a metal railing, and a glass door leading to an outdoor area.
  • Balcony with tiled floor, white walls, and a view of a neighboring building with a balcony and railing.
  • A long, narrow hallway with tiled flooring and white walls, leading to a closed door at the end.
  • A clean, modern hallway with white walls, tiled flooring, and built-in white closet units with silver handles. A stroller is visible in the background.
  • Clean, modern hallway with white walls, tiled floor, and built-in storage units. A backpack is placed on the floor near the left wall.
  • Modern bathroom with white tiled walls and floor, featuring a sink, toilet, mirror, and a glass-enclosed shower with a dark towel.
  • Modern bathroom with white tiled walls and floor, featuring a sink, toilet, bathtub, and a mirrored cabinet.
  • Modern bathroom with a double sink, large mirror, and a stacked washer/dryer unit. The space features white tiles, a small trash bin, and a towel on the floor.
  • Open-plan living and dining area with a black sectional sofa, white coffee table, dining table with chairs, and a modern kitchen island with cabinets and appliances.
  • Modern kitchen with white cabinets, black countertops, and a central island. There is a dining area with a white table and black chairs, and various kitchen appliances and items are visible on the counters.
  • Modern kitchen with white cabinets, black countertops, and a central island. Features include a stove, microwave, fridge, and a dining area with chairs and a table.
  • Modern kitchen with white cabinets, black countertops, and stainless steel appliances. Visible items include a coffee maker, oven, stove, fridge, flower pot, balloon, and various kitchen items.
  • Balcony with tiled floor, table, chairs, and a small inflatable pool. Grill and outdoor furniture are visible.
  • Balcony with a small table and chairs, enclosed by glass walls, with a view of the building exterior.
  • Balcony with wooden decking, glass railing, and a view of surrounding buildings and greenery.
  • Balcony view of a modern building complex with multiple structures, greenery, and a clear sky.
  • A small, well-lit exercise room with a black rubber floor, containing an exercise bike, treadmill, elliptical machine, yoga mat, and a clothing rack with hanging clothes.
  • A well-lit children's room with wooden flooring, a crib, changing table, a small chair, and toys.
  • A narrow hallway with light-colored walls and wooden flooring, leading to a room with a window and some furniture visible in the background.
  • A clean, well-lit hallway with wooden flooring and white walls, leading to a room with a visible piece of furniture.
  • Spacious room with wooden flooring, large mirrored wardrobe, and a window with blinds.
  • A well-lit bedroom with wooden flooring, a large window with blinds, a bed with a blue duvet, a nightstand, a television, an air conditioner, and a small chair.
  • Modern bedroom with a large flat-screen TV on a wooden dresser, a neatly made bed with blue bedding, and a built-in wardrobe with hanging clothes.
  • Modern bedroom with a large bed covered in blue bedding, a dark headboard, a built-in wardrobe, and a closet with hanging clothes. The room features wooden flooring and large windows with blinds.
  • Modern multi-story residential building with white and grey exterior, numbered '13', featuring balconies and a paved ground area.
  • Empty room with concrete walls and floor, wooden door frame visible on the right side, and a small wooden barrier on the left side.
  • Modern multi-story building with a covered parking area and garage entrance.
  • Underground parking corridor with concrete floors, white walls, and bicycles stored on racks. Natural light enters through a glass door at the far end.
  • Ground floor plan of a residential and commercial building, showing living spaces, kitchen, bathrooms, entrance, corridor, and balcony.
  • Floor plan of a two-story house showing multiple rooms including living spaces, bedrooms, bathrooms, and terraces.
  • Floor plan of a basement level (Kellerräume 2. UG) showing multiple storage rooms (Mietschälter) and a garage area.
1 / 32
5.5 rooms146m²CHF 3,090.–
Top
Bahnhofstrasse 13, 5600 Lenzburg

Spacious 5.5-room apartment on Bahnhofstrasse in Lenzburg

This spacious and modern 5.5-room apartment on Bahnhofstrasse 13 in Lenzburg was built in 2017, is located on the 3rd floor, and impresses with a living area of 145.5 m² and a well-thought-out floor plan for the highest living comfort.The apartment offers the following highlights: • Bright, spacious rooms: Plenty of space on 145.5 m² of living area for the whole family. • Balcony with a beautiful view: Enjoy the view and sunny summer days on your own balcony. • Lift and wheelchair accessibility: Barrier-free and comfortable for all residents. • Garage and parking: Convenient parking options directly at the building. • Child-friendly: Ideal for families with children. • New building standard: Modern construction from 2017 with contemporary infrastructure. • The apartment has the following equipment standard: • Bedrooms: Parquet floors • Living room, kitchen, and wet cells: Ceramic tiles • Kitchen worktops: Granite • Several built-in closets are installed in the corridor. • Built-in oven, induction cooktop, fridge-freezer combination, dishwasher. • The apartment also has controlled apartment ventilation and its own laundry tower (all Miele appliances). All blinds are electrically operated. It is heated via underfloor heating (individually adjustable). Spacious balcony 16.7 m². • Basement room 9.7 m². Garage spaces can be rented for CHF 150.- per month. Location and surroundings:The apartment is located in an excellent location in the heart of Lenzburg. At night, it is pleasantly quiet, so you can relax after a long day. The infrastructure in the immediate vicinity leaves nothing to be desired: • Public transport: Lenzburg train station and the Lenzburg train station bus stop are just 1-2 minutes' walk away - ideal for commuters. The bus stop is located in front of the property. • Shopping & Health: The Migrosmarkt with various other shops and a Denner supermarket are just 2 minutes' walk away. • School: The Angelrain school is 4 minutes' walk away - perfect for families with school-age children. This attractive apartment is available from October 1, 2026. A rare opportunity to live in one of the most sought-after locations in Lenzburg - modern, comfortable, and perfectly connected. We look forward to your contact!

Travel time
-
  • Single-story white house with brown tiled roof, multiple windows, and a small dormer window on the roof.
  • Two-story house with a wooden upper level, white lower level, and a balcony overlooking the front yard.
  • Single-story house with a tiled roof, white exterior, and small chimney. Surrounded by greenery and a hedge.
  • A rural road surrounded by tall grass, trees, and distant hills under a partly cloudy sky.
  • A long, narrow hallway with white walls, tiled floor, and wooden ceiling beams. Features a large wooden door on the right and an open doorway at the end leading to another area.
  • The image shows a modern, well-lit interior space with a wooden staircase leading to an upper level, a kitchen area with white cabinets, a sink, and an oven, and tiled flooring throughout.
  • Empty room with exposed wooden beams, tiled floor, and a built-in fireplace. A wooden staircase leads to an upper level.
  • Empty attic space with wooden walls, floor, and ceiling, featuring a staircase leading to a lower level and a door to the outside.
  • Modern bathroom with white tiles, a sink with a cabinet, a mirror, a glass-enclosed shower, and a toilet.
  • Empty room with wooden flooring, white walls, and a window with white frame. Exposed wooden beams on the ceiling.
  • Empty room with tiled floor and white walls, featuring large windows with blinds and visible electrical outlets.
  • Empty attic room with wooden floors, exposed wooden beams, floral wallpaper, and a large window with a view of greenery.
1 / 12
6.5 rooms166m²CHF 3,450.–
Top
Hertistrasse 13, 8115 Hüttikon

Detached single-family house in Hüttikon with plenty of space and surroundings

In the idyllically located municipality of Hüttikon in the canton of Zurich, directly on the border with the canton of Aargau, the rental property is located on the outskirts of the village. The house, built in 1990, is available for rent immediately and offers everything a family could wish for. The single-family house offers many rooms for children, home office or hobbies and a large garden. • Plenty of space to unfold: 6.5 rooms, spread over three floors, offer plenty of space. The house is fully basement with plenty of storage space and a bomb shelter as well as an attic. It has two bathrooms and a small guest bathroom (annex). • Garden: The house is surrounded by a garden with plenty of greenery and a large seating area. Ideal for gardening enthusiasts. • Fireplace: Cozy evenings in winter are guaranteed thanks to the fireplace. • Balcony: The house has two balconies on the west and east sides. • Garage and parking: Space for one vehicle directly in or in front of the house. • Pet-friendly: Dogs, cats, and other pets are welcome. • Child-friendly: Ideal for families with children, primary school is nearby. Location and surroundings: The house is located in a quiet environment on the outskirts of the village with a view of the Lägern. The village of Hüttikon is close to Baden and the shopping destination Spreitenbach, as well as relatively close to the city of Zurich. The bus stop in Hüttikon can be reached in just 3 minutes on foot, and the Otelfingen train station can be reached in just 4 minutes by car. The Rotflue primary school is within walking distance, ideal for families with school-age children. The nearest motorway exit (A1) is about 7 minutes away by car. About a kilometer away is the 18-hole Otelfingen golf course, which invites not only golfing but also beautiful walks.Shopping opportunities: In the neighboring villages, there is an Aldi, Coop, Landi, and other shops. In 11 minutes by car, there are also shopping centers in Spreitenbach and Regensdorf.This single-family house combines rural tranquility with good connections to the surroundings. A rare opportunity to find a new home in one of the attractive municipalities in the Zurich Unterland. I look forward to your questions and contact! I would be happy to arrange a viewing appointment.

Travel time
-
1 / 11
4.5 rooms100m²CHF 3,026.–
Top
Bremgartenstrasse 25, 5443 Niederrohrdorf

Living like in a house - 4.5-room maisonette apartment with gallery

In the heart of Niederrohrdorf, a new Belano home is being created for couples, families, singles, seniors. 34 rental apartments, a cafeteria, a reception and a fitness room are available to you.Belano home means living comfortably and enjoying. Living with service enables independent living at any age.The following equipment is available in each apartment: • Kitchen with high-quality fittings (kitchen cart) • Parquet flooring • Barrier-free bathrooms with non-slip floor tiles • Laundry tower (washing machine/tumbler) in the bathroom • Electric shutters • Video intercom system • Comfort ventilation • Electronic entrance doors • Spacious cellar A garage parking space can be rented additionally.All floor plans are available individually on the following website: https://www.belano.ch/niederrohrdorf/wohnung-finden/Within the service package of CHF 240.- per month (included in the advertised gross rent), you will receive the following services: • Reception service for 2 hours daily, Monday to Friday (excluding holidays) • Use and cleaning of community rooms (reception, cafeteria and fitness room) • Internet via WLAN in all rooms for normal household use • Belano home app for all important information • Emergency and helpdesk service during 24 hours, 7 days a week (accessible via Belano home app or emergency device) Please note that the pictures serve as reference pictures and may differ from the original.

Travel time
-
1 / 14
3.5 rooms110m²CHF 2,150.–
Top
Hinterreistrasse 9a, 5244 Birrhard

A lot of space for two - stylish living and relaxed arrival

Are you looking for a home with a lot of space, modern amenities, and two sunny balconies? Then this spacious 3½-room apartment in Birrhard might be just right for you.On approximately 110 m² of living space, you can expect a well-thought-out room concept that skillfully combines openness and living comfort. The bright living and dining room offers plenty of space for joint evenings, relaxed hours, and personal decorating ideas.The open kitchen with a bar counter quickly becomes the communicative hub of the apartment - perfect for the first coffee in the morning, an aperitif for two, or cooking together with friends.In addition to the bedroom, another spacious room is available. Whether as a home office, guest room, dressing room, or personal retreat: here, you decide what fits your life.A special plus is the two outdoor areas: the large southwest balcony invites you to sunny afternoons and cozy summer evenings. The smaller, covered south balcony offers an additional protected outdoor space.What to expect • Approx. 110 m² net living space • Spacious entrance with space for a wardrobe • Open, modern kitchen with bar counter • Bright living and dining room • Bedroom and versatile additional room • Large southwest balcony • Smaller, covered south balcony • Bathroom with bathtub and separate showerSeparate guest toilet • Low-maintenance floor covering throughout the apartment • Pleasant underfloor heating • Spacious basement • Very spacious attic with plenty of storage space • Laundry room for shared use • Quiet and rural residential area in a house with only three residential units A home for twoThe apartment is particularly suitable for a childless couple who appreciates spacious living, peace, and a well-kept living environment.Note:Dogs are not allowed. Keeping a house cat can be checked upon request.Rental conditions • Net rent: CHF 1,900.- per month • Utility costs (flat rate): CHF 250.- per month • Garage box: CHF 150.- per month • Optional outdoor parking space: CHF 80.- per month Available from October 1, 2026, or by agreementDoes this sound like your new home? Then send us your complete contact inquiry. We look forward to getting to know you.Viewings will be arranged after submission of a current extract from the debt collection register.

Travel time
-
1 / 10
3.5 rooms84m²CHF 2,580.–
Top
Bremgartenstrasse 25, 5443 Niederrohrdorf

Living with Service - Belano Home - Spacious 3.5 room apartment with reduit

Belano Home means living comfortably and enjoying. Living with service enables independent living at any age.In the heart of Niederrohrdorf, a new Belano Home is being created for seniors, couples, and families. 34 rental apartments, a cafeteria, a reception, and a fitness room are available to you.The following equipment awaits you in every apartment: • Kitchen with high-quality equipment (stove) • Parquet flooring • Barrier-free bathrooms with non-slip floor tiles • Washing tower (washing machine/dryer) in the bathroom • Electric shutters • Video intercom system • Comfort ventilation • Electronic entrance doors A garage parking space can be rented additionally.All floor plans can be found individually at https://www.belano.ch/niederrohrdorf/wohnung-finden/Within the service package of CHF 240.- per month (included in the advertised gross rent), you will receive the following services: • Reception service for 2 hours daily, Monday to Friday (excluding holidays) • Use and cleaning of community rooms (reception, cafeteria, and fitness room) • Internet via WLAN in all rooms for normal household use • Belano Home App for all important information • Emergency and helpdesk service during 24 hours, 7 days a week (accessible via Belano Home App or emergency device) Please note that the pictures serve as reference pictures and may differ from the original.

Travel time
-

Suggested properties for you based on search results