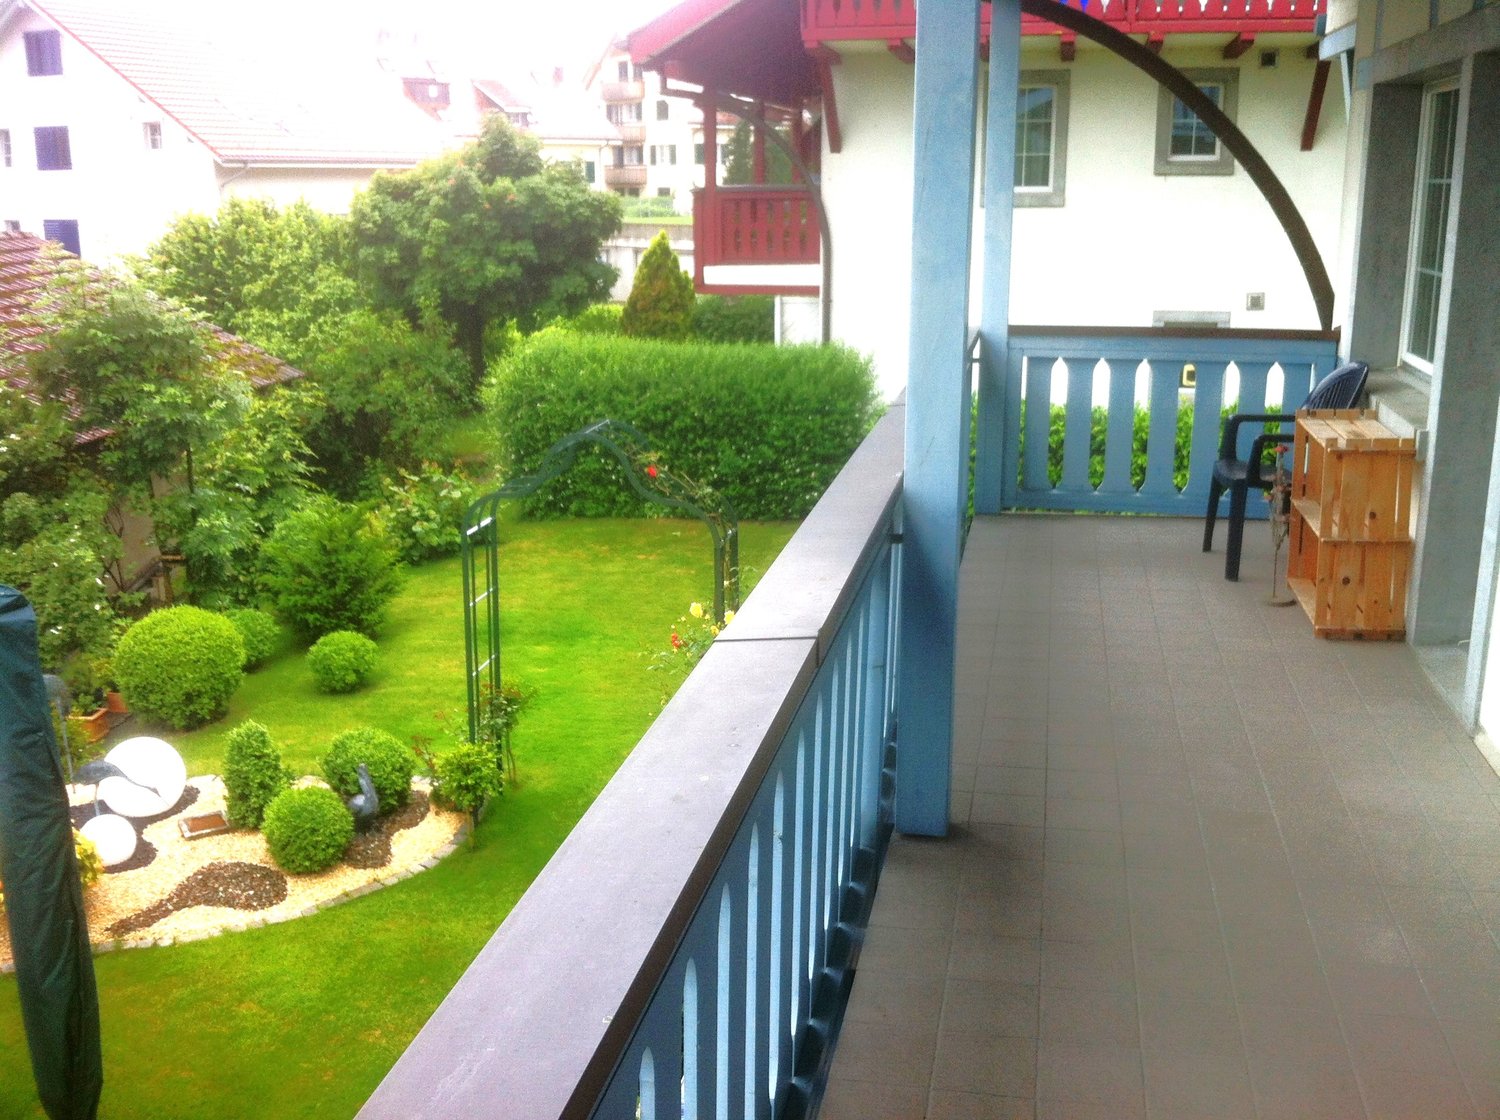
5466 (Kaiserstuhl AG) - Properties for rent with Balcony / Terrace, Pets allowed

We recommend expanding your search criteria to get similar results. The current filters didn’t return any matches.

If you don’t want to change your current search criteria, we recommend creating a search alert, so you’ll be notified when matching offers become available.

More objects in your automatically expanded search area
30 results - Radius: + 10km
New building
1 / 10
2.5 rooms, 68m², CHF 2,699.–
Premium
Hinterer Breistelweg 6, 8157 Dielsdorf

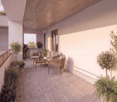
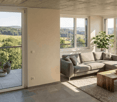
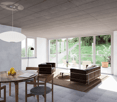
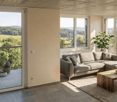
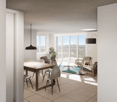
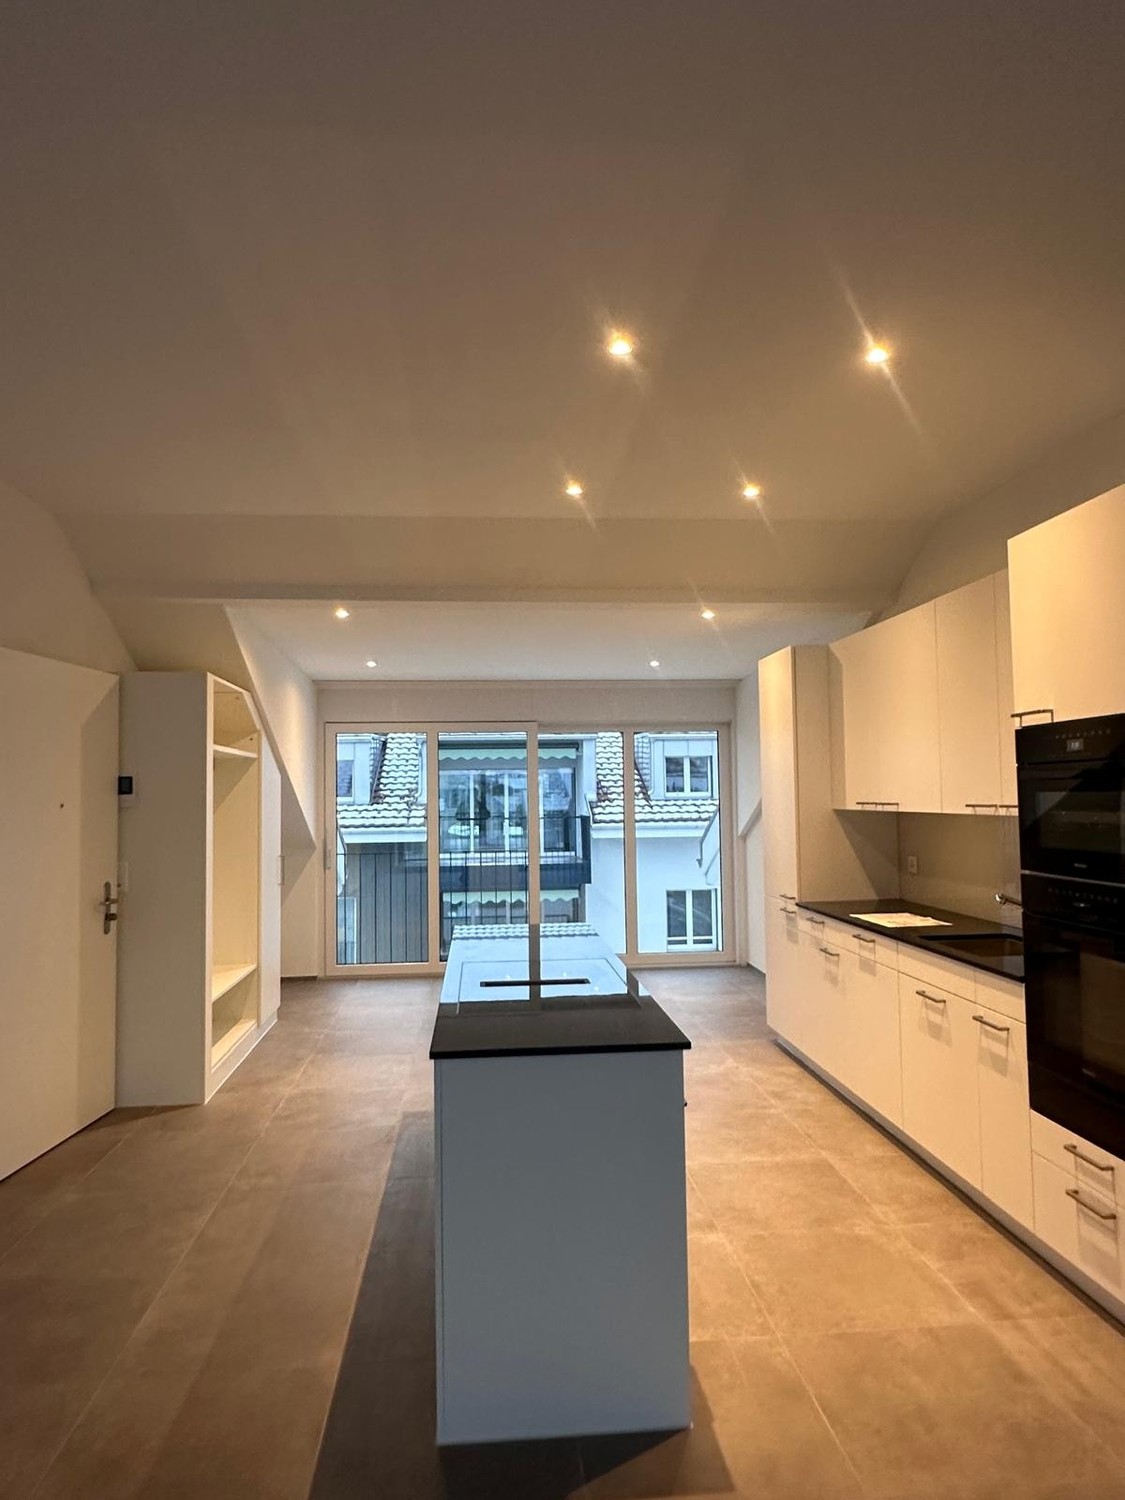
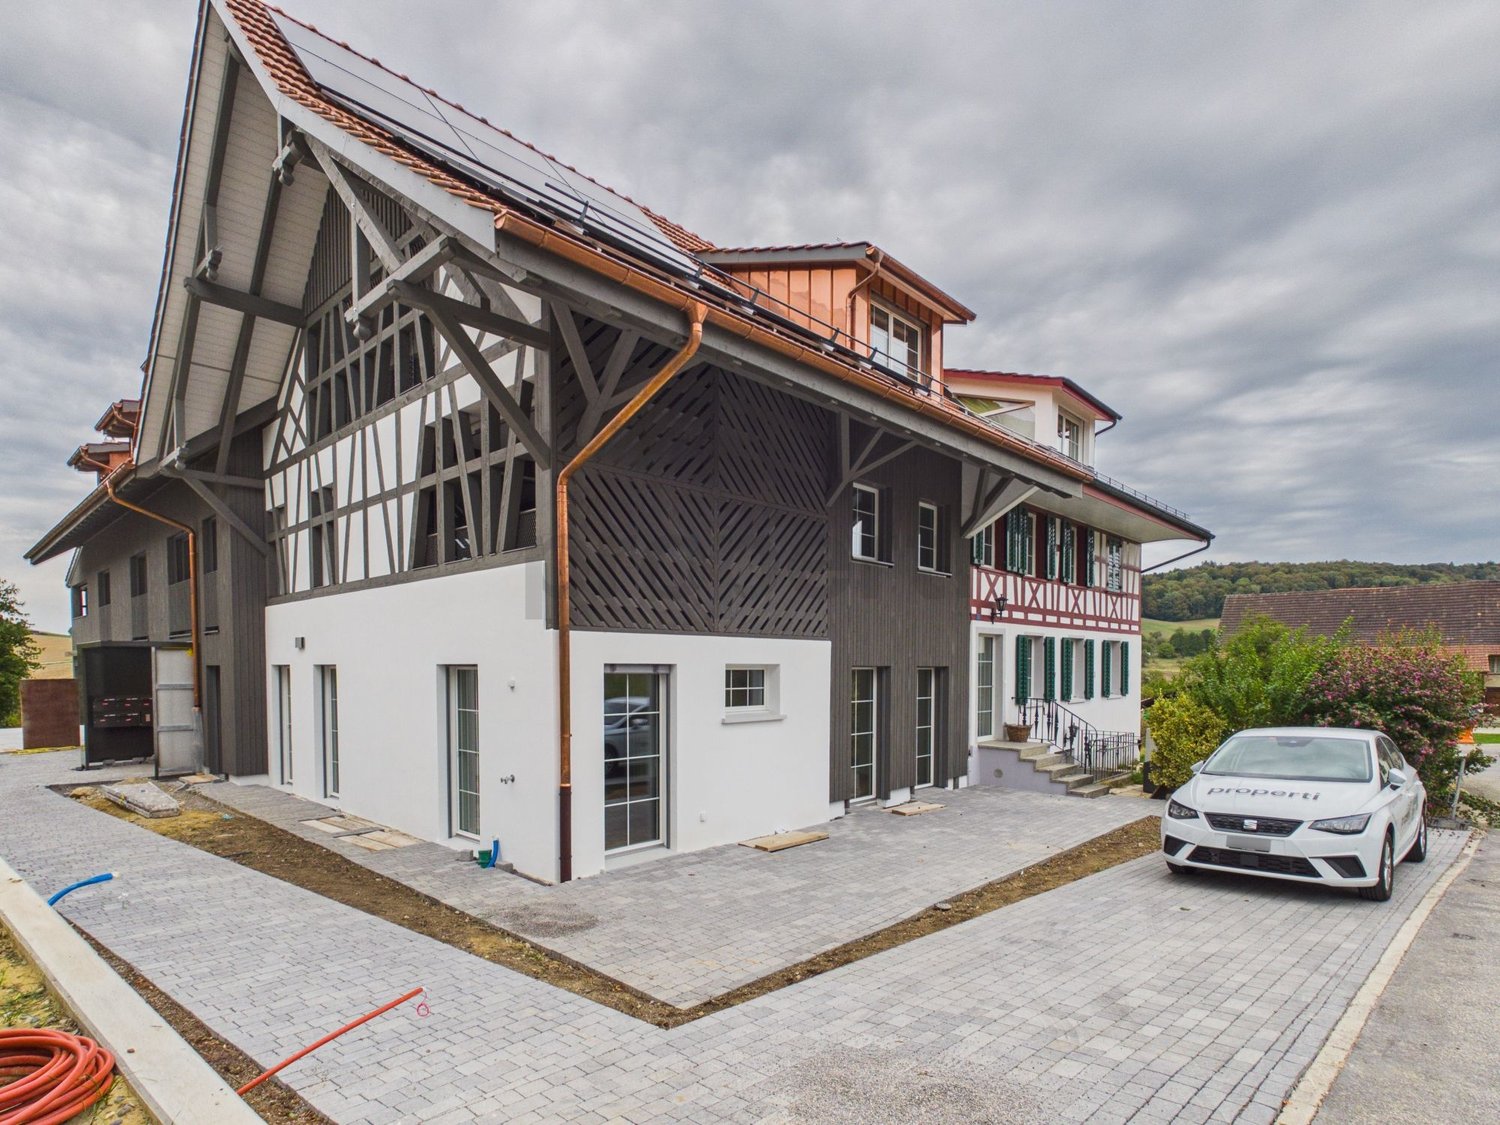
First Rental - 2.5-Room Attic Apartment with 4 Terraces

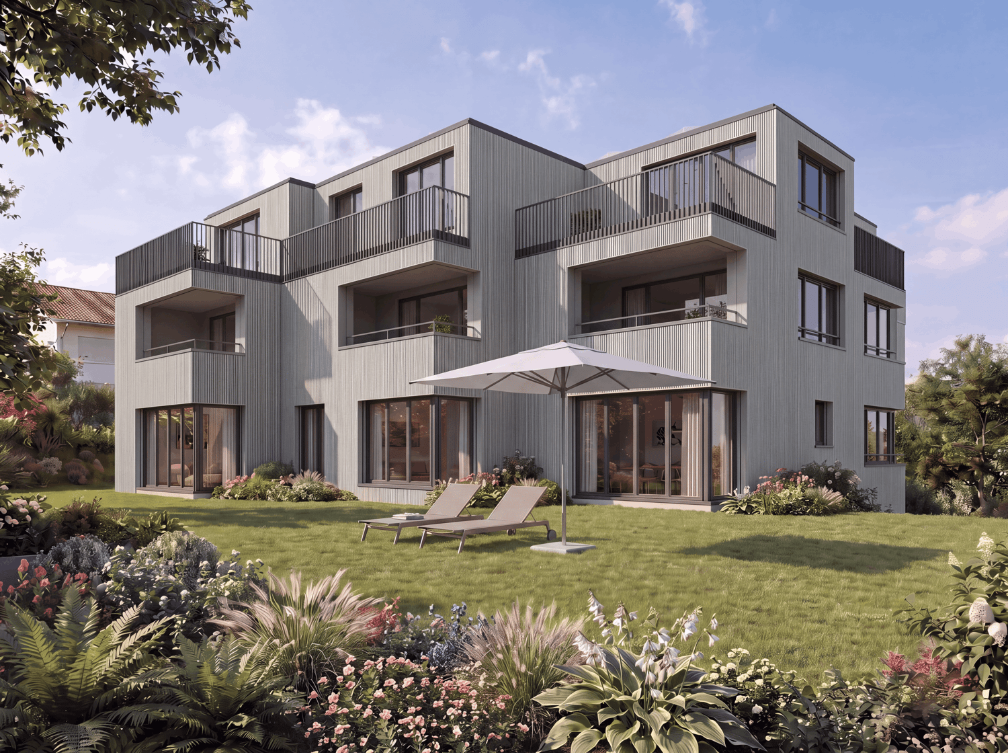
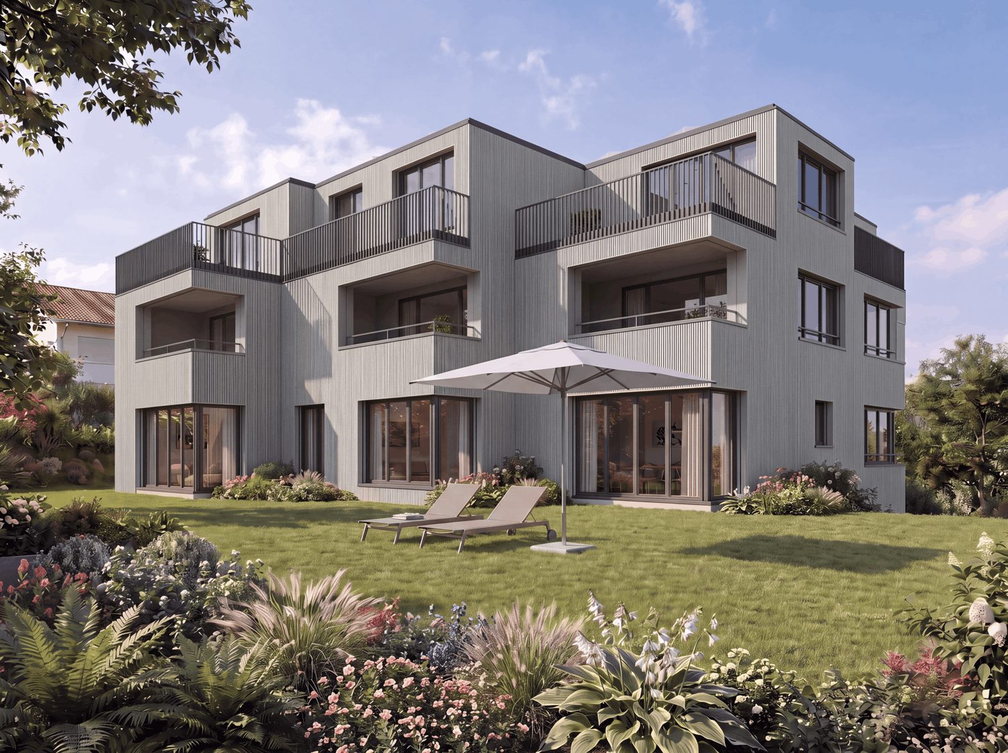
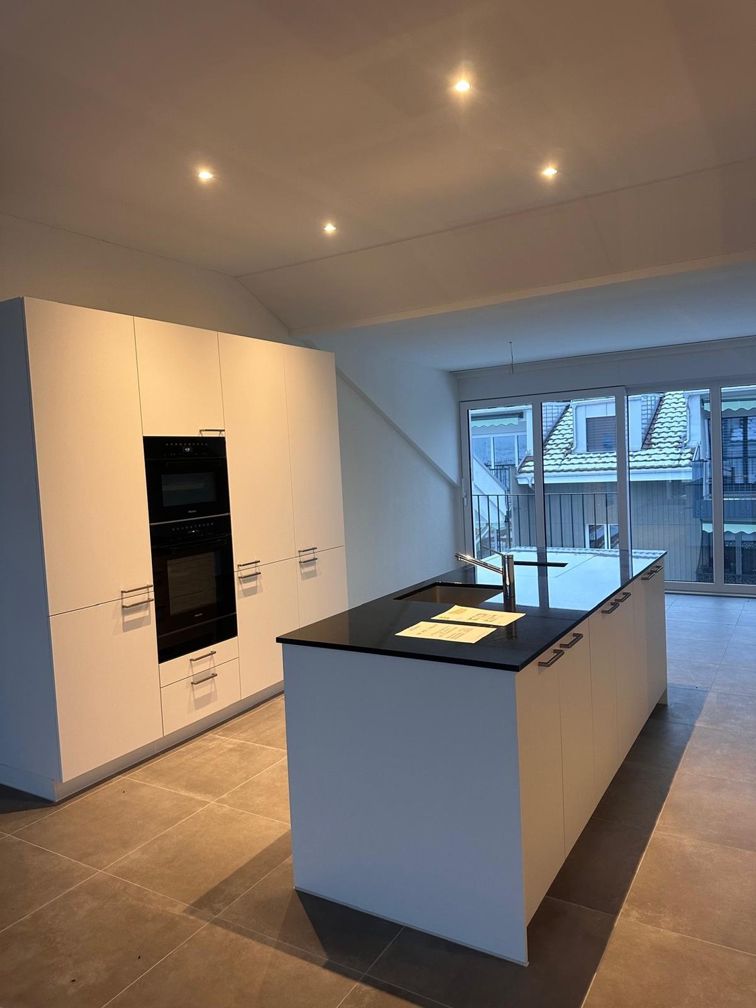
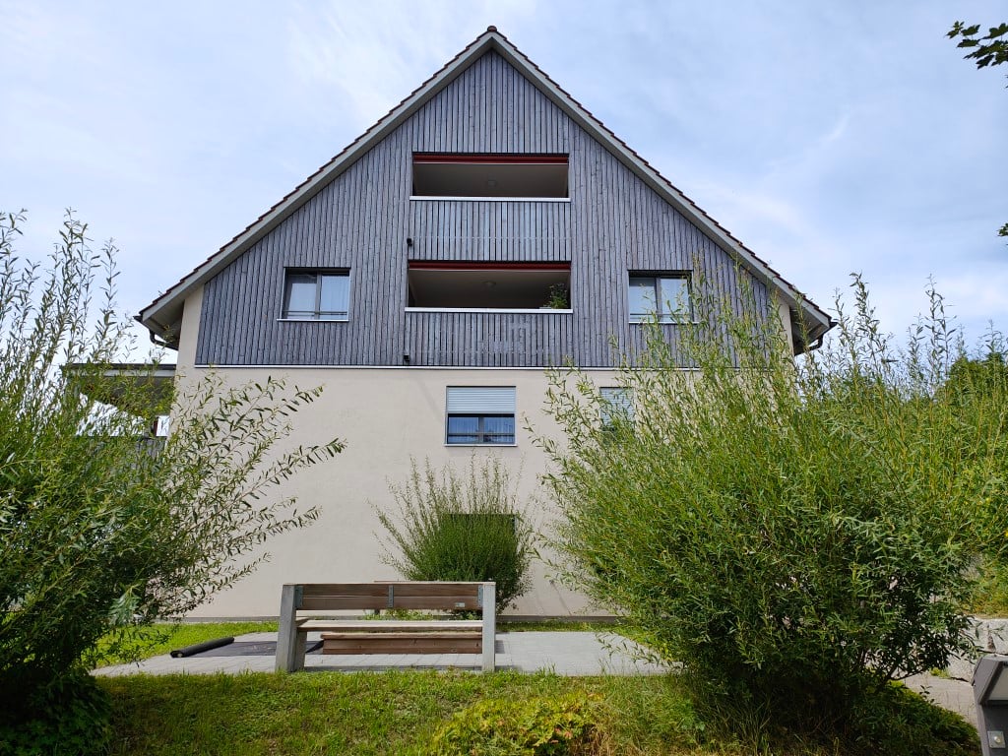
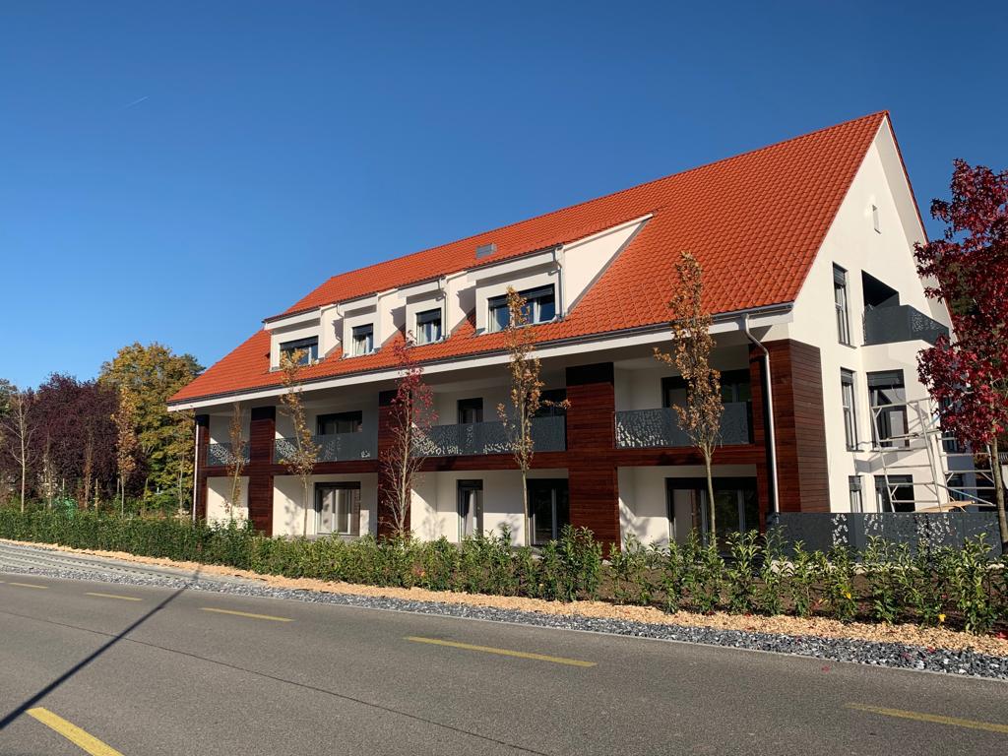
In a sought-after hillside location between the Jura mountain range and the Ried landscape, an exclusive new building with six apartments is being constructed at Hinterer Breistelweg 6 in Dielsdorf. The elevated position of the property allows for a view over the surrounding roofs and enhances the rare long-distance view that characterizes this location. The property is located on the eastern outskirts of the Lägern and directly adjacent to the Neeracherried, one of the most important nature reserves in the canton of Zurich. A combination of long-distance views, proximity to nature, and good accessibility, which enables walks, bird watching, and other activities directly in front of the door.Dielsdorf itself combines village charm with short distances: shopping facilities, schools, and doctors are easily accessible on foot, and the nearby Regensberg with its picturesque old town is a popular destination. The Dielsdorf train station is about a 7-minute walk away, and the S-Bahn takes you to Zurich HB in about 24 minutes. Ideal for all those who want to combine natural living with short distances to the Zurich economic area.Features • Exclusive long-distance view over nature • Compact, well-thought-out floor plan • Modern kitchen with ceramic hob, induction cooktop, combi steamer, and dishwasher • High-quality floors made of Jura limestone and oak parquet • Built-in wardrobe with washing machine and dryer directly in the apartment • Electrically operated awnings and shutters • High-performance fiber optic connection available • Air-water heat pump with free cooling via underfloor heating and photovoltaic system • Three large (19.73m², 15.1m², 10.06m²) and one small (4.26m²) terrace • Pets are welcome Infrastructure • Dielsdorf train station: approx. 7 minutes' walk, connection to S-Bahn and regional bus network • Shopping: Migros, Coop, Volg, migrolino, and Aldi within 6-9 minutes' walk • Education: kindergarten, primary school Früebli (5 minutes) and secondary school (6 minutes) in the municipality • Doctors: general practitioner's office approx. 5 minutes' walk, further medical services in the immediate vicinity • Leisure: local recreation in the Neeracherried directly in front of the door; sports facility Erlen with indoor and outdoor pool including ice rink in winter, riding facility, and bowling alley, etc. - all within walking distance. Community and ancillary rooms • Drying room for shared use • Stroller and bicycle parking spaces • Garden playground • 10 parking spaces in the underground garage with basic e-mobility equipment Convinced? I would be happy to show you the apartments during a personal viewing.I look forward to your contact.*Visualizations, floor plans, materializations, and appliances may differ until the building is completed. Changes are reserved until the handover of the rental property.

Travel time
-
New building
1 / 10
3.5 rooms, 91m², CHF 3,633.–
Premium
Hinterer Breistelweg 6, 8157 Dielsdorf

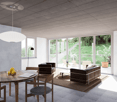
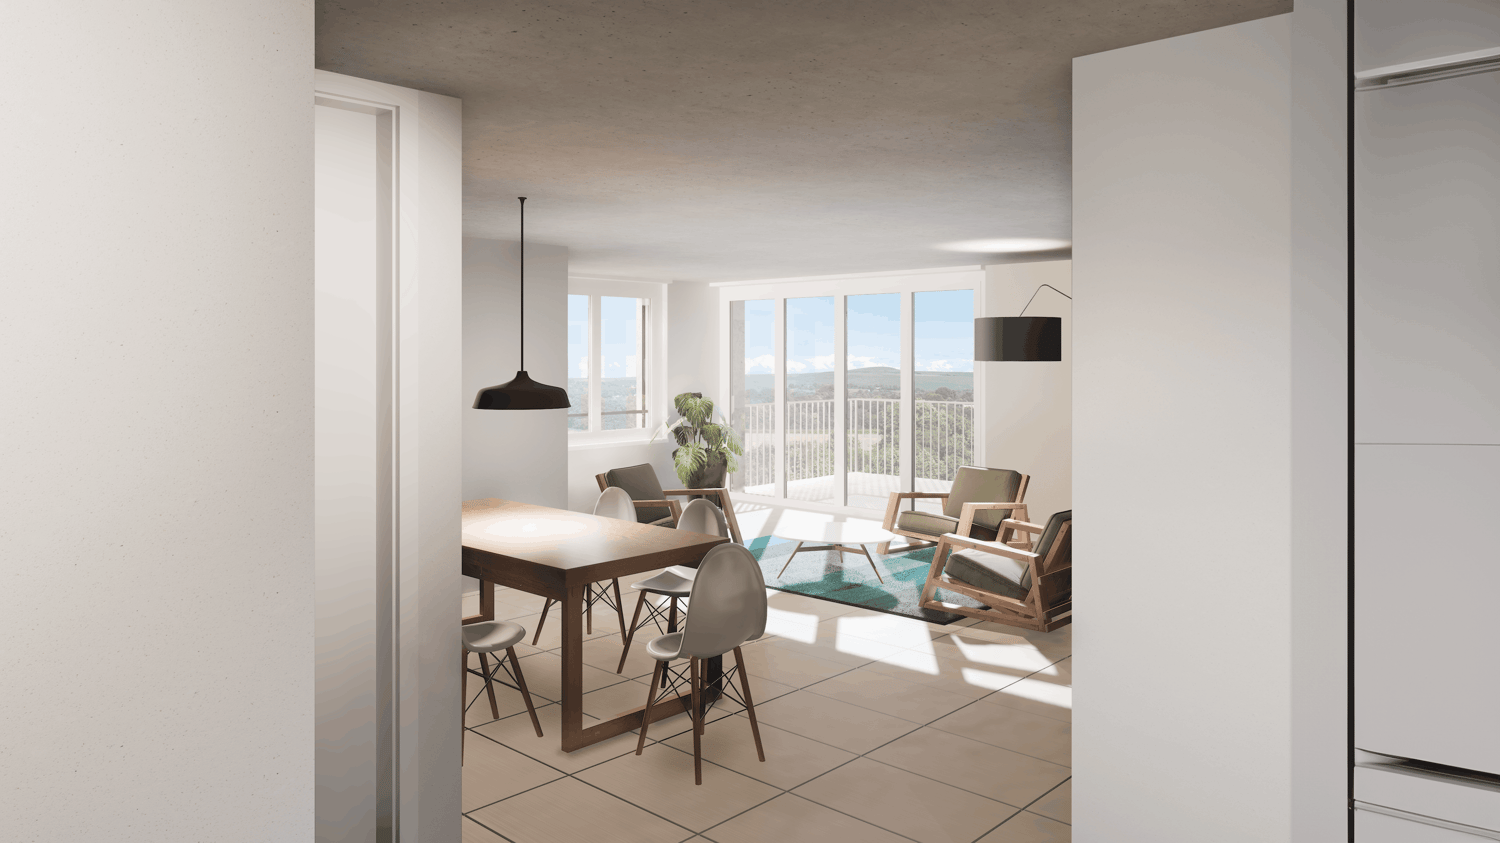
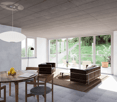
First Rental - 3.5-Room Apartment with Extended Living Room

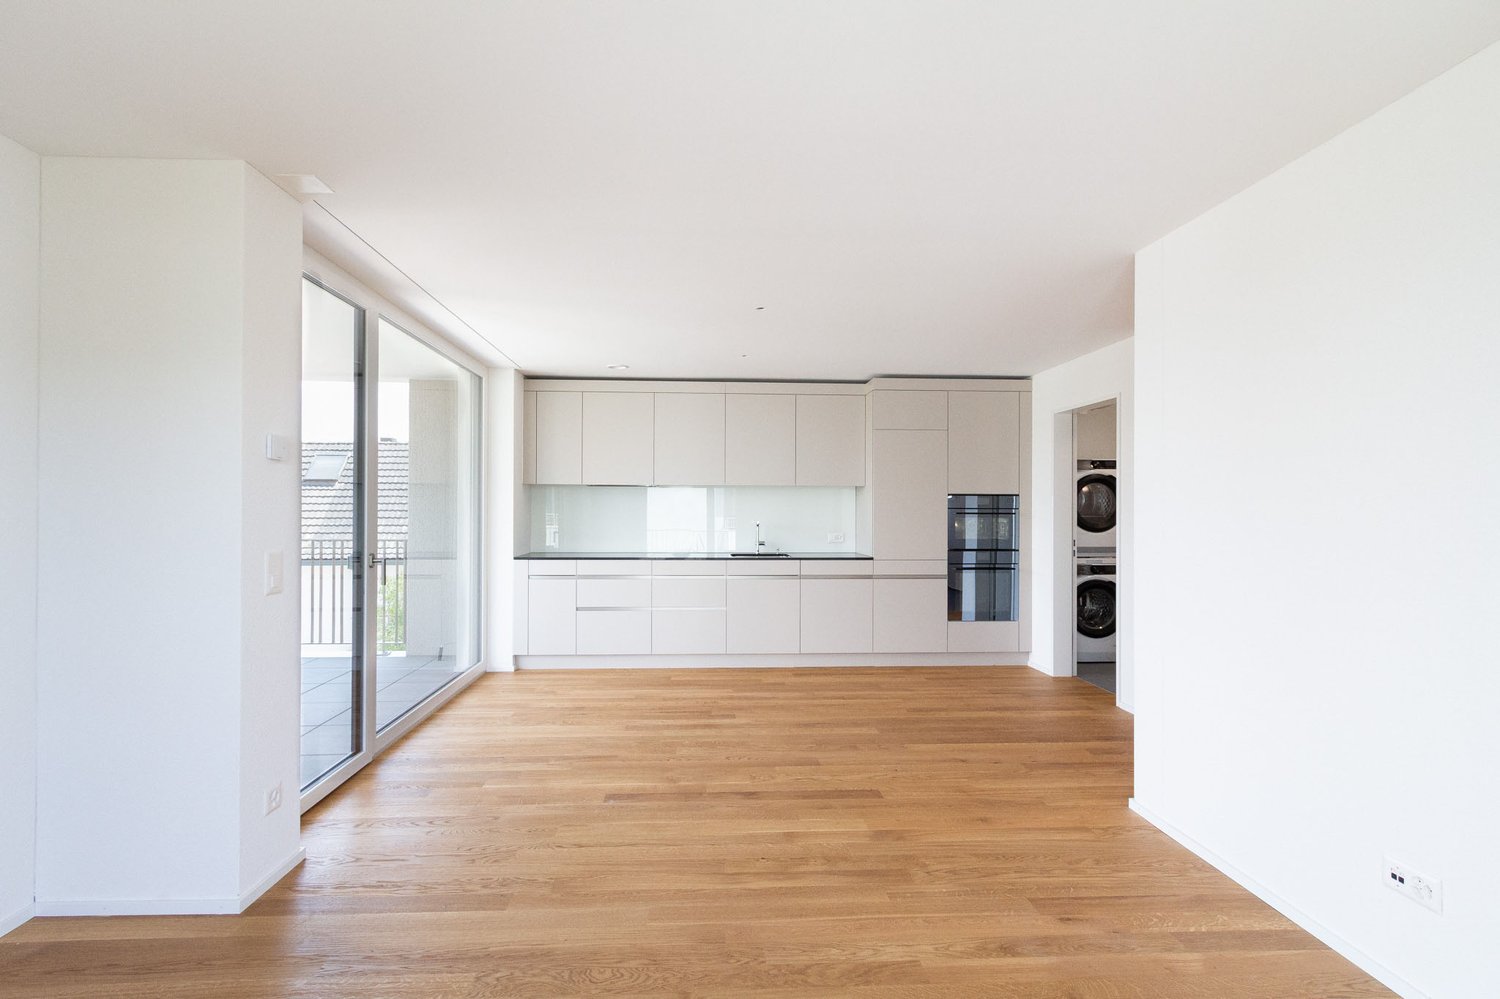
In a sought-after hillside location between the Jura mountain range and the Ried landscape, an exclusive new building with six apartments is being constructed at Hinterer Breistelweg 6 in Dielsdorf. The elevated position of the property allows a view over the surrounding roofs and enhances the rare long-distance view that characterizes this location. The property is located on the eastern outskirts of the Lägern and immediately adjacent to the Neeracherried, one of the most important nature reserves in the canton of Zurich. A combination of long-distance views, proximity to nature, and good access, which enables walks, bird watching, and other activities directly in front of the door.Dielsdorf itself combines village charm with short distances: shopping facilities, schools, and doctors are easily accessible on foot, and the nearby Regensberg with its picturesque old town is a popular destination. The Dielsdorf train station is about a 7-minute walk away, and the S-Bahn takes you to Zurich HB in about 24 minutes. Ideal for all those who want to combine natural living with a short distance to the Zurich economic area.Features • Exclusive long-distance view • Open, well-thought-out floor plan with extended living room • Modern kitchen with ceramic hob, induction cooktop, combi steamer, and dishwasher • High-quality floors made of Jura limestone and oak parquet • Laundry room with washing machine and dryer directly in the apartment • Electrically operated awnings and shutters • High-performance fiber optic connection available • Air-water heat pump with free cooling via underfloor heating and photovoltaic system • Room height of 2.6 m for a spacious room feel • 12.14 m² large loggia, extends the living room • Pets are welcome Infrastructure • Dielsdorf train station: about 7 minutes on foot, connection to S-Bahn and regional bus network • Shopping: Migros, Coop, Volg, migrolino, and Aldi within 6-9 minutes on foot • Education: kindergarten, primary school Früebli (5 minutes), and secondary school (6 minutes) in the municipality • Doctors: general practitioner's office about 5 minutes on foot, further medical services in the immediate vicinity • Leisure: recreation in the Neeracherried directly in front of the door; sports facility Erlen with indoor and outdoor pool, including ice rink in winter, riding arena, and bowling alley, etc. - all within walking distance. Community and ancillary rooms • Drying room for communal use • Stroller and bicycle parking spaces • Garden playground • 10 parking spaces in the underground garage with basic e-mobility equipment Convinced? I would be happy to show you the apartments during a personal viewing.I look forward to your contact.*Visualizations, floor plans, materializations, and appliances may have deviations until the building is completed. Changes are reserved until the handover of the rental property.

Travel time
-
New building
1 / 10
4.5 rooms, 116m², CHF 3,897.–
Premium
Hinterer Breistelweg 6, 8157 Dielsdorf

First Rental - 4.5-Room Garden Apartment with 136m² Private Garden

In a sought-after hillside location between the Jura mountain range and the Ried landscape, an exclusive new building with six apartments is being constructed at Hinterer Breistelweg 6 in Dielsdorf. The elevated position of the property allows for a view over the surrounding roofs and enhances the rare long-distance view that characterizes this location. The property is located on the eastern outskirts of the Lägern and immediately adjacent to the Neeracherried, one of the most important nature reserves in the canton of Zurich. A combination of long-distance views, proximity to nature, and good transportation links, enabling walks, bird watching, and other activities right outside the front door.Dielsdorf itself combines village charm with short distances: shopping facilities, schools, and doctors are easily accessible on foot, and the nearby Regensberg with its picturesque old town is a popular destination. The Dielsdorf train station is about a 7-minute walk away, and the S-Bahn takes you to Zurich main station in about 24 minutes. Ideal for all those who want to combine natural living with short distances to the Zurich economic area.Features • Exclusive long-distance view to the east with corresponding corner windows • Spacious, well-thought-out floor plan • Modern kitchen with ceramic hob, induction cooktop, combi steamer, and dishwasher • High-quality floors made of Jura limestone and oak parquet • Laundry room with washing machine and dryer directly in the apartment • Electrically operated awnings and shutters • High-performance fiber optic connection available • Air-water heat pump with free cooling via underfloor heating and photovoltaic system • Room height of 2.6 m for a spacious room feel • 136 m² large private garden with covered seating area in the west • Pets are welcome Infrastructure • Dielsdorf train station: about 7 minutes' walk, connection to S-Bahn and regional bus network • Shopping: Migros, Coop, Volg, migrolino, and Aldi within 6-9 minutes' walk • Education: kindergarten, primary school Früebli (5 minutes), and secondary school (6 minutes) in the municipality • Doctors: general practitioner's office about 5 minutes' walk, further medical services in the immediate vicinity • Leisure: local recreation in the Neeracherried directly in front of the door; sports facility Erlen with indoor and outdoor pool, including ice rink in winter, riding arena, and bowling alley, etc. - all within walking distance. Community and Ancillary Rooms • Drying room for shared use • Stroller and bicycle parking spaces • Garden playground • 10 parking spaces in the underground garage with basic e-mobility equipment Convinced? I would be happy to show you the apartments during a personal viewing.I look forward to your contact.*Visualizations, floor plans, materializations, and appliances may differ until the building is completed. Changes are reserved until the handover of the rental property.

Travel time
-
New building
1 / 10
4.5 rooms, 119m², CHF 3,975.–
Premium
Hinterer Breistelweg 6, 8157 Dielsdorf

First Rental - 4.5-Room Garden Apartment with 163m² Private Garden

In a desirable hillside location between the Jura mountain range and the Ried landscape, an exclusive new building with six apartments is being constructed at Hinterer Breistelweg 6 in Dielsdorf. The elevated position of the property allows for a view over the surrounding roofs and enhances the rare long-distance view that characterizes this location. The property is located on the eastern outskirts of the Lägern and immediately adjacent to the Neeracherried, one of the most important nature reserves in the canton of Zurich. A combination of long-distance views, proximity to nature, and good accessibility, which enables walks, bird watching, and other activities directly in front of the door.Dielsdorf itself combines village charm with short distances: shopping facilities, schools, and doctors are easily accessible on foot, and the nearby Regensberg with its picturesque old town is a popular destination. The Dielsdorf train station is about a 7-minute walk away, and the S-Bahn takes you to Zurich HB in about 24 minutes. Ideal for all those who want to combine natural living with short distances to the Zurich economic area.Features • Exclusive long-distance view with large corner windows • Spacious, well-thought-out floor plan • Modern kitchen with ceramic hob, induction cooker, combi steamer, and dishwasher • High-quality floors made of Jura limestone and oak parquet • Laundry room with washing machine and dryer directly in the apartment • Electrically operated awnings and shutters • High-performance fiber optic connection available • Air-water heat pump with free cooling via underfloor heating and photovoltaic system • Room height of 2.6 m for a spacious room feeling • 163 m² large private garden with seating area in the west • Pets are welcome Infrastructure • Dielsdorf train station: about 7 minutes on foot, connection to S-Bahn and regional bus network • Shopping: Migros, Coop, Volg, migrolino, and Aldi within 6-9 minutes on foot • Education: kindergarten, primary school Früebli (5 minutes), and secondary school (6 minutes) in the municipality • Doctors: general practitioner's office about 5 minutes on foot, further medical services in the immediate vicinity • Leisure: local recreation in the Neeracherried directly in front of the door; sports facility Erlen with indoor and outdoor pool, including ice rink in winter, riding arena, and bowling alley, etc. - all within walking distance. Community and ancillary rooms • Drying room for shared use • Stroller and bicycle parking spaces • Garden playground • 10 parking spaces in the underground garage with basic e-mobility equipment Convinced? I would be happy to show you the apartments during a personal viewing.I look forward to your contact.*Visualizations, floor plans, materializations, and appliances may have deviations until the building is completed. Changes are reserved until the handover of the rental property.

Travel time
-
New building
1 / 8
4 rooms, 125m², CHF 2,750.–
Premium
Eigenstrasse 6d, 8193 Eglisau

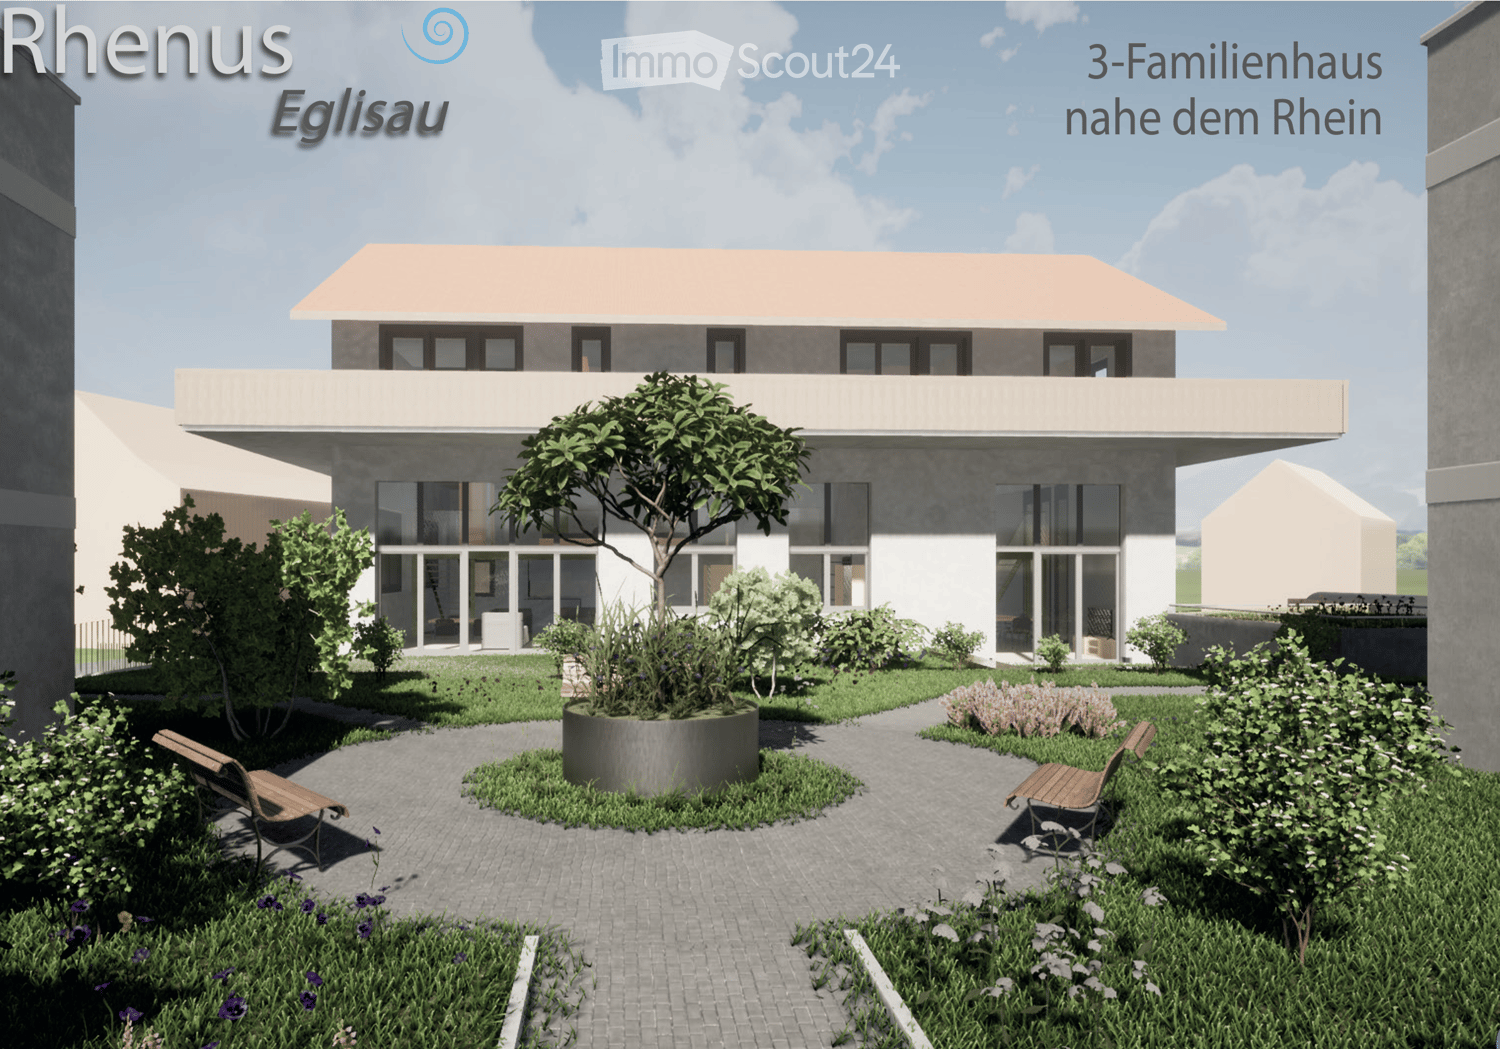
Modern sunny 4-room terrace apartment in a quiet location in Eglisau

Discover this spacious 4-room apartment on the 1st floor with direct access from the outside of a modern building from 2011 in Eglisau. The sunny, bright apartment with very high ceilings was completely renovated in 2024 and offers the highest comfort for families on 125 m² of living space.The apartment impresses with: • Spacious floor plan: 4 bright rooms with 2.9 m high ceilings and a beautiful view • Modern equipment: 2 bathrooms, dishwasher and washing machine available • Outdoor area: Private outdoor seating area for relaxed hours outdoors • Practical details: Garage and parking space, wheelchair accessible and pet-friendly • Family-friendly: Shopping opportunities and S-Bahn station within walking distance, child-friendly environment in a quiet location, playground and schools in close proximity Perfect location: The apartment is located in a quiet and sunny area of Eglisau. All important facilities are easily accessible on foot: BachserMärt supermarket, TopPharm Sonnen pharmacy, and the Städtli bus stop are just 4 minutes away. The Städtli school can be reached in 7 minutes on foot. The S-Bahn connection from Hüntwangen-Wil train station provides a good connection to the public transport network.This modern apartment offers everything a family could wish for: plenty of space, modern equipment, and a quiet, family-friendly environment with good infrastructure. Available from Nov. 2026.

Travel time
-
  • Two-story house with a tiled roof, multiple chimneys, and a well-maintained garden with shrubs and flowers.
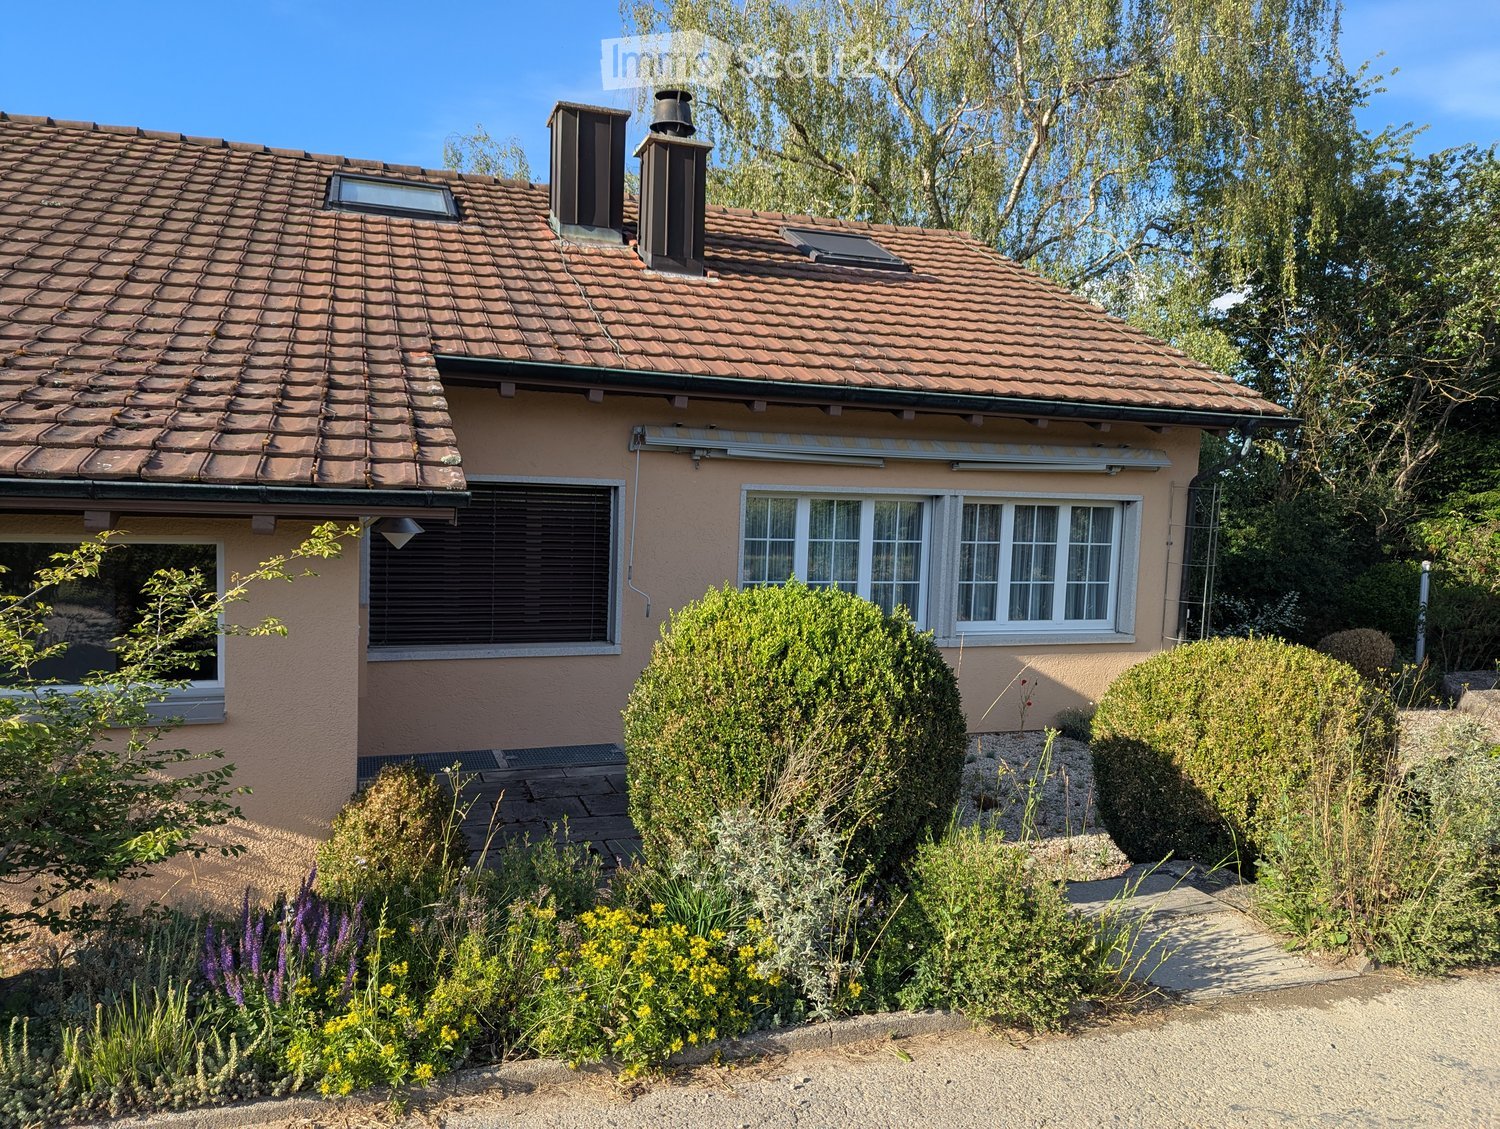
  • Single-story house with a tiled roof, surrounded by greenery and a gravel driveway.
  • A single-story house with beige stucco walls, white-framed windows, and a sloped roof. The exterior includes a metal pipe structure, small garden area with shrubs, and trees in the background.
  • Wooden staircase with metal railing, white walls, and open doorway leading to another room.
  • Modern staircase with wooden steps and metal railing, leading to an upper level with white walls and wooden doors.
  • Spacious hallway with wooden flooring, white walls, and a modern staircase featuring a wooden handrail and metal balusters. A skylight provides natural light, and a radiator is visible in the adjacent room.
  • Spacious attic room with wooden floors, slanted wooden ceiling, large windows, built-in shelves, and a sofa.
  • Bright hallway with wooden flooring, white walls, and a staircase leading upwards. A door opens to another room with large windows and wooden flooring.
  • Empty attic room with wooden floors, slanted wooden ceiling, built-in wooden shelves, and a window with a radiator below.
  • Modern kitchen with light wooden cabinets, stainless steel sink, oven, and dishwasher. Features a window with a view of greenery.
  • Modern bathroom with white tiles, a large sink with a modern faucet, a toilet, a bathtub with a glass shower enclosure, and a mirror above the sink.
  • Modern bathroom with white tiles, a bathtub, toilet, sink, and a glass-enclosed shower area. Features a wooden door and a window for natural light.
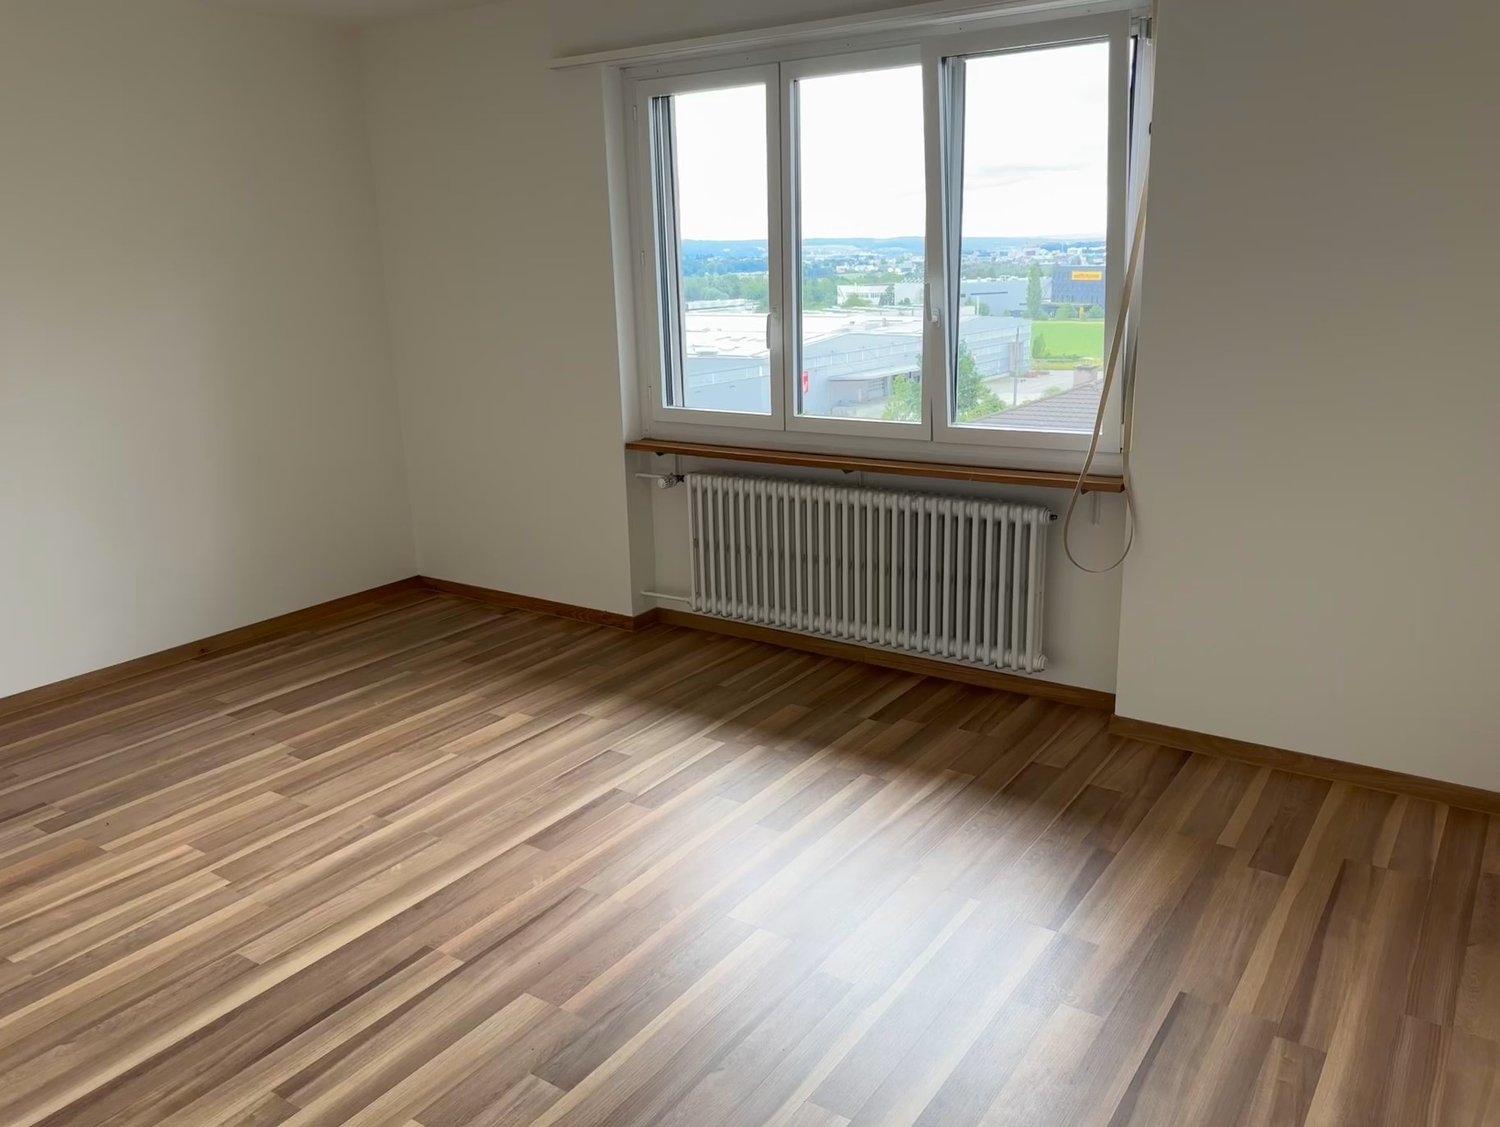
  • Empty room with wooden flooring, white walls, large windows with shutters, radiator, and recessed lighting.
  • Empty room with wooden flooring, white walls, large window with blinds, radiator, and a vacuum cleaner in the corner.
  • Empty room with wooden flooring, large windows with curtains, radiator, and a hanging light fixture.
  • Empty room with wooden flooring, white walls, large windows with curtains, and a brick fireplace with built-in shelves.
  • Spiral staircase with white walls and a wooden door on the left side.
  • Empty room with tiled floor, white walls, large windows, radiator, and white cabinetry.
  • Laundry room with tiled floor, white washing machine, sink, and small cabinet.
  • Clean, modern hallway with grey tiled flooring, white walls, and several closed doors. Recessed ceiling lights provide illumination.
  • Empty room with tiled floor, large window with white curtains, radiator, and open closet door.
  • Modern bathroom with a white sink, chrome faucet, toilet, and a mirror. The floor is tiled, and the walls are light-colored.
  • Bathroom with a bathtub, shower area with colorful tiles, radiator, and a wooden cabinet.
  • Empty room with tiled floor, white walls, large window with view of greenery, radiator, and a wooden cabinet partially visible.
  • Empty kitchen with light wood cabinets, a sink, and tiled flooring.
  • Empty storage room with wooden shelving units and concrete walls.
  • Utility room with heating system, water tank, pipes, and valves. Bare concrete floor and white walls.
  • A narrow hallway leads to a utility area with a workbench, storage cabinets, and tools. A black and orange heating unit is visible on the left side.
1 / 34
4 rooms, 105m², CHF 3,700.–
Top
Haslistrasse 6, 8187 Weiach

Single-family house in Weiach

1 Brief descriptionCharming single-family house in a quiet location in Weiach with a spacious plot and versatile usage possibilities. The property is located in a green area and in the agricultural zone.2 Object descriptionFor sale is a single-family house at Haslistrasse 6 in 8187 Weiach. The building was originally constructed in 1963 and expanded and adapted in subsequent years (including windbreak, attic expansion, and crawl space conversion to hobby room).The property includes a residential building with a garage and adjacent land. The parcel with the building has an area of around 18.56 ares.The attic was partially expanded (gallery and hobby room). The property is located outside the building zone in a predominantly rural environment and is legally approved.3 Highlights • Quiet, rural location in Weiach (Hasli) • Spacious plot with additional land • Single-family house with expansions (workshop, garage, windbreak, attic expansion) • Existing building permits and documents comprehensively documented • Potential for individual use or further development 4 Notes • Location outside the building zone (agriculturally shaped environment) • Usage possibilities are subject to applicable spatial planning regulations 5 LocationThe property is located in Weiach (ZH), in a quiet location in the Hasli area with a natural environment.6 ContactViewing by appointment.

Travel time
-
1 / 13
5.5 rooms, 130m², CHF 2,590.–
Hofackerstrasse 10, 8157 Dielsdorf

Freshly renovated, bright and large apartment in a quiet neighborhood

Have you found your future dream home? We are happy to answer any questions you may have. However, we ask that you fill out the attached application form in advance.Available immediately or by arrangement, we offer you the opportunity to rent this freshly renovated 5.5-room apartment with 130m2 of living space. • The living room has a elegant parquet floor, while the bedrooms and corridor are equipped with durable laminate. The bathroom has a plate floor. • The spacious and bright kitchen has plenty of storage space. The pictures are from another apartment. • The bathroom has a bathtub. A separate toilet provides additional privacy. The windows provide plenty of light at all times. • A very large built-in closet in the corridor and a basement provide you with ample storage space. • The apartment has been completely freshly painted. Garage parking spaces with or without E-charging stations are available.In the nearby area, you will find everything you need, such as shopping facilities, restaurants, and public transportation. The recreation area is just a few minutes' walk away. A kindergarten and a daycare center are also within easy walking distance.Have you found your future dream home? We are happy to answer any questions you may have. However, we ask that you fill out the attached application form in advance.

Travel time
-
1 / 13
  • Balcony / Terrace
  • Pets allowed
  • Parking space
4 rooms, 140m², EUR 1,735.–
79801 Hohentengen am Hochrhein

Hohentengen - spacious 4-room rental - 140 m²

This spacious 4-room apartment for rent is located in Hohentengen am Hochrhein, in the district of Hohentengen, and impresses with a living area of approximately 140 m² and a well-thought-out room layout. The solidly constructed property offers plenty of space for couples, families, or discerning tenants with higher space requirements, with a total of 4 rooms, including 3 bedrooms. Two bathrooms provide additional comfort in everyday life. The existing fitted kitchen is functionally equipped and blends harmoniously into the overall picture of the apartment. A balcony invites you to relax outdoors and offers a pleasant retreat. The apartment is basement-level and thus has additional storage space. The quality of the equipment is classified as normal and provides a solid basis for comfortable living in an attractive location. Overall, this apartment presents itself as an interesting rental object in Hohentengen am Hochrhein with a generous space offer and practical living comfort. We would like to ask you to provide a self-disclosure or brief application if you are interested.The apartment is located in the central area of Hohentengen am Hochrhein, in a grown, well-connected environment with short distances to the most important facilities of daily needs. The town center is within a few minutes' walk and offers shopping opportunities, gastronomic options, and other services. For families, the location is particularly attractive: kindergarten and primary school are each only a few minutes' walk away. Secondary schools are easily accessible in the surrounding towns and expand the region's educational offerings. A special advantage is the proximity to the Swiss border. The border crossing is quickly accessible, making the location ideal for commuters and cross-border commuters. Additionally, the good transport links with quick access to supraregional roads ensure comfortable mobility in the direction of Waldshut-Tiengen, Zurich, and the entire Hochrhein region.- Fitted kitchen - Cable satellite TV - Balcony - 1 parking space - Basement-level - District heating

  • Balcony / Terrace
  • Pets allowed
  • Parking space
1 / 12
2.5 rooms, 60m², CHF 1,780.–
Jetzerwiesenweg 6, 5330 Zurzach

Attractive 2.5-room new apartment in a quiet location in Bad Zurzach

At Jetzerwiesenweg 6 in Bad Zurzach, we are renting this attractive 2.5-room apartment on the 2nd upper floor in a modern new building. The building is located in a quiet residential area in the southeast of Bad Zurzach and offers an ideal combination of natural and central living.Meadows, forests, and walking paths are practically right outside the front door and invite you to relax and engage in leisure activities. The town of Bad Zurzach, shopping facilities, schools, and the train station are within a few minutes' walk. The Rhine promenade and the historic town center are also within comfortable walking distance.The apartment impresses with • Entrance with built-in wardrobe and cabinets • Bright, open living, dining, and kitchen area • High-quality kitchen with modern appliances and thoughtful comfort details • Bedroom with elegant parquet floor • Practical laundry room with its own washing tower (washing machine and dryer) • Covered balcony with approx. 8 m² - ideal for relaxing and enjoying • Private basement compartment for additional storage space • Underground parking space can be rented for CHF 130.- / month Building & Infrastructure • Elevator with direct access from the parking garage to the apartment (wheelchair accessible) • Bicycle room in the underground garage • Playground and meeting place within the building • Visitor parking spaces available Technology & Living Comfort • Energy-efficient solar water heat pump • Controlled comfort ventilation for a pleasant room climate • Excellent thermal insulation for high living comfort in summer and winter • Passive cooling in the summer months • Increased sound insulation for a quiet and pleasant living climate Note:The published pictures are of a similar apartment and serve for illustration purposes. The actual layout of the offered apartment may differ.This modern apartment is ideal for couples or singles who appreciate high-quality living with a lot of comfort and high quality of life in a natural environment.Have we sparked your interest?We would be happy to provide you with further information or arrange a non-binding viewing appointment. We look forward to your contact!

Travel time
-
1 / 13
4.5 rooms, 161m², CHF 3,770.–
5425 Schneisingen

Penthouse apartment with a far-reaching view - Your new home in the heart of Schneisingen

At Dorfstrasse 32 in the village center of Schneisingen AG, this modern multi-family house with a high-quality finish is being built - and you can be the first to move in. The offered 4.5-room attic apartment impresses with a living area of approximately 161 m² (total floor area under the roof slopes approximately 180 m²) and a approximately 19 m² large loggia with a beautiful view. The combination of floor-to-ceiling windows, oak parquet, and a well-thought-out room concept perfectly combines modern living comfort with the rural charm of the community.The heart of the apartment is the open living, dining, and kitchen area with an individually designed kitchen and Miele appliances of the highest class (steamer, oven, refrigerator, dishwasher). Three separate rooms offer flexible usage options for family, guests, or a home office. Two modern bathrooms (bath/WC and shower/WC) as well as practical built-in closets provide everyday comfort. A private laundry room with a Miele washing tower is located directly in the apartment. Sustainable technology such as underfloor heating, triple glazing, fiber optic connection, and electric louvers underline the high standard. Underground parking spaces (CHF 140.-/month) with preparation for e-charging stations are available. The location scores with short distances: Volg, school, doctor, and public transportation (direct connection to Zurich from Niederweningen) are within walking distance.This property offer is characterized by: • First occupancy in an exclusive attic apartment (approx. 161 m² living space, 180 m² floor space) • Spacious loggia (approx. 19 m²) • Noble interior design with oak parquet and floor-to-ceiling triple-glazed windows • Individual custom-made kitchen with high-quality Miele appliances (including steamer) • Two bathrooms (bath/WC and shower/WC) and built-in closets • Private washing tower (Miele) and storage space directly in the apartment • Central village location in Schneisingen with Volg, school, doctor, and public transportation within walking distance • Underground parking space for CHF 140.-/month (e-mobility prepared) Interested? Contact us for more information or a personal viewing!

1 / 12
8.5 rooms, 254m², CHF 4,650.–
8193 Eglisau

UNIQUE EGLISAU - HISTORIC VILLA WITH GARDEN PARADISE - 180M2 - 8.5 ROOMS

A home with history and plenty of room for new stories Some houses are just real estate. And then there are houses that you enter and immediately feel: There's something special here. This historic 8.5-room villa in Rafz tells its own story and waits to be filled with new life. On approximately 180 m² of living space and a generous plot of around 1200 m², you'll find plenty of space for family, guests, retreat, and personal living ideas. The original room layout with clearly separated rooms provides privacy and makes the villa particularly versatile. The house also convinces with practical solutions in everyday life: The spacious bathroom has a shower, bathtub, and double sink. Additionally, there is a separate toilet on the ground floor and upper floor - a great advantage for daily life and when receiving visitors. The special charm is shown in the many preserved details: beautiful wooden floors and wooden walls, stylish stucco elements, and an impressive tile stove in the living/dining area give the rooms warmth and character. Built-in closets in almost all rooms provide practical storage space. And outside? A well-maintained garden with plenty of privacy, a approximately 26 m² large veranda, a small sun balcony, and two garden seating areas invite you to enjoy, receive guests, or simply experience the tranquility. The fully basement villa offers additional usable and storage space. Two outdoor parking spaces are also included. HIGHLIGHTS Historic 8.5-room villa | approx. 180 m² living space Plot approx. 1200 m² with maintained garden Additional costs of approx. 300.- are invoiced separately Original, practical room layout Spacious bathroom with shower, bathtub, and double sink Separate toilet on the ground floor and upper floor Wooden floors, wooden walls, and stucco details Tile stove in the living/dining area Built-in closets in almost all rooms Veranda approx. 26 m² + sun balcony 2 garden seating areas Fully basement 2 outdoor parking spaces BASEMENT: Entrance area, approx. 9m2 Cellar, approx. 15.3m2 Laundry room with washing machine/toilet, approx. 12.4m2 Storage room, approx. 10.8m2 Workshop, approx. 16.8m3 GROUND FLOOR: Entrance hall, approx. 2.55m2 Toilet, approx. 1.35m2 Entrance area, approx. 8.8m2 Kitchen, approx. 10m2 Living area with tile stove, approx. 24.5m2 Parlor, approx. 18.5m2 Study, approx. 8.16m2 Veranda, approx. 26m2 UPPER FLOOR: Entrance area, approx. 14.8m2 Toilet, approx. 1.4m2 4 bedrooms, approx. 17.2m2, 16m2, 8.8m2, 8.7m2 Bathroom with shower/bathtub, double sink, approx. 7.5m2 Balcony, approx. 4m2 ATTIC: Entrance area, approx. 12m2 Study, approx. 21.3m2 2 spacious attics, approx. 25m2
1 / 12
8.5 rooms, 254m², CHF 4,650.–
8197 Rafz

A HOME WITH HISTORY - HISTORIC VILLA WITH GARDEN PARADISE - 180M2

A home with history and plenty of room for new stories Some houses are just properties. And then there are houses that you enter and immediately feel: There's something special here. This historic 8.5-room villa in Rafz tells its own story and waits to be filled with new life. On approximately 180 m² of living space and a generous plot of around 1200 m², you'll find plenty of space for family, guests, retreat, and personal living ideas. The original room layout with clearly separate rooms provides privacy and makes the villa particularly versatile. The house also convinces with practical solutions in everyday life: The spacious bathroom has a shower, bathtub, and double sink. Additionally, there is a separate toilet on the ground floor and upper floor - a great advantage for everyday life and when receiving visitors. The special charm is evident in the many preserved details: beautiful wooden floors and wooden walls, stylish stucco elements, and an impressive tile stove in the living/dining area give the rooms warmth and character. Built-in closets in almost all rooms provide practical storage space. And outside? A well-maintained garden with plenty of privacy, a approximately 26 m² large veranda, a small sun balcony, and two garden seating areas invite you to enjoy, receive guests, or simply experience the tranquility. The fully basement villa offers additional utility and storage space. Two outdoor parking spaces are also included. HIGHLIGHTS Historic 8.5-room villa | approximately 180 m² living space Plot approximately 1200 m² with well-maintained garden Additional costs of approximately 300.- are invoiced separately Original, practical room layout Spacious bathroom with shower, bathtub, and double sink Separate toilet on the ground floor and upper floor Wooden floors, wooden walls, and stucco details Tile stove in the living/dining area Built-in closets in almost all rooms Veranda approximately 26 m² + sun balcony 2 garden seating areas Fully basement 2 outdoor parking spaces BASEMENT: Entrance area, approximately 9m2 Cellar, approximately 15.3m2 Laundry room with washing machine/toilet, approximately 12.4m2 Storage room, approximately 10.8m2 Workshop, approximately 16.8m3 GROUND FLOOR: Entrance hall, approximately 2.55m2 Toilet, approximately 1.35m2 Entrance area, approximately 8.8m2 Kitchen, approximately 10m2 Living area with tile stove, approximately 24.5m2 Parlor, approximately 18.5m2 Study, approximately 8.16m2 Veranda, approximately 26m2 UPPER FLOOR: Entrance area, approximately 14.8m2 Toilet, approximately 1.4m2 4 bedrooms, approximately 17.2m2, 16m2, 8.8m2, 8.7m2 Bathroom with shower/bathtub, double sink, approximately 7.5m2 Balcony, approximately 4m2 ATTIC: Entrance area, approximately 12m2 Study, approximately 21.3m2 2 spacious attics, approximately 25m2