5072 (Oeschgen) - Properties for rent with Balcony / Terrace, Elevator, New building, Pets allowed

We recommend expanding your search criteria to get similar results. The current filters didn’t return any matches.

If you don’t want to change your current search criteria, we recommend creating a search alert, so you’ll be notified when matching offers become available.

More objects in your automatically expanded search area
29 results - Radius: + 20km
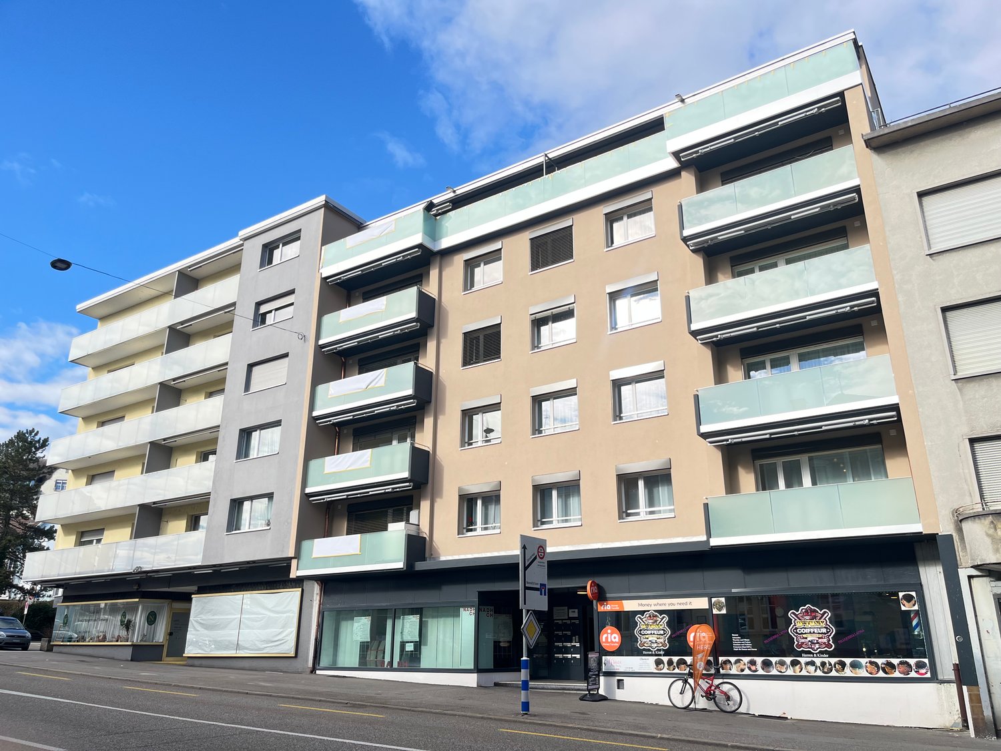
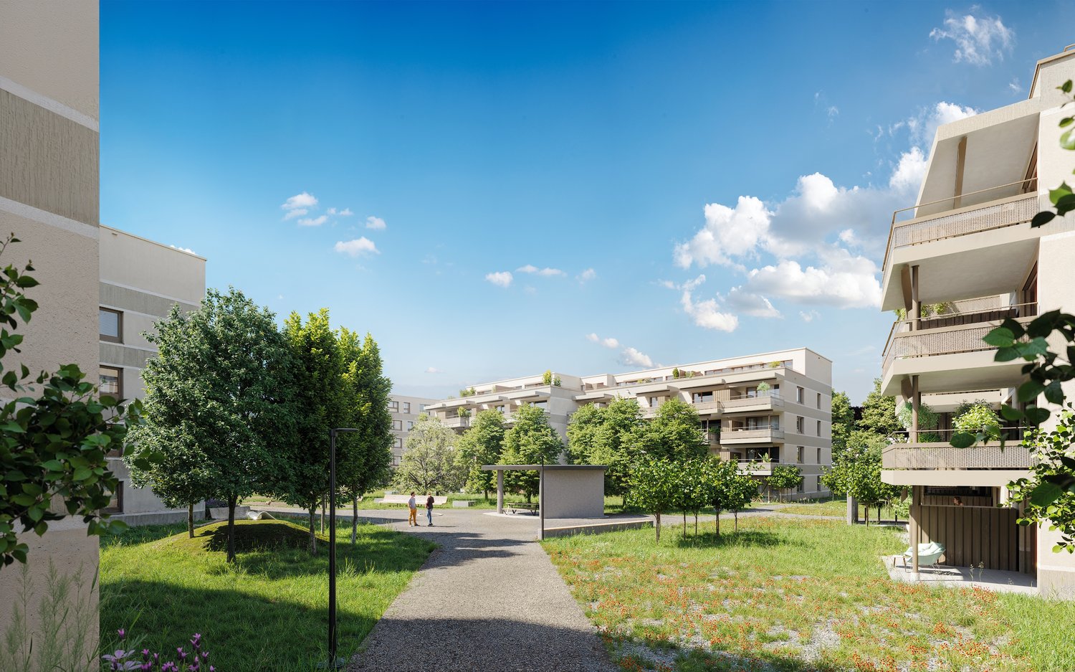
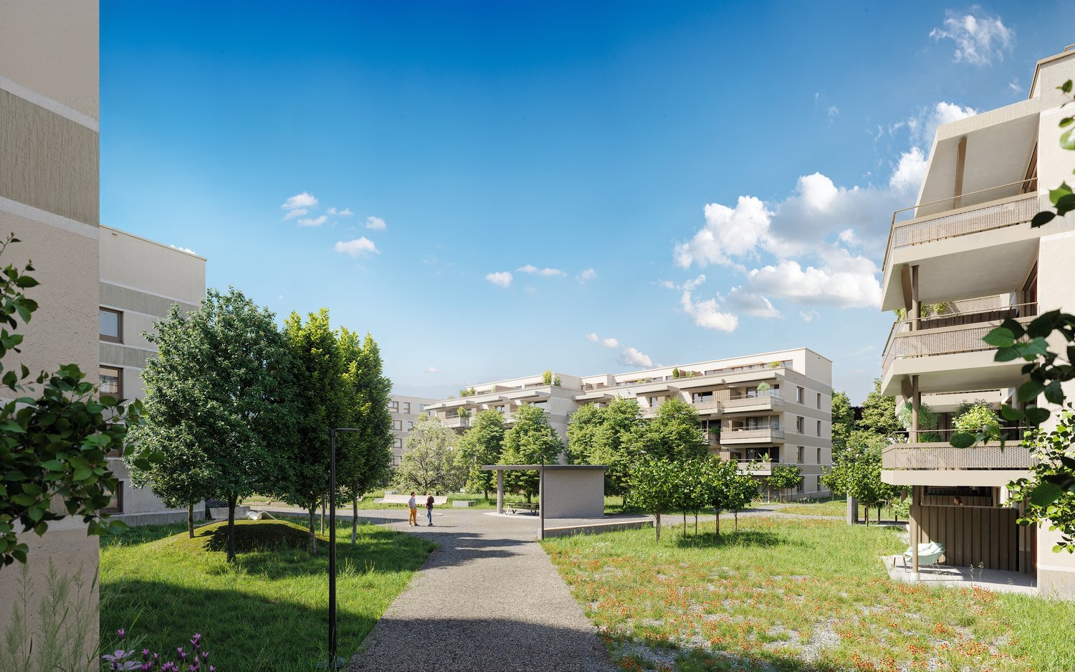
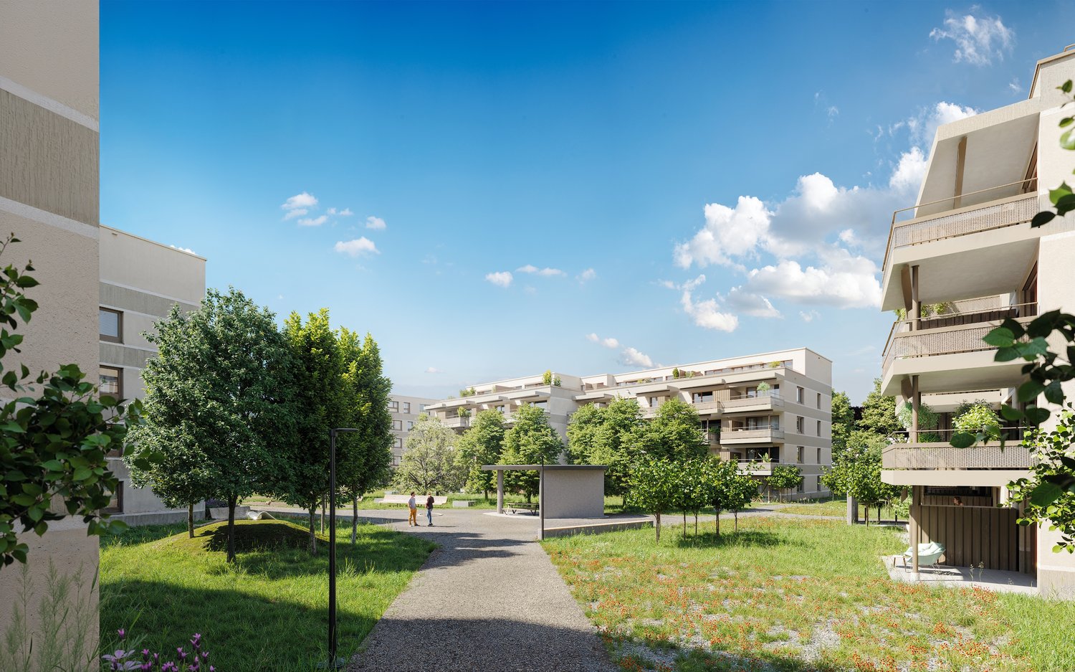
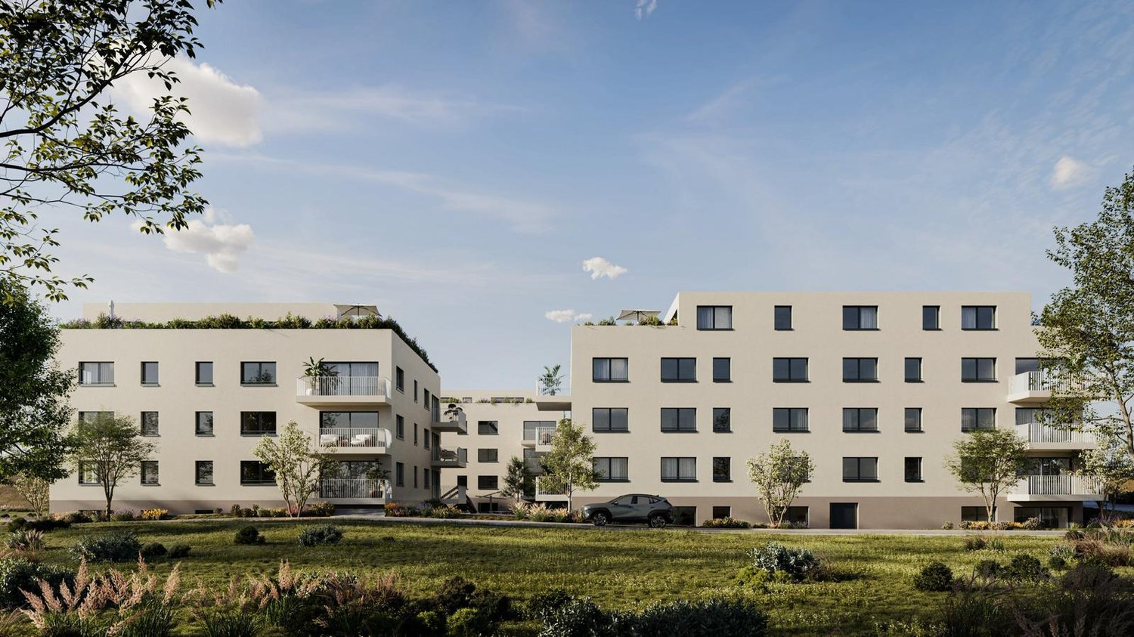
  • Modern multi-story residential building with balconies, terraces, and rooftop garden. Features large windows, contemporary design, and surrounding greenery.
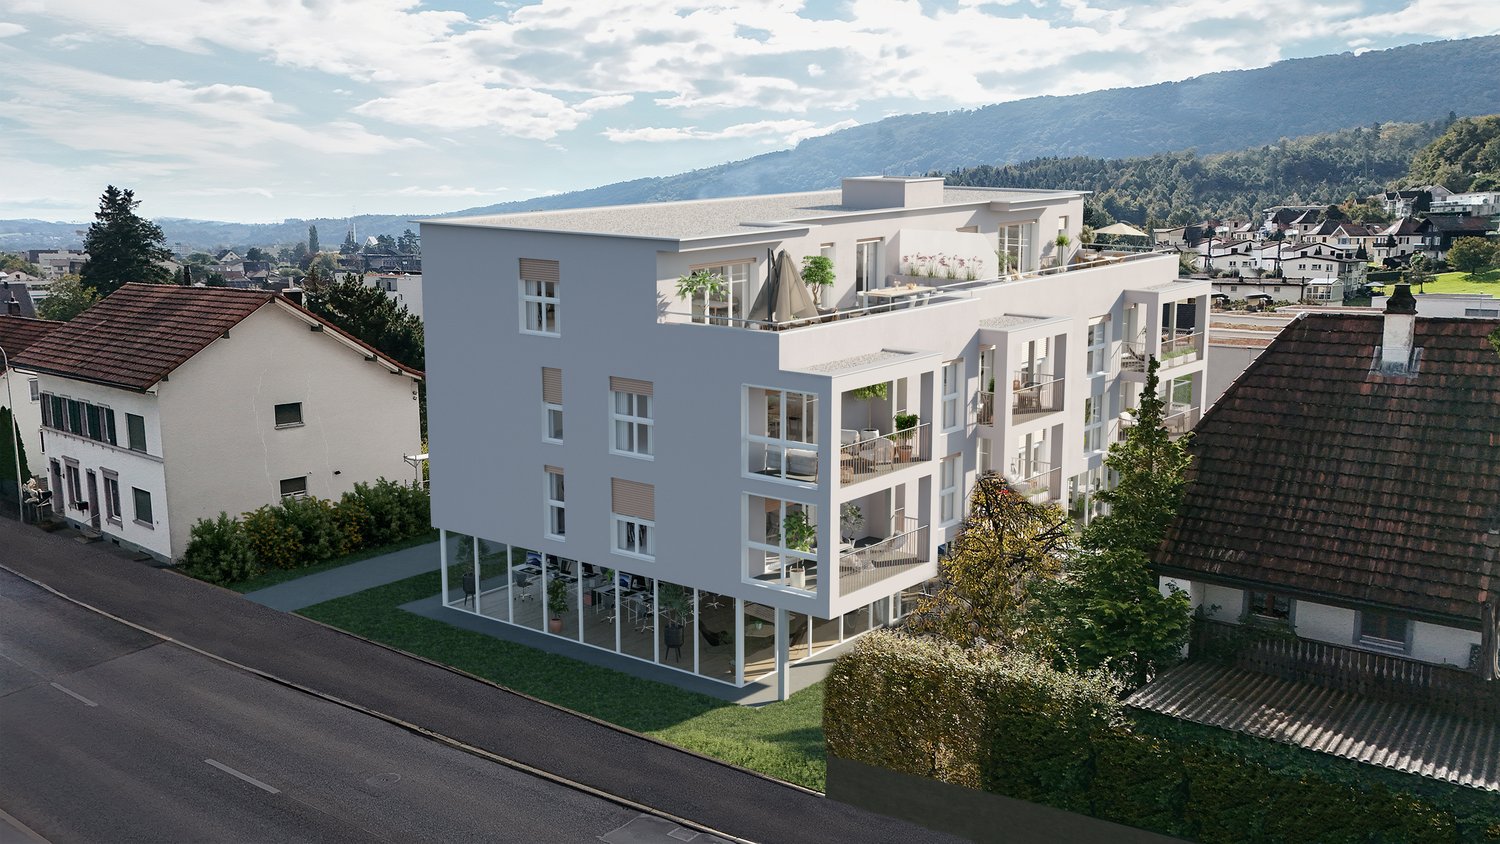
  • Modern multi-story residential building with balconies, greenery, and a landscaped courtyard.
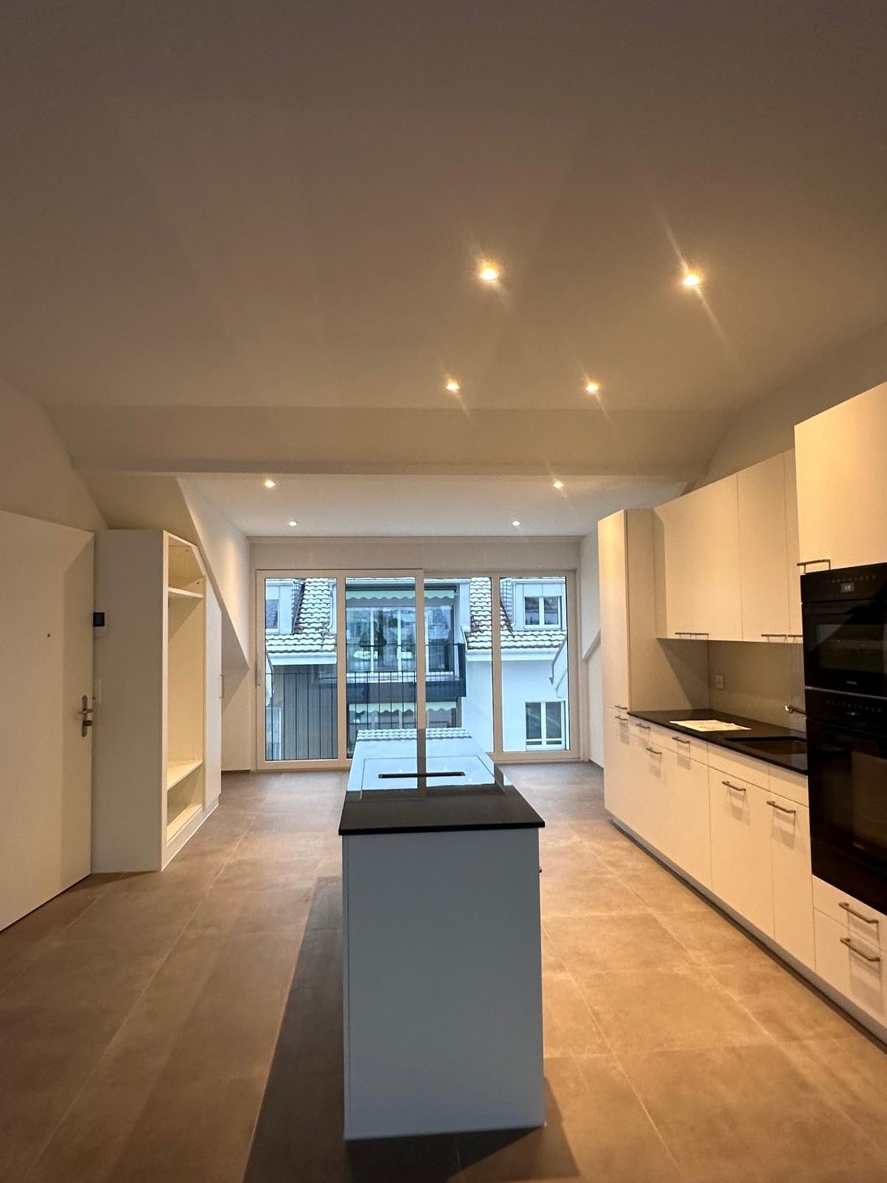
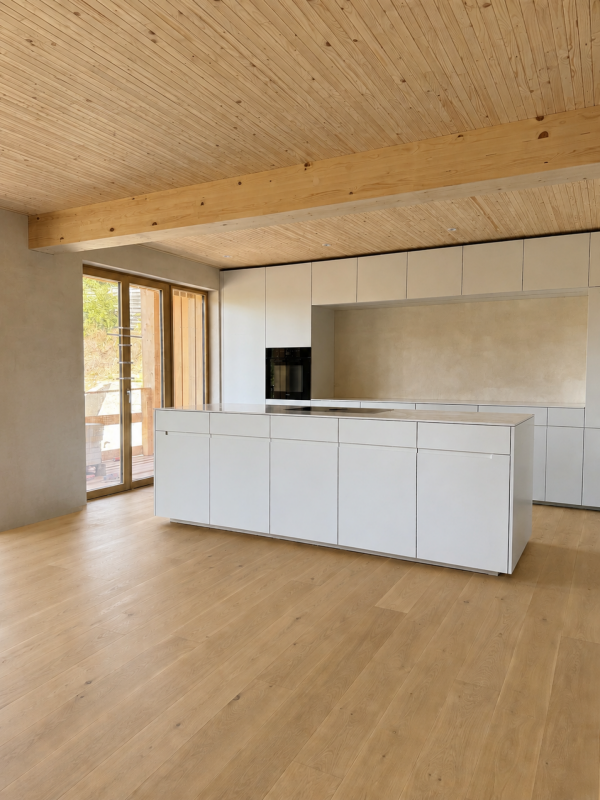
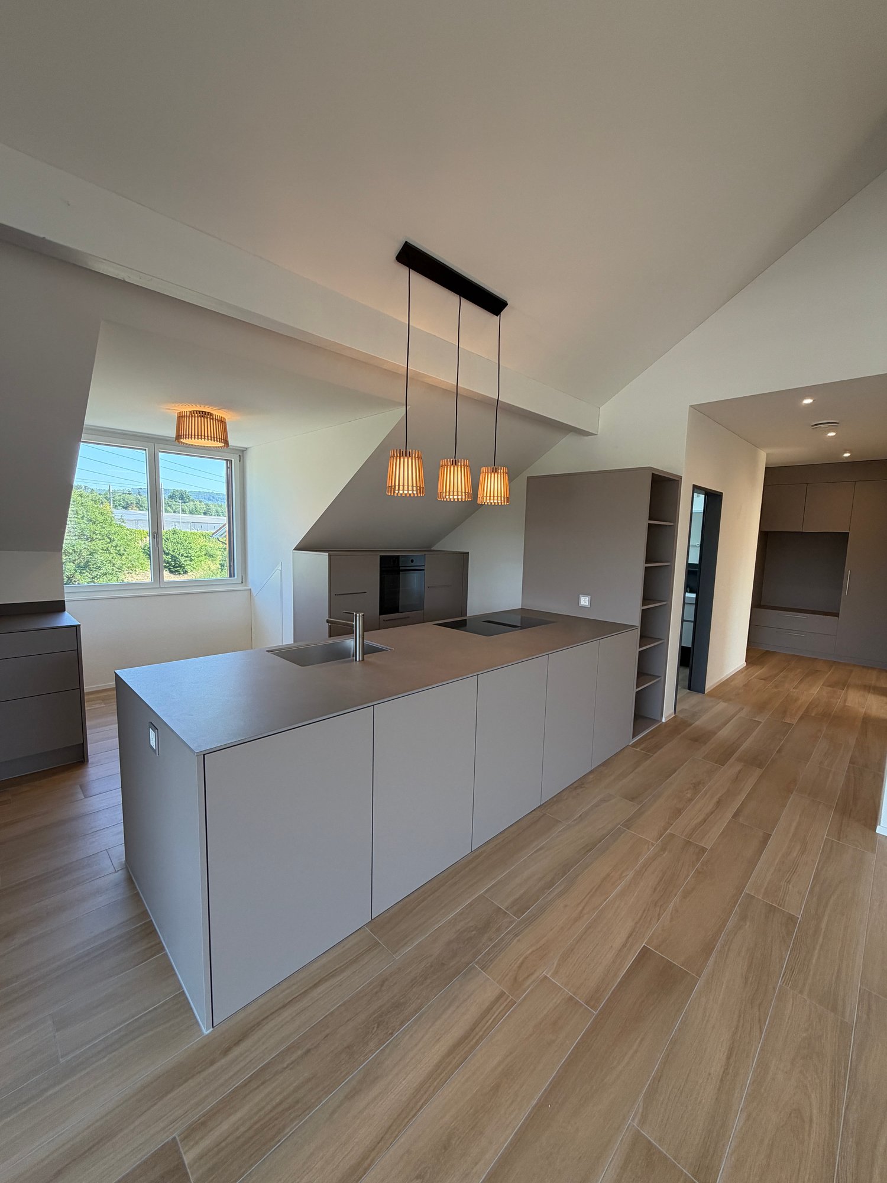
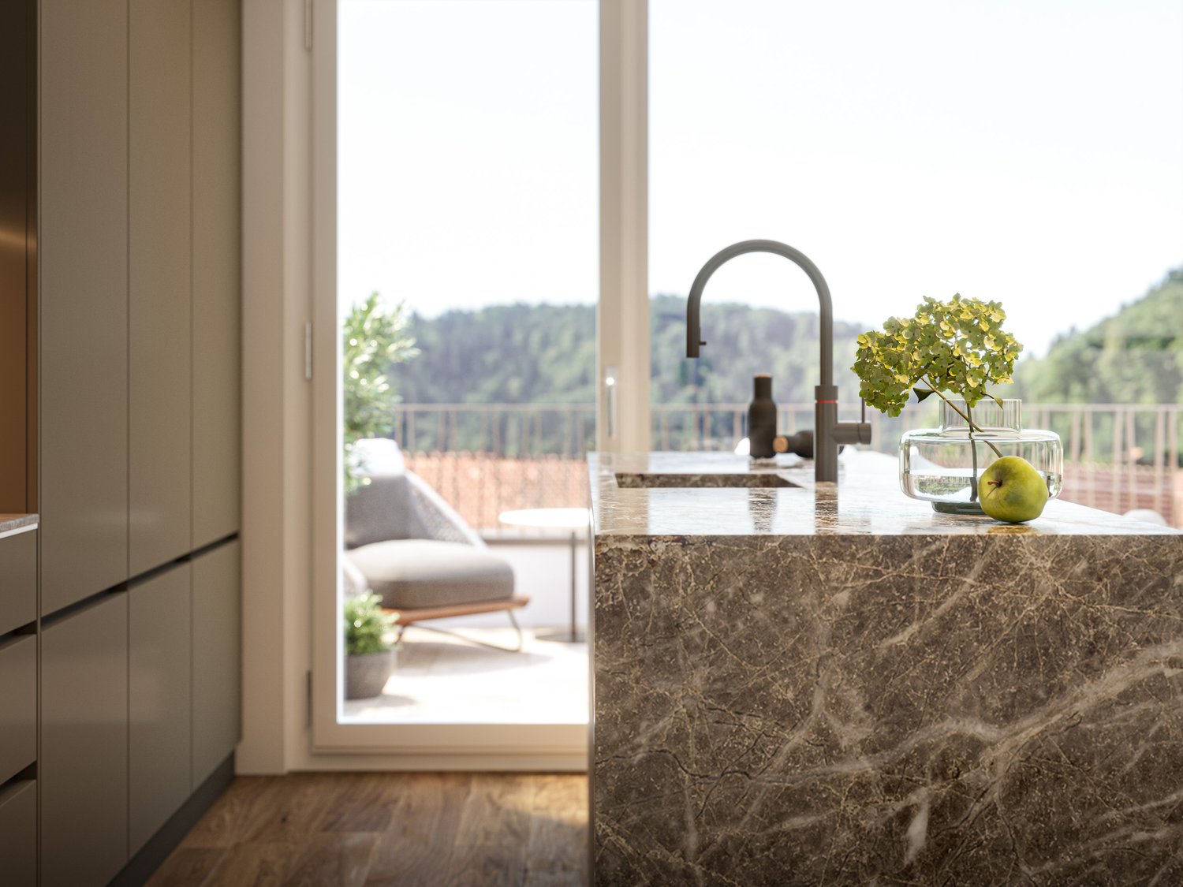
  • Modern, minimalist kitchen with white cabinetry, a central island, and a built-in oven. The space is clean and uncluttered, featuring sleek, contemporary design elements.
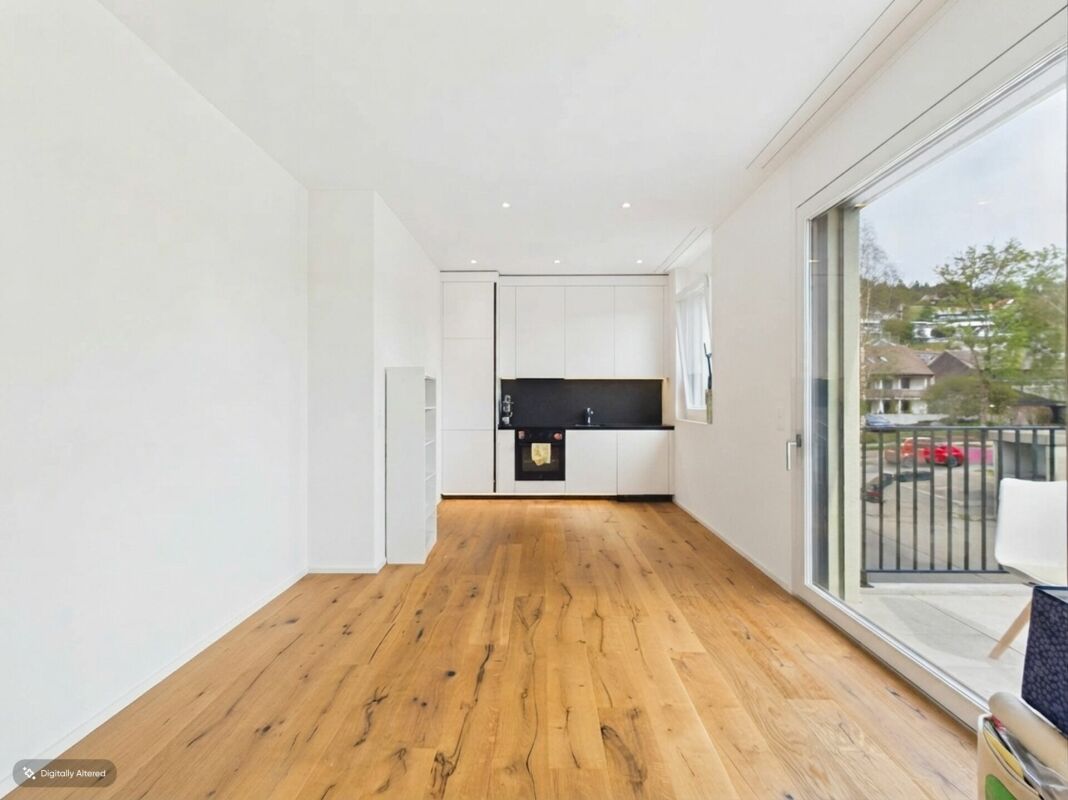
  • Modern, unfurnished kitchen with white cabinets, a central island, and large sliding glass doors leading to an outdoor area.
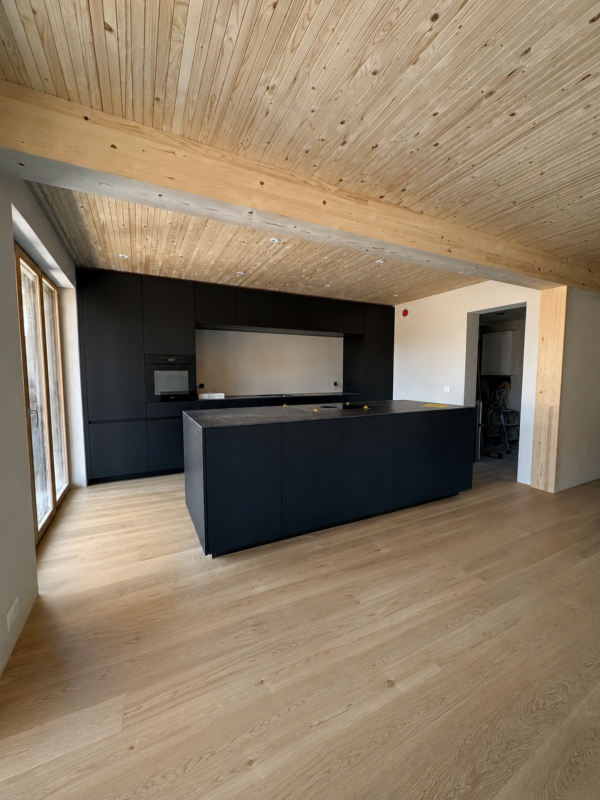
  • Empty kitchen with white cabinets, a black countertop, and a built-in oven. The space is clean and minimalistic with no furniture or appliances visible.
  • Empty room with white walls, grey tiled floor, white cabinetry, and a large glass door leading outside.
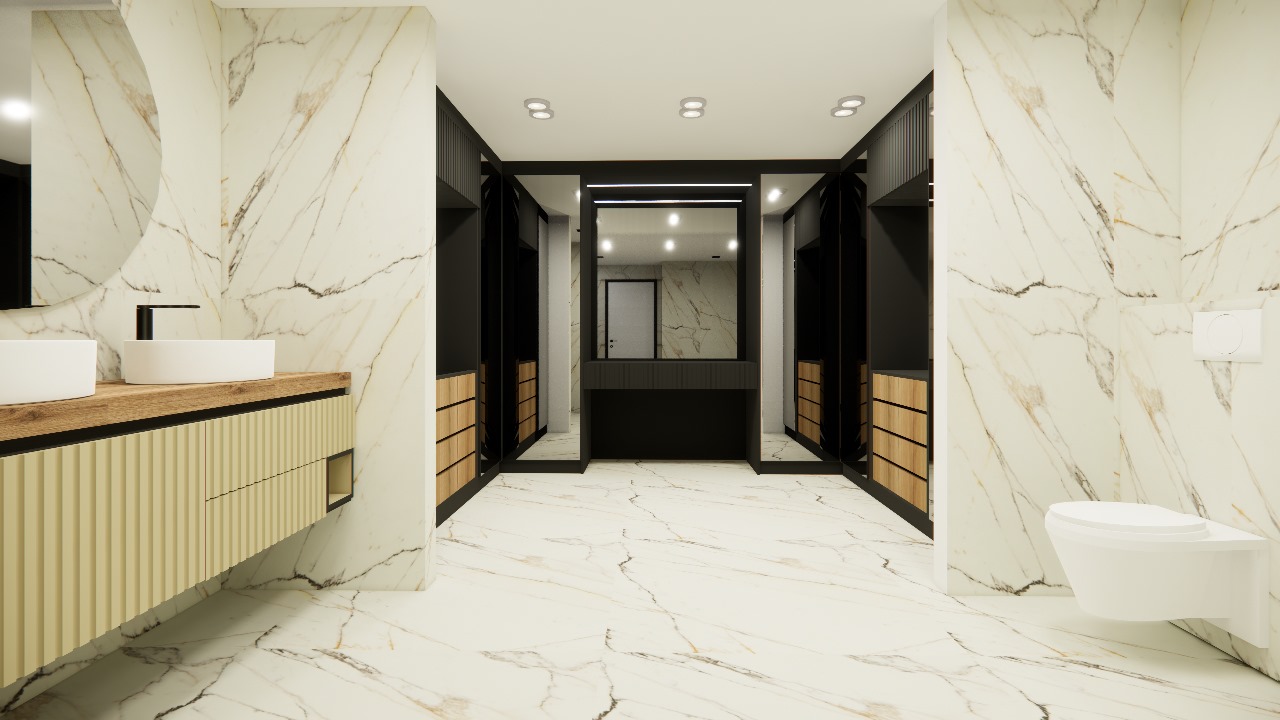
  • Modern bathroom with a white sink, chrome faucet, and built-in cabinet. Features a glass shower enclosure with marble tiles and a large mirror with integrated lighting.
  • Modern bathroom with a white toilet, glass-enclosed shower, and marble tiles.
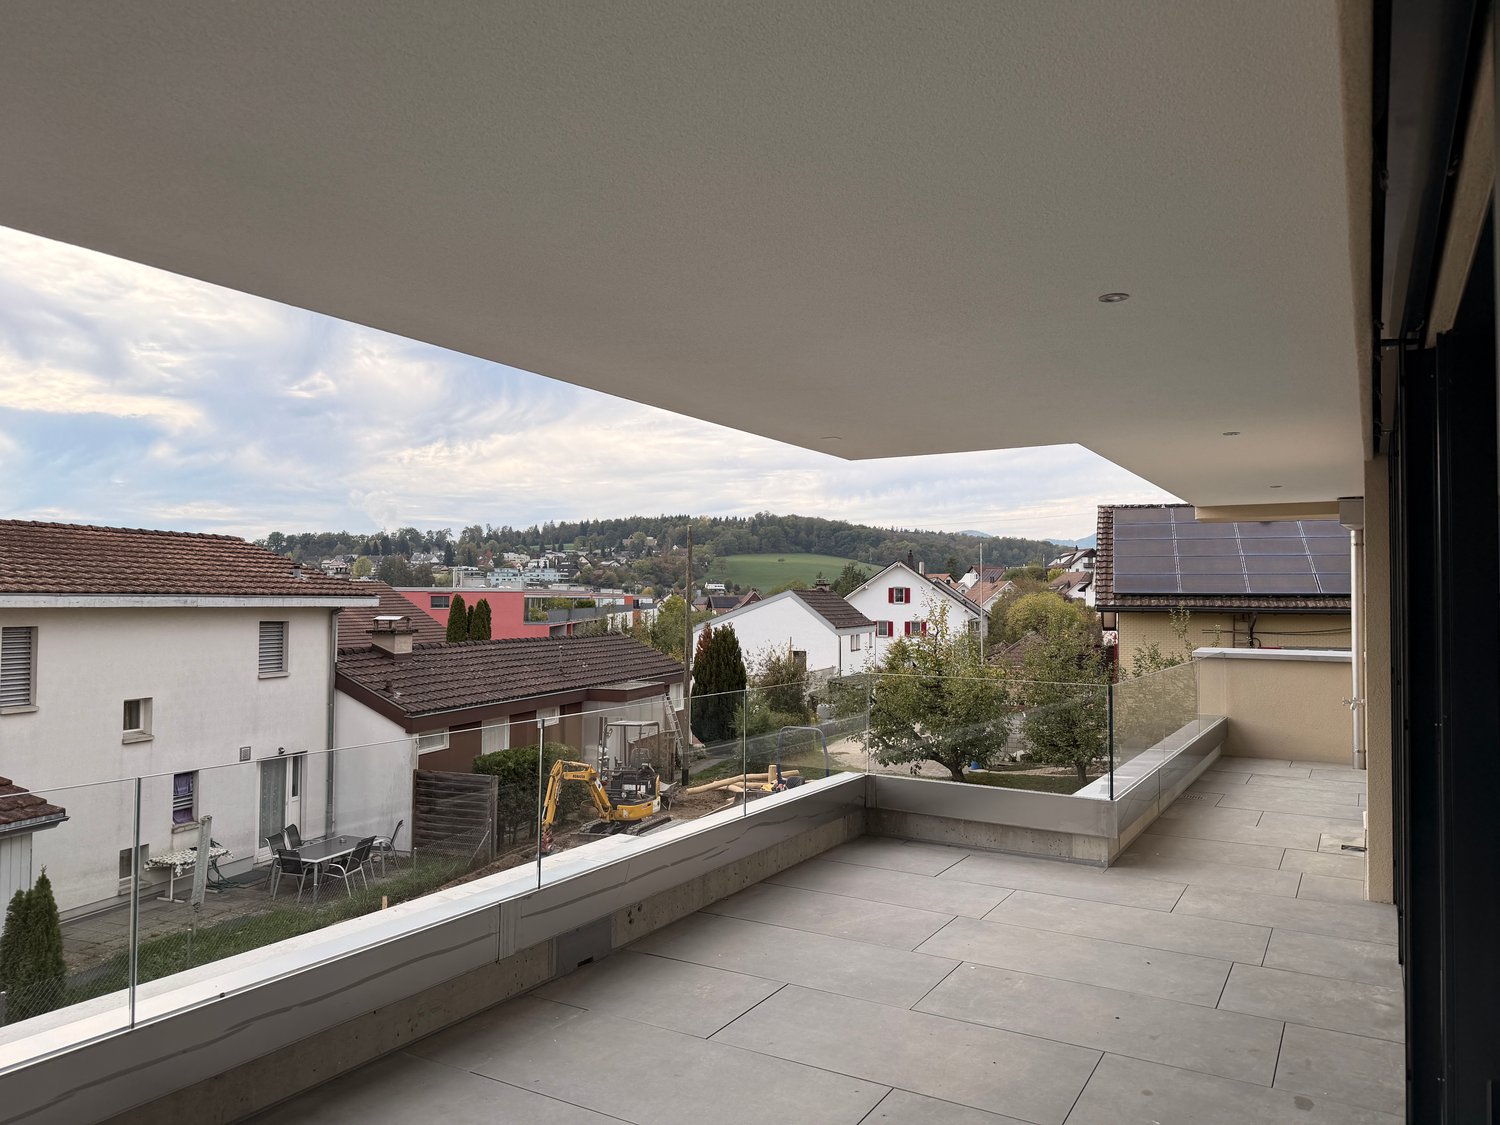
  • Empty room with white tiled floor and white walls, featuring a large sliding glass door leading to a balcony with metal railings.
  • Map showing the location of a property in Im Grund, with surrounding areas and transportation links.
  • Floor plan of a 2.5-room apartment with a total area of 60.9 m². Layout includes a living/dining/kitchen area (33.5 m²), a bedroom (16.1 m²), a bathroom (4.8 m²), a covered seating area (8.5 m²), and two small storage rooms.
1 / 11
2.5 rooms, 61m², CHF 1,870.–
Top
Lochstrasse 5A, 5304 Endingen

First-time rental of a modern 2.5-room apartment in Endingen

First rental of a bright 2.5-room apartment with standard owner-occupier construction in Endingen, near the swimming pool. Spacious kitchen with induction cooker, dishwasher, large refrigerator, and combination steam oven. All window blinds have motorized operation. Private laundry tower available in the apartment. The bathroom has a corner shower with a sliding door. The water is softened by a water softening system. Heat generation and distribution in winter: Heat generation through geothermal energy and brine-water heat pumps. Low-temperature underfloor heating in all heated rooms. The ceilings in the living and bedrooms are additionally equipped with concrete core activation (BKA) to supplement the underfloor heating. Cooling in summer: The concrete core activation (BKA) of the ceiling provides passive cooling (free cooling) of the rooms in summer. Free cooling is an efficient method to keep the rooms cool. Ventilation: The comfort ventilation system allows for comfortable, filtered ventilation of the apartment with closed windows. The ventilation unit can be controlled via an app, provided a WLAN connection is available. The basement compartment is equipped with a power outlet, allowing for the operation of a refrigerator or freezer. A garage parking space can be rented additionally if needed: - 130.- / month The parking space is equipped with a 230V power outlet (e.g., for e-bikes) - 140.- / month With an additional e-charging station for cars

Travel time
-
1 / 14
2.5 rooms, 130m², CHF 2,900.–
5301 Siggenthal Station

Attic apartment in Siggenthal Station - Spaciousness, privacy, and living with a view

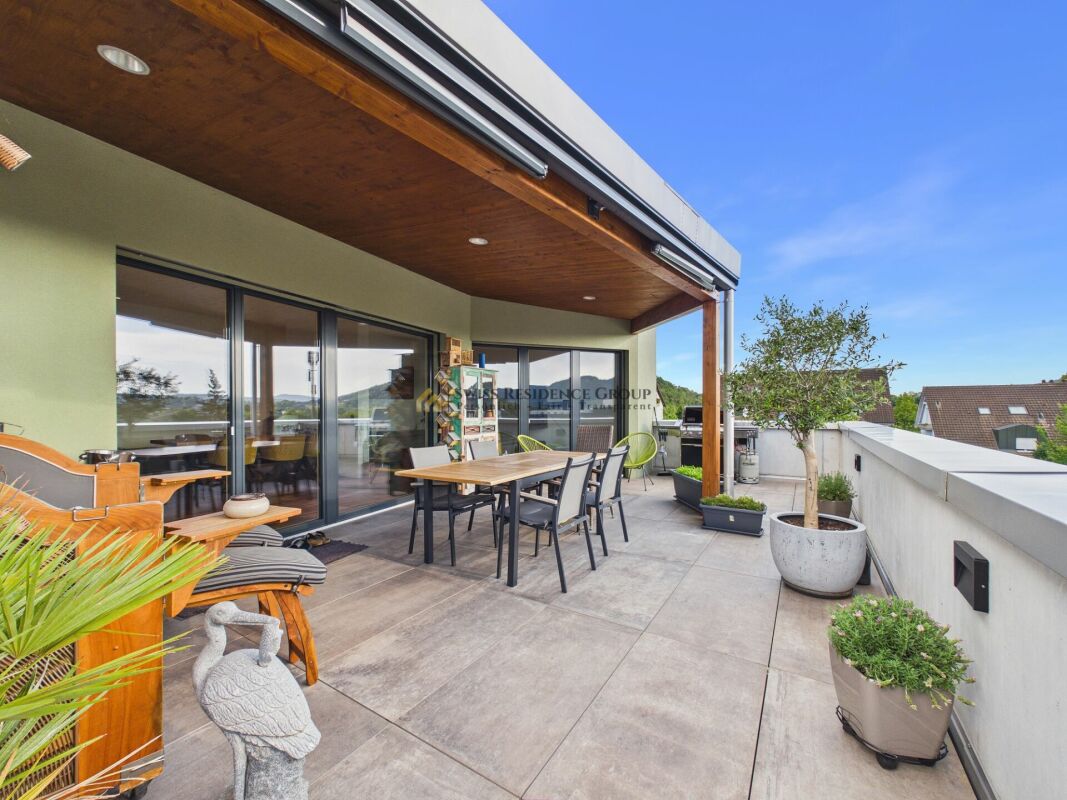
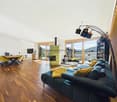
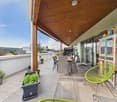
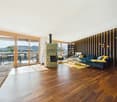
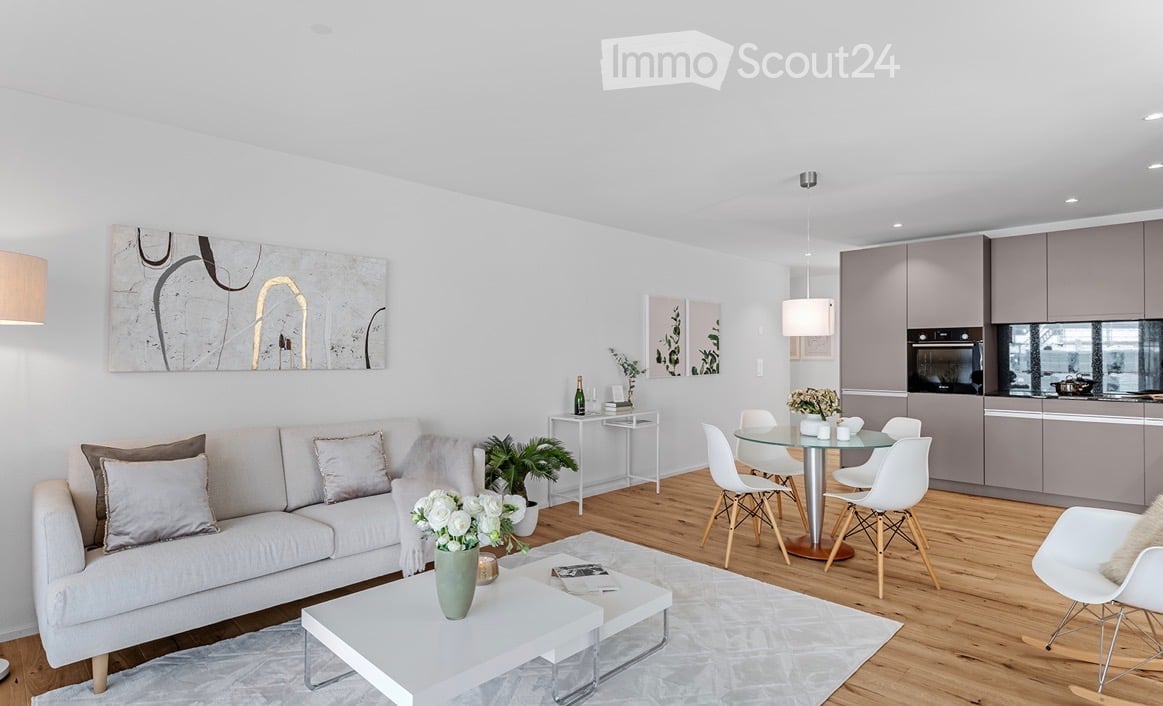
Spaciousness, privacy, and living with a view - Attic apartment in Siggenthal - Station An exceptional home with plenty of space, a spacious sun terrace, and an atmosphere that combines modern living with personal character.Approx. 130 m² living space - 64 m² sun terrace - Direct lift access - Tiled stove - high-quality kitchen - walk-in wardrobe - 2 garage spacesThis attic apartment in Siggenthal Station combines spaciousness, privacy, and living comfort in a special way. Already when entering, it becomes clear how much space is available here. The open design, the warm wooden elements, and the spacious window areas create a living atmosphere that looks modern and at the same time remains personal and cozy.On approximately 130 m² living space, the spacious living and dining area forms the heart of the apartment. The different areas flow smoothly into each other and provide plenty of space for everyday life, shared hours, and personal retreats. A stylishly integrated tiled stove forms a special center and gives the living area a pleasant atmosphere, especially in the cooler months.The kitchen is high-quality and individual in design. With a oven, steamer, dishwasher, and spacious storage solutions, it offers everything you could wish for in daily use. At the same time, it blends harmoniously into the living area and underlines the well-thought-out room concept.The bedroom also convinces with spaciousness and comfort. The walk-in wardrobe provides additional storage space and leads directly to the comfortable bathroom with a spacious shower. The room offer is complemented by a separate guest toilet and practical built-in cabinets in the entrance area.Particularly impressive is the transition to the outside.The approximately 64 m² large sun terrace extends the living space by a spacious private outdoor area. The large terrace offers plenty of space for a dining table, a lounge, or personal retreats and at the same time opens up a beautiful view of the surrounding landscape and the green hill ranges.The generous canopy creates an additional protected area and allows the terrace to be used in a variety of ways. The necessary connections for the optional installation of a Jacuzzi are already available.A special amount of privacy and comfort is offered by the direct lift access to the apartment. The private washing machine and dryer are also located directly in the apartment.For vehicles, two spacious garage spaces with direct access to the apartment are available. These are included in the rent and round off the offer functionally.The key data • 2.5-room attic apartment • Approx. 130 m² living space • 64 m² sun terrace • Direct lift access to the apartment • Spacious living and dining area with tiled stove • High-quality kitchen with oven, steamer, and dishwasher • Spacious storage solutions • Bedroom with walk-in wardrobe • Bathroom with spacious shower • Separate guest toilet • Practical built-in cabinets in the entrance area • Private washing machine and dryer • Terrace with Jacuzzi connections • Spacious covered outdoor area • 2 garage spaces with direct apartment access included in the rent • Pets welcome For people with demands on ?Spaciousness. Because 130 m² of space also creates a special living feeling as a 2.5-room apartment.Privacy. Because a private attic, direct lift access, and 64 m² of terrace make a difference.Quality of life. Because living becomes special where interior, view, and outdoor area are connected.There are apartments that offer space.And there are apartments where you can actually feel the space!An attic apartment with character, width, and an outdoor area that makes living a home.Have we aroused your interest? We would be happy to present this special property to you in person and provide you with further documents.Contact us for an exclusive on-site visit. We look forward to presenting this spacious attic apartment to you in detail.
1 / 10
4.5 rooms, 121m², CHF 3,400.–
Schmittenhöhle 1, 4313 Möhlin

High-quality family apartment (new building)

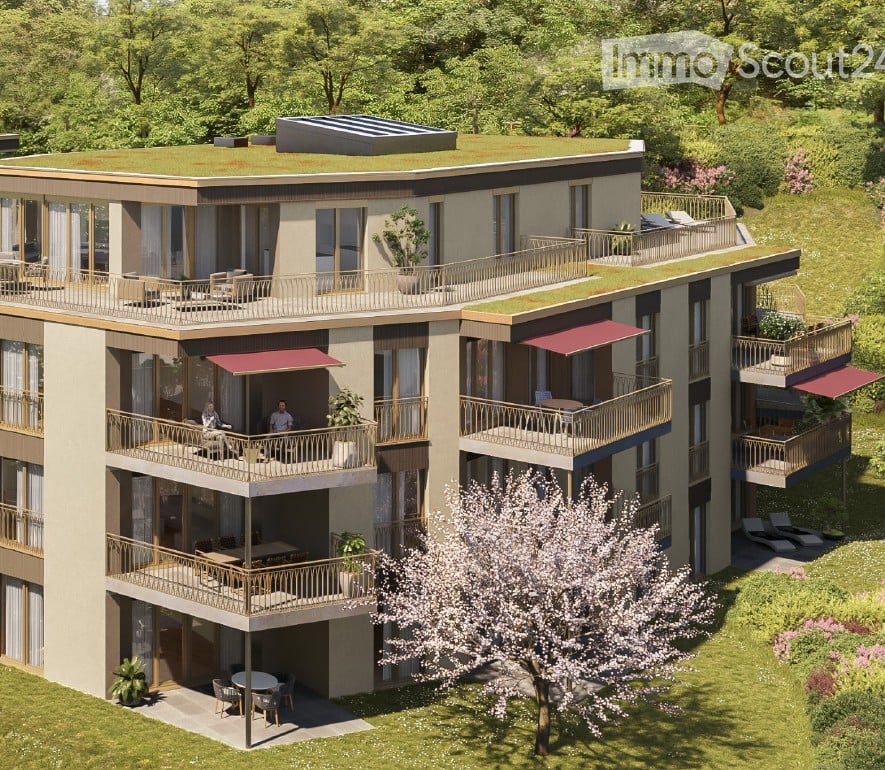
FIRST OCCUPANCY OF THE NEW BUILDING IN OCTOBER 2026 This high-quality 4.5-room apartment on condominium standard convinces with a covered terrace, high-quality kitchen with large réduit, private cellar room and additional hobby room. With a net living area of 120.9 m², it offers plenty of space for families, couples or anyone who appreciates spacious living.As a first occupancy from October 1, 2026, you will benefit from a home that combines high-quality materials, sustainable construction and modern living comfort. The bright rooms, the well-thought-out floor plan and the high-quality interior design create a pleasant living atmosphere with a lot of feel-good character.This is what you can expect: • Spacious, open floor plan with warm living atmosphere • 120.9 m² net living area • Terrace with plenty of privacy • Réduit • Separate cellar and hobby room • High-quality interior design • Consistent wooden construction with non-toxic materials for a healthy indoor climate • Bright architecture • Smart home technology for maximum comfort and high energy efficiency • Very low energy costs thanks to photovoltaics, heat pump, rainwater utilization and heat-recovering fixtures • 1 parking space with charging infrastructure (separate rent CHF 160.- per month) • Excellent connection to public transport and the highway • Shopping facilities, schools and restaurants in the immediate vicinity • Certification according to Minergie-P and Minergie-A-Eco; SNBS Silver is being sought Move-in is possible from October 1, 2026. The apartments are currently still in the interior design phase.We look forward to your contact.

Travel time
-
1 / 10
4.5 rooms, 121m², CHF 3,550.–
Schmittenhöhle 1, 4313 Möhlin

High-quality garden apartment (new building)

FIRST OCCUPANCY OF THE NEW BUILDING IN OCTOBER 2026 This high-quality 4.5-room apartment on condominium standard convinces with a spacious garden, a covered terrace and a separate basement/hobby room. With a net living area of 120.9 m², it offers plenty of space for families, couples or anyone who appreciates spacious living.As a first occupancy from October 1, 2026, you will benefit from a home that combines high-quality materials, sustainable construction and modern living comfort. The bright rooms, the well-thought-out floor plan and the high-quality interior design create a pleasant living atmosphere with a lot of feel-good character.Here's what you can expect: • Spacious, open floor plan with warm living atmosphere • 120.9 m² net living area • Private garden and covered terrace with plenty of privacy • Separate basement/hobby room • High-quality interior design • Consistent wood construction with non-toxic materials for a healthy indoor climate • Bright architecture • Smart home technology for maximum comfort and high energy efficiency • Very low energy costs thanks to photovoltaics, heat pump, rainwater utilization and heat-recovery fixtures • Two parking spaces with wallbox (separate rent) • Excellent connection to public transport and the highway • Shopping facilities, schools and restaurants in the immediate vicinity • Certification according to Minergie-P and Minergie-A-Eco; SNBS silver is being sought Move-in is possible from October 1, 2026. The apartments are currently still in the interior design phase.We look forward to your contact.

Travel time
-
1 / 10
3.5 rooms, 95m², CHF 2,100.–
Schulhausstrasse 10, 5314 Böttstein

Modern 3.5-room apartment in Böttstein – New building 2025, available immediately

The 3½-room apartment is located on the 1st floor in a 2025 built multi-family house, in the village center of Kleindöttingen and in close proximity to the reservoir.The 3½-room apartment offers modern standards as well as a spacious apartment floor plan. The open kitchen and the bright living/dining room with large window fronts and direct access to the covered balcony offer a unique living experience. The apartment has a wet cell with shower, toilet, and sink as well as a laundry room with washing tower.A basement room in the basement belongs to the apartment. Furthermore, a parking space in the entrance hall can be rented for CHF 120.00 / month. The basement as well as the entrance hall are accessible by lift.Location and surroundings: The apartment is located in a quiet environment – both during the day and at night, there is pleasant silence. In summer, you benefit from plenty of sunshine, and in winter, the location shows its bright side. The proximity to a river and good public transportation make the location particularly attractive.In the vicinity are: • Schools Böttstein – only 5 minutes' walk away, ideal for families with children. • Happy Center Supermarket – reachable in just 7 minutes' walk for your daily shopping. • TopPharm Apotheke Dr. Voegtli – in 9 minutes' walk for your health needs. • Bus stop Kleindöttingen Center – in 8 minutes' walk for a convenient connection. This newly valued apartment combines modern comfort with a quiet, natural location and excellent infrastructure.Have we sparked your interest? Then sign up for a non-binding viewing appointment. We look forward to your contact.

Travel time
-
New building
1 / 10
2.5 rooms, 54m², CHF 1,700.–
Seetalstrasse 123-131, 5503 Schafisheim

Modern living in Schafisheim – New apartments with high-quality finishes

Modern 2.5-room apartments in the Seetalbrunnen new construction project in SchafisheimThe available 2.5-room apartments offer living spaces of 43 m² to 54 m² and convince with well-thought-out floor plans, bright rooms, and high-quality interior design. Currently, several apartments in all houses of the development are still available.The apartments have open living and dining areas, modern kitchens, spacious window fronts, and depending on the unit, a balcony, a terrace, or a garden share. For added comfort, each apartment is equipped with its own laundry tower (washing machine and dryer).The gross rents of the 3.5-room apartments range from CHF 1,700.– to CHF 1,860.– per month, depending on the location. Exclusive 3.5-room attic apartments with spacious terraces are also available. The rents for the attic apartments range from CHF 1,900.– to CHF 1,990.– per month.Highlights • Modern 2.5-room apartments with 43 m² to 54 m² of living space • Own laundry tower in each apartment • High-quality and contemporary interior design • Bright living rooms with spacious window fronts • Open kitchen and living concepts • Balcony, terrace, garden share, or attic space depending on the apartment • Quiet and well-connected location • Parking spaces can be rented for CHF 150.– per month • More information can be found on the homepage: https://seetalbrunnen.ch/ The development is ideal for singles, couples, and families who appreciate modern living in an attractive environment.Moving-in dates • Houses C and E: from 01.11.2026 • Houses B and D: from 01.12.2026 • House A: from 01.02.2027 Have we sparked your interest? We would be happy to accept your inquiry and inform you about the next steps.The visualizations serve as an illustration and may differ from the final execution.

Travel time
-
New building
1 / 10
3.5 rooms, 80m², CHF 1,900.–
Seetalstrasse 123-131, 5503 Schafisheim

Modern living in Schafisheim – New apartments with high-quality finishes

Modern 3.5-room apartments in the Seetalbrunnen new construction project in SchafisheimThe available 3.5-room apartments offer living spaces of 66 m² to 85 m² and convince with well-thought-out floor plans, bright rooms, and high-quality interior design. Currently, several apartments in all houses of the development are still available.The apartments have open living and dining areas, modern kitchens, spacious window fronts, and depending on the unit, a balcony, a terrace, or a garden share. For additional comfort, each apartment is equipped with its own laundry tower (washing machine and dryer).The gross rents of the 3.5-room apartments are between CHF 1'900.– and CHF 2'280.– per month, depending on the location. Exclusive 3.5-room attic apartments with spacious terraces are also available. The rents of the attic apartments are between CHF 2'490.– and CHF 2'970.– per month.Highlights • Modern 3.5-room apartments with 66 m² to 85 m² living space • Own laundry tower in each apartment • High-quality and contemporary interior design • Bright living rooms with spacious window fronts • Open kitchen and living concepts • Balcony, terrace, garden share, or attic space depending on the apartment • Quiet and well-connected location • Parking spaces can be rented for CHF 150.– per month • More information on the homepage: https://seetalbrunnen.ch/ The development is ideal for singles, couples, and families who appreciate modern living in an attractive environment.Move-in dates • Houses C and E: from 01.11.2026 • Houses B and D: from 01.12.2026 • House A: from 01.02.2027 Have we sparked your interest? We would be happy to accept your inquiry and inform you about the next steps.The visualizations serve to illustrate and may differ from the final execution.

Travel time
-