Quick Filters for your search (1)

Quick-filters

We show you quick-filters based on the most used filters by location.

By using these, you can enhance your search experience by finding new and interesting properties to your likings.

5035 (Unterentfelden) - Balcony / Terrace, New building rent

We recommend expanding your search criteria to get similar results. The current filters didn’t return any matches.

If you don’t want to change your current search criteria, we recommend creating a search alert, so you’ll be notified when matching offers become available.

More objects in your automatically expanded search area
53 results - Radius: + 10km
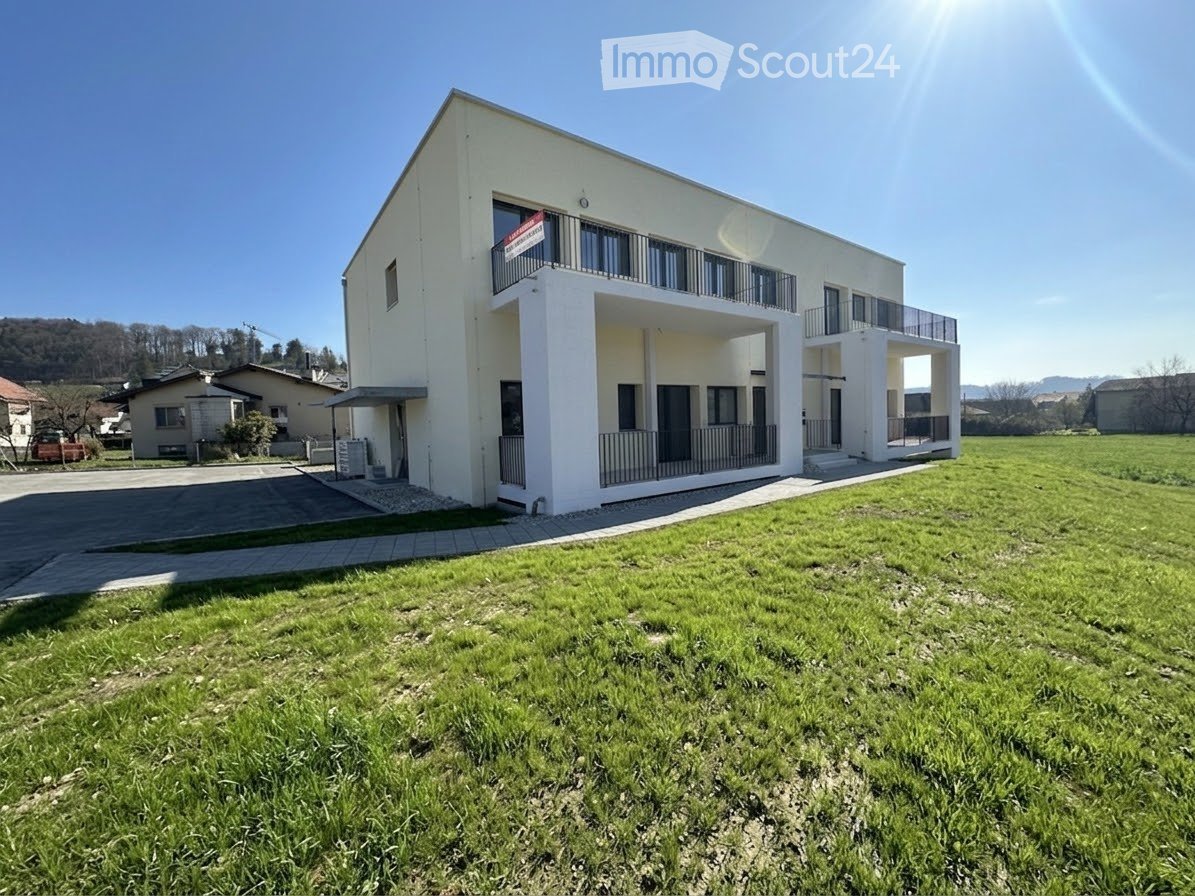
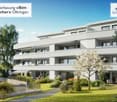
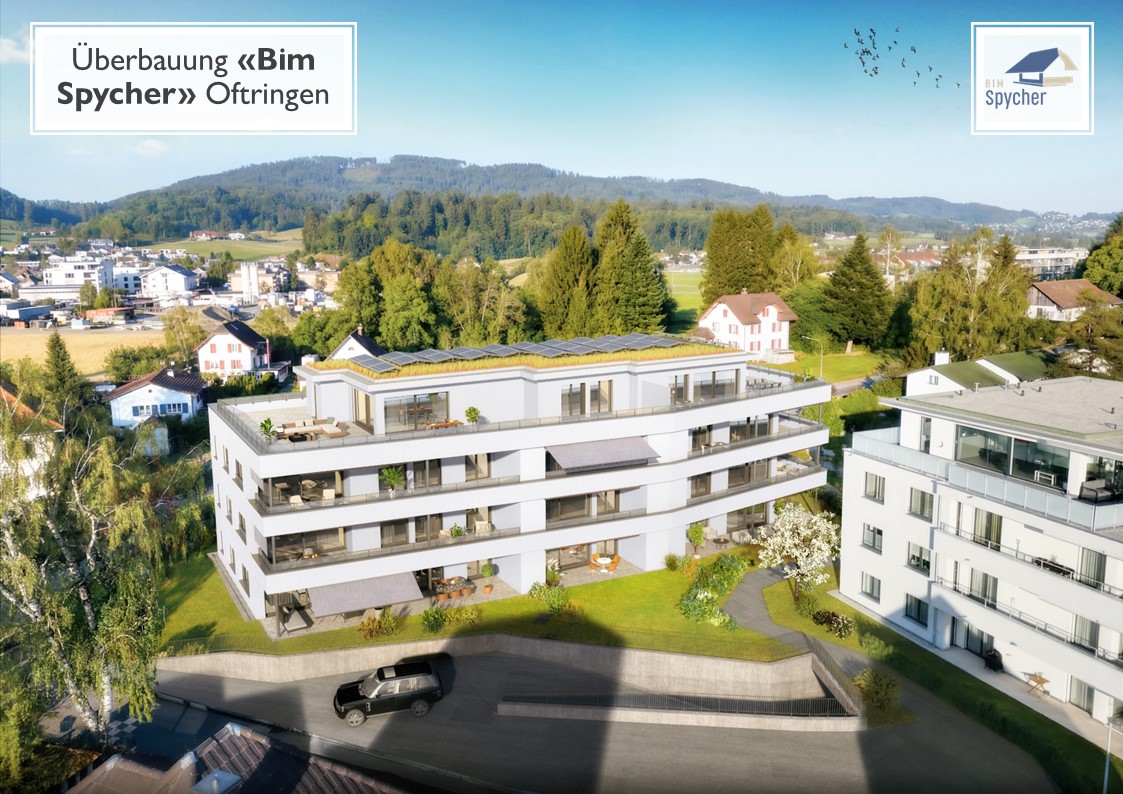
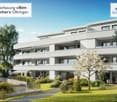
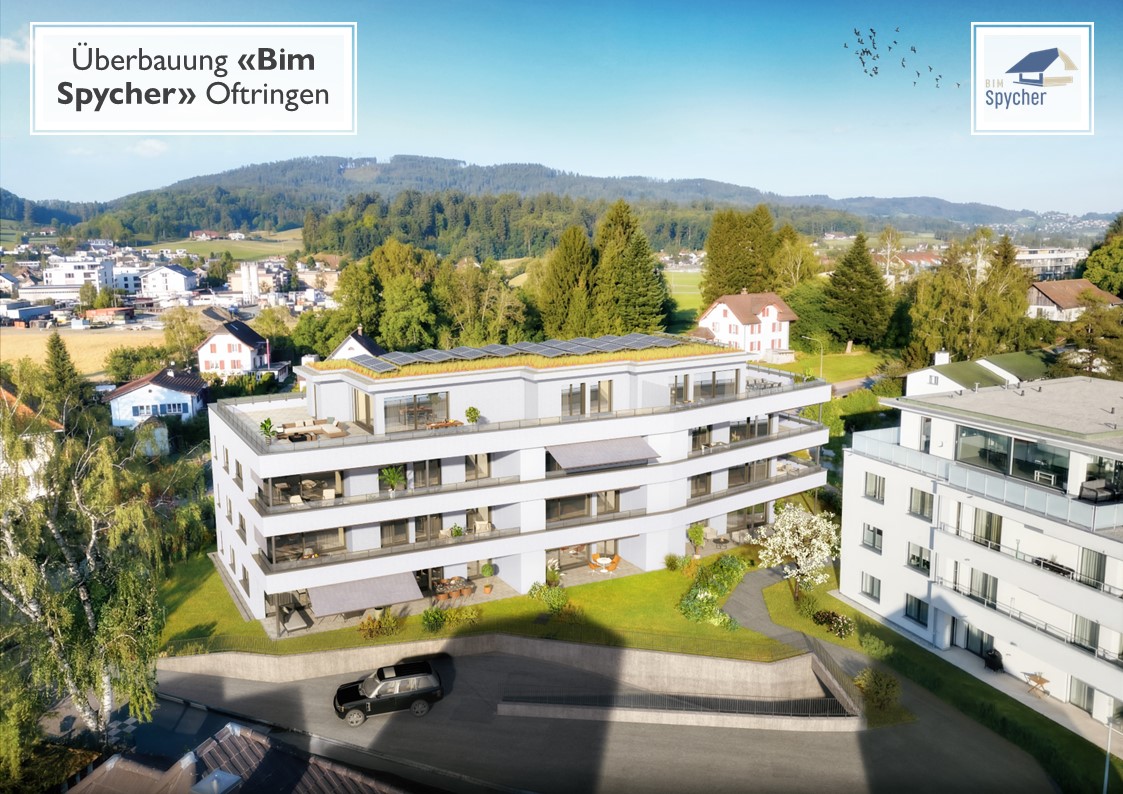
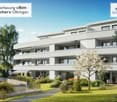
  • Modern two-story house with grey facade, large windows, and a balcony on the upper floor. The house is surrounded by a well-maintained garden with shrubs and trees, and a paved driveway leads to a covered parking area.
  • Modern two-story house with a combination of light blue and beige exterior walls, large windows, and a balcony on the upper floor. The house is surrounded by a well-maintained garden with shrubs and trees.
  • Modern two-story house with grey exterior, large windows, balconies, and a well-maintained garden with shrubs and potted plants.
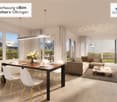
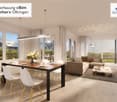
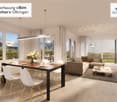
  • Modern dining area with a marble dining table, white chairs, pendant lights, and a plant in the corner.
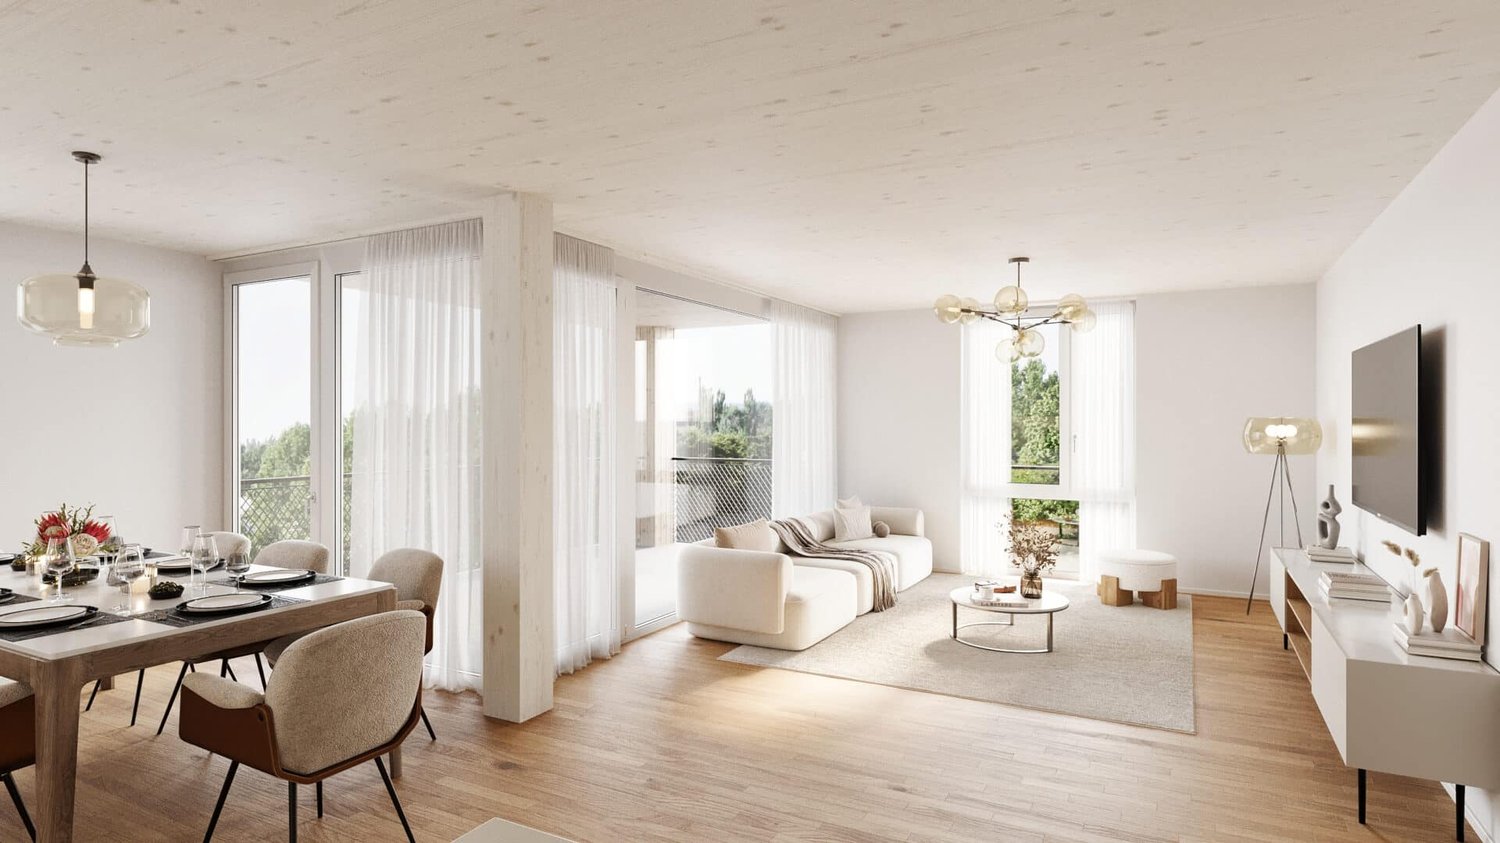
  • Modern living room with a grey sectional sofa, round coffee table, armchair, TV mounted on a textured wall, and decorative artwork.
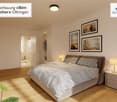
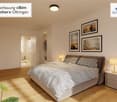
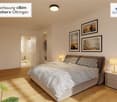
  • Modern bedroom with wooden flooring, large windows, a bed with white linens and a brown headboard, nightstand with a lamp, floor lamp, and artwork on the walls.
  • Floor plan of Haus A, Erdgeschoss, showing two dining areas (WEK), two bathrooms (WC), two entrances, and seating areas.
  • Floor plan of Haus A, showing 5.5 rooms, including bedrooms, bathrooms, and corridors on the upper floor.
  • Floor plan of Haus A - Attikageschoss, showing two bedrooms, two bathrooms, and two terraces.
  • Floor plan of Haus A - Untergeschoss, showing layout with Keller, Technik, and Waschküche areas.
  • Floor plan of Haus B attic level showing two bedrooms, two bathrooms, and two terraces.
  • Floor plan of Haus B, Erdgeschoss (ground floor), showing living area, dining area, kitchen, entrance, and bathrooms.
  • Floor plan of Haus B - Obergeschoss, showing 5.5 rooms including two bathrooms, three bedrooms, and two corridors.
  • Floor plan of Haus B, Untergeschoss, showing layout with Technik, Waschküche, and Keller areas.
  • Floor plan of Haus A and Haus B, showing two houses with surrounding gardens and parking areas.
1 / 15
5.5 rooms134m²CHF 3,440.–
Top
Sälistrasse 10a, 4665 Oftringen

Modern 5.5-room semi-detached house with attic terrace and garden – New build in Oftringen

Welcome to your new home! This modern and spacious semi-detached house in Oftringen (AG) will be completed in autumn 2026 and will be available for rent from November 1, 2026. With a living area of 134 m² and a total area of 182.5 m², this new building on four floors and with 5.5 rooms offers plenty of space for families or quality-conscious tenants.The house impresses with: • Modern architecture with a stylish façade, spacious windows and bright living rooms • High-quality oiled parquet floors in the living areas • Spacious attic terrace with a beautiful view of the greenery • Private garden with seating area, lawn and plenty of privacy • Own heat pump for efficient and sustainable heating • Covered parking space directly at the house • Modern and state-of-the-art Location and surroundings: The property is located in a quiet and family-friendly residential area in Oftringen. Shopping facilities, schools and recreational facilities are easily accessible. The Baslerstrasse bus stop is only 3-5 minutes' walk away. The train station can be reached in 12 minutes on foot. Thanks to the nearby motorway connection, you also benefit from excellent accessibility to the surrounding centers.Further equipment highlights: • Modern kitchen in owner-occupier standard • Separate steamer and oven • Quooker system (boiling, cooled and sparkling water directly from the tap) • 2 bathrooms and additional guest toilet • Spacious attic floor with additional living comfort • Basement area with plenty of storage space • Own laundry room with washing machine and tumble dryer • Sunshade in the garden area Additional costs for parking spaces: • 1 covered parking space: CHF 140.– per month • 1 outdoor parking space: CHF 90.– per month

Travel time
-
  • Modern multi-story apartment building with balconies, surrounded by greenery and a clear blue sky.
  • Modern multi-story apartment building with balconies, large windows, and a green lawn area with bicycles.

  • Modern kitchen with black cabinets, a central island, and stainless steel appliances. The island features a sink, faucet, and decorative items including a bowl of fruit and a bottle. The floor is wooden, and the walls are white.
  • Empty room with light wooden flooring, white walls, and a black countertop with a sink. Large sliding glass doors lead to an outdoor area.
  • Balcony with white railing overlooking a green lawn, trees, and a multi-story building in the background.
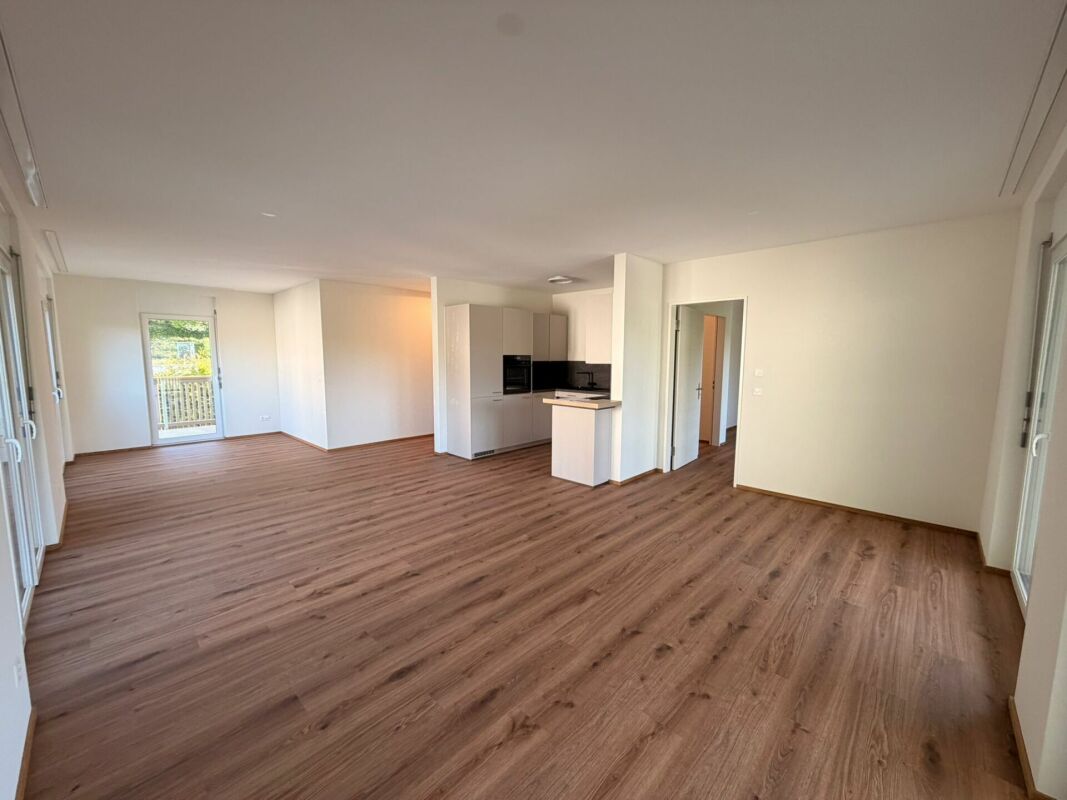
  • Empty room with light wooden flooring, white walls, large sliding glass doors leading to a balcony, and two open doorways.
  • Modern bathroom with a glass-enclosed shower, a washing machine, a sink, a toilet, and a bathtub.
  • Floor plan of a 2.5-room apartment with a kitchen, living area, bedroom, bathroom, and balcony.
1 / 8
2.5 rooms74m²CHF 1,730.–
Top
Bahnhofstrasse 26A, 5600 Lenzburg

Modern 2.5-room apartment on Bahnhofstrasse in Lenzburg

Registration for viewing appointments: https://chat.immoscout24.ch/de/viewing/103831/?code=4TnUA_jB5wi1t0zsr5fN4JrBAtxVdRAUlcC2CF01GK4 or https://www.mywincasa.ch/de/viewing/show/02694.04.0434 Relaxation at a high level of living. All apartments in the "Next" have a contemporary construction standard, large window fronts, and spacious living areas. All materials were carefully selected. The living rooms are equipped with high-quality oak parquet, the wet cells with ceramic tiles. The open and comfortable kitchens offer large workspaces, plenty of light, and high-quality kitchen appliances with fronts in resin and granite coating. So that you can wash comfortably at any time, each apartment has its own washing machine and a tumble dryer (or a combination device). The ventilation and living temperature can be easily regulated thanks to central comfort ventilation and room regulation. The apartments meet the Minergie standard and have electrical installations of the latest generation. A parking space in the underground garage can be rented additionally. Location and surroundings: In a preferred location on Bahnhofstrasse in Lenzburg, in the immediate vicinity of the train station, various shopping facilities, the historic old town, and the idyllic Aabach with a view of the castle. • Lenzburg train station: Only 5 minutes' walk away • Angelrain bus stop: Can be reached on foot in just 2 minutes. • Denner supermarket: Only 2 minutes' walk away • Coop Vitality pharmacy: Can be reached on foot in 4 minutes. • Angelrain school: Also only 4 minutes' walk away The location is pleasantly quiet - neither street nor train noise affects the well-being. In the summer, the apartment benefits from plenty of sunlight, which further enhances the living experience. The apartment is available from September 1, 2026. Some furniture can be taken over if desired. (Wardrobe and Reduit shelves) Images are of similar apartments and may slightly differ from the actual apartment. If you are interested in a viewing, you can register under the following link. https://www.mywincasa.ch/de/viewing/show/02694.04.0434

Travel time
-
New building
1 / 6
4.5 rooms110m²CHF 2,390.–
Top
Ringstrasse 2A, Olten, 4600 Olten

First rental! 4.5-room attic apartment with gallery in the center of Olten

We are renting from 01.09.2026 or by agreement this stylish 4.5-room apartment on the top floor in a central location in Olten. The attic has been newly renovated - first occupancy from 01.09.2026.The combination of modern construction standards, spacious floor plan, and visible wooden beam construction gives the apartment a unique character.The following advantages await you:- central city location in Olten- large living/dining area with open kitchen- bright rooms thanks to skylights - spacious gallery above the bedroom, loft character- kitchen with high-quality, latest equipment- living and bedrooms with high-quality parquet flooring- kitchen and bathroom with tile flooring- modern bathroom with shower and glass partition- visible wooden beams & high construction character- laundry tower in the bathroom- basement and attic compartment availableThis apartment is ideal for couples, families, or individuals who want to combine urban living with a special living environment.Highlight balcony:Due to the quiet location facing the inner courtyard and the advantageous orientation, it benefits from plenty of sunlight - ideal for relaxing or socializing. The property has an elevator. A photovoltaic system is installed on the roof, which will generate environmentally friendly solar power. This power will be used for the property itself, providing sustainable and energy-efficient living comfort.A bus stop is just a one-minute walk away. The old town with shopping opportunities, restaurants, and leisure facilities is also easily accessible on foot.Note: The published images are visualizations that represent the planned construction standard.For further information or to arrange a viewing, please do not hesitate to contact us.We look forward to your contact!Your AVIDA team

Travel time
-
1 / 11
2.5 rooms63m²CHF 1,890.–
Ziegelfeldstrasse 8, 4600 Olten

First occupancy after total renovation – modern 2.5-room attic apartment with 2 large terraces in Olten

In Olten, we are renting a freshly and high-quality renovated 2.5-room attic apartment, which is ideal for singles or couples. The apartment was completely renovated in 2026 and impresses with a modern construction standard, spacious outdoor areas, and an excellent location – perfect for commuters.The apartment offers you: • completely renovated apartment in 2026 • plate flooring throughout the apartment • bright living rooms • fully equipped kitchen with new appliances • kitchen island with integrated extractor hood • private bathroom in the bedroom, equipped with bathtub and shower • additional guest toilet • private laundry tower in the apartment • two spacious terraces with approximately 15 m² and 11.5 m² • renovated building envelope and facade 2026 • attractive location in Olten with very good public transportation connections Thanks to the central location in Olten, you benefit from short distances to the train station, shopping facilities, and various service offerings. The city of Olten is particularly suitable for commuters as cities like Zurich, Basel, Bern, and Lucerne are easily accessible.This attic apartment combines modern living comfort with spacious outdoor space and a practical location.We would be happy to show you the apartment during a personal viewing.

Travel time
-
1 / 14
3.5 roomsCHF 2,400.–
Schlossackerring 12, 5723 Teufenthal AG

First-time rental: sunny 3.5 room apartment with a view in a quiet location

Details about the apartment and locationThe new apartments are located in a 4-family house and are situated in a quiet hillside location in the Schlossackerquartier with an unobstructed view of the surrounding hills and direct access to the Dünkelwald. 5 minutes' walk from shopping facilities and 10 minutes' walk from the train station with connections to Aarau.The two apartments on the first floor are flooded with light and have a 43 m² large, open living, dining and kitchen area with a fully equipped kitchen. The views through this area show exciting interior and exterior situations. There are 2 equally large bedrooms with en-suite bathroom/WC or shower/WC. The redoubt with wardrobe and private washing tower is located directly at the apartment entrance.In addition, the apartments have a generously covered south-facing balcony with over 20 m². Each balcony has an additional lockable outdoor storage area of 4 m².Both apartments also have a second balcony facing north with an additional 6 m² of space.The apartments come with 1 cellar compartment of approximately 8.5 m² and a large, common and lockable bicycle storage room. The passenger elevator connects the lower access level (garage, bicycle room, cellar) with the living floors on the ground floor and 1st floor. Each apartment has a reserved garage box (120.-/month).There is also the possibility to rent a slightly larger garage box for (150.-/month).CONSTRUCTION AND HISTORYAfter the demolition of the single-family house, the 4 new apartments were realized in 2025 and are available for immediate occupancy. The basement from 1967 was retained and integrated into the new building ensemble.The economical and compact construction is characterized by the quiet facade image, marked by the large balconies on both sides. The 32 KVP photovoltaic system complements the services of the redundant heat pumps, which supply the floor heating with pleasant warmth. Triple-glazed windows complete the sensible building construction with the low-maintenance, attractive finishing materials.Arrange a viewing appointment with usWe would be happy to take the time for you.Let this beautiful apartment impress you during a viewing.Call us or share your interest with us by email. We would be happy to arrange a personal viewing appointment with you.With us, your dreams find a home!

Travel time
-
New building
1 / 10
2.5 rooms68m²CHF 2,080.–
Aarauerstrasse 60, 5603 Staufen

Zelgli Sky - Living above the roofs of Staufen! (Corner apartment)

Modern. Central. Sunny. Exclusive in the attic floor.In the attractive new building project "Zelgli Work" in Staufen, functionality, comfort and sustainability come together to form a unique living and working concept.The modern residential and commercial property spans five floors and offers over 6,600 m² of commercial space and 15 attic apartments, providing space for enjoyable living.Zelgli Sky - Living above the roofs of StaufenYour new 2.5-room attic apartment impresses with: • CORNER APARTMENT: Best view to the right OR left • Bright, modern plank floor in elegant light gray throughout the apartment • Stylish kitchen in elegant black • Inviting entrance • Modern bathroom with shower • Sunny, spacious terrace • Laundry room with its own washing machine & dryer Top location with perfect connection • Bus stop directly in front of the building • 3 minutes to Lenzburg train station • 3 minutes to the A1 highway • 30 minutes to Zurich Leisure and infrastructure directly at your doorstep • Shopping opportunities directly in front of the house • Cinema and museum in just 3 minutes • Outdoor and indoor pool in about 10 minutes Additional options • Parking space: CHF 140.- / month • Motorcycle parking space: CHF 60.- / month Discover more now: Visit our project website and get inspired: www.zelgli-sky.chInterested? Contact us – we look forward to your inquiry!Note: The depicted floor plan and visualizations serve as an example and may differ from the actual materials and colors.

Travel time
-
1 / 4
2.5 rooms56m²CHF 1,870.–
Obstweg 1, 5053 Staffelbach

First rental! Modern attic apartment with 79m2 sun deck!

Welcome to this brand new 2.5-room attic apartment (two floor plans available, 56 m² and 60 m²) in the modern residential complex on Obstweg in Staffelbach. The apartment is located in a modern new building (built in 2026) with contemporary architecture, large windows, and a flat roof – and convinces with a quiet, natural location with a beautiful view of the landscape. Available from October 1, 2026.The apartment offers the following highlights: • Bright attic apartment: Spacious 56 m²/ 60 m² living area with plenty of daylight and a beautiful view for maximum living comfort. • Terrace: Enjoy sunny hours and the quiet surroundings on 79 m². • Open kitchen: Stylishly equipped with high-quality appliances. • Modern bathroom: Spacious shower with glass partition and separate washbasin. • Flooring: High-quality vinyl flooring for easy maintenance and attractive optics. • Storage space: Built-in wardrobe and cloakroom in the corridor, practical storage room on the terrace. • Lift: Convenient access to all floors. • Garage: Parking spaces with direct access to the property. • Surroundings: Meeting area with green space in the inner courtyard. • Pets allowed: Your four-legged friends are welcome. Location and surroundings:The apartment is located in a quiet and child-friendly environment – both during the day and at night, there is pleasant silence. The complex is surrounded by well-maintained green spaces and offers a picturesque view of the Aargau landscape. A river is nearby and invites you to take walks. • Volg Staffelbach: Only 2 minutes' walk away – daily shopping made easy. • Bus stop Staffelbach Gemeindehaus: Can be reached on foot in just 2 minutes. • Primary school Staffelbach: Only 3 minutes' walk away – ideal for families with children. This attic apartment combines modern living comfort with rural idyll and is ideal for couples or singles who appreciate the quiet village life in Staffelbach. Secure your new home now!Have we piqued your interest? Please do not hesitate to contact us. We look forward to hearing from you.

Travel time
-
New building
1 / 5
3.5 rooms79m²CHF 1,960.–
Obstweg 1, 5053 Staffelbach

First rental! Your sunny home in autumn?

Welcome to your new home! This charming 3.5-room apartment on the ground floor or 1st floor (rent from CHF 1960.00) of a modern new building complex in Staffelbach combines modern living with rural idyll. The apartment can be occupied from 1 October 2026.The modern residential complex with several buildings is nestled in green spaces and hills - a real eye-catcher and a place to feel good.The apartment offers the following highlights: • Spacious living area with modern floor plan (areas 79 m² - 83 m²) • Open kitchen: Equipped with high-quality appliances in a stylish way. • Modern bathroom: Spacious shower with glass partition and separate washing tower. • Flooring: High-quality vinyl flooring for easy maintenance and attractive optics. • Storage space: Built-in wardrobe and cloakroom in the corridor, practical storage room on the terrace. • Seating area/balcony: 20 m² for relaxing moments with a beautiful view • Garage: Parking spaces with direct access to the property. • Environment: Meeting area with green space in the inner courtyard • Pets allowed: Your four-legged friends are welcome. Sunshine and quiet: The apartment benefits from plenty of sunshine in the summer and is pleasantly quiet all year round - both during the day and at night.Location and surroundings:The apartment is located in a quiet and child-friendly environment. The complex is surrounded by well-maintained green spaces and offers a picturesque view of the Aargauer landscape. A river is nearby and invites you to take walks. • Volg Staffelbach: Only 2 minutes' walk away - daily shopping made easy. • Bus stop Staffelbach Gemeindehaus: Can be reached on foot in just 2 minutes. • Primarschule Staffelbach: Only 3 minutes' walk away - ideal for families with children. These apartments combine modern living comfort with rural idyll and are ideal for couples or single people who appreciate the quiet village life in Staffelbach. Secure your new home now!Have we sparked your interest? Please contact us. We look forward to hearing from you.

Travel time
-
New building
1 / 4
2.5 rooms56m²CHF 1,530.–
Obstweg 1, 5053 Staffelbach

First rental! Your new home: Modern. High-quality. Quiet!

Welcome to your new home! This charming 2.5-room apartment on the ground floor or 1st floor (rent from CHF 1530.00) of a modern new building complex in Staffelbach combines modern living with rural idyll. The apartment can be occupied from 1 October 2026.The modern residential complex with several buildings is nestled in green spaces and hills - a real eye-catcher and a place to feel good.The apartment offers the following highlights: • Spacious living area: with modern floor plan (areas 59 m² - 72 m²) • Open kitchen: equipped with high-quality appliances in a stylish way. • Modern bathroom: spacious shower with glass partition and separate washing tower. • Flooring: high-quality vinyl flooring for easy maintenance and attractive optics. • Storage space: built-in wardrobe and cloakroom in the corridor, practical recess on the terrace. • Seating area/balcony: 24 m² for relaxing moments with a beautiful view • Garage: parking spaces with direct access to the property. • Environment: meeting zone with green space in the inner courtyard • Pets allowed: your four-legged friends are welcome. Sun exposure & quietness: The apartment benefits from plenty of sun in the summer and is pleasantly quiet all year round - both during the day and at night.Location and surroundings:The apartment is located in a quiet and friendly environment. The complex is surrounded by well-maintained green spaces and offers a picturesque view of the Aargau landscape. A river is nearby and invites you to take walks. • Volg Staffelbach: only 2 minutes' walk away - daily shopping made easy. • Bus stop Staffelbach Gemeindehaus: can be reached on foot in just 2 minutes. These apartments combine modern living comfort with rural idyll and are ideal for couples or singles who appreciate the quiet village life in Staffelbach. Secure your new home now!Have we piqued your interest? Please contact us. We look forward to hearing from you.

Travel time
-