Quick Filters for your search

Quick-filters

We show you quick-filters based on the most used filters by location.

By using these, you can enhance your search experience by finding new and interesting properties to your likings.

4912 (Aarwangen) - Rent a new build apartment

We recommend expanding your search criteria to get similar results. The current filters didn’t return any matches.

If you don’t want to change your current search criteria, we recommend creating a search alert, so you’ll be notified when matching offers become available.

More objects in your automatically expanded search area
30 results - Radius: + 10km
1 / 16
4.5 rooms113m²CHF 2,235.–
Hofmattenstrasse 3, 4914 Roggwil

NET RENT = GROSS RENT AT AN ALL-INCLUSIVE PRICE

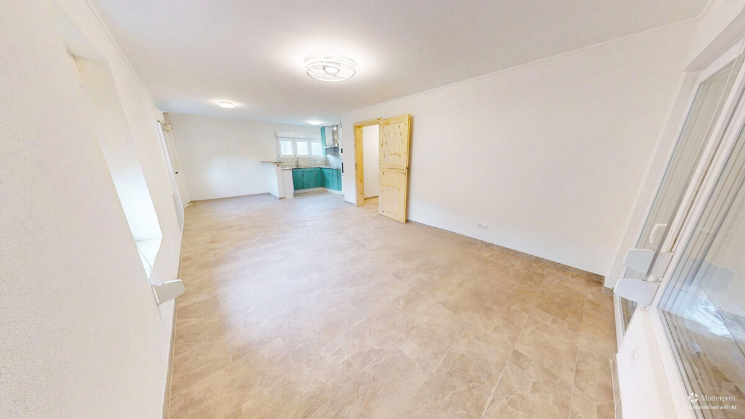
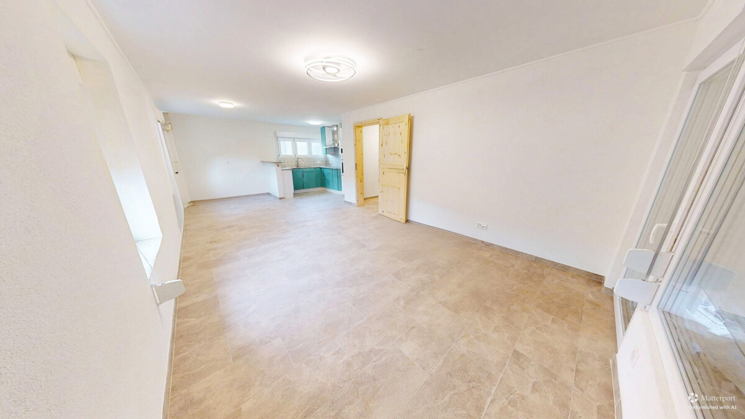
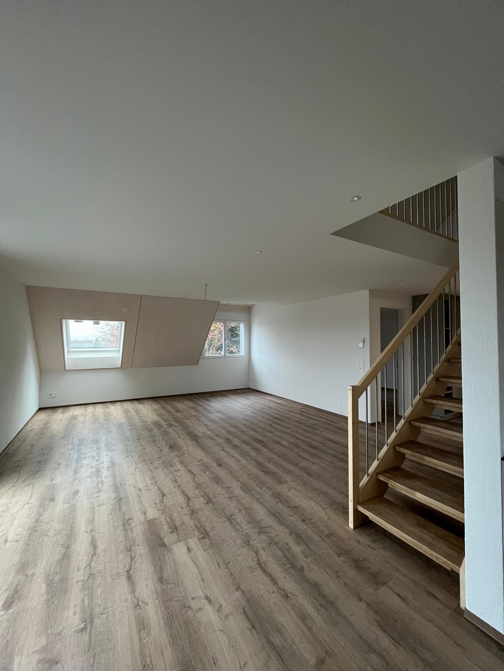
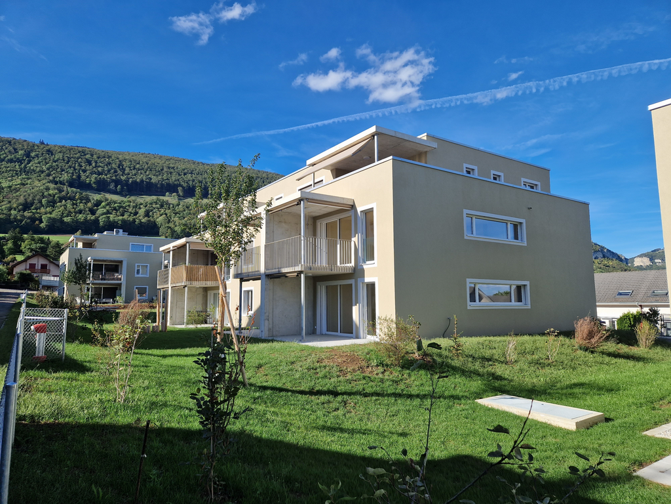
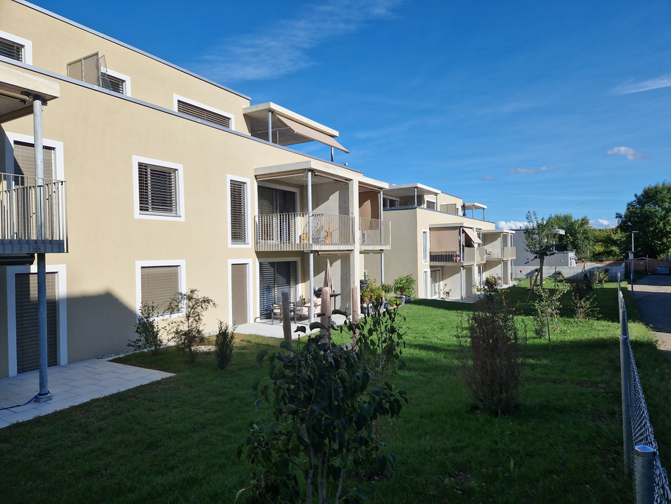
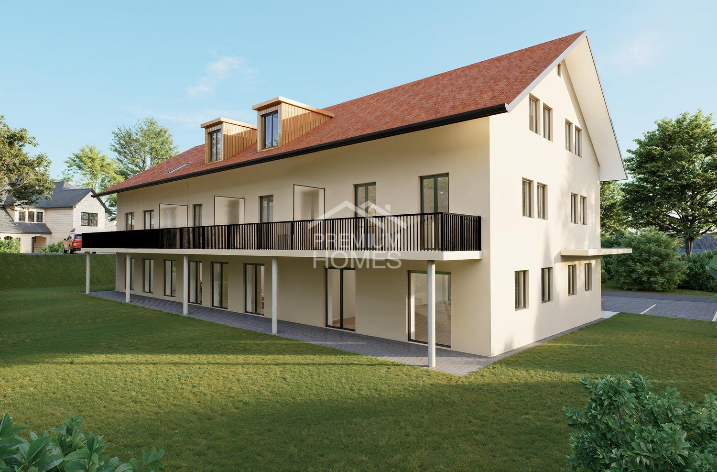
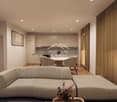
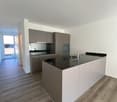
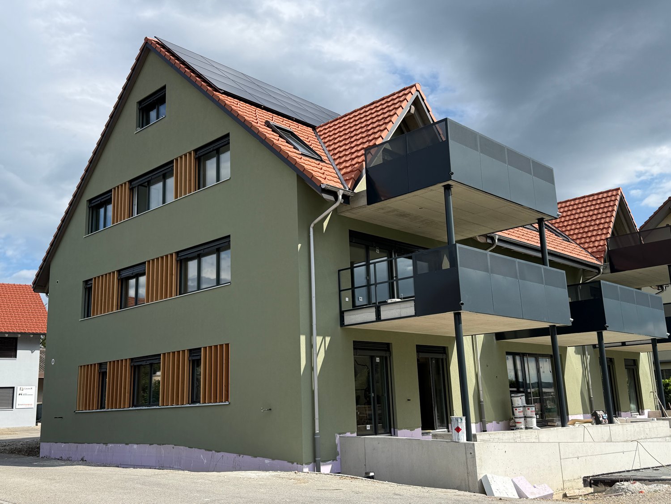
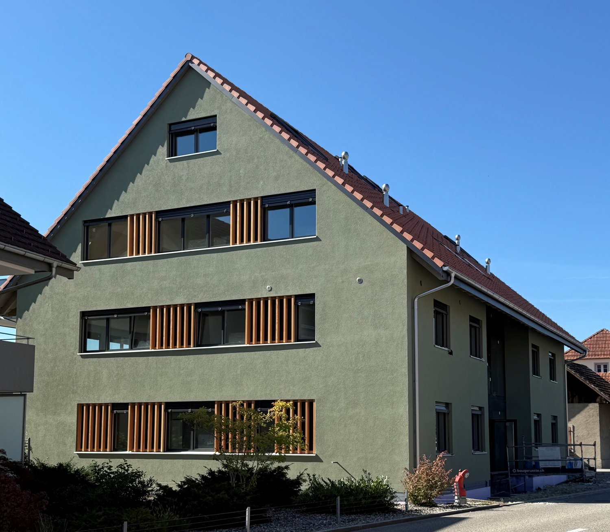
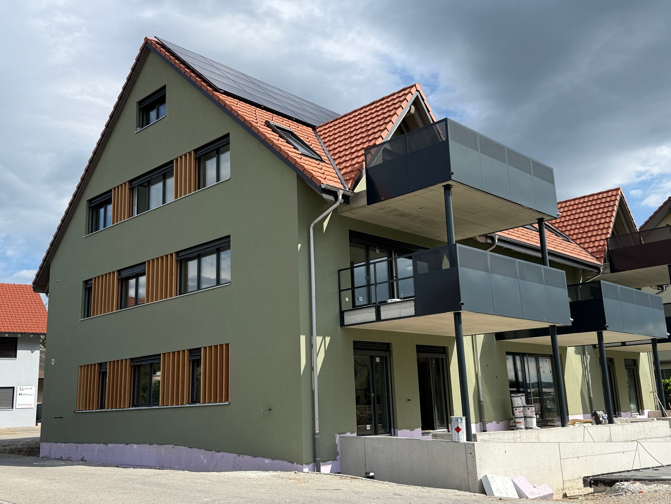
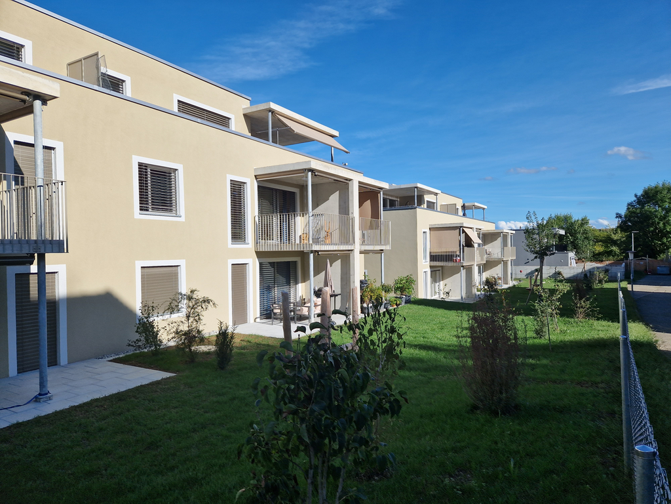
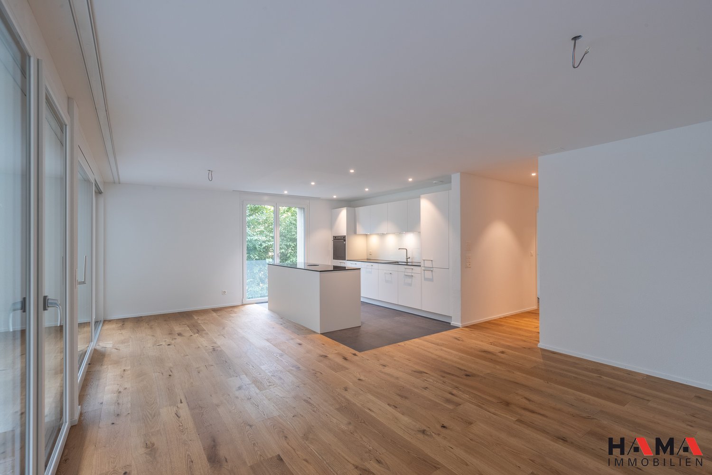
These architecturally appealing buildings in a prime location in Roggwil BE offer a unique opportunity for sophisticated living.All rental apartments have a unitary rent price, with no additional costs. You will also benefit from preferential conditions for private electricity due to the PV system.Features:- Bright rooms - Open dining & living area - Modern kitchen with exclusive appliances - Two bathrooms with sink, toilet and shower - Laundry room with washing machine and dryer - Electric shutters - Spacious seating area - Garage parking spaces are available and can be rented (with electric charging station on request) - one garage parking space costs CHF 143 per month - An outdoor parking space (CHF 60/month), various hobby rooms and moped parking spaces can be rented as needed - SBB station can be reached within 3 minutes on footAll multi-family houses are equipped with a PV system for the production of self-generated electricity. The breathable and ventilated exterior wall construction is not only sustainable and durable but also ensures an optimal indoor climate.The municipality of Roggwil has a good infrastructure and is characterized by numerous natural and recreational areas.Within 5 minutes by car, you can reach the city of Langenthal.The Bären area is located in the heart of Roggwil and offers good public transport connections.We look forward to your call!

Travel time
-
1 / 7
3.5 rooms91m²CHF 1,800.–
Mittelgäustrasse 18 & Boningerstrasse 2, 4 + 6, 4616 Kappel SO

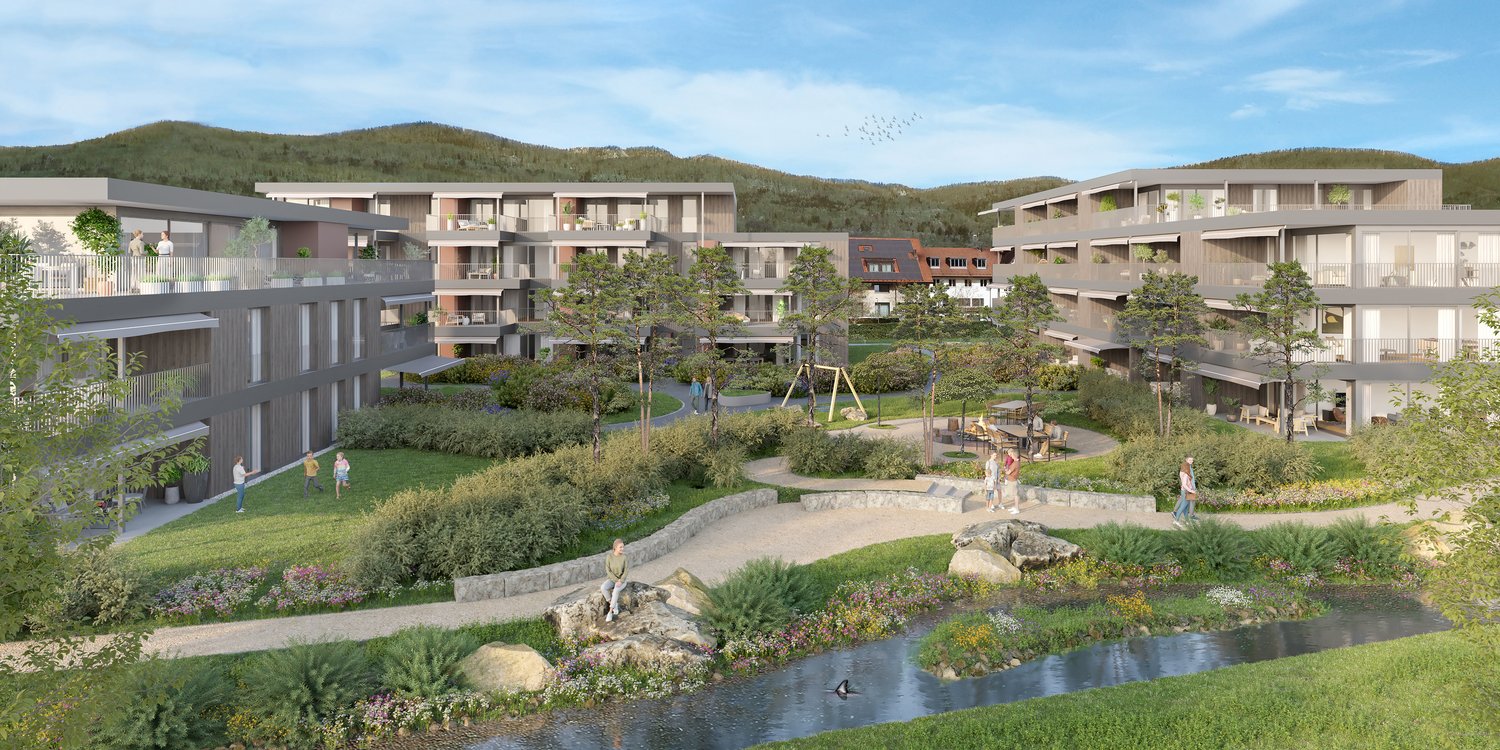
First-time rental - Living by the village stream

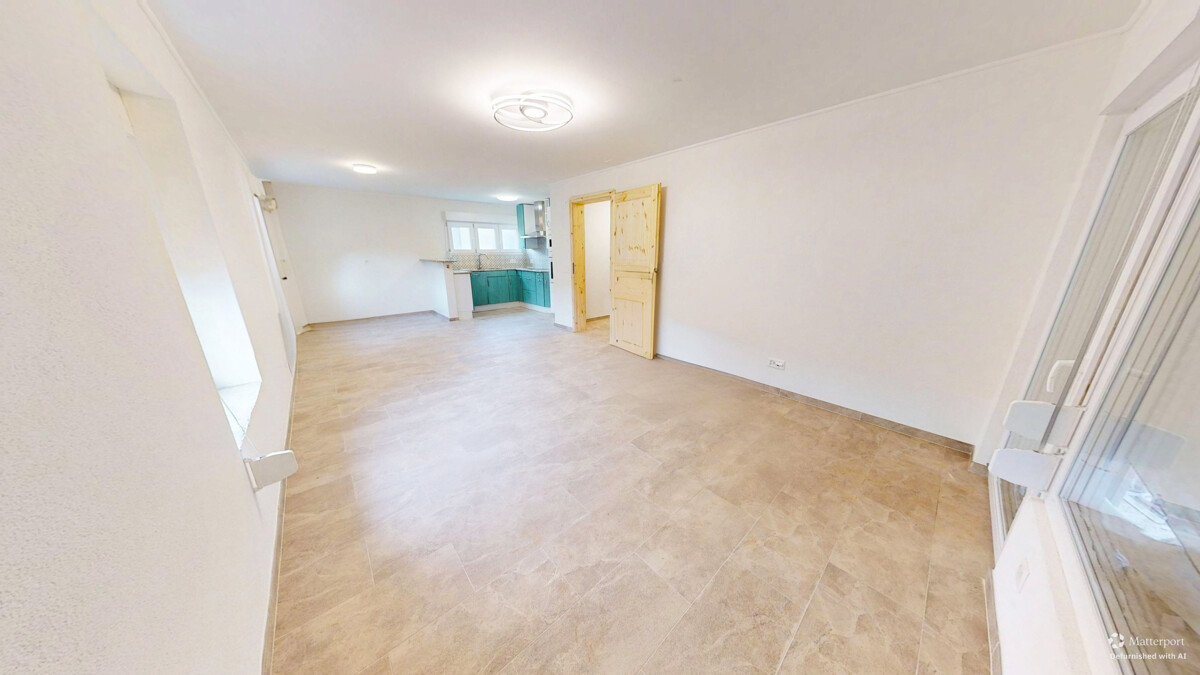
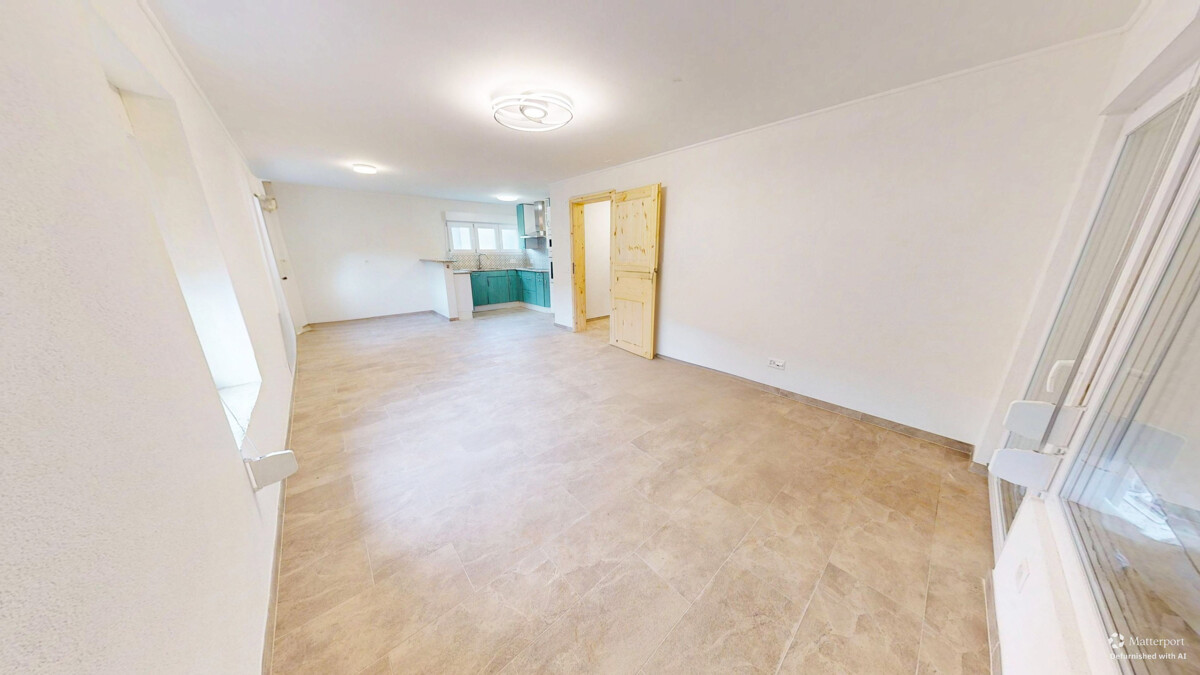
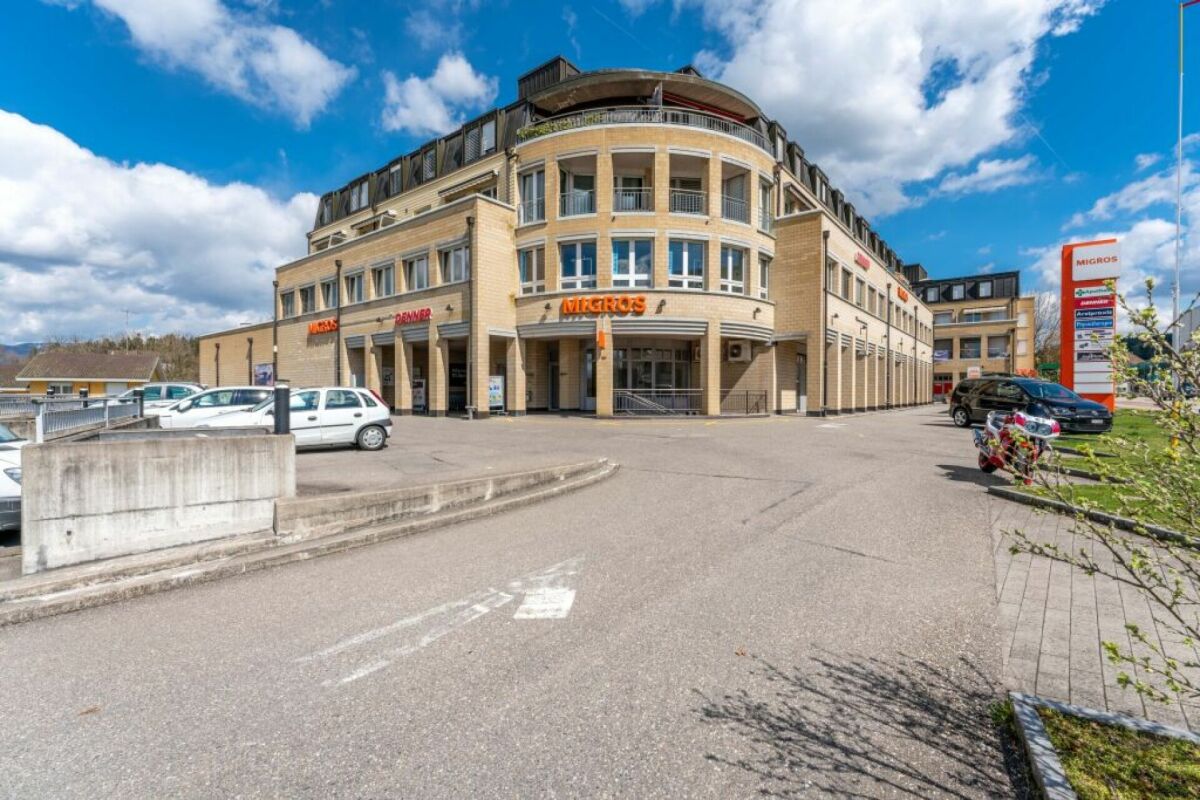
• A modern new building of 4 multi-family houses (available from 01.11.2025) with spacious floor plans in a central location in northwest Switzerland.The following 3.5-room apartments are available: • House A by arrangementNo. A103, ground floor right, CHF 1'955.00 (95.2m2)No. A201, ground floor left, CHF 1'955.00 (95.1m2)House B by arrangement • No. B211, 1st floor left, CHF 1'800.00 (90.7m2) • House C by arrangementNo. C101, ground floor left, CHF 1'950.00 (97.0m2) The following highlights await you: • Plate and vinyl floors throughout the apartment • The kitchen is equipped with the usual household appliances • Washing machine/tumbler available in the apartment • Bedroom with dressing area and built-in wardrobes • The seating area invites you to linger in the warm season • Connection to a ZEV, benefit from solar power • Please note that the photos are a selection • Dogs are not allowed • Parking spaces in the garage can be rented for Fr. 120.00 per month (e-mobility on request possible). There are no outdoor parking spaces for rent. • Motorway access Egerkingen can be reached in 6 minutes by car. - Nearby bus stop (1 min.) Good connections to Olten train station (approx. 20 min). Have we sparked your interest? We look forward to receiving your application documents.Please note that the apartments are still in the raw state during the viewing.

Travel time
-
1 / 10
2.5 roomsCHF 1,830.–
Meichten 5b, 6147 Altbüron

Rental: 2.5-Room Attic Apartment

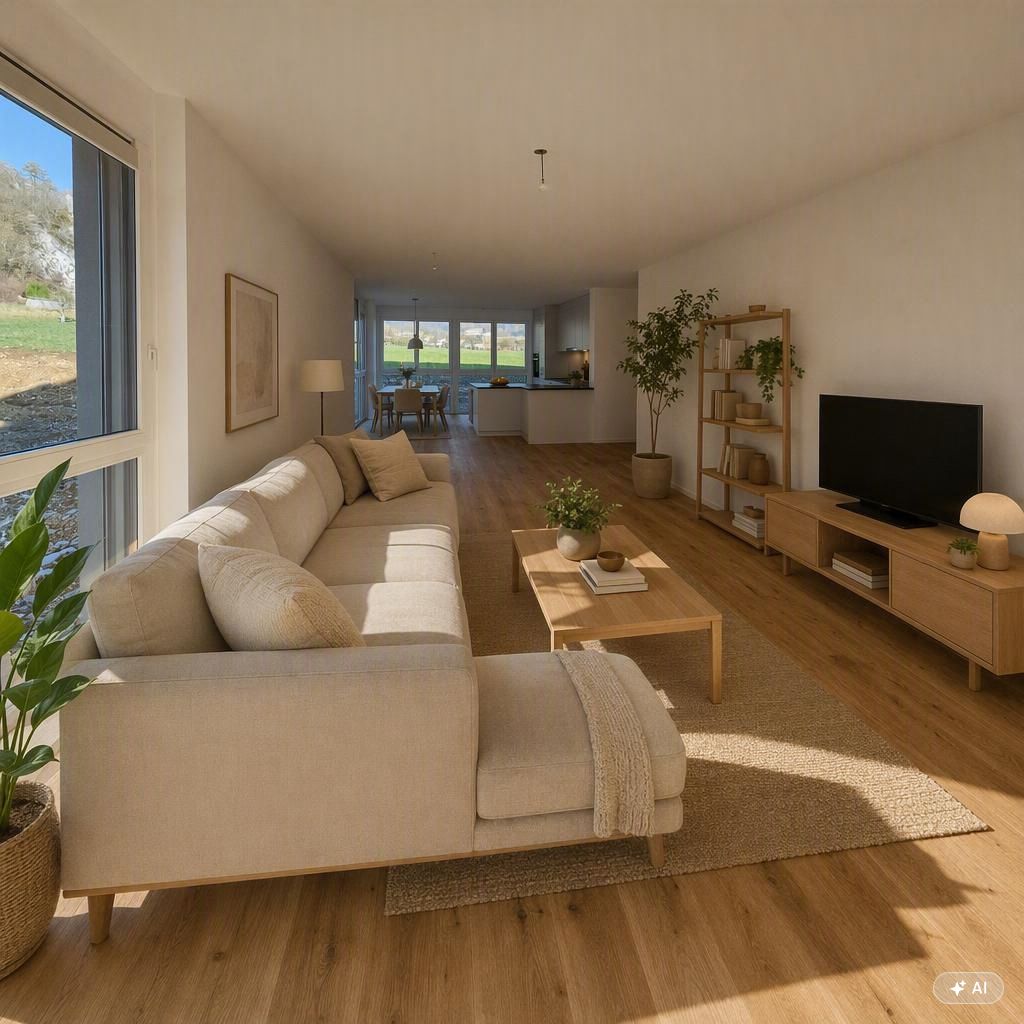
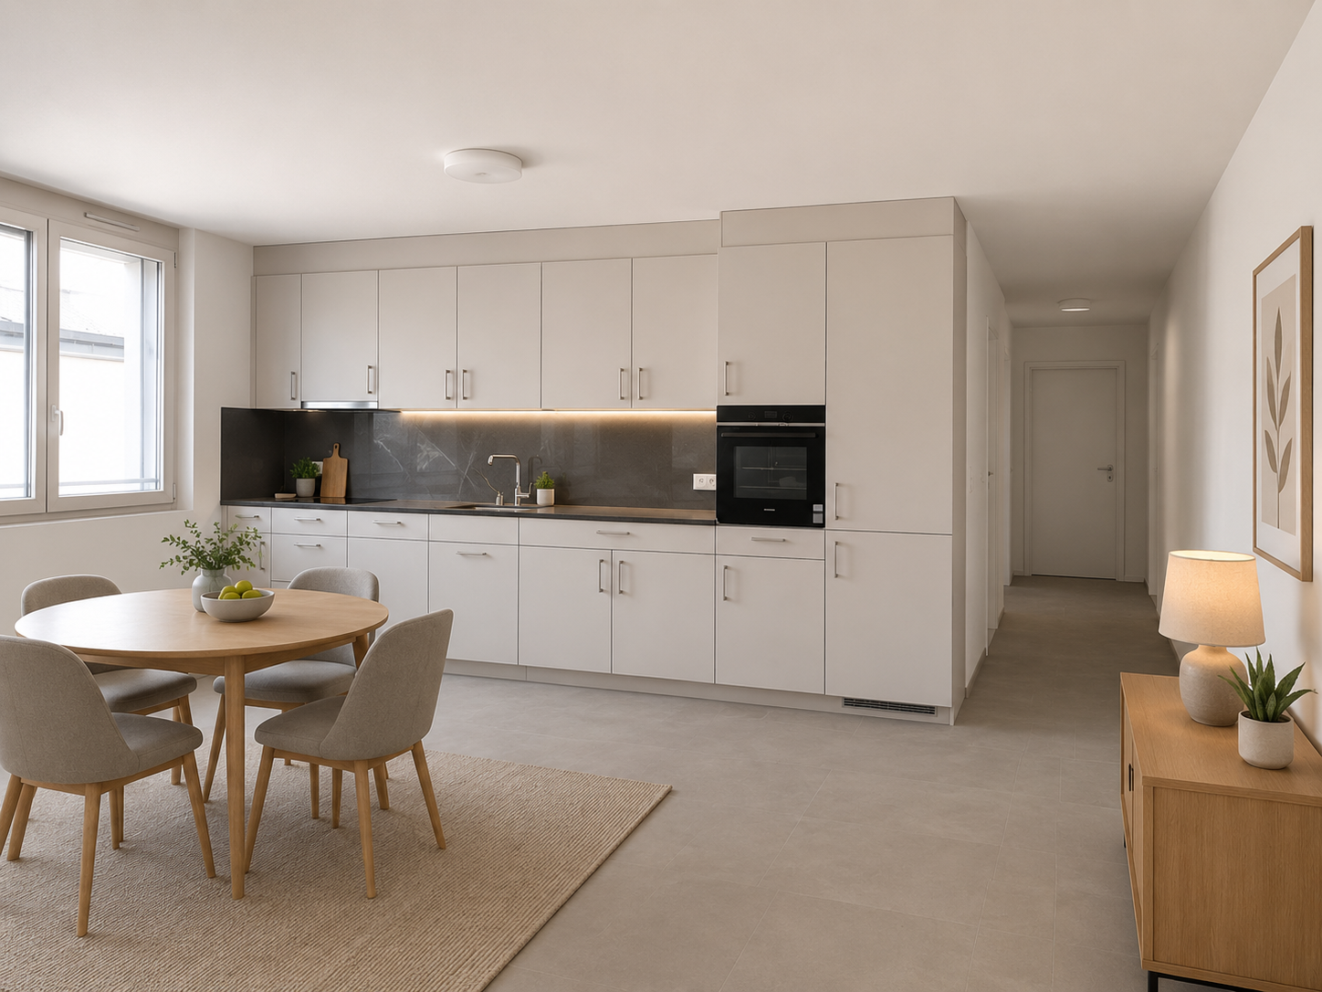
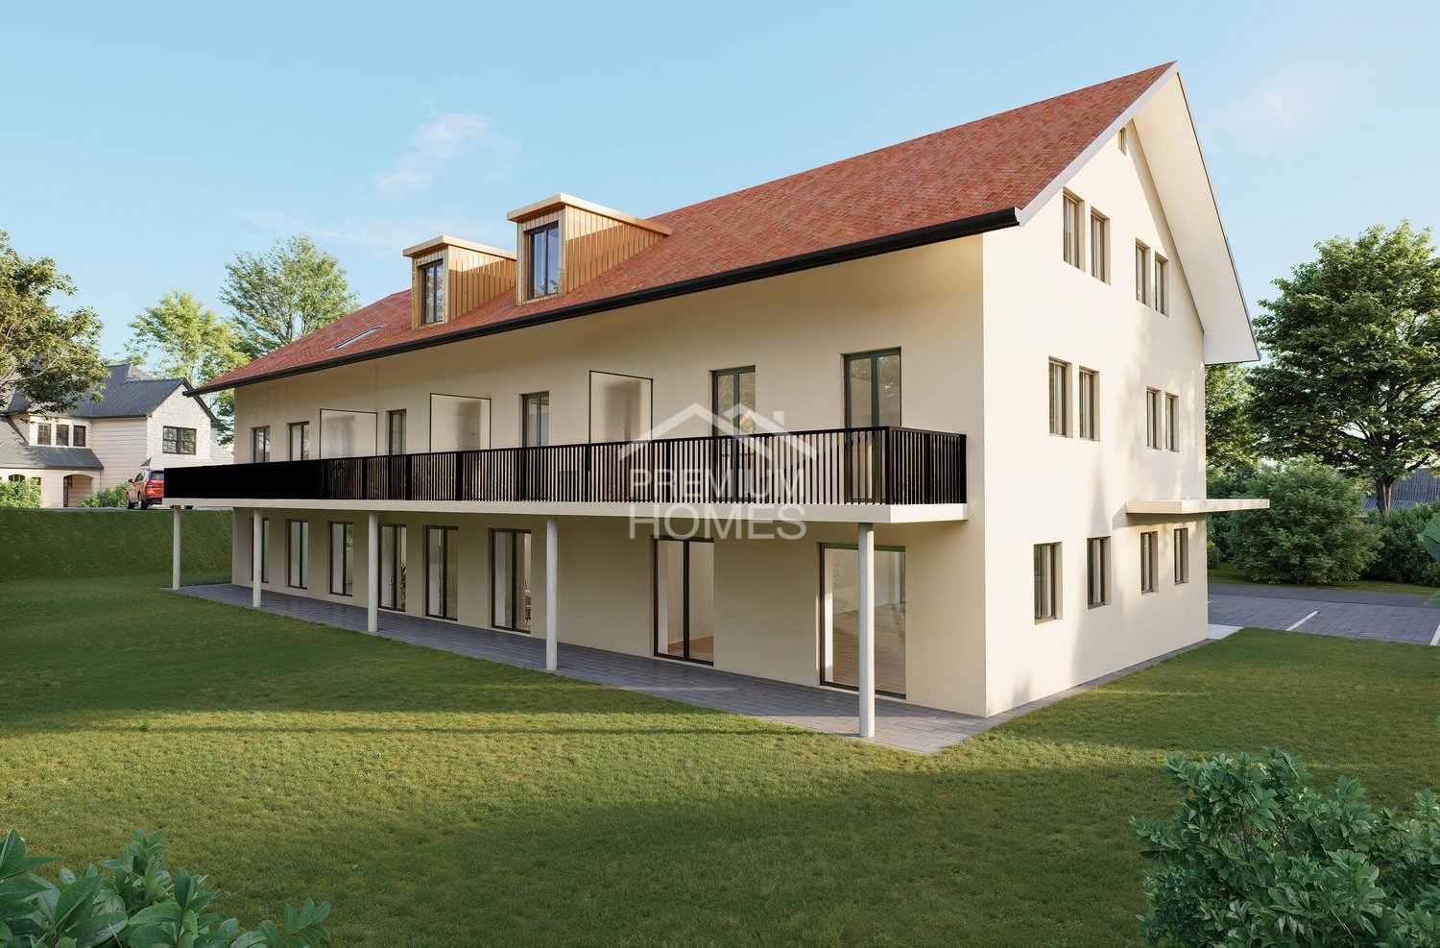
Living at Fürbach - Stylish living in the heart of Altbüron In the idyllic village of Altbüron in the canton of Lucerne, the modern residential building "Wohnen am Fürbach" is being built. The two newly constructed multi-family houses offer bright, spacious apartments. Here you live modern, comfortably, and close to nature.Your new 2.5-room attic apartment for rent!This stylish 2.5-room apartment in its first occupancy convinces with a well-thought-out room layout, harmonious living areas, and a balcony. Large windows provide plenty of daylight and a pleasant living climate. The combination of rural tranquility and urban proximity creates a living feeling that is both practical and relaxing.The following highlights await you: • Bright and light-filled rooms • Beautiful attic apartment • Open kitchen with modern appliances • Modern plank flooring • One bathroom: shower • Cloakroom in the entrance area • Private laundry room (washing machine/dryer) Additional comfort: • Large bicycle storage room (communal room) • Private cellar compartment • Parking space can be rented for an additional 120 CHF The property is located in the center of Altbüron - quietly situated and yet easily accessible. Shopping opportunities (Spar), post office, bakery with café, school, and playground are within walking distance.The A2 Dagmersellen motorway junction is only 12 km away. You can reach Langenthal in 12 minutes and Sursee in 24 minutes by car, the city of Lucerne in 50 minutes, Bern and Zurich in one hour. With public transport, you can reach Willisau, Reiden, or Langenthal in short intervals.Quality from traditionThe building is a project of Steiger Immobilien AG, a family business with long-standing experience, which has stood for quality, competence, and reliability since 1961.Interested?We look forward to your contact.info@steiger-ag.ch / 041 926 00 40*Note: The pictures were furnished so that one can better imagine the furnished condition - the rooms are not furnished.

Travel time
-
1 / 5
4.5 rooms135m²CHF 2,585.–
Poststrasse 6, 4538 Oberbipp

Newly built semi-detached single-family house with many extras in Oberbipp

Modern living, sustainable living - a home to arrive at Three semi-detached single-family houses in sustainable wooden construction are being built in a quiet, centrally located residential area in Oberbipp.From summer 2026, you can expect a home that stands out immediately due to its characteristic architecture with a pitched roof and creates a special living feeling inside through bright rooms.On 135 m² of living space, spread over two floors, families and couples will find space to live, live and relax. The carefully selected equipment underlines the high standard: oak parquet floors, wood-metal windows with triple glazing, and an energetically thought-out overall concept with a photovoltaic system, electric storage, heat pump, and water softening system.The ground floor invites you to linger: The open living and dining area with an exceptionally large window front facing south and direct access to the covered terrace connects the interior and exterior spaces in a natural way.The modern kitchen with induction hob and integrated steam extractor is centrally located in the living area. A ground-level housekeeping room with washing machine, tumble dryer, washing trough, and laundry chute provides high everyday usability. A separate daytime toilet complements the ground floor.On the upper floor, the well-thought-out room design continues. Two full-fledged bathrooms and three bedrooms under the characteristic roof create a special living atmosphere.Outside, a real added value awaits: A spacious private garden share with seating area and green space, as well as an own vegetable garden of around 100 m², offer space for relaxation, play, and self-sufficiency. A common tool shed and a cellar compartment of approximately 11 m² round off the offer.The mobility infrastructure is complete: Carport with own electric charging station, outdoor parking space, and covered bicycle parking spaces with socket. The Oberbipp train station is within walking distance, and the Niederbipp motorway access is about 6 minutes away.In summary: • 4.5-room house with 135 m² of living space on 2 floors • Characteristic pitched roof with exceptionally generous south facade • Sustainable wooden construction, 3-fold glazed wood-metal windows • Oak parquet floors • Heat pump, photovoltaic system with electric storage and water softening system • Two bathrooms on the upper floor and one daytime toilet on the ground floor • Housekeeping room with laundry chute and ground-level access • Spacious seating area and garden share, approx. 75 m² • Additional vegetable garden approx. 100 m² and common tool shed • Cellar compartment with approx. 11 m² • Carport with e-charging station, additional outdoor parking space, and bicycle parking spaces • Available from summer 2026 We are happy to provide you with a non-binding viewing

Travel time
-