4626 (Niederbuchsiten) - Properties for rent with Pets allowed

We recommend expanding your search criteria to get similar results. The current filters didn’t return any matches.
If you don’t want to change your current search criteria, we recommend creating a search alert, so you’ll be notified when matching offers become available.

More objects in your automatically expanded search area
151 results - Radius: + 10km
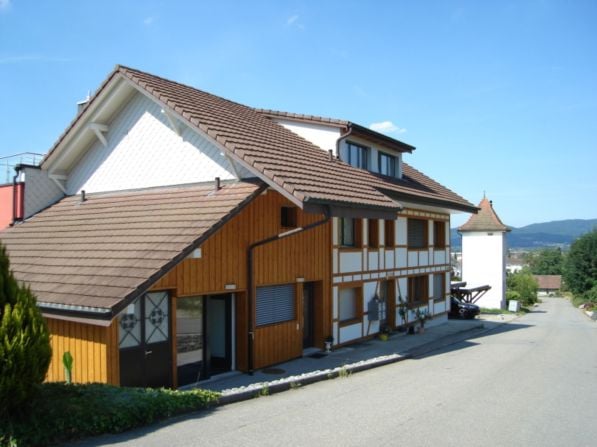
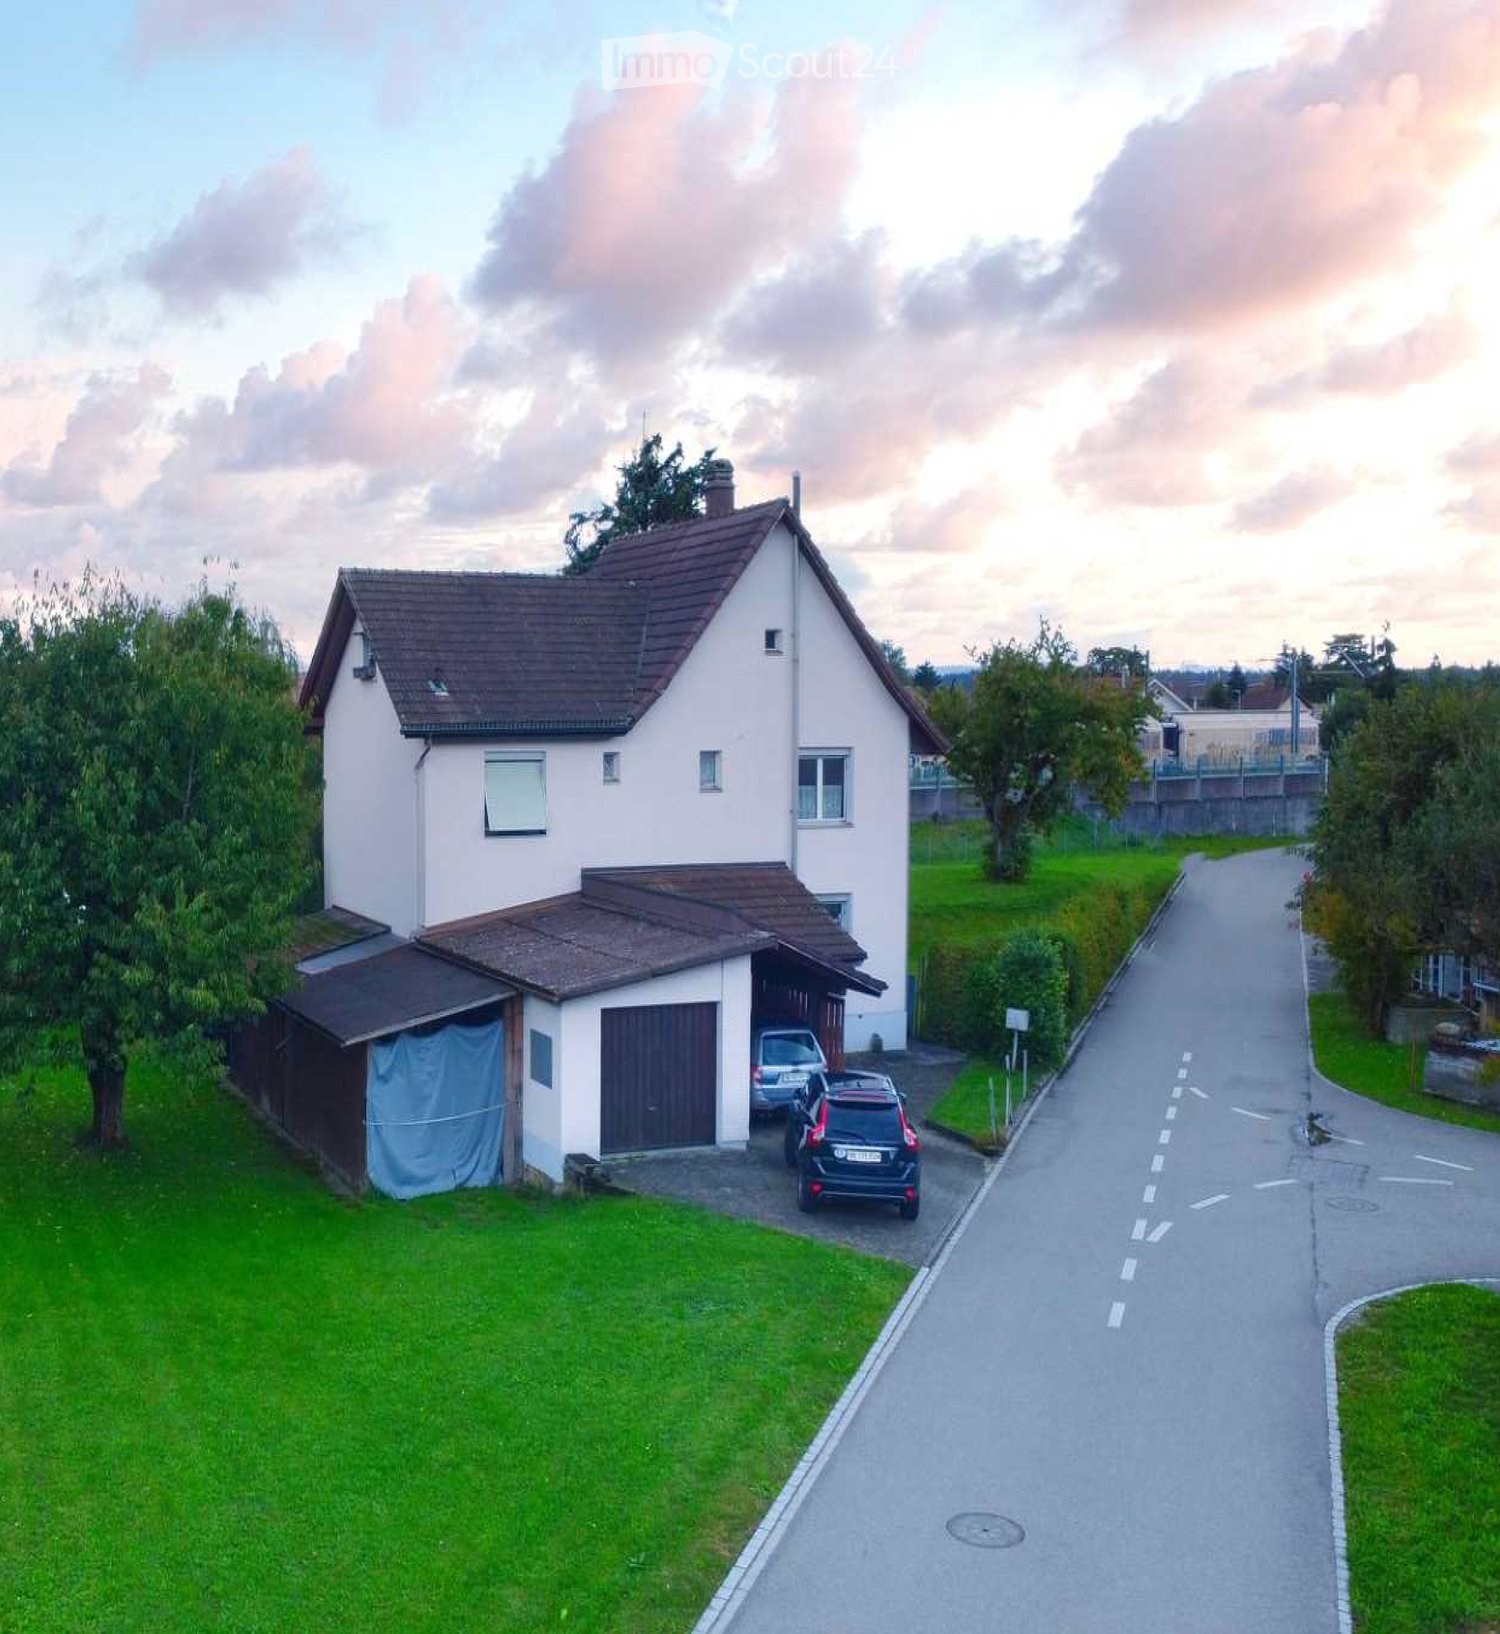
  • Two-story house with a brown tiled roof, white exterior walls, and a garage with a covered driveway. The house is surrounded by green grass and trees, with a paved road in front.
  • Garden with a well-maintained lawn, a small fountain, a wooden bench, and a barbecue area, surrounded by trees and a fence.
  • A cozy living and dining area with a sofa, dining table, chairs, a hanging lamp, and shelves with decorative items.
  • A well-lit kitchen with wooden cabinets, a dishwasher, microwave, and a small dining area with a table and chair. The kitchen features a window, a sink, and various appliances.
  • Modern bathroom with white tiles, a sink with a faucet, a toilet, a cabinet, a mirror, shelves, and a small plant on the counter.
  • A small, furnished bedroom with a wooden bed, colorful bedding, a chair, a radiator, and a large window with curtains.
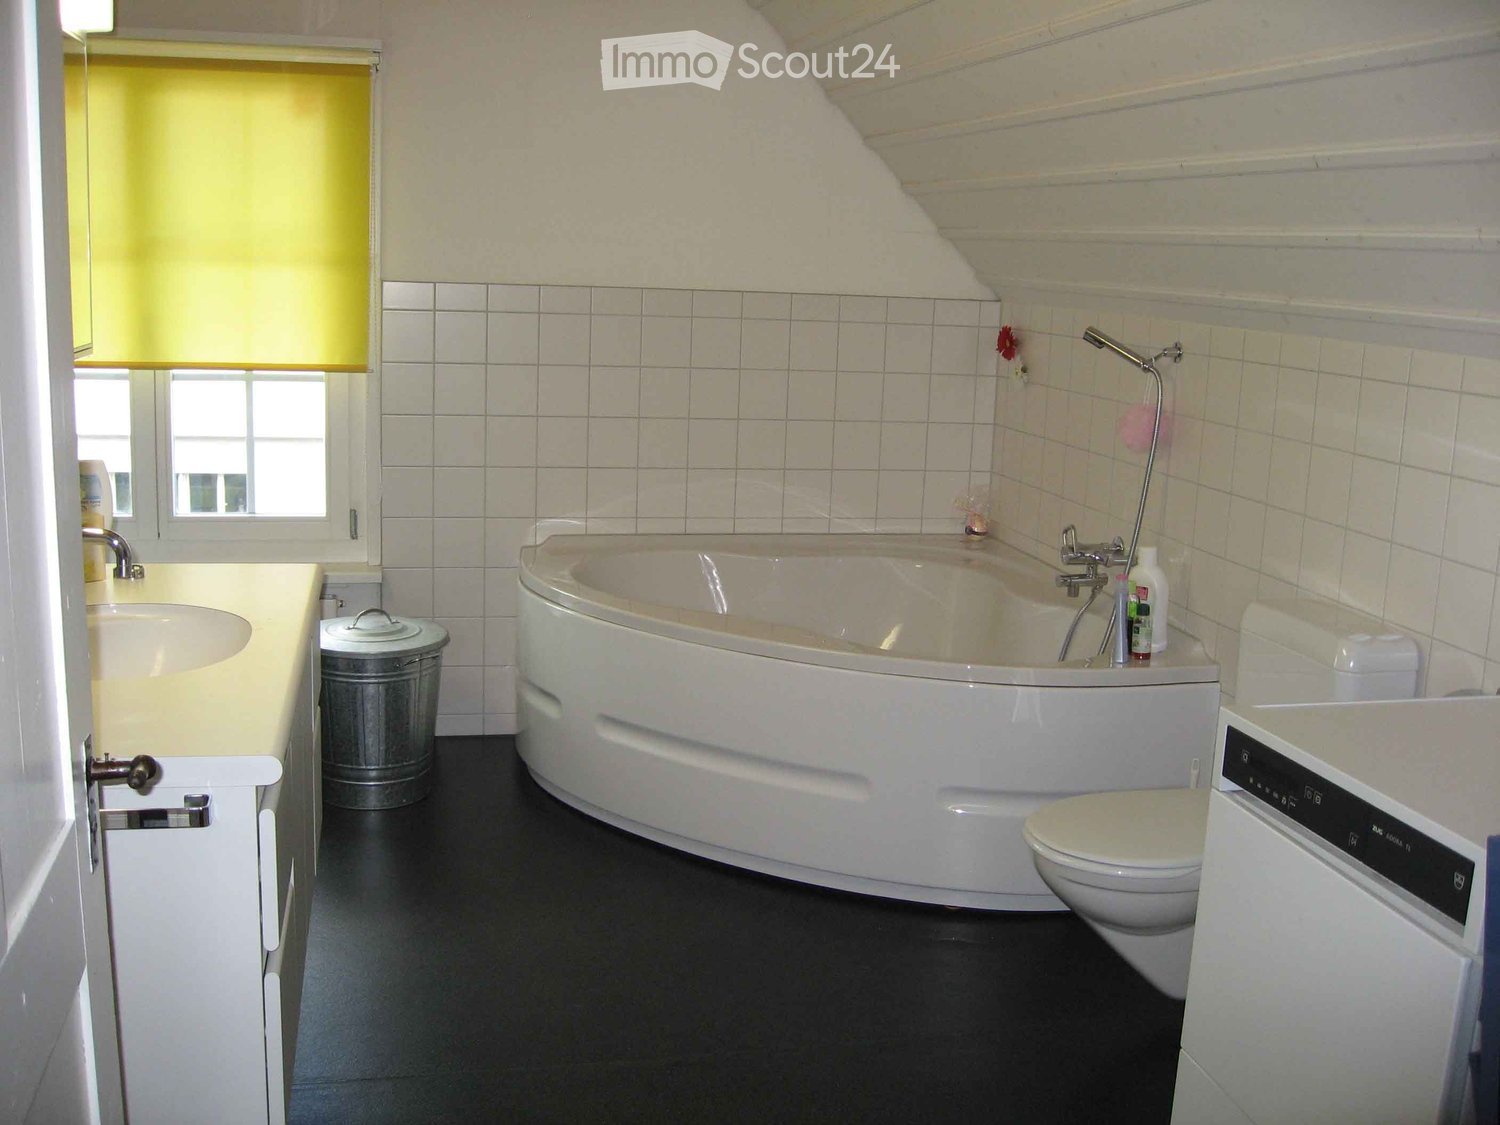
  • Bathroom with tiled floor, wooden ceiling, large window with red curtains, sink with cabinet, toilet, mirror, chair, radiator, and towels.
  • Spacious room with large windows, a patterned sofa, a wooden wardrobe, a small table with items, and a picture frame on the wall.
  • {"type": "Furnished Room", "objects": ["chair", "table", "stool", "fan", "suitcase", "lamp", "fan", "table", "stool", "chair", "stool", "stool", "stool", "stool", "stool", "stool", "stool", "stool", "stool", "stool", "stool", "stool", "stool", "stool", "s
  • A well-lit room with a desk, chair, cabinet, and shelf, featuring a large window with curtains and a hanging lamp.
  • The room is a utility space with a refrigerator on the left, a table with various items including a can, a vacuum cleaner, and an ironing board on the right, and a door leading outside.
  • Utility room with a washing machine, heating unit, wood pile, and electrical panel.
1 / 12
7 rooms, 150m², CHF 1,950.–
Top
Studweg 2, 4704 Niederbipp

6.5-Room Single-Family Home, Huge Garden - Your Home (Also for Dog and Small Animal Owners, same for Shared Flat!)

In a quiet and family-friendly location on Studweg 2 in 4704 Niederbipp, we rent out this charming and detached 6.5-room single-family home by arrangement. The property impresses with a generous space offer, an idyllic environment surrounded by green meadows and fields, as well as a fantastic plot of land that will particularly delight animal lovers.Highlights of the property: • Living area: Approx. 206 m² gross living area (approx. 167 m² net living area) spread over several floors. • Plot area: Huge, well-maintained plot with 1,647 m² of space – an absolute paradise with plenty of free space, lawn area, old tree population, and a garden seat. • Animal keeping desired: Whether dogs, cats, or small animals – four-legged family members are welcome here! The large surroundings offer ideal conditions for species-appropriate keeping and joint hours in the open air. • Parking options: A garage, a carport, and two additional outdoor parking spaces directly in front of the house. Room program: • Basement (UG): • Practical cellar (approx. 9.8 m²) • Laundry room (approx. 11.1 m²) with direct exit to the outside • Multi-purpose room (approx. 14.6 m²) • Corridor and an additional bathroom (approx. 3.5 m²) • Ground floor (EG): • Spacious living and dining room (approx. 24.7 m²) with a cozy stove and direct access to the seat and garden • Large, functional living kitchen (approx. 14.2 m²) • Another room (approx. 16.5 m²), ideal as an office, guest or bedroom • Corridor and separate guest toilet / bathroom (approx. 4.2 m²) • 1st upper floor (1st OG): • Four bright bedrooms with appealing sizes (e.g. approx. 24.5 m², 18.8 m² and 13.9 m²) • Large, comfortable bathroom (approx. 16.3 m²) • Corridor • Attic (2nd OG): • Huge attic / attic (approx. 78.7 m²) with enormous storage space or space for creative hobbies. Location and infrastructure:The house is located in a quiet, traffic-calmed residential area. Nevertheless, you benefit from an excellent infrastructure in the village: • Public transport: Only about 300 m away. • Schools: Can be reached in about 250 m – ideal for families. • Shopping and shops: About 350 m away. Take advantage of this rare opportunity to rent a detached house with a great surroundings in a rural and yet well-connected environment.Additional costs/consumption Fully at the expense of the tenant (heating oil, chimney sweep, smoke gas control, water, electricity, antenna, Swisscom, etc.)Have we aroused your interest? For information or to arrange a viewing appointment, we are at your disposal. We look forward to your contact!

Travel time
-
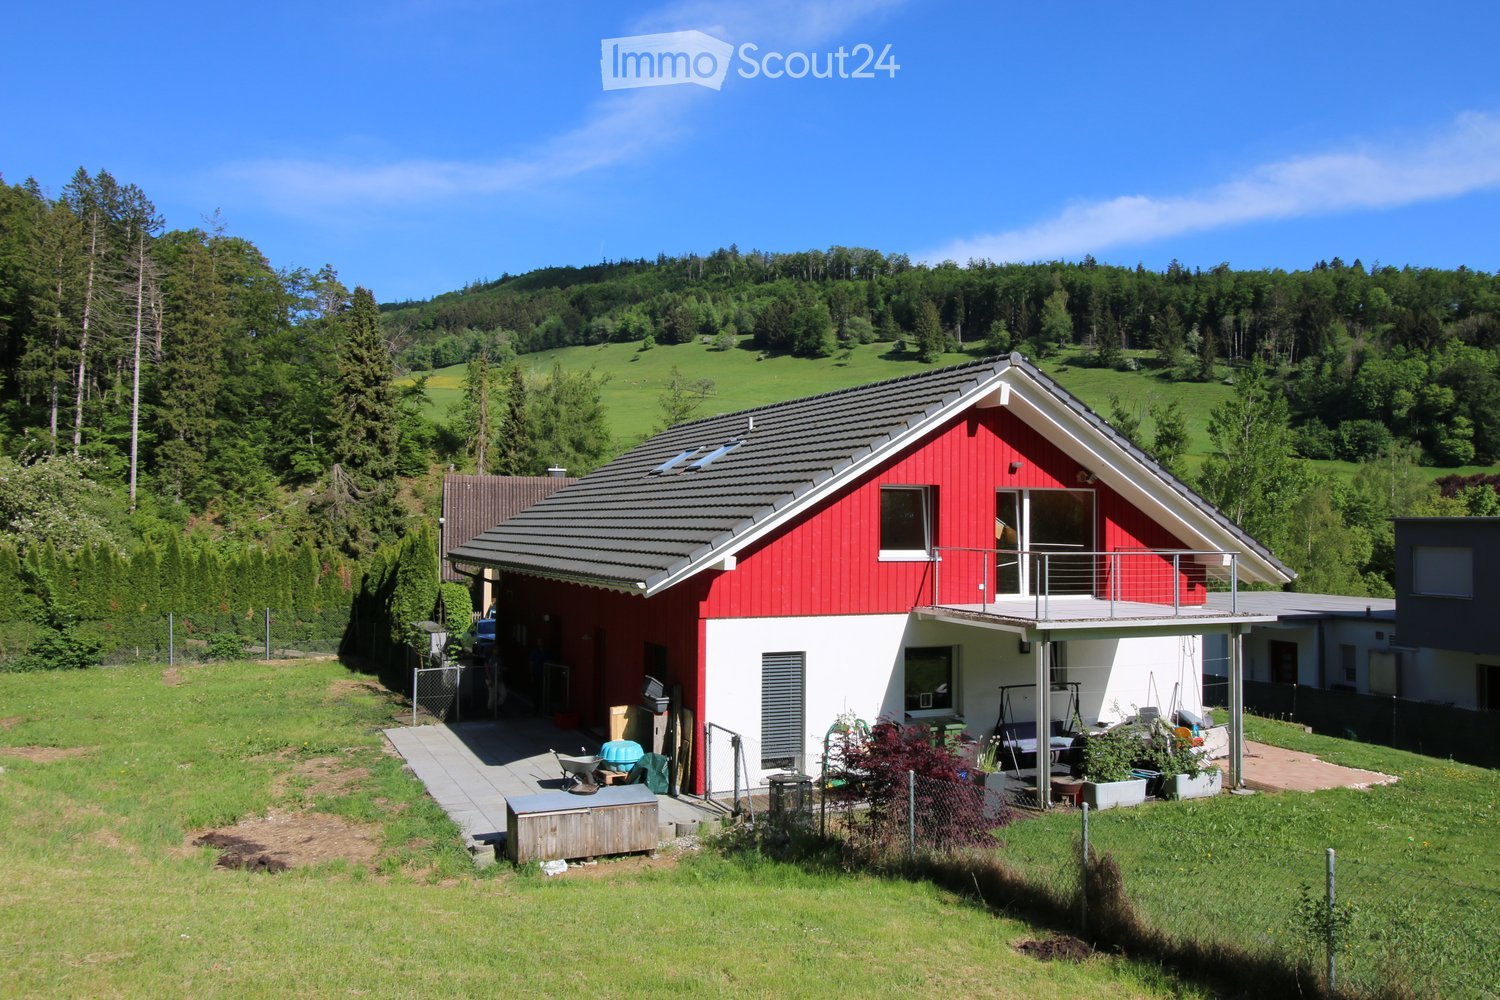
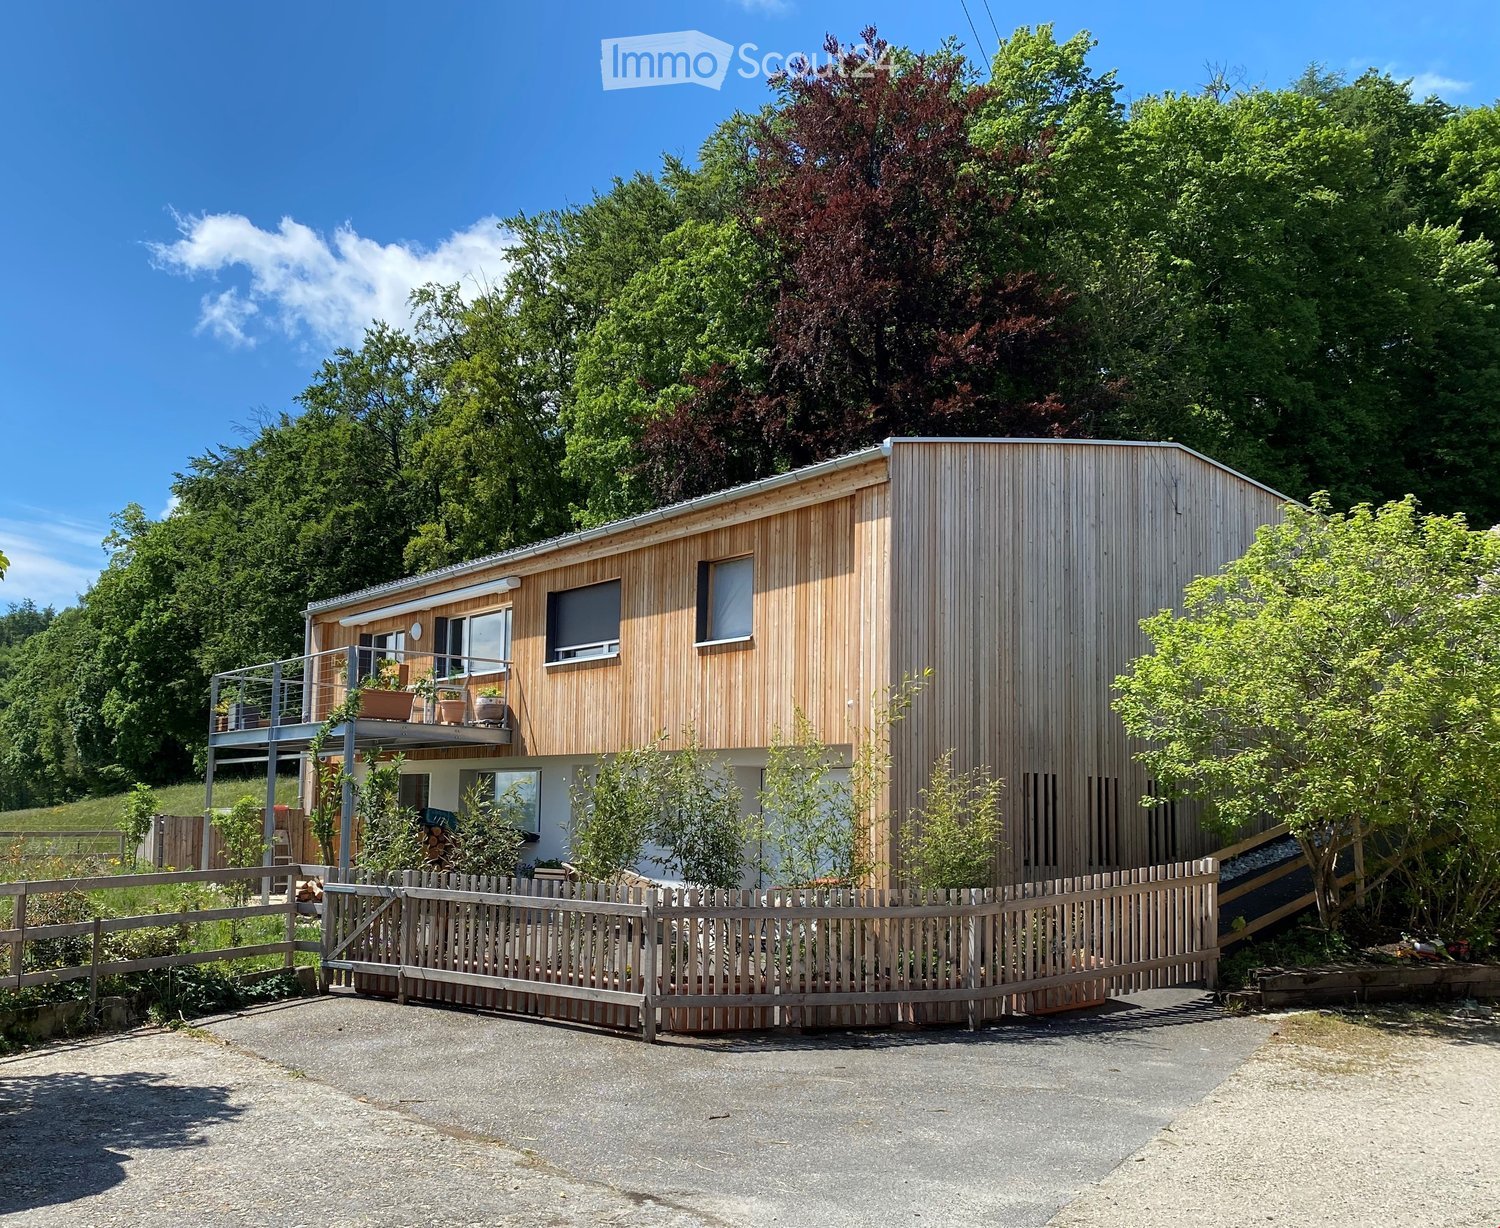
  • A two-story house with red and white exterior, grey roof, and a small balcony. The house is surrounded by a well-maintained garden with various plants and trees, and is situated in a hilly, green landscape.
  • Two-story house with red and white exterior, featuring a covered driveway and multiple windows.
  • Modern kitchen with a dark countertop, red and grey cabinets, large windows, and a wooden ceiling.
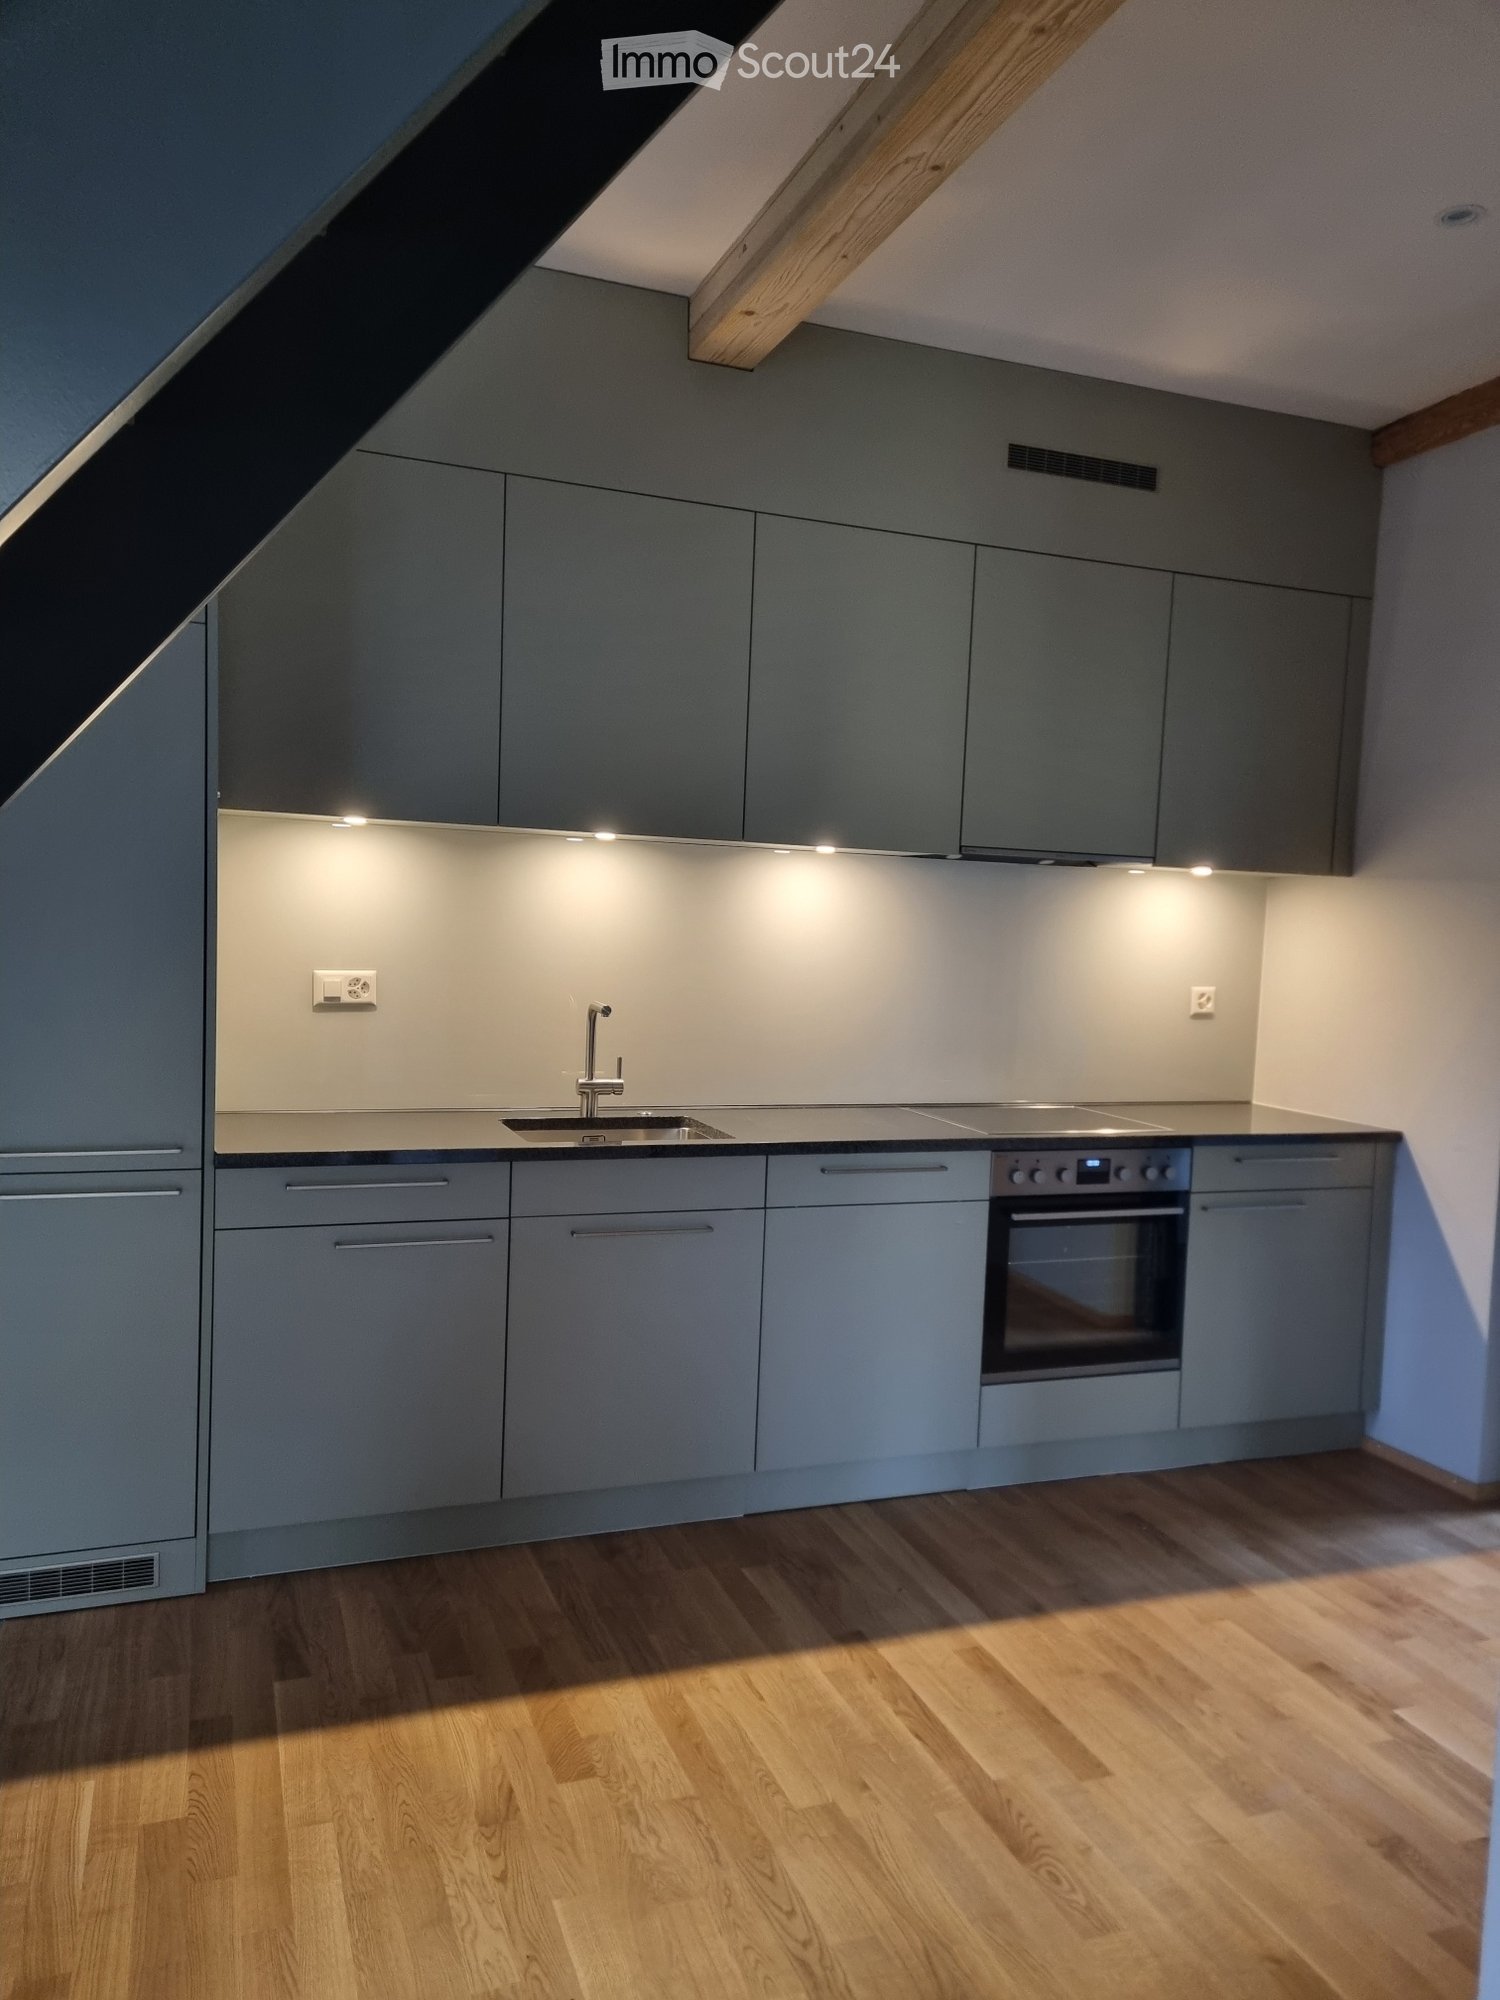
  • Modern kitchen with red cabinets, stainless steel appliances, and a large refrigerator. Features include a sink with a faucet, an oven, and built-in cabinets.
  • Empty room with light wooden flooring, white walls, and a wooden slatted ceiling. Features a large window with blinds and a glass door leading outside.
  • Empty room with light wooden flooring, white walls, and a wooden ceiling. Features a large window and a sliding glass door leading outside.
  • Empty room with light wooden flooring, white walls, and a large window with a view of greenery outside.
  • Empty room with light wooden flooring, white walls, and a sliding glass door leading outside.
  • Modern bathroom with white tiles, a toilet, a sink with a chrome faucet, a glass-enclosed shower stall, and a towel rack.
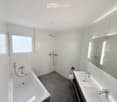
  • Modern bathroom with white tiles, a bathtub, toilet, sink, and a large mirror. Features a wooden ceiling and dark grey floor tiles.
  • A modern two-story house with white and red exterior, featuring a covered patio area with potted plants and a barbecue grill. The surrounding yard is grassy with a fence and trees in the background.
1 / 11
5.5 rooms, 120m², CHF 2,050.–
Top
Hoherweg 5, 4438 Langenbruck

5.5-room apartment with 500 m² private garden

We rent this freshly renovated 5.5-room ground-floor apartment as of 1.2.2027 or by arrangement.The apartment is located on the ground floor of a well-maintained 2-family house (above which is a 3.5-room apartment) and offers you the perfect combination of modern living comfort, sustainability, and plenty of privacy.Pets are warmly welcome here!Your highlights at a glance: • All floors have been completely newly laid and all walls have been freshly painted. • Spacious, open living area with a modern kitchen including a cooking island – ideal for shared evenings. • 4 cozy bedrooms that are also perfect as children's rooms or home offices. • 2 full-fledged bathrooms (one with bathtub/WC, one with shower/WC) ensure a stress-free daily routine. • A approx. 500 m² large garden share belongs to the exclusive use of this apartment (each party in the house has its own, separate garden area). • The house is equipped with a heat pump as well as a solar and photovoltaic system. A huge plus for your budget: the entire household electricity is already included in the ancillary costs! • Parking included: a covered parking space under the carport as well as an additional, open outdoor parking space belong to the apartment. • The laundry room is conveniently shared by both parties in the house. The property is located in a quiet and natural setting. The village center of Langenbruck, schools, and public transport stops are easily accessible. The surrounding nature offers ideal relaxation and leisure opportunities right outside the front door.Have we piqued your interest? Contact us unhesitatingly for a non-binding viewing appointment!

Travel time
-
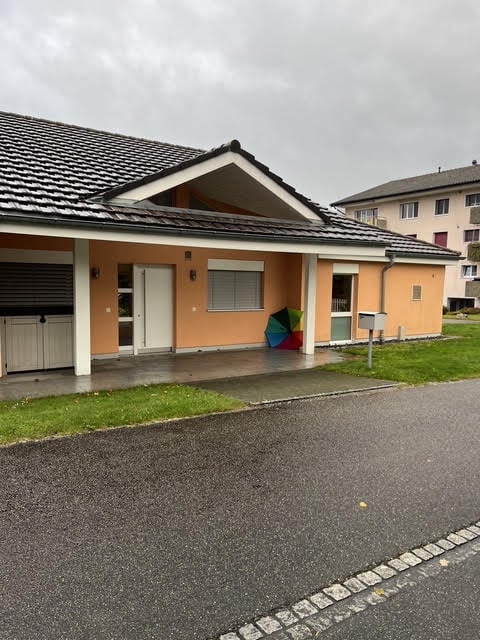
  • Single-story house with peach-colored walls, white trim, and a gray tiled roof. Features a covered entrance, garage, and small front yard.
  • Single-story house with a tiled roof, peach-colored exterior, white garage doors, and a paved driveway.
  • Bright, open-plan room with wooden flooring, large glass sliding doors leading to a patio and pool area, visible garden and swimming pool outside.
  • Bright, open-plan room with large glass walls and wooden flooring, featuring a modern, angular design and ample natural light.
  • Open-plan living and kitchen area with wooden flooring, white walls, and modern kitchen cabinets. Features a central island with a countertop and an oven, along with a large door leading outside.
  • Modern kitchen with wooden cabinets, black countertops, stainless steel sink, and built-in stove.
  • Empty room with wooden flooring, white walls, large windows, and sliding doors leading to a balcony and pool area.
  • Empty room with wooden flooring and large sliding glass door leading to a green lawn and driveway.
  • Modern bathroom with white tiles, a corner shower, toilet, sink, and mirrored cabinet.
  • Modern bathroom with white tiles, a large bathtub, a toilet, a sink with a wooden cabinet, and a window with blinds.
1 / 10
5.5 rooms, 200m², CHF 3,300.–
Top
Gstegli strasse 80, 4618 Boningen

EXCLUSIVE SINGLE-FAMILY VILLA FOR RENT – BONINGEN NEAR OLTEN

Elegance, architecture, and living comfort in an attractive location.In a quiet and pleasant residential area in Boningen, just about 7 km from Olten, this beautiful freestanding single-family villa is for rent.The modern villa has a living area of approximately 200 m², a spacious private garden of approximately 500 m², and a double garage with direct access to the house.The house was designed by a renowned and regionally recognized architect, particularly known in Zermatt and the entire Valais. The architecture is characterized by clear lines, spacious rooms, and excellent natural lighting.### FeaturesThe villa includes:- approximately 200 m² of living space- 4 bedrooms- 2 bathrooms- spacious kitchen with living area- entrance area- laundry room- technical room- double garage with direct access to the house- private garden of approximately 500 m²- modern construction- very good energy efficiency- excellent sun exposure and sunlightThanks to the modern construction and excellent energy properties, the house offers a pleasant and comfortable living climate all year round.### Attractive LocationBoningen is a small, quiet community that offers a high quality of life in a natural environment.Olten is about 7 km away. Kindergarten and schools are nearby. Shopping facilities and larger shopping centers are also easily accessible.Thanks to the good connection to the highway, the most important Swiss cities are quickly reachable:Basel • Zurich • LucerneThe villa is ideal for a family or for people who value high-quality living, privacy, peace, and at the same time excellent traffic connections.### RentCHF 3,300.– per monthAvailable immediately.Further information and viewings: WhatsApp / Phone: +39 338 809 0313German spoken *English spoken

Travel time
-
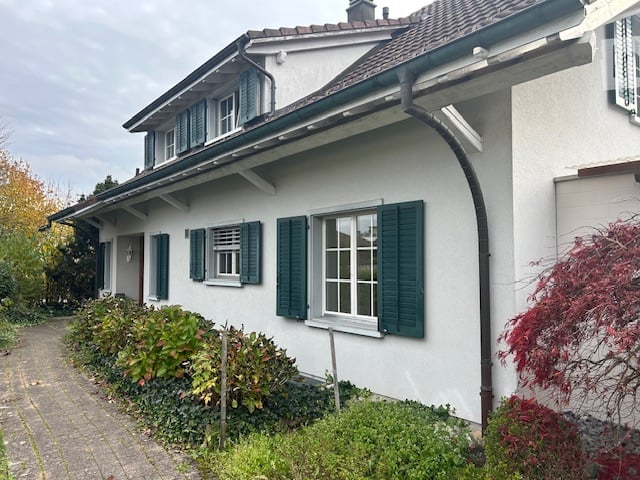
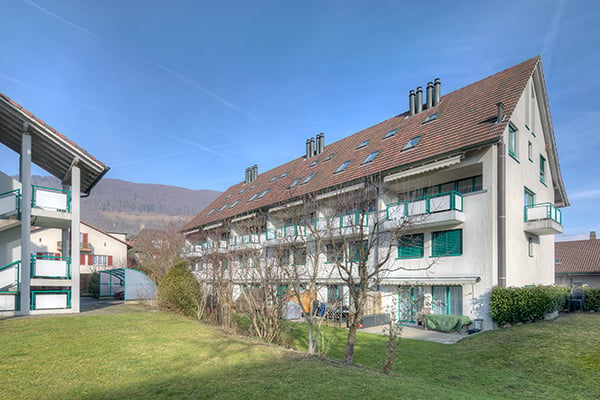
  • Two-story house with white exterior, green shutters, and multiple windows. The house has a sloped roof and is surrounded by a well-maintained garden with shrubs and trees.
  • Two-story house with a balcony featuring wooden railings and a small table and chairs. The house has white siding and a tiled roof.
  • Spiral staircase with white railings and beige steps, chandelier hanging from the ceiling, wall-mounted sconce light, small shelf with items, umbrella leaning against the wall.
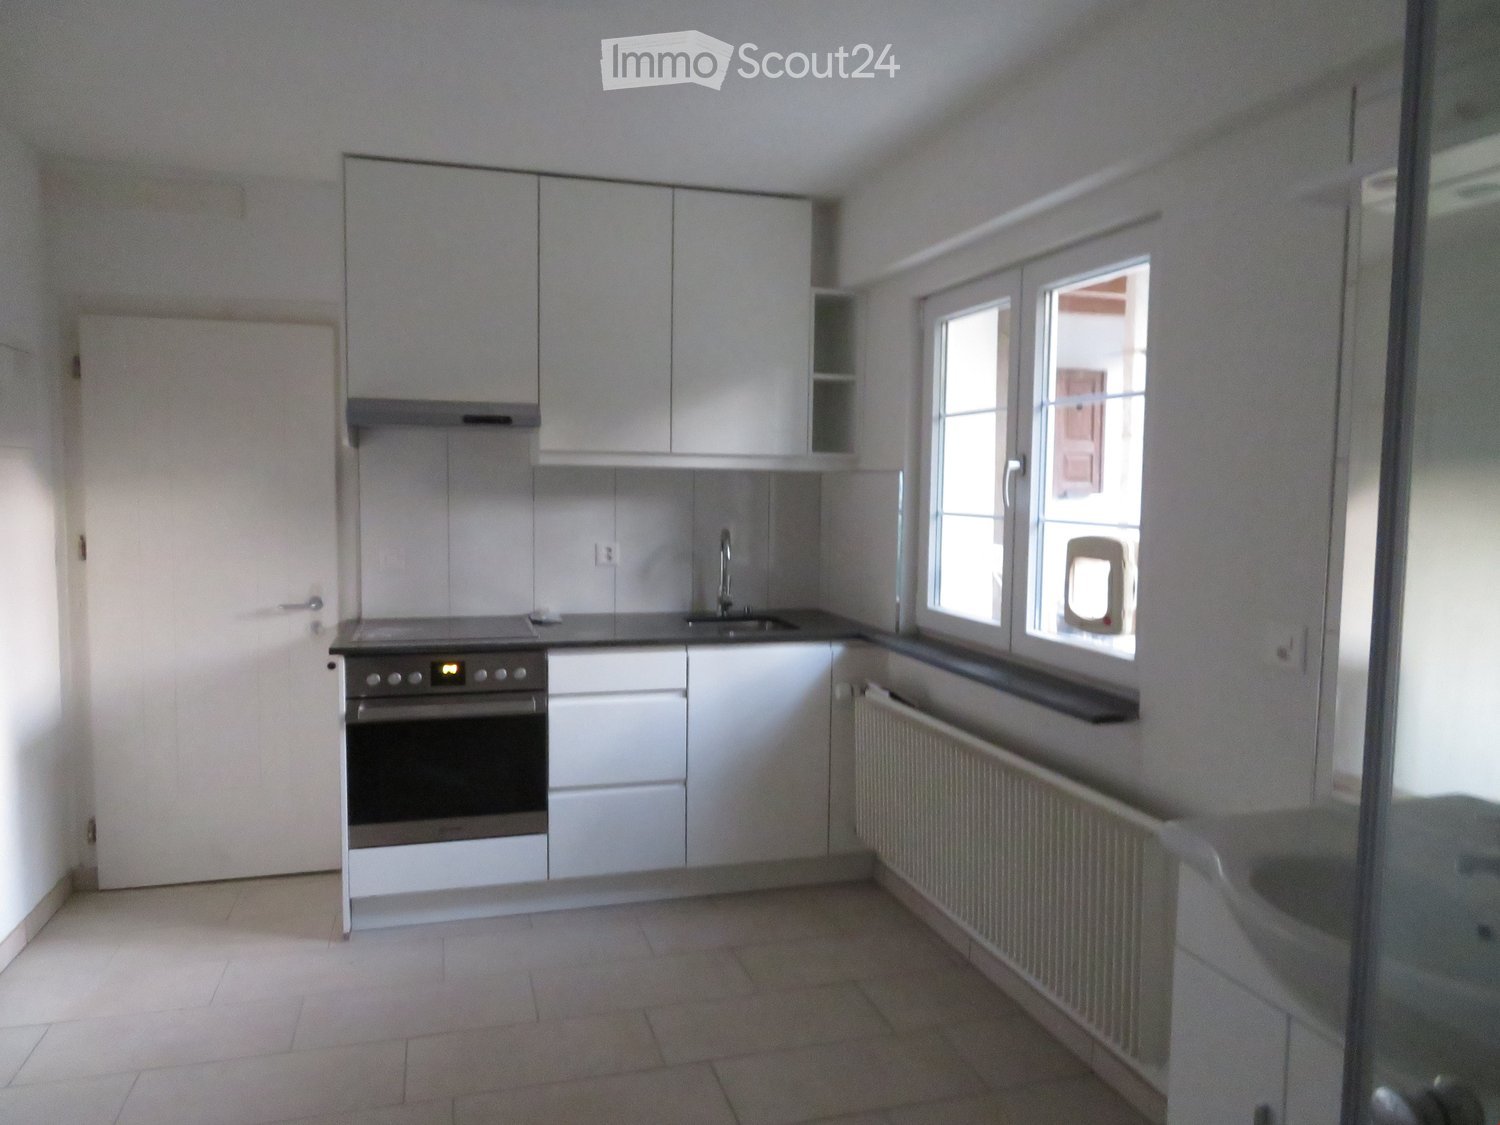
  • Modern kitchen with white cabinets, wooden flooring, and built-in appliances including an oven and sink.
  • A bathroom with a bathtub, two black sinks, a walk-in shower, two round mirrors, and chrome-finished fixtures
  • Empty room with wooden floor, white walls, large window with view of houses, radiator below window.
1 / 6
4.5 rooms, 130m², CHF 2,150.–
Top
Lischweg 23, 4803 Vordemwald

Spacious 4.5-room apartment with private terrace in Landhausville in a quiet location Vordemwald

Discover this beautiful 4.5-room apartment with approximately 130 m² of living space on the top floor of a well-maintained 3-party country house villa. The property impresses with its quiet location and offers the perfect retreat for families or couples who appreciate peace and comfort.The apartment convinces with: • Elegant entrance area: An impressive marble staircase with crystal chandelier and stylish wooden doors welcomes you • Bright living rooms: Spacious rooms with large windows, parquet floors and practical built-in closets, sloping ceiling • Modern bathrooms: High-quality equipped bathroom with bathtub, walk-in shower and elegant black sinks, private laundry tower • new large white kitchen with stone cladding. • Practical balcony: For relaxed hours outdoors. • Garage and parking: Convenient parking options directly at the property • large private cellar, can also be used as a hobby room Location and surroundings: The apartment is located in a quiet area and is yet well connected. The bus stop "Vordemwald Post" can be reached in just 2 walking minutes. A school is 7 walking minutes away, making the location particularly family-friendly. The surroundings are sunny and offer a high quality of life.This apartment is ideal for all those who value peace, comfort and good infrastructure. Pets are welcome, making this property a perfect home for the whole family.soon: from May 1, 27 loft apartment including pool and sauna and garden share for rent

Travel time
-