Quick Filters for your search (1)

Quick-filters

We show you quick-filters based on the most used filters by location.

By using these, you can enhance your search experience by finding new and interesting properties to your likings.

4615 (Allerheiligenberg) - Balcony / Terrace rent

We recommend expanding your search criteria to get similar results. The current filters didn’t return any matches.

If you don’t want to change your current search criteria, we recommend creating a search alert, so you’ll be notified when matching offers become available.

More objects in your automatically expanded search area
335 results - Radius: + 10km
New building
1 / 13
4.5 rooms167m²CHF 2,333.–
Premium
Neuhausweg 3, 4434 Hölstein

Modern 4.5-room maisonette apartment for rent in Hölstein

In a quiet location in the heart of Hölstein, we rent out this bright 4.5-room maisonette apartment.In the future, you can do your shopping comfortably on foot. The apartment is suitable for young people as well as for older people who appreciate a good and barrier-free construction standard and central location. The property also has a doctor's practice on the ground floor.The 4.5-room apartment spans two floors, offering a relaxing retreat. The spacious kitchen to the open living/dining area forms the heart of the apartment. An additional recess provides practical storage space, which can be used as a pantry or broom closet.The apartment also has two spacious bathrooms. On the lower floor, there is a toilet and a shower. On the upper floor, there is a toilet, a shower, and a freestanding bathtub, which invites relaxation. Through the large skylight, you can enjoy a view of the green surroundings.The balcony is located directly next to the kitchen and runs along the entire apartment. Through the floor-to-ceiling windows, a lot of daylight enters the interior, making the apartment very bright.The apartment also includes a basement compartment and a private laundry room in the basement.If required, outdoor parking spaces or garage spaces can be rented separately.The rent deposit is 3 months' rent (to be paid into a blocked account at the bank).Arrange a viewing appointment today, it's worth it!

Travel time
-
New building
1 / 12
4.5 rooms123m²CHF 2,870.–
Premium
Burghaldenweg 1a, 4435 Niederdorf

FIRST RENTAL - exclusive attic apartment with 3 terraces

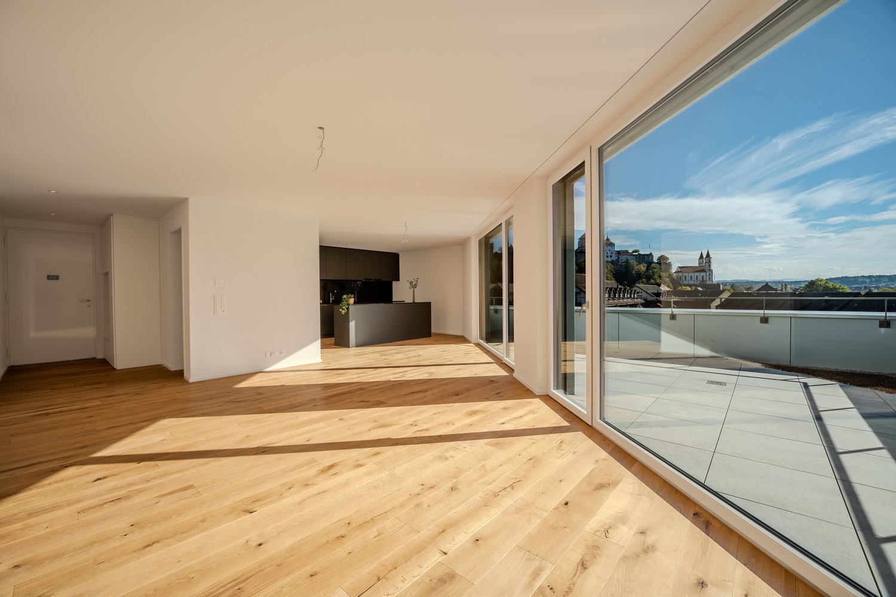
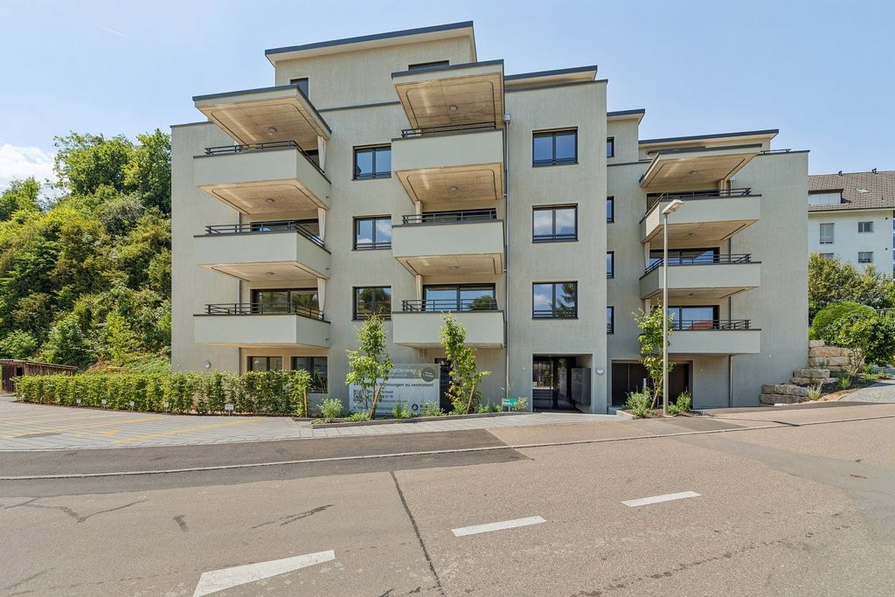
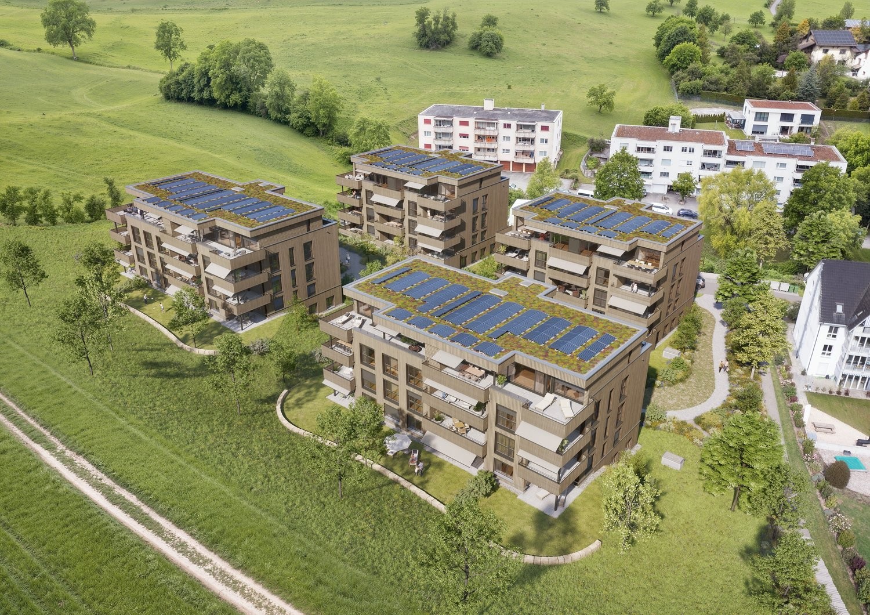
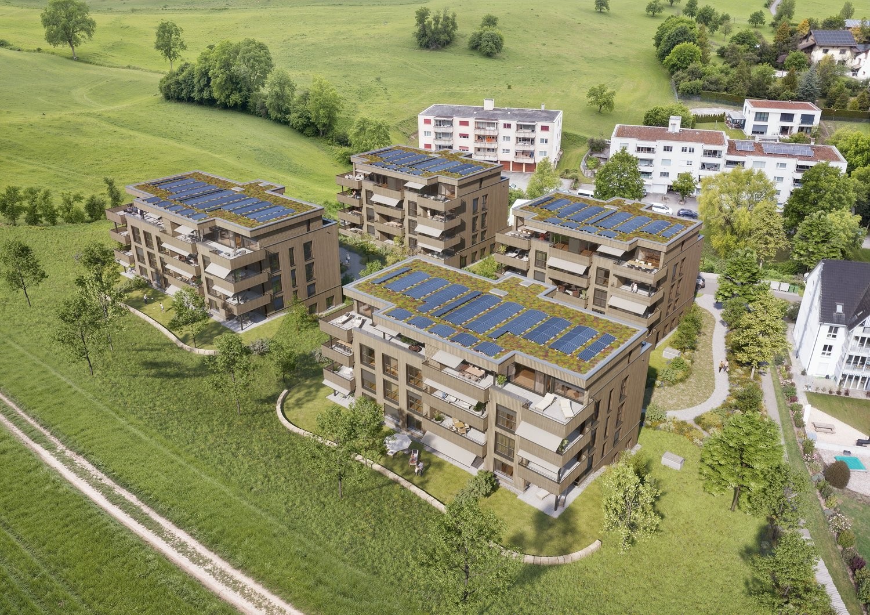
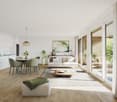
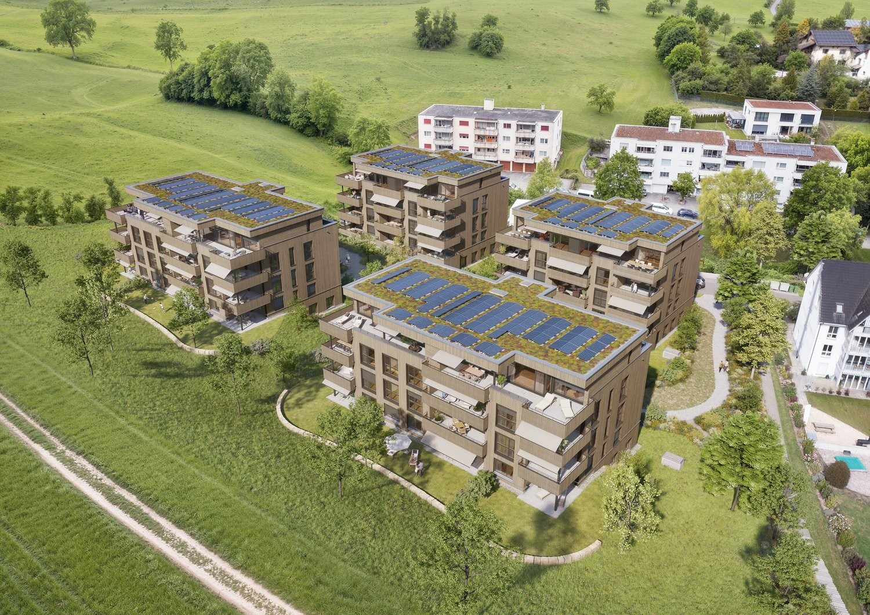
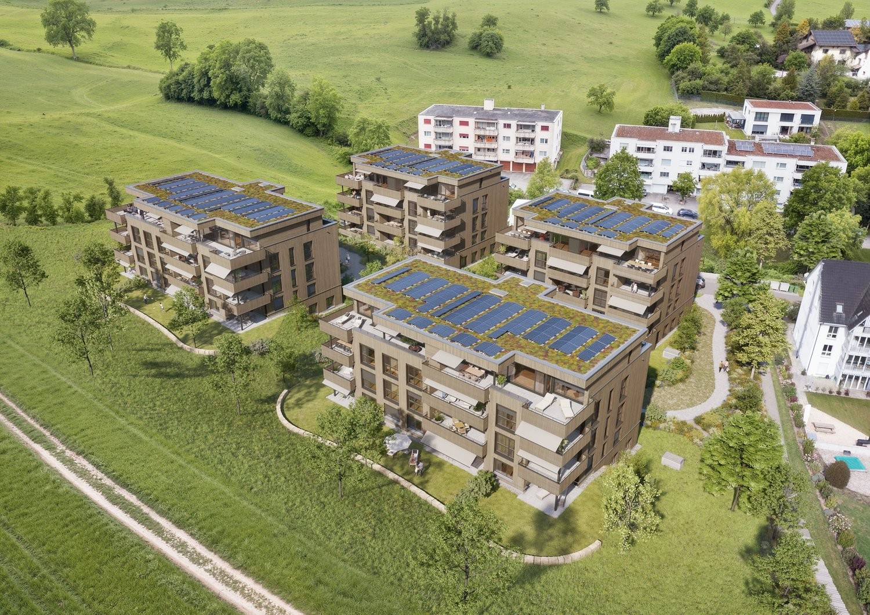
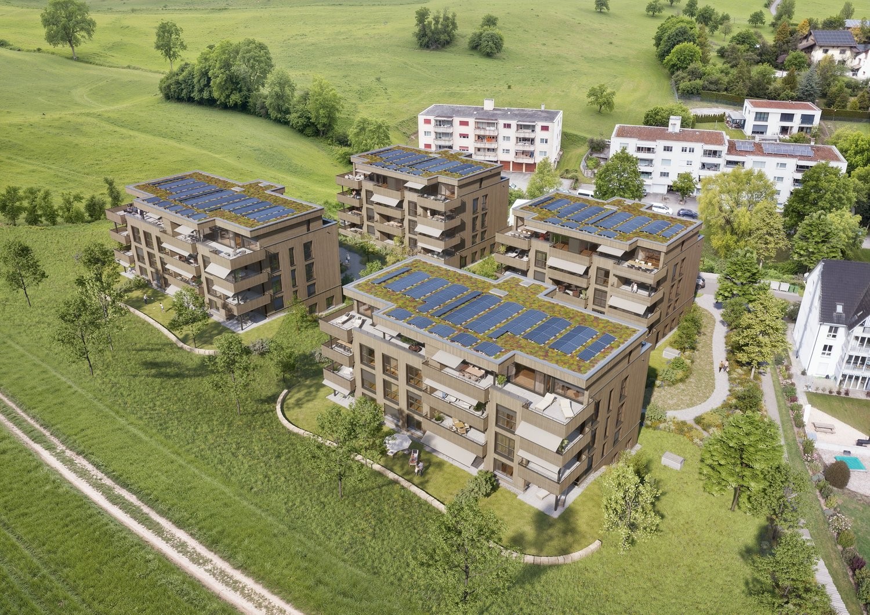
At Burghaldenweg 1 in Niederdorf (BL), two modern multi-family houses with a total of 24 attractive rental apartments and a car parking garage are being built.The houses blend harmoniously into the idyllic hillside location and offer a dreamy view of the surrounding countryside. Here, modern living combines with natural tranquility. A home that invites you to feel good.Comfortable and natural livingThe diverse range of apartments includes 1.5-room studios, 2.5- to 4.5-room apartments, and exclusive 3.5- and 4.5-room attic apartments.At Burghaldenweg, comfortable living, contemporary design, and sustainability come together to create a residential area with high quality of life.Spacious and well-thought-out floor plans, bright living rooms, and high-quality equipment create an ambiance that invites you to feel good. Elegant, modern color tones underscore the harmonious living feeling.The attic apartments are particularly exclusive, with spacious terraces that become personal retreats under the open sky. All apartments also have outdoor areas that provide additional space for relaxation in the fresh air.ZEV (Association for Self-Consumption):The residential buildings are equipped with electric charging stations and a photovoltaic system supports environmentally friendly energy supply. As a tenant, you use the self-produced electricity from the photovoltaic system and thus optimize your self-consumption.Parking spaces in the garage can be rented for CHF 125.00 per month. Outdoor parking spaces for CHF 60.00 per month.

Travel time
-
New building
1 / 6
3.5 rooms88m²CHF 1,970.–
Premium
Burghaldenweg 1b, 4435 Niederdorf

FIRST RENTAL - Living on Burghaldenweg with private laundry tower

At Burghaldenweg 1 in Niederdorf (BL), two modern multi-family houses with a total of 24 attractive rental apartments and a car parking garage are being built.The houses blend harmoniously into the idyllic hillside location and offer a dreamy view of the green surroundings. Here, modern living combines with natural tranquility. A home that invites you to feel good.Comfortable and natural livingThe diverse range of apartments ranges from 1.5-room studios to 2.5- to 4.5-room apartments to exclusive 3.5- and 4.5-room attic apartments.Burghaldenweg combines comfortable living, contemporary design, and sustainability to create a residential area with high quality of life.Spacious and well-thought-out floor plans, bright living rooms, and high-quality furnishings create an ambiance that invites you to feel good. Elegant, modern color tones underscore the harmonious living feeling.The attic apartments are particularly exclusive, whose spacious terraces become personal retreats under the open sky. All apartments also have outdoor areas that provide additional space for relaxation in the fresh air.ZEV (Association for Self-Consumption):The residential buildings are equipped with electric charging stations and a photovoltaic system supports environmentally friendly energy supply. As a tenant, you use the self-produced electricity from the photovoltaic system and thus optimize your self-consumption.Parking spaces in the garage can be rented for CHF 125.00 per month. Outdoor parking spaces for CHF 60.00 per month.

Travel time
-
New building
1 / 10
4.5 roomsCHF 3,100.–
Premium
Galligässchen 2A / 2C, 4663 Aarburg

Modern living with gallery, garden, and private underground garage (corner house)

Quality, sustainability & energy The buildings are constructed in solid construction and high execution quality by regional craft businesses.The exterior walls consist of brick or concrete constructions with high-quality thermal insulation and ventilated wooden facades. Interior walls are made of reinforced concrete, brick, and sand-lime brick.Wood-metal windows with 3-fold insulating glazing and laminated safety glass according to SIGAB guidelines ensure high living comfort and safety.The living rooms have white-painted ceilings with gypsum smooth finish. All roller shutters are electrically operated.The modern wet cells have floor-level showers, high-quality KWC fittings, glass shower walls, and wall-mounted toilets with automatic lowering.Particularly noteworthy is the heating/cooling system: We have equipped all houses with a Free Cooling system, which offers you a decisive improvement in living quality, especially on these warm/hot summer days.The buildings meet increased energy requirements. Heat generation is carried out via an efficient geothermal heat pump of the latest generation. Additionally, the development is equipped with its own photovoltaic system.Particular attention was paid to durable materialization, low energy consumption, and a pleasant and healthy living climate. Architecture, functionality, and sustainability form a harmonious unit.A modern, sustainable, and high-quality home with long-term living and life quality is being created. Modern and ecological living with garden, gallery, and private underground garage The new semi-detached and row houses at Galligässchen 2 in Aarburg combine modern, ecologically oriented living with spacious floor plans and high living quality. The development includes a semi-detached house and a row house with three units and blends harmoniously into the existing environment.Each 4.5-room house with additional roof gallery has direct access from the private underground garage via a private cellar into the house. The modern floor plans offer bright living rooms, spacious rooms, a private laundry room, and attractive outdoor areas with a balcony, covered and uncovered seating area, and a private garden share.The living concept is complemented by a spacious, naturally designed community garden, which combines encounter, rest, and life quality. The houses are built with high-quality and durable materials and offer a contemporary home for people with demands on architecture, functionality, and sustainability. A home with character and atmosphere Living today means more than just square meters and floor plans. A home should be a place where you feel comfortable, come to rest, and can consciously enjoy everyday life.With the development at Galligässchen 2, no ordinary rental object is being created, but a well-thought-out living concept with high life quality. The combination of modern architecture, sustainable construction, private outdoor areas, and natural surroundings creates a special living atmosphere with long-term value.The spacious floor plans, the bright rooms, and the carefully selected materials give each house its own character. At the same time, the quiet and yet central location ensures that retreat, everyday life, and mobility can be ideally combined.People who consciously appreciate quality, sustainability, and a pleasant living environment live here. A home to arrive, live, and feel good - today and in many years. "We don't create average solutions - but living space with long-term value."

Travel time
-
New building
1 / 9
4.5 roomsCHF 3,100.–
Premium
Galligässchen 2A / 2C, 4663 Aarburg

Modern living with gallery, garden and private underground parking (corner house) Copy

Quality, sustainability & energy The buildings are constructed in solid construction and high execution quality by regional craft businesses.The exterior walls consist of brick or concrete constructions with high-quality thermal insulation and ventilated wooden facades. Interior walls are made of steel concrete, brick and sand-lime brick.Wood-metal windows with 3-fold insulating glazing and composite safety glass according to SIGAB guidelines ensure high living comfort and safety.The living rooms have white-painted ceilings with gypsum smooth finish. All lamella shutters are electrically operated.The modern wet cells have floor-level showers, high-quality KWC fittings, glass shower walls and wall-toilets with automatic lowering.Particularly noteworthy is the heating/cooling system: We have equipped all houses with a Free Cooling system, which offers you a decisive improvement in living quality, especially on these warm/hot summer days.The buildings meet increased energy requirements. Heat generation is via an efficient geothermal heat pump of the latest generation. Additionally, the development is equipped with its own photovoltaic system.Particular attention was paid to durable materialization, low energy consumption and a pleasant and healthy living climate. Architecture, functionality and sustainability form a harmonious unit.A modern, sustainable and high-quality home with long-term living and life quality is being created. Modern and ecological living with garden, gallery and private underground parking The new semi-detached and terraced houses at Galligässchen 2 in Aarburg combine modern, ecologically oriented living with spacious floor plans and high living quality. The development includes a semi-detached house and a terraced house with three units and blends harmoniously into the existing environment.Each 4.5-room house with additional roof gallery has direct access from the private underground parking via private cellar to the house. The modern floor plans offer bright living rooms, spacious rooms, private laundry room and attractive outdoor areas with balcony, covered and uncovered seating area and private garden share.The living concept is complemented by a spacious, naturally designed community garden, which combines encounter, rest and life quality. The houses are built with high-quality and durable materials and offer a contemporary home for people with demands on architecture, functionality and sustainability. A home with character and atmosphere Living today means more than just square meters and floor plans. A home should be a place where you feel comfortable, come to rest and can consciously enjoy everyday life.With the development at Galligässchen 2, no ordinary rental object is being created, but a well-thought-out living concept with high living quality. The combination of modern architecture, sustainable construction, private outdoor areas and natural surroundings creates a special living atmosphere with long-term value.The spacious floor plans, the bright rooms and the carefully selected materials give each house its own character. At the same time, the quiet and yet central location ensures that retreat, everyday life and mobility can be ideally combined.People live here who consciously appreciate quality, sustainability and a pleasant living environment. A home to arrive, live and feel good - today and in many years. "We don't create average solutions - but living space with long-term value."

Travel time
-
New building
1 / 10
4.5 roomsCHF 2,950.–
Premium
Galligässchen 2B, 4663 Aarburg

Modern living with gallery, garden and private underground parking (middle house)

Quality, sustainability & energy The buildings are constructed in solid construction and high execution quality by regional craft businesses.The exterior walls consist of brick or concrete constructions with high-quality thermal insulation and ventilated wooden façade. Interior walls are made of steel concrete, brick and sand-lime brick.Wood-metal windows with 3-fold insulating glazing and composite safety glass according to SIGAB guidelines ensure high living comfort and safety.The living rooms have white-painted ceilings with gypsum smooth finish. All lamella shutters are electrically operated.The modern wet cells have floor-level showers, high-quality KWC fittings, glass shower walls and wall-toilet with automatic lowering.Particularly noteworthy is the heating/cooling system: We have equipped all houses with a Free Cooling system, which offers you a decisive improvement in living quality, especially on these warm/hot summer days.The buildings meet increased energy requirements. Heat generation is carried out via an efficient geothermal heat pump of the latest generation. In addition, the building is equipped with its own photovoltaic system.Particular attention was paid to durable materialization, low energy consumption and a pleasant and healthy living climate. Architecture, functionality and sustainability form a harmonious unit.A modern, sustainable and high-quality home with long-term living and life quality is being created. Modern and ecological living with garden, gallery and private underground parking The new semi-detached and row houses at Galligässchen 2 in Aarburg combine modern, ecologically oriented living with spacious floor plans and high living quality. The building complex includes a semi-detached house and a row house with three units and blends harmoniously into the existing environment.Each 4.5-room house with additional roof gallery has direct access from the private underground parking via private cellar into the house. The modern floor plans offer bright living rooms, spacious rooms, private laundry room and attractive outdoor areas with balcony, covered and uncovered seating area and private garden share.The living concept is complemented by a spacious, naturally designed community garden, which combines encounter, rest and life quality. The houses are built with high-quality and durable materials and offer a contemporary home for people with demands on architecture, functionality and sustainability. A home with character and atmosphere Living today means more than just square meters and floor plans. A home should be a place where you feel comfortable, come to rest and can consciously enjoy everyday life.With the building complex at Galligässchen 2, no ordinary rental object is being created, but a well-thought-out living concept with high living quality. The combination of modern architecture, sustainable construction, private outdoor areas and natural surroundings creates a special living atmosphere with long-term value.The spacious floor plans, the bright rooms and the carefully selected materials give each house its own character. At the same time, the quiet and yet central location ensures that retreat, everyday life and mobility can be ideally combined.People who consciously appreciate quality, sustainability and a pleasant living environment live here. A home to arrive, live and feel good - today and in many years. "We don't create average solutions - but living space with long-term value."

Travel time
-
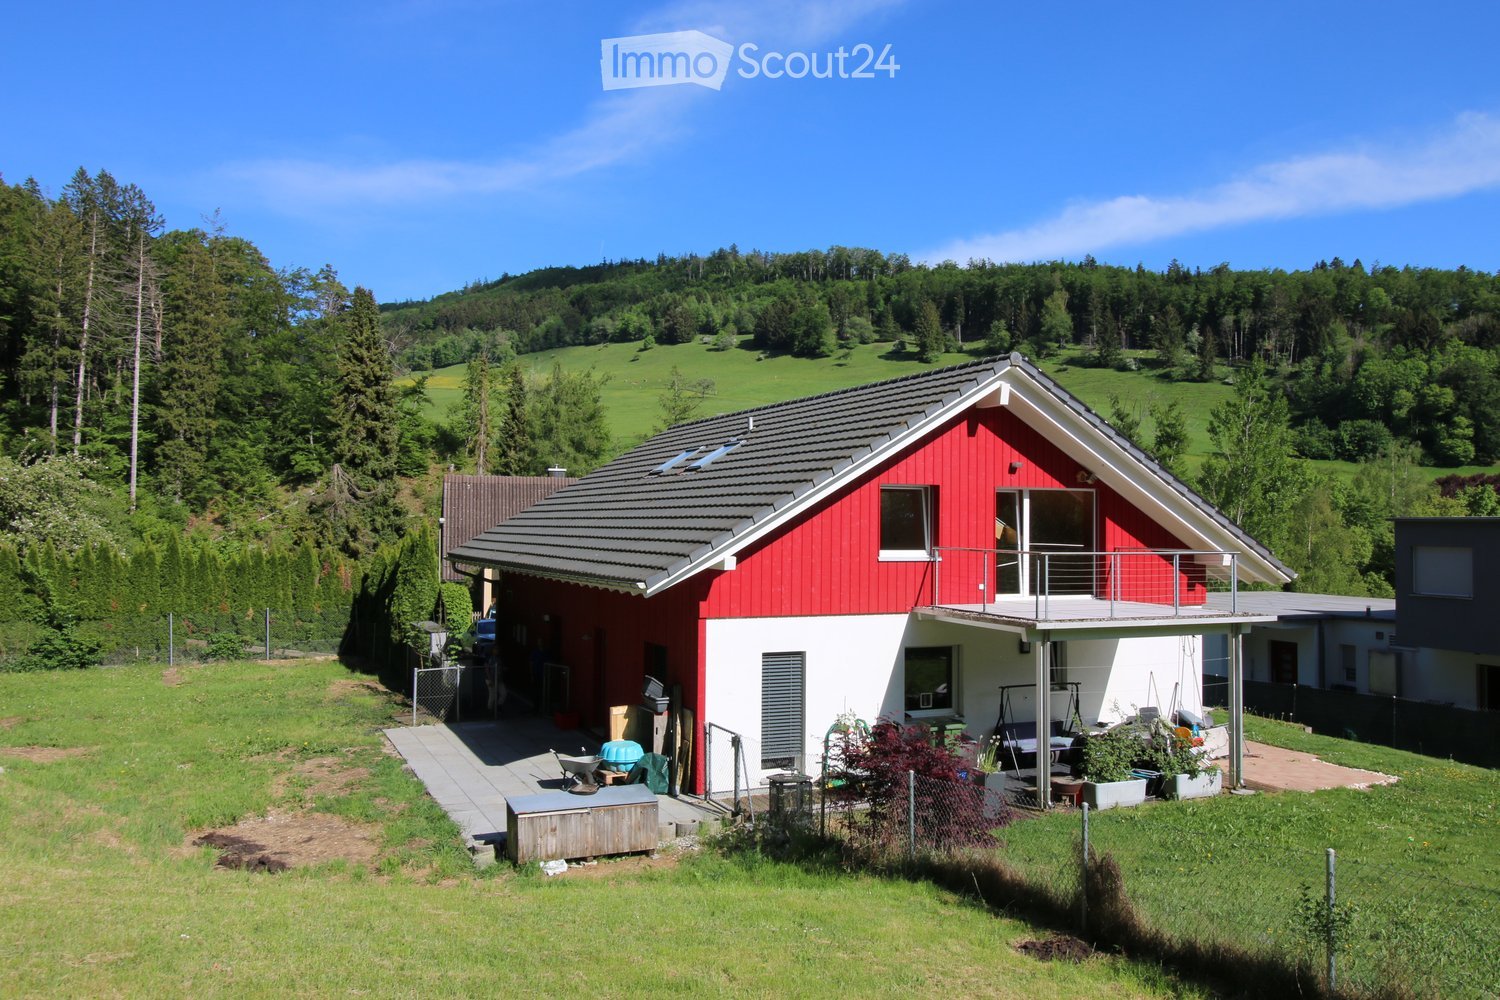
  • Two-story modern house with red-tiled roof, large windows, and a raised ground floor surrounded by a stone retaining wall and greenery.
  • Modern two-story house with a red-tiled roof, large windows, and a spacious wooden deck with outdoor furniture including a table, chairs, and a grill.
  • Two-story house with red-tiled roof, large windows, solar panels, and a well-maintained lawn.
  • Two-story house with red-tiled roof, white walls, garage, and a modern glass balcony on the upper level. A white car is parked in front of the house.
  • Modern living and dining area with white leather sofa, coffee table, kitchen island, and large windows. Features a sleek kitchen with white cabinets and stainless steel appliances.
  • Open-plan living and dining area with white leather sofa, wooden dining table, modern kitchen, and colorful artwork.
  • Modern kitchen with white cabinets, black countertops, and a central island. Features a built-in sofa, a sink with a modern faucet, and a large window overlooking the outdoor area.
  • Modern bedroom with a bed, pillows, bookshelf, vase, lamp, and picture frames on the wall. The room has a carpeted floor and a large window with a view of greenery.
  • Wooden staircase with metal railing, large potted plant, and abstract painting on wall.
  • Bright attic room with wooden flooring, a black piano and stool, a staircase leading down, skylights, and a painting on the wall.
  • Modern bathroom with white tiled floor, large windows, black bathtub, double sink vanity, and a small stool near the window.
  • A modern bedroom with a wooden bed, nightstand, and an open wardrobe filled with clothes. The floor is light wooden, and a small black stool is placed near the wardrobe.
  • Cozy attic bedroom with a slanted ceiling, wooden floor, and large window. Features a bed with dark blue bedding, a wooden cabinet with drawers, a small table, and a chair.
  • Bright hallway with wooden flooring, leading to a living room and a study area. Features a grey sideboard with decorative items, a yellow sofa, and a black chair.
  • Bright, multi-functional room with a sofa, bed, nightstand, and a wooden shelf with toys and decor. Large windows allow natural light to fill the space.
1 / 15
7.5 rooms274m²CHF 4,950.–
Top
Sandmatten 308, 4618 Boningen

Modern bright 7.5 room single-family house in a beautiful, quiet location with surroundings

Welcome to this spacious and modern single-family house at Sandmatten 308 in Boningen (4618). The house, built in 2012 and freshly renovated in 2026, impresses with high-quality equipment, plenty of space, and a quiet, family-friendly location.This is a detached single-family house with an additional parcel in the agricultural zone. The house presents itself as a modern two-story building with a red tile roof, large windows, and an inviting, spacious terrace – ideal for social evenings outdoors with a view of the green riverbank of the Aare. The property area is 1167 m2 with a garden and fruit trees, and thanks to a lawn mower robot, it is easy to maintain, with an unobstructed view of the greenery. On the ground floor, there is a large, open living and dining area with a kitchen and direct access to the seating area and garden. In the entrance area, there is a separate toilet with a shower and another room. The upper floor includes four rooms, three of which are used as bedrooms and one as an office. Furthermore, there is a spacious bathroom with a bathtub and shower. In the basement, there is a large heated room that was used as an office and recreational space, a cellar room, and a room for the house technology.The house offers, among other things: • 7.5 rooms on two floors with a living area of 274 m² and a total area of 319 m² • Spacious property of 1,167 m² with plenty of space for family and leisure • Balcony and terrace for relaxed hours outdoors • Garage and parking space for comfortable parking of vehicles • Minergie standard for energy-efficient and sustainable living • Beautiful view of the surrounding landscape • Child-friendly environment – ideal for families Location and surroundings: The location in Boningen on the riverbank of the Aare is exclusive. The entire house also benefits from plenty of sunlight. The bus stop Gsteigli can be reached in just 8 minutes on foot, and the school can be reached in 5 minutes via a little-used neighborhood street.This well-maintained single-family house combines modern living with natural tranquility. A rare opportunity for families seeking space, comfort, and an idyllic environment.Have we piqued your interest? Then we look forward to your non-binding contact!

Travel time
-
  • Modern two-story house with grey facade, large windows, and a balcony on the upper floor. The house is surrounded by a well-maintained garden with shrubs and trees, and a paved driveway leads to a covered parking area.
  • Modern two-story house with a combination of light blue and beige exterior walls, large windows, and a balcony on the upper floor. The house is surrounded by a well-maintained garden with shrubs and trees.
  • Modern two-story house with grey exterior, large windows, balconies, and a well-maintained garden with shrubs and potted plants.
  • Modern dining area with a marble dining table, white chairs, pendant lights, and a plant in the corner.
  • Modern living room with a grey sectional sofa, round coffee table, armchair, TV mounted on a textured wall, and decorative artwork.
  • Modern bedroom with wooden flooring, large windows, a bed with white linens and a brown headboard, nightstand with a lamp, floor lamp, and artwork on the walls.
  • Floor plan of Haus A, Erdgeschoss, showing two dining areas (WEK), two bathrooms (WC), two entrances, and seating areas.
  • Floor plan of Haus A, showing 5.5 rooms, including bedrooms, bathrooms, and corridors on the upper floor.
  • Floor plan of Haus A - Attikageschoss, showing two bedrooms, two bathrooms, and two terraces.
  • Floor plan of Haus A - Untergeschoss, showing layout with Keller, Technik, and Waschküche areas.
  • Floor plan of Haus B attic level showing two bedrooms, two bathrooms, and two terraces.
  • Floor plan of Haus B, Erdgeschoss (ground floor), showing living area, dining area, kitchen, entrance, and bathrooms.
  • Floor plan of Haus B - Obergeschoss, showing 5.5 rooms including two bathrooms, three bedrooms, and two corridors.
  • Floor plan of Haus B, Untergeschoss, showing layout with Technik, Waschküche, and Keller areas.
  • Floor plan of Haus A and Haus B, showing two houses with surrounding gardens and parking areas.
1 / 15
5.5 rooms134m²CHF 3,440.–
Top
Sälistrasse 10a, 4665 Oftringen

Modern 5.5-room semi-detached house with attic terrace and garden – New build in Oftringen

Welcome to your new home! This modern and spacious semi-detached house in Oftringen (AG) will be completed in autumn 2026 and will be available for rent from November 1, 2026. With a living area of 134 m² and a total area of 182.5 m², this new building on four floors and with 5.5 rooms offers plenty of space for families or quality-conscious tenants.The house impresses with: • Modern architecture with a stylish façade, spacious windows and bright living rooms • High-quality oiled parquet floors in the living areas • Spacious attic terrace with a beautiful view of the greenery • Private garden with seating area, lawn and plenty of privacy • Own heat pump for efficient and sustainable heating • Covered parking space directly at the house • Modern and state-of-the-art Location and surroundings: The property is located in a quiet and family-friendly residential area in Oftringen. Shopping facilities, schools and recreational facilities are easily accessible. The Baslerstrasse bus stop is only 3-5 minutes' walk away. The train station can be reached in 12 minutes on foot. Thanks to the nearby motorway connection, you also benefit from excellent accessibility to the surrounding centers.Further equipment highlights: • Modern kitchen in owner-occupier standard • Separate steamer and oven • Quooker system (boiling, cooled and sparkling water directly from the tap) • 2 bathrooms and additional guest toilet • Spacious attic floor with additional living comfort • Basement area with plenty of storage space • Own laundry room with washing machine and tumble dryer • Sunshade in the garden area Additional costs for parking spaces: • 1 covered parking space: CHF 140.– per month • 1 outdoor parking space: CHF 90.– per month

Travel time
-
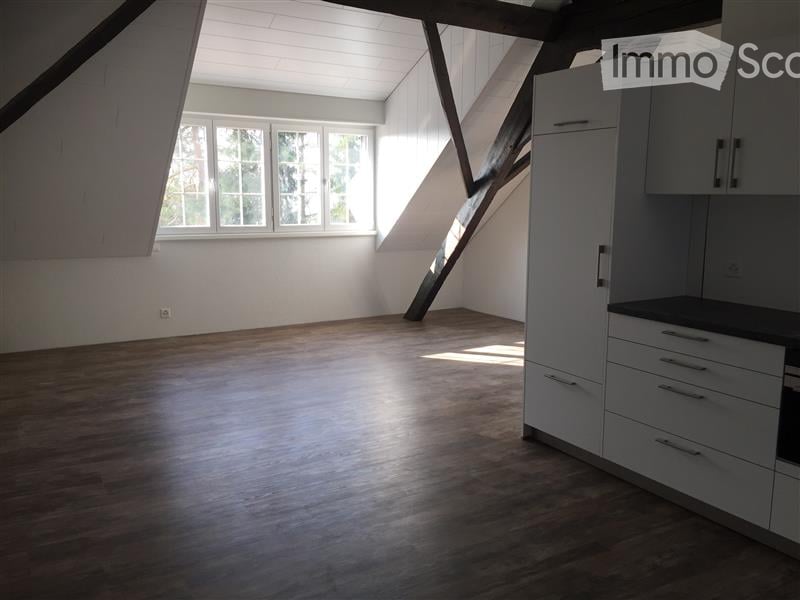
  • Completely empty room with wooden flooring, white walls, and large windows, including a skylight. No furniture or equipment.
  • Bright, unfurnished attic room with wooden flooring, white walls, and a skylight window offering a view of the outside.
  • Empty attic room with wooden flooring, white walls, and a skylight window allowing natural light.
  • Bright, empty attic room with wooden flooring, white walls, and a skylight window letting in natural light.
  • Empty room with wooden flooring, large windows, and white walls. No furniture or equipment present.
  • Modern kitchen with white cabinets, black countertops, and stainless steel appliances including a refrigerator, oven, and sink.
  • Bright bathroom with wooden flooring, white tiled walls, a sink, toilet, and a skylight offering a scenic view.
  • Bright bathroom with white tiled walls, wooden floor, a sink with a modern faucet, a toilet, a mirror cabinet, and a washer/dryer unit. Skylight windows provide natural light.
1 / 8
4.5 rooms100m²CHF 1,850.–
Top
Hauptstrasse 2, 4702 Oensingen

Spacious 4.5-room attic apartment on the main street in Oensingen

Welcome to this bright and inviting 4.5-room attic apartment on the 3rd floor on Hauptstrasse 2 in Oensingen. The apartment is available immediately and impresses with its bright attic character with numerous skylights that bring optimal daylight into the interior.The apartment offers: • Bright rooms with wooden floor: Several spacious, light-filled rooms with warm wooden floor, white walls and characteristic skylights with a view to the outside. • Modern kitchen: Contemporary equipped kitchen with white cabinets, black countertops and stainless steel appliances – including refrigerator, oven and dishwasher. • Bright bathrooms: Two friendly bathrooms with white tile walls, wooden floor, skylights and natural light. One of them has a washing machine and dryer connection as well as a mirror cabinet. • Sunny location: Very sunny in summer, also pleasantly bright in winter – ideal for all who love light. • Quiet environment: The apartment is located in a quiet environment, both during the day and at night. Location and surroundings: • Public transport: The bus stop Oensingen Post is only 2 minutes' walk away, Oensingen train station can be reached in about 10 minutes on foot – ideal for commuters. • Shopping: A Coop supermarket is located just 4 minutes' walk away and conveniently covers daily needs. • Health: The Medbase pharmacy Oensingen is also just 4 minutes' walk away. This charming attic apartment combines modern living comfort with the special flair of an attic. Whether as a single, couple or small family – here you will find a cozy home in a central yet quiet location in Oensingen. We look forward to your contact!

Travel time
-
1 / 11
3.5 rooms84m²CHF 1,840.–
Top
Hauptstrasse 68a, 4625 Oberbuchsiten

Your new home? First rental - 1x net rent free

Urban comfort meets rural idyll.Secure a rental advantage of CHF 1640.- nowWe'll give you the first net rent free when you move in!We are renting out this great, bright new building apartment on the ground floor, at Hauptstrasse 68a in Oberbuchsiten, as of 16.08.2026 or by arrangement.The apartment impresses with a well-thought-out room concept, high-quality materials, and an architecture that enables modern living on a high level.The apartment offers you the following amenities:- Year of construction 2026- Living and bedrooms with high-quality oak parquet in timeless country house style- Open and modern kitchen with appliances from AEG- Bathroom with stylish, beige tiles- Additional guest toilet- Own washing tower in the reduction- Electric shutters- Wardrobe with built-in cabinets provides order already in the entrance- Cozy seating area invites you to relaxed hours outdoors- Heating is provided by a modern heat pump, underfloor heating- Fiber optic connection- Basement compartment- Pet-friendlyAn underground parking space can be rented for CHF 130.-/month.The property is located at Hauptstrasse 68 in Oberbuchsiten, in a central and well-connected location in the heart of the Gäu. You benefit from short distances in everyday life: kindergarten, primary school, and shopping facilities are practically in front of the door. For commuters, the connection is ideal: the bus stop is within a few steps, and the A1 (Egerkingen) and A2 (Oensingen) motorway connections are only about five minutes away by car. As a balance to the central infrastructure, the nearby Jura foot offers a lot of nature and recreation just around the corner.Have we sparked your interest? Then we look forward to your contact via the ad and visit our homepage: https://viviq.ch/oberbuchsiten/

Travel time
-