1 result - Properties for rent: 4316 (Hellikon)

More objects in your automatically expanded search area
20 results - Radius: + 10km
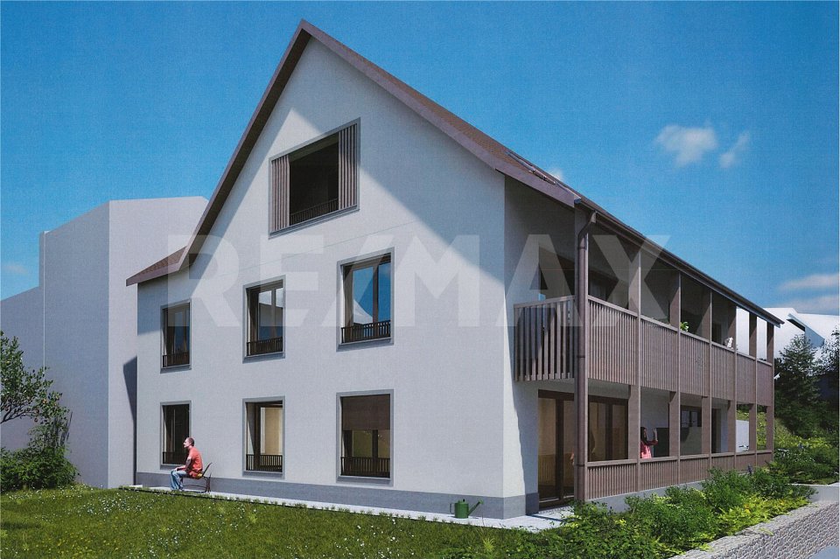
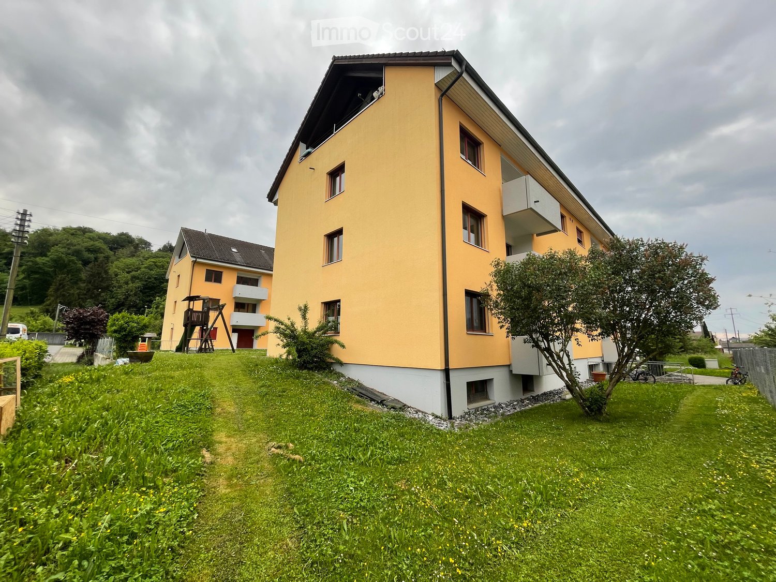
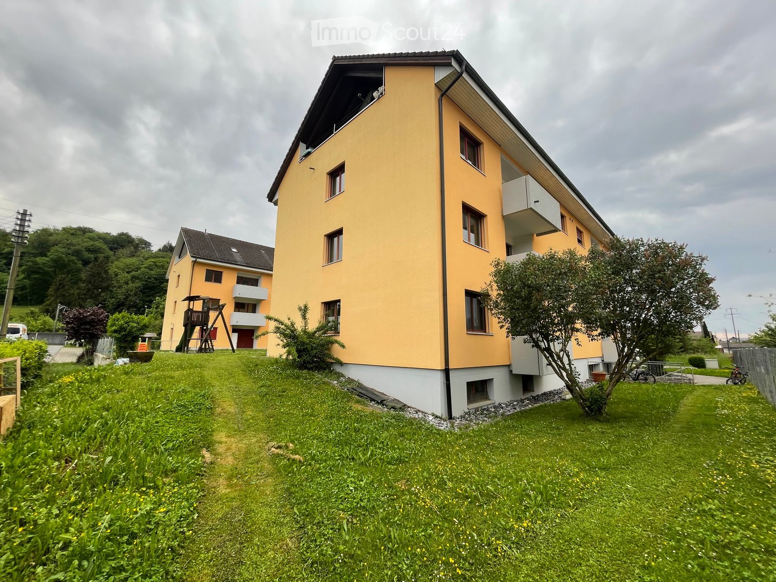
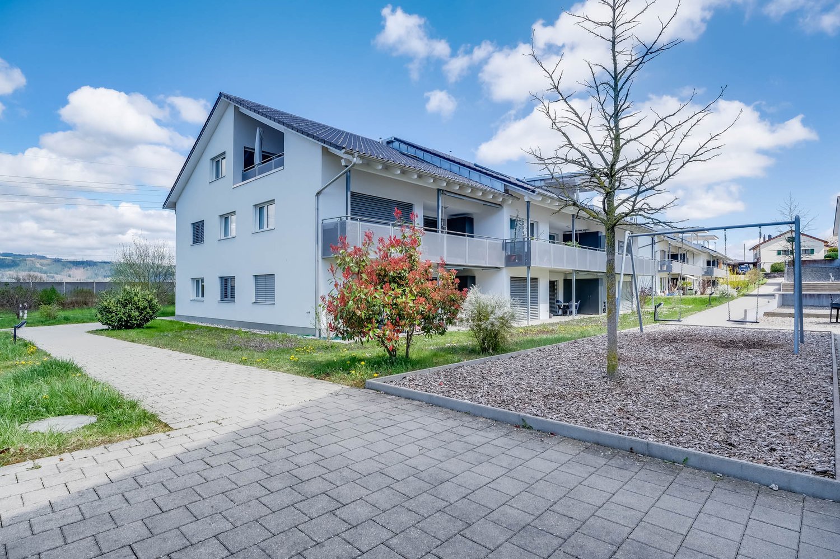
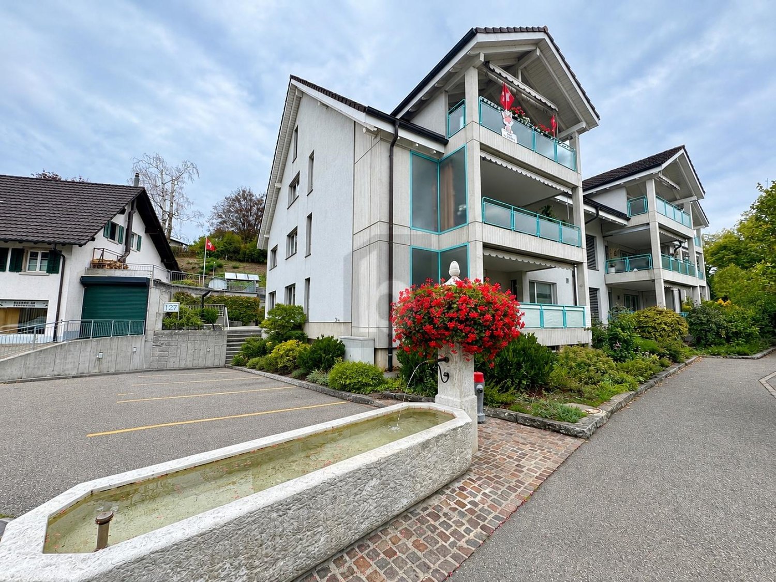
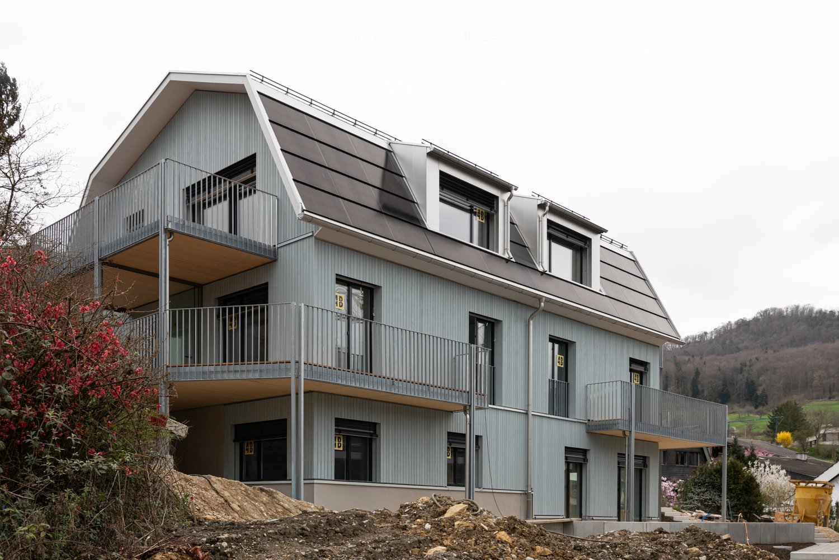
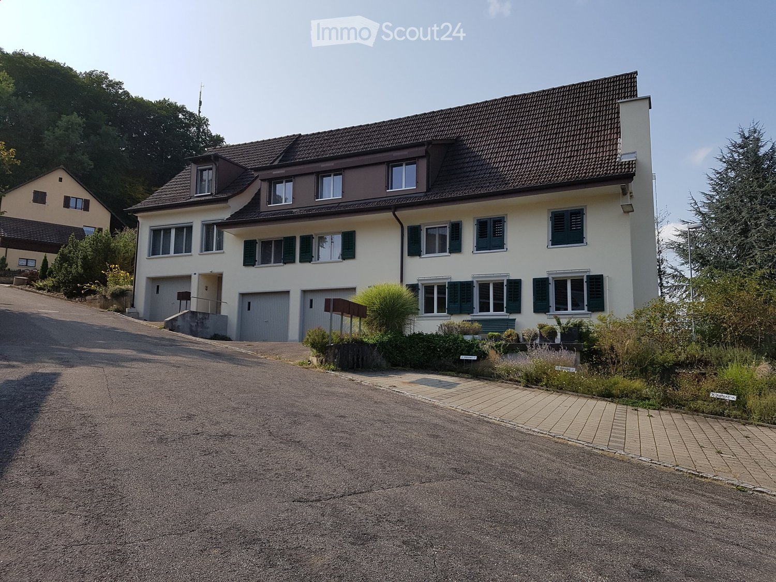
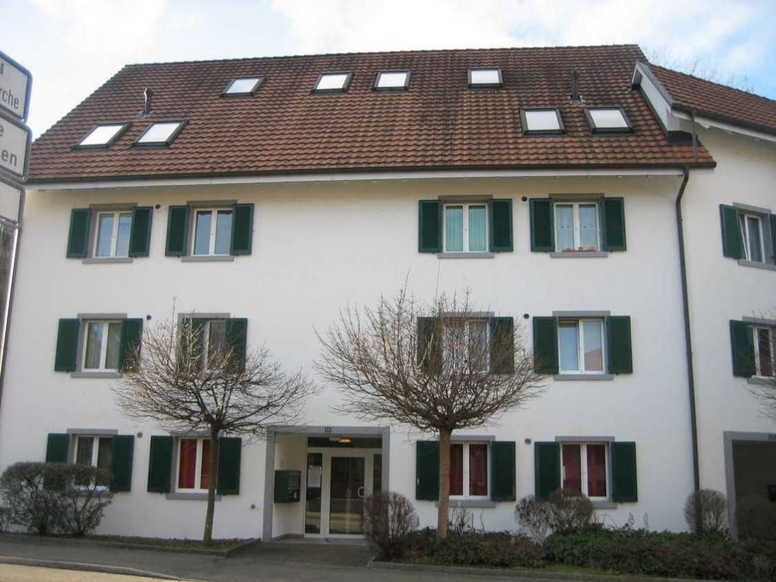
  • Four-story residential building with multiple balconies and modern railings.
  • Modern kitchen with light-colored cabinets, a dark countertop, and a built-in oven. Features a sink with a modern faucet, a window with blinds, and a wooden floor.
  • A well-lit hallway with wooden flooring, white walls, a built-in cabinet with a black countertop, a radiator, and a door leading to another room.
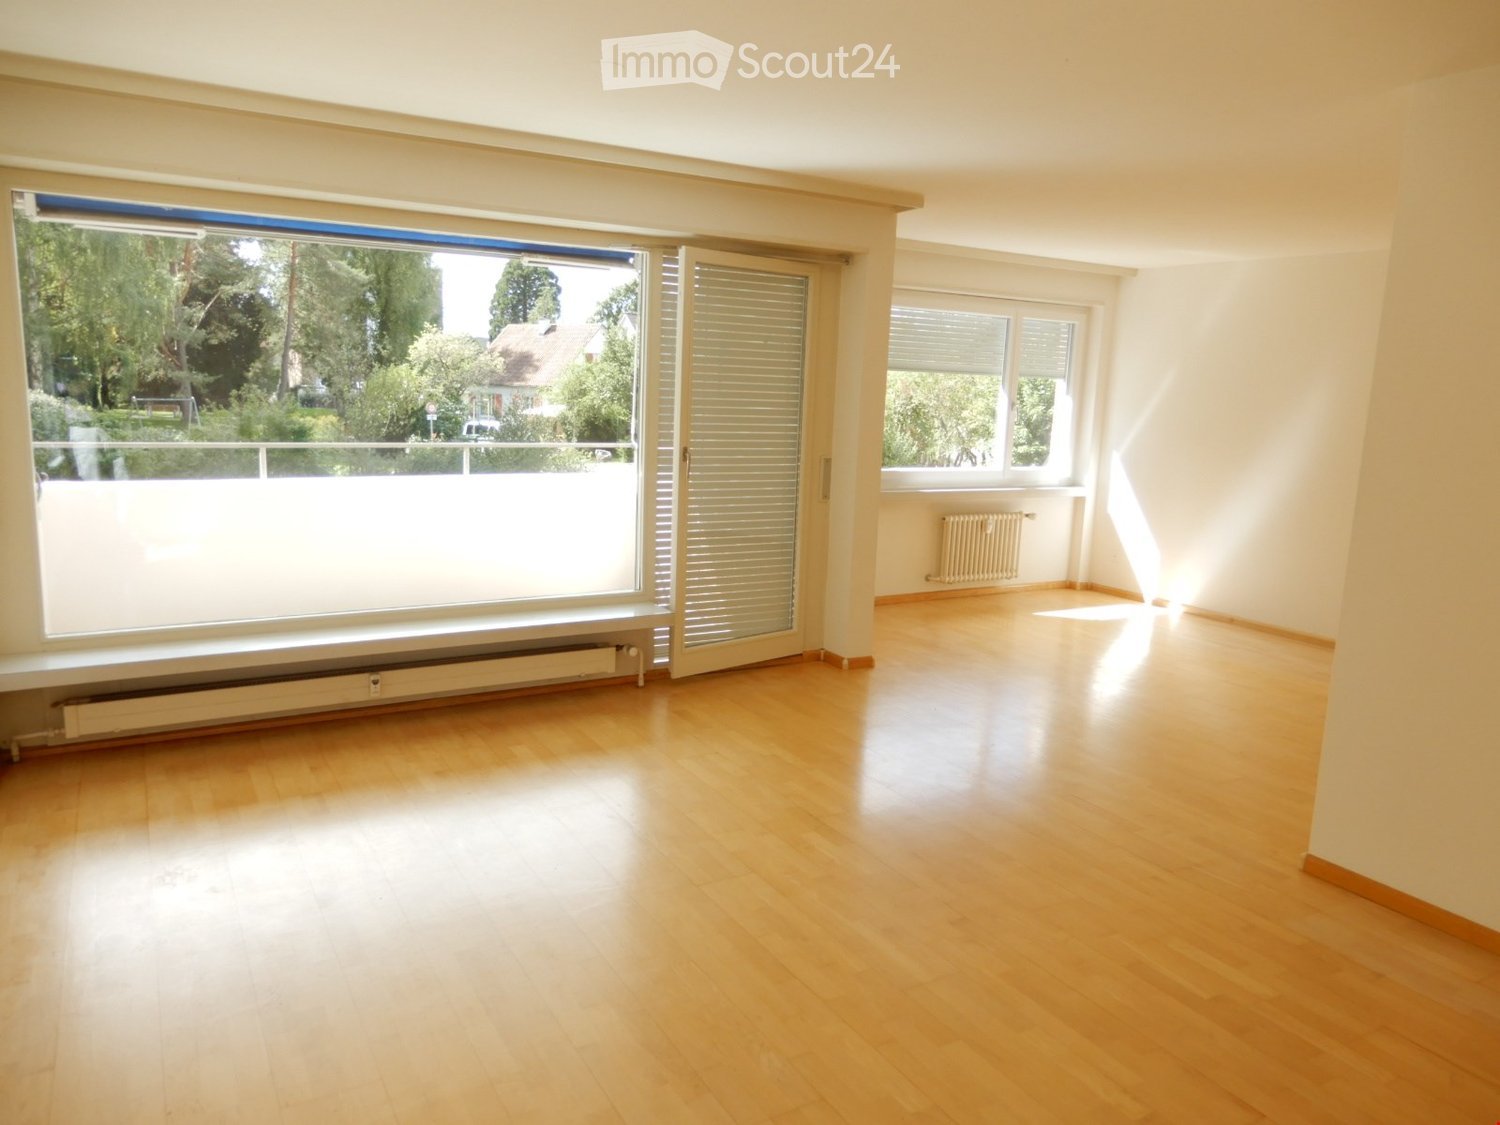
  • Empty room with wooden flooring, white walls, and a sliding glass door leading to a balcony.
  • Modern bathroom with beige tiles, a bathtub, toilet, sink, and a glass-enclosed shower area. Features a large mirror with built-in lighting and a window with frosted glass.
  • Modern bathroom with beige tiles, a bathtub, toilet, and a white radiator on the wall.
  • Empty room with wooden flooring, white walls, a window with white curtains, a radiator, and a door with a silver handle.
  • Empty room with wooden flooring and white walls, featuring an open door leading to another room with a visible wardrobe and tiled floor.
  • Empty room with wooden flooring, white walls, pink accent wall, window with blinds, radiator, and ceiling light fixture.
  • Empty room with wooden flooring, white walls, a window with blinds, and a radiator below the window.
  • Empty room with wooden flooring and white walls, featuring a white door with a silver handle on the left side.
  • Outdoor patio with checkered tile flooring, a small table, and several chairs arranged for seating. The area is enclosed by a stone wall and a metal fence, with a modern house and balcony visible in the background.
1 / 12
4.5 rooms82m²CHF 1,700.–
Top
Bäumliackerstrasse 20b, 4332 Stein

Bright 4.5-room apartment with balcony and parking box in Stein AG

Welcome to this well-maintained 4.5-room apartment on the 2nd floor at Bäumliackerstrasse 20b in Stein (AG). With a living area of 82 m², this apartment offers spacious rooms for families and couples seeking comfortable living in a quiet location.The apartment impresses with the following features: • Bright rooms: Several well-cut rooms with wooden floors, white walls, and pleasant accents create a welcoming atmosphere. • Balcony: Enjoy sunny summer days on your own balcony. • Parking box & parking space: A parking box and an additional parking space are available and are already included in the rent. • Laundry room: A communal laundry room is available to all tenants. Per week, you receive 1 full washing day and 2 half-day reservations. • Location in the building: The apartment is located on the 2nd floor; the building has no elevator. • Child-friendly: The apartment and its surroundings are ideal for families with children. • Available from: October 1, 2026, at the latest November 1 Location & surroundings:The apartment is located in a quiet environment – both during the day and at night, it is pleasantly quiet. In the summer, you benefit from plenty of sunlight. The Rhine is nearby and invites you to take walks. • Public transport: The Rüchligstrasse bus stop is a 6-minute walk away, and the Stein-Säckingen train station is about 10-11 minutes away. • Shopping: A Coop supermarket is just a 6-minute walk away. • School: The Münchwilerstrasse school is also a 6-minute walk away – ideal for families. • Health: The Rhein Apotheke is a 7-minute walk away. • Ferry: The Stein CH ferry terminal is a 10-minute walk away. This attractive apartment combines living comfort, a family-friendly environment, and excellent infrastructure. Secure your new home in Stein AG!ApplicationAfter viewing, you will receive the landlord's contact details. For a smooth processing of your application, we kindly ask you to submit the following documents in full: • Current extract from the debt enforcement register • Proof of income (or a corresponding official guarantee declaration) We look forward to your complete application!

Travel time
-
  • Modern kitchen with white cabinets, black countertop, stainless steel sink, and built-in oven. Dark tiled floor and light-colored walls.
  • Modern kitchen with white cabinets, black countertops, and black tiled floor. Features a sink with a faucet and ample storage space.
  • Modern kitchen with white cabinets, dark countertops, and large windows offering a view of greenery outside.
  • Modern bathroom with a white sink, mirror cabinet, toilet, bathtub, and radiator. Grey tiles on walls and dark tiles on the floor.
  • Modern, minimalist bathroom with grey tiles, a toilet, and a small window above it.
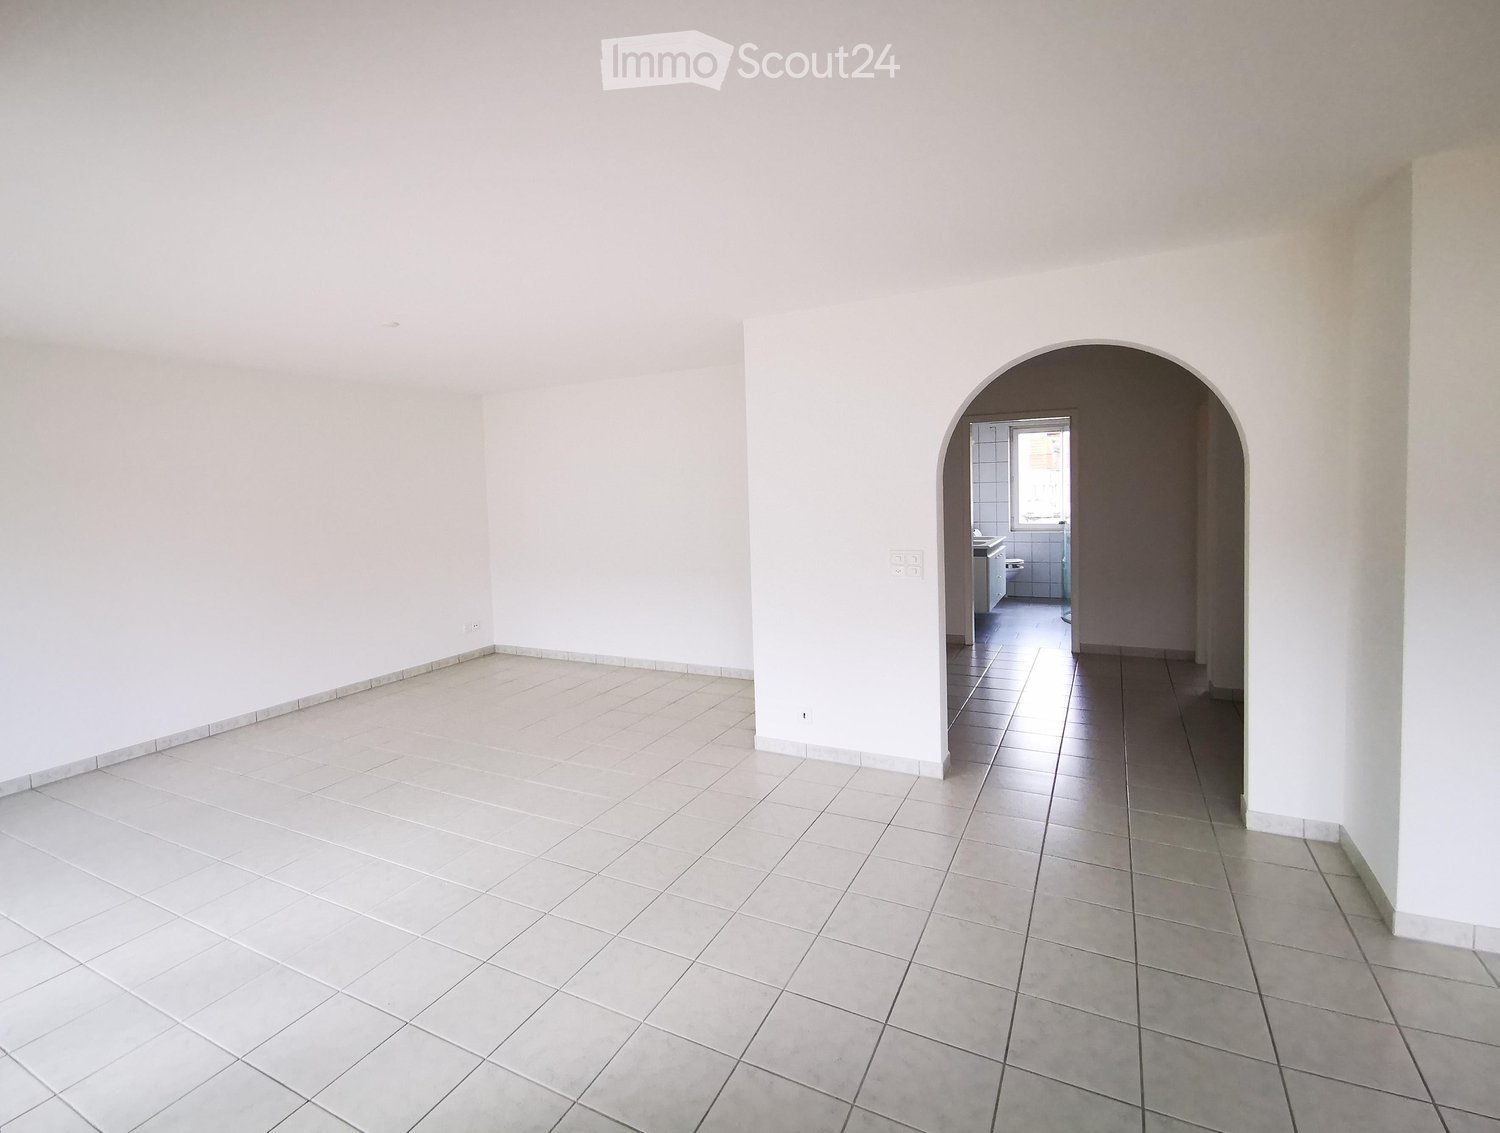
  • Empty hallway with tiled floor, white walls, and several doors leading to other rooms.
  • Modern hallway with grey tiled flooring, white walls, and a partially visible bathroom with a sink and toilet.
  • Empty room with wooden flooring, white walls, and a large window with a view of greenery outside. A radiator is visible beneath the window.
  • Empty room with light wooden flooring, white walls, large windows, and a sliding glass door leading to a balcony.
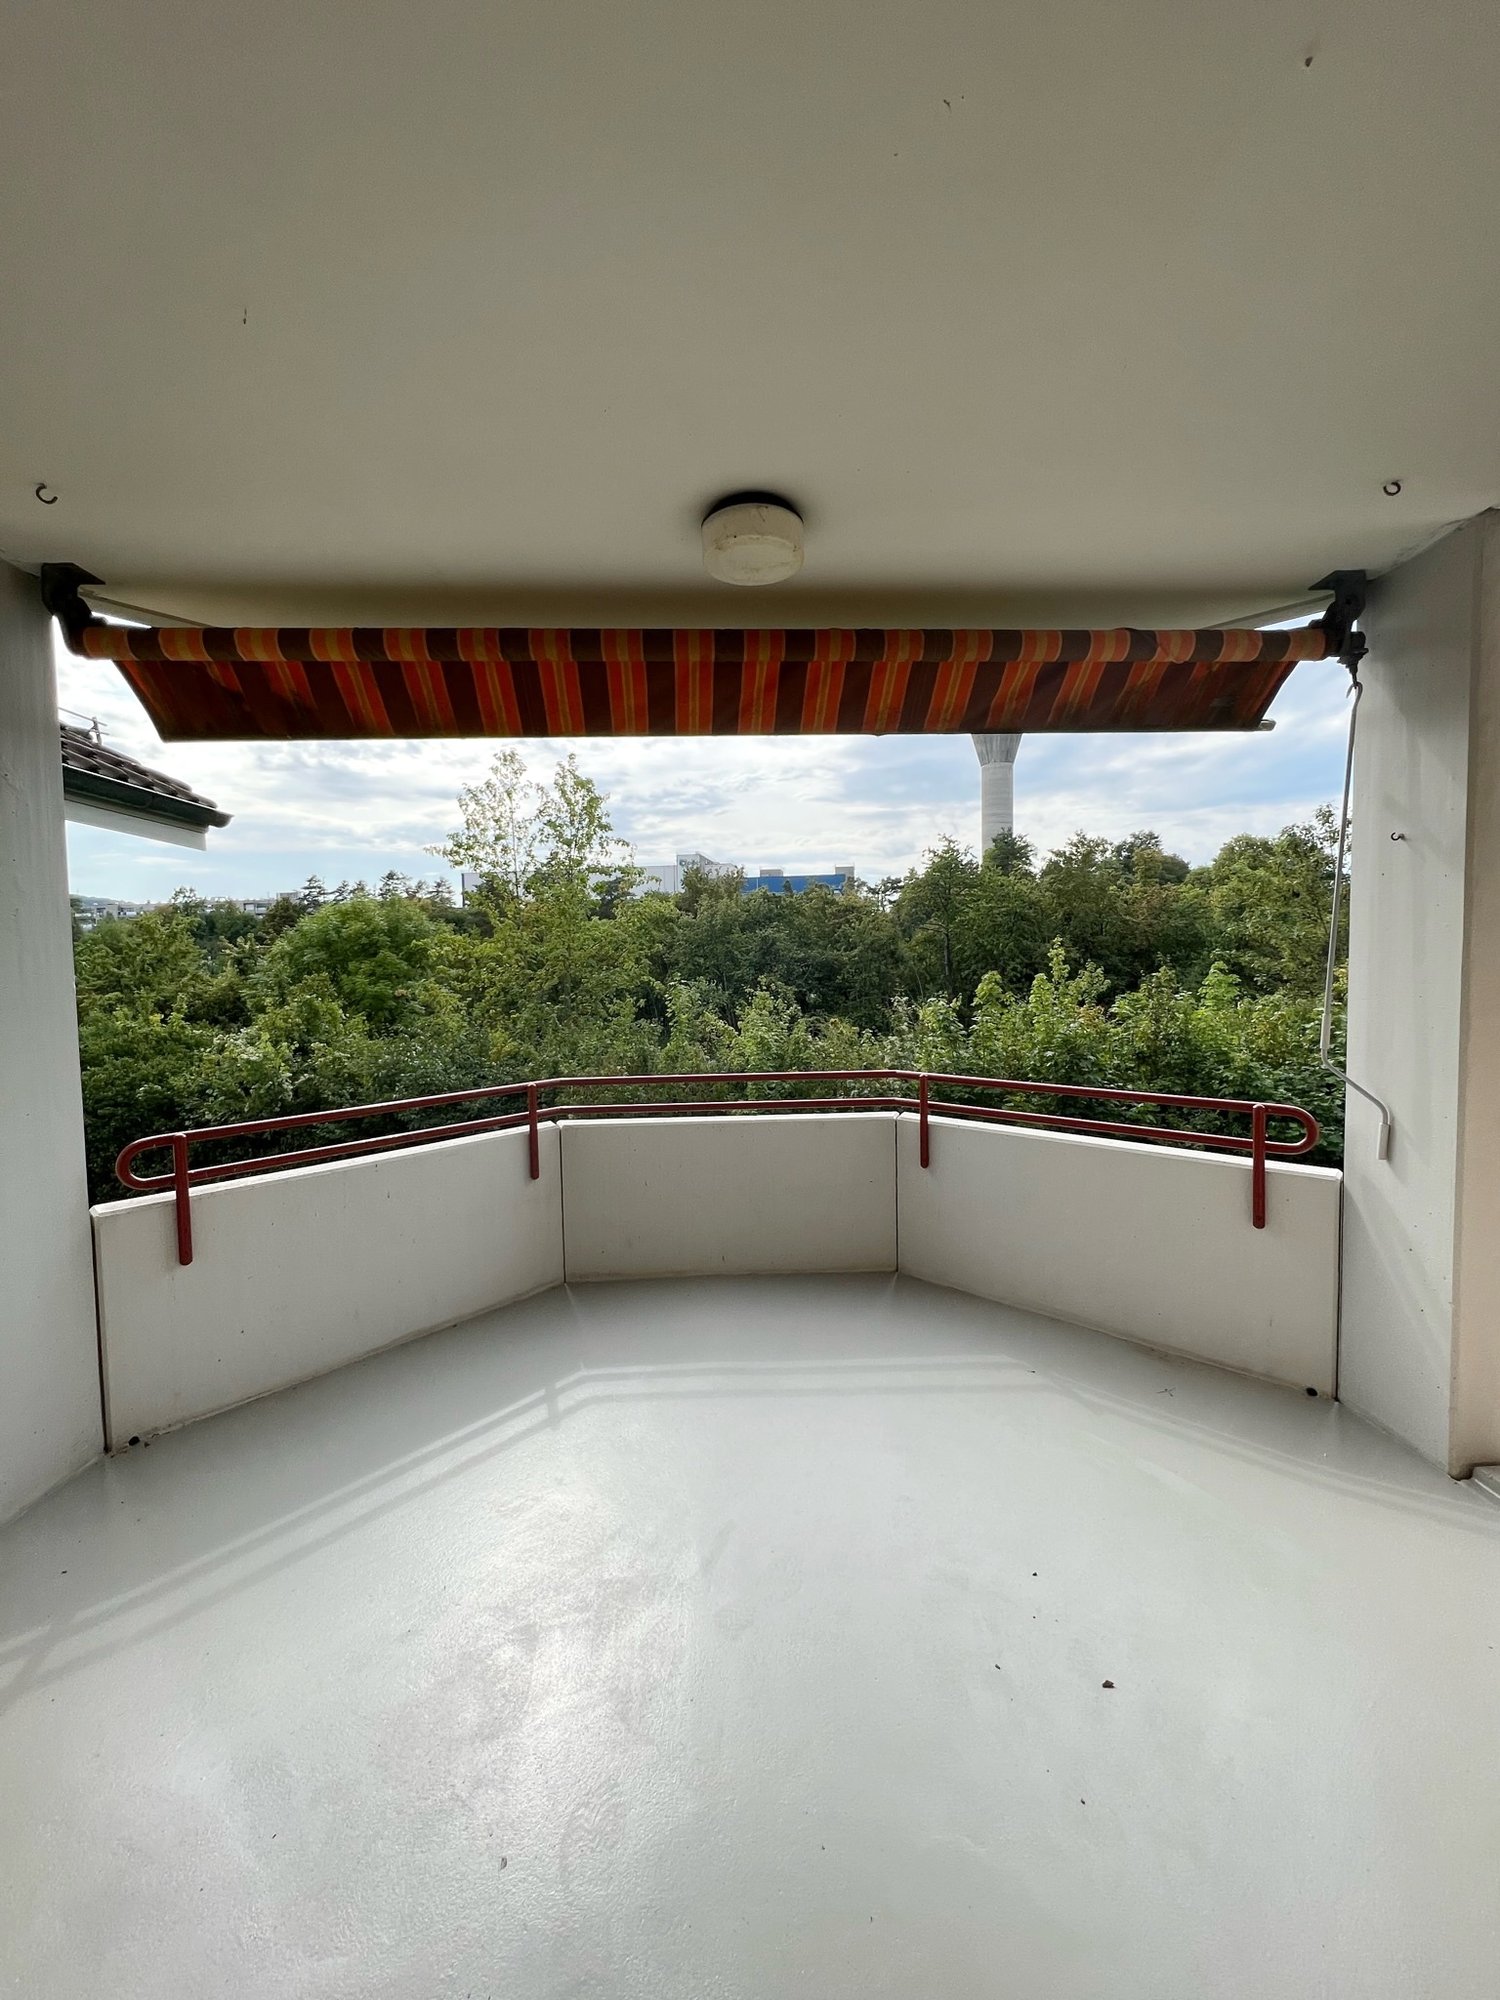
  • Balcony with tiled floor, white railing, and striped awning, overlooking a green landscape with trees and hills.
1 / 10
3.5 rooms82m²CHF 1,790.–
Top
Fluhblick 4, 4452 Itingen

Bright 3.5-room apartment with balcony and beautiful view in Itingen

Welcome to Fluhblick 4 in Itingen – here you will find a well-maintained 3.5-room apartment on the 1st floor with a living area of 82 m². The apartment is available immediately and was last comprehensively renovated in 2026, so you can enjoy modern living comfort in an established building.The apartment offers the following highlights: • Bright rooms with beautiful views from your apartment – ideal for relaxing and unwinding. • The balcony invites you to linger during the sunny summer months. • Elevator: The building has a lift. • Visitor parking for guests ensures convenient visiting. • Renovated for the highest living comfort. • Private laundry room ensures worry-free washing. • The parking garage space ensures protected parking for your car or motorcycle. Location and surroundings: Itingen is located in the idyllic Ergolztal in the canton of Basel-Landschaft and offers a quiet, natural living environment. The apartment is quietly located at night, and the nearby railway line is hardly audible. The Itingen stop is conveniently accessible in just 7 minutes on foot and connects you quickly to the region. A river and the forest are also nearby and invite you to take walks in nature.This charming apartment is perfectly suited for couples, small families, or people who appreciate a quiet and well-connected living environment in the Basel agglomeration. Take advantage of the opportunity!

Travel time
-
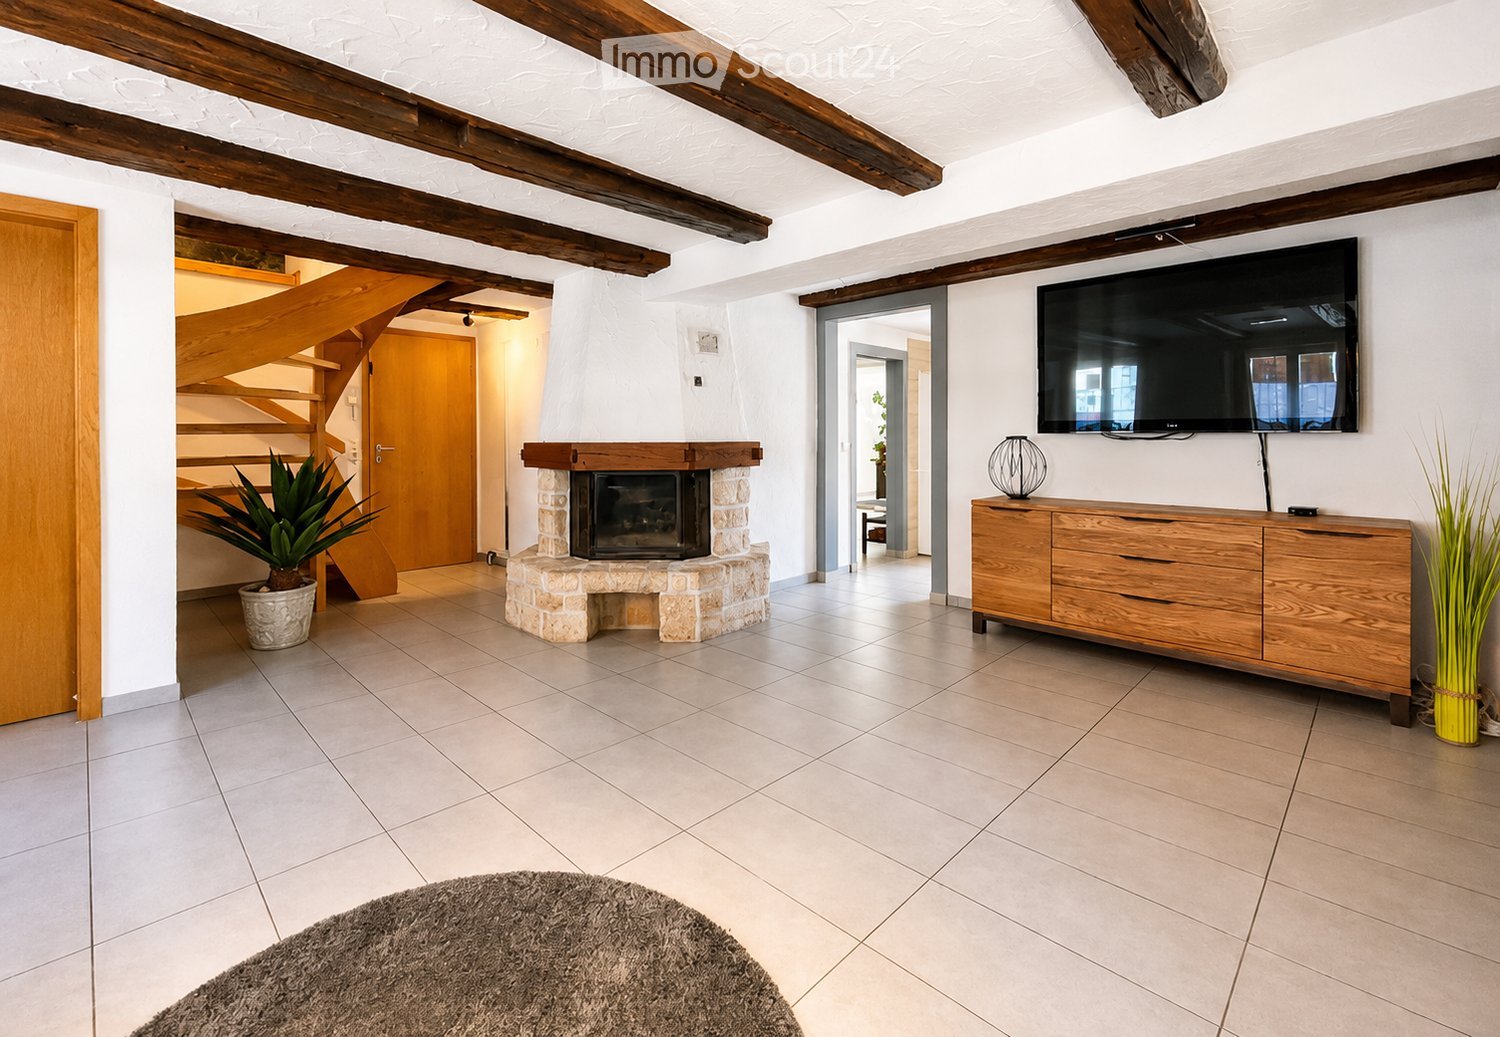
  • Living room with exposed wooden beams, fireplace, television, wooden cabinet, potted plants, and a rug.
  • Two-story house with beige walls, red shutters, and a tiled roof. Two cars are parked in front of the house.
  • Two-story house with beige walls, red shutters, and a parking area. Interior shows a modern living space with a black leather sofa, wooden staircase, and potted plant.
  • The image shows a modern, well-lit interior with a dining area and a kitchen. The dining area features a wooden dining table with four chairs and a potted plant on the table. The kitchen has light wooden cabinets, a countertop, a coffee maker, and a sink
  • Modern bathroom with a white sink, mirror, and a glass-enclosed shower with a toilet. The space features white tiles and a wooden door.
  • Balcony with tiled floor, outdoor dining table and chairs, umbrella, and indoor extension with a TV and dining area.
  • Wooden deck with glass railing, clear sky, surrounding trees, and neighboring buildings visible.
  • Modern bathroom with wooden flooring, white cabinetry, double sink, large mirror, glass-enclosed shower, and decorative plant in a vase.
  • Bright bedroom with wooden flooring, large windows with curtains, a modern bed with dark bedding, a nightstand with a plant, a picture frame on the wall, and a sleek black shelving unit.
1 / 9
5.5 rooms116m²CHF 2,450.–
Top
Mitteldorf 3, 4314 Zeiningen

Spacious 5.5-room maisonette with terrace and seating area in Zeiningen

Living with plenty of space, charm, and a spacious outdoor area This well-maintained 5.5-room maisonette apartment with 115.9 m² of living space at Mitteldorf 3 in Zeiningen combines spacious rooms with cozy details and plenty of outdoor space. The apartment spans the ground floor and 1st upper floor and is ideal for couples or families looking for a home with character. On the ground floor, the spacious living room with visible wooden beams and a fireplace forms the heart of the apartment. Directly adjacent are the bright dining room and the modern, spacious kitchen. A special highlight is the large, protected seating area that can be accessed directly from the living area and offers plenty of space for relaxed hours outdoors. On the upper floor, there are additional rooms and a modern bathroom with a spacious shower and double sink. The apartment also features a ca. 15 m² large terrace, which provides a second attractive outdoor area. Highlights at a glance: • 5.5 rooms on two floors • 115.9 m² of living space • Spacious living room with fireplace • Visible wooden beams with special living character • Modern kitchen • Bright, spacious dining room • Large private seating area • Additional terrace on the upper floor • Two bathrooms • Spacious rooms • Two parking spaces • Quiet and yet central location Location The apartment is located in the Mitteldorf area of 4314 Zeiningen. Shopping facilities, public transportation, as well as kindergarten and school are easily accessible. At the same time, the surroundings offer numerous opportunities for walks and relaxation in the green. Rent: CHF 2,450.– per month including ancillary costs Available from November 1, 2026 Have we piqued your interest? We look forward to your contact and to showing you the apartment in person.

Travel time
-
  • Empty room with wooden flooring, white walls, and a single door leading to another space. The room has recessed lighting and a small window on one wall.
  • A narrow hallway with wooden flooring, white walls, and a closed door at the end. The hallway features light fixtures and electrical outlets on the walls.
  • Modern shower area with white tiles, a handheld showerhead, and a sleek chrome faucet.
  • Modern bathroom with a white toilet, grey cabinet, and toilet paper holder. The walls are tiled in white with a decorative border, and the floor is dark grey tiled.
  • View from a balcony showing a street with several buildings, windows, shutters, and a door.
  • Modern bathroom with a white sink, chrome faucet, dark wooden cabinet, and large mirror with built-in storage.
  • Modern bathroom with white tiled walls, a glass-enclosed shower area, and a shower curtain.
  • Modern bathroom with white tiles, dark floor tiles, a sink with a chrome faucet, a radiator, a mirror, and a toilet.
  • Modern kitchen with light-colored cabinets, granite countertop, and built-in oven.
  • Modern kitchen with light grey cabinets, granite countertop, and stainless steel sink and faucet.
  • Modern kitchen with granite countertops, white cabinets, and a stainless steel sink.
  • Modern kitchen with light grey cabinets, granite countertop, and built-in oven.
  • Empty room with wooden flooring and white walls, featuring a window with double glass panels and a light fixture on the ceiling.
  • A long, narrow hallway with wooden flooring and white walls, featuring a single hanging light fixture and a window at the far end.
  • Empty room with wooden flooring, white walls, and a radiator under a window. No furniture or personal items are present.
  • Empty room with wooden flooring, white walls, large windows, radiator, and a ceiling light fixture.
1 / 16
2.5 rooms58m²CHF 1,450.–
Top
Kupfergasse 9, 4310 Rheinfelden

Well-maintained 2.5-room apartment in the heart of Rheinfelden – available immediately!

Welcome to this charming and wheelchair-accessible 2.5-room apartment on the 1st floor of a well-maintained multi-family house at Kupfergasse 9 in Rheinfelden. The apartment was renovated in 2019 and impresses with a modern standard of construction and a quiet location – ideal for people who appreciate comfort and centrality.The apartment offers: • Bright rooms: Spacious rooms with wooden floors, white walls, and large windows provide a friendly living atmosphere. • Modern kitchen: Fully equipped kitchen with light gray cabinets, plastic countertops, built-in oven, refrigerator, stainless steel sink, and a dishwasher. • Modern bathroom: Stylish shower area with white tiles, chrome fittings, sink, mirror with storage space, and toilet. • Cable TV: Connection for cable TV available. • The apartment is located on the 1st floor • View of the lively street with surrounding buildings. Location and surroundings:The apartment is located in the old town of Rheinfelden. In the summer, the location benefits from a lot of sunlight. The proximity to the Rhine and the Rheinfelden train station makes the apartment particularly attractive. • Toni's Marktplatz (supermarket): only 1 walking minute away • Löwen Apotheke: only 2 walking minutes away • Bus stop Albrechtsplatz: only 1 walking minute away • Musikschule Rheinfelden: 5 walking minutes away • Rheinfelden Schifflände (ferry terminal): 6 walking minutes away • Rheinfelden train station: 8–10 walking minutes away • Rheinfelden bus station: 15 walking minutes away This well-maintained apartment is available immediately and is ideal for singles or couples looking for a central and modern renovated home in Rheinfelden. Please note that no pets are allowed.

Travel time
-
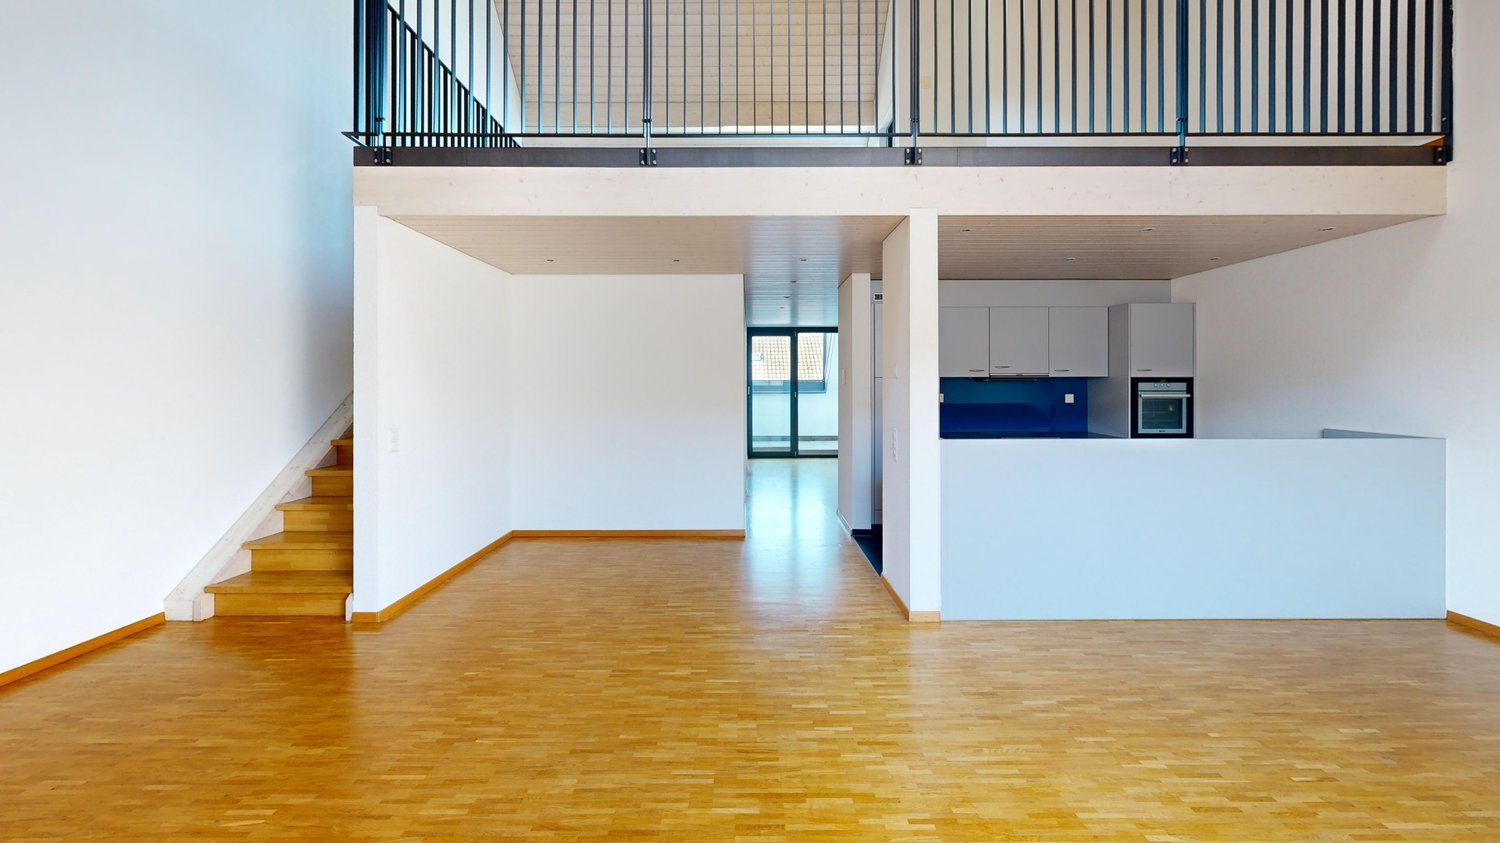
  • Empty room with wooden flooring, white walls, and a staircase leading to an upper level with a wooden railing.
  • Empty room with wooden flooring, white walls, and large windows letting in natural light. No furniture or equipment present.
  • Modern kitchen with light wooden cabinets, stainless steel appliances including a sink, dishwasher, and oven. Adjacent laundry area with a washing machine.
  • Empty kitchen with stainless steel sink, multiple windows, and blue countertop.
  • Two-story house with red brick facade, white-framed windows, and a central entrance door. The roof is covered with brown tiles and has multiple chimneys. The house is surrounded by a neatly trimmed hedge and is set against a backdrop of a clear blue sky w
  • Wooden deck with a simple wooden railing, attached to a house with light blue siding and white trim.
1 / 6
3.5 rooms89m²CHF 1,850.–
Top
Känelmattstrasse 37, 4422 Arisdorf

Charming 3.5-room maisonette apartment in Arisdorf including parking space in the garage

Welcome to this well-maintained 3.5-room maisonette apartment on Känelmattstrasse 37 in Arisdorf. The apartment impresses with a spacious living area of 88.5 m² and extends over two floors – connected by an elegant wooden staircase with wooden railing, giving the home a special character.The apartment offers: • Bright rooms: Friendly rooms with wooden floors and white walls create a warm and inviting atmosphere. • Hobby room/basement: Large additional room 47m2 • Balcony with beautiful view: Enjoy sunny summer days on your own covered balcony with pleasant views. • Renovated: Last renovated in 2021 – modern living comfort in a well-maintained building from 1998. • Pets allowed: Your four-legged friends are also welcome. • Child-friendly: Ideal for families with children. • Parking space in the garage: Included in the rent Location: The apartment is located in the quiet municipality of Arisdorf in the canton of Basel-Landschaft. The nights are pleasantly quiet, creating a relaxing atmosphere. In the immediate vicinity are the Arisdorf primary school (only 1 minute on foot), the Volg supermarket (5 minutes on foot) and the Arisdorf schoolhouse bus stop (5 minutes on foot) – everything important is easily accessible.This charming maisonette apartment is particularly suitable for families or couples looking for a quiet and natural home with good infrastructure. Convince yourself and arrange a viewing today!

Travel time
-
  • Living room with large windows and sliding doors leading to a patio, featuring a dark green sofa, a coffee table, and several chairs.
  • Outdoor patio area with wooden bench, table, grill, and a covered wooden structure with large windows and curtains.
  • Modern bathroom with white tiles, a glass-enclosed shower, a white sink with a mirror, and a toilet. The floor has a mix of dark tiles and light wood planks.
  • Minimalist bedroom with a single bed, two wooden chairs, a small table with a lamp and plant, and a window with curtains.
  • Modern bathroom with a wooden countertop, sink, large mirror, and white cabinets. Features large windows with curtains and a slanted ceiling.
  • Modern bedroom with dark walls, white bedding, marble flooring, and a nightstand with a lamp.
  • Modern bathroom with a glass-enclosed shower, a toilet, and a sleek showerhead. The shower has a black tiled floor and white tiled walls.
  • Modern kitchen with dark wooden cabinets, stainless steel appliances, and a black countertop. Includes shelves with various kitchen items, a wicker basket unit, and a wooden cutting board on display.
  • Dining room with a wooden dining table, six chairs, a large wall clock, a tall black shelving unit, and a floor lamp near the window.
  • Modern living room with light wooden flooring, a grey sectional sofa, a floor lamp, a guitar, a small table with a vase, and framed artwork on the walls.
  • A modern, well-lit living space with a sofa, a wooden table, a floor lamp, a coat rack, and various items including a power tool and a fire extinguisher.
  • Laundry room with a washing machine, water heater, shelves filled with linens and cleaning supplies, and a green laundry basket on the floor.
  • {"type": "Kitchen", "objects": ["cabinets", "sink", "faucet", "oven", "blender", "cup", "bottle", "oven mitt", "oven", "bottle", "oven", "oven", "oven", "oven", "oven", "oven", "oven", "oven", "oven", "oven", "oven", "oven", "oven", "oven", "oven", "oven"
  • Balcony with tiled tables, chairs, and a brick privacy wall, overlooking a residential area with greenery.
  • A narrow hallway with light-colored walls, carpeted floor, and a small window. Features include a fan, a potted plant, and a decorative wall hanging on the left side.
  • Two-story white house with green shutters and windows, small tree in front, and trash bins on either side of the sidewalk.
1 / 16
4.5 rooms130m²CHF 2,600.–
Top
Шульштрассе көчөсү 18, 4315 Zuzgen

Charming 4.5-room single-family house in Zuzgen – available immediately!

Welcome to this well-maintained, two-story single-family house in the idyllic municipality of Zuzgen (AG). With 130 m² of living space, modern interior design, and a quiet location, this house offers everything your heart desires – ideal for families, couples, or anyone who appreciates country life.The house presents itself from the outside as a classic, white building with green window shutters and a well-maintained outdoor area. Inside, you'll find a thoughtful room layout over two floors.The house offers, among other things: • Modern kitchen: Equipped with dark wood cabinets, stainless steel appliances, and a black countertop – functional and stylish at the same time. • Bright living room: With large windows and sliding doors that lead directly to the terrace – equipped with a dark green sofa and coffee table. • Dining room: Cozy dining area with wooden table, six chairs, and stylish ambiance. • Bedrooms: Several bedrooms in different styles – from minimalist to modern. • Modern bathrooms: Several bathrooms with glass showers, white tiles, and high-quality fixtures. • Laundry room: With its own washing machine, water heater, and practical shelves. • Outdoor area: Cozy terrace with wooden bench, table, and grill – perfect for social evenings outdoors. • Balcony, garage as well as a beautiful view round off the offer. Further highlights: • Pets welcome • Child-friendly • Available immediately • Sunny location – especially in summer very sunny • Quiet residential area – pleasantly quiet during the day and at night Location: The house is located in the picturesque municipality of Zuzgen in the canton of Aargau. The bus stop Zuzgen community center is only 2 minutes' walk away and provides a good connection to the region. The

Travel time
-
  • Modern kitchen with white cabinets, dark wooden countertops, stainless steel sink, and built-in stove. Features exposed wooden beams on the ceiling and large windows.
  • Modern hallway with dark tiled floor, white walls, wooden handrail, and a door leading to an outdoor area.
  • Bathroom with a washing machine, dishwasher, and sink, featuring wooden walls and a window.
  • Empty room with wooden floor, exposed wooden beams on the ceiling, and a large window with wooden frame. Sunlight streams in, casting shadows on the floor.
  • Empty room with wooden flooring, white walls, exposed wooden beams on the ceiling, and large windows with wooden frames. Sunlight streams in, illuminating the space.
  • Modern wooden staircase with white built-in shelving unit, vertical light strips on wall, and large windows providing natural light.
  • Empty room with wooden flooring, white walls, and a window with blinds. A white shelving unit is positioned near the staircase railing.
  • Empty room with wooden flooring, white walls, and a single window with wooden frame. No furniture or equipment present.
  • Empty room with wooden flooring, white walls, and three windows with wooden frames. Exposed wooden ceiling with hanging light fixtures.
  • Empty room with wooden flooring and white walls, featuring a single window with wooden frame and blinds.
  • Wooden-floored hallway with white walls, wooden ceiling, and a small window on the left side.
1 / 12
5 rooms90m²CHF 3,050.–
Top
Landstrasse 43, 4313 Möhlin

Middle row house first rental after complete renovation

The semi-detached house, built around 1900, with a large garden, is located in a convenient location in the municipality of Möhlin and has been lovingly renovated and modernized. Public transport, shopping facilities, and schools are within walking distance of a few minutes, as well as the road connection to the A3 motorway by car. Particularly noteworthy is the beautiful, protected garden with a spacious seating area on the rear side of the house, where you can relax and enjoy the outdoors. The garden offers a pleasant retreat and can be used and designed in a variety of ways. An ideal combination of good accessibility, comfortable living comfort, and a quiet private garden. Key facts · Object House · Number of rooms 5 · Floors 2 · Living area approx. 90 m2 · Bathroom 1 · Garden / seating area / front yard approx. 229 m2 · Balcony yes · Ancillary area approx. 33 m2 Equipment · Modern kitchen · Bathroom with shower · Electric underfloor heating · Floor coverings – tiles / laminate · Washing machine and dryer · Fiber optic connection · Internet connection in every room · Basement / workshop · Garden / balcony · Large gazebo Location Schools Kindergarten and primary school Obermatt are about 4 minutes away and can be easily reached on foot. Secondary and district schools, as well as a music school, are also located in the municipality. Public transport Bus stop about 4 minutes' walk away with connections to Rheinfelden and Wegenstetten, as well as Möhlin train station, which is on the Basel/Zurich line. Shopping facilities Supermarket, bakery, pharmacy, butcher, and other shopping facilities are about 4-10 minutes' walk away. Car About 5 minutes to the Rheinfelden East motorway junction (Basel/Zurich) Future-proof and sustainable The house is ready for the future! A photovoltaic system on the roof and a private e-charging station (wallbox) in the parking lot are planned as future options and can be realized at a later date. This provides the opportunity to use clean solar power directly from your own roof. Rental conditions · Net rent: CHF 2,700.– (including garden and 2 parking spaces) · Additional costs (advance payment): CHF 350.– (electricity, heating, hot water, water/sewage) · Gross rent (full costs): CHF 3,050.– · Note: After the planned wallbox is operational, the net rent will increase by a flat rate of CHF 50.–/month for the use of the charging infrastructure. · Rental deposit: CHF 8,100.– (blocked account or deposit insurance by agreement) · Available from: October 1, 2026 Important note for interested parties: Due to the historic construction and the room height of approx. 2.00 m on the ground floor, the house is particularly suitable for people up to a body height of approx. 1.85 m. Have we sparked your interest? Contact us for a viewing appointment. Karin Probst 077 502 40 36 karin.probst@bluewin.ch
Travel time
-
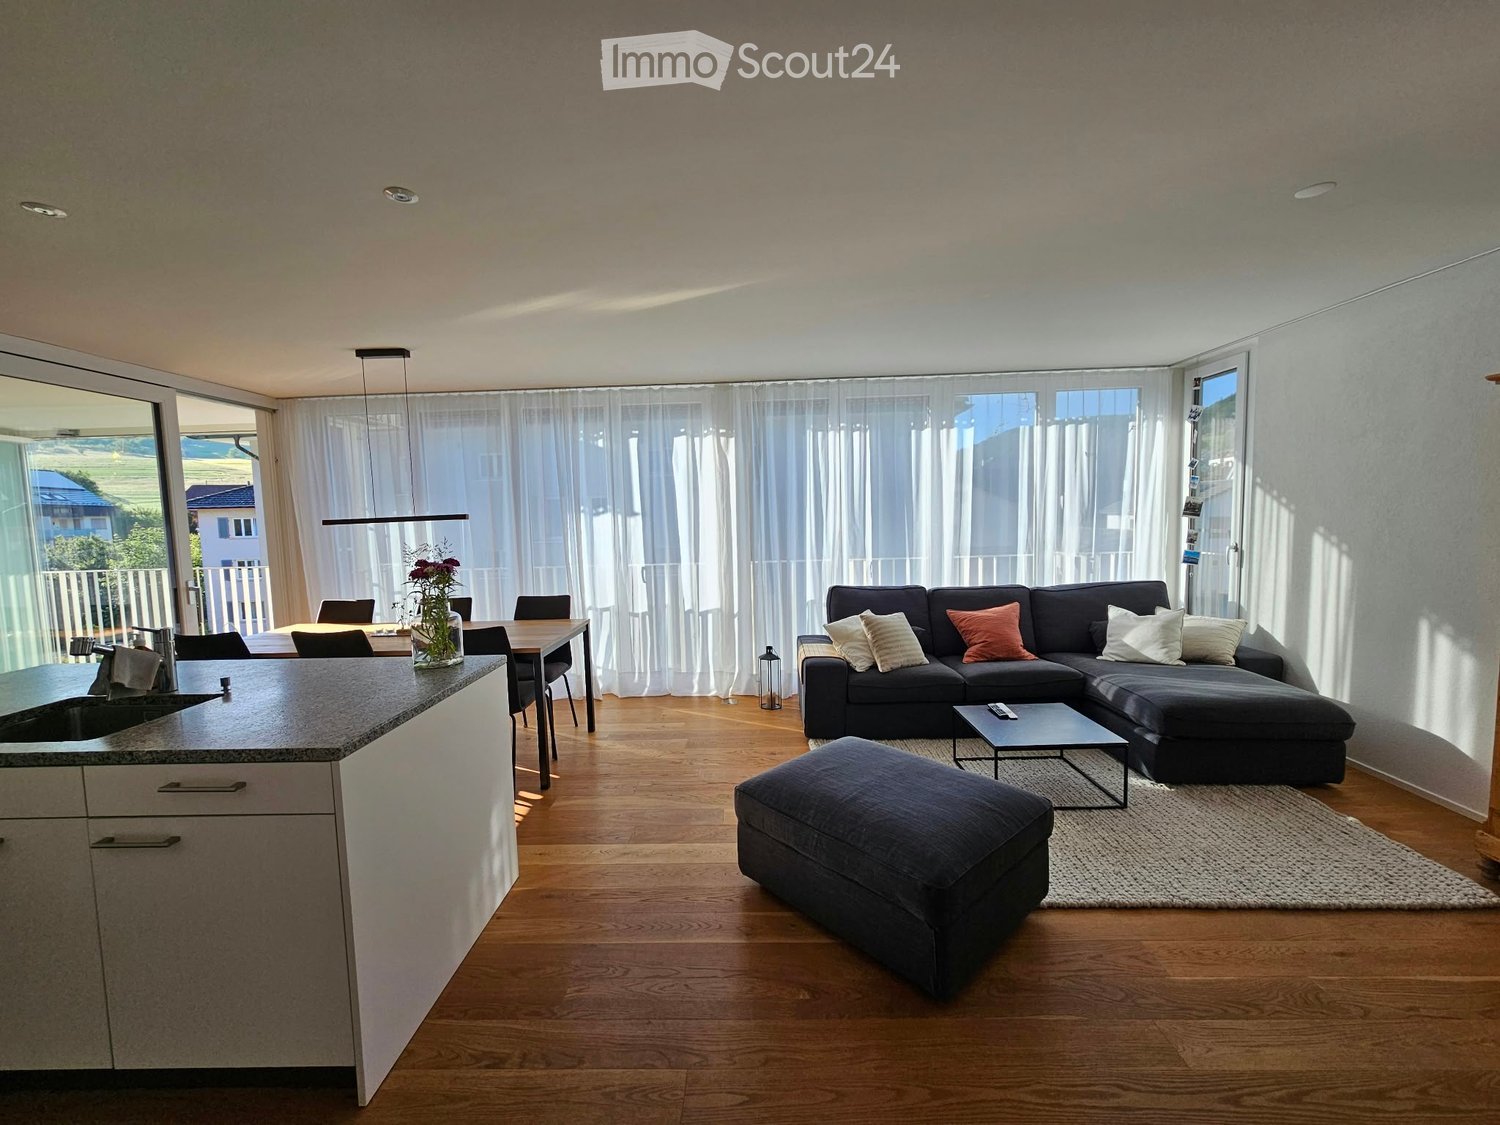
  • Open-plan living and dining area with a white dining table, chairs, a bar stool, a sofa in the background, a bookshelf, and a kitchen area with cabinets and appliances.
  • Bright dining area with white table and chairs, bookshelf, pendant lamp, and a view to a balcony with outdoor furniture.
  • Balcony with wooden decking, white table and chairs, umbrella, and potted plants.
  • A modern hallway with wooden flooring, a small rug, a white chair, a small table with a plant, and a mirror on the wall.
  • Cozy attic bedroom with a white bed, grey bedding, a black sofa, a small white stool, a laptop on a drawer unit, and a large bookshelf filled with books and decorative items. The room features wooden flooring and a skylight window.
  • Cozy attic bedroom with slanted ceilings and skylights, featuring a bed with orange pillows, a nightstand, a desk with a computer, and a chair.
  • Modern bathroom with white walls, black tiled floor, washing machine, sink, cabinet, mirror, framed picture, plant, and trash can.
  • Loft-style room with slanted ceilings, white walls, and wooden flooring. Features a bed, a massage table, a wicker chair, a green exercise ball, a mirror, and a staircase leading to another level.
  • Modern bathroom with a skylight, white fixtures, and patterned tiles. Features a bathtub, toilet, sink, and a towel on the floor.
  • A cobblestone pathway lined with trees leads to a small yellow building with white-framed windows and a grey roof. A white car is parked near the building, and a few people are visible in the distance.
  • A serene garden area with a stone tower, a wooden bench, and a view of a river and distant hills.
  • Multi-story residential building with balconies, surrounded by greenery and a stone tower.
1 / 12
4 rooms119m²EUR 1,700.–
Top
Rheinbadstraße, 79713 Bad Säckingen

Maisonette apartment in the heart of Bad Säckingen

Centrally located in the old town, directly on the Rhine promenade and at the same time pleasantly quiet. This bright 4-room maisonette apartment spans two floors and combines a generous room layout with a special living atmosphere.On the lower floor, you will find two rooms, a living room, and the open dining area with an adjacent open fitted kitchen. Large windows let in plenty of daylight and create a friendly, inviting ambiance. The balcony with a view of the greenery offers a nice retreat for relaxation and lingering. The upper floor in the roof slope complements the room offer with a bathroom, a large storage room, and additional flexible usable space - for example, as a bedroom, children's, work, or hobby area.The apartment also includes: • own underground parking space in the adjacent underground garage • own cellar compartment • bicycle storage possibility in the cellar • communal laundry room with connection possibility for your own washing machine LocationThe historic old town can be reached in less than two minutes on foot. The train station and public transport are about five minutes away. The Swiss border can be reached by car in around ten minutes. Old town, Rhine, and greenery directly in front of the door - a special place for all those who appreciate the advantages of central living and at the same time want to enjoy peace and quiet. Optimal also for commuters.

  • Two-story house with white exterior, red-tiled roof, multiple windows, and a small balcony. The surrounding garden features a patio with outdoor furniture and plants.
  • Modern kitchen with white and blue cabinets, granite countertop, built-in oven, sink, and various kitchen utensils. A round dining table with chairs is placed in the center.
  • Bright, open-plan dining and living area with wooden flooring, large windows, and sliding glass doors leading to a balcony. Features a dining table with chairs, a sofa, a shelf, and a hanging lamp.
  • Office space with wooden flooring, slanted ceiling beams, large windows, desk with office equipment, chairs, and storage cabinet.
  • A sunny garden area with a patio, outdoor furniture, and a house in the background.
  • Bright attic bedroom with wooden floors, slanted white ceilings, large windows, and a bed with blue bedding.
  • Bright living and dining area with wooden flooring, large windows, a sofa, dining table with chairs, a television, and a plant. A spiral staircase leads to another level.
  • Bright bathroom with white tiled walls and floor, a large skylight window, a sink with a mirror, a toilet, a bathtub, and a small cabinet with towels and toiletries.
1 / 8
5.5 rooms153m²CHF 2,550.–
Top
Hardstrasse 13, 4455 Zunzgen

Spacious 5.5-room attic apartment in Zunzgen – available immediately!

Welcome to this spacious and bright 5.5-room attic apartment at Hardstrasse 13 in Zunzgen! With a living area of 153 m² on the 1st floor of a well-maintained, two-story house, this apartment from 1994 offers everything your heart desires.The apartment impresses with the following highlights: • Modern kitchen: Oven, dishwasher, and a cozy round workstation. • Balcony: A private balcony invites you to relax. In the summer, the apartment benefits from plenty of sunlight. • Spacious room layout: 5.5 rooms offer ample space for families or people who appreciate a lot of space. • Quiet location: At night, there is pleasant quiet – both in terms of street and train noise. • Parking space: Can be rented additionally Location and surroundings:The apartment is located in the municipality of Zunzgen in the canton of Basel-Landschaft. The surroundings offer excellent local amenities and good connections: • Volg Zunzgen: Only 3 minutes' walk away – daily shopping is conveniently done. • Bus stop Zunzgen Dorf: Can be reached in just 4 minutes' walk for an uncomplicated connection to public transport. • Schulzentrum Tannenbrunn: Can be reached in about 14 minutes' walk – ideal for families with children. This charming attic apartment combines spacious living with a quiet, natural environment and practical infrastructure. An ideal choice for families or anyone who appreciates rural living in the Basel region. The apartment is available from October 1st – secure your viewing now!

Travel time
-
1 / 6
  • Balcony / Terrace
  • Parking space
4.5 rooms130m²CHF 2,400.–
Top
4444 Rümlingen

High-quality terrace apartment with plenty of light!

This spacious, light-filled 4.5-room attic apartment in Rümlingen offers 130 m² of living space. The extensive living and dining area is flooded with light, and the modern kitchen leaves nothing to be desired. Two covered terraces - one facing east and one facing west - provide sun at any time of day. Large bathroom with corner bathtub, shower, and toilet. Washing machine and dryer in the apartment. Located on the 2nd floor of a commercial property: no neighbors, plenty of privacy. Bus stop 70 m away. 2 parking spaces available for CHF 50 per month. Ideal for couples, families, or people who value peace and space.This BETTERHOMES offer stands out for the following advantages:- spacious, light-filled apartment- a large east-facing and a second west-facing terrace, both covered- modern kitchen with all amenities- large living and dining area with plenty of natural light- a large bathroom with corner bathtub, shower, and toilet- washing machine and dryer in the apartment- located on the 2nd floor of a commercial property- no direct neighbors- 70 m from the bus stop- 2 parking spaces can be rented for CHF 50.- / month each- and, and, and ...Interested? Contact us for a non-binding viewing!Not found what you're looking for? Over 1,900 more offers at: www.betterhomes.ch - the real estate fair mediatorWant to market your own property?Benefit from our expertise: https://www.betterhomes.ch/de/profitierenDo you want to have a property valued?Find out its value now with our free valuation, immediately and non-binding!https://www.betterhomes.ch/de/knowledge/estimationMore detailsLocation: directly on the Homburgertal bike pathCondition: very good, well-maintained, Minergie standardBathrooms / wet cells: 1x (shower / corner bathtub / toilet / sink / washing machine & dryer) Public transport: bus, 70 mSchools: primary school, 1 kmShops: Volg, 2.5 km
  • Balcony / Terrace
  • Parking space
1 / 6
  • Balcony / Terrace
5.5 roomsCHF 2,550.–
Top
4455 Zunzgen

SPACIOUS, BRIGHT AND ON TWO LEVELS

This large, bright 5.5-room maisonette in Zunzgen spans two levels and offers plenty of space to live and arrive. The covered balcony and an additional garden seating area invite you to relax outdoors. Cooking is a pleasure in the modern, spacious kitchen. Two bathrooms with a bathtub and shower provide comfort in everyday life. Practical: separate laundry room with washing machine and dryer. Ideal for families or couples who appreciate quiet living near schools and shopping. Parking space optionally rentable.This BETTERHOMES offer is characterized by the following advantages:- large and bright apartment on two levels- covered balcony and additional garden seating area- large modern kitchen with all amenities- two bathrooms (1x with bathtub, 1x with shower)- separate room with washing machine and dryer- good location in quiet residential area- close to shopping and schools- parking space can be rented additionally- washing machine / dryer- and, and, and ...Interested? Contact us for a non-binding viewing!Didn't find anything suitable? Over 1,900 more offers at: www.betterhomes.ch - the real estate fair mediatorWant to market a property yourself?Benefit from our know-how: https://www.betterhomes.ch/de/profitierenDo you want to have a property valued?Find out its value now through our free valuation, immediately and non-binding!https://www.betterhomes.ch/de/knowledge/estimationMore detailsLocation: in quiet residential area Condition: well-maintained condition Bathrooms / wet cells: 2 (1x bathtub / sink / toilet, 1x shower / sink / toilet)Public transport: bus, 600 m Schools: primary school, 1.5 km Shops: Volg, 200 m

  • Balcony / Terrace

Suggested properties for you based on search results