Quick Filters for your search

Quick-filters

We show you quick-filters based on the most used filters by location.

By using these, you can enhance your search experience by finding new and interesting properties to your likings.

Hellikon - Properties for rent

We recommend expanding your search criteria to get similar results. The current filters didn’t return any matches.

If you don’t want to change your current search criteria, we recommend creating a search alert, so you’ll be notified when matching offers become available.

More objects in your automatically expanded search area
30 results - Radius: + 10km
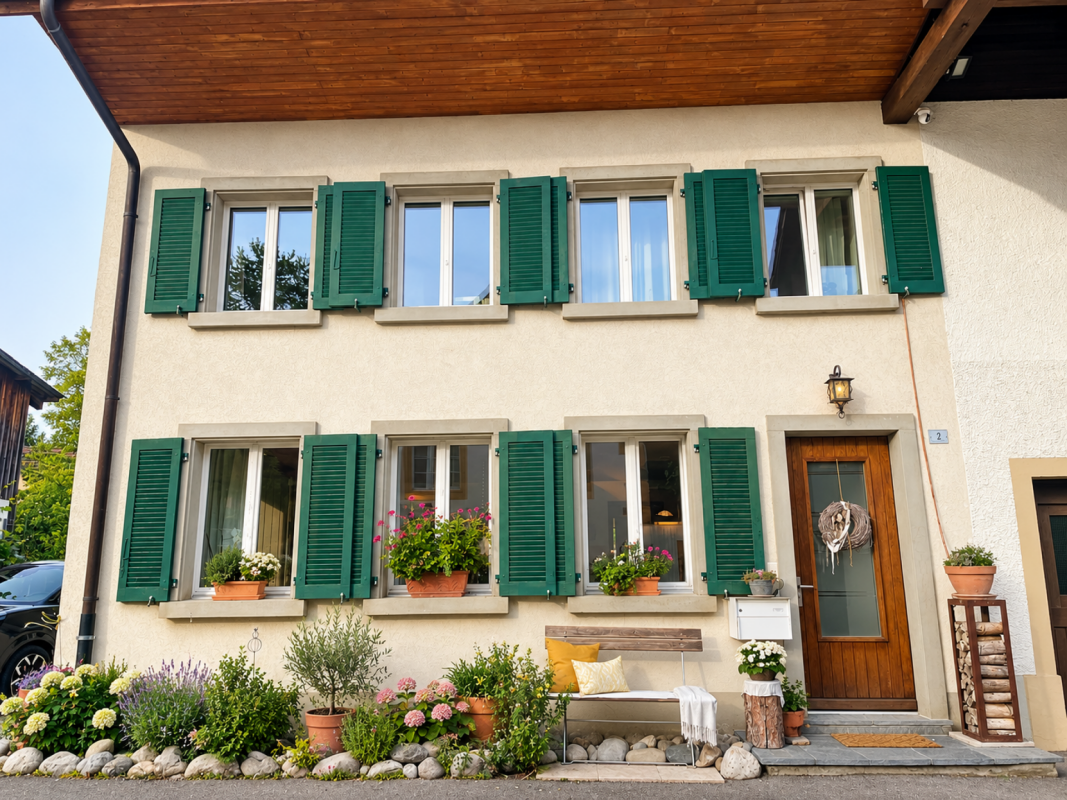
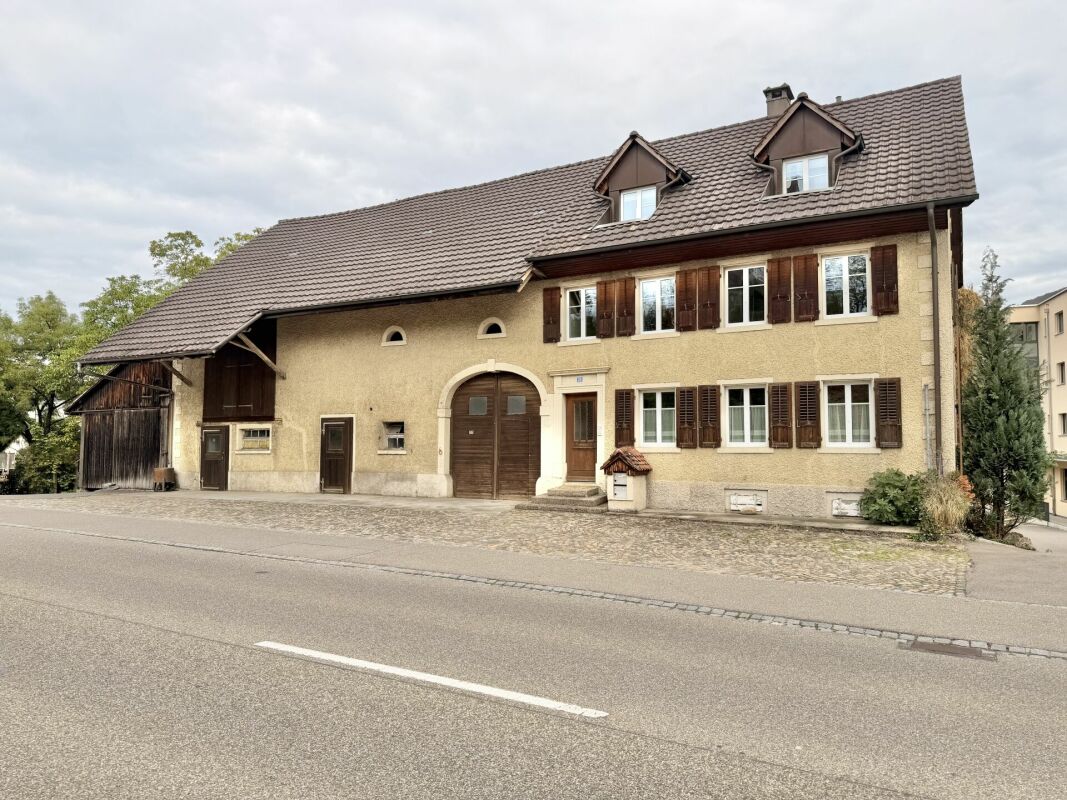
  • Two-story house with beige siding, multiple windows with shutters, a wooden front door, and a tiled roof with skylights.
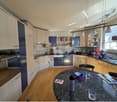
  • Modern kitchen with white cabinets, dark wooden countertops, and a central island table. The floor is made of dark wood tiles, and there is a window on the right side.
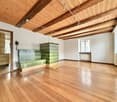
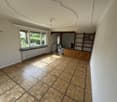
  • Empty room with polished wooden flooring, white walls, and a decorative fireplace. A staircase with a metal railing is visible on the right side.
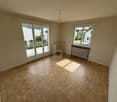
  • Empty room with wooden flooring and white walls, featuring two small windows and recessed ceiling lights.
  • Modern bathroom with a bathtub, white cabinetry, dark tiled floor, and built-in storage. Features include recessed lighting, a skylight, and a washing machine in the corner.
  • Modern bathroom with dark tiled floor, two white sinks, large mirror, glass-enclosed shower, and multiple ceiling lights.
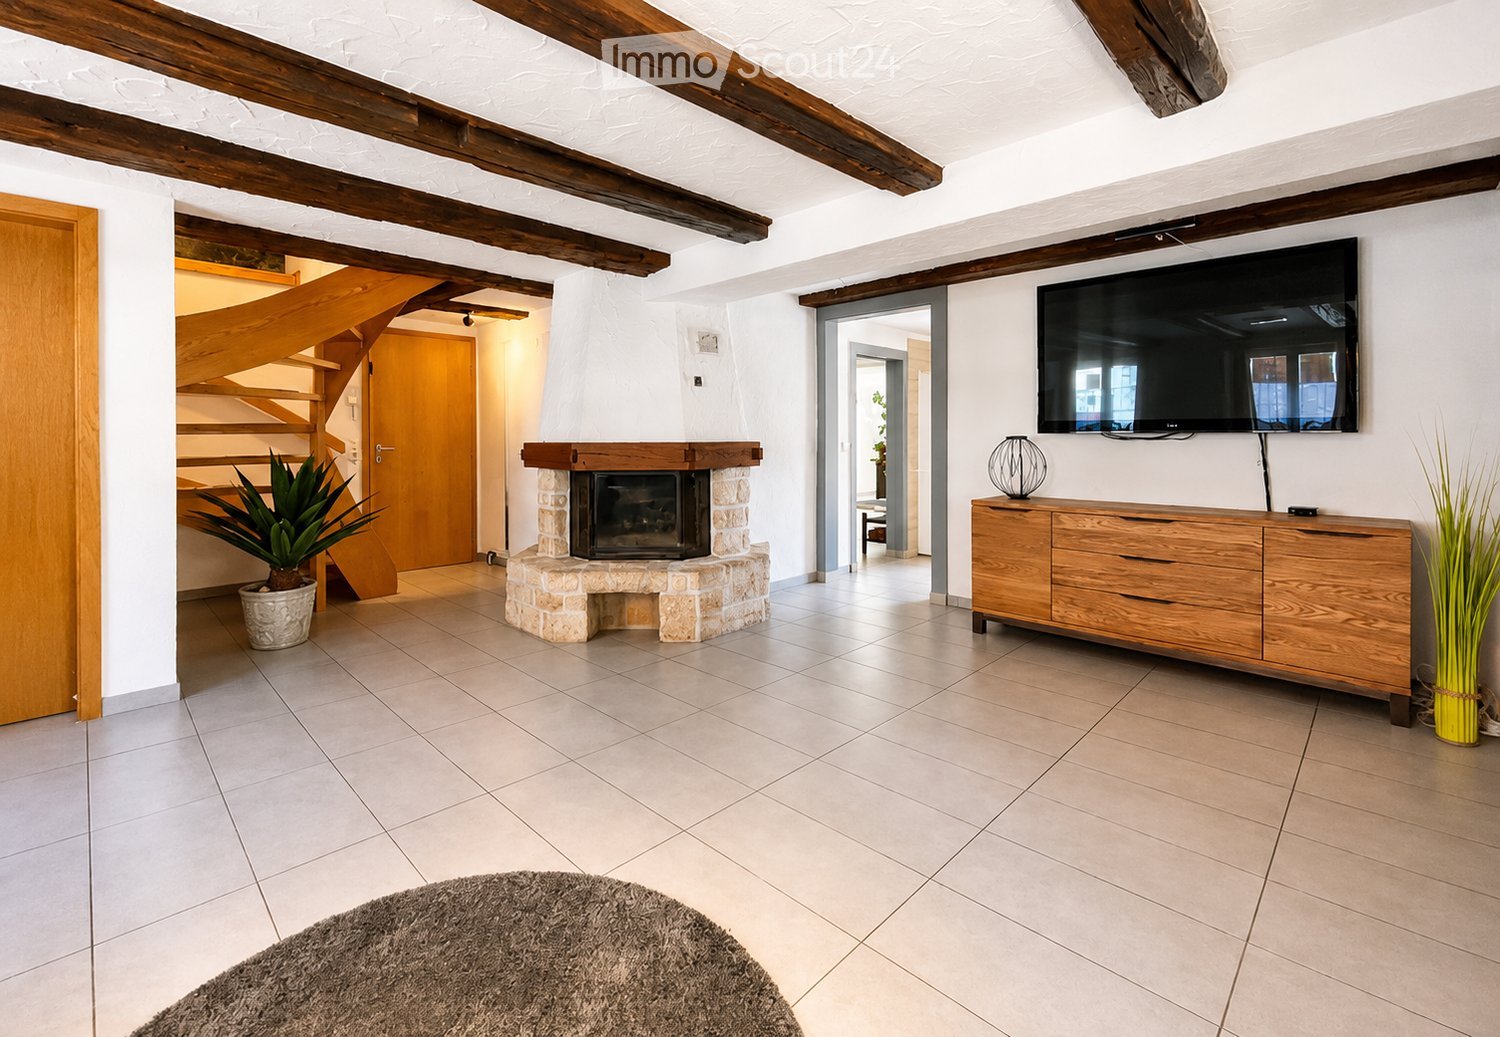
  • Spacious hallway with a staircase leading upwards, tiled floor, fireplace, and large window with curtains.
  • Modern staircase with brown tiled steps, white walls, and stainless steel railings.
  • Modern bathroom with a toilet, sink, mirror, and framed picture on the wall. The room features a window with blinds and a sleek, contemporary design.
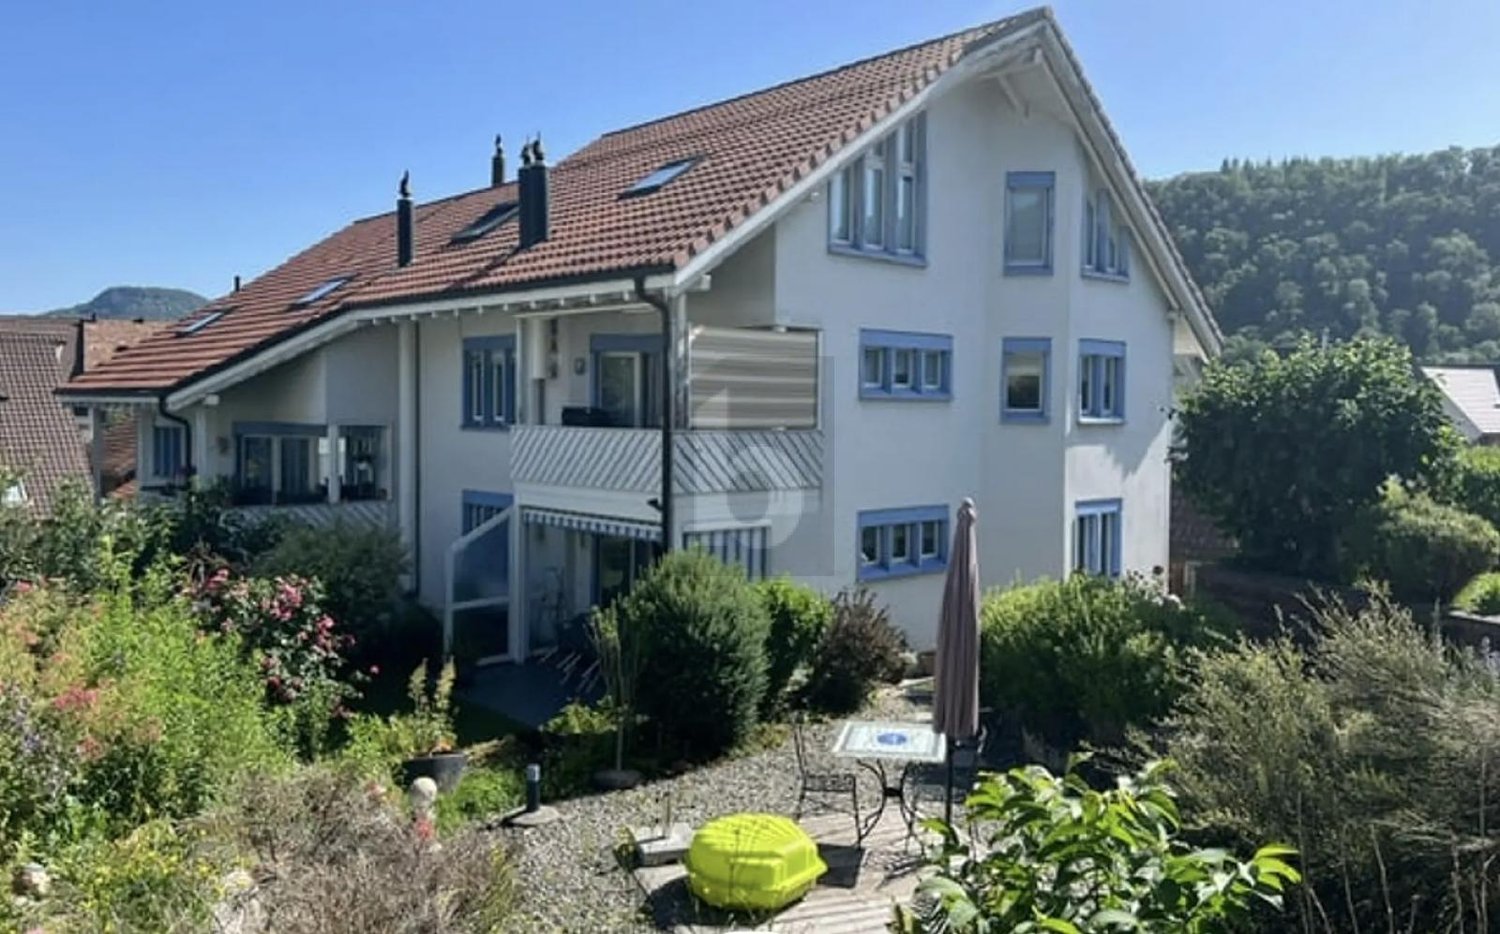
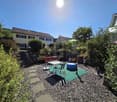
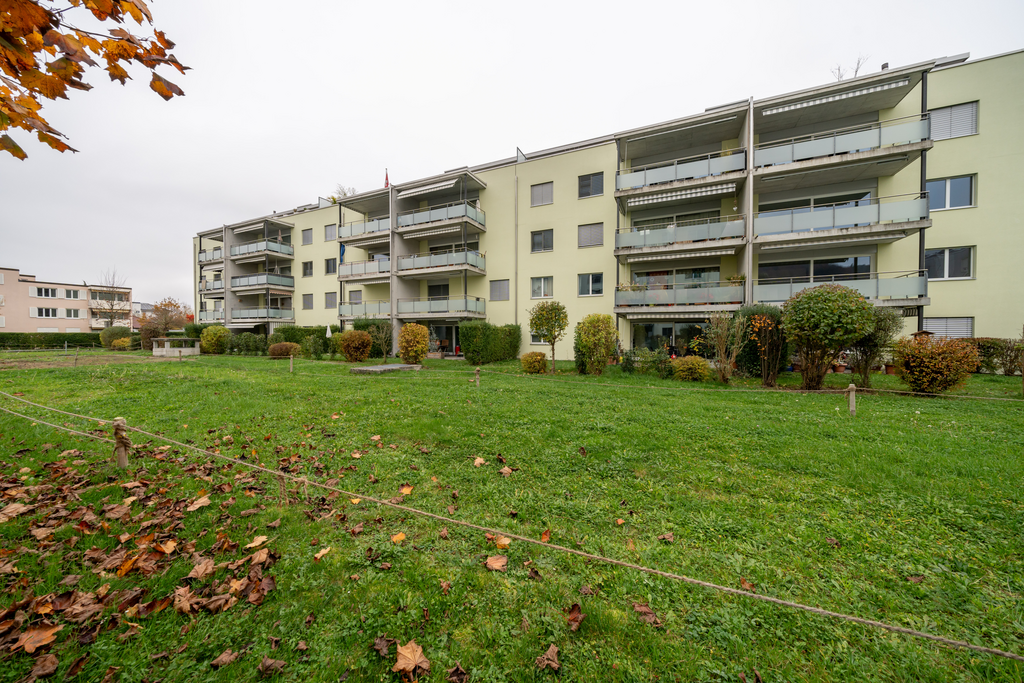
  • Lawn with a tiled pathway leading to a house with a balcony, stairs, and a small garden area.
1 / 10
5.5 rooms172m²CHF 2,950.–
Top
Hauptstrasse 23, 4466 Ormalingen

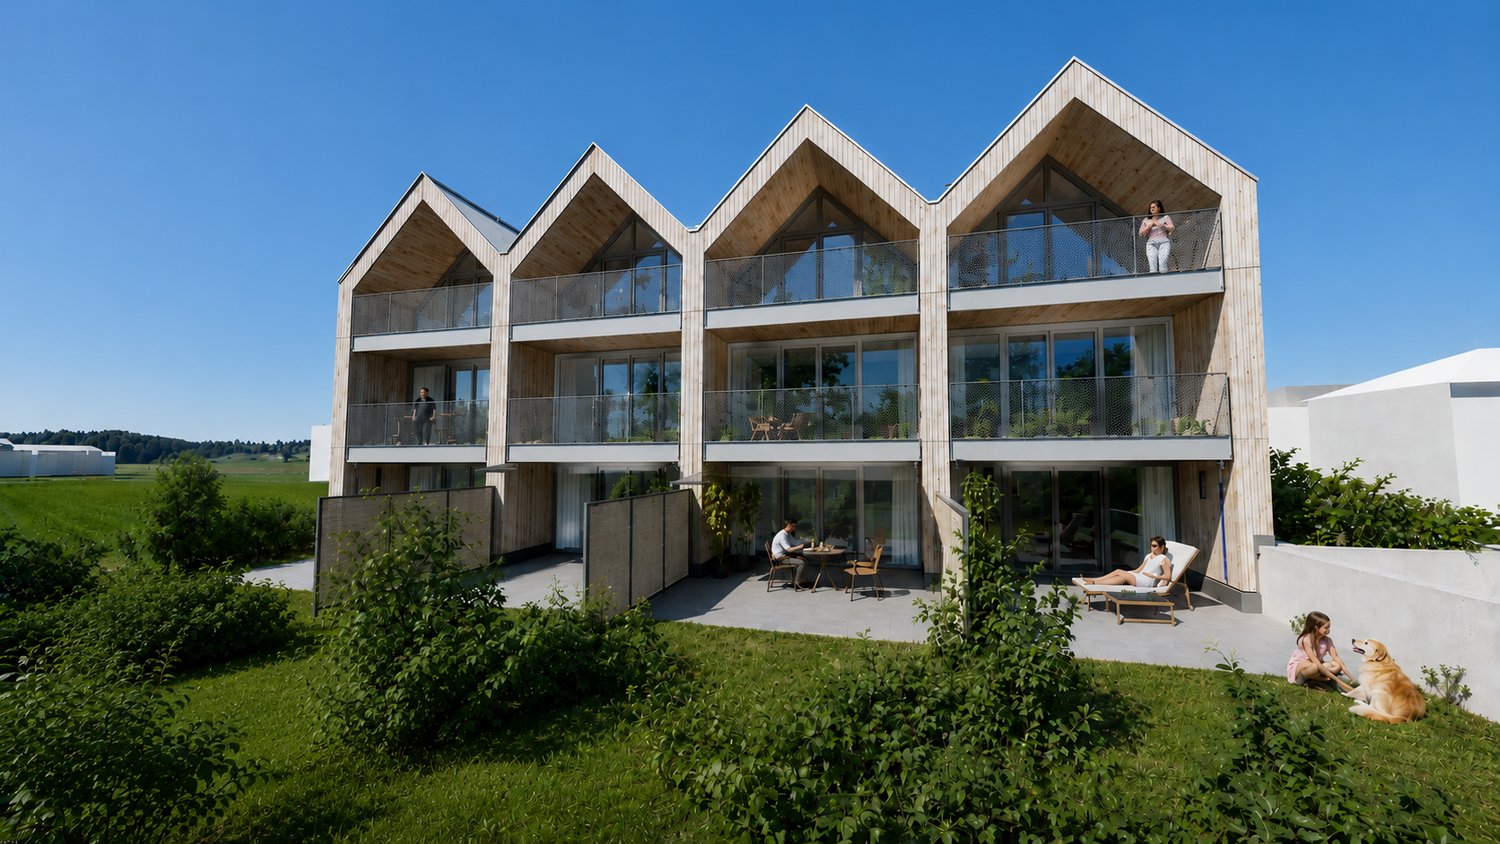
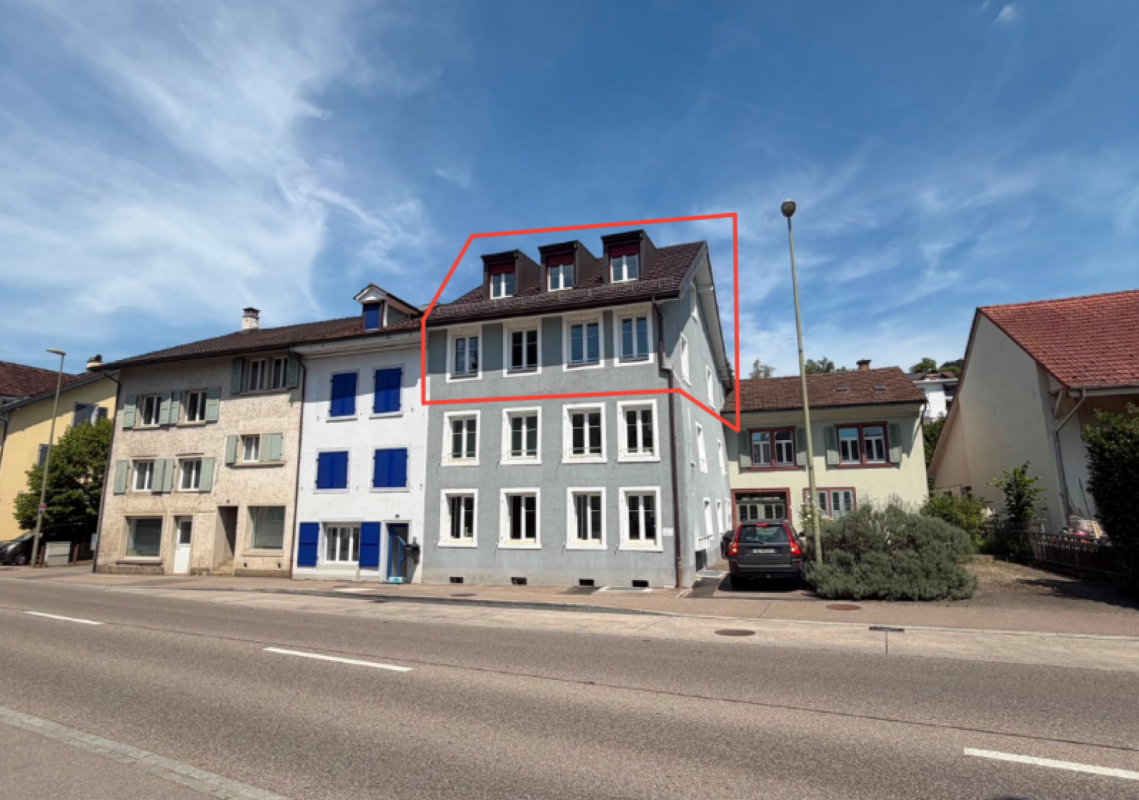
Spacious 5½-room maisonette apartment with fireplace, private garden, and converted attic

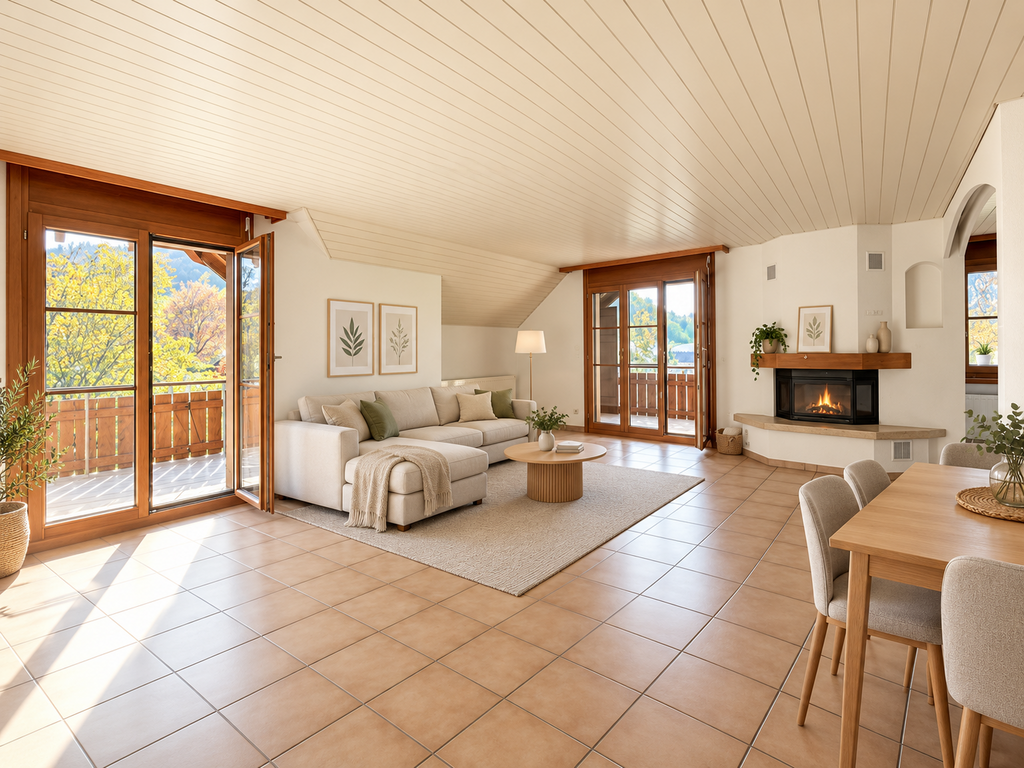
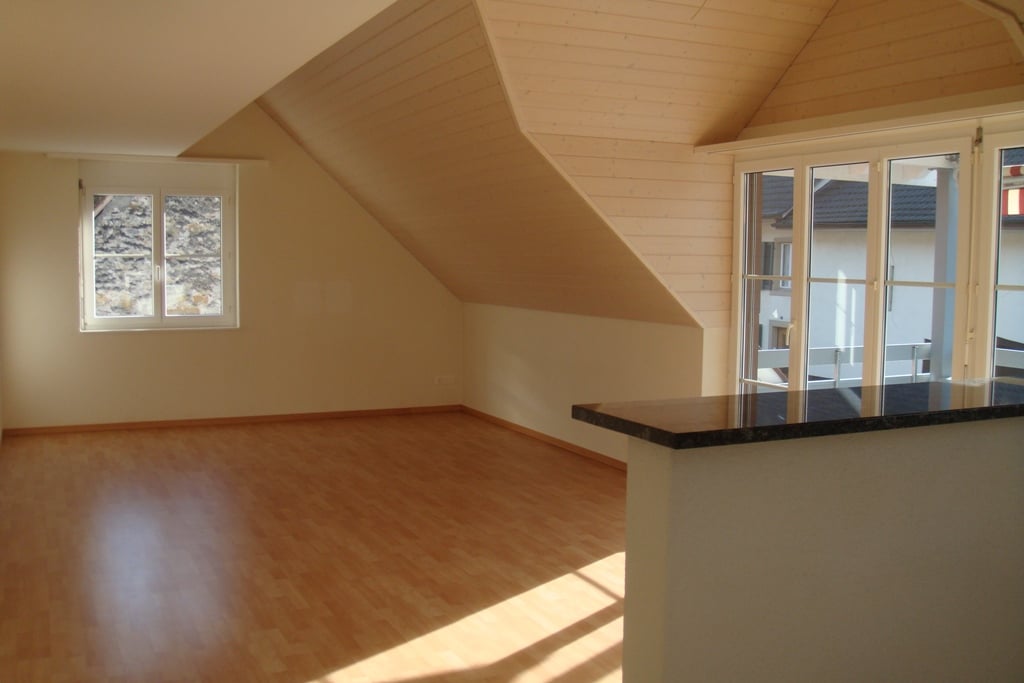
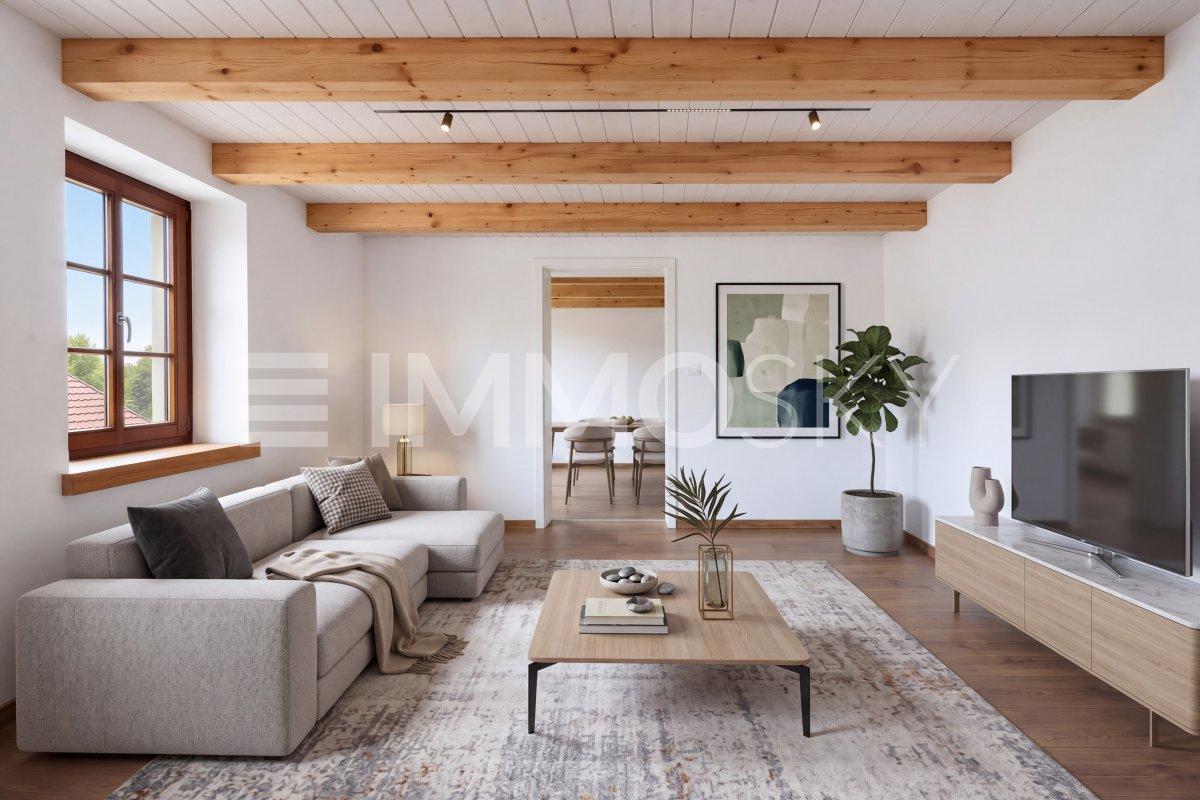
Welcome to your new home! This stylish and spacious 5½-room maisonette apartment with a living area of approximately 172 m² impresses with its well-thought-out floor plan, bright rooms, and a living concept that perfectly combines comfort and quality of life. The surroundings, the exterior facade, and the advertised apartment will be comprehensively renovated from August 2026.Already when entering the apartment, you are greeted by a spacious entrance area. From here, you can access the light-flooded living and dining area with a stylish fireplace, which provides a cozy atmosphere, especially on cooler days. The modern, open-plan kitchen is equipped with high-quality appliances and offers plenty of storage space and generous work surfaces – ideal for everyday life and social evenings with family and friends.On this living level, you will also find a guest room, another room that is ideal as a home office, TV room, or playroom, as well as a separate guest toilet, which further enhances the living comfort.A special highlight is the direct access from the balcony to the approximately 75 m² large private garden. Whether it's cozy barbecue evenings, relaxing hours in the sun, or a safe play area for children – this spacious garden extends the living space outdoors and offers a high level of privacy.Upstairs, you will find a spacious bedroom with an adjacent dressing room and a comfortable bathroom with a corner bathtub, floor-level shower, sink, toilet, and connection for a washing machine and dryer.The combination of spacious living areas, timeless architecture, and high-quality equipment makes this maisonette apartment an ideal home for families, couples, or people who want to combine living and working under one roof.Highlights • Approx. 172 m² living area • 5½-room maisonette apartment • 75 m² private garden with direct access • Bright living/dining area with fireplace • Modern open-plan kitchen • Guest room and additional home office/family room • Separate guest toilet on the ground floor • Converted attic • Bedroom with dressing room • Large bathroom with corner bathtub and shower • Private laundry room in the apartment • Plenty of storage space and flexible usage options • Family-friendly and quiet location Rent Net rent: CHF 2,750.– Additional costs: CHF 200.– Gross rent: CHF 2,950.–Available from 01.09.2026Secure one of the sought-after apartments in the exclusive residential project "Living 5 – Ormalingen" today and contact us.Stern Immo & Bau AGinfo@sternimmo-bau.com or 061 511 29 23

Travel time
-
  • Modern bathroom with dark grey tiles, a toilet with a wooden seat, a stacked washing machine, a radiator, a sink, and a shower area with a tropical-themed curtain.
  • Modern kitchen with white cabinets, green backsplash, stainless steel sink, and dishwasher. Countertop has a towel, cleaning supplies, and a small tray.
  • Empty room with wooden floor, exposed wooden ceiling beams, and large windows with curtains. A single wooden chair is placed near the window.
  • A narrow hallway with wooden flooring and light-colored walls, featuring several wooden doors and a ceiling light fixture.
  • Empty room with wooden flooring, white walls, and a window with dark curtains. No furniture or equipment present.
  • Empty room with wooden flooring, large windows with curtains, and a ceiling light fixture.
  • Empty room with wooden flooring, white walls, a wooden door, and a built-in wardrobe with mirrored doors.
  • Empty room with wooden flooring, white walls, large windows with curtains, and a radiator under one window.
  • Modern kitchen with white cabinets, a wooden island, stainless steel appliances, and a green backsplash.
  • Empty room with wooden flooring, white walls, and a window with a radiator below it.
  • Modern bathroom with a white sink, toilet, and mirrored cabinet. Blue cabinetry and tiled floor.
1 / 11
5 rooms150m²CHF 2,200.–
Top
Hauptstraße 28, 4465 Hemmiken

Charming 5-room old building apartment in Hemmiken – available immediately

Welcome to this beautiful, spacious 5-room apartment on the first floor (high ground floor) of a historic old building from 1836 on the main street 28 in Hemmiken. The property was carefully renovated in 2008 and combines the charm of bygone times with modern living comfort in an impressive way.With a living area of 150 m², this apartment offers plenty of space for families or anyone who appreciates spacious living. The apartment is available immediately.The apartment impresses with the following highlights: • Characterful rooms: Bright, empty rooms with beautiful wooden floors, white walls, and exposed wooden ceiling beams – a real old building flair. • Flooded with light: Large windows provide plenty of daylight in all rooms. • Modern bathroom: Stylish, large bathroom with dark granite tiles, shower, toilet, sink, and a private washing machine and dryer directly in the apartment. • Garden: Enjoy the view and sunny summer days in the large communal garden with various seating areas, sunbathing areas, and a fire pit. • Parking: One parking space is available. • Child-friendly: The apartment and its surroundings are ideal for families with children. • Beautiful view: The location offers an attractive view of the surrounding countryside. Location and surroundings: Hemmiken is a quiet, idyllic village in the canton of Basel-Landschaft. The apartment is located in a quiet environment – both during the day and at night, it is pleasantly quiet. In summer, you benefit from plenty of sunshine. The village offers a natural living quality with a rural character.This exceptional old building apartment combines historic charm, spacious room layout, and modern comfort. A rare opportunity for all those seeking authentic living in a quiet environment. We look forward to your contact!

Travel time
-
  • Two-story house with light blue walls, red shutters, and a balcony with wooden railings. The house features a covered entrance and is surrounded by a well-maintained garden with grass and shrubs.
  • Empty room with tiled floor, white walls, and a small black wood-burning stove in the corner.
  • Modern bathroom with grey marble tiles, a white toilet, a wooden sink cabinet, and a shower area with a glass enclosure.
  • Modern kitchen with light wooden cabinets, black countertops, and stainless steel appliances including a microwave, oven, and dishwasher. The space features a large window with wooden frames and tiled flooring.
  • Bathroom with two sinks, wooden cabinets, and a large mirror above the vanity.
  • Empty room with light wooden flooring, white walls, and a single window with wooden frame. No furniture or equipment present.
  • Empty hallway with tiled floor, white walls, and arched doorways leading to other rooms.
  • Empty room with tiled floor, light-colored walls, and a sliding glass door leading to an outdoor area.
  • Floor plan showing multiple rooms including three bedrooms, a kitchen, a living-dining area, a bathroom, a hallway, a storage area, and a seating area.
1 / 9
5.5 rooms130m²CHF 2,300.–
Top
Dörrmattweg, 5070 Frick

Spacious 5.5-room ground floor apartment

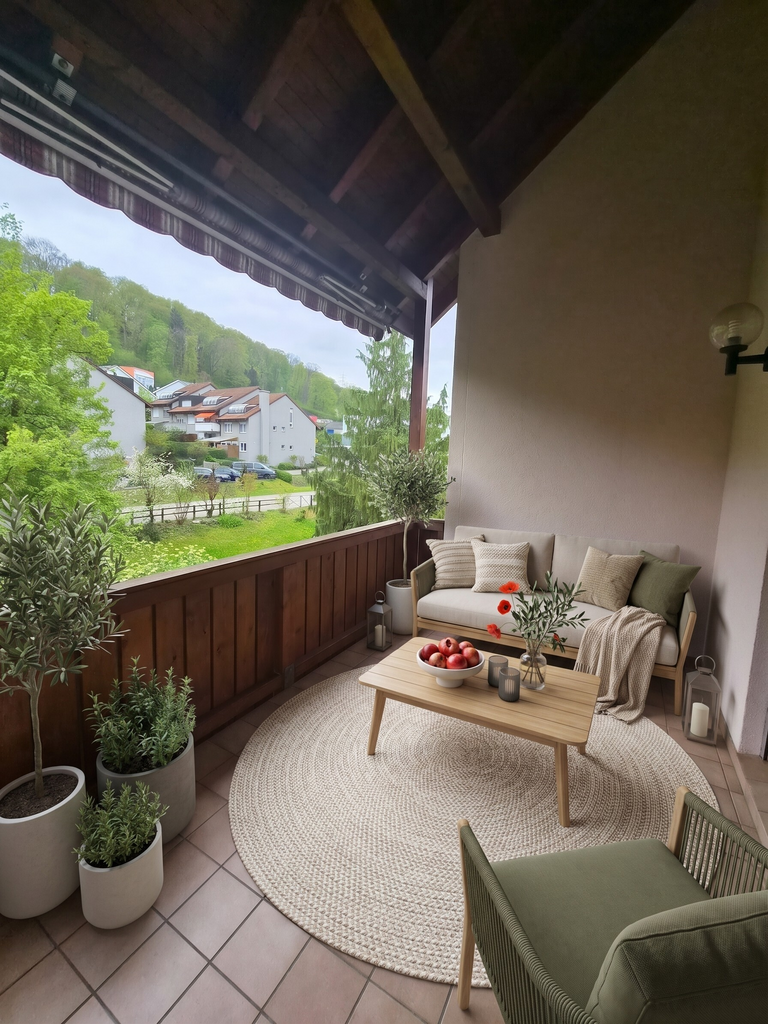
Welcome to this spacious 5.5-room apartment on the ground floor at Dörrmattweg in Frick (AG). On a living area of 130 m², you can enjoy modern living comfort with beautiful rooms and a living room with a Swedish stove – available immediately. The facade of the 6-family house was recently renovated, and the solar system on the roof testifies to an environmentally conscious attitude.The apartment offers: • Spacious living area: 130 m² distributed over 5.5 rooms, large kitchen, bathroom, separate shower/toilet, laundry room, own washing machine/tumbler – ideal for families, shared flats or people who appreciate a lot of space. • Seating area: A private, covered outdoor area with a view of the greenery to relax and enjoy. • Garage: Two garage spaces are available (can be rented for CHF 120 each). • Lift: The building has a lift for barrier-free access. • Child-friendly: The apartment and its surroundings are perfectly suitable for families with children. Location and surroundings:The apartment is located in an idyllic setting in Frick and convinces with its excellent infrastructure. The surroundings are very quiet, both day and night. The nearby stream and tall trees guarantee a pleasant living climate in the summer. • Almost all shopping facilities are only 5 minutes' walk away – ideal connection for daily shopping. • The Frick train station as well as the primary school and all upper school buildings can be reached comfortably within 5 minutes' walk. • A large playground for children can be reached in 3 minutes This immediately available apartment combines spacious living, modern equipment, and a family-friendly location with excellent infrastructure. An ideal choice for families or couples looking for comfort and quality of life in the Frick valley.

Travel time
-
1 / 9
  • Parking space
  • Garage
  • Tumble dryer
  • +3
6.5 rooms161m²CHF 3,800.–
Magdalenastrasse 17, 4312 Magden

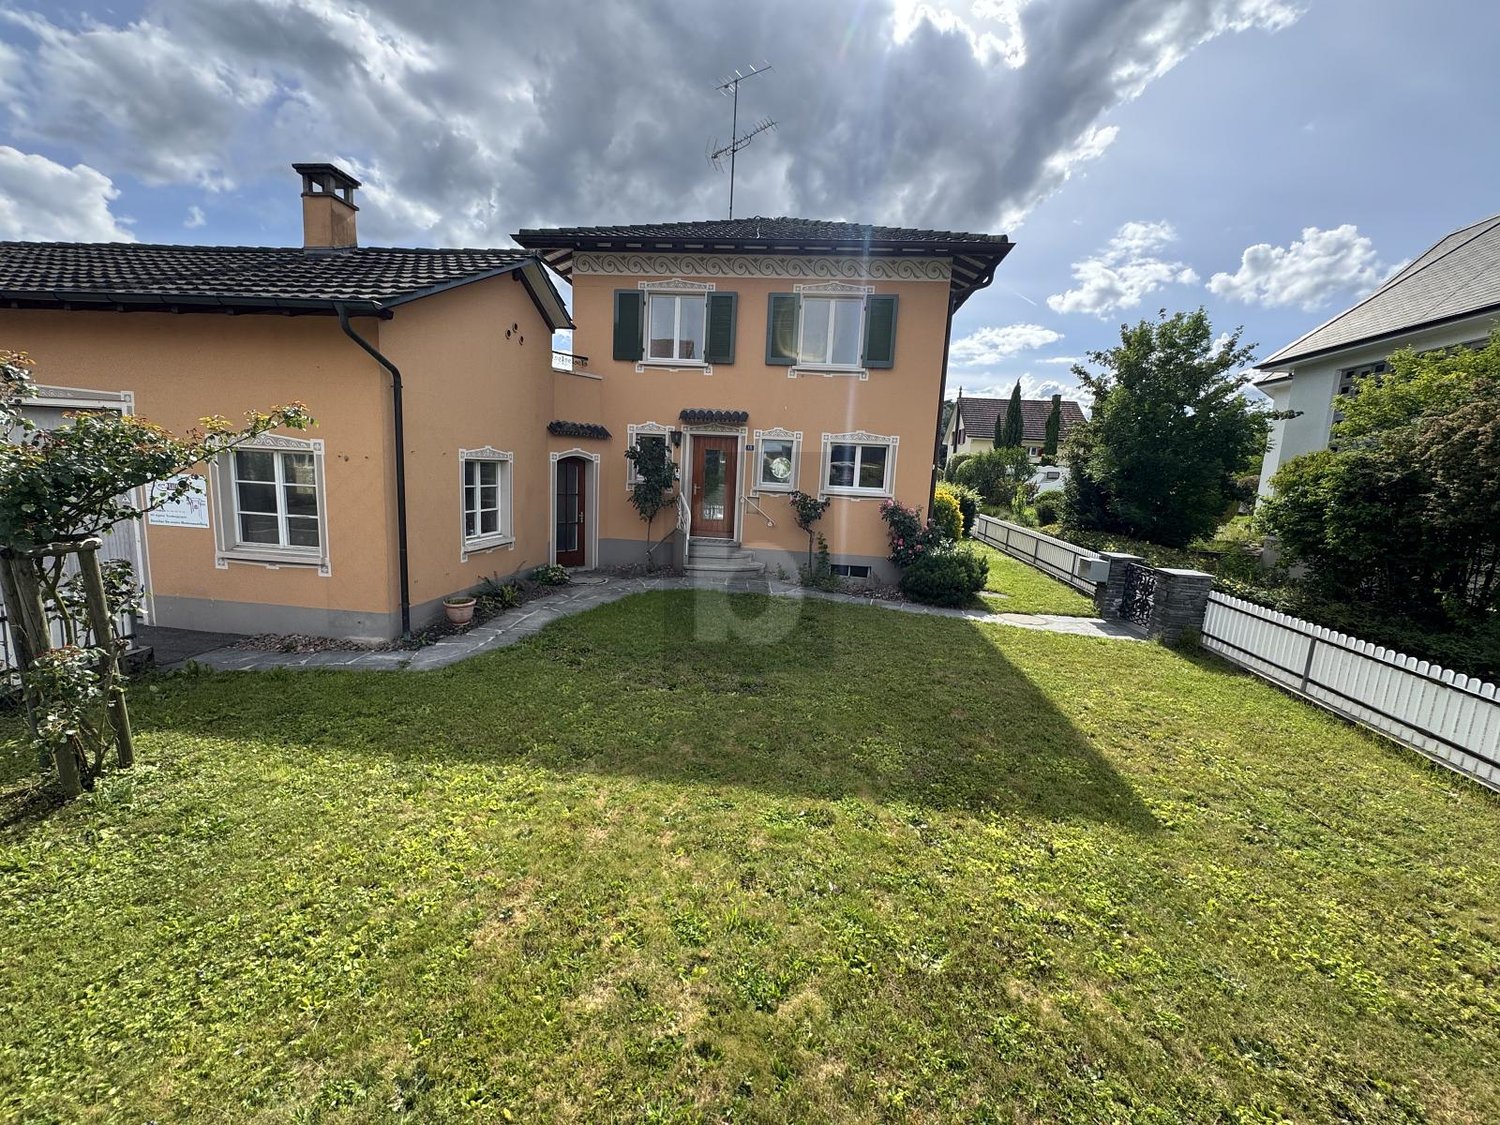
Spacious family house with garden and unobstructable view in Magden

Single-family house for rent in Magden 6.5-room double single-family house with garden and unobstructable view in MagdenIn a central and yet quiet location in Magden, a spacious and well-maintained 6.5-room double single-family house with plenty of space, privacy, and a beautiful view of the unobstructed Bünn awaits you at Magdalenastrasse 17.The house, built in 1998, spans four floors and offers a living area of approximately 161 m². With its bright rooms, thoughtful floor plan, and private garden, the property is ideal for people looking for a spacious home with a high quality of living.The well-maintained garden with a plot area of approximately 337 m² offers plenty of space to relax, play, and enjoy. Thanks to morning and evening sun as well as the covered seating area of approximately 12 m², the outdoor area can be used comfortably at any time of day.On the ground floor, there is the spacious living and dining area with open kitchen, fireplace, and direct access to the garden. The charming arbor in the dining area gives the room a special atmosphere. This floor is complemented by a guest toilet.On the upper floor, there are three bedrooms and a bathroom with toilet, double sink, shower, and bathtub. The attic offers another large bedroom with skylights and a separate bathroom with toilet, sink, and shower.The basement has practical ancillary rooms, two cellar compartments, the laundry room, and direct access to the garage. Additionally, an outdoor parking space and a parking spot are available.Highlights • 6.5 rooms on four floors • Approx. 161 m² living area • Plot area approx. 337 m² • Well-maintained private garden • View of the unobstructed Bünn • Morning and evening sun • Covered seating area approx. 12 m² • Open living and dining area with fireplace • Spacious kitchen with dishwasher • 2 bathrooms plus guest toilet • Washing machine and dryer available • Underfloor heating • Heat pump • Cellar and storage rooms • Direct access to the garage • Outdoor parking space and parking spot • Pets allowed by arrangement Room layoutGround floor:Open kitchen, living and dining area with fireplace, direct garden access, covered seating area, guest toiletUpper floor:Three bedrooms, bathroom with toilet, double sink, shower, and bathtubAttic:Large bedroom with skylights, bathroom with toilet, sink, and showerBasement:Laundry room, technical room with heat pump, two cellar compartments, direct access to the garageThe rooms are equipped with parquet flooring, the living area and wet cells have plate coverings.This well-maintained double single-family house combines spacious living, a quiet location, plenty of privacy, and an attractive outdoor area. We would be happy to present this special home to you in person during a viewing.The ancillary costs are directly invoiced to the tenant.Have we sparked your interest? Then we look forward to your non-binding contact.Do you own a property that you would like to have valued? Our valuation is completely free and non-binding for you. Contact us today and start your new home.

  • Parking space
  • Garage
  • Tumble dryer
  • +3
Travel time
-
1 / 12
5.5 rooms165m²CHF 2,090.–
4324 Obermumpf

Quietly located 5.5-room apartment with charm and plenty of space in Obermumpf

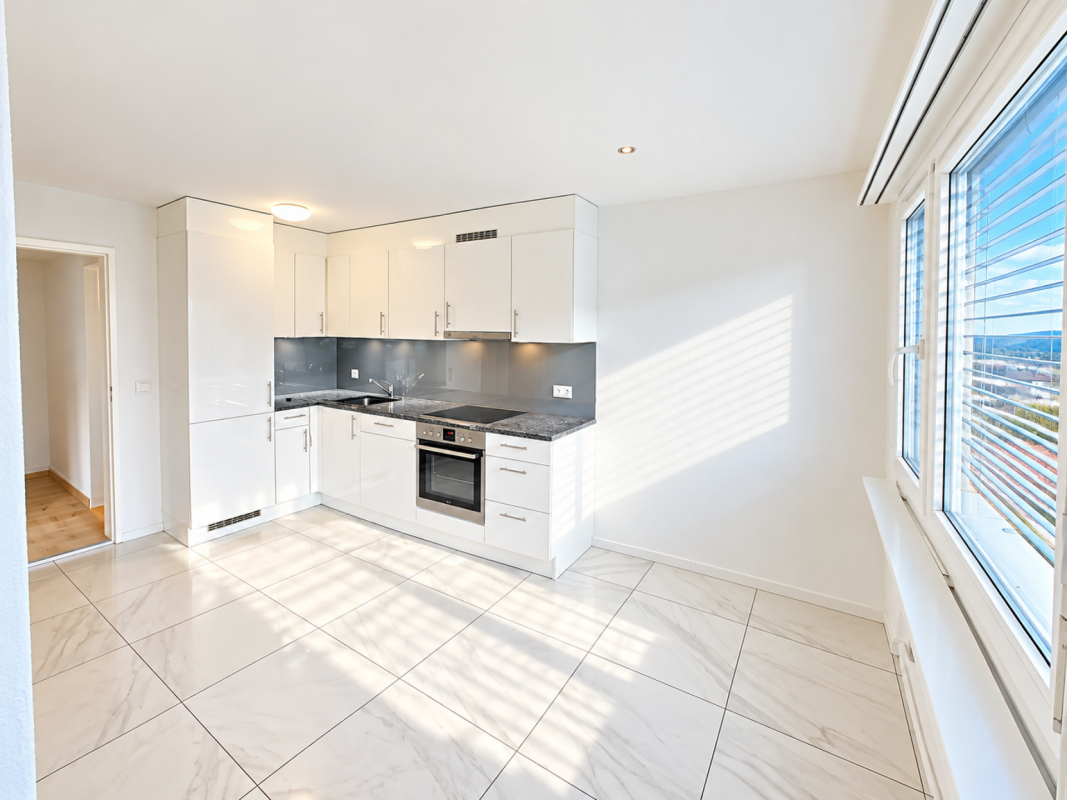
Welcome to this impressive 5.5-room apartment in the heart of Obermumpf. The spacious living room invites you to relax and enjoy, and the open kitchen offers plenty of space for culinary creations and social moments. With four spacious bedrooms and a comfortable bathroom, there is ample space for the whole family. Additional storage space is provided by the practical Reduit and the cellar.The apartment is optimally located, just a few steps away from shopping facilities (242 m), schools (314 m), and public transport (552 m). An outdoor parking space and a garage are also available. Located in a quiet, rural environment, this apartment convinces with its well-kept ambiance and high construction standard. The efficient underfloor heating provides a comfortable warmth and a pleasant living feeling.This property offer is characterized by the following advantages: • Pets allowed • Renovated and spacious floor plan • High-quality construction standard • Quiet, rural environment • Natural location • Spacious living room and kitchen • Plenty of storage space through Reduit and cellar • Excellent transport connections and infrastructure • Unique flair and charm • Efficient underfloor heating for maximum comfort • Parking space CHF 40.00 • Garage + storage room CHF 150.00 Interested? Contact us for a non-binding conversation!Marketing a property yourself? We convince with fair and transparent conditions!

Other interesting objects