1 result - Properties for rent with Balcony / Terrace, New building: 4314 (Zeiningen)

More objects in your automatically expanded search area
15 results - Radius: + 10km
New building
1 / 13
2.5 rooms82m²CHF 1,990.–
Premium
Kleine Allmend 13, 4450 Sissach

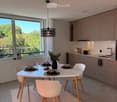
First rental - modern 2.5-room attic apartment with loggia balcony in Sissach

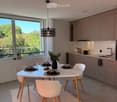
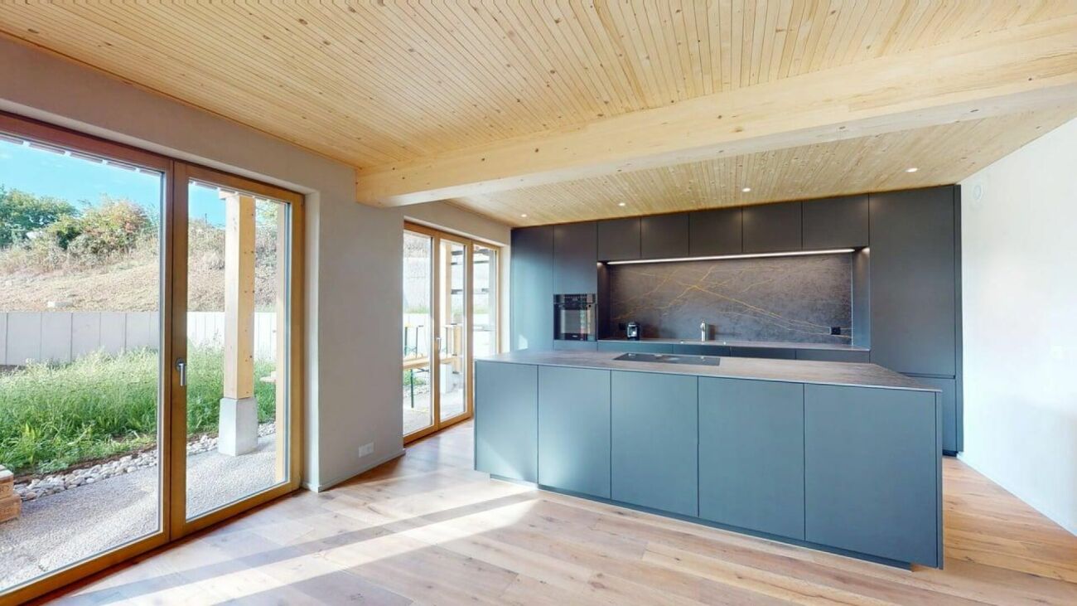
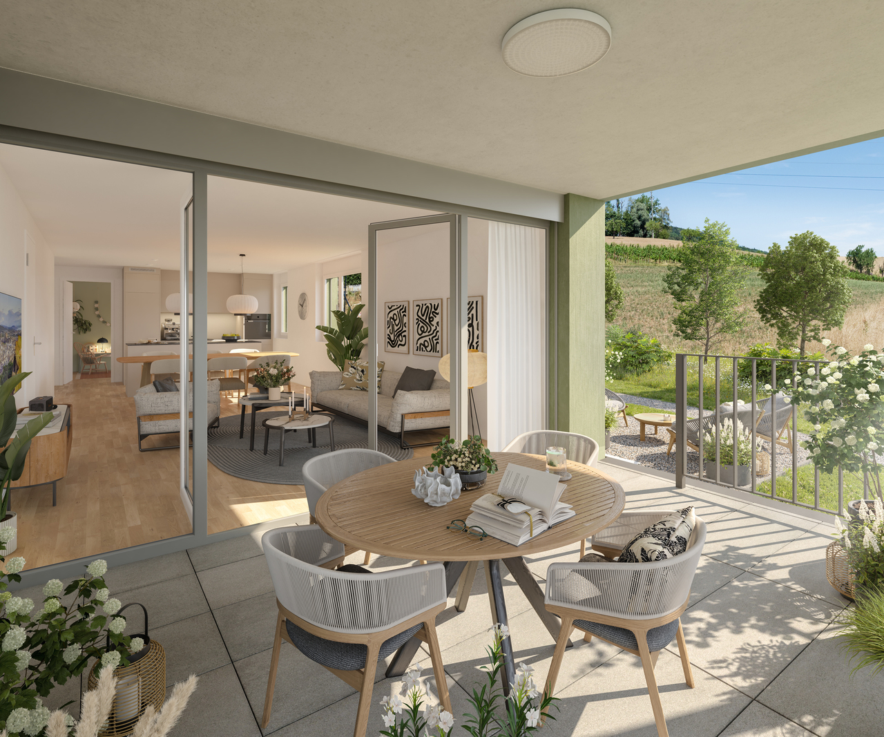
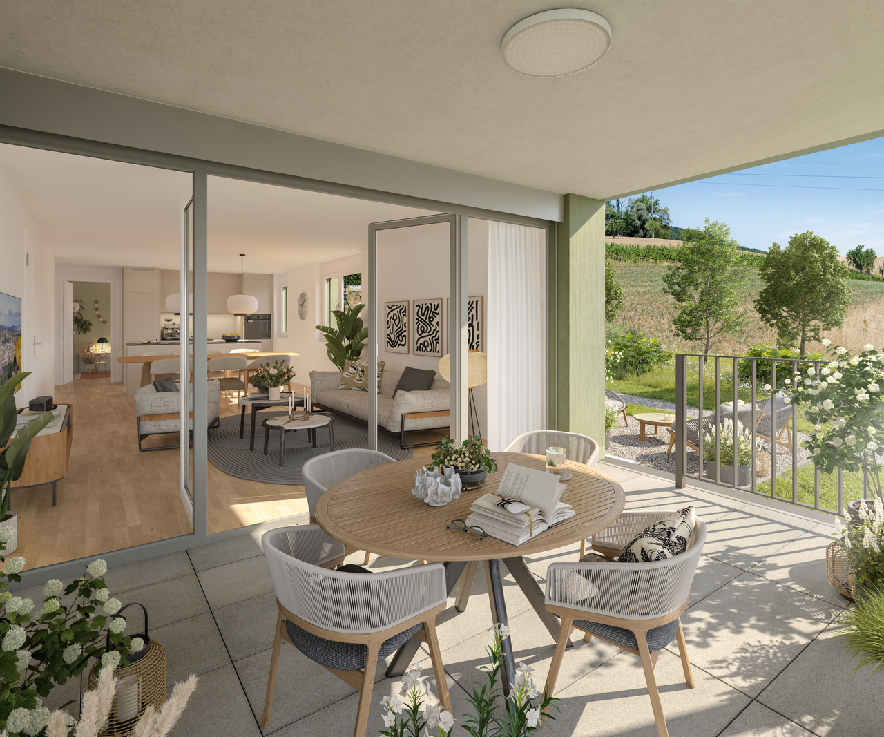
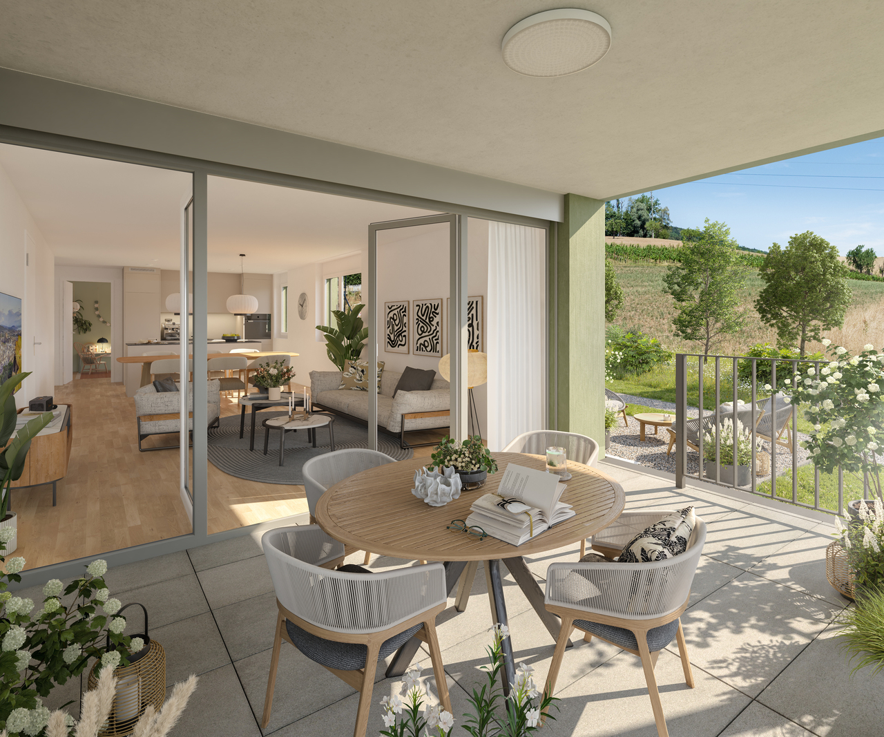
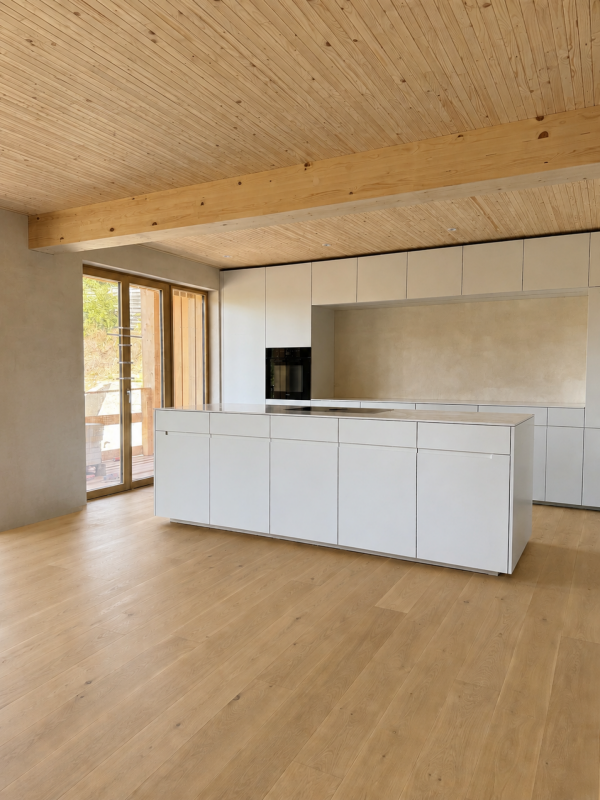
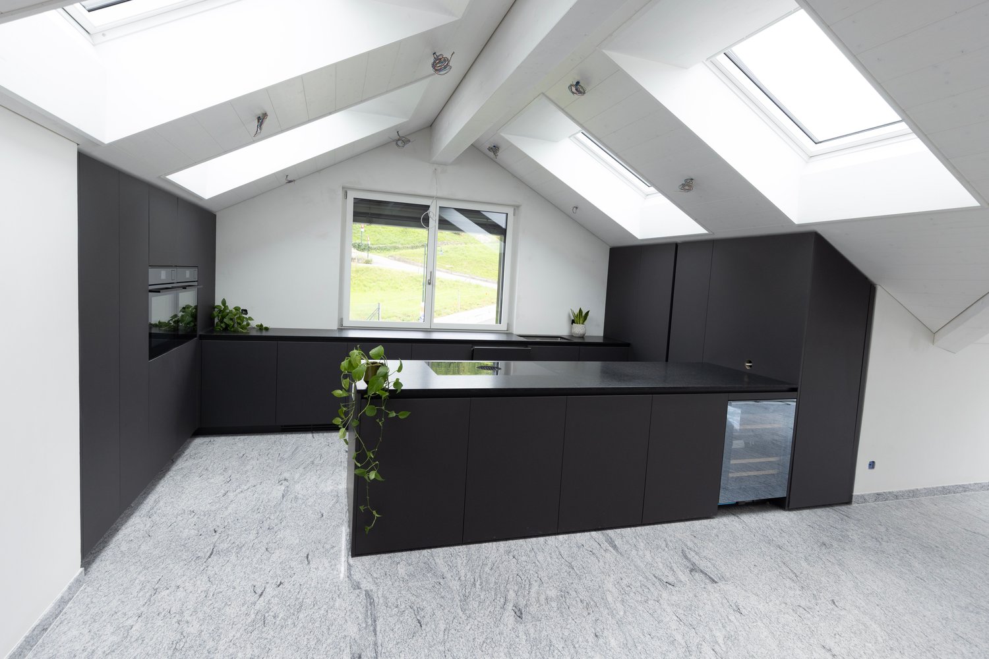
By appointment, we rent this attractive 2.5-room attic apartment in a modern new building at Kleine Allmend 13 in 4450 Sissach. The new building convinces with contemporary living comfort and high-quality construction. The apartment is located on the 3rd floor. On spacious 82 m² of living space, it offers the following equipment standard: • The open living kitchen convinces with a cooking island, a noble stone worktop, and modern appliances, and flows smoothly into the spacious, cozy living room • A stylish chimney in the living area creates a warm, cozy atmosphere and invites you to relax • The brightly designed wet cell with shower, as well as its own washing machine and dryer, offer high comfort in everyday life • A covered and weather-protected balcony with a view of the garden invites you to linger and relax • Two spacious and light-flooded rooms provide versatile usage possibilities • In all rooms, a high-quality, oiled wooden floor was laid, which creates a warm and elegant living atmosphere A garage parking space can be rented for CHF 130.- per month. Alternatively, a garage space with an E-charging station is available for CHF 170.- per month.The quiet location is convincing, as is the excellent connection: Sissach train station can be reached in just 10 minutes on foot, and the Allmend bus stop in just 2 minutes. Shopping facilities for daily needs, such as the Milchhüsli Sissach and the Strichcode Apotheke, are located in the immediate vicinity. Families also benefit from the proximity to the primary school, which can be reached in just 4 minutes on foot.This sunny and quietly located new apartment with a lift combines modern living comfort with excellent infrastructure and is ideal for couples or families who value quality and living quality.Have we sparked your interest? We would be happy to arrange a viewing appointment with you.

Travel time
-
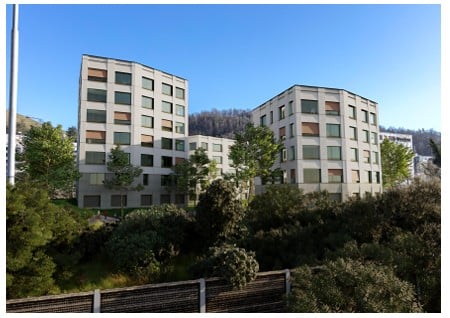
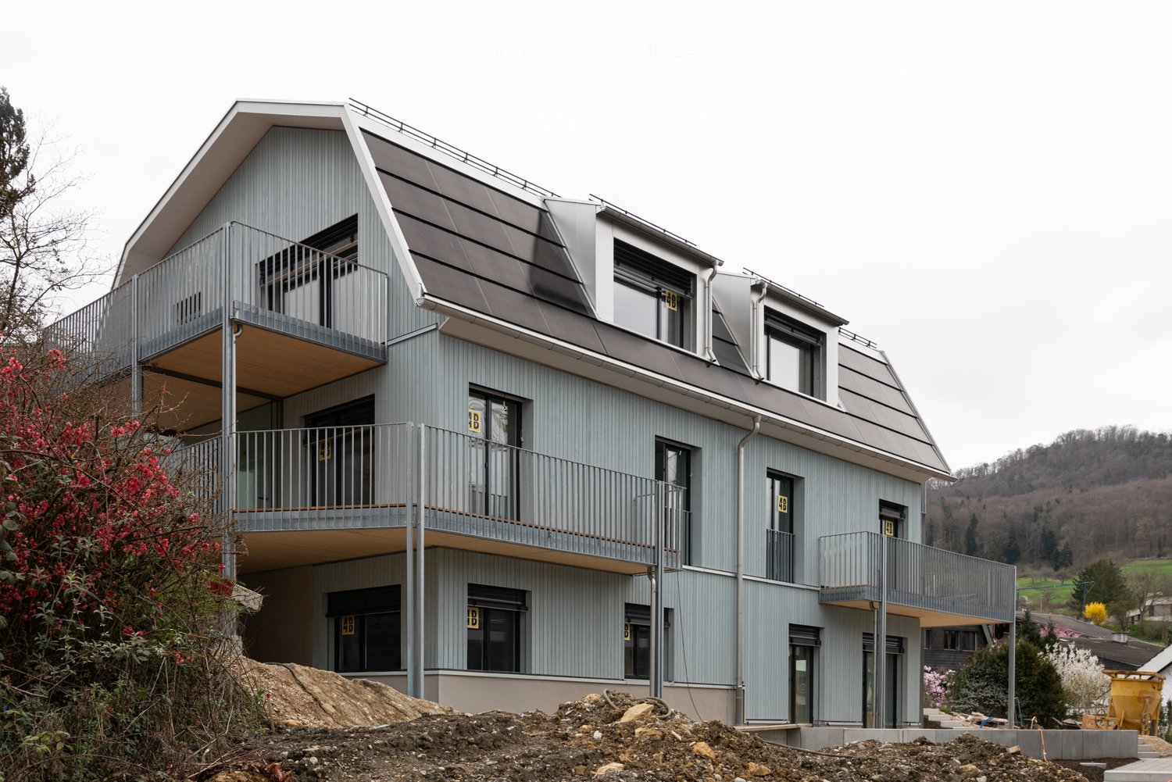
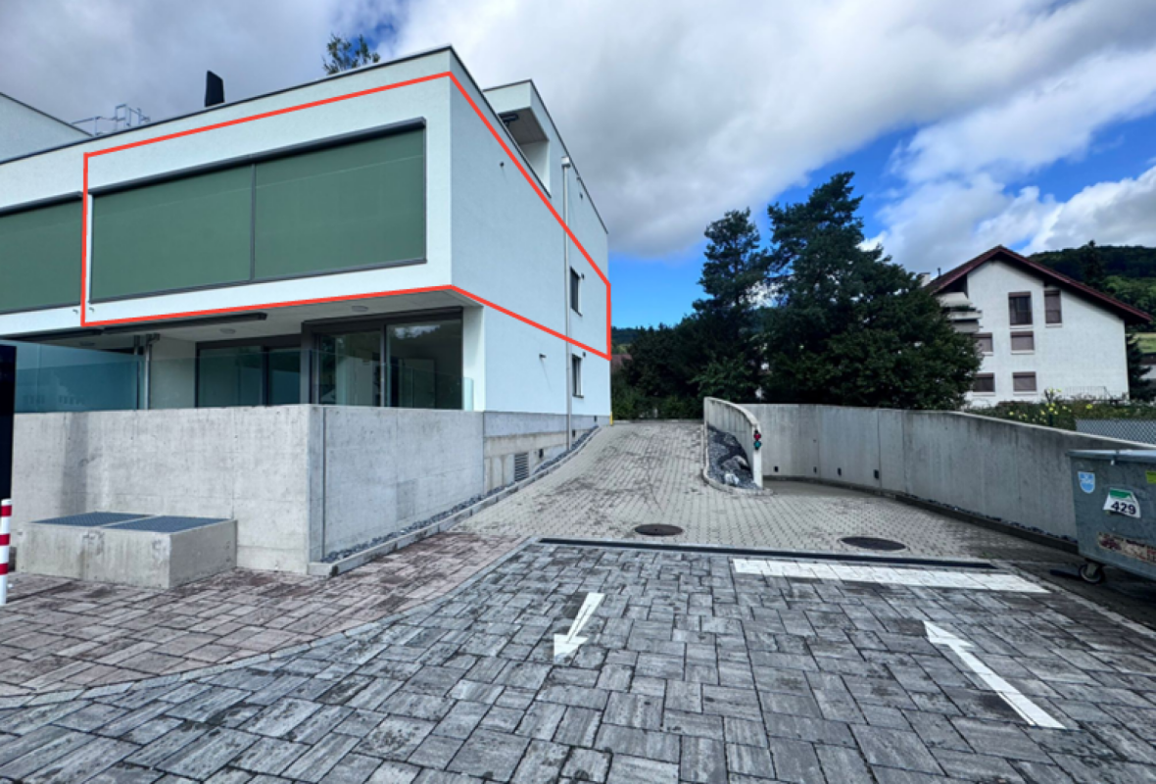
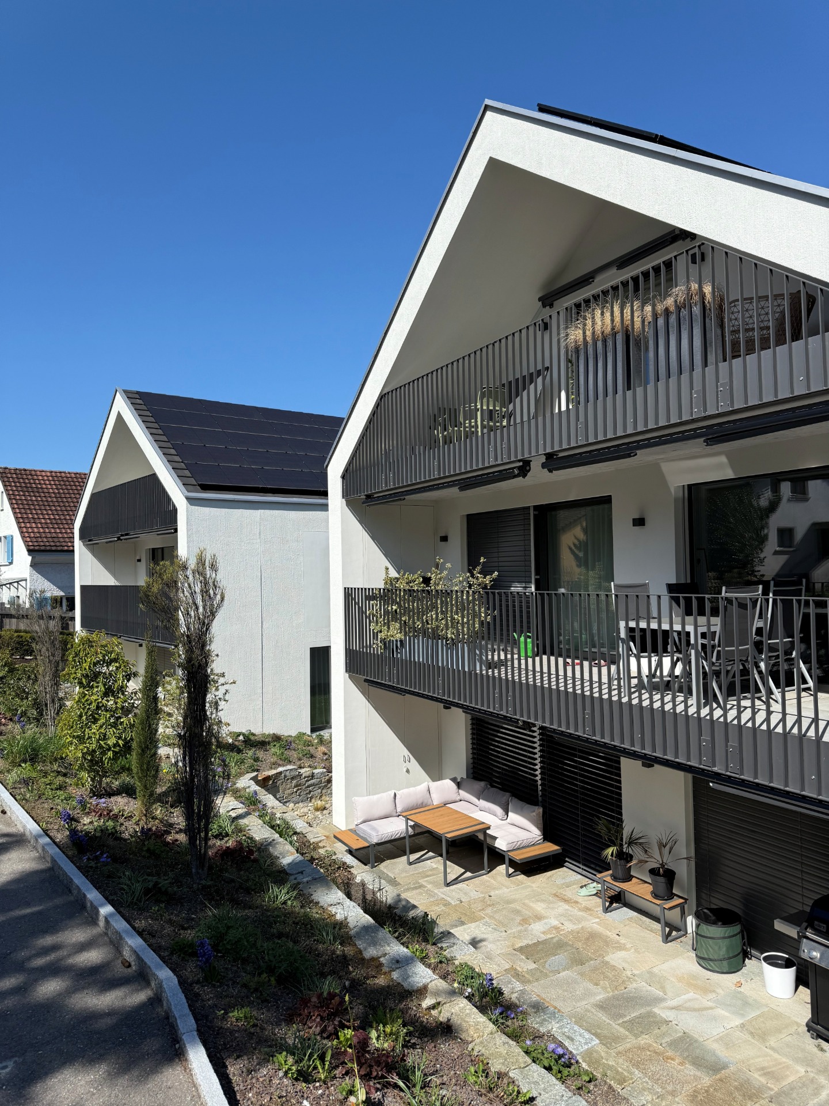
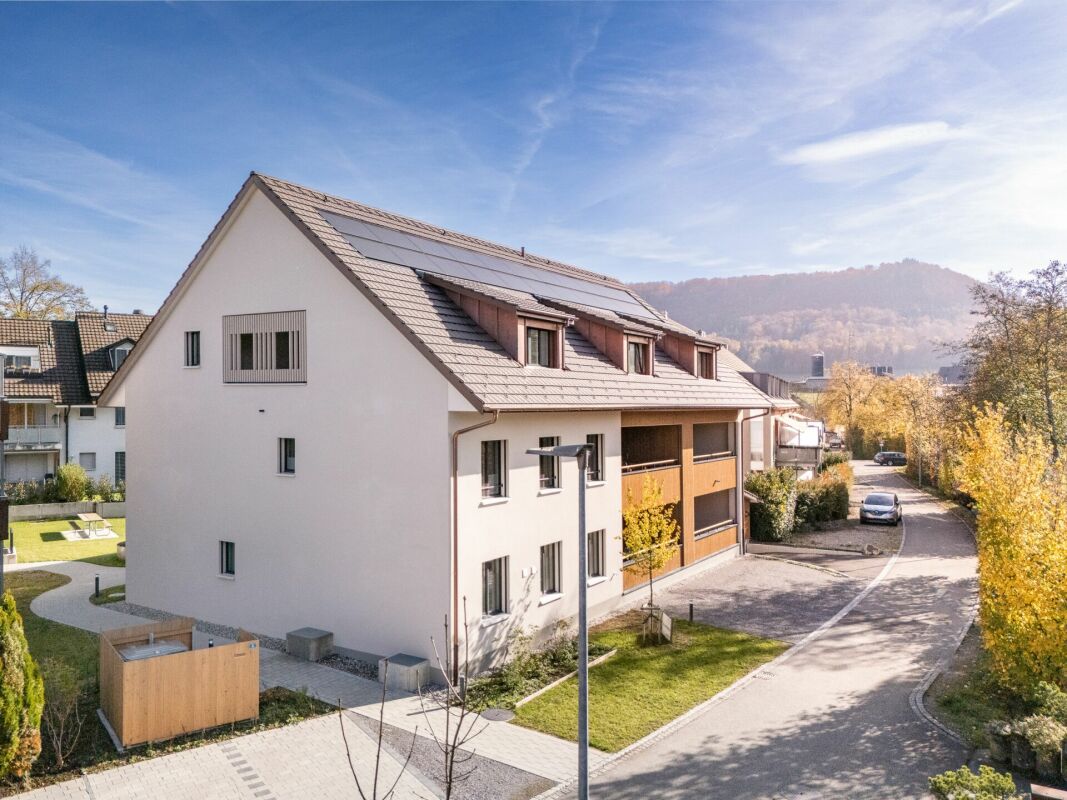
  • Modern multi-story apartment building with balconies, large windows, and contemporary design.
  • Modern hallway with white tiled flooring, beige walls, and a sleek black mailbox unit. A pendant light hangs from the ceiling, and a door leads to a staircase.
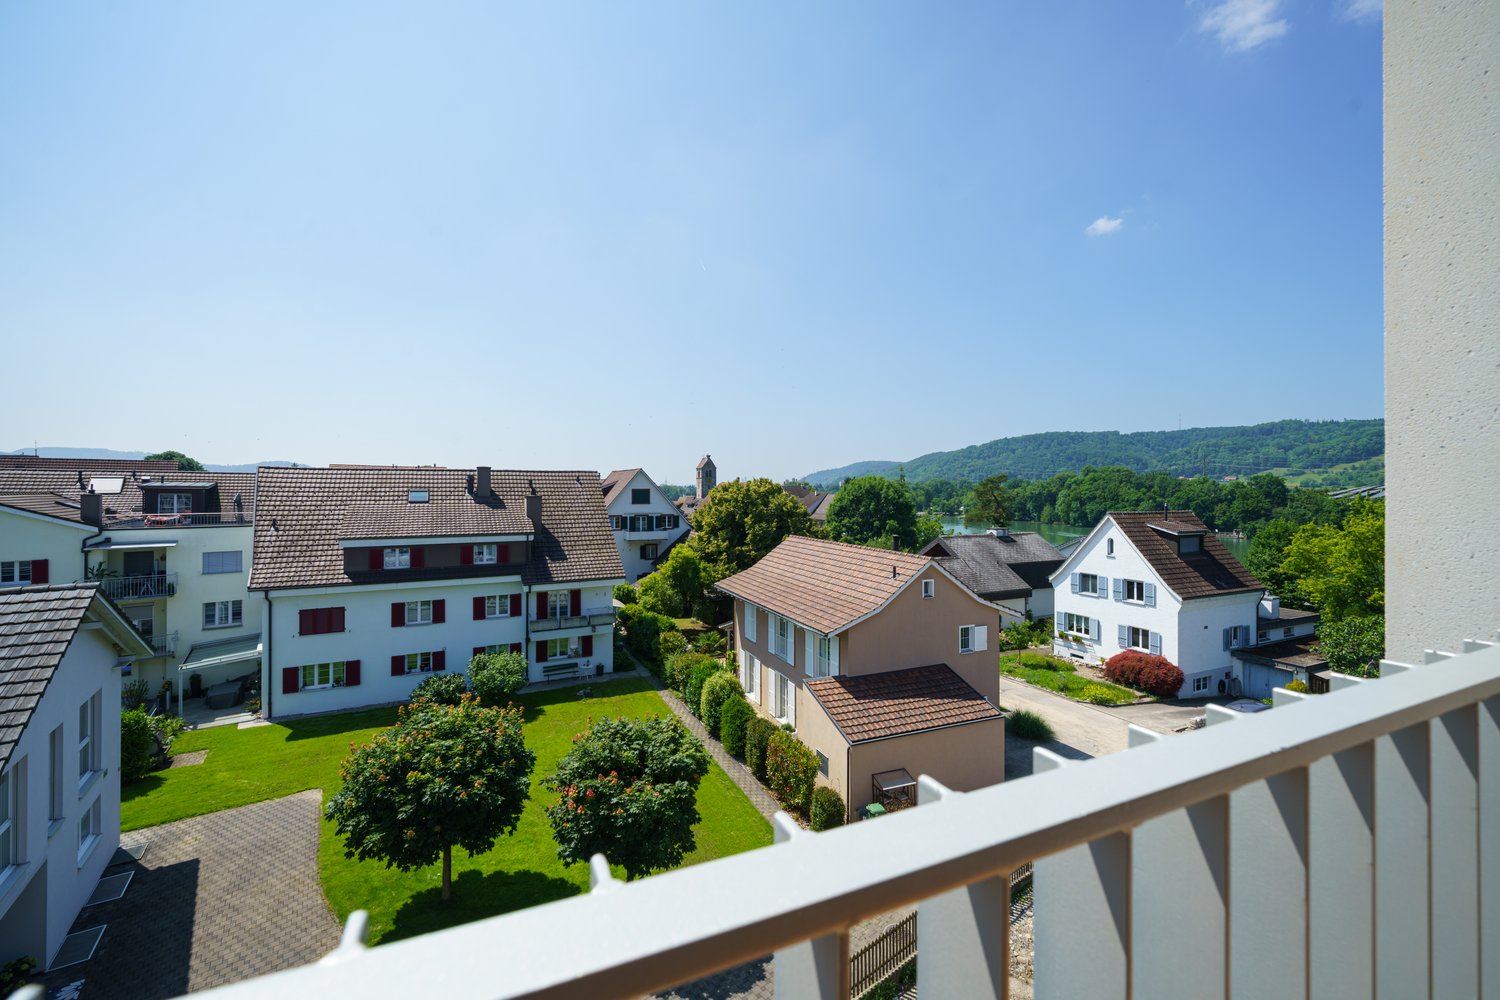
  • Balcony with modern metal railing, overlooking a campus-like setting with multiple white residential buildings, greenery, and a clear blue sky.
  • Modern balcony with tiled floor, metal railing, and retractable awning, overlooking a cityscape with buildings and greenery.
  • Empty room with tiled floor, large windows, and sliding glass doors leading to a balcony with a view of greenery and buildings.
  • Empty room with tiled floor, large windows, and sliding glass doors leading to a balcony.
  • Empty kitchen with modern wooden cabinets, stainless steel appliances, and tiled flooring.
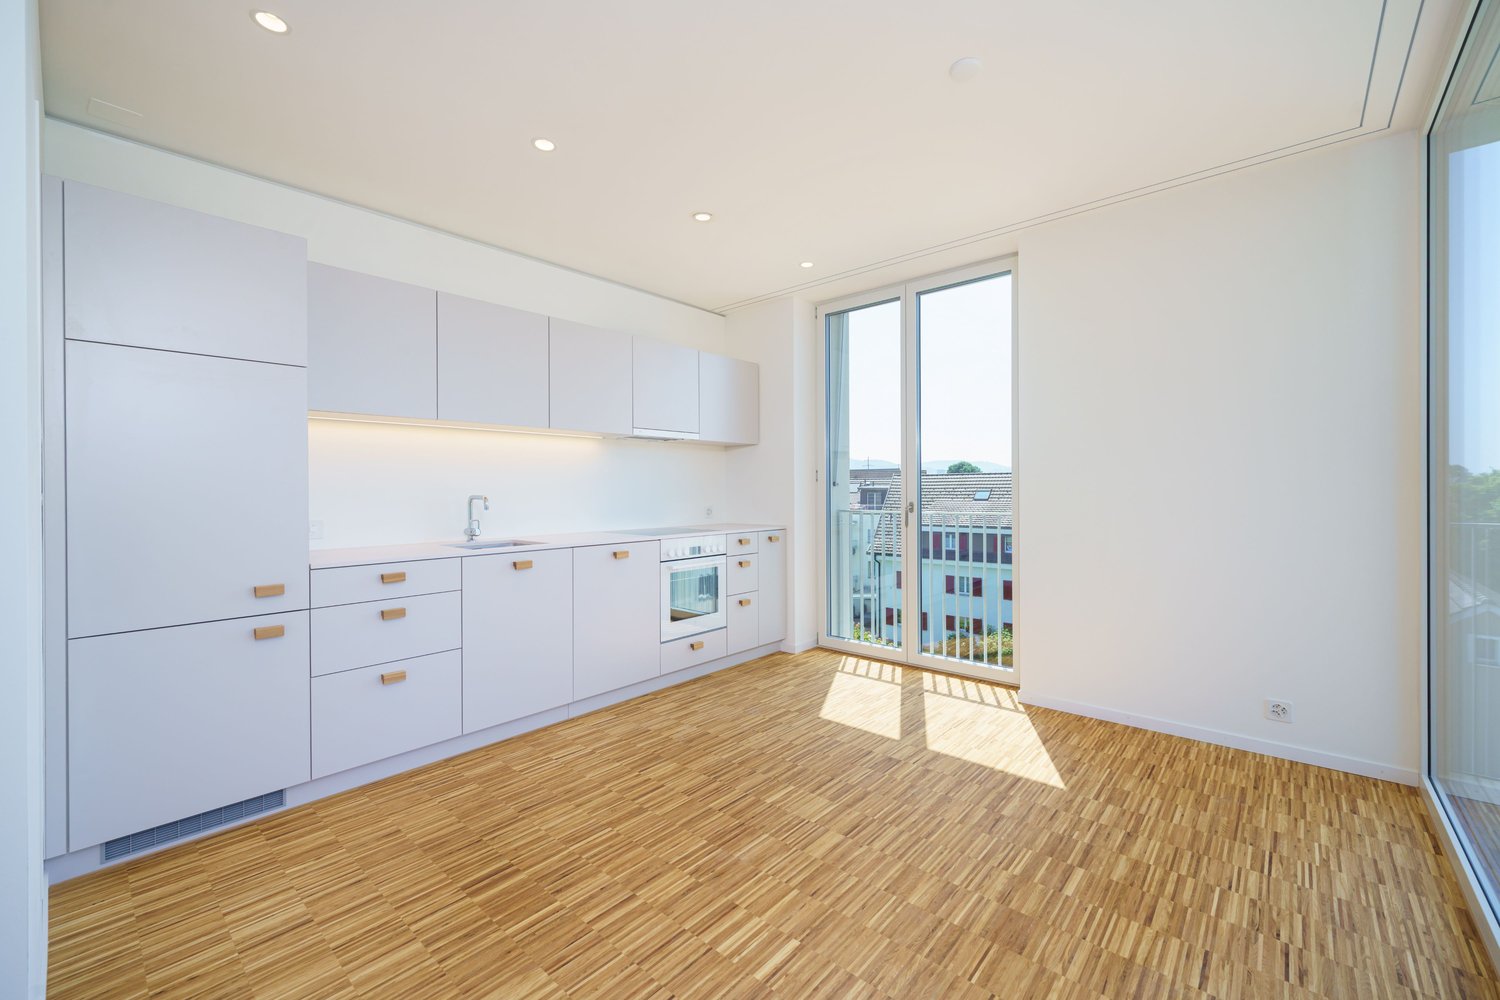
  • Modern kitchen with wooden upper cabinets, grey lower cabinets, a sink, and an oven.
  • Narrow hallway with beige tiled floor and walls, featuring a stacked washing machine and dryer unit on the left side.
  • Empty room with large windows and a sliding door leading to a balcony, offering a view of the city and surrounding landscape.
  • Empty hallway with white walls, grey tiled floor, and a closed white door at the end.
  • Modern bathroom with a white toilet, a white sink with a chrome faucet, and a large mirror with built-in lighting above the sink. The walls are tiled in a combination of light beige and dark brown tiles.
  • Modern bathroom with a glass-enclosed shower, toilet, sink, and mirror. The walls are tiled in gray and black, and the floor is light beige.
  • Modern bathroom with white walls, a white sink, a mirrored cabinet, and a glass shower enclosure. The floor is tiled in light gray.
  • Empty room with wooden flooring, large window offering a view of the landscape and buildings, white walls, and a simple window sill.
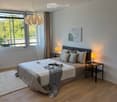
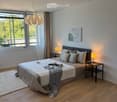
  • Empty room with light-colored walls, wooden flooring, and a large window offering a view of the outdoors. A woven pendant light hangs from the ceiling.
  • Empty room with light wooden flooring, white walls, and a single hanging light fixture. A small wooden table is partially visible in the foreground.
  • Floor plan of a residential unit featuring a living/dining/kitchen area, bedroom, WC, entrance, terrace, and staircase.
  • Empty underground garage with concrete walls, floor, and ceiling. Features a metal shelving unit and a numbered space marker '96'.
  • Empty hallway with unfinished wooden paneling and a grey concrete floor, featuring a partially constructed wooden gate and visible ductwork above.
1 / 20
2.5 rooms70m²CHF 2,330.–
Top
Weidenweg 43, 4303 Kaiseraugst

2.5-Room New Apartment: Large Balcony, Beautiful View, Top Floor, incl. Underground Parking Space

Welcome to this brand new, modern 2.5-room apartment on the 6th floor of Weidenweg 43 in Kaiseraugst. The apartment, built in 2025, impresses with high-quality equipment, a sunny location, and a well-thought-out floor plan – available from October 1, 2026.Price breakdown: • Net rent apartment CHF 2,090 • Additional costs CHF 160 • Underground parking space CHF 140 • = Total rent CHF 2,390 The apartment offers everything you need on 70 m² of living space: • Bright living rooms: With bright wood parquet in the bedroom and high-quality stone slabs in the other rooms, white walls radiate warmth and modernity. • Modern bathroom: Elegantly tiled in gray and black with a glass shower, toilet, sink, and a large mirror with integrated lighting. • Separate guest toilet with sink • Contemporary kitchen: Equipped with modern wooden cabinets, stainless steel appliances, and easy-to-clean tile flooring. • Balcony with a view: Large doors open onto a balcony with a view of green spaces and the surroundings, ideal for relaxation. • Underground parking space • Elevator in the building for barrier-free access. The apartment is wheelchair accessible and pet friendly.Location and surroundings:The apartment is located in an urban and sunny environment. Thanks to the excellent infrastructure, everything important is easily accessible on foot: • Bus stop Liebrüti: only 4 minutes' walk away • Coop Vitality Pharmacy: only 4 minutes' walk away • Coop Supermarket: only 4 minutes' walk away • Kaiseraugst Train Station: only 7 minutes' walk away • Fähriweg Ferry: only 7 minutes' walk away • Liebrüti School: only 8 minutes' walk away • Rhine nearby – perfect for walks and relaxation This new apartment combines modern living with excellent connections. Take the opportunity and secure it.

Travel time
-
1 / 12
2.5 rooms66m²CHF 2,049.–
Lindenweg 14A, 4303 Kaiseraugst

Living in old age – independently, comfortably, and with a view of the Rhine

In this modern new building, you live self-determined and safe. The barrier-free, age-appropriate apartment offers you a home with high living comfort and the reassuring certainty that support is available in close proximity if needed.The apartment is conveniently accessible by elevator and impresses with a well-thought-out room layout and a high-quality finish. A low-maintenance parquet floor creates a warm living atmosphere, the new, practical kitchen makes everyday life easier, and the modern, age-appropriate bathroom has a toilet, sink, and a spacious, barrier-free shower. A separate closet provides additional storage space.The Rhine-side balcony with a wooden plank floor invites you to enjoy the view. Sunshades that are regularly cleaned provide pleasant sun protection and a well-groomed appearance.Located right next door is the Rinau Park Age Center (nursing home), which can be easily reached via an underground connection. Upon request, services such as catering, cleaning, or laundry service can be flexibly and individually used there. The use of these services is voluntary and is based entirely on your personal needs.A communal laundry room with a drying room is available in the house. A private basement compartment also belongs to the apartment.This apartment is part of a living concept for people in retirement who value quality of life and a suitable environment. Rental applicants can be considered from the age of 65.The images are example images of a similar apartment. They show the level of finish.Have we sparked your interest? Contact us for a viewing.

Travel time
-
1 / 12
2.5 rooms61m²CHF 1,866.–
Lindenweg 12B, 4303 Kaiseraugst

Living in old age – independently, comfortably, and with a view of the Rhine or park

In this modern new building, you can live as you wish: independently and safely. The barrier-free, age-appropriate apartments offer you a home where you can feel completely at ease – with all the comfort and the reassuring certainty that support is available nearby if needed.The apartments are each accessible by elevator, convincing with a well-thought-out room layout and a high-quality finish. You can expect a low-maintenance parquet floor that creates a warm and cozy atmosphere, a new, practical kitchen that makes your daily life easier, a modern, age-appropriate bathroom with toilet, sink, and a spacious, barrier-free shower. Each apartment has a separate storage room for additional storage space. Here, comfort and safety come together.The balcony, either overlooking the Rhine or the park, is equipped with a wooden plank floor and invites you to enjoy the view; sunshades that are regularly cleaned provide effective sun protection and contribute to a well-maintained appearance.Located right next door is the Rinau Park retirement center (a retirement and nursing home), which can be easily reached via an underground connection. If desired, you can take advantage of various services there. For example, catering, cleaning, or laundry services can be flexibly and individually obtained from the home or external providers as needed. The use is, of course, voluntary and is based entirely on your personal needs. You decide to what extent you want support.For those who want to do their laundry themselves, a communal laundry room with a drying room is available per house. A private basement compartment rounds off the offer.The living concept is aimed at people in retirement who value quality of life and a suitable environment in this phase of life. For this reason, we can only consider rental applicants aged 65 and over.We would be happy to show you personally how beautiful life can be here. The still available apartments can be found in the appendix.Contact us today for a viewing!

Travel time
-
1 / 7
5.5 rooms159m²CHF 3,750.–
Unteri Läigruebe, Eichenweg, 4334 Sisseln AG

New building with a lot of living comfort - modern 5.5 room row single-family houses

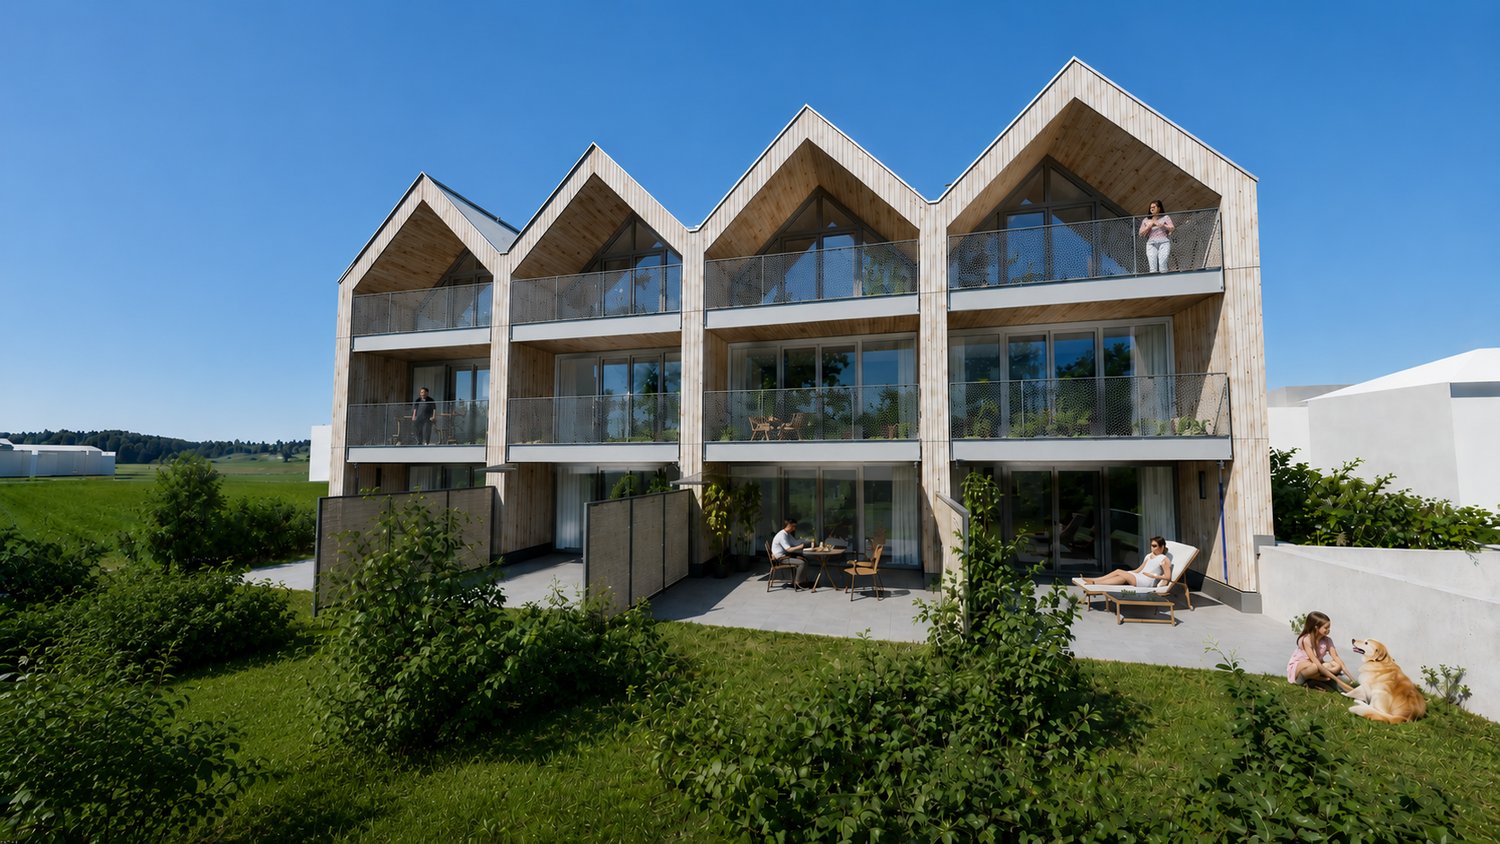
We rent from February 1, 2027, four modern row single-family houses in an attractive residential area in Sisseln - bright, high-quality, and family-friendlyIn an attractive, natural location, four modern 5.5-room row single-family houses are being built, which combine contemporary living, well-thought-out floor plans, and high-quality construction. The houses convince with their bright, friendly atmosphere and offer a lot of space for families, couples, or anyone who appreciates spacious and comfortable living.The spacious living areas with large window fronts provide plenty of daylight and a pleasant room feeling. The open design creates smooth transitions between living, eating, and cooking and forms the ideal center for everyday life and social hours.Highlights at a glance:- 5.5 rooms and spacious, modern floor plans- New building with contemporary architecture- Modern, sustainable wood construction- Bright rooms with large window areas- Open living, dining, and kitchen area- 3 wet cells- Balconies on the upper and top floors- High-quality finish- Private outdoor areas with seating/garden- Energy-efficient house technology (Minergie standard)- Underground garage with 2 parking spaces per house- Direct access from the underground garage to the basementEFH A, corner house west, living area 159.4 m2, plot 148.6 m2, net rent CHF 3,450.-EFH B, middle house, living area 152.8 m2, plot 140.9 m2, net rent CHF 3,350.-EFH C, middle house, living area 152.8 m2, plot 138.2 m2, net rent CHF 3,350.-EFH D, corner house east, living area 159.4 m2, plot 259.4 m2, net rent CHF 3,650.-Ancillary costs account CHF 400.- p.M.Parking spaces à CHF 130.- p.M.A home that combines modern living with a high quality of life.Interested? We would be happy to inform you about the current planning status, the available houses, floor plans, equipment details, and conditions.
1 / 10
4.5 rooms121m²CHF 3,400.–
Schmittenhöhle 1, 4313 Möhlin

High-quality family apartment (new building)

FIRST OCCUPANCY OF THE NEW BUILDING IN OCTOBER 2026 This high-quality 4.5-room apartment on condominium standard convinces with a covered terrace, high-quality kitchen with large réduit, private cellar room and additional hobby room. With a net living area of 120.9 m², it offers plenty of space for families, couples or anyone who appreciates spacious living.As a first occupancy from October 1, 2026, you will benefit from a home that combines high-quality materials, sustainable construction and modern living comfort. The bright rooms, the well-thought-out floor plan and the high-quality interior design create a pleasant living atmosphere with a lot of feel-good character.This is what you can expect: • Spacious, open floor plan with warm living atmosphere • 120.9 m² net living area • Terrace with plenty of privacy • Réduit • Separate cellar and hobby room • High-quality interior design • Consistent wooden construction with non-toxic materials for a healthy indoor climate • Bright architecture • Smart home technology for maximum comfort and high energy efficiency • Very low energy costs thanks to photovoltaics, heat pump, rainwater utilization and heat-recovering fixtures • 1 parking space with charging infrastructure (separate rent CHF 160.- per month) • Excellent connection to public transport and the highway • Shopping facilities, schools and restaurants in the immediate vicinity • Certification according to Minergie-P and Minergie-A-Eco; SNBS Silver is being sought Move-in is possible from October 1, 2026. The apartments are currently still in the interior design phase.We look forward to your contact.

Travel time
-
1 / 10
4.5 rooms121m²CHF 3,550.–
Schmittenhöhle 1, 4313 Möhlin

High-quality garden apartment (new building)

FIRST OCCUPANCY OF THE NEW BUILDING IN OCTOBER 2026 This high-quality 4.5-room apartment on condominium standard convinces with a spacious garden, a covered terrace and a separate basement/hobby room. With a net living area of 120.9 m², it offers plenty of space for families, couples or anyone who appreciates spacious living.As a first occupancy from October 1, 2026, you will benefit from a home that combines high-quality materials, sustainable construction and modern living comfort. The bright rooms, the well-thought-out floor plan and the high-quality interior design create a pleasant living atmosphere with a lot of feel-good character.Here's what you can expect: • Spacious, open floor plan with warm living atmosphere • 120.9 m² net living area • Private garden and covered terrace with plenty of privacy • Separate basement/hobby room • High-quality interior design • Consistent wood construction with non-toxic materials for a healthy indoor climate • Bright architecture • Smart home technology for maximum comfort and high energy efficiency • Very low energy costs thanks to photovoltaics, heat pump, rainwater utilization and heat-recovery fixtures • Two parking spaces with wallbox (separate rent) • Excellent connection to public transport and the highway • Shopping facilities, schools and restaurants in the immediate vicinity • Certification according to Minergie-P and Minergie-A-Eco; SNBS silver is being sought Move-in is possible from October 1, 2026. The apartments are currently still in the interior design phase.We look forward to your contact.

Travel time
-
1 / 9
4.5 rooms102m²CHF 2,468.–
Marenweg 4a - 4e, 4460 Gelterkinden

New Building Fluhblick - Living with a View, Comfort and Quality of Life

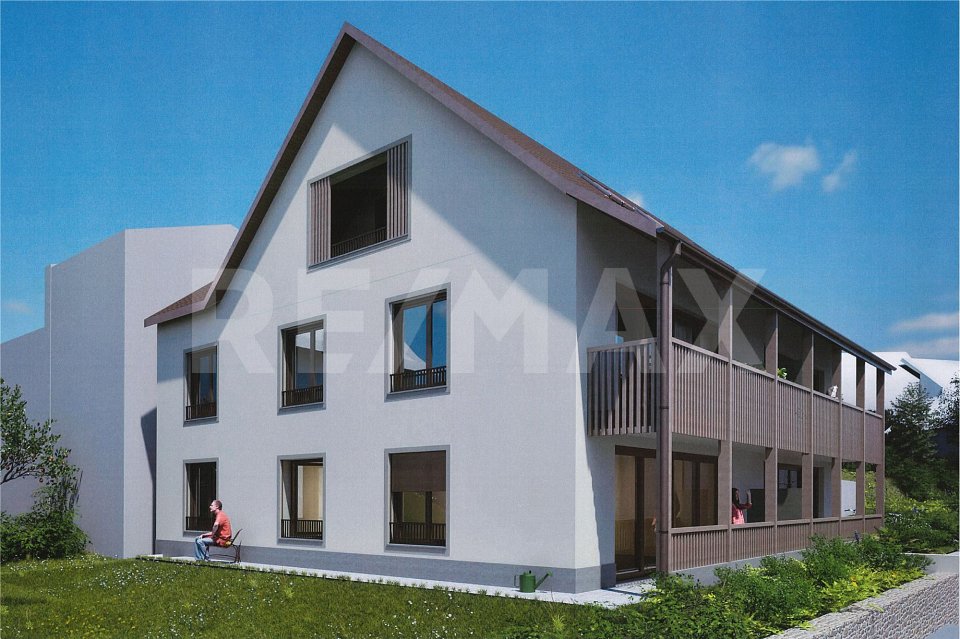
Living with a view, comfort and quality of lifeIn an attractive, elevated residential area of Gelterkinden, the modern Fluhblick development is being built with five stylish multi-family houses and a total of 56 modern rental apartments and 63 parking spaces. The car-free environment, the beautiful view and the excellent sunlight create a quiet and pleasant living environment.Whether you're single, a couple, a family or in your best years - thanks to the diverse range of apartments from 1.5 to 4.5 rooms, you'll find the perfect home for different life situations.Your new apartmentThe apartments convince with generous and well-thought-out floor plans, plenty of daylight and high-quality equipment. The spacious balconies invite you to linger and offer a beautiful view of the surroundings.Available: • 8 × 1.5-room studios, approx. 40-43 m², from CHF 800.00 net per month • 6 × 2.5-room apartments, approx. 58 m², from CHF 1'367.00 net per month • 39 × 3.5-room apartments, approx. 83-88 m², from CHF 1'791.00 net per month • 3 × 4.5-room apartments, approx. 102-103 m², from CHF 2'148.00 net per month The apartments are currently still in the raw construction state.High-quality equipmentThe apartments offer modern living comfort and numerous practical details: • High-quality kitchen with natural stone countertop • Induction cooktop • Private laundry room with washing machine and dryer • Separate basement compartment • Fiber optic connection • Spacious, covered balconies with beautiful views • Floor heating with individually adjustable room thermostats • Energy-efficient district heating • Minergie construction with comfort ventilation (MINERGIE certification) • Barrier-free access with elevator from the basement to the top floor • Modern bathrooms, depending on the apartment type with shower/toilet or bath/toilet and additional bathroom • Floor coverings made of parquet and ceramic tiles Car-free and sustainableThe shared parking garage spans two levels and offers a total of 63 parking spaces. The entrance is located on Marenweg. The area within the development remains car-free, providing a particularly quiet and safe living environment.The underground garage is prepared for electric mobility. If required, a private charging station can be installed.Attractive location in GelterkindenThe Fluhblick is located in one of the most attractive residential areas of Gelterkinden. The quiet residential quarter is characterized by single-family homes and smaller residential developments.The location offers an excellent combination of tranquility, nature and good accessibility: • Public transport stops on Ergolzstrasse just a few minutes' walk away • Good bus connections, including to Gelterkinden train station • Autobahnanschluss Sissach can be reached in a few minutes by car • Shopping opportunities and services in the village center • Kindergarten, primary school and secondary school within walking distance • Very good sunlight and attractive views Viewing and rental informationWe would be happy to send you the current rental information and the entire range of apartments. You will also receive information on the further procedure and possible viewing dates as well as the registration process.We look forward to your contact and to being able to present your future home to you.Fluhblick - modern living with a view in Gelterkinden.

Travel time
-
1 / 6
3.5 rooms84m²CHF 2,126.–
Marenweg 4a - 4d, 4460 Gelterkinden

New Building Fluhblick - Living with a View, Comfort and Quality of Life

Living with a view, comfort and quality of lifeIn an attractive, elevated residential area of Gelterkinden, the modern development Fluhblick is being built with five stylish multi-family houses and a total of 56 modern rental apartments and 63 parking spaces. The car-free environment, the beautiful view and the excellent sunlight create a quiet and pleasant living environment.Whether you're single, a couple, a family or in your best years - thanks to the diverse range of apartments from 1.5 to 4.5 rooms, you'll find the perfect home for different life situations.Your new apartmentThe apartments convince with spacious and well-thought-out floor plans, plenty of daylight and high-quality equipment. The spacious balconies invite you to linger and offer a beautiful view of the surroundings.Available: • 8 × 1.5-room studios, approx. 40-43 m², from CHF 800.00 net per month • 6 × 2.5-room apartments, approx. 58 m², from CHF 1'367.00 net per month • 39 × 3.5-room apartments, approx. 83-88 m², from CHF 1'791.00 net per month • 3 × 4.5-room apartments, approx. 102-103 m², from CHF 2'148.00 net per month The apartments are currently still in the raw construction state.High-quality equipmentThe apartments offer modern living comfort and numerous practical details: • High-quality kitchen with natural stone countertop • Induction cooktop • Private laundry room with washing machine and dryer • Separate basement compartment • Fiber optic connection • Spacious, covered balconies with beautiful views • Floor heating with individually adjustable room thermostats • Energy-efficient district heating • Minergie construction with comfort ventilation (MINERGIE certification) • Barrier-free access with elevator from the basement to the top floor • Modern bathrooms, depending on the apartment type with shower/WC or bath/WC and additional bathroom • Floor coverings made of parquet and ceramic tiles Car-free and sustainableThe shared parking garage spans two levels and offers a total of 63 parking spaces. The entrance is located on Marenweg. The area within the development remains car-free, providing a particularly quiet and safe living environment.The underground garage is prepared for electric mobility. If required, a private charging station can be installed.Attractive location in GelterkindenThe Fluhblick is located in one of the most attractive residential areas of Gelterkinden. The quiet neighborhood is characterized by single-family homes and smaller residential developments.The location offers an excellent combination of peace, nature and good accessibility: • Public transport stops on Ergolzstrasse just a few minutes' walk away • Good bus connections, including to Gelterkinden train station • Autobahnanschluss Sissach can be reached in a few minutes by car • Shopping opportunities and services in the village center • Kindergarten, primary school and secondary school within walking distance • Very good sunlight and attractive views Viewing and rental informationWe would be happy to send you the current rental information and the entire range of apartments. You will also receive information on the further procedure and possible viewing dates as well as the registration process.We look forward to your contact and to being able to present your future home to you.Fluhblick - modern living with a view in Gelterkinden.

Travel time
-
1 / 6
2.5 rooms58m²CHF 1,627.–
Marenweg 4a - 4d, 4460 Gelterkinden

New building Fluhblick - living with a view, comfort and quality of life

Living with a view, comfort and quality of lifeIn an attractive, elevated residential area of Gelterkinden, the modern Fluhblick development is being built with five stylish multi-family houses and a total of 56 modern rental apartments and 63 parking spaces. The car-free environment, the beautiful view and the excellent sunlight create a quiet and pleasant living environment.Whether you're single, a couple, a family or in your best years - thanks to the diverse range of apartments from 1.5 to 4.5 rooms, you'll find the perfect home for different life situations.Your new apartmentThe apartments convince with generous and well-thought-out floor plans, plenty of daylight and high-quality equipment. The spacious balconies invite you to linger and offer a beautiful view of the surroundings.Available: • 8 × 1.5-room studios, approx. 40-43 m², from CHF 800.00 net per month • 6 × 2.5-room apartments, approx. 58 m², from CHF 1'367.00 net per month • 39 × 3.5-room apartments, approx. 83-88 m², from CHF 1'791.00 net per month • 3 × 4.5-room apartments, approx. 102-103 m², from CHF 2'148.00 net per month The apartments are currently still in the raw construction state.High-quality equipmentThe apartments offer modern living comfort and numerous practical details: • High-quality kitchen with natural stone cover • Induction cooktop • Own laundry room with washing machine and tumble dryer • Separate basement compartment • Fiber optic connection • Spacious, covered balconies with beautiful views • Floor heating with individually adjustable room thermostats • Energy-efficient district heating • Minergie construction with comfort ventilation (MINERGIE certification) • Barrier-free access with elevator from the basement to the top floor • Modern wet cells, depending on the apartment type with shower/WC or bath/WC and additional bathroom • Floor coverings made of parquet and ceramic tiles Car-free and sustainableThe shared car parking garage spans two levels and offers a total of 63 parking spaces. The entrance is located on Marenweg. The area within the development remains car-free, providing a particularly quiet and safe living environment.The underground garage is prepared for electric mobility. If required, a private charging station can be installed.Attractive location in GelterkindenThe Fluhblick is located in one of the most attractive residential areas of Gelterkinden. The quiet residential quarter is characterized by single-family homes and smaller residential developments.The location offers an excellent combination of peace, nature and good accessibility: • Public transport stops on Ergolzstrasse just a few minutes' walk away • Good bus connections, including to Gelterkinden train station • Motorway access Sissach can be reached in a few minutes by car • Shopping opportunities and services in the village center • Kindergarten, primary school and secondary school within walking distance • Very good sunlight and attractive views Viewing and rental informationWe would be happy to send you the current rental information and the entire range of apartments. You will also receive information on the further procedure and possible viewing dates as well as the registration process.We look forward to your contact and to being able to present your future home to you.Fluhblick - modern living with a view in Gelterkinden.

Travel time
-
1 / 14
4.5 rooms155m²CHF 3,550.–
4423 Hersberg

First Occupancy: 4.5-Room Apartment - New Building in Hersberg

Spacious 4.5-room apartment on the 2nd floorLiving area / total living area: 155 m² Outdoor area: large balcony with 35 m² Spacious living: • Bright rooms with large window fronts • High-quality wooden and plank floors and modern materials • Stylish, bright wall design • Wardrobe and built-in closets in the hallway Room layout: • 1 parent's room with own shower/WC and dressing room • 2 additional rooms - ideal as children's rooms or office Modern kitchen: • Elegant cooking island • Induction cooktop with integrated extraction • Large refrigerator-freezer and dishwasher • 2 oven/steamer combination devices • Integrated wine cooler • Beautiful unobstructed view into the green Bathrooms: • 1 shower/WC with direct access from the bedroom • 1 additional shower/WC Comfort included • Washing machine & dryer directly in the apartment • LED lighting and low-maintenance marble floors Further advantages: • Elevator in the building • Basement compartment • Child-friendly environment • Electric slats • Fiber optic connection • Outdoor parking space available optionally Outdoor area, building & surroundings: • Floor-to-ceiling glass fronts and doors connect living and outdoor areas harmoniously • Private seating area with garden - your personal wellness oasis outdoors • Quiet, sunny location with a wide view into the green and a lot of quality of life Transport connection / shopping possibilitiesThe bus stops "Hersberg, Schützen" and "Hersberg, Dorf" are within a few minutes' walking distance. Only a few driving minutes to the motorway junction. Diverse shopping possibilities in 5-10 driving minutesThe apartment is located in the quiet municipality of Hersberg (BL) and offers as a ready-to-move-in new apartment modern comfort in a natural environment.

1 / 8
3.5 rooms100m²CHF 2,520.–
Am Mosterbach 6, 5073 Gipf-Oberfrick

Spacious 3.5-room apartment in a quiet location with a lovely seating area

Are you looking for the comfort of a new building and a quiet, yet central apartment location? Then we have exactly the right thing for you with this object.The 3.5-room ground-floor apartment impresses with the following highlights: • Inviting entrance area with numerous practical built-in closets • Open, large living/dining area with integrated, fully equipped and spacious kitchen as well as direct access to the sunny balcony • High-quality kitchen with oven, induction cooktop, extractor hood, refrigerator, freezer, dishwasher and plenty of storage space and shelf space • Spacious, bright bathroom with window, barrier-free accessible shower, toilet, sink with base cabinet and mirror cabinet • Separate toilet • Wonderful bedroom with large window front • Apartment-internal laundry room with washing tower (washing machine/tumbler) • Covered outdoor area with practical storage room The rental object offers the following additional comfort: • High-quality construction standard with wooden floors in the living areas and plate flooring in the kitchen and bathroom • Underfloor heating in all rooms • Controlled apartment ventilation • Electric louvres • Locked cellar compartment with power connection • Bicycle room • Well-kept surroundings with visitor parking spaces • Energy efficiency through heat pump and PV system In addition, a garage parking space can be rented for CHF 130.00/month, and an optional charging station can be installed at your own expense (Contracting AEW).Has the object sparked your interest? Contact us for a viewing. We would be happy to show you the apartment in person.

Travel time
-

Suggested properties for you based on search results