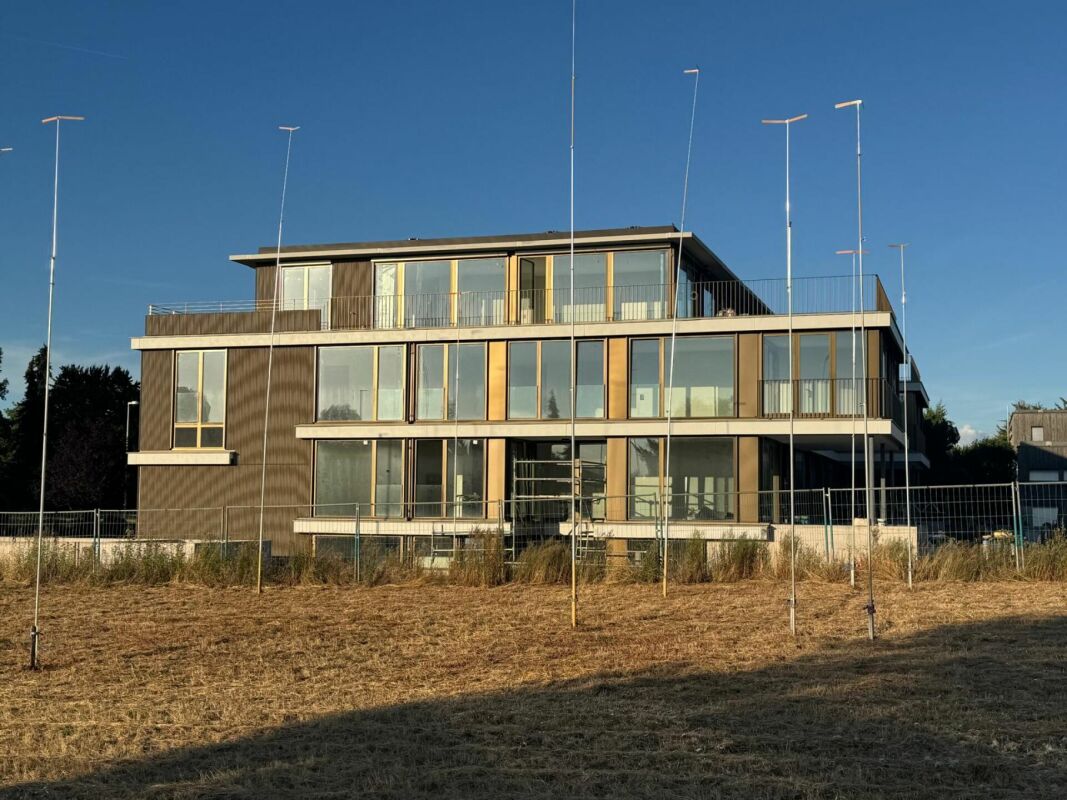
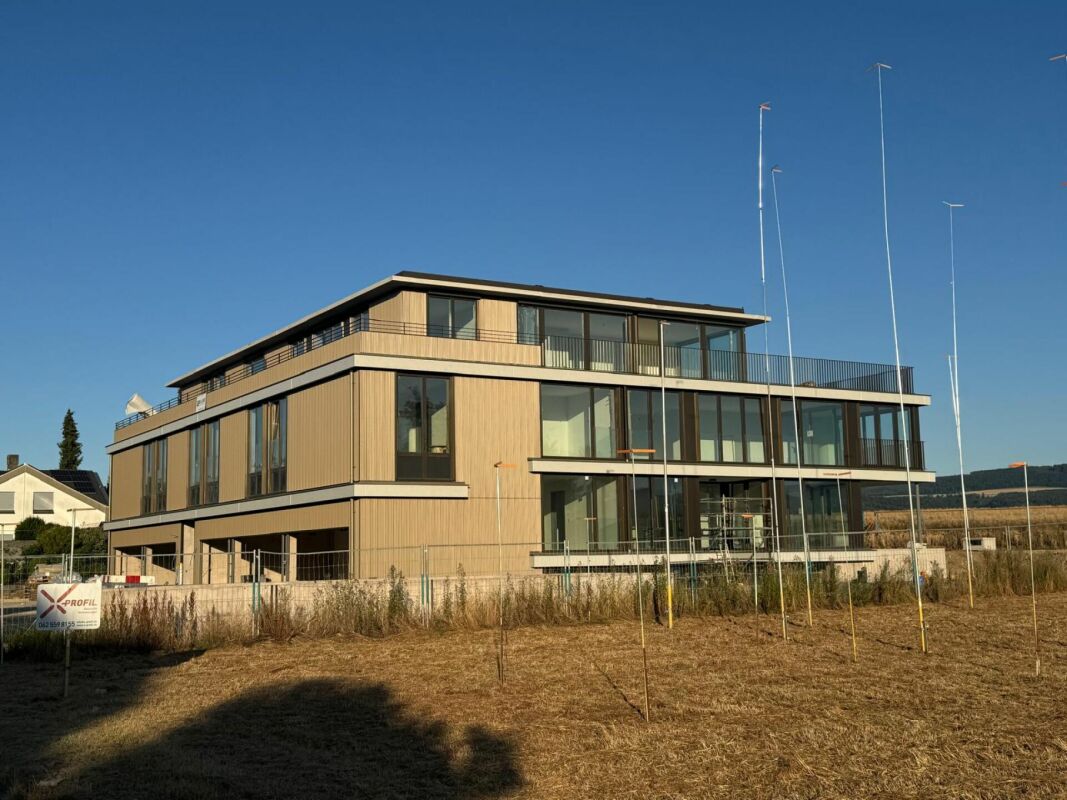
4204 (Himmelried) - Properties for rent with Balcony / Terrace, New building

We recommend expanding your search criteria to get similar results. The current filters didn’t return any matches.

If you don’t want to change your current search criteria, we recommend creating a search alert, so you’ll be notified when matching offers become available.

More objects in your automatically expanded search area
39 results - Radius: + 10km
New building
1 / 14
5.5 rooms205m²CHF 5,600.–
Premium
Weidenhofweg 27, 4144 Arlesheim

New building: 5 1/2-room maisonette garden apartment in a preferred location in Arlesheim

Near the garden pool and within walking distance to the village center, we rent in a modern 2-family house an exceptional maisonette garden apartment.The maisonette apartment offered here includes on the ground floor a spacious and bright living/dining area with modern kitchen and direct garden access, as well as a guest toilet with washing machine and dryer.On the upper floor, there are 3 bedrooms and two bathrooms, one of which is an en-suite bathroom with a bathtub in the main bedroom, as well as a separate shower. From two rooms, you can access the sunny terrace (approx. 11 m2) with a view of the garden.The open gallery area on the upper floor can be used as a home office, library, or play area for children. The upper floor has a separate entrance and can be reached both via the internal staircase and the elevator in the stairwell.The living rooms are equipped with beautiful solid wood parquet floors, while the wet cells are tiled with stone slabs. The kitchen is equipped with the latest appliances and offers an idyllic view of the greenery while cooking and washing.The garden is available for the sole use of the ground-floor tenants.A spacious cellar room in the basement offers additional storage space, and parking facilities are also available with a parking space in the double garage and an outdoor parking space.Have we sparked your interest? Then we are happy to provide you with additional information and a viewing on site.

Travel time
-
New building
1 / 11
3.5 rooms89m²CHF 2,315.–
Premium
Gyrhaldenstrasse 31, 4416 Bubendorf

Newly built: 3.5 room cooperative apartment in green Bubendorf!

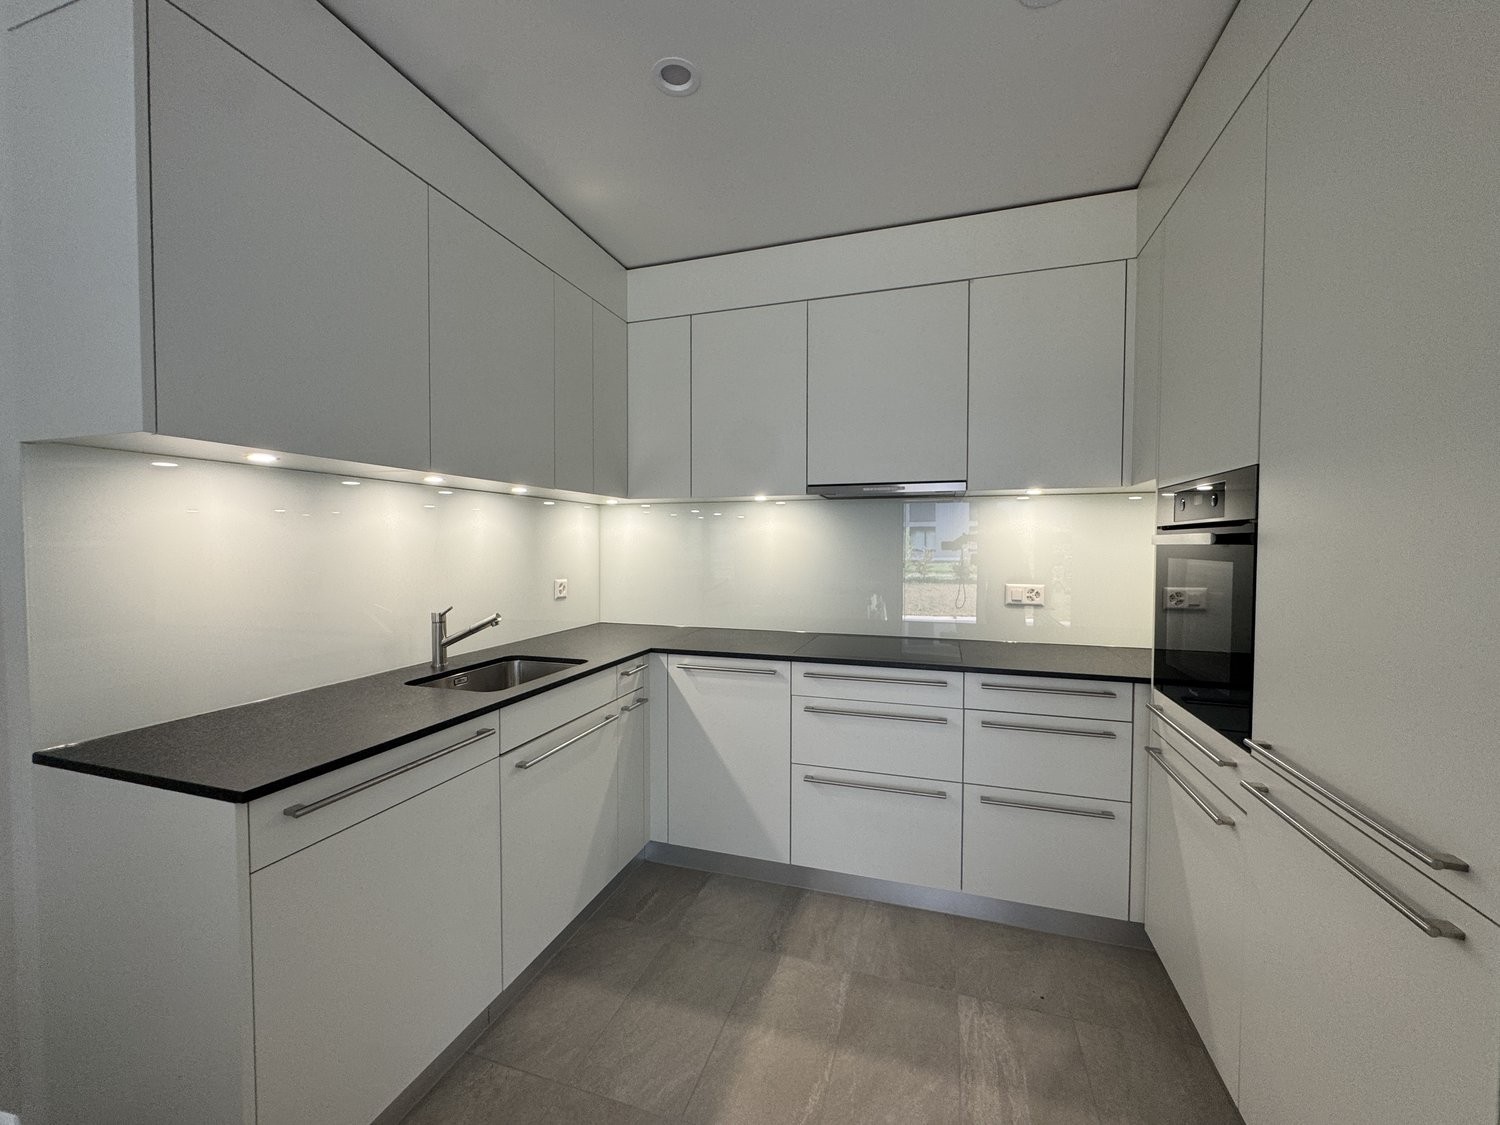
In an excellent location in Bubendorf, a modern new building estate with four new buildings and a total of 22 cooperative apartments in the owner-occupier standard was built at the end of 2024. This great 3.5-room apartment offers you a comfortable home and convinces with the following highlights: About the apartment • High-quality Swiss kitchen with cooking island, V-Zug appliances, oven, dishwasher, glass ceramic hob, quartz stone worktop and under-cabinet lighting. • Main bathroom with stoneware tiles, large double bathtub, bathroom furniture, mirror cabinet and toilet • Separate bathroom with shower, bathroom furniture and mirror cabinet • V-Zug washing machine and dryer installed in the apartment in the wet room • Entrance with cloakroom & corridor with built-in wardrobe • Wood/metal windows, sliding door to the balcony • Electric Raff-Lamella shutters and sun awnings • Multimedia cabling in the living area including reserved sockets for optional internet expansion • Oak parquet floor in the entrance, kitchen, living area, rooms, threshold-free • High-quality floor made of stoneware tiles in the wet rooms bathroom/WC/SHower WC, threshold-free • Balcony approx. 19m2 • Basement room of approx. 13-20m2 About the estate in general • Lift system from basement to attic floor • Photovoltaic systems for houses 1-4 in the ZEV network and preparation (empty pipe installation) for e-mobility • Bicycle parking spaces as well as storage spaces for strollers, children's bicycles • Free use of the drying room • Renting a parking space for CHF 140.00 per month is mandatory. • Great garden with a barbecue area for young and old Please note that the pictures in the ad are sample photos. The actual kitchen layout of the apartment in question can be found in the floor plan. The residential area offers a good range of services for daily needs. In the nearby area there are shopping facilities, kindergartens and a primary school. The town center of Liestal can be reached in a few minutes by car. Basel can be reached by car in about 25 minutes.According to our rental guidelines, families, single parents with children under 10 years old, and couples are preferred when renting apartments from 65 m². Single people are also welcome to apply, but will not be given priority. For this cooperative apartment, a cooperative capital of CHF 7,000.00 must be paid instead of a rental deposit. It is possible to pay the share capital in installments after prior agreement.Tips for your apartment applicationIn the online form, all adult persons must be recorded separately. Additionally, a copy of a valid ID (ID/passport) and current debt collection reports must be submitted by all adult applicants.After receiving your application, we will carefully check the documents for completeness and according to the rental criteria. We will then contact suitable interested parties to arrange a viewing appointment.Since every application is checked individually, processing may take some time. We thank you for your patience and understanding.No telephone inquiries will be answered.You have the following options for your apartment application:1. By inquiry: You can fill out the contact inquiry on the right next to the ad. You will then receive an email with the link to the online registration form. Please also check your spam folder. However, please note that mere contact inquiries are usually not processed, as a complete application via the online form is required for processing.2. By link: The easiest and fastest way to apply is via the following link, which allows you to enter all the information and upload the required documents directly:

Travel time
-
  • Modern two-story building with a distinctive, castle-like design featuring crenellated roofline and multiple chimneys. The structure includes a wooden deck area, glass railing, and surrounding greenery.
  • Modern two-story house with white exterior, crenellated roofline, large windows, and a balcony area with wooden decking.
  • Modern two-story building with a flat roof and decorative battlements, surrounded by greenery and trees.
  • A modern outdoor patio with wooden tiles, a built-in hot tub, and decorative lanterns on the walls.
  • A modern outdoor area with tiled flooring, a grey front door, decorative wall-mounted lanterns, and a small seating area with a black bench and a small table.
  • Modern two-story house with white walls, grey accents, and a raised ground floor. Features include a balcony, garage, and decorative wall lights.
  • Modern balcony with wooden decking, grey stone walls, and a large window overlooking the area.
  • Modern glass-enclosed balcony with wooden decking, overlooking a scenic countryside with trees and distant hills.
  • A modern glass-enclosed balcony with a panoramic view of rolling hills and a clear blue sky.
  • Modern kitchen with white cabinets, stainless steel range hood, and a large sliding glass door opening to a patio with scenic mountain views.
  • Modern kitchen with white cabinets, wooden countertops, stainless steel sink, and built-in oven. Exposed wooden beams on the ceiling.
  • Modern kitchen with white cabinets, a range hood, and a central island. Exposed wooden beams on the ceiling and a grey tiled floor.
  • Empty room with white walls, exposed wooden beams, grey tiled floor, large window, and a black wood-burning stove.
  • Empty room with exposed wooden beams, grey tiled floor, white walls, and a black wood-burning stove. There is a doorway leading to another room and a window with a view of greenery.
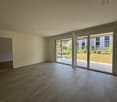
  • Empty room with wooden flooring and large sliding glass doors leading to an outdoor area.
  • Empty room with wooden flooring and white walls, featuring a single light fixture on the ceiling and a partially visible door frame on the left side.
  • Empty hallway with tiled floor, white walls, and recessed lighting. Features a mirrored cabinet and an open doorway leading to another room.
  • Modern bathroom with wooden flooring, a white sink with dark cabinetry, a toilet, a glass-enclosed shower, and a stacked washer/dryer unit.
  • Modern bathroom with wooden flooring, grey tiled walls, a bathtub, toilet, sink, and a glass-enclosed shower area.
  • Floor plan showing a kitchen/dining/living area, two bedrooms, a bathroom, a hallway, a storage room, a staircase, and three turrets.
1 / 20
3.5 rooms91m²CHF 2,320.–
Top
Spahnweg 51, 4232 Fehren

Burg Fehren seeks roommates for its 3.5-room apartment who are looking for peace and nature

Welcome to this exclusive 3.5-room apartment on the first floor of a distinctive, somewhat secluded, modern new building in Fehren (SO). The building impresses with its unique design featuring towers, battlements, high chimneys, large windows, and a spacious, inviting wooden-style terrace – nestled in a green, quiet environment and a landmark in the regionThe apartment offers the following advantages and characteristics • Spacious living area: 91 m² on the first floor, ideal for singles or couples. • 3.5 rooms: Well-thought-out room layout for maximum living comfort with 3-meter high rooms. • Comfort: The apartment is air-conditioned. Hot summers are no longer a problem here. • Balcony with a view: Enjoy the private ambiance, fresh air, and beautiful, unobstructed view of the Laufental. The surrounding terrace with 95 sqm can be used variably depending on the sun's position, with a view of the greenery and the adjacent garden area. • Garage: The underlying parking hall has a room height of 3.4 meters and is also suitable for storing a smaller motorhome. The parking hall is directly accessible via the 2nd tower (staircase). There are no spaces for electric vehicles available or planned. • New building standard: Modern equipment and contemporary building quality. • Summer: For cooling in the summer, a private, covered, and not visible Jacuzzi is available in the tower. • Winter: A wood-burning stove in the living room provides cozy warmth and romantic ambiance. • Sun exposure: The apartment benefits from plenty of sunshine due to its orientation and is above the fog line in winter. • Quiet nights: The surroundings are pleasantly quiet and cool at night – ideal for restful sleep. • Bus stop: The Fehren Postmuseum stop is just a 5-minute walk away. • Parking spaces: 2 parking spaces can be rented for CHF 140 each. • Basement: The apartment includes a spacious, bright, and high basement compartment with a window. In short: This modern new apartment combines contemporary living with an exceptional, architectural, playful character.For singles, couples, or someone looking for something special. Not suitable for families due to the layout.
Travel time
-
  • A two-story house with a tiled roof, white exterior, and a large garage. The property features a well-maintained garden with shrubs and a paved driveway.
  • Modern living and dining area with a grey sectional sofa, coffee table with books, dining table with four chairs, large windows with sheer curtains, built-in white cabinets, and a potted plant.
  • Panoramic view of a suburban neighborhood at sunset, with houses, trees, and distant hills.
  • Modern bedroom with a large bed, nightstands, a chair, potted plants, and large windows with curtains.
  • Bright living room with large windows and sliding doors leading to a balcony, featuring a grey sectional sofa, wooden coffee table, area rug, and decorative plants.
  • Modern bathroom with a glass-enclosed shower, double sink vanity, toilet, bathtub, and decorative items including a framed picture, towel, book, and candle on a wooden tray.
  • Modern kitchen with light grey cabinets, wooden flooring, and built-in appliances including a refrigerator, oven, and sink. Countertop features a knife block, bottle, plant, books, and a teapot.
  • Panoramic view of a cityscape at sunset, with vibrant red and orange hues in the sky and scattered lights from buildings below.
1 / 8
4.5 roomsCHF 3,980.–
Top
Luzernerstrasse, 4143 Dornach

Your private panorama oasis: New 4.5-room luxury penthouse apartment with lift & breathtaking sunsets

Object highlights • First occupancy after new building: Everything in the house was freshly, modernly, and absolutely high-quality created as a luxurious penthouse apartment. With a lift with direct access to the apartment, it is also perfectly suitable for seniors. • Representative arrival: A beautiful, green plant park with private entrance welcomes you and your guests. • Pure comfort with private lift: From the elegant house entrance, you drive directly and exclusively to your apartment with the lift. • Two panorama balconies: The balconies offer a breathtaking view from Dornach to Burg Landskron in France. • Spectacular sunsets: Perfectly oriented to the west, you look directly into the sunset. The apartment shines in a magical, golden light in the evenings. • The entire apartment impresses with an open room concept and large window fronts for a maximum of natural daylight. • Design bathroom with light gadgets: High-quality bathroom with bathtub and a cool shower with integrated wall niche, large mirror, and atmospheric, modern light effects. • New, open kitchen: A state-of-the-art, freshly installed kitchen that seamlessly connects to the living and dining area. • Enormous storage space: Via a practical, fold-down staircase, you reach the standing, accessible attic, which offers a lot of space. Room program • Direct access by lift to the bright apartment hallway. • Spacious room: Ideal as a master bedroom, with access to a private balcony with marble plates. • Design bathroom: With bathtub, shower including wall niche, and fully integrated light gadgets. • Open living and dining area: A flexible room that perfectly offers space for a cozy reading corner or a large dining table. • Modern, open kitchen: Freshly installed and directly adjacent to the living area and the valley-side rooms. • 3 additional rooms (accessible from the kitchen/living area): * Including the spectacular valley-side room: Extremely light-filled, it transforms into a golden oasis during sunset. The balcony directly in front invites you to unparalleled after-work moments. • Attic: Standing, accessible, large attic area via fold-down staircase. Location The property is located on Luzernerstrasse in 4143 Dornach, directly below the historic Ruine Dorneck. The elevated southwest location opens up an unobstructed view over the Birstal, the vineyards of the Sundgau, and Burg Landskron to far into France. Basel can be reached by car or train in less than 15 minutes; shopping opportunities and schools are within walking distance. Your next step Experience this unique, freshly created penthouse apartment and its breathtaking sunsets live – we would be happy to arrange an individual viewing appointment with you.

Travel time
-
1 / 9
  • Balcony / Terrace
  • Pets allowed
  • View
  • +3
3.5 rooms80m²CHF 2,790.–
Bahnhofstrasse 3, 4142 Münchenstein

Basel-Münchenstein - 7 min. vom Basel SBB Bahnhof

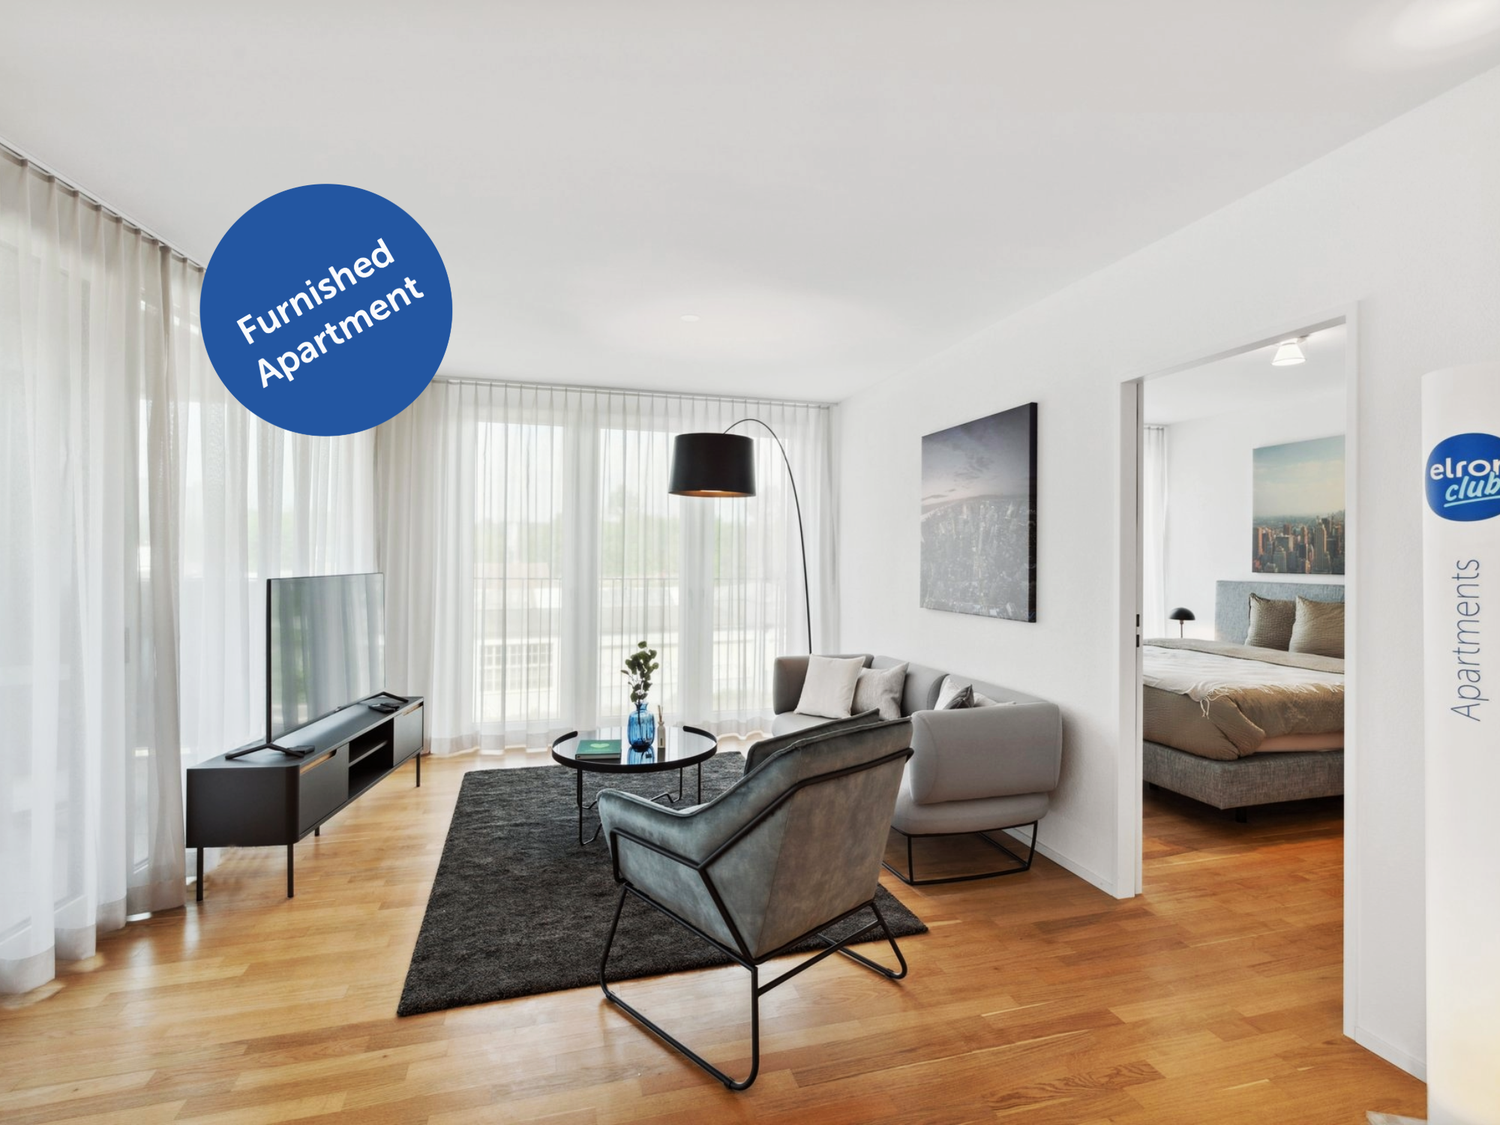
Erleben Sie Wohnen im exklusiven elron club New York Style - voll ausgestattet, hochwertig möbliert und komplett ready to live. Perfekte Sauberkeit und eine neuwertige Übergabe sind garantiert! Die Anmietung ist unkompliziert und schnell - ganz ohne den Aufwand herkömmlicher Mietprozesse. Unser engagiertes Team sorgt für eine persönliche und exzellente Betreuung. Der angezeigte Preis umfasst die nachfolgend aufgeführten Leistungen; Serafe ist nicht inbegriffen. Ausstattung: - Neubauwohnung oder umfassend renoviert - Komplett stilvoll möbliert - Voll ausgestattete Küche inkl. Geschirr und Besteck, Bettwäsche und Handtücher - Fernseher, Internet, Sonos-Lautsprecher - Hochwertiges Boxspringbett - Waschmaschine und Trockner - Nebenkosten inklusive - Einstellhallenplatz verfügbar CHF 150.00 elron club Services: Buchen Sie Ihre regelmässige Wohnungsreinigung und weitere attraktive Services bei uns im elron club. Profitieren Sie von spannenden Deals und Partnerangeboten. Co-Working Lounges: elron club Bewohner dürfen unsere Co-Working Lounges an den folgenden Standorten (weitere folgen) kostenlos nutzen: - Basel-Tower Münchenstein - Luzern-Tribschen In unseren Co-Working Lounges erwarten Sie zahlreiche Annehmlichkeiten wie professionelle Arbeitsplätze, Kaffeemaschinen, Druckerstationen und vieles mehr. Vertrags- und Mietdauer: - Die Mindestmietdauer beträgt 3 Monate, wobei der Vertrag unbefristet abgeschlossen wird. - Der angegebene Preis gilt für eine Mindestmietdauer von 12 Monaten. Bei kürzeren Vertragslaufzeiten erhöht sich der Mietpreis. - Die Kündigungsfrist beträgt 3 Monate. Eine Kündigung ist frühestens auf das Ende der vereinbarten Mindestmietdauer möglich. Bitte beachten Sie Folgendes: - Die Sicherheitsleistung wird separat und in der Regel über eine Mietkautionsversicherung von Homie eingerichtet. Der genaue Betrag ist im Mietvertrag ausgewiesen und muss vor Mietbeginn eingerichtet sein. - Die Endreinigung ist grundsätzlich im Preis inbegriffen. Bei einer Beendigung vor Ablauf der Mindestmietdauer kann sie gemäss Vertrag zusätzlich verrechnet werden. - In der Miete sind Mobiliar, Heizung, Strom, Wasser, Internet und Nebenkosten enthalten. Serafe ist nicht inbegriffen. - Nach Abschluss der Buchung erhalten Sie den Mietvertrag zur Unterzeichnung und für Ihre Unterlagen. - Die reguläre Miete kann per Banküberweisung in CHF oder Kreditkarte bezahlt werden. Die Sicherheitsleistung wird separat abgewickelt. Mit elron club mieten Sie einfach, unkompliziert und schnell Ihr neues Apartment. Wir benötigen keine umfangreichen Unterlagen und wochenlange Bewerbungsprüfungen in den meisten Fällen reicht eine Passkopie! Bilder: Die Bilder stammen von der tatsächlichen Wohnung oder einer Wohnung in derselben Liegenschaft. Bei neuen Standorten kann es sich um Platzhalterbilder von anderen Standorten oder Visualisierungen handeln. Haben Sie noch Fragen? Gerne beraten wir Sie persönlich und bieten Ihnen einen unverbindlichen Besichtigungstermin an. Hinterlassen Sie uns Ihre Kontaktdaten im Kontaktformular. Wir freuen uns auf Sie! ENGLISH Experience living in exclusive elron club New York Style fully equipped, elegantly furnished, and completely ready to live. Perfect cleanliness and a like-new handover are guaranteed! Renting is quick and hassle-free without the complications of traditional rental processes. Our dedicated team ensures exceptional and personalized service. The displayed price includes all costs no hidden fees, full transparency. Features: - Newly built apartment or comprehensively renovated - Fully furnished with style - Fully equipped kitchen, including dishes, cutlery, bed linen, and towels - TV, internet, Sonos speakers - Premium box spring bed - Washing machine and dryer - Utilities included - Indoor parking available CHF 150.00 elron club Services: Book your regular apartment cleaning and other attractive services with us at elron club. Benefit from exciting deals and partner offers. Co-Working Lounges: elron club residents can use our co-working lounges at the following locations (more to follow) free of charge: - Basel-Tower Münchenstein - Lucerne-Tribschen In our co-working lounges, you'll find numerous amenities such as professional workstations, coffee machines, printer stations, and much more. Contract and rental duration: - The minimum rental period is 3 months, with the contract being open-ended. - The displayed price applies for a minimum rental period of 12 months. For shorter contract periods, the rental price increases. - The notice period is 3 months. Termination is possible at the earliest at the end of the agreed minimum rental period. Please note the following: - The security deposit is arranged separately and is normally set up as rent-deposit insurance through Homie. The exact amount is stated in the rental agreement and must be arranged before move-in. - Final cleaning is generally included. If the lease ends before the minimum rental period, it may be charged separately in accordance with the agreement. - Furniture, heating, electricity, water, internet, and utilities are included. Serafe is not included. - Once your booking is confirmed, you will receive the rental agreement for signing and your records. - The regular rent can be paid by bank transfer in CHF or credit card. The security deposit is handled separately. With elron club, renting your new apartment is simple, fast, and hassle-free. We do not require extensive documents or long application checks in most cases, a copy of your passport is sufficient! Images: The images show the actual apartment or a unit in the same building. For new projects, placeholder images from other locations or visualizations may be used. Do you have any questions? We are happy to advise you personally and offer you a non-binding viewing appointment. Please leave your contact details in the contact form. We look forward to hearing from you!

  • Balcony / Terrace
  • Pets allowed
  • View
  • +3
Travel time
-
1 / 10
3.5 rooms80m²CHF 1,985.–
Hinterleymenweg 3, 4246 Wahlen

Modern 3.5-room apartment in a new building

An exceptional residential project in the village center In 2025, Mitten in Wahlen is a unique residential project consisting of three multi-family houses with a total of 20 exclusive apartments, a commercial space, and a cozy bistro. The buildings are connected by a shared underground garage, providing additional comfort. Diverse residential offer for all life phases The apartment offer is aimed at different target groups: studios and 2.5-room apartments for singles, 3.5-room apartments and lofts for couples and people in their second life phase, and spacious 4.5-room apartments with gardens for families. High-quality equipment and thoughtful design Each apartment was developed with great care and attention to detail. Thoughtful architecture, high-quality materials, and innovative equipment ensure a perfect balance between functionality, style, and sustainability. Beautifully maintained garden seats, loggias, and small balconies provide additional space for relaxation and enjoyment. Current availability Currently, the following apartments are available for immediate occupancy or by arrangement: "Haus Peter" / Hinterleymenweg 1: 1st floor: 3.5-room apartment approx. 71 m2 "Haus Winkel" / Hinterleymenweg 3: 1st floor: 3.5-room apartment approx. 79.5 m2 Ground floor: hobby room/storage approx. 12.00 m2 "Haus Laufen" / Laufenstrasse 5: 1st floor: 2.5-room apartment approx. 80.7 m2 Ground floor: versatile commercial space approx. 91.20 m2 Highlights of the apartments: • Bright rooms: Large windows provide plenty of natural light and a pleasant atmosphere. The high ceiling of 2.5 meters enhances the feeling of spaciousness. • High-quality flooring: Elegant herringbone oak parquet in a light finish gives the apartment a modern and stylish touch. Bath and garden seats, loggias, and balconies in high-quality floor tiles • Modern bathroom: Equipped with a glass shower, white sink, and black/bronze accents, ensuring a contemporary look. • Functional kitchen: Spacious and functional cabinets, light countertops, and integrated dishwasher provide comfort and style. • Outdoor moments: Loggias, balconies, and garden seats invite you to relax outside. • Comfort in everyday life: Private washing machine and dryer in the apartment. • High-speed internet: Fiber optic connection in the property and apartment. • Basement: Spacious basement room on the lower floor. • Parking: Private parking space available. Can be rented for CHF 120.00 per month. Ideal location and environment: • Quiet residential area with low noise and traffic pollution • Kindergarten and school only about 100 m away • Robinson playground about 200 m away • Bus stop Petersplatz about 50 m away, perfect connection Interested? Please contact us for more information or a viewing. We will send you the detailed rental documents upon request.

Travel time
-
1 / 20
3.5 rooms71m²CHF 1,550.–
Kirchweg 359, 4234 Zullwil

First rental of 2 MFH Kirchweg 358 / 359 in Zullwil – Modern living in the green

In a quiet and natural location, two modern multi-family houses with a total of 12 attractive rental apartments are being built in Zullwil. The high-quality designed apartments combine modern living comfort with an idyllic environment and offer an ideal home for singles, couples, and small families.The well-thought-out floor plans, generous window areas, and high-quality interior design create a bright and pleasant living atmosphere. Here you live close to nature and yet well connected.Apartment offer • 12 modern rental apartments • 2½- to 3½-room apartments • Attractive and functional floor plans • Bright living and dining areas • Modern architecture • Quiet, natural living location • High-quality interior design • Parking spaces for CHF 130.00 per month Equipment • Modern built-in kitchen with high-quality Electrolux appliances • Combi steamer with steam and hot air function • Integrated refrigerator/freezer combination • Induction cooktop with integrated cooktop extractor (trench ventilation) • Fully integrated dishwasher • Flush-mounted cooking surface • Modern bathroom equipment • High-quality materials and modern surfaces The kitchen equipment includes an Electrolux combi steamer, an integrated refrigerator/freezer combination, a fully integrated dishwasher, and an induction cooktop with an integrated extraction system.AvailabilityFrom October 1, 2026LocationZullwil convinces with its quiet living location, proximity to nature, and high quality of life. The apartments are ideal for people who want to combine a relaxed living environment with modern comfort.Your new home in the green – modern, natural, and livable.The execution, color scheme, and equipment may differ from the visualizations and descriptions. Further floor plan variants can be found in the other ads.

Travel time
-
1 / 20
3.5 rooms65m²CHF 1,400.–
Kirchweg 359, 4234 Zullwil

First-time rental of 2 MFH Kirchweg 358 / 359 in Zullwil – Modern living in the countryside

In a quiet and natural setting, two modern multi-family houses with a total of 12 attractive rental apartments are being built in Zullwil. The high-quality designed apartments combine modern living comfort with an idyllic environment and offer an ideal home for singles, couples, and small families.The well-thought-out floor plans, spacious window areas, and high-quality interior design create a bright and pleasant living atmosphere. Here you live close to nature and yet well connected.Apartment offer • 12 modern rental apartments • 2½- to 3½-room apartments • Attractive and functional floor plans • Bright living and dining areas • Modern architecture • Quiet, natural living location • High-quality interior design • Parking spaces for CHF 130.00 per month Equipment • Modern built-in kitchen with high-quality Electrolux appliances • Combi steamer with steam and hot air function • Integrated refrigerator/freezer combination • Induction cooktop with integrated cooktop extractor (trench ventilation) • Fully integrated dishwasher • Flush-mounted cooking surface • Modern bathroom equipment • High-quality materials and modern surfaces The kitchen equipment includes an Electrolux combi steamer, an integrated refrigerator/freezer combination, a fully integrated dishwasher, and an induction cooktop with an integrated extraction system.AvailabilityFrom October 1, 2026LocationZullwil convinces with its quiet living location, proximity to nature, and high quality of life. The apartments are ideal for people who want to combine a relaxed living environment with modern comfort.Your new home in the countryside – modern, natural, and livable.The execution, color scheme, and equipment may differ from the visualizations and descriptions. Further floor plan variants can be found in the other advertisements.

Travel time
-
1 / 15
4.5 rooms118m²CHF 2,550.–
Gehrenackerweg 21, 4203 Grellingen

First rental - 4.5-room maisonette apartments in the new building "GrellaRiva"

Welcome to GrellaRiva – stylish living on the Birs! Discover these 9 spacious 4.5-room maisonette apartments on the ground floor/1st floor/1st basement of houses B1 - B3 at Gehrenackerweg 17 - 21 in a modern new building in the idyllic municipality of Grellingen.With a living area of 117.7 m², two bathrooms, terrace, and balcony, these apartments offer everything your heart desires – surrounded by lush vegetation and with a picturesque mountain panorama in the background.Features • Spacious maisonette apartments over three levels with attractive floor plan • Modern kitchen with induction cooktop, high-level oven, island, and plenty of storage space • Bath/shower/WC and shower/WC • Terrace on the ground floor and balcony on the 1st floor • Washing machine/dryer • Direct access through the apartment to the private laundry room and private basement • External elevator available • New building with move-in date from October 1, 2026 Parking spaces in the garage can be rented for CHF 130.00 - CHF 150.00 per month.Location and surroundingsThe apartments are located in a quiet and sunny area. The proximity to the Birs invites you to take walks and relax in nature. • Bus stop Martisackerweg: only 6 minutes' walk away • Grellingen train station: reachable in 13 minutes on foot • Coop supermarket: conveniently located within 10 minutes' walk • Primary school: only 5 minutes' walk away – ideal for families with children The new building project GrellaRiva impresses with contemporary architecture, large windows, and balconies, embedded in a green, natural environment with a mountain backdrop.Please note that the photos correspond to the current construction status and are sample photos.

Travel time
-
New building
1 / 9
2.5 rooms81m²CHF 1,800.–
Laufenstrasse 5, 4246 Wahlen

Attractive 2.5-room new apartment

An exceptional residential project in the village center In 2025, Mitten in Wahlen is a unique residential project consisting of three multi-family houses with a total of 20 exclusive apartments, a commercial space, and a cozy bistro. The buildings are connected by a shared underground garage, providing additional comfort. Varied residential offer for all life phases The apartment offer is aimed at different target groups: studios and 2.5-room apartments for singles, 3.5-room apartments and lofts for couples and people in their second life phase, and spacious 4.5-room apartments with gardens for families. High-quality equipment and thoughtful design Each apartment was developed with great care and attention to detail. Thoughtful architecture, high-quality materials, and innovative equipment ensure a perfect balance of functionality, style, and sustainability. Beautifully maintained garden seats, loggias, and small balconies provide additional free space and invite you to relax and unwind. Current availability Currently, the following apartments are available for immediate occupancy or by arrangement: "Haus Peter" / Hinterleymenweg 1: 1st floor: 3.5-room apartment approx. 71 m2 "Haus Winkel" / Hinterleymenweg 3: 1st floor: 3.5-room apartment approx. 79.5 m2 Ground floor: hobby room/storage approx. 12.00 m2 "Haus Laufen" / Laufenstrasse 5: 1st floor: 2.5-room apartment approx. 80.7 m2 Ground floor: versatile commercial space approx. 91.20 m2 Highlights of the apartments: • Bright rooms: Large windows provide plenty of natural light and a pleasant atmosphere. The high ceiling of 2.5 meters enhances the feeling of spaciousness. • High-quality flooring: Elegant herringbone oak parquet in a light finish gives the apartment a modern and stylish touch. Bath and garden seats, loggias, and balconies in high-quality floor tiles • Modern bathroom: Equipped with a glass shower, white sink, and black/bronze accents, creating a contemporary look. • Functional kitchen: Spacious and functional cabinets, bright countertops, and integrated dishwasher provide comfort and style. • Outdoor moments: Loggias, balconies, and garden seats invite you to relax outside. • Comfort in everyday life: Private washing machine and dryer in the apartment. • High-speed internet: Fiber optic connection in the property and apartment. • Basement: Spacious basement room on the lower floor. • Parking: Private parking space available. Can be rented for CHF 120.00 per month. Ideal location and surroundings: • Quiet residential area with low noise and traffic pollution • Kindergarten and school only about 100 m away • Robinson playground about 200 m away • Bus stop Petersplatz about 50 m away, perfect connection Interested? Please contact us for more information or a viewing. We will send you the detailed rental documents upon request.

Travel time
-
New building
1 / 12
4.5 rooms123m²CHF 2,870.–
Burghaldenweg 1a, 4435 Niederdorf

FIRST RENTAL - exclusive attic apartment with 3 terraces

At Burghaldenweg 1 in Niederdorf (BL), two modern multi-family houses with a total of 24 attractive rental apartments and a car parking garage are being built.The houses blend harmoniously into the idyllic hillside location and offer a dreamy view of the surrounding countryside. Here, modern living combines with natural tranquility. A home that invites you to feel good.Comfortable and natural livingThe diverse range of apartments includes 1.5-room studios, 2.5- to 4.5-room apartments, and exclusive 3.5- and 4.5-room attic apartments.At Burghaldenweg, comfortable living, contemporary design, and sustainability come together to create a residential area with high quality of life.Spacious and well-thought-out floor plans, bright living rooms, and high-quality equipment create an ambiance that invites you to feel good. Elegant, modern color tones underscore the harmonious living feeling.The attic apartments are particularly exclusive, with spacious terraces that become personal retreats under the open sky. All apartments also have outdoor areas that provide additional space for relaxation in the fresh air.ZEV (Association for Self-Consumption):The residential buildings are equipped with electric charging stations and a photovoltaic system supports environmentally friendly energy supply. As a tenant, you use the self-produced electricity from the photovoltaic system and thus optimize your self-consumption.Parking spaces in the garage can be rented for CHF 125.00 per month. Outdoor parking spaces for CHF 60.00 per month.

Travel time
-
New building
1 / 12
4.5 rooms108m²CHF 2,410.–
Burghaldenweg 1a, 4435 Niederdorf

FIRST RENTAL - Living on Burghaldenweg with private laundry tower

At Burghaldenweg 1 in Niederdorf (BL), two modern multi-family houses with a total of 24 attractive rental apartments and a car parking garage are being built.The houses blend harmoniously into the idyllic hillside location and offer a dreamy view of the surrounding countryside. Here, modern living combines with natural tranquility. A home that invites you to feel good.Comfortable and natural livingThe diverse range of apartments ranges from 1.5-room studios to 2.5- to 4.5-room apartments to exclusive 3.5- and 4.5-room attic apartments.Burghaldenweg combines comfortable living, contemporary design, and sustainability to create a residential area with high quality of life.Spacious and well-thought-out floor plans, bright living rooms, and high-quality equipment create an ambiance that invites you to feel good. Elegant, modern color tones underscore the harmonious living feeling.The attic apartments are particularly exclusive, whose spacious terraces become personal retreats under the open sky. All apartments also have outdoor areas that provide additional space for relaxation in the fresh air.ZEV (Association for Self-Consumption):The residential buildings are equipped with electric charging stations and a photovoltaic system supports environmentally friendly energy supply. As a tenant, you use the self-produced electricity from the photovoltaic system and thus optimize your self-consumption.Parking spaces in the garage can be rented for CHF 125.00 per month. Outdoor parking spaces for CHF 60.00 per month.

Travel time
-
1 / 12
4.5 rooms107m²CHF 2,480.–
Gehrenackerweg 23, 4203 Grellingen

First rental - 4.5-room apartments in the new building "GrellaRiva"

Welcome to GrellaRiva – stylish living on the Birs! Discover these 3 modern 4.5-room apartments on the ground floor - 2nd floor of House A at Gehrenackerweg 23 in a modern new building in the idyllic municipality of Grellingen.With a living area of approximately 107 m² and a loggia with a gross rent of CHF 2'460.00 to CHF 2'480.00, these apartments offer everything your heart desires – surrounded by lush vegetation and with a picturesque mountain panorama in the background.Equipment • Spacious apartments with attractive floor plans • Modern kitchen with induction cooker, high-level oven and plenty of storage space • Bathroom/WC and shower/WC • Loggia • Washing machine/tumbler • Lift available • New building with move-in date from 1 October 2026 Parking spaces in the garage can be rented for CHF 130.00 - CHF 150.00 per month.Location and surroundingsThe apartment is sunny. The proximity to the Birs invites you to take walks and relax in nature. • Bus stop Martisackerweg: only 6 minutes' walk away • Grellingen train station: reachable in 13 minutes on foot • Coop supermarket: conveniently accessible in 10 minutes on foot • Primary school: only 5 minutes' walk away – ideal for families with children The new building project GrellaRiva convinces with contemporary architecture, large windows and balconies, embedded in a green, natural environment with a mountain backdrop.Please note that the photos correspond to the current construction status and are sample photos.

Travel time
-
New building
1 / 7
3.5 rooms71m²CHF 1,870.–
Hinterleymenweg 1, 4246 Wahlen

Modern 3.5-room apartment in an attractive new building project

An exceptional residential project in the village center In 2025, Mitten in Wahlen is a unique residential project consisting of three multi-family houses with a total of 20 exclusive apartments, a commercial space, and a cozy bistro. The buildings are connected by a shared underground garage, providing additional comfort. Diverse residential offer for all life phases The apartment offer is aimed at different target groups: studios and 2.5-room apartments for singles, 3.5-room apartments and lofts for couples and people in their second life phase, and spacious 4.5-room apartments with gardens for families. High-quality equipment and thoughtful design Each apartment was developed with great care and attention to detail. Thoughtful architecture, high-quality materials, and innovative equipment ensure a perfect balance between functionality, style, and sustainability. Beautifully maintained garden seats, loggias, and small balconies provide additional space for relaxation and enjoyment. Current availability Currently, the following apartments are available for immediate occupancy or by arrangement: "Haus Peter" / Hinterleymenweg 1: 1st floor: 3.5-room apartment approx. 71 m2 "Haus Winkel" / Hinterleymenweg 3: 1st floor: 3.5-room apartment approx. 79.5 m2 Ground floor: hobby room/storage approx. 12.00 m2 "Haus Laufen" / Laufenstrasse 5: 1st floor: 2.5-room apartment approx. 80.7 m2 Ground floor: versatile commercial space approx. 91.20 m2 Highlights of the apartments: • Bright rooms: Large windows provide plenty of natural light and a pleasant atmosphere. The high ceiling of 2.5 meters enhances the feeling of spaciousness. • High-quality flooring: Elegant herringbone oak parquet in a light finish gives the apartment a modern and stylish note. Bathroom and garden seats, loggias, and balconies in high-quality floor tiles • Modern bathroom: Equipped with a glass shower, white sink, and black/bronze accents, ensuring a contemporary look. • Functional kitchen: Spacious and functional cabinets, bright worktop, and integrated dishwasher provide comfort and style. • Outdoor moments: Loggias, balconies, and garden seats invite you to relax outside. • Comfort in everyday life: Private washing machine and dryer in the apartment. • High-speed internet: Fiber optic connection in the property and apartment. • Basement: Spacious basement room on the lower floor. • Parking: Private parking space available. Can be rented for CHF 120.00 per month. Ideal location and environment: • Quiet residential area with low noise and traffic pollution • Kindergarten and school house only about 100 m away • Robinson playground about 200 m away • Bus stop Petersplatz about 50 m away, perfect connection Interested? Please contact us for more information or a viewing. We will send you the detailed rental documents on request.

Travel time
-
1 / 10
3.5 rooms92m²CHF 2,150.–
Gehrenackerweg 21, 4203 Grellingen

First rental - 3.5-room maisonette apartments in the new building "GrellaRiva"

Welcome to GrellaRiva – stylish living on the Birs! Discover these 9 spacious 3.5-room maisonette apartments on the 2nd floor/ground floor of houses B1 - B3 at Gehrenackerweg 17 - 21 in a modern new building in the idyllic municipality of Grellingen.With a living area of 91.5 m², two bathrooms, and 3 balconies, these apartments offer everything your heart desires – surrounded by lush vegetation and with a picturesque mountain panorama in the background.Features • Spacious maisonette apartments over two levels with attractive floor plan • Modern kitchen with induction cooktop, high-level oven, and plenty of storage space • Bathroom/shower/WC and shower/WC • Balconies on the 2nd floor and in the attic • Washing machine/tumbler • Private laundry room and private cellar in the 1st basement • External elevator available • New building with move-in date from October 1, 2026 Parking spaces can be rented for CHF 130.00 - CHF 150.00 per month.Location and surroundingsThe apartments are located in a quiet and sunny area. The proximity to the Birs invites you to take walks and relax in nature. • Bus stop Martisackerweg: only 6 minutes' walk away • Grellingen train station: reachable in 13 minutes on foot • Coop supermarket: conveniently located within 10 minutes' walk • Primary school: only 5 minutes' walk away – ideal for families with children The new building project GrellaRiva impresses with modern architecture, large windows, and balconies, embedded in a green, natural environment with a mountain backdrop.Please note that the photos correspond to the current construction status and are sample photos.

Travel time
-
New building
1 / 4
3 rooms85m²CHF 2,370.–
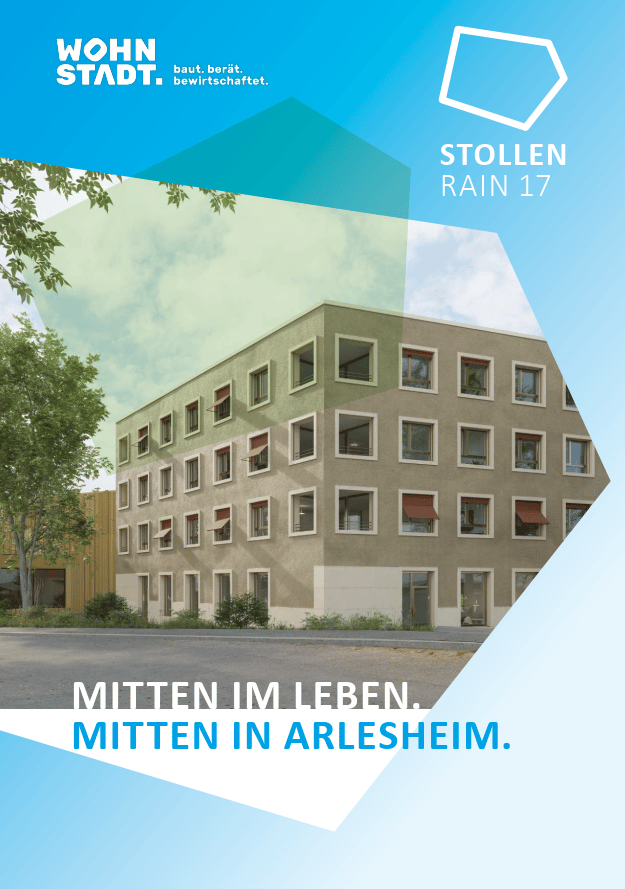
Stollenrain 17, 4144 Arlesheim

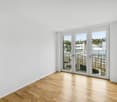
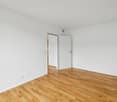
Modern 3-room new apartment with balcony in Arlesheim

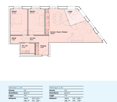
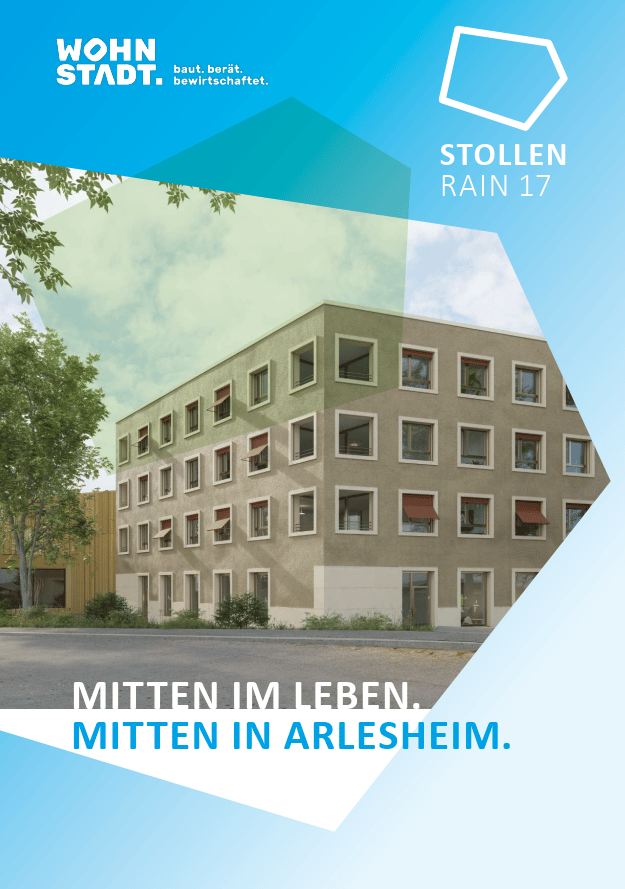
With the new building at Stollenrain 17, the WOHNSTADT construction and management cooperative is realizing a modern residential and service building in the center of Arlesheim. The 15 attractive rental apartments combine modern architecture, sustainable construction, and the benefits of cooperative living.Arlesheim itself combines the best of two worlds: proximity to the city of Basel and the high quality of life of a vibrant village. The charming village center, the excellent urban infrastructure, and the proximity to nature create a high quality of life for people of all ages.YOUR ADVANTAGES AT A GLANCECentrally locatedBenefit from short distances: everything for daily needs is within a short walking distance. The Dornach-Arlesheim train station is just a few minutes away. Nearby recreational areas such as the Ermitage or the Reinacher Heide along the Birs are also in close proximity.Sustainably builtThe building meets the Minergie-P standard. The energy supply is environmentally friendly via a ground-source heat pump and a photovoltaic system on the roof. A controlled ventilation system ensures a pleasant indoor climate.High-quality equipmentThe apartments convince with well-thought-out floor plans, durable materials, and a timeless design – ideal for comfortable living. A home is more than just a place to live. It's the place where everyday life unfolds, neighborhoods grow, and memories are created.IN THE SURROUNDINGSShopping facilities, public transport, schools, recreational areas, and much more are just a few meters away (starting point: Stollenrain 17):Migros supermarket 270 mCoop supermarket 400 mArlesheim clinic 210 mSetzwerk cultural center 30 mArlesheim primary school (at Mattweg) 850 mTram 10 stop 280 mPost office 240 mMunicipal administration 280 mDornach/Arlesheim train station 950 mErmitage 1 kmBirs and Reinacher Heide 1.6 kmDom 350 mThis apartment combines modern, energy-efficient living with a quiet and well-connected location in Arlesheim. A real highlight for discerning tenants who value quality and sustainability. We look forward to your contact!

Travel time
-