Quick Filters for your search

Quick-filters

We show you quick-filters based on the most used filters by location.

By using these, you can enhance your search experience by finding new and interesting properties to your likings.

2 results - Properties for rent: 4118 (Rodersdorf)

1 / 14
  • Tumble dryer
  • Washing machine
  • Minergie certified
  • +2
2.5 rooms100m²CHF 1,800.–
Bahnhofstrasse 3, 4118 Rodersdorf

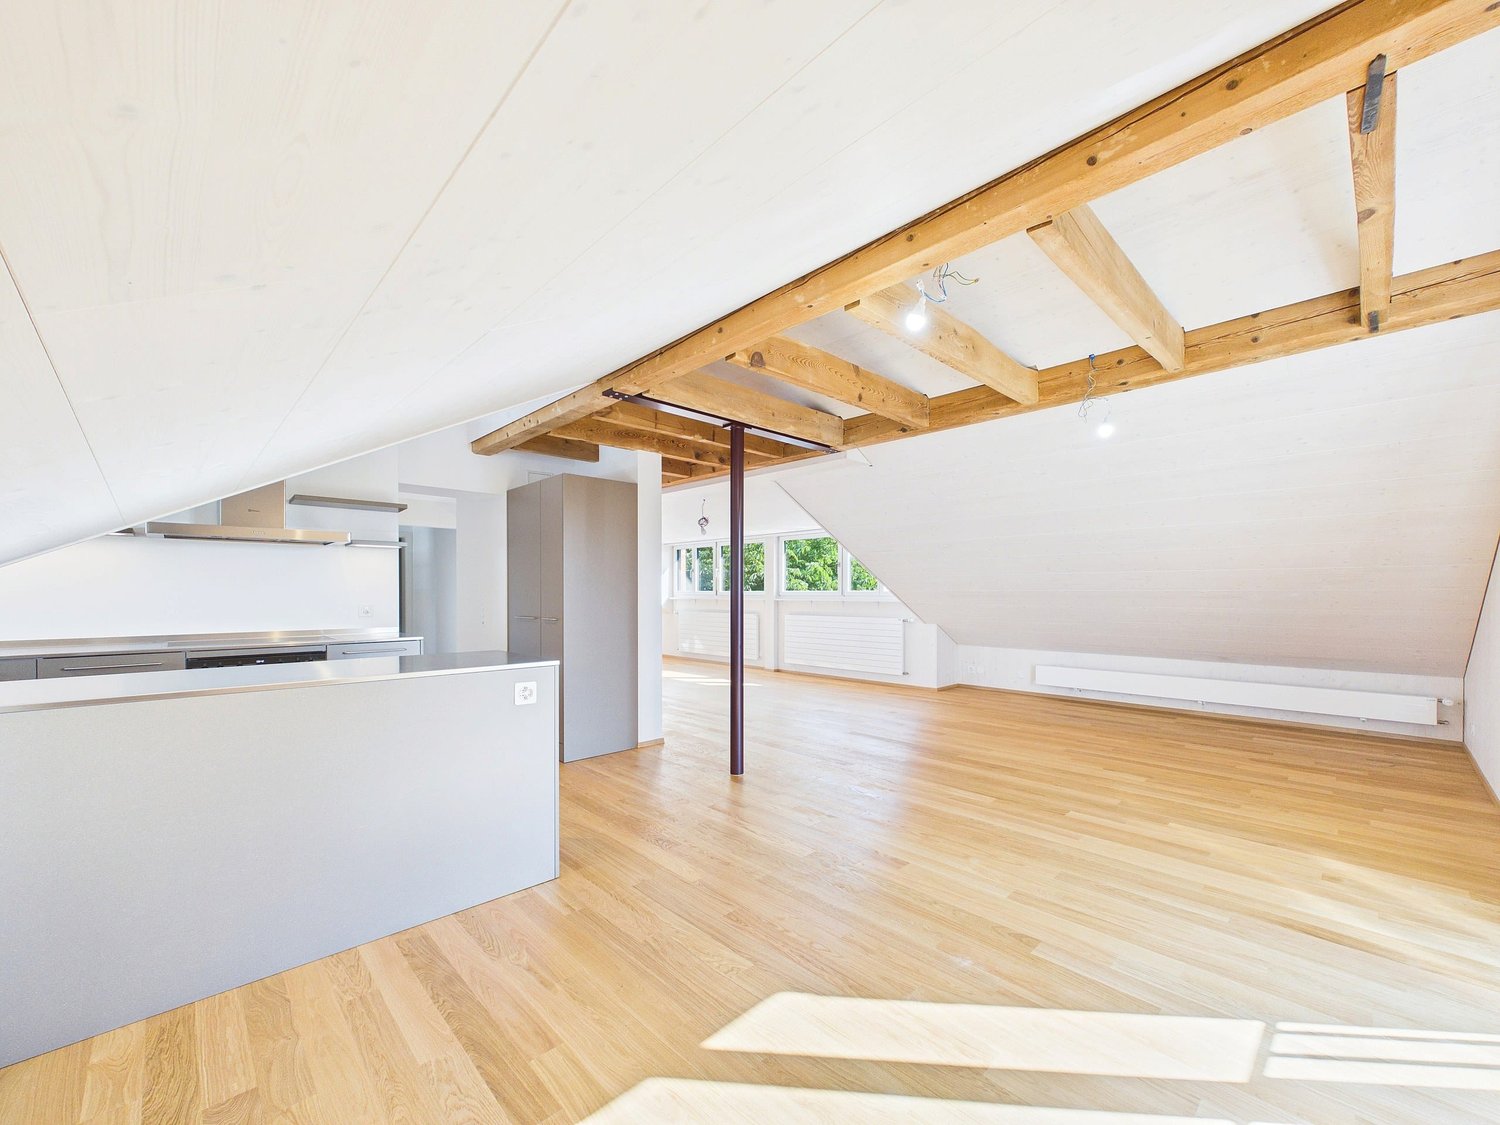
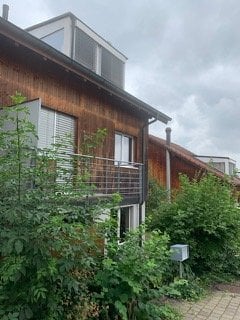
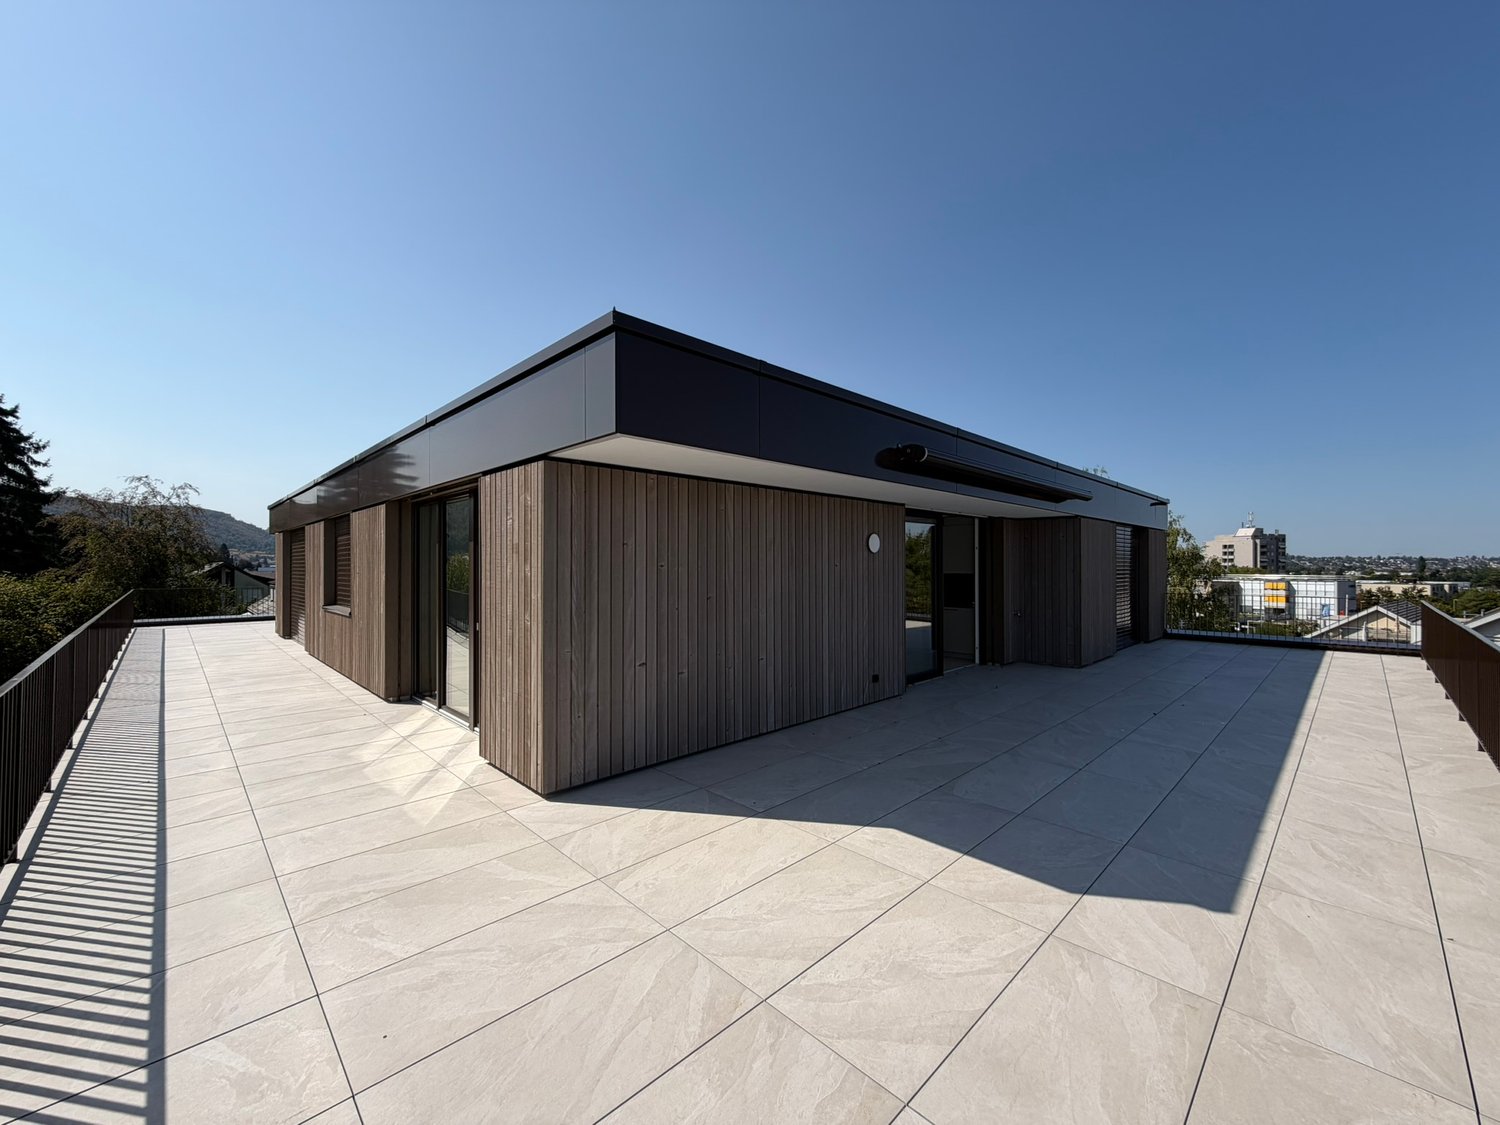
First occupancy: 2.5-room attic apartment in Rodersdorf

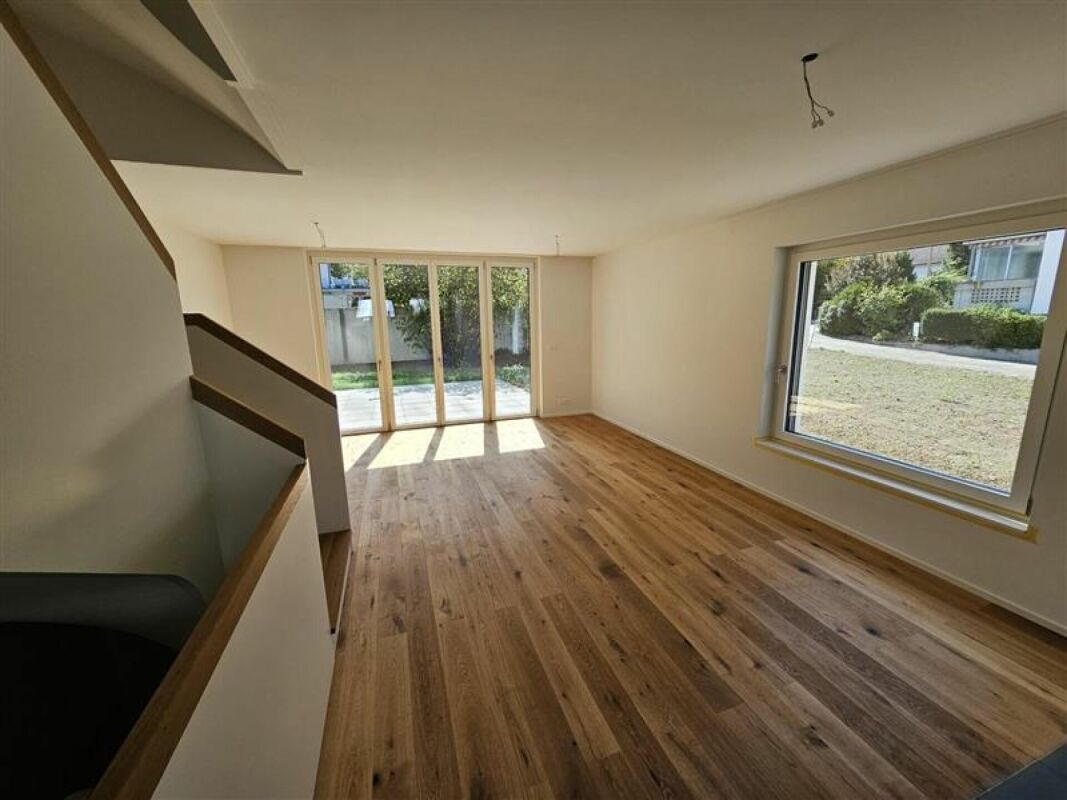
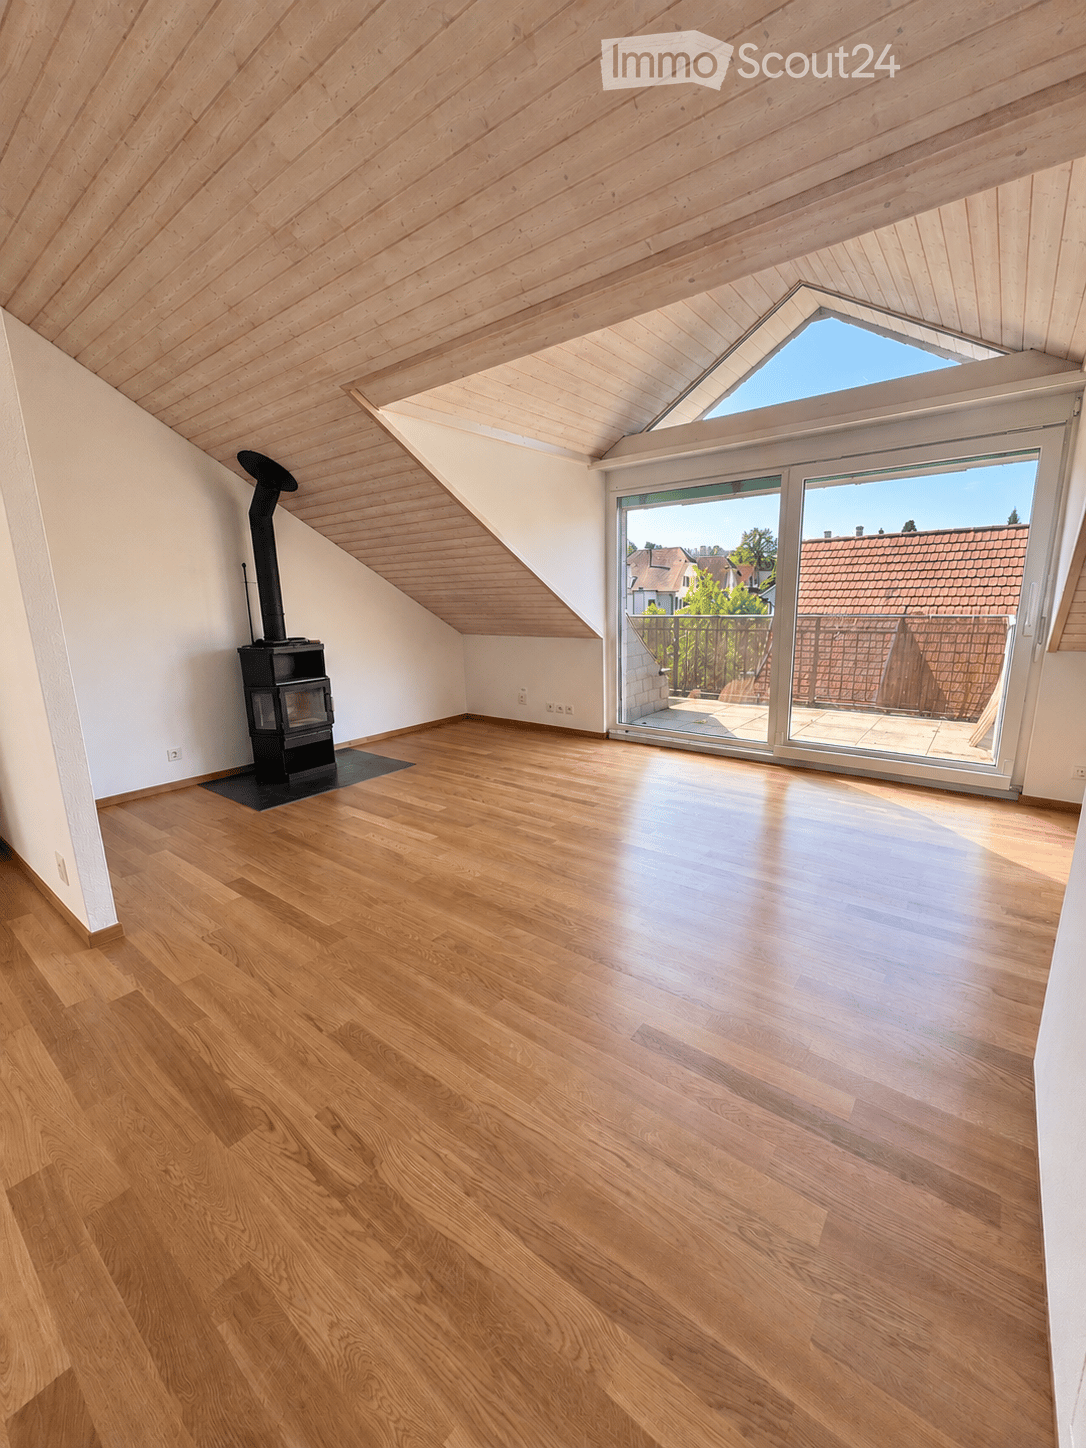
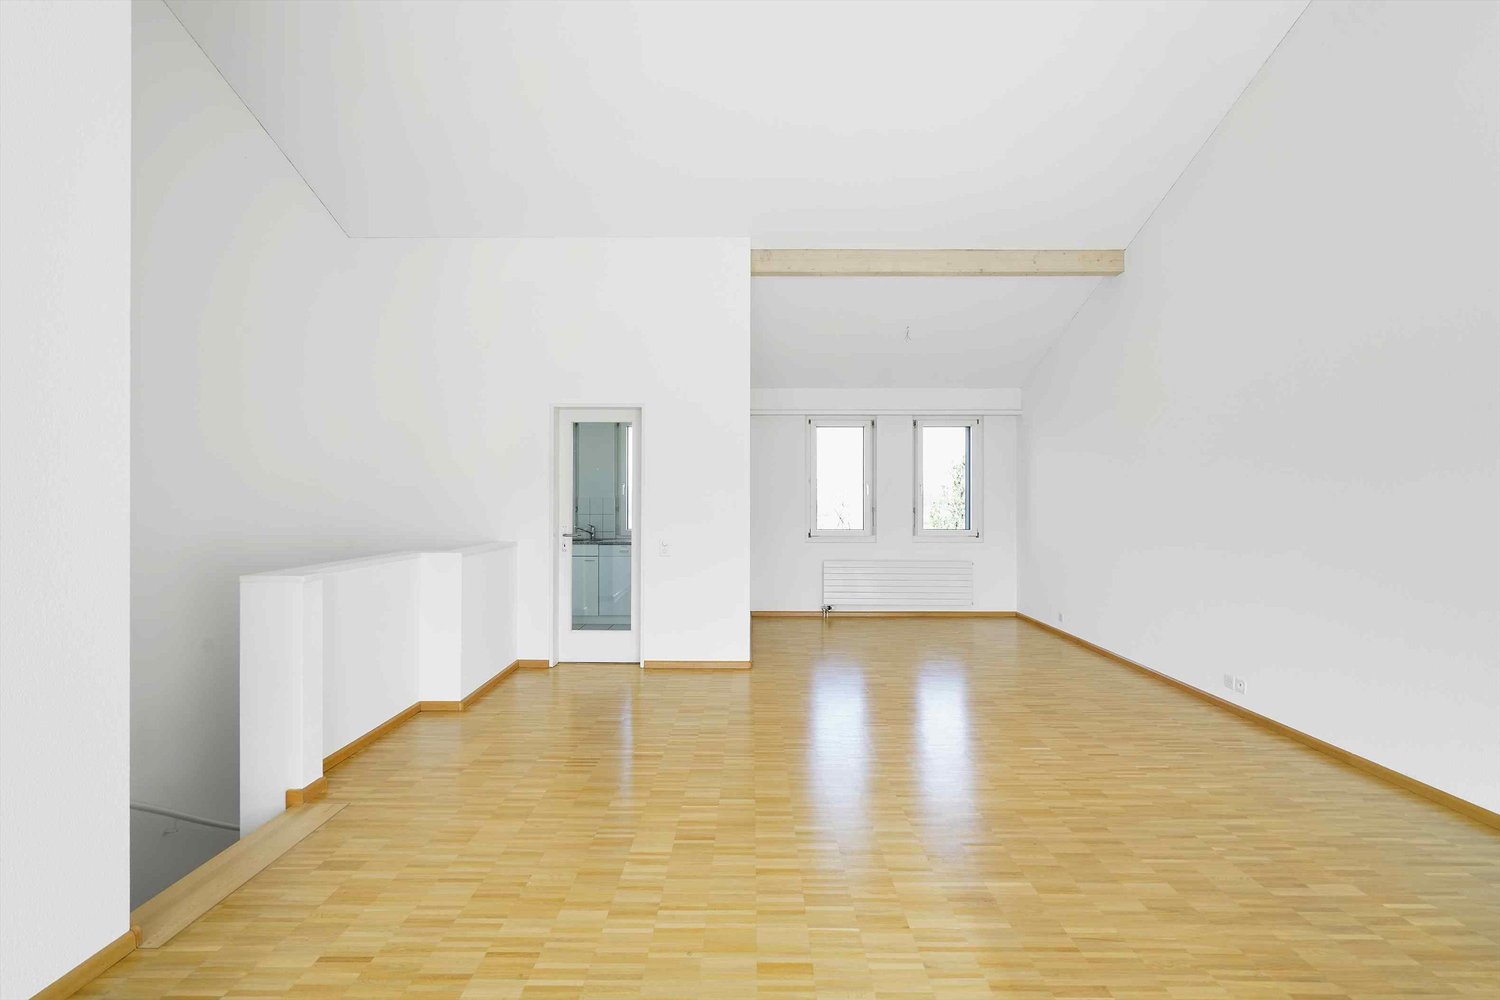
First occupancy: 2.5-room attic apartment in Rodersdorf First occupancy after complete renovation in 2026Those looking for a 2.5-room attic apartment with 100 m² of living space will find a newly renovated object at Bahnhofstrasse 3 in 4118 Rodersdorf. The attic was completely newly insulated and renovated in 2026. Several dormer windows provide plenty of daylight and a bright, sunny atmosphere.The renovation impresses with high-quality wooden construction and parquet floors, giving the apartment a warm, cozy character. The open kitchen offers plenty of space and is modernly equipped with a large refrigerator, large ceramic field, and dishwasher. Thanks to well-thought-out room division, there is also plenty of storage space available.Your highlights at a glance • First occupancy after complete renovation in 2026 • High-quality wooden construction and parquet floorsBright dormer windows with plenty of daylight • Open kitchen with modern equipment • Plenty of storage space • Washing machine and dryer available • Quiet, central location in the middle of the village This apartment combines a carefully renovated interior with a practical room layout and a pleasant living environment. A convincing option for all those who value new living comfort, character, and a central location. Rodersdorf is nestled in the Leimental, rural and quiet, and yet directly connected to the city. With the BLT tram line 10, you can reach Basel directly without changing trains from the village. So you combine village idyll with city accessibility, the best of both worlds.Your next step:Have we sparked your interest? Then we look forward to your non-binding contact! We would be happy to show you the apartment during a viewing appointment.Do you own a property that you would like to have appraised? Our valuation is completely free and non-binding for you. Contact us today and start your new home!

  • Tumble dryer
  • Washing machine
  • Minergie certified
  • +2
Travel time
-
More objects in your automatically expanded search area
20 results - Radius: + 10km
New building
1 / 3
5.5 roomsCHF 3,390.–
Premium
Lohweg 1b, 4107 Ettingen

Modern 5.5-room row houses with garden in Ettingen - First occupancy

Living in the green with modern comfort On the quiet Lohweg in Ettingen, four high-quality 5.5-room row houses are being built, which perfectly combine modern design, well-thought-out floor plans, and natural living. With a living area of approximately 140 m², the houses offer plenty of space for families, couples with a home office, or anyone who appreciates spacious living.The excellent location is also convincing due to its very good connection to public transport. The "Ettingen Dorf" stop is only about a 5-minute walk away, from where you can easily reach Basel in about 20 minutes.Already when entering, the open living and dining concept with large window areas and direct access to the private garden seat convinces. The modern kitchen blends harmoniously into the living area and creates a central meeting point for family and guests.On the upper floor, you will find a spacious bedroom, a modern bathroom with a shower, as well as a bright winter garden, which offers additional living space and versatile usage possibilities. The attic has two more rooms, an additional bathroom, and a practical attic niche for storage or as a retreat.A heatable hobby room with plenty of daylight in the basement, cellar, own laundry room, and the high-quality construction round off the attractive room offer.Particular attention was paid to sustainable and energy-efficient house technology. The heat supply is provided by a modern geothermal heat pump, which ensures a pleasant room climate and low energy costs. The energy concept is supplemented by a photovoltaic system on the roof, which produces environmentally friendly solar power and contributes to reducing ancillary costs. Thus, the houses combine modern living comfort with ecological responsibility.An additional comfort advantage is the integrated passive cooling function of the geothermal system. During the summer months, the underfloor heating can be used for gentle tempering of the living rooms. The water in the heating system is cooled to the natural temperature of the soil via the geothermal probe, which makes the floors pleasantly tempered and creates a noticeably more pleasant room climate - all without an energy-intensive air conditioning system.The corresponding rents can be found in the following list:House a: CHF 3'300.00 + 190.00 = 3'490.00/monthHouse b: CHF 3'200.00 + 190.00 = 3'390.00/monthHouse d: CHF 3'400.00 + 190.00 = 3'590.00/monthA carport can be rented for CHF 60.00/month.Have we sparked your interest? We look forward to your contact.

Travel time
-
  • Modern kitchen with red cabinets, stainless steel oven, granite countertop, and large windows.
  • A covered outdoor patio with wooden beams, tiled floor, and outdoor furniture including a table, chairs, and a small refrigerator.
  • Balcony with a modern hot tub, wooden beams, and a scenic view of the town and mountains.
  • Empty wooden staircase leading to an open doorway with a view of an outdoor area and neighboring building.
  • Modern bathroom with a white sink, chrome faucet, dark grey cabinet, and two black cylindrical containers on the counter.
  • Modern corner bathtub with integrated showerhead and controls, sleek design, white tiles, and a dark floor.
  • Modern bathroom with a glass-enclosed shower, a handheld showerhead, and a radiator on the wall.
  • Modern bathroom with white tiled walls, a toilet, a bathtub, and a small decorative cup on the edge of the bathtub.
  • Empty room with wooden flooring and large sliding glass doors leading to a balcony or outdoor area.
  • Clean, modern hallway with dark tiled flooring, white walls, and several doors leading to other rooms.
  • Modern bathroom with a white sink, chrome faucet, toilet, washing machine, and a large mirror above the sink.
  • Empty room with light wooden flooring, white walls, and large sliding glass doors leading to a balcony.
  • Empty room with grey tiled floor, white walls, and large glass sliding doors leading to a balcony.
  • Empty room with light wooden flooring, white walls, and a small window letting in natural light.
1 / 14
4.5 rooms133m²CHF 2,880.–
Top
Hauptstrasse 126, 4147 Aesch BL

Beautiful 4.5-room apartment with large terrace in Aesch BL

Welcome to this spacious and modern 4.5-room terrace apartment on Hauptstrasse 126 in Aesch BL. With a living area of 133 m² on the 1st floor, this apartment offers everything your heart desires – ideal for families or couples who value comfort and style.The apartment impresses with the following highlights: • Spacious terrace and balcony additionally 51 m/2: Enjoy summer and winter on your own and covered terrace with beautiful views – a perfect place to relax and stay. • Modern bathroom: Elegant bathroom with glazed shower and hand shower as well as a stylish corner bathtub with integrated shower head, white tiles and dark floor. • Lift: Industrial lift for shared use directly to the apartment. • Parking: One parking space for 2-3 vehicles directly at the apartment is available and included – practical and comfortable. • Pets welcome: Your four-legged friends are warmly welcome. Electronically controlled cat door can be taken over free of charge Location and connection: The tram stop Endstation Aesch can be reached in about 5 minutes on foot and provides a good connection to public transport. The charming village of Aesch BL offers all the necessary amenities of daily life in the immediate vicinity. The access to the highway is about 7 minutes away.This apartment combines modern living with an unobstructed view of the Dornacherwald, Gempen and Hochwald. Take the opportunity and make this attractive apartment your new home!

Travel time
-
  • Modern kitchen with light wood flooring, white cabinetry, built-in appliances, and a central island with bar stools.
  • Modern kitchen with white cabinets, a central island, stainless steel sink, and built-in ovens. Exposed wooden beams on the ceiling and recessed lighting.
  • Modern interior with wooden flooring, a sleek staircase with glass railing, pendant lights, and a kitchen area with a small island and stools.
  • Modern bathroom with a pebble tile floor, white toilet, sink with dark cabinet, glass-enclosed shower, and exposed wooden beams on the ceiling.
  • Modern bathroom with a glass-enclosed shower, toilet, sink with a mirror, and a bottle on the counter.
  • Empty attic room with exposed wooden beams, skylight windows, white walls, and light wooden flooring. Features built-in white shelving and a closet.
  • Empty room with light wooden flooring, white walls, built-in wardrobes, and exposed wooden beams on the ceiling.
  • Empty attic room with wooden beams and exposed wooden floor, featuring a skylight window.
  • Bright, open loft-style room with large windows offering a scenic view of the city and surrounding landscape. The space features wooden flooring and exposed wooden beams, creating a modern and airy atmosphere.
  • Bright, open loft space with exposed wooden beams, light wooden flooring, and a modern staircase leading to an upper level. Large windows allow natural light to fill the room.
  • Bright, open attic space with exposed wooden beams, skylights, and a modern glass staircase leading to another level.
  • Bright, empty room with wooden floors, exposed wooden beams, and built-in white closet units. Skylight windows provide natural light.
  • Modern bathroom with exposed wooden beams, a glass-enclosed shower, a toilet, a freestanding bathtub, a sink with a modern faucet, and a wooden ladder leaning against the wall.
  • Bright, minimalist attic space with exposed wooden beams and slanted ceilings. Features built-in white cabinetry, a central island with drawers, and a ladder leading to an upper level.
  • A multi-story residential building with a classic European architectural style, featuring a pitched roof, dormer windows, and white exterior walls.
  • Floor plan of a residential unit featuring a living room, kitchen, bedrooms, bathrooms, and a loggia.
  • Floor plan showing an atelier/sleeping area and a bathroom. The layout includes a bed area, a wheelchair-accessible bathroom, and a separate shower area.
  • Floor plan showing a multi-level layout with labeled rooms including an entrance, hallway, and accessible bathroom.
1 / 18
5.5 rooms175m²CHF 3,000.–
Top
Delsbergerstrasse 52, 4242 Laufen

Spacious 5.5-room maisonette apartment with charm and a great view in Laufen

In a central location, in the immediate vicinity of shops for daily needs, post office, bank, restaurants, doctors, etc., we rent on behalf of the owner this unique, exclusive 5.5-room maisonette apartment on the top floors of a historic house, the Fürstenmühlescheune, one of the oldest buildings in Laufen, which was completely renovated and refurbished in 2019. A direct elevator access to all floors of the apartment, a loggia with a view of the surrounding landscape, and a parking space complete this attractive offer. The bus stop and SBB train station are just a few minutes' walk away. Basel can be reached in 25 minutes by car or a 17-minute train ride. The apartment combines history with modernity and impresses with a unique design, a high standard of equipment combined with a lot of charm for details. The individual and spacious floor plan stretches over the top three floors (each floor within the apartment accessible by elevator or internal staircase) and is divided as follows: 1st floor: - open entrance area with sufficient storage space - large living/dining area with open Bulthaup b3 designer kitchen with state-of-the-art appliances such as 2-zone wine cooler, Combi-Steamer, microwave/oven, and warming drawer, etc. - weather-protected, shaded loggia with electrically remote-controlled insect screen roller blind - Room 1 - Room 2 - Bathroom with floor-level rain shower and pebble stone floor - Reduit with shelves and built-in cabinets 2nd floor: - Studio room with indirect lighting and a view into the recreational area of Laufen - Room 3 - En-suite bathroom with many extras 3rd floor: - Dressing room and home office with storage space, as well as washing machine and dryer with integrated room air drying The exclusive equipment includes: - Wooden-metal windows with 3-fold glazing, fly screens - Sun/wind guard control for external shading roller blinds on the loggia, dining, and living area - Custom-made built-in cabinets on all floors - Comfort ventilation with heat recovery - Mineral cast bathtub, Geberit shower toilets, designer fittings - Indirect LED lighting behind the historic original beams, design lighting concept, dimmable ceiling lights - Kitchen faucet as Quooker including Cube with hot/cold sparkling water - Solid wood parquet oak oiled, lightly whitened The ancillary costs a-account amount to CHF 250.00 per month. Pets are not preferred. For parking, the following are available: - Outdoor parking space; a garage parking space can be rented in the nearby area - Lockable bicycle garage Are you looking for something special? We would be happy to show you this unique apartment. We look forward to your contact.

Travel time
-
1 / 8
3.5 rooms86m²CHF 2,300.–
Top
Margarethenstrasse 91, 4102 Binningen

Bright 3.5-room apartment in Binningen with balcony

From August 16, 2026, or by arrangement, we rent this attractive 3.5-room apartment with a balcony in Binningen. The property is located in a quiet area and yet you can reach several shopping facilities and public transport in a few minutes. The following highlights are featured in the apartment: - Underfloor heating - Modern kitchen with ceramic glass cooktop, high-level oven, fridge/freezer combination, dishwasher, and plank floor - All rooms with parquet flooring - Two bathrooms, one with a bathtub and one with a shower - Bright living room with access to the balcony - Basement compartment - Elevator available - If required, a car parking space can be rented for CHF 150/month - Similarly, there is the possibility to rent a hobby room in the building for CHF 150/month The rent deposit amounts to three gross monthly rents and must be paid into a tenant savings deposit account to be opened by the tenant. Tips for your apartment application In the online form, all adult persons must be recorded separately. Additionally, a copy of a valid ID (ID/passport) and current debt collection records must be submitted by all adult applicants. After receiving your application, we carefully check the documents for completeness and according to the rental criteria. We then contact suitable applicants to arrange a viewing appointment. Since each application is reviewed individually, processing may take some time. We thank you for your patience and understanding. No telephone inquiries will be answered. You have the following options for your apartment application: 1. By inquiry: You can fill out the contact inquiry form on the right next to the ad. You will then receive an email with the link to the online application form. Please also check your spam folder. However, please note that pure contact inquiries are usually not processed, as a complete application via the online form is required for review. 2. By link: The easiest and fastest way to apply is via the following link, where you can directly enter all the information and upload the required documents:
Travel time
-
  • Two-story house with a modern design, featuring a balcony on the upper level, large windows, and a well-maintained hedge in the front yard.
  • Empty room with wooden flooring, white walls, and a large sliding glass door leading to a balcony or outdoor area.
  • Modern bathroom with a white sink, chrome faucet, toilet, and a frosted glass shower enclosure. A window offers a scenic view.
  • Modern bathroom with dark blue tiles, bathtub, sink, mirror, and toilet.
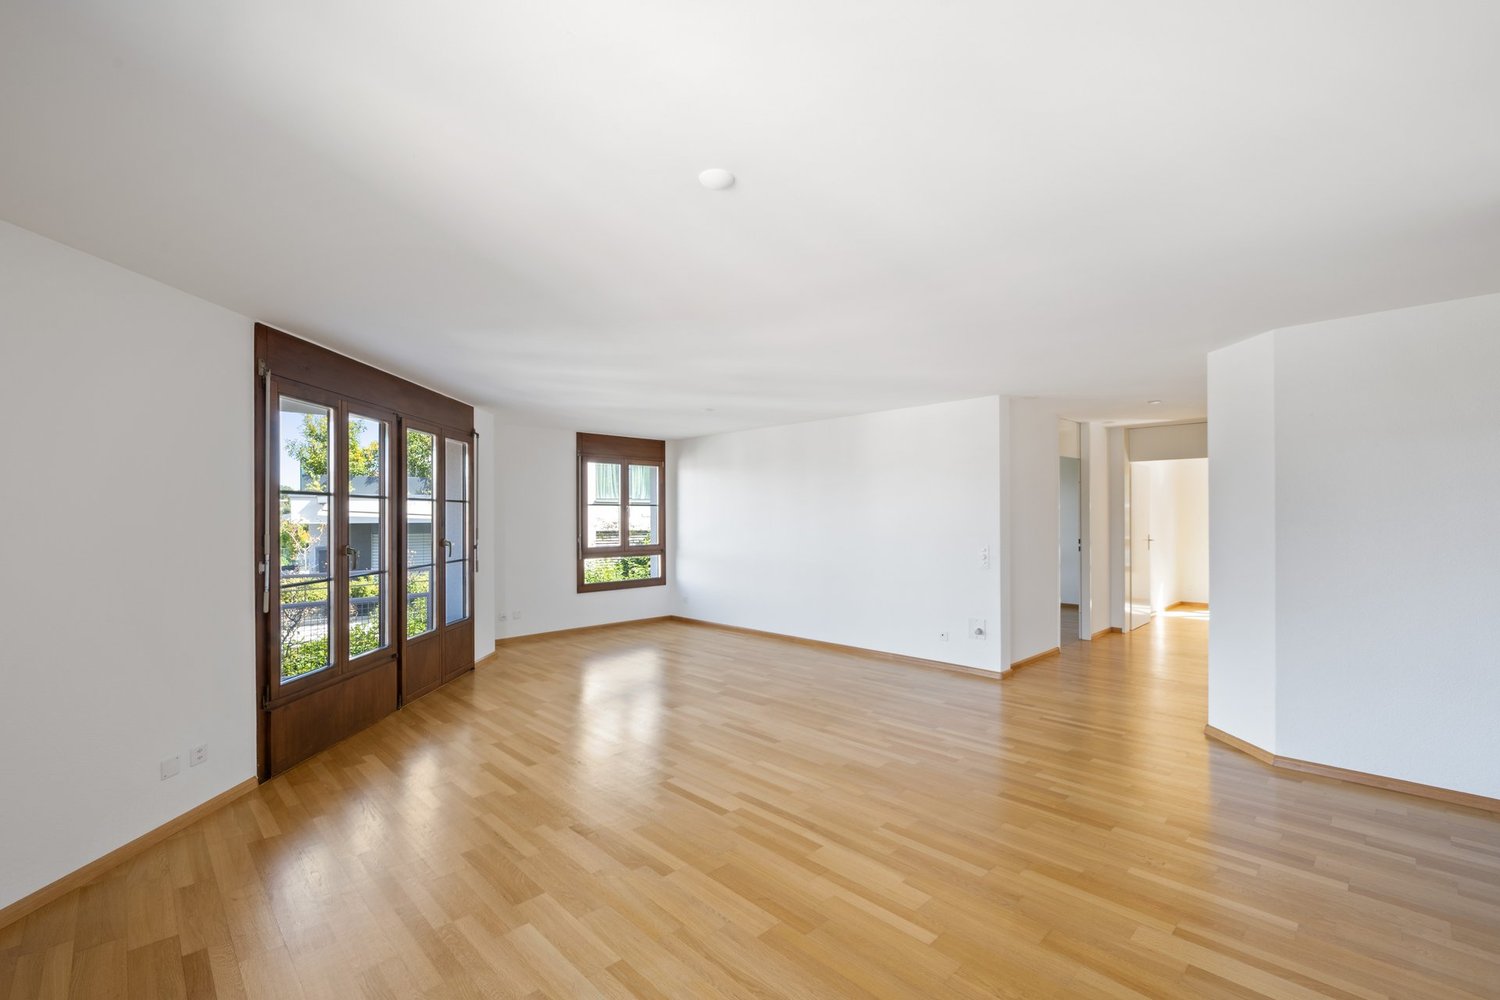
  • Empty room with wooden flooring and large windows with blinds, allowing natural light to enter.

  • Bright hallway with wooden flooring, white walls, and a modern pendant light fixture. A staircase with wooden steps and a metal railing is visible at the end of the hallway.
  • Empty hallway with wooden flooring, white walls, and a hanging light fixture. A door leads to a bathroom with a visible toilet, and a large window at the end offers a view of the outside.
  • Empty room with wooden flooring, white walls, and three windows with white frames and blinds. A single light fixture hangs from the ceiling.
  • Modern bathroom with white tiles, black floor, shower stall, toilet, sink, and mirror.
  • Bright, empty room with wooden flooring, large sliding glass doors leading to a garden, and a modern staircase visible on the right side.
  • Modern kitchen with white cabinets, a central island, and bar stools. Features a sleek design with integrated appliances and a large window.
  • Modern kitchen with white cabinets, stainless steel appliances, and dark tiled flooring.
1 / 12
6.5 rooms180m²CHF 4,300.–
Top
Austrasse 34, 4147 Aesch BL

Gepflegtes 6.5-Zimmer-Reihenhaus in Aesch BL – Modern, familienfreundlich und ruhig gelegen

Willkommen in diesem attraktiven, zweistöckigen Reihenhaus an der Austrasse 34 in Aesch BL. Das im Jahr 2002 erbaute und 2024 frisch renovierte Objekt überzeugt mit einem modernen Design, grosszügigen Wohnflächen und einer ruhigen Lage – ideal für Familien, die Komfort und Lebensqualität schätzen.Das Haus präsentiert sich von aussen mit einem gepflegten Vorgarten mit Hecke, einem Balkon im Obergeschoss sowie grossen Fenstern, die viel natürliches Licht ins Innere lassen. Im Sommer profitiert die Liegenschaft von viel Sonnenlicht.Das Haus bietet folgende Highlights:Lage::Dieses wunderschöne Eckeinfamilienhaus befindet sich in bester Lage, ideal für Familien und in unmittelbarer Nähe zur ISB Aesch. Die kinderfreundliche Umgebung und die ruhige Nachbarschaft machen dieses Haus zum perfekten Zuhause. Untergeschoss:Hier erwartet Sie ein separates, lichtdurchflutetes Zimmer mit eigenem Bad, ideal als Gästezimmer, Home-Office oder Hobbyraum.Erdgeschoss:Das Erdgeschoss beeindruckt mit einem großzügigen Wohnzimmer, das viel Platz für gemütliche Stunden bietet. Die angrenzende, offene Küche und das einladende Entree runden das Raumangebot ab.Erster Stock:Im ersten Stock finden Sie drei große Kinderzimmer, die viel Raum für Spiel und Erholung bieten. Ein modernes Badezimmer und ein geräumiger Flur komplettieren diese Etage.Obergeschoss:Das Highlight des Hauses ist das Elternschlafzimmer im obersten Stock. Mit einer Fläche von 26 m², einer eigenen Terrasse und einer privaten Dusche bietet es einen luxuriösen Rückzugsort mit atemberaubender Aussicht auf den Gempen.Besonderheiten: Kinderfreundliche Umgebung, Nähe zur Schule und zur ISB Aesch , Lichtdurchflutete Räume, Großzügige Wohnfläche, Atemberaubende Aussicht auf den Gempen. Verpassen Sie nicht die Gelegenheit, dieses Traumhaus zu besichtigen und vereinbaren Sie noch heute einen Termin!Dream Family Corner House in Prime Location in AeschLocation:This beautiful corner family house is situated in a prime location, perfect for families and in close proximity to the ISB Aesch. The child-friendly environment and quiet neighbourhood make this house the ideal home.Basement:Here you will find a separate, light-filled room with its own bathroom, perfect for a guest room, home office, or hobby room.Ground Floor:The ground floor features a spacious living room that offers plenty of space for cozy gatherings. The adjoining open kitchen and inviting entrance area complete the layout.First Floor:The first floor houses three large children's rooms, providing ample space for play and relaxation. A modern bathroom and a spacious hallway complete this floor.Top Floor:The highlight of the house is the master bedroom on the top floor. With an area of 26 m², its own terrace, and a private shower, it offers a luxurious retreat with breathtaking views of the Gempen.Special Features:Child-friendly environment, Close to ISB Aesch, Light-filled rooms,Spacious living area, Stunning views of the Gempen. The property features a patio and gardens both in front of and behind the house. Don't miss the opportunity to view this dream home. Schedule a viewing today!

Travel time
-
  • 6 stories apartment building, brown color, multiple balconies, grass, tree, street
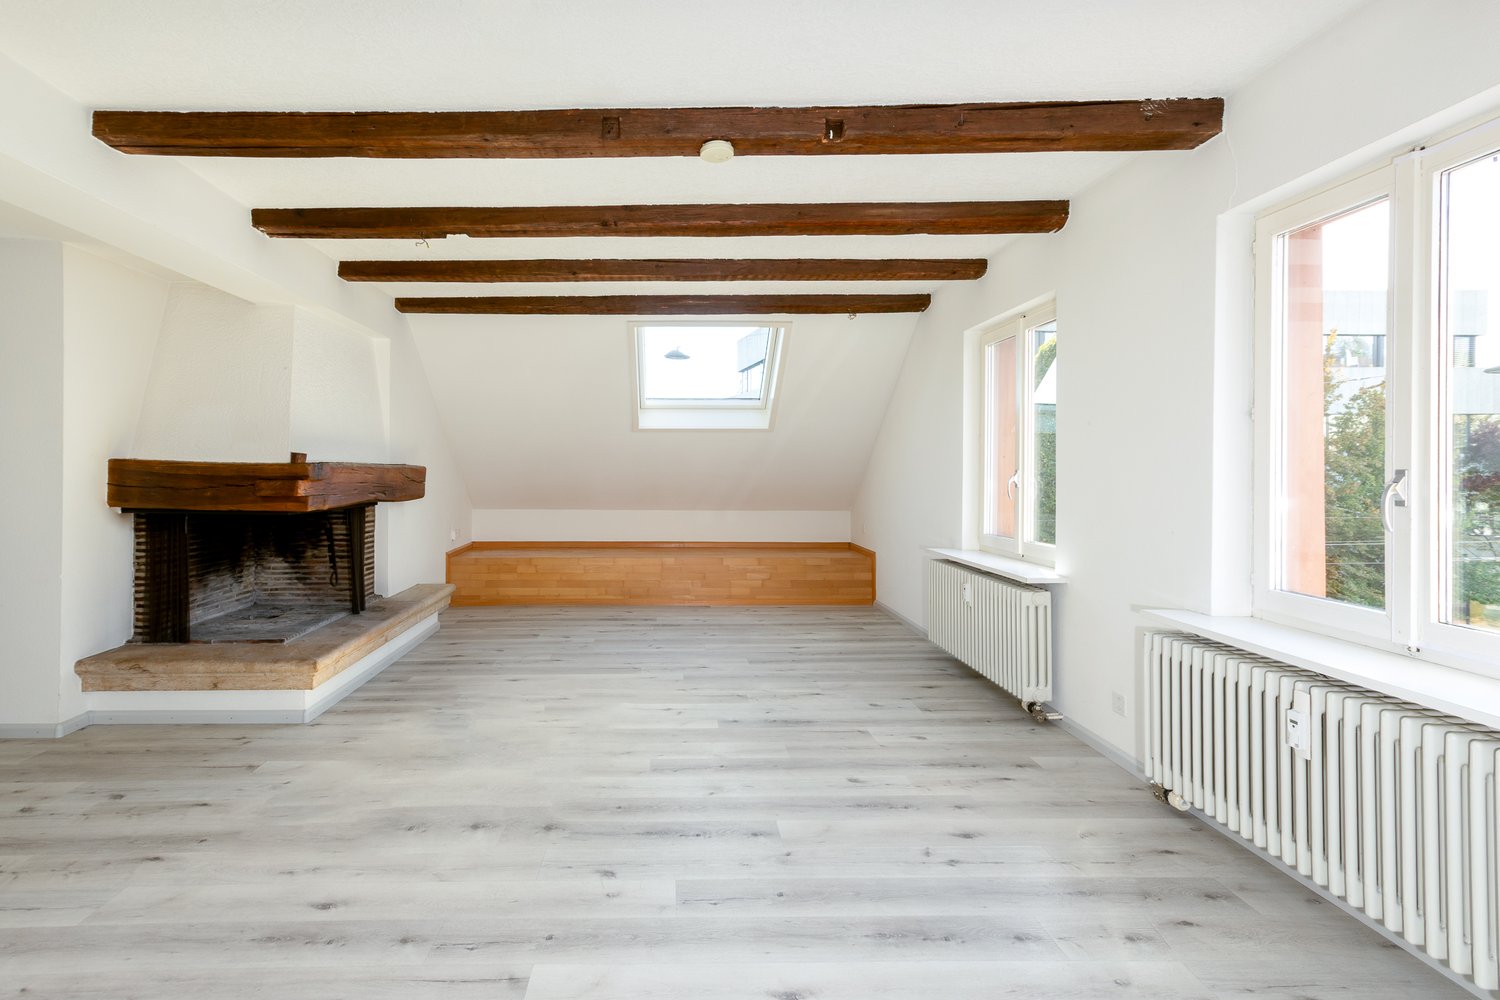
  • wooden floor, white walls, sliding glass doors, large windows, wooden bench, wooden cabinet, power outlets
  • empty room with wooden parquet flooring, large window, radiator
  • Empty room with hardwood floor, white walls, large window, white radiator under window
  • spacious room with parquet floor, large window with wooden frame, white walls, white radiator below window
  • Modern kitchen with white cabinets, tiled walls, a sink with faucet, electric stove, and a dishwasher under the countertop
  • modern kitchen with white cabinets, a sink with a faucet, a dishwasher, a countertop, and a large window
  • bathroom with white tiles, shower, bathtub, sink, toilet, and mirror with light
  • An empty hallway with tiled flooring, white walls, an open door leading to a wooden-paneled room, a wall-mounted phone, and a closed door on the right side.
1 / 9
4.5 rooms85m²CHF 1,850.–
Top
Ringstrasse 2, 4153 Reinach BL

Cozy, quiet 4.5-room apartment in the "green" near the forest and yet central

For rent immediately or by agreement at Ringstrasse 2, 4153 Reinach BLCozy, quiet 4.5-room apartment in the "green" In a very well-maintained property and in a quiet residential area near the forest. With schools, kindergartens, large playgrounds near the church. At the Mischeli-Center (Migros, Denner, pharmacy, KiTa, hairdresser), Coop, bus 58 100m away, Surbaum tram station, International School, post office, Reinach Nord motorway access.• 3rd floor• 85 m² living space• 9 m² ancillary areas• Living room with balcony facing the forest• large entrance/hallway• modern built-in kitchen with GKH and GWM (new)• bathroom/WC with bathtub and window• 3 bedrooms• new floors: parquet, vinyl, ceramic tiles• everything freshly painted• basement compartment• laundry room with washing machine and tumble dryer for 8 partiesLarge green area with sandbox, granite seating group with tableA garage can be rented for CHF 150.-/monthLocation and infrastructure: The apartment is located in a quiet environment and is yet excellently connected.In a very well-maintained property and in a quiet residential area near the forest.This apartment is available immediately and is perfect for families or anyone looking for modern living comfort in a quiet, well-connected location. The combination of contemporary equipment, practical room layout, and child-friendly environment makes this property an ideal home.

Travel time
-
  • A hallway with tiled flooring and a wooden ceiling. There are white walls on both sides and a staircase leading to the upper floor. There is a power outlet on the left wall and a switch on the right wall. The hallway is empty.
  • Empty room with wooden ceiling, stone wall, and tiled floor. There are windows and radiators.
  • Empty room with wooden ceiling, stone wall, fireplace, and tiled floor.
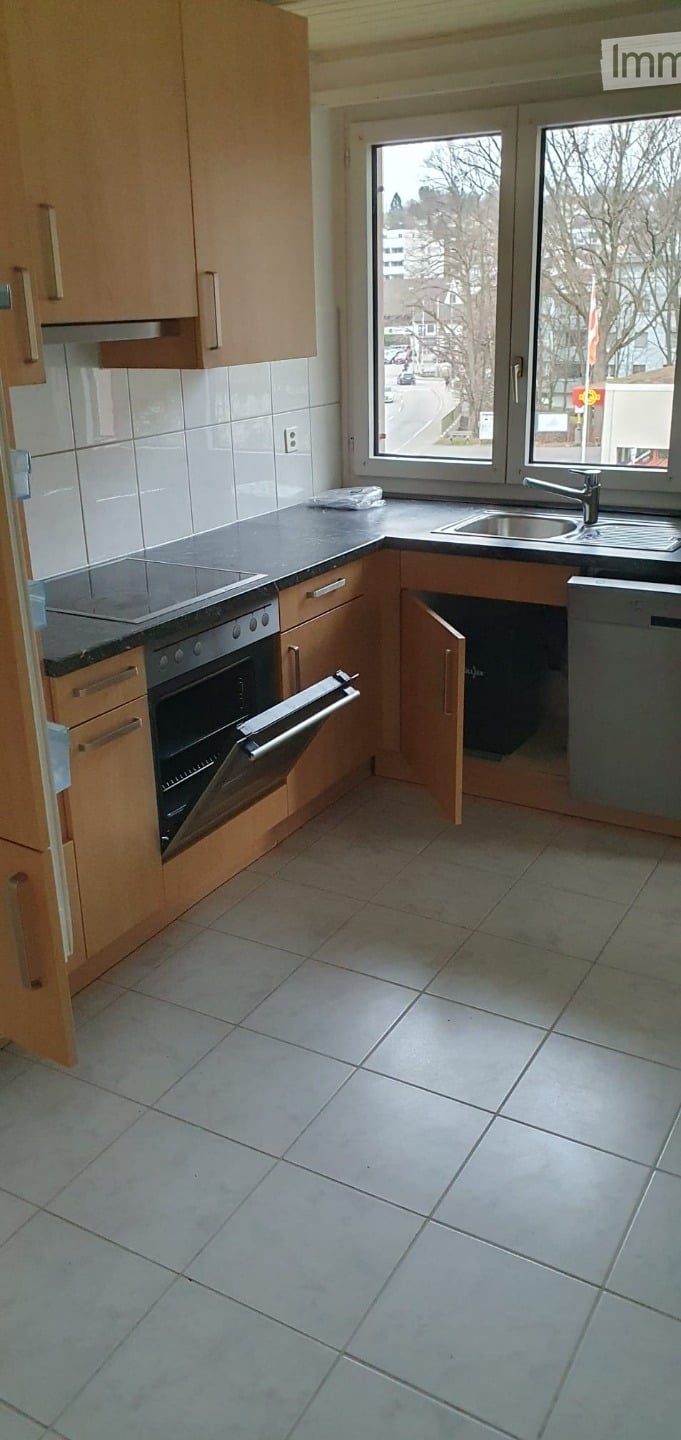
  • A kitchen with wooden cabinets, tiled floor, sink, faucet, oven, dishwasher, radiator, ceiling light, and windows.
  • Bathroom with white tiles, wooden ceiling, bathtub, sink, toilet, and mirror.
  • Bathroom with white tiles, glass shower enclosure, white sink, and white toilet.
  • A wooden deck with a concrete staircase leading to it, surrounded by a metal railing. The deck is empty and has a view of the outside area.
  • Empty room with wooden floor, white walls, wooden ceiling, and a window. There is a door on the left and a radiator on the right wall.
1 / 8
4.5 rooms110m²CHF 2,250.–
Top
Laufenstrasse 23, 4222 Zwingen

Charming 4.5-room maisonette apartment in a historic building

Discover this unique 4.5-room maisonette apartment in a lovingly renovated building from 1906 in Zwingen. With 110 m² of living space over two floors, this special property offers the perfect mix of historic charm and modern comfort.The apartment impresses with: • Spacious room layout: 4.5 rooms spread over two floors with high wooden ceilings and characteristic stone walls • Cozy fireplace: A real eye-catcher for relaxed evenings • Modern kitchen: Fully equipped with wooden cabinets, oven, and dishwasher • Two bathrooms: One bathroom with shower and another with bathtub for maximum comfort • Private wooden terrace: Perfect for relaxed hours outdoors with a beautiful view • Garage and parking: Convenient parking options right on site Location and surroundings: The apartment is located in a quiet area and is yet excellently connected. Zwingen train station is only 5 minutes' walk away, and the Zwingen Schulhaus bus stop is just 1 minute away. A Denner supermarket can be reached on foot in 10 minutes. The proximity to the river and the sunny location make this property particularly attractive.This carefully renovated maisonette apartment (last renovation 2010) combines the charm of a historic building with all the amenities of modern living. Ideal for families or couples who are looking for something special and value peace and nature.

Travel time
-

Suggested properties for you based on search results