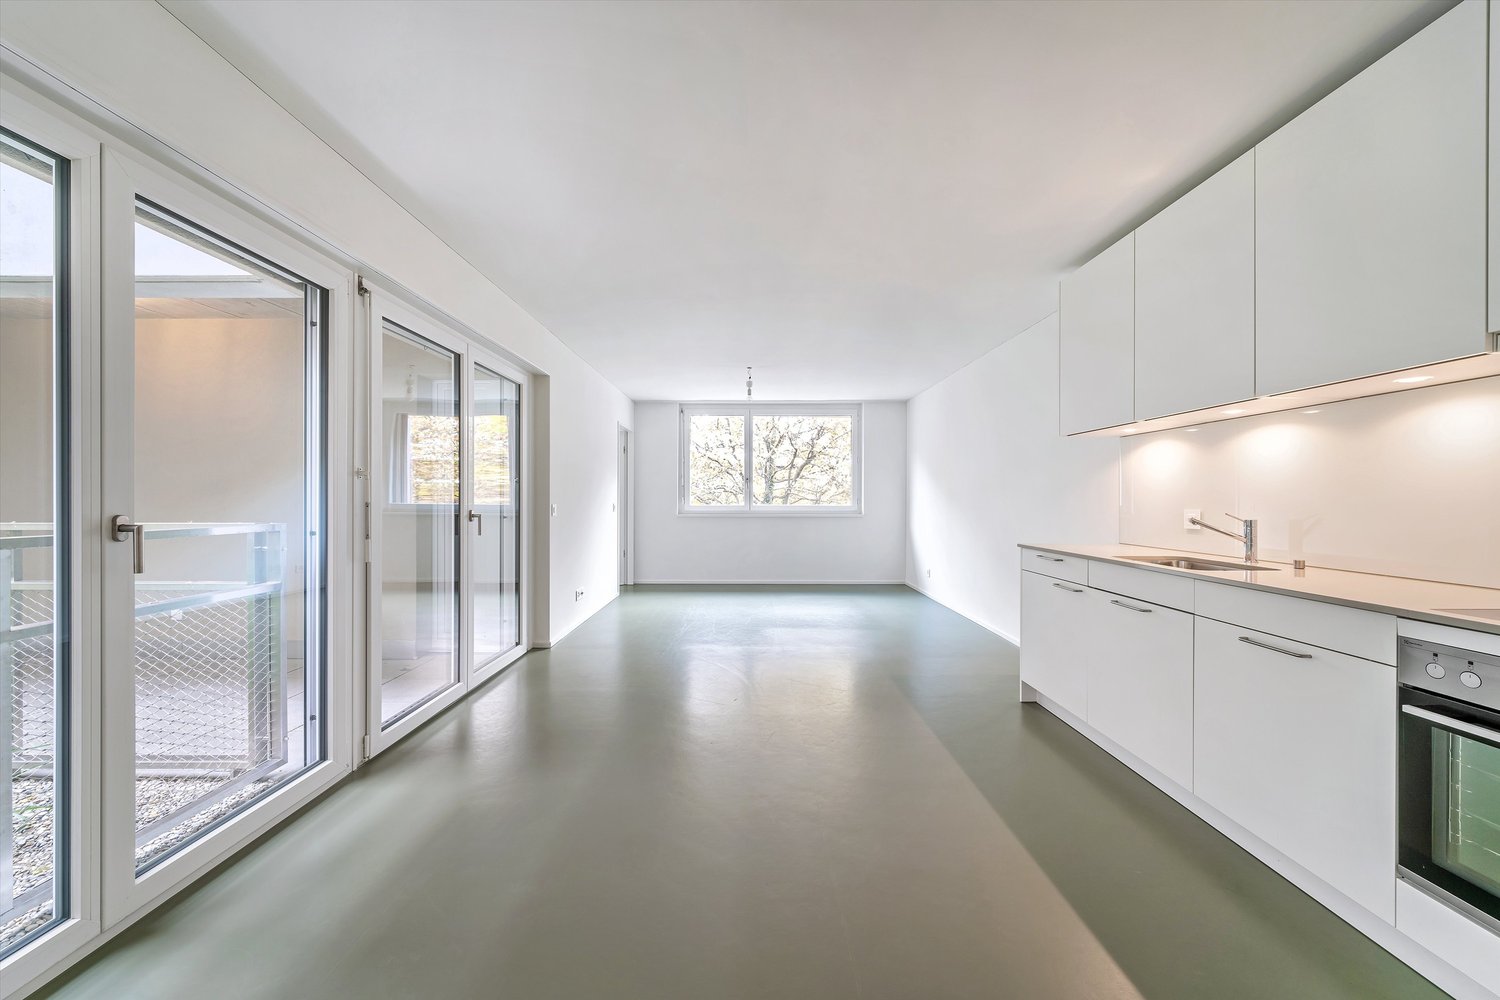
1 result - Properties for rent with Pets allowed: 4059 (Basel)

1 / 14
9 rooms240m²CHF 5,800.–
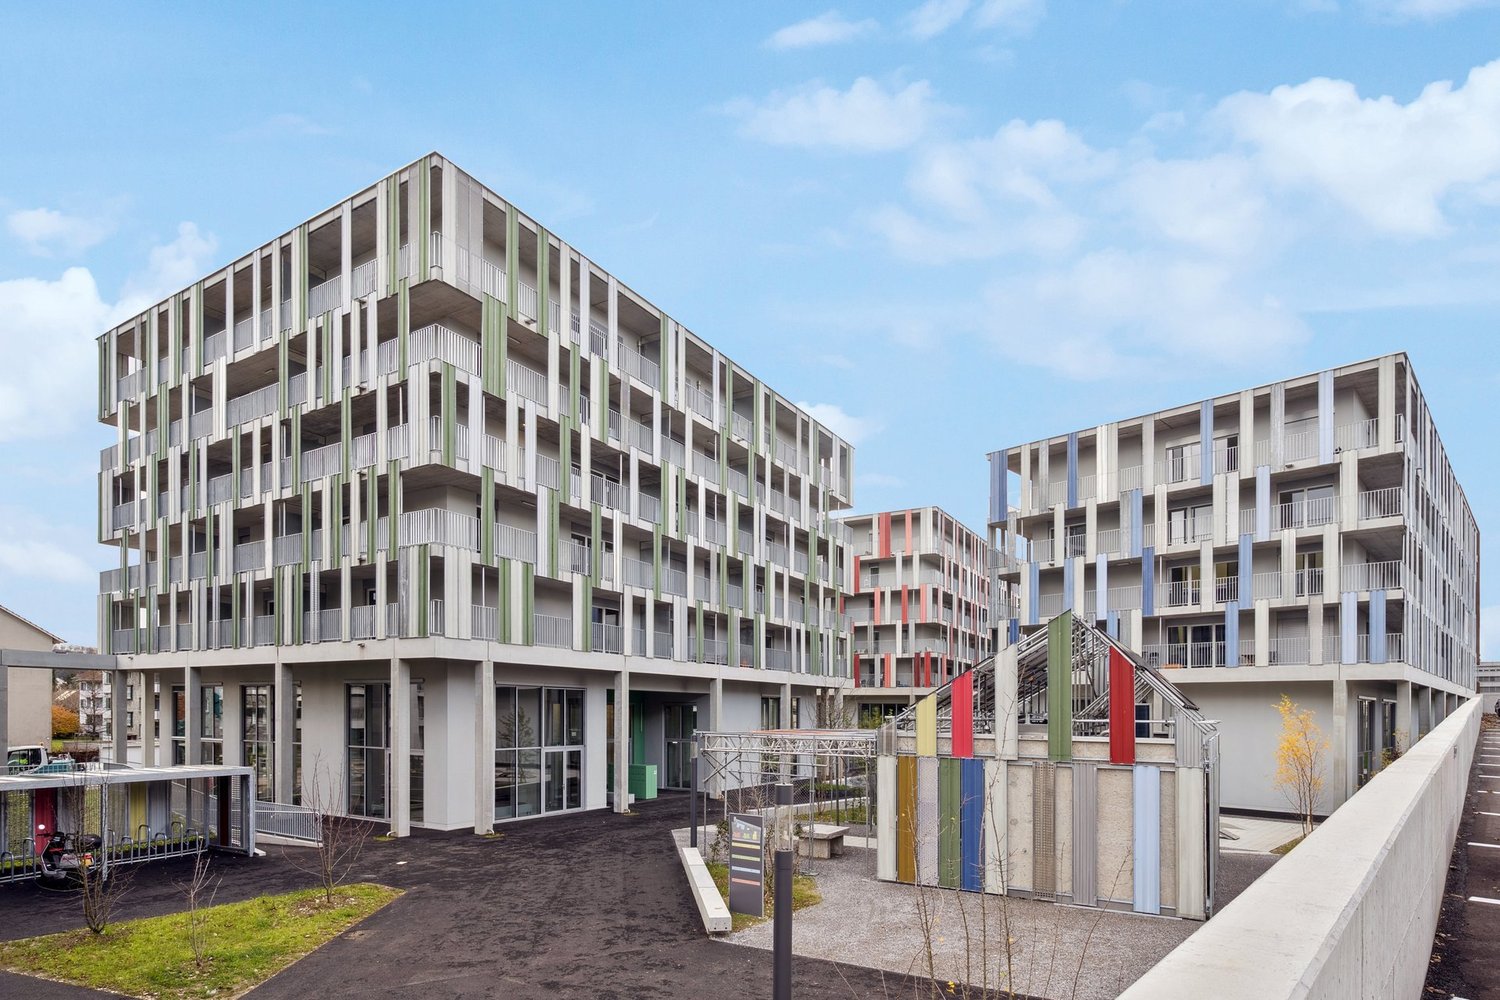
Predigerhofstrasse 53, 4059 Basel

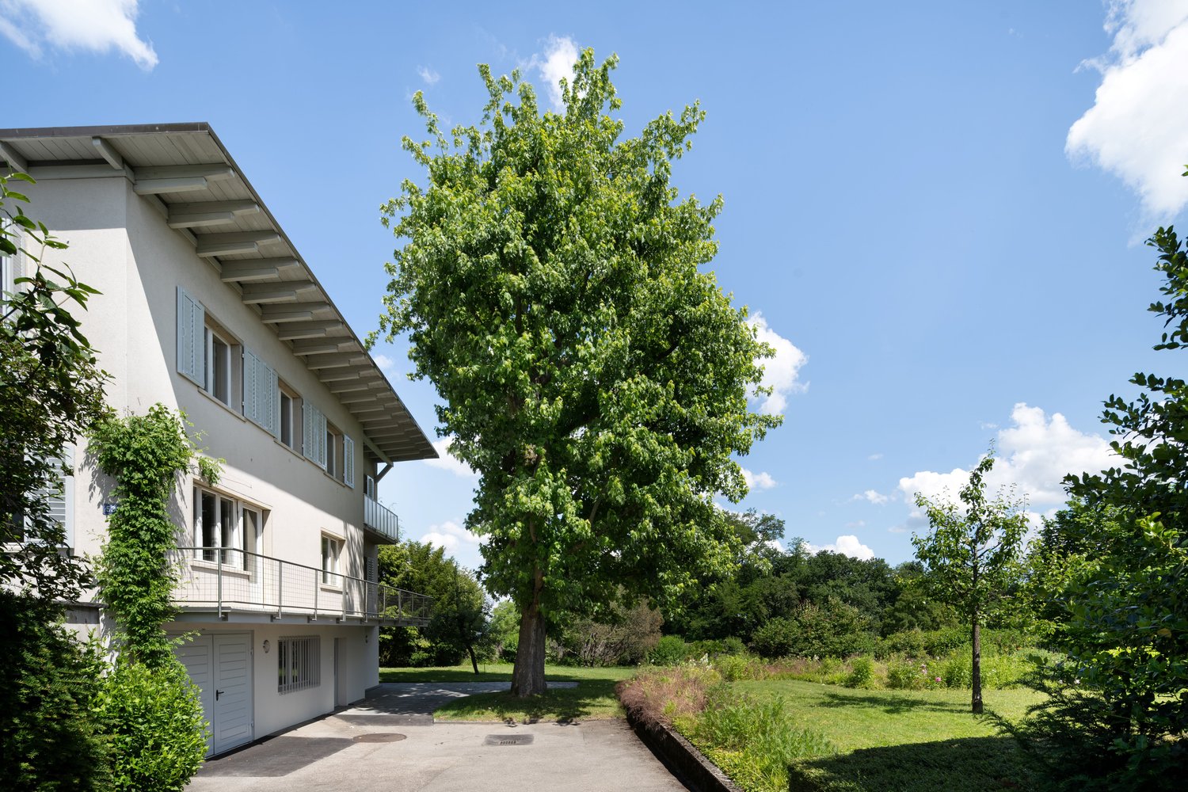
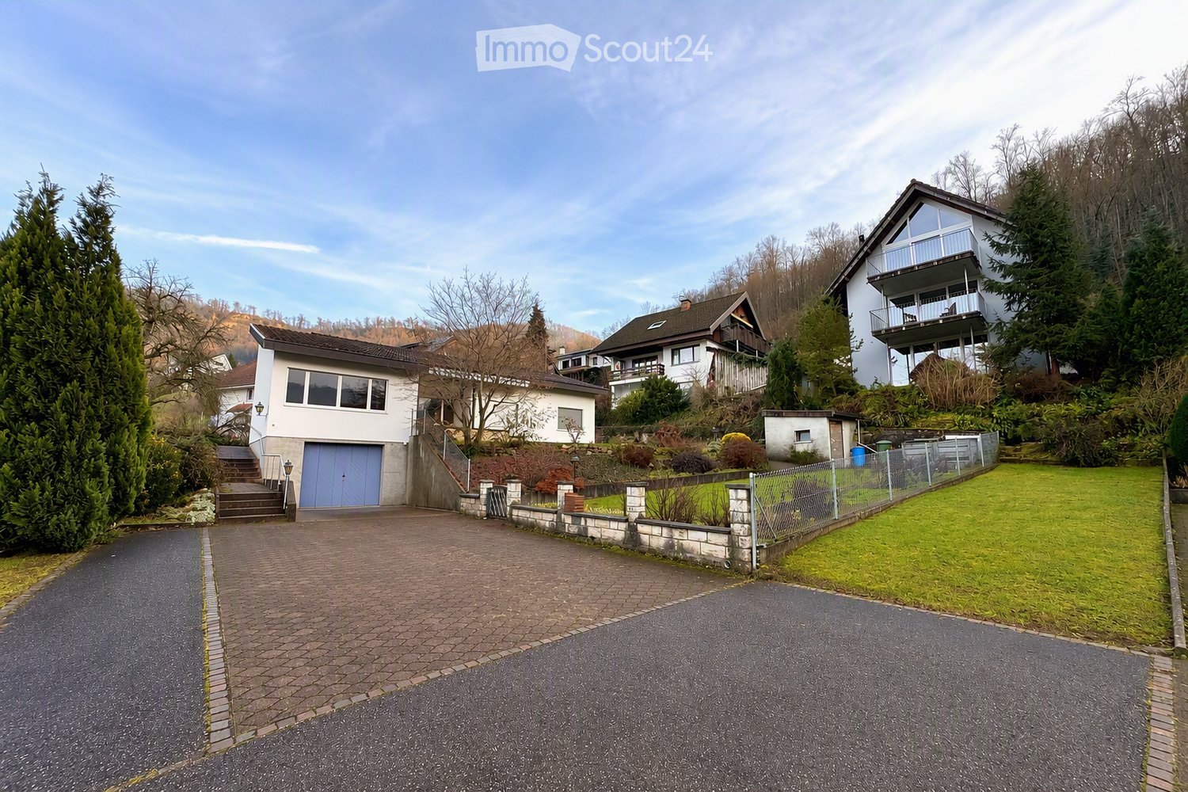
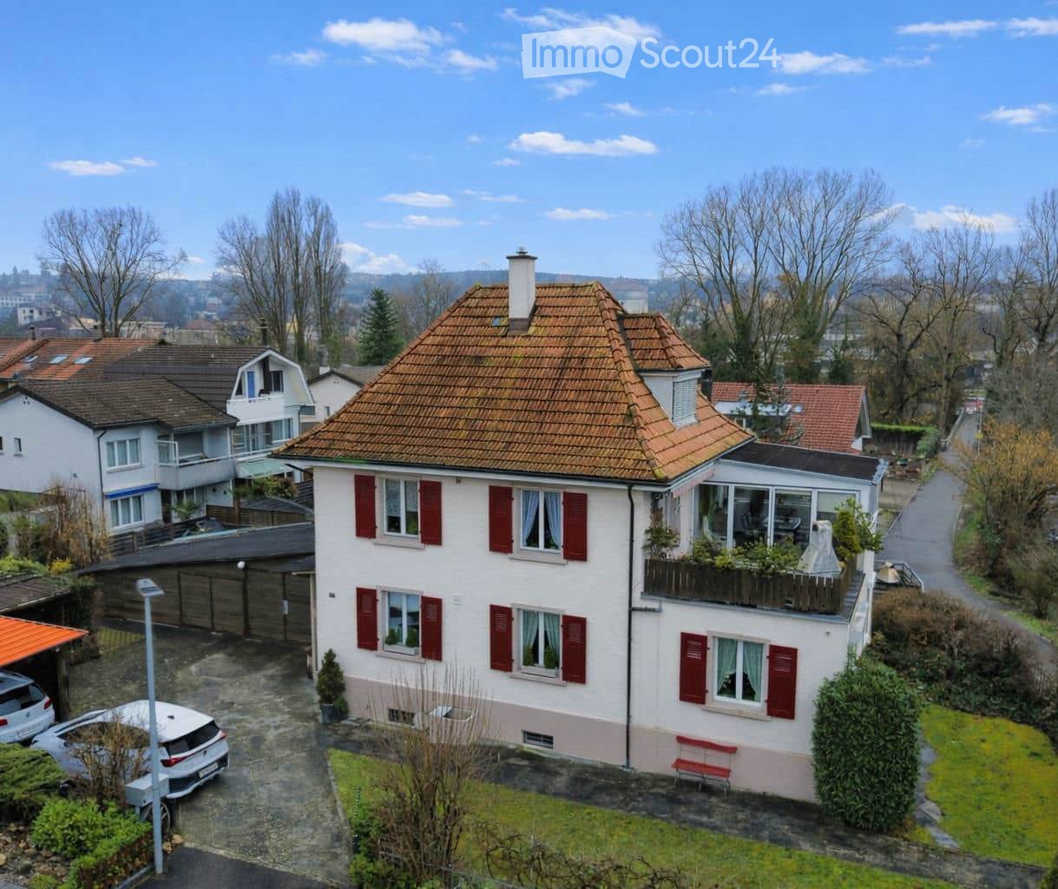
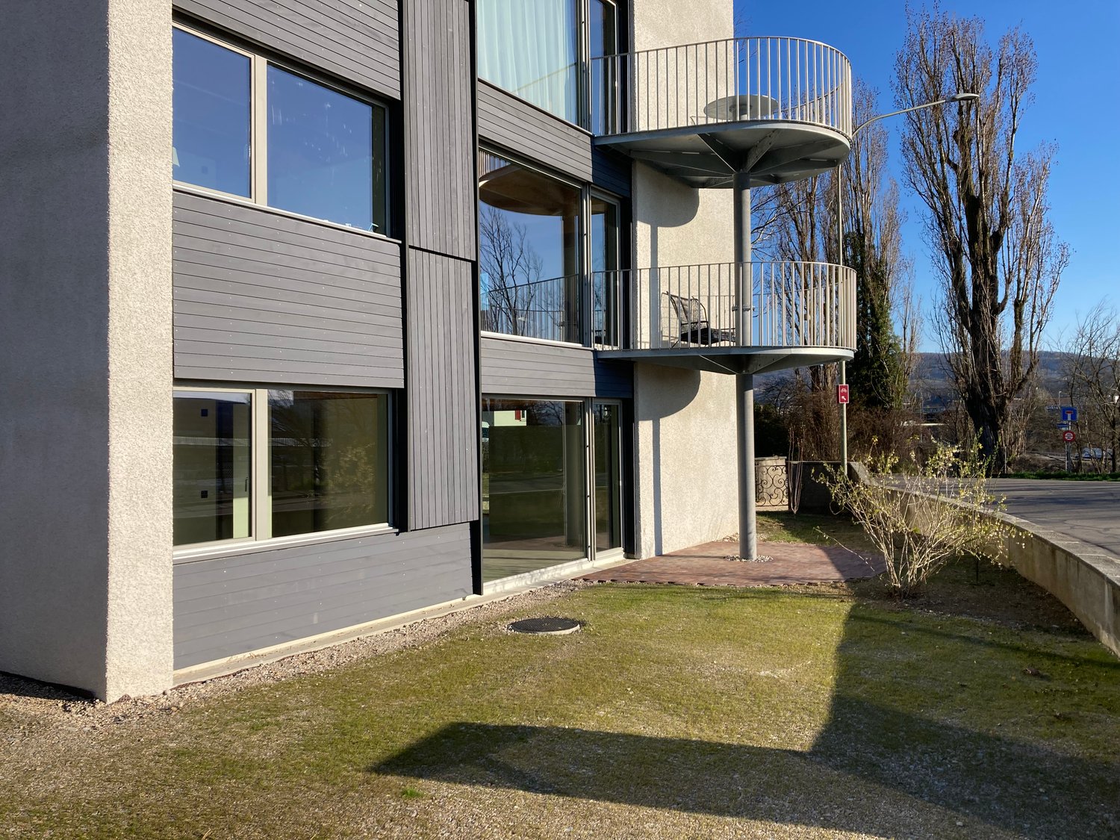
Spacious single-family house with plenty of greenery and privacy

Set back from the street and embedded in a spacious, beautifully grown garden, this 9-room single-family house offers a lot of space, peace and privacy. On approximately 240 m² of living space and three floors, a versatile home is created with spacious living areas, numerous rooms and an exceptionally beautiful outdoor space.Garden floor The house entrance with foyer and cloakroom is located on the garden floor. There is also a spacious guest/hobby room with approx. 23 m² and direct access to the garden, a shower with WC, washing machine and dryer, as well as a cellar room with approx. 10 m². The garage is directly integrated into the house.Hochparterre The heart of the house is the hochparterre with a spacious entrance hall and bright living/dining area of approx. 37 m² with access to the balcony. The room offer is complemented by a library or another room with approx. 16 m² and a shower with WC.The separate kitchen leads directly to the heated winter garden with approx. 16 m² and chimney. Thanks to the large, openable window front, this connects to the adjacent terrace and the extensive garden - a special place that can be used for a large part of the year.Upper floor From the open vestibule, five bright rooms with sizes between approx. 5 and 16 m² can be accessed. They can be flexibly used as bedrooms, children's rooms, work or guest rooms. On this floor, there is also another bathroom with WC.Outdoor area A special quality of the property is the spacious, grown-in garden with old tree population and a lot of privacy. Terrace, balcony and winter garden create different possibilities to enjoy the outdoor space. In addition to the garage, there are further storage possibilities for vehicles on the property.The house is particularly suitable for a family looking for plenty of space, a spacious garden and a quiet living situation in the middle of the green and appreciates the versatile usage possibilities of a classic single-family house.Interested? We would be happy to send you the detailed rental documentation and look forward to your contact.

Travel time
-
More objects in your automatically expanded search area
20 results - Radius: + 10km
1 / 13
  • Balcony / Terrace
  • Pets allowed
  • Garage
6.5 rooms164m²CHF 2,200.–
Premium
Froburgstrasse 12, 4052 Basel

Spacious 6.5-room apartment with balcony and garage in Basel

Welcome to this spacious 6.5-room apartment at Froburgstrasse 12 in the popular Basel district 4052. With a living area of 164 m², this apartment offers plenty of space for families or anyone who appreciates spacious living. The apartment is available immediately and is waiting to become your new home.The apartment offers: • Modern kitchen: Stylish kitchen with dark gray cabinets, a central cooking island, and built-in appliances such as an oven and sink – a dream for all cooking enthusiasts. • Balcony: Enjoy the summer sun on your own balcony. • Garage: A comfortable garage space is available to you directly. • Pets welcome: Your four-legged friends are also welcome. Location and surroundings:The apartment is located in a quiet environment – both during the day and at night it is pleasantly quiet. In the summer, you benefit from plenty of sunlight. The proximity to the river invites you to relaxing walks, and the St. Alban Fähre "Wild Maa" ferry is just a 9-minute walk away. • Shopping: A Coop supermarket is just a 4-minute walk away. • Health: The Breite pharmacy is just a 3-minute walk away. • Public transport: The Breite bus stop is a 3-minute walk away, and the Breite platform is a 4-minute walk – an excellent connection to the Basel transport network. This exceptional apartment combines spacious room layout, modern amenities, and an excellent location in Basel. Take the opportunity and make this apartment your new home!

  • Balcony / Terrace
  • Pets allowed
  • Garage
Travel time
-
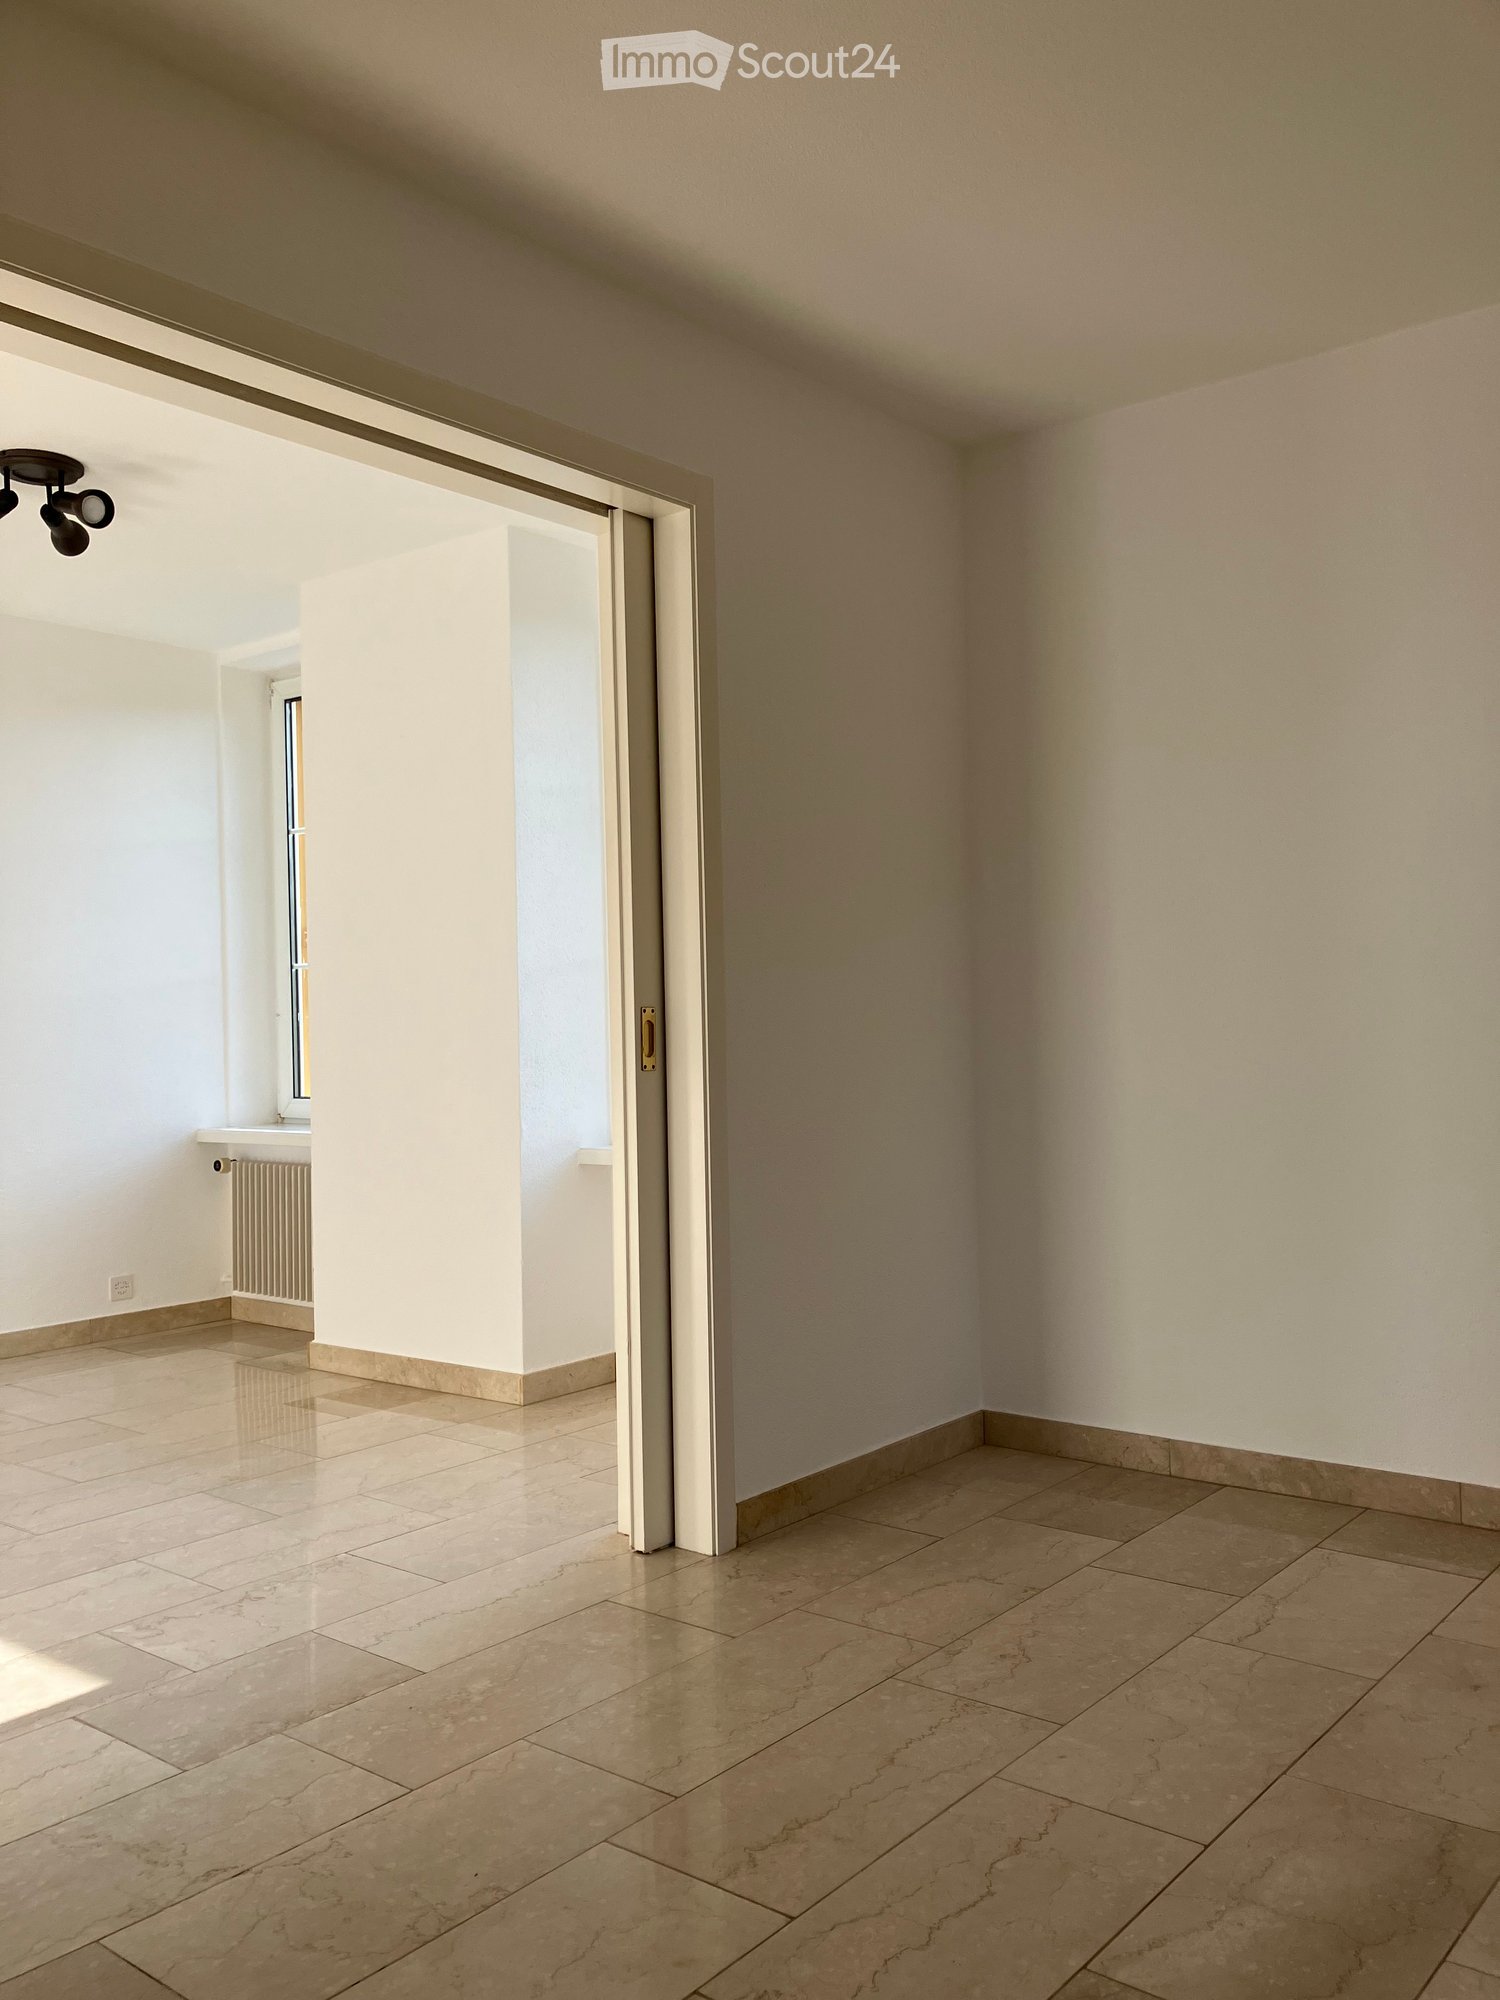
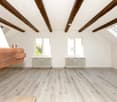
  • Empty room with tiled flooring, white walls, and a sliding door leading to another space. Natural light streams in from the adjacent room.
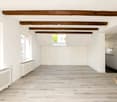
  • Empty room with beige tiled flooring, white walls, and a large open doorway leading to another space. A small window and radiator are visible in the adjacent area.
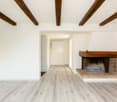
  • Empty room with light-colored tiled flooring, white walls, and a large window allowing natural light. Features a radiator and a ceiling light fixture.
  • Empty room with beige tiled floor, white walls, and a small window letting in natural light. The room has a modern ceiling light fixture and a radiator near the window.
  • Empty room with tiled floor, white walls, radiator, and large window showing greenery outside.
  • Empty room with beige tiled flooring, white walls, a radiator, and a window with a view of greenery outside.
  • Empty room with tiled floor, white walls, large windows, radiator, and power outlets.
  • Empty room with beige tiled flooring, white walls, large windows with white frames, and a radiator beneath the windows.
  • Empty room with tiled floor, white walls, radiator, and large windows with a view of greenery outside.
  • Empty hallway with tiled floors and white walls, featuring an open doorway leading to another room.
  • Modern bathroom with a bathtub, glass shower enclosure, and tiled walls. Features a handheld shower hose and a chrome faucet.
  • Modern bathroom with double sink, toilet, mirror, and radiator. Light gray tiles and white cabinetry.
  • Modern bathroom with beige tiles, white sink, toilet, and radiator. Features a large mirror and a window with blinds.
  • Bathroom with a bathtub, tiled walls, and a large window overlooking a garden area.
  • Bathroom with tiled walls, a toilet, a radiator, and a window with a view of greenery and a roofed structure.
  • Empty hallway with tiled floor and light-colored walls, featuring a doorway leading to another room.
  • Empty room with tiled floor, white walls, large window with view of greenery, radiator under window, and visible electrical outlets on wall.
  • Empty room with light-colored walls, tiled floor, and large windows with white frames. Radiators are visible beneath the windows, and a small section of a dark countertop is visible in the foreground.
  • Empty room with light-colored tiled flooring, white walls, and large windows with white frames, allowing natural light to fill the space.
  • Empty room with tiled floor, large windows, radiators, and neutral-colored walls.
  • Empty room with light-colored tiled flooring, white walls, and a large window with white frames. A radiator is visible beneath the window, and a small built-in shelf unit is on the right side.
  • Empty hallway with tiled floors, white walls, and a built-in shelf on the left side.
  • Empty hallway with tiled flooring and a built-in fireplace with a granite surround.
  • Modern kitchen with white cabinets, stainless steel appliances, and a dark countertop.
  • Modern kitchen with white cabinets, stainless steel sink, and dishwasher. Large windows provide natural light.
  • Compact kitchen with white cabinets, a sink, a faucet, and a dishwasher. The space features large windows offering a view of greenery outside.
1 / 26
Empty room with beige tiled flooring, white walls, and a large open doorway leading to another space. A small window and radiator are visible in the adjacent area.
Empty room with light-colored tiled flooring, white walls, and a large window allowing natural light. Features a radiator and a ceiling light fixture.
Empty room with beige tiled floor, white walls, and a small window letting in natural light. The room has a modern ceiling light fixture and a radiator near the window.
3.5 rooms80m²CHF 1,540.–
Premium
Baselstrasse 9, 4224 Nenzlingen

Renovated 3.5-room apartment on the ground floor in Nenzlingen – available from November 2026

Discover this charming 3.5-room apartment on Baselstrasse 9 in Nenzlingen (4224). The originally built-in 1902 and comprehensively renovated in 2023 building combines historic charm with modern living comfort. The apartment is located on the ground floor and offers around 80 m² of bright, friendly rooms with light-colored tile floors and white walls.The apartment offers, among other things: • Bright rooms: Several spacious rooms with large windows that let in plenty of daylight, as well as radiators for comfortable warmth. • Modern kitchen: Equipped with white cabinets, dishwasher, and large windows for natural light. • Bathroom: A modern bathroom with a double sink, mirror, and light tile floor, as well as a bathtub, glass shower, and chrome fittings. • Practical hallway: Bright entrance area with tile floor and access to the individual rooms. • Washing machine: Available in the building. • Pets allowed: Animal-friendly apartment. Location and surroundings: The apartment is located in the quiet municipality of Nenzlingen in the canton of Basel-Landschaft. The surroundings are very sunny in summer and a river is nearby, inviting you to take walks in nature. The bus stop Nenzlingen Matten is within a 2-minute walk, and shopping facilities are only 950 m away.This well-maintained apartment is available from November 1, 2026 and is ideal for couples, small families, or nature lovers who appreciate the quiet village life. We look forward to your contact!

Travel time
-
  • Modern living room with a sofa, coffee table, dining table, chairs, cabinet, clock, potted plants, and a candle. Large windows offer a view of historic Basel.
  • Modern living room with light-colored walls, wooden flooring, large windows with blinds, a sectional sofa, coffee table, dining table with chairs, TV stand, and decorative plants.
  • Dining room with a dark wooden table set for six, surrounded by six chairs with beige cushions. A vase with white lilies is placed at the center of the table, and wine glasses are set around. A potted plant is on the left side, and a framed picture hangs
  • A well-lit, modern furnished room with wooden flooring, a bed, a sofa, a desk with a screen, and a small plant. The room features large windows with white curtains and a view of greenery outside.
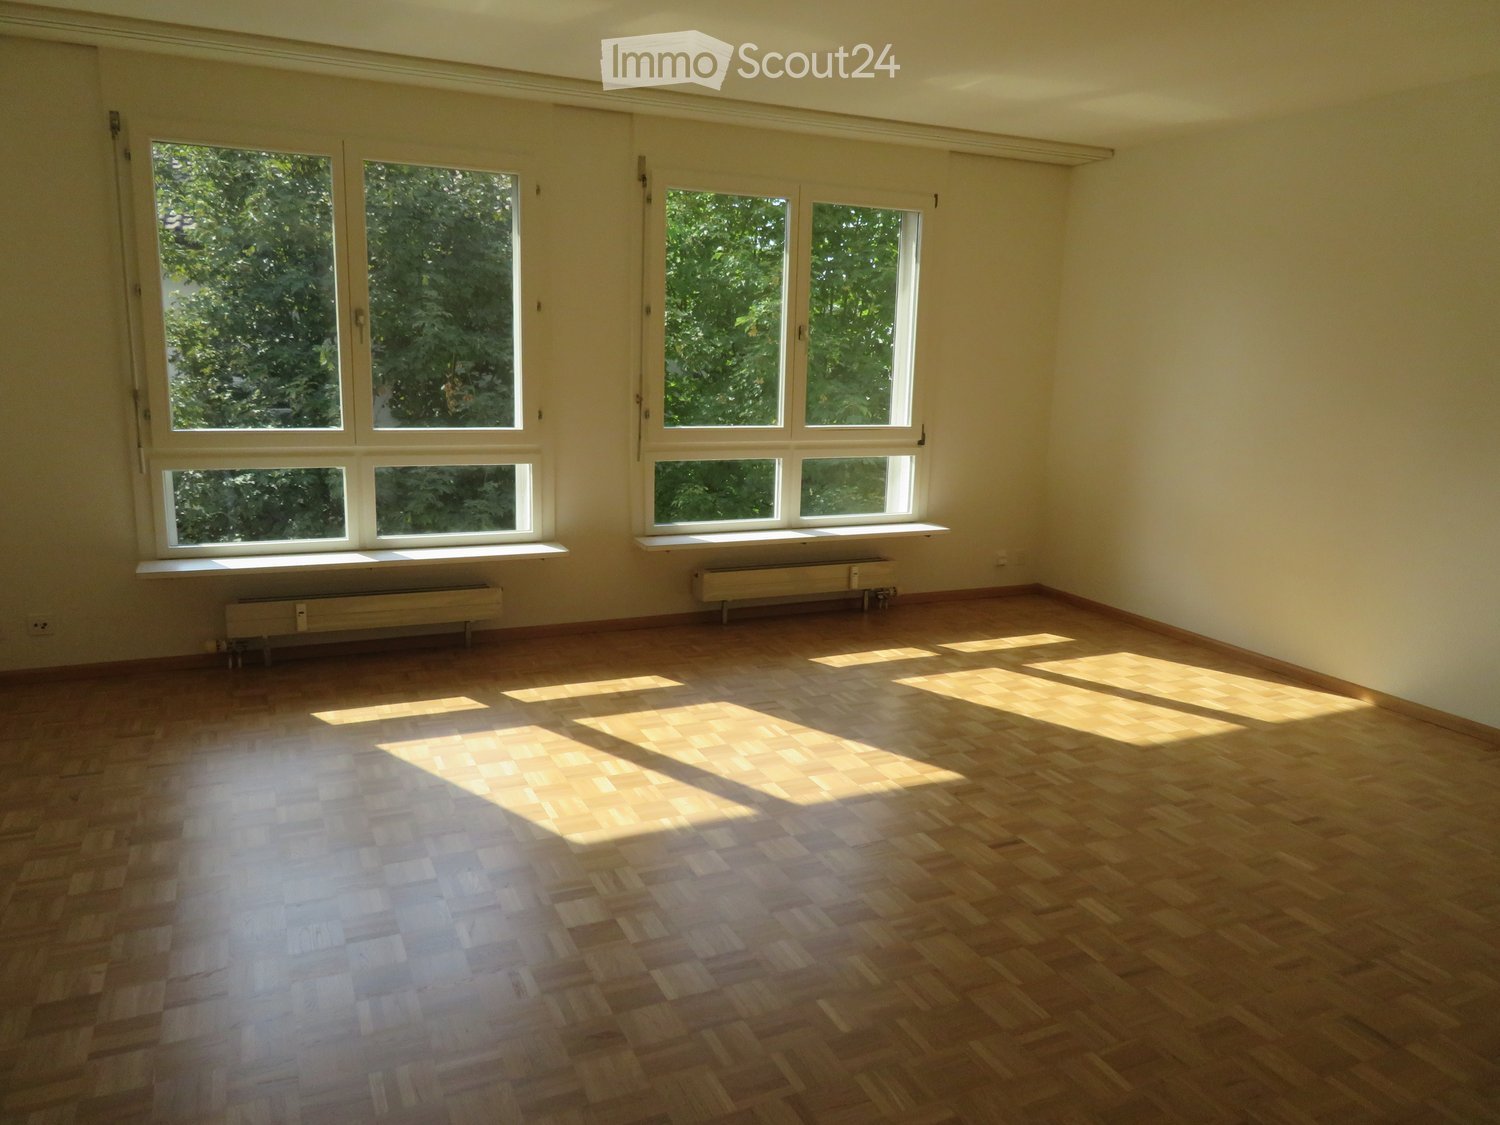
  • Modern bedroom with a bed, built-in sofa, desk, chair, lamp, and decorative items. Large windows and a balcony offer a view of greenery.
  • A well-lit bedroom with a single bed, desk, chair, and a small cradle. The room features a modern design with a wooden floor, large windows with sheer curtains, and decorative items including a flower vase and a lamp.
  • Modern kitchen with white cabinets, granite countertops, stainless steel appliances, and a small dining area visible through an open doorway.
  • Modern bathroom with white tiles, a glass-enclosed shower, a sink with a modern faucet, a towel rack, and decorative plants.
  • Modern kitchen with granite countertop, stainless steel sink, dishwasher, and potted plants on the counter.
  • A modern kitchen with a white microwave, granite countertop, and small potted plants on the counter.
  • A kitchen countertop with a griddle and a utensil holder containing various kitchen tools.
  • Open kitchen drawer with neatly organized utensils including knives, forks, spoons, a grater, and scissors in white compartments.
  • Balcony with green railings, black wicker storage box, and a view of a lush garden with trees and shrubs.
  • Bright hallway with green walls, carpeted floor, large windows on one side, and a view of trees outside.
1 / 15
Modern living room with light-colored walls, wooden flooring, large windows with blinds, a sectional sofa, coffee table, dining table with chairs, TV stand, and decorative plants.
Dining room with a dark wooden table set for six, surrounded by six chairs with beige cushions. A vase with white lilies is placed at the center of the table, and wine glasses are set around. A potted plant is on the left side, and a framed picture hangs
A well-lit, modern furnished room with wooden flooring, a bed, a sofa, a desk with a screen, and a small plant. The room features large windows with white curtains and a view of greenery outside.
3.5 rooms90m²CHF 2,530.–
Premium
Schönbeinstrasse, 4056 Basel

Spacious Furnished 3.5-Room Apartment with Large Balcony in Prime Basel

• If you are interested in this apartment, please contact me by email or WhatsApp. • The all-inclusive rent covers furniture, internet, and Standard Nebenkosten Welcome to this bright, fully furnished, and thoughtfully appointed 3.5-room apartment, ideally located on the 1st floor of a well-maintained building on Schönbeinstrasse in Basel’s sought-after 4056 area.Despite its central-city location, the apartment enjoys a remarkably quiet, peaceful setting, offering the perfect balance of urban convenience and comfortable living.Offering 90 m² of living space, the apartment is available for immediate move-in and is ideal for families, couples, or professionals seeking a comfortable home in a vibrant yet peaceful neighborhood.The apartment features: • Bright, Modern Living Room: A spacious living area with light-colored walls, beautiful wooden flooring, and large windows with blinds, furnished with a grey sectional sofa, coffee table, TV stand, and a dedicated dining area. • Fully Equipped Kitchen: A stylish modern kitchen with white cabinets, granite countertops, stainless steel appliances including a refrigerator, microwave, oven, dishwasher, toaster, and coffee maker, as well as a central island with a black countertop — a true chef's delight. • Comfortable Bedrooms: Two well-furnished rooms with wooden flooring and white walls, including space for a desk and even a baby crib — ideal for young families. • Two Bathrooms: A modern bathroom with a bathtub, glass-enclosed shower, and towel rack, plus a second bathroom with a toilet and cabinet, accessible via a hallway with wooden flooring. • Private Balcony: Enjoy outdoor relaxation on your own balcony, benefiting from sunny conditions, especially during summer. • Elevator Access: The building is equipped with an elevator for added convenience. • Pet-Friendly & Child-Friendly: Pets are welcome, and the apartment is well-suited for families with children. Atmosphere & Environment: The apartment enjoys a quiet setting — both day and night rail noise levels are minimal, making it a peaceful retreat in the city. The neighborhood is lively during the day while remaining calm at night.Location & Surroundings: Situated in a prime Basel location, this apartment offers excellent access to everyday amenities and public transport: • Public Transport: The Spalentor platform and Bernoullianum bus stop are just a 2-minute walk away. • Shopping: A Migros supermarket is only a 6-minute walk away. • Healthcare: The Spalen pharmacy is just 4 minutes away on foot. • Education: Petersschule is a short 6-minute walk — perfect for families with school-age children. • Leisure: The Münster Fähre "Leu" ferry terminal is within a 15-minute stroll, offering a charming connection to the Rhine riverbanks. This apartment combines modern comfort, a sunny and quiet environment, and an unbeatable location in the heart of Basel. Don't miss the opportunity to make this wonderful home yours — it is available immediately!
Travel time
-
  • Two-story house with white exterior, brown tiled roof, multiple windows with green shutters, and a wooden front door.
  • Wooden staircase leading to a modern bathroom with white tiles, a sink, and a toilet.
  • Empty room with light wooden flooring and white walls, featuring recessed ceiling lights and a small window on one side.
  • Modern bathroom with white tiled walls, a bathtub, a sink with a modern faucet, a toilet, and a large mirror with built-in lighting. The room features recessed ceiling lights and a small window with frosted glass.
  • Modern bathroom with wooden flooring, white tiled walls, a sink with a modern faucet, a toilet, a bathtub, and a large mirror. The room features recessed lighting and a frosted window.
  • Modern kitchen with light-colored cabinets, dark countertops, and a stainless steel sink. Exposed wooden beams on the ceiling and large windows provide natural light.
  • Empty room with exposed wooden beams, wooden flooring, and large windows letting in natural light. No furniture or equipment present.
  • Modern kitchen with light grey cabinets, wooden flooring, and exposed wooden beams on the ceiling. Features a sink, faucet, and oven.
  • Empty room with wooden flooring and white walls, featuring recessed ceiling lights and a small built-in shelf on one wall.
  • Modern staircase with wooden steps and a glass railing, leading to a small bathroom with white tiles and a sink.
  • Modern wooden staircase with metal balustrade, leading to an open area with a skylight above.
  • Empty room with light wooden flooring and white walls, featuring a single window and a hanging light fixture.
  • Empty room with wooden flooring, white walls, and a window letting in natural light. No furniture or equipment is present.
  • Empty attic room with wooden flooring, white walls, and a large window showing a view of the outside. The room has a slanted ceiling and a single light fixture.
1 / 14
5.5 rooms120m²CHF 2,990.–
Top
Schlössliweg 9, 4114 Hofstetten SO

Charming 5.5-room row house in a quiet location in Hofstetten SO

Discover this charming, freshly renovated row house at Schlössliweg 9 in Hofstetten. The historic old building from 1920 wonderfully combines the charm of bygone times with modern living comfort – available immediately!The spacious house extends over 3 floors (plus attic) with a living area of 120 m² (total area 170 m²) on a plot of 360 m². With 5.5 rooms, it offers ample space for the whole family.The house impresses with the following highlights: • Modern kitchen: Stylish kitchen with bright cabinets, dark worktops, wooden floor, and exposed wooden beams on the ceiling – a perfect combination of old building charm and modern equipment. Steamer, freezer, and all other modern standard devices. • Wooden stairs: Characterful wooden stairs connect the three floors and give the house a warm, inviting atmosphere. • Modern bathroom: Freshly renovated bathroom with white tiles, sink, and toilet. • Balcony: Enjoy the view from your own balcony. • Parking space: The parking space offers space for 2 cars and 2 bicycles. • Pets allowed: Animal lovers are welcome. • Child-friendly: Ideal for families with children. Location and surroundings: The house is located in a quiet residential area – during the day and at night, there is pleasant silence. In the summer, you can enjoy plenty of sunshine. The Hofstetten Unterdorf bus stop is just a 3-minute walk away, and the Primarschule Hofstetten is only 6 minutes away on foot – ideal for families with school-age children.This unique old building combines historic character with modern living comfort and offers a quiet, family-friendly environment. A rare opportunity – we look forward to your contact!

Travel time
-
  • Two-story yellow building with white trim, blue shutters, and a small balcony on the upper floor. The entrance features a small porch with steps and a potted plant. The house number "21" is displayed on the wall.
  • A lush garden area in front of a two-story house with yellow walls and white-framed windows, featuring climbing vines and various plants.
  • Open-plan kitchen and dining area with wooden flooring, modern cabinets, and various furniture including a dining table, chairs, and a stool.
  • Living room with wooden floor, large window, grey sofa with red pillow, coffee table, armchair, cabinet, bookshelf, grandfather clock, ottoman, and screen.
  • A well-lit room with wooden flooring, a large window, a wardrobe, a table with folded clothes, a mannequin, a mirror, and a woven basket with a red and white polka dot cover.
  • A small bedroom with a wooden bed, a wooden stool, a guitar, a lamp, a table, and a cup on a small table. The bed is unmade with clothes and a blanket on it.
  • Bedroom with a white bed, a small stool with a plant, a clothing rack with hanging clothes, and a large window with blinds and a curtain.
  • Spiral staircase with wooden steps and handrail, checkered floor, white walls, a door labeled 'TOILET', and a hanging birdcage visible on the wall.
  • Bathroom with a bathtub, toilet, sink, and a shower curtain with fish patterns. There is a small window with blinds, a basket with clothes, and a towel on the floor.
  • Balcony with wooden table, metal chair, metal bucket, and potted plants, surrounded by lush greenery and a red-and-white striped awning.
  • Garden with fruit trees, potted plants, a red table, and a metal bowl on the ground.
1 / 11
8 rooms160m²CHF 3,900.–
Top
Lachenstrasse 21, 4056 Basel

8-Room Row House in 4056 Basel | Limited until 30.11.2028

Welcome to this charming, 8-room row house from 1931 on Lachenstrasse 21 in Basel.The old building spans 3 floors (plus spacious basement rooms) with a living area of approximately 160 m² and a plot of 181 m². The house is available from 16.10.2026, with the latest contract start date being 01.11.2026. The house will be rented for nearly two years, limited until 30.11.2028 (minor deviations can be agreed upon before the contract is concluded).The ancillary costs can vary and only include the actual heating costs incurred (until the heating replacement, oil consumption, then district heating). The rest (electricity, water, internet, etc.) will be paid directly by the tenant via IWB or the selected providers.The house offers, among other things: • Spacious living area: 160 m² spread over 3 floors • Old-building charm: Historic building substance from 1931 with characteristic features of a classic Basel row house • Terrace on the ground floor and 2 balconies on the 1st floor, as well as a garden: An outdoor area, ideal for relaxing and enjoying sunny summer days. • Bicycle storage: Space for up to 5 bicycles in the front garden, including theft protection. • Top location • Shopping opportunities (Migros/Denner also on Sundays) within walking distance (Migros, Coop, Denner, pharmacy, Sutter Begg) • Public transport to the city center, SBB train station, and airport within walking distance • University reachable by bike in less than 5 minutes • Kannenfeldpark for playing and relaxing within walking distance Both couples, families and (student) shared flats are welcome. (Some) furniture can be taken over partially free of charge upon request – especially interesting for newly founded shared flats.Renovation work: • The kitchen was replaced about 6 years ago. The windows were replaced in 2024. • Certain renovations are planned • Sanitation of the sewage system and replacement of the house entrance door by the end of 2026 • Replacement of the oil heating system (with district heating) in 2027 • Possible renovation of the roof in 2028 The renovation work must be tolerated. During the duration of the renovation work, there is a claim to a 20% rent reduction (pro rata per day).

Travel time
-
  • Modern two-story white house with a raised ground floor, featuring a balcony with outdoor furniture and an umbrella, surrounded by greenery and a hedge.
  • Modern living room with a light grey sofa, coffee table, dining table, and chairs. Features a large window with a view, a pendant light, and several plants.
  • Modern dining area with a white round table, four grey chairs, a hanging pendant light, and a large window opening to a balcony with plants and a cat tree.
  • {"type": "Kitchen", "objects": ["coffee maker", "oven", "table", "oven hood", "oven", "oven", "oven", "oven", "oven", "oven", "oven", "oven", "oven", "oven", "oven", "oven", "oven", "oven", "oven", "oven", "oven", "oven", "oven", "oven", "oven", "oven", "
  • A clean, well-lit hallway with light wooden flooring, white walls, and a built-in storage unit holding shoes and other items. A mirror and a decorative wall piece are visible on the right side.
  • A modern bedroom with a wooden bed, white bedding, a nightstand with lamps, and a wicker chair near the window.
  • Modern bedroom with wooden flooring, a large bed with a blue and white floral duvet, a wall-mounted TV, a large mirror, and a small rug.
  • Modern bathroom with white tiles, a corner sink cabinet, a toilet, a shower, and a small plant on the windowsill.
  • Modern, well-lit room with a desk, two chairs, computer setup, shelves with decorative items, and a large window with a view of greenery.
  • Bright bedroom with a white bed, striped duvet, pink headboard, and a chair with a jacket draped over it. Large windows with sheer curtains offer a view of city buildings.
  • Modern bathroom with a white sink, chrome faucet, toilet, bathtub with a star-patterned shower curtain, and a red trash bin. A soap dispenser is mounted on the wall, and a blue bath mat is placed in front of the toilet.
  • Balcony with wooden decking, potted plants, a small table with a chair, a cat tree, and two closed umbrellas.
  • A compact hallway with a built-in oven unit, a small sink area, and a handbag hanging on the wall.
  • Balcony overlooking a landscaped garden with trees, a wooden fence, and neighboring houses in the background.
  • Floor plan of a two-story house with labeled rooms including living areas, bedrooms, kitchen, and garden seating area.
1 / 15
4.5 rooms83m²CHF 2,175.–
Top
Kundmannweg 2A, 4147 Aesch

Bright and quietly located 4½-room apartment with balcony and parking space in Aesch

This bright 4½-room apartment at Kundmannweg 2A combines quiet living, plenty of greenery, and short walks to the village. With approximately 83 m² of living space, it offers a spacious living area with a fireplace and large window front, a balcony with a view towards Aescher Klus, and a master bedroom with an en-suite bathroom. The apartment is oriented from east to southwest and benefits from plenty of natural light throughout the day. At the same time, the village center and tram are only about a five-minute walk away.Living with plenty of spaceThe heart of the apartment is the spacious living and dining area with a fireplace and natural stone floor. The large window front to the balcony lets in plenty of daylight and opens up the living space optically to the outside. The view is directed into the greenery towards the forest.The adjacent kitchen with a breakfast bar and balcony access fits practically into the floor plan. The refrigerator was renewed in 2019, and the induction stove and oven were replaced in 2023.The apartment has a clear division between living and sleeping areas: The entrance with a wardrobe forms the transition between the living area and the bedrooms. The bedrooms are also located on the side of the apartment away from the street.In addition to the master bedroom with its own bathroom, there are two more rooms that can be flexibly used as guest rooms, storage rooms, or home offices. A separate shower with a toilet complements the apartment.The approximately 9 m² large balcony extends the living space to the outside and offers a beautiful view into the greenery towards the forest.The apartment has underfloor heating and floor-to-ceiling windows in all rooms. A central water softening system also reduces the lime content of the water. A private basement compartment in the basement provides additional storage space.A parking space in the garage, suitable for small to medium-sized vehicles, can be rented for CHF 120 per month. Two outdoor parking spaces are available for visitors at the property. A stairlift is also available in the staircase.Central living – nature at your doorstepThe property, with a total of 5 apartments, is located in a quiet and well-maintained residential area of Aesch on a little-used side street. The location combines short walks to the village with the proximity to various recreational areas.The village center of Aesch, with shopping facilities, restaurants, and the tram line 11 to Basel, can be reached in about 5 minutes on foot. The Aesch train station is about an 11-minute walk away.The forest edge, Vita Parcours, and the vineyard with its walking and hiking trails can be reached in about 10 minutes on foot. This offers both a good public transportation connection and short walks into nature.The apartment at a glance: • 4½ rooms • 1st floor • approximately 83 m² of living space • east to southwest orientation • approximately 9 m² balcony with a view towards the forest and Aescher Klus • spacious living and dining area with a fireplace and large window front • kitchen with a breakfast bar • induction stove and oven from 2023, refrigerator from 2019 • master bedroom with an en-suite bathroom • two more flexibly usable rooms • separate shower and toilet • bedrooms on the side of the apartment away from the street • clear separation of living and sleeping areas through the entrance and wardrobe • underfloor heating • central water softening system in the house • private basement compartment • shared use of the laundry room with a washing machine and dryer and drying room • stairlift in the staircase • parking space in the garage possible • quiet side street with a central location at the same time For more pictures and information, simply inquire!

Travel time
-
  • Two-story house with yellow and red exterior, red shutters, and a raised ground floor accessed by concrete steps.
  • A raised outdoor area with concrete steps leading up to a higher level, surrounded by greenery and a curved cobblestone pathway.
  • Small outdoor area next to a yellow house with a garage entrance. Includes a small doghouse and some sparse vegetation.
  • Two-story yellow house with red shutters, white-framed windows, and a tiled roof. The house has a raised ground floor and is surrounded by a gravel area.
  • An outdoor area with a raised ground floor, concrete steps leading up to a platform, and a metal structure, likely part of a playground or recreational area.
  • Two-story yellow house with red shutters, raised ground floor, and a concrete retaining wall.
  • A raised ground floor pathway bordered by a stone retaining wall, with grass and trees on the hillside above.
  • A small fruit tree with green leaves and visible fruit stands in a garden area with dry grass and a stone wall in the background.
  • Two-story building with yellow and red exterior, multiple windows with shutters, and a balcony on the upper level.
  • Bright hallway with yellow walls, wooden staircase with red railing, and a glass door leading to an outdoor area.
  • Modern kitchen with red and black cabinets, a glass dining table, and black chairs.
  • Modern kitchen with red and grey cabinets, a central island, and a glass dining table with two chairs.
  • Modern kitchen with grey cabinets, black countertops, a glass dining table with black chairs, and a built-in oven.
  • Modern kitchen with a built-in stove and oven, featuring sleek stainless steel surfaces and tiled walls.
  • Empty room with wooden flooring, large window with white frame, and a built-in tiled stove with two dials.
  • Empty room with wooden flooring, large sliding glass door leading to a balcony, and a window with a radiator below.
  • Empty room with wooden flooring, large windows, and radiators. No furniture or equipment present.
  • Empty room with wooden flooring, white walls, and large windows allowing natural light. A small built-in bench or counter is visible along one wall.
  • Empty room with wooden flooring, white walls, two windows, a radiator, and a wooden closet.
  • Empty room with bare walls, wooden floor, and a large window showing a view of trees and a neighboring house.
  • Empty room with wooden flooring, large window, open door leading to a balcony or terrace, radiator on the wall, and visible light fixture.
  • A park-like outdoor area with trees, a paved pathway, and a small structure, likely a playground or shelter, surrounded by greenery and hills in the background.
  • Balcony with tiled floor, wooden railing, and red shutters on the adjacent wall.
  • Modern bathroom with a red cabinet, white sink, large mirror, and a toilet. The walls are tiled in light grey, and the floor is covered with dark grey tiles.
  • Modern bathroom with a white toilet, glass shower enclosure, and dark tiled floor.
  • Empty room with wooden panel walls, concrete floor, and large windows with wooden frames. Basic electrical outlets and a radiator are visible.
  • Modern bathroom with a black and white checkered floor, white tiled walls, a double sink vanity with mirrored cabinet, and a glass-enclosed shower stall.
  • Modern bathroom with marble tiles, a toilet, urinal, and a small window. The floor features a classic black and white checkered pattern.
  • Empty room with a washing machine and an open refrigerator, concrete floor, exposed pipes, and windows.
  • Utility room with tiled floor, exposed pipes, water heater, and electrical panel.
1 / 30
5.5 rooms140m²CHF 2,880.–
Top
Baselstrasse 65, 4203 Grellingen

Charming 5.5-room single-family house in Grellingen for rent - pets welcome

Welcome to this charming old building single-family house on Baselstrasse 65 in the idyllic municipality of Grellingen (4203). The house with 3 floors offers on spacious 5.5 rooms everything a family could wish for - currently being painted inside and new floors are being laid. From October 1, 2026, this special home, which is suitable for pets, will be available.The house offers, among other things: • 5.5 rooms on 3 floors – plenty of space for family and home office • Balcony and seating areas on different levels for relaxed hours outdoors • Garage for safe parking of your vehicle • Pets welcome • Old building charm with tile stove • Renovation 2026 – you will move into a freshly renovated home Location and surroundings: The house is located quietly and idyllically in Grellingen, a charming municipality in the canton of Basel-Landschaft. The surroundings are pleasantly quiet – there is hardly any noise during the day or at night. In summer, you can enjoy plenty of sunshine. The Grellingen train station is about a 15-minute walk away, as is the Grellingen train station bus stop and a Coop supermarket for daily shopping.This house combines rural tranquility with good connections and is ideal for families or couples looking for a cozy home with character. Available from October 1, 2026 – secure your new home in Grellingen now!

Travel time
-
  • Lawn with trees and a modern house in the background.
  • Balcony with carpeted floor, wooden railing, and a view of greenery and neighboring buildings.
  • Empty hallway with beige walls, carpeted floor, and a single hanging light fixture. Doors lead to adjacent rooms.
  • Compact bathroom with beige tiles, a toilet, a sink with a faucet, a mirror, and a toilet paper holder. The space is small and efficiently arranged.
  • Empty room with beige carpet, white walls, and a large window with blinds. No furniture or equipment is present.
  • Bathroom with beige tiled walls, a bathtub, a sink with a mirror, and a toilet. Light wood flooring and a built-in shelf above the sink.
  • Small kitchen with green carpet, cream-colored cabinets, white refrigerator, and white oven.
  • Empty hallway with beige walls, carpeted floor, and a hanging light fixture. Doors lead to other rooms, and a window is visible on the left side.
  • Compact kitchen with a stainless steel sink, faucet, and an open dishwasher below the counter.
  • Empty room with light green carpet, white walls, and a window with blinds. A radiator is visible below the window.
  • Empty hallway with beige walls, green carpeted floor, and a door with blinds on the left side.
  • Empty hallway with beige carpet and white walls, featuring an open doorway leading to another room.
  • Empty room with wooden flooring, large windows with red blinds, and a visible hallway leading to another area.
  • Empty room with beige carpeted floor, white walls, and a window with blinds. No furniture or equipment present.
  • Empty room with wooden parquet flooring and white walls, featuring a single window with blinds and a door.
  • Empty hallway with beige walls, carpeted floor, and a window with blinds at the end.
  • Empty kitchen with light-colored cabinets, a refrigerator, oven, dishwasher, and a sink, featuring a green floor and white tiled backsplash.
1 / 17
4.5 rooms90m²CHF 2,250.–
Top
Im Winkel 19, 4107 Ettingen

Charming 4.5-room apartment in a quiet location in Ettingen

Welcome to this well-maintained 4.5-room apartment on the second floor at Im Winkel 19 in Ettingen. With a living area of 90 m², this apartment offers generous living comfort for families and animal lovers – and is available immediately.The apartment offers the following highlights: • Bright, spacious rooms: Four and a half rooms with plenty of space for the whole family. • Balcony with beautiful views: Enjoy the sunny summer days on your own balcony with a great view. • Garage and parking: Comfortable parking for your vehicle right on site. • Pets welcome: Your four-legged friends are warmly welcome. • Child-friendly: Ideal for families with children. Location and surroundings: The apartment is located in a quiet environment – both during the day and at night. In the vicinity are all important facilities for daily needs: • Migros: Only 6 minutes' walk away – shopping made easy. • Blauen Apotheke: Can be reached in just 5 minutes on foot. • Public transport: The tram and bus stop Ettingen Dorf as well as the Ettingen Dorf platform are within walking distance. • School: A school can be reached in just 8 minutes on foot – ideal for families. This charming apartment combines quiet living with excellent infrastructure. Enjoy the best of both worlds – the peace of village life in Ettingen and the proximity to all necessary amenities. An ideal apartment for families, couples or anyone looking for a comfortable home in a well-maintained environment.

Travel time
-

Suggested properties for you based on search results