1 result - Properties for rent with Balcony / Terrace: 3362 (Niederönz)

More objects in your automatically expanded search area
20 results - Radius: + 10km
New building
1 / 6
3.5 rooms, 76m², CHF 2,070.–
Premium
Lindenweg 9, 4562 Biberist

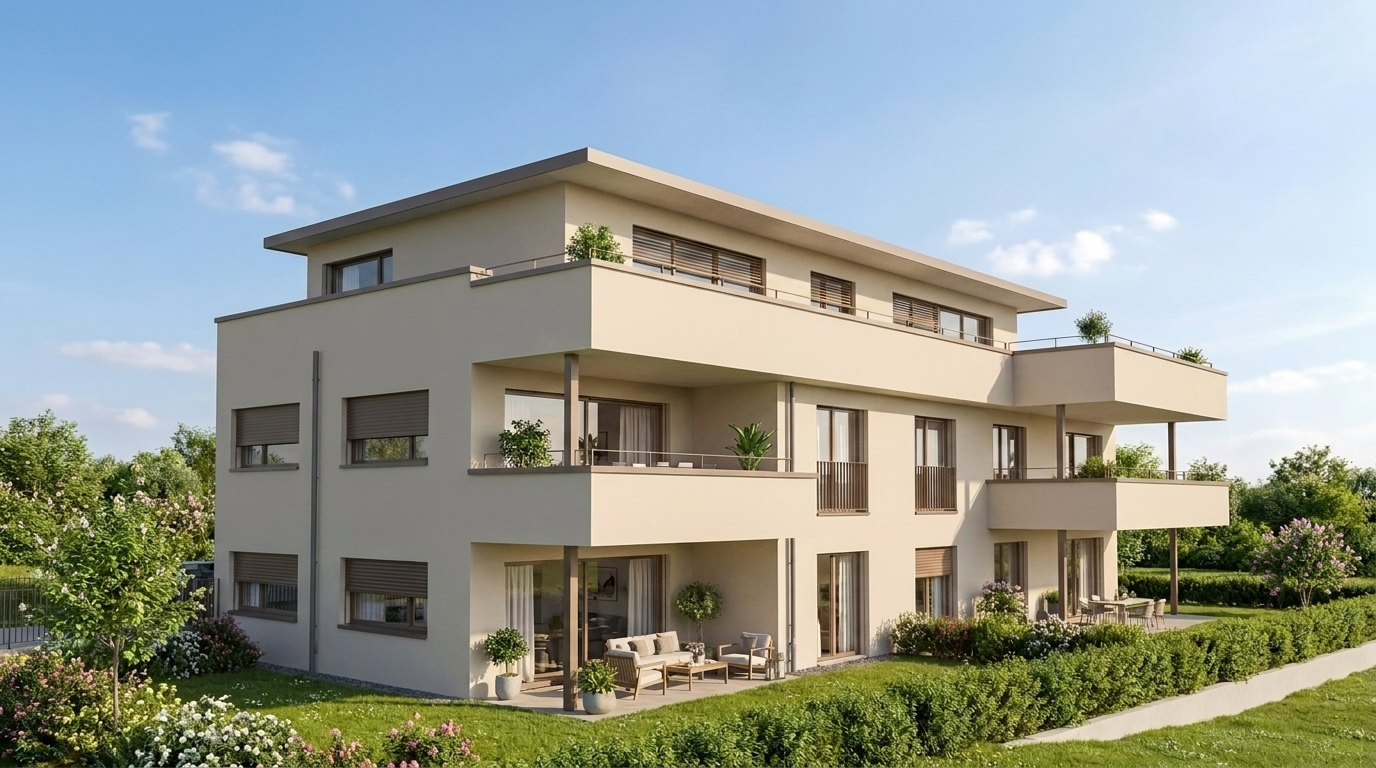
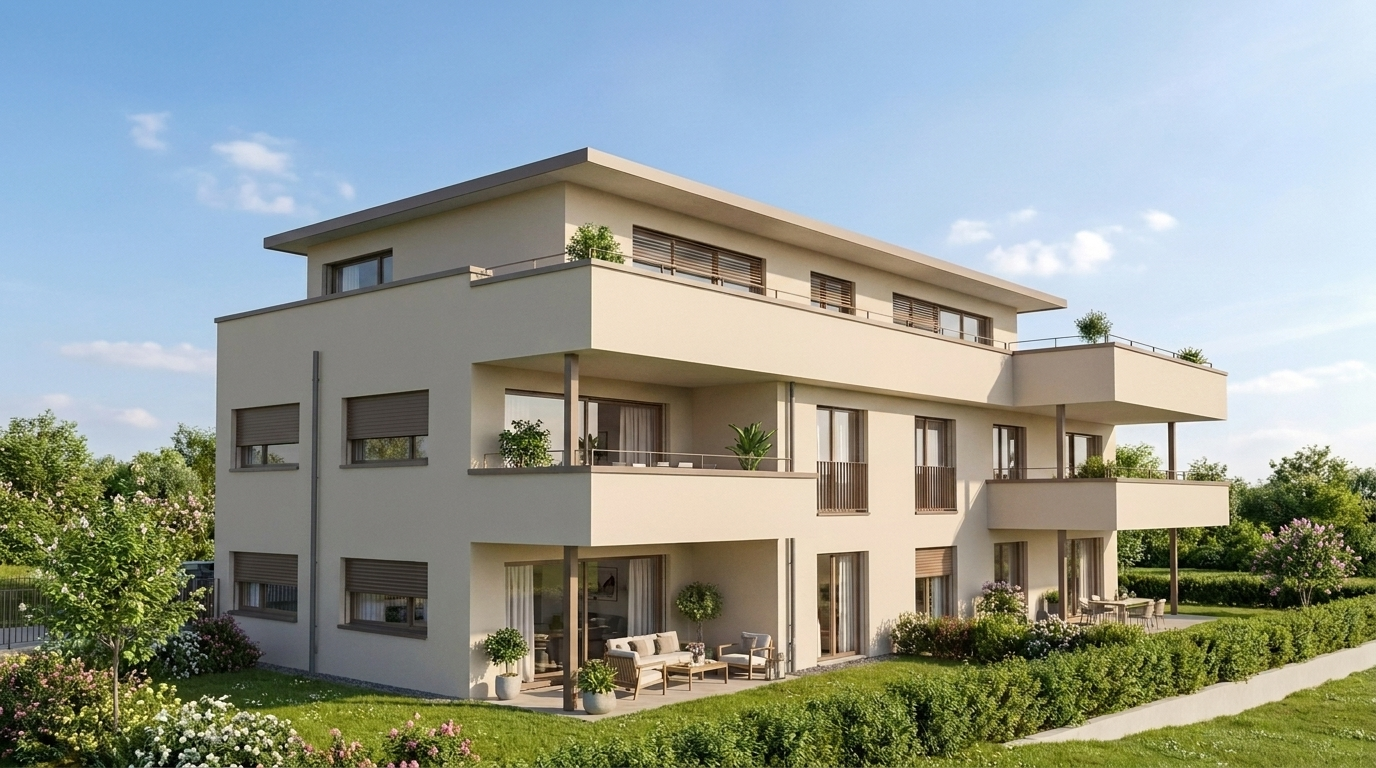
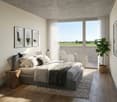
Modern living with style – exclusive 3.5-room rental apartment with private garden share

On Lindenweg in Biberist, six modern rental apartments are being built, which meet the highest standards of living comfort, quality, and equipment. The new building project combines contemporary architecture with high-quality materialization and well-thought-out floor plans.This exclusive 3.5-room apartment has a covered seating area and a private garden share of 126 m², offering plenty of space to relax, enjoy, and linger outdoors. A basement room with 9 m² provides additional storage space.Highlights • Owner-occupier standard • Large-format ceramic tiles in living, dining, and kitchen areas • High-quality parquet floors in the bedrooms • Modern kitchen with brand-name appliances • Private washing machine and dryer in each apartment • Fully tiled bathrooms up to the ceiling The quiet and yet central location offers short distances to shopping facilities, schools, restaurants, and public transport. The good connection to Solothurn and the surrounding municipalities ensures high mobility.The nearby Emme and numerous walking, cycling, and hiking trails invite you to relax right in front of the door. Here you live close to nature and at the same time benefit from an excellent infrastructure.A parking space in the garage can be rented for CHF 130.– per month if desired.We look forward to your contact and are happy to provide you with further information or a viewing.

Travel time
-
  • Two-story house with a tiled roof, surrounded by trees and shrubs, with a small porch and steps leading to the entrance.
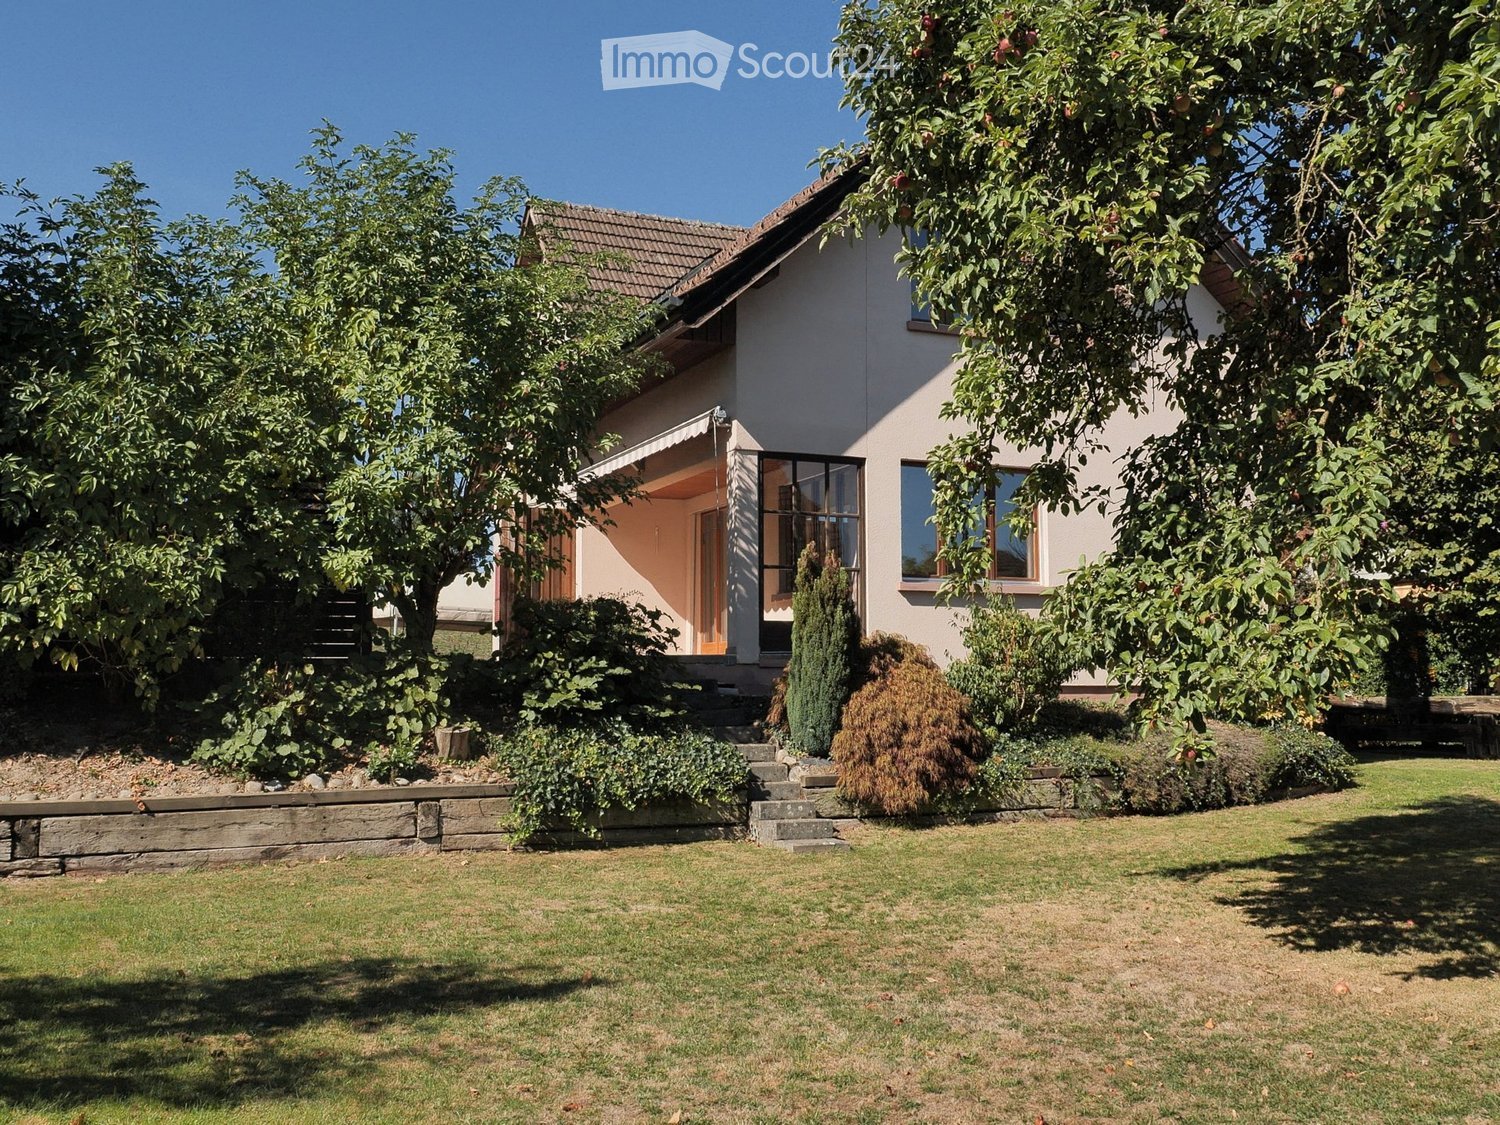
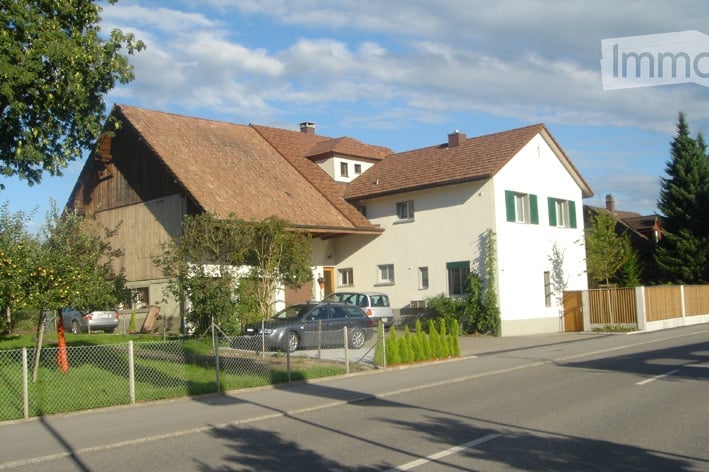
  • Two-story house with beige siding, multiple windows, and a chimney. The house is surrounded by a well-maintained garden with shrubs and trees.
  • A well-maintained garden with a large apple tree, a wooden shed, a bench, and a house with large windows and a covered entrance.
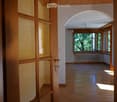
  • Empty hallway with wooden floors, white walls, large windows, and a radiator. The hallway features an arched ceiling and a wooden door with glass panels on the left side.
  • Empty room with wooden flooring, large windows, and radiators along the walls. The space is well-lit with natural light from the windows.
  • Empty room with wooden flooring, white walls, a fireplace with a tiled surround, a large window with wooden frame, and a radiator below the window.
  • Wooden kitchen with built-in oven and cabinets.
  • A well-lit hallway with wooden flooring, light-colored walls, and a wooden door with glass panels leading to another room.
  • Wooden door with glass panels, brass handle, and a view of a room with a window showing greenery outside.
1 / 9
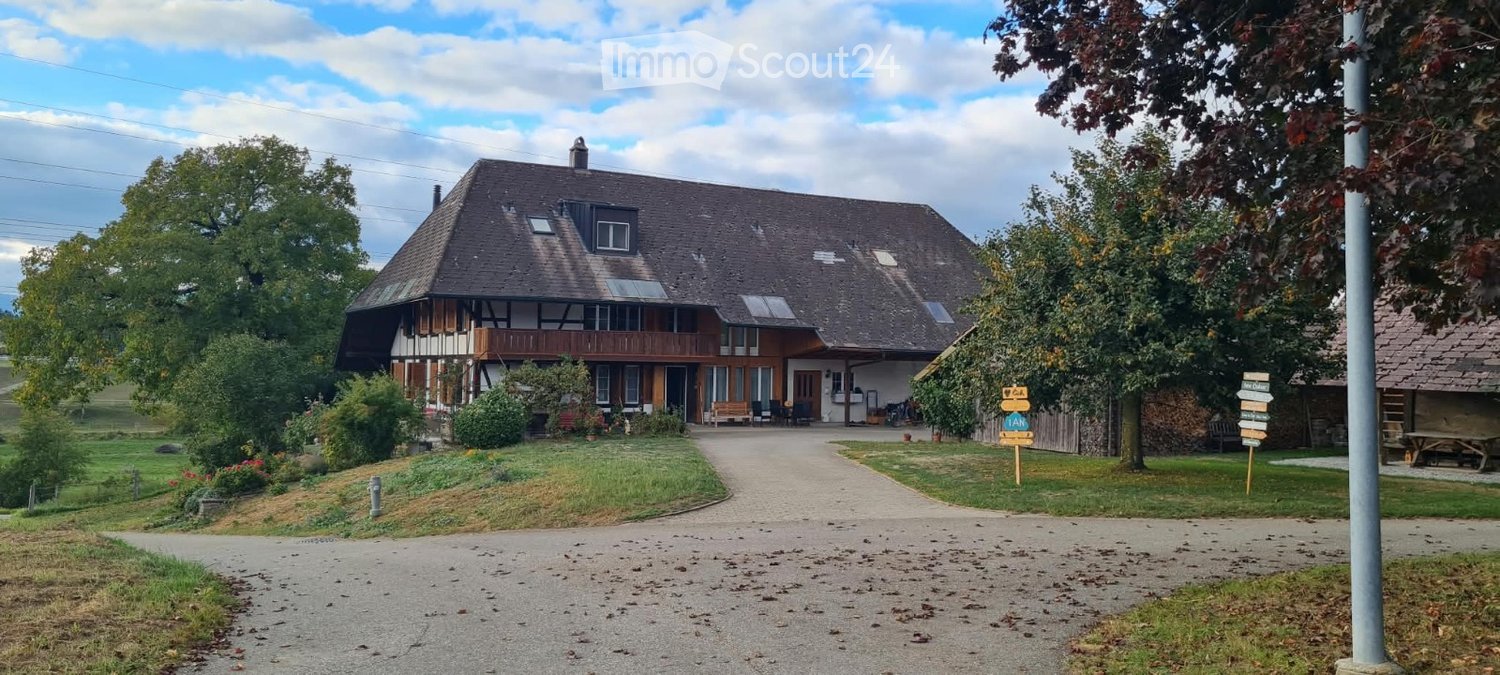
Two-story house with beige siding, multiple windows, and a chimney. The house is surrounded by a well-maintained garden with shrubs and trees.
A well-maintained garden with a large apple tree, a wooden shed, a bench, and a house with large windows and a covered entrance.
Empty hallway with wooden floors, white walls, large windows, and a radiator. The hallway features an arched ceiling and a wooden door with glass panels on the left side.
5 rooms, 126m², CHF 2,000.–
Premium
4932 Lotzwil

★NEWLY BUILT★ 5-room house (immediately available) with veranda & garden (Lotzwil near Langenthal)

★NEWLY BUILT★ 5-room single-family house immediately available (Lotzwil near Langenthal) • 🍃Traffic-calmed 🌳garden idyll with 🔥grill chimney &🛖wooden house • Chimney living room with terrace under the main roof (veranda) • Garage with gate & covered parking space • Heat pump boiler (most economical hot water technology) GROUND FLOOR (parterre) • Entrance hall with guest toilet & 3 rooms in parquet • Kitchen (high-quality) made of noble oak with separate dining room • Chimney living room with terrace under the main roof • Garden idyll with grill chimney including copper hood & wooden house UPPER FLOOR • Entrance hall • 3 rooms in parquet • Bathroom (shower cubicle & bathtub) BASEMENT (versatile) • Laundry room with dryer (tumbler) • Spacious fitness/hobby room • Additional access to the garden RENTFr. 2000.- (excluding ancillary costs) immediately available or December 1, 2026078 307 11 55 (only WhatsApp)ANCILLARY COSTS - You only pay what you consume! All ancillary costs are to be paid to the MUNICIPALITY. LANDLORD does not charge any ancillary costs. • Heating: 100 to 170 CHF • Electricity/Water: 70 to 100 CHF (boiler & household) • Total: 170 to 270 CHF NOTE: The number of rooms has no influence on electricity costs (boiler & household)Living area: 126 m² | Usable area: 212 m² (including corridors, basement) | Plot: 677 m²

New building
1 / 6
2.5 rooms, 48m², CHF 1,950.–
Premium
4562 Biberist

Modern living with style - exclusive rental apartments in Biberist - 2 1/2 room attic apartment

On Lindenweg in Biberist, six modern rental apartments are being built, which meet the highest standards of living comfort, quality, and equipment. The new building project combines contemporary architecture with high-quality materialization and well-thought-out floor plans.This exclusive 2½-room attic apartment convinces with a spacious terrace of 34.5 m², which offers plenty of space to relax, enjoy and linger outdoors. A private basement compartment with 7.7 m² also provides additional storage space.Highlights • Owner-occupier standard • Large-format ceramic tiles in living, dining, and kitchen areas • High-quality parquet floors in the bedrooms • Modern kitchen with brand-name appliances • Private washing machine and dryer in each apartment • Completely tiled bathrooms up to the ceiling The quiet and yet central location offers short distances to shopping facilities, schools, restaurants, and public transport. The good connection to Solothurn and the surrounding municipalities ensures high mobility.The nearby Emme and numerous walking, cycling, and hiking trails invite you to relax right in front of the door. Here you live close to nature and at the same time benefit from an excellent infrastructure.A parking space in the garage can be rented for CHF 130.- per month if desired.We look forward to your contact and are available for further information or a viewing.

New building
1 / 5
3.5 rooms, 85m², CHF 1,875.–
Premium
Spinnereiplatz 1, 4552 Derendingen
Newly built 3.5 room apartments - Sustainable and modern living concept

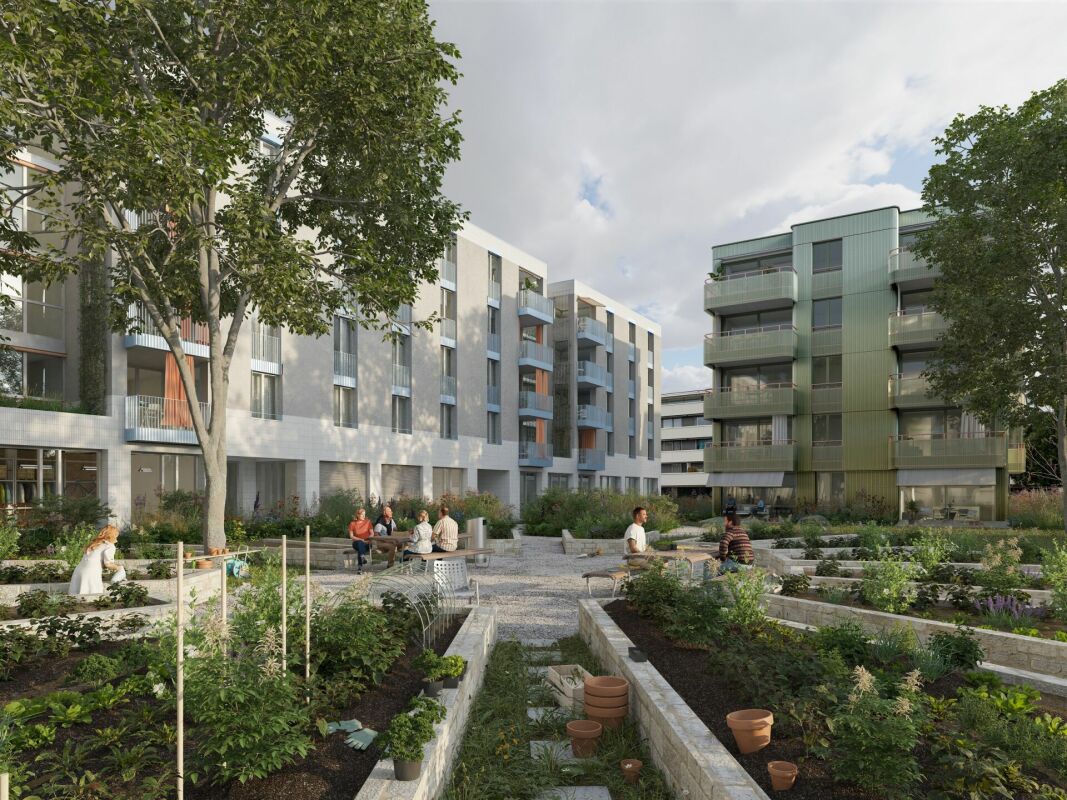
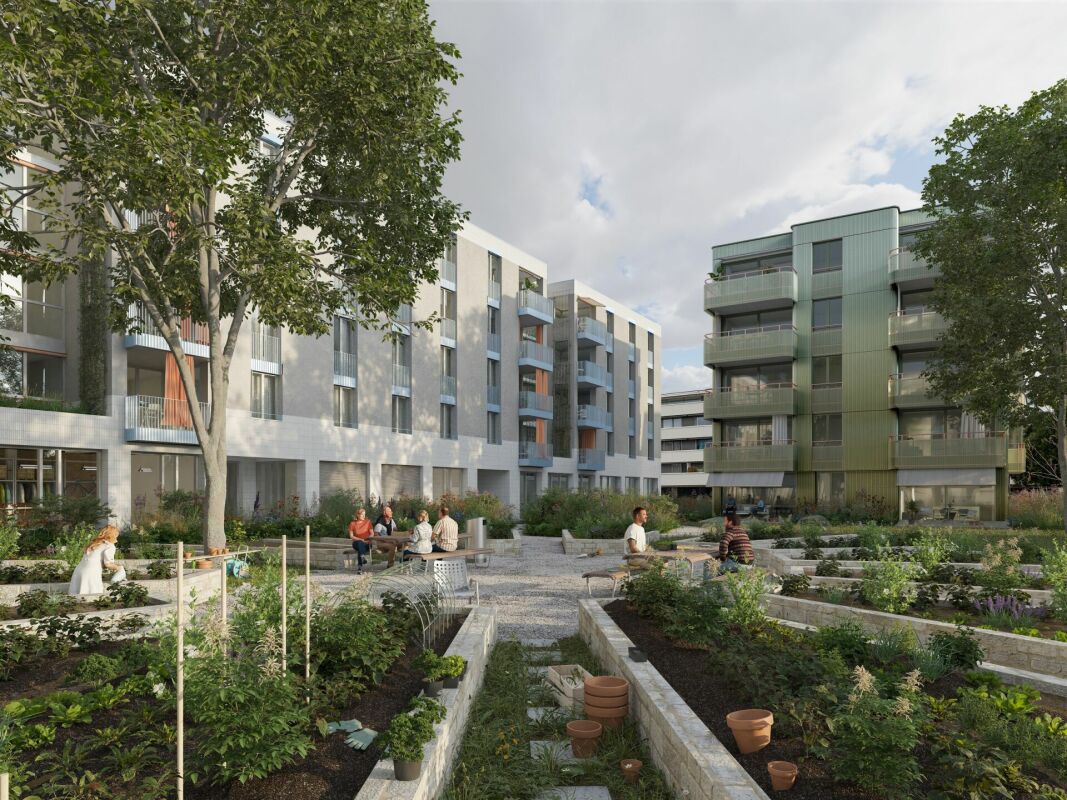
New construction Färberei These types of apartments are available on different floors (1-4 floors) and orientations. The rent varies depending on the orientation and floor.With the Färberei, a place for all life phases is being created in the southern part of the Emmenhof area: The apartments offer a wide range of living possibilities - from 1 1/2 room apartments to spacious 4 1/2 room apartments.The integrated winter gardens over 3 floors are a special highlight of the building. A spacious inner courtyard with high beds invites you to garden and relax.The long, narrow building nestles against the southern edge of the area, embedded in green spaces, with a view of the Emmen canal. The architecture is based on clarity, openness, and a balanced balance between privacy and exchange.The Emmenhof area - step by step, a colorful living space for generations is being createdOver several stages, the historic area is being transformed and developed into a new, multifaceted quarter for living, working, and living. Attractive architecture, modern apartments, office and commercial spaces, as well as green meeting zones in the open air bring excellent quality of life to this special place. The immediate proximity to the recreational area and the direct location on the water bring quality of life. With the sustainable philosophy of the area with its own electricity generation through hydroelectric power, solar systems, heat production via district heating, and biodiversity on the green spaces, the area makes an active contribution to the future.

Travel time
-
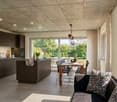
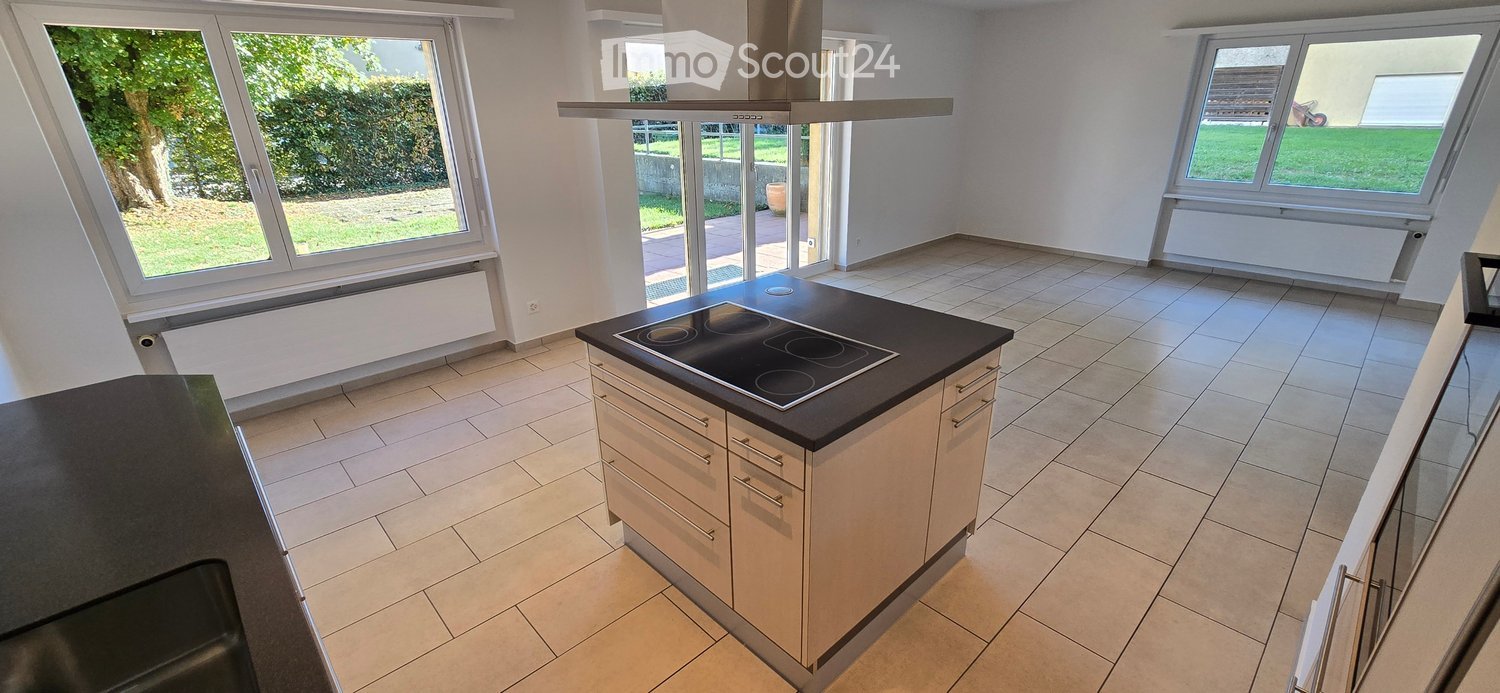
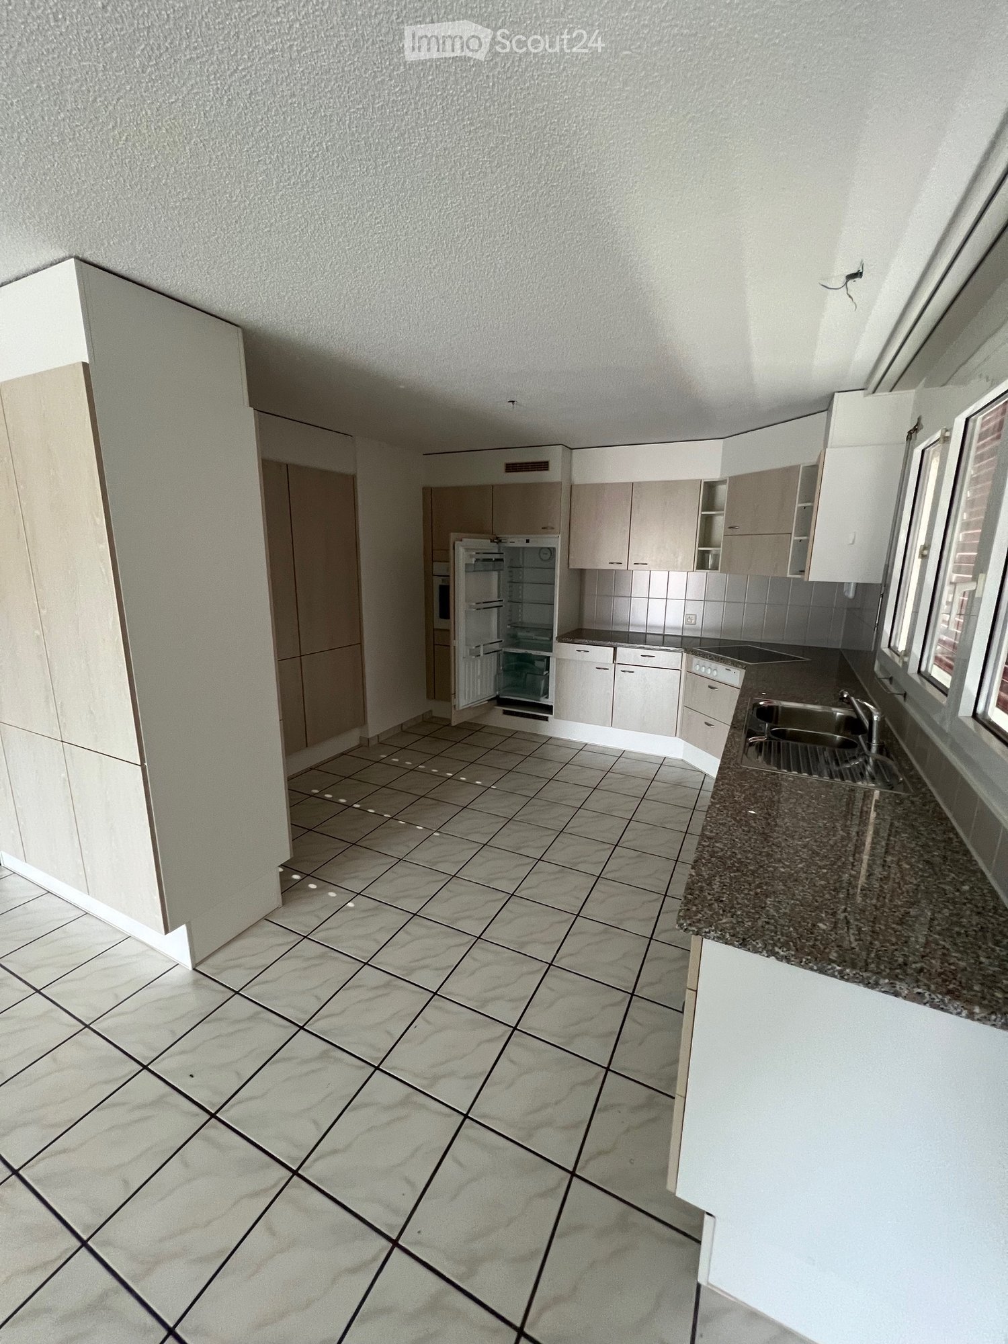
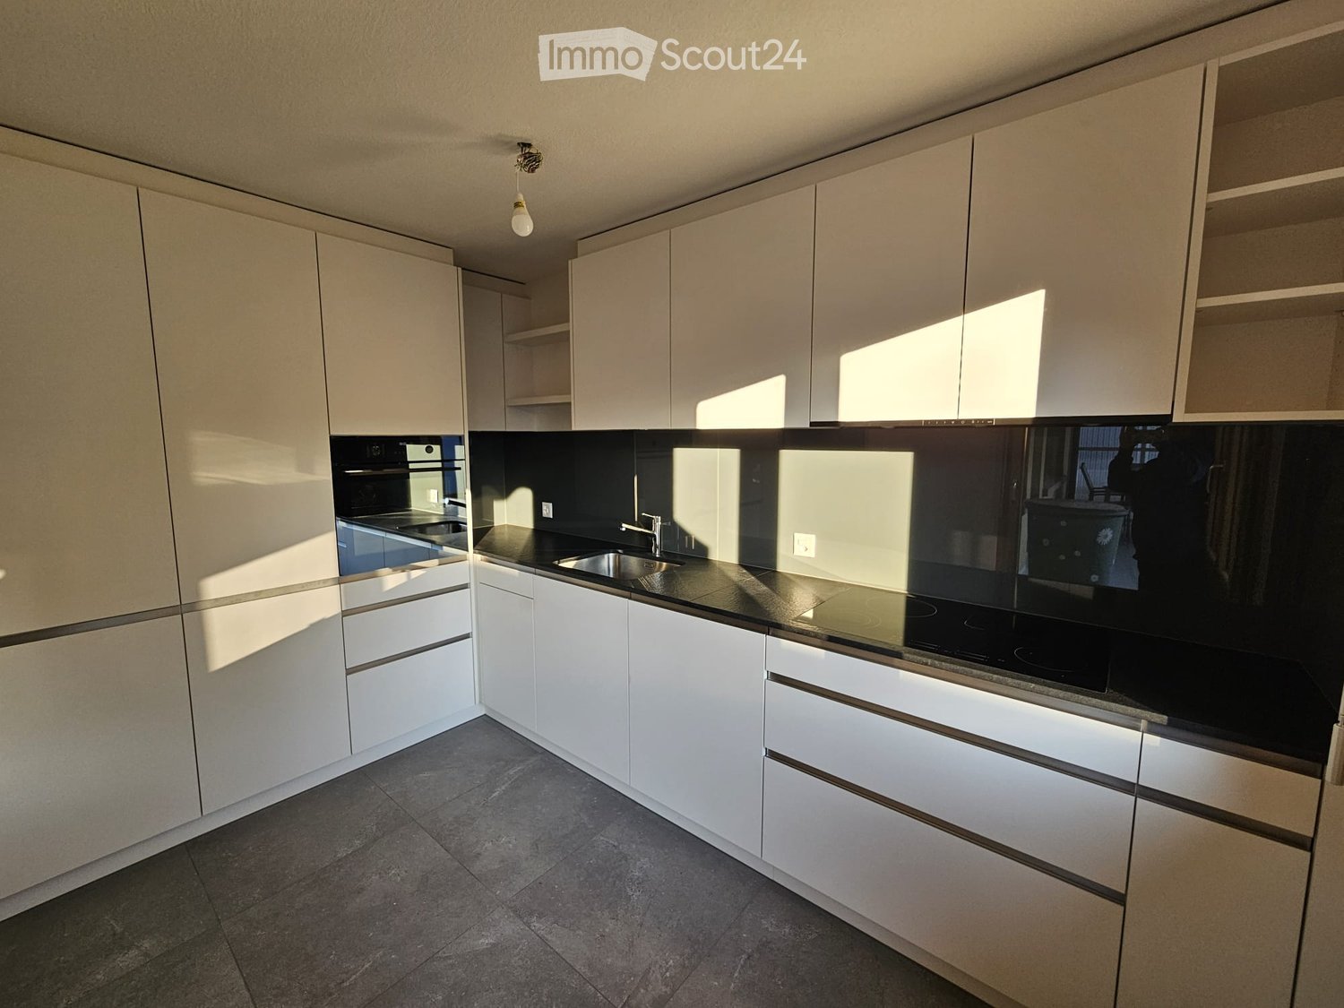
  • Modern kitchen with light-colored cabinets, a black countertop, and an induction stove. Large windows provide natural light and a view of the garden.
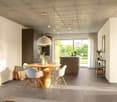
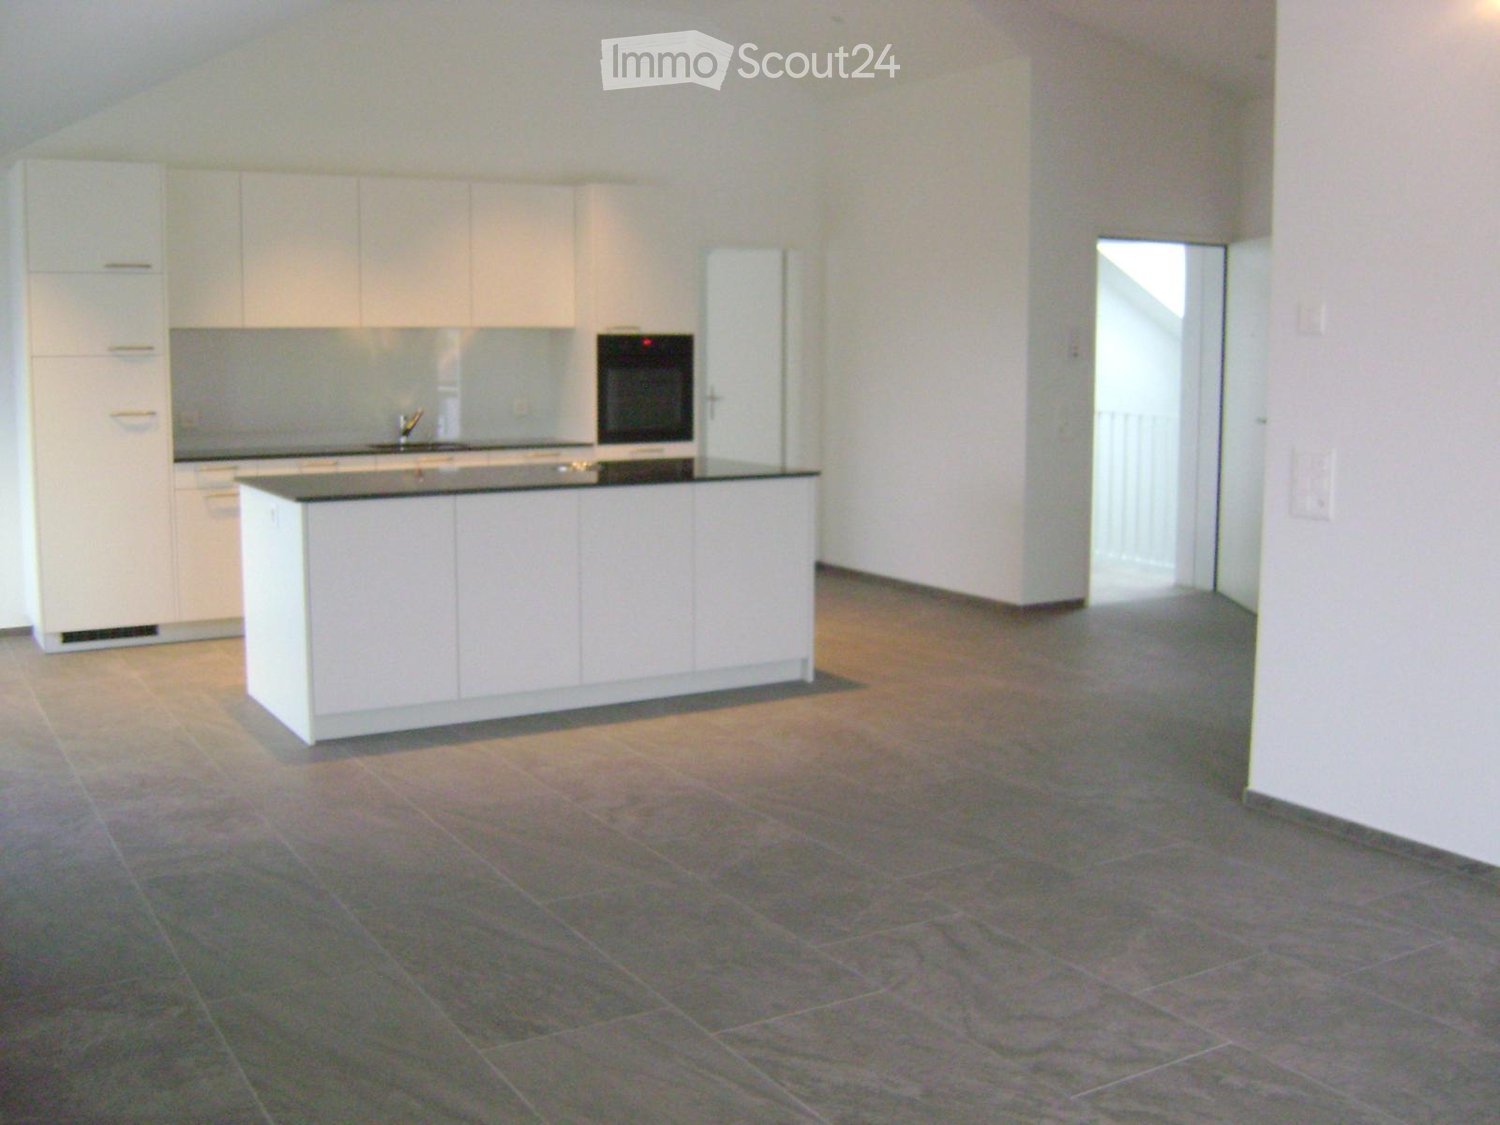
  • Empty kitchen with tiled floor, white cabinets, island, and large sliding glass doors leading to a garden view.
  • Two-story yellow building with raised ground floor, large windows, and a covered entrance leading to a patio area with a brick floor and a large green lawn.
  • Empty room with wooden flooring, white walls, and a large window with a view of the outside. The room has a simple ceiling light fixture and a radiator below the window.
  • Empty room with wooden flooring, white walls, and a single window with a radiator below it. The room has a simple, clean design with no furniture or decorations.
  • Empty room with wooden flooring, white walls, large window with view of green area, radiator, and exposed ceiling beams.
  • Clean, well-lit hallway with tiled flooring, white walls, and a recessed ceiling light. Features a wooden door on the right and a radiator on the left, leading to another room with visible furniture.
  • Modern bathroom with a glass-enclosed shower, a white sink, a toilet, and a large mirror with built-in lighting.
  • Concrete-walled corridor with wooden slatted partitions and overhead lighting, leading to a garage area.
  • Empty room with concrete walls and floor, a single window with metal frame, and a ceiling light fixture.
  • {"type": "Garage", "objects": [], "description": "Empty underground parking space with concrete walls and ceiling, a single overhead light fixture, and a small camera mounted on the wall.", "localized_descriptions": {"EN": "Empty underground parking space
1 / 11
4.5 rooms, 93m², CHF 2,190.–
Top
Kriegstettenstrasse 22, 4563 Gerlafingen

4.5 room ground floor apartment with terrace, parking space and additional hobby room

Modern living in a central location – including parking space and additional hobby room! • 1x parking space included in the offer • 1x additional hobby room included This freshly renovated, bright 4.5-room apartment on the ground floor convinces with a practical floor plan, friendly living rooms and an attractive location with short distances to all facilities of daily needs. The spacious living and dining area with open kitchen creates a pleasant living atmosphere and invites you to linger. The terrace offers additional space to relax and enjoy. The three rooms are equipped with low-maintenance laminate, while the other living areas have a timeless plank floor. The bathroom is equipped with a toilet and a shower cubicle. Your advantages at a glance: • Bright 4.5-room apartment on the ground floor • First occupancy after renovation • Practical and well-thought-out floor plan • Open kitchen with adjacent living and dining area • Three rooms with laminate flooring • Low-maintenance plank floor in the other areas • Bathroom with toilet and shower cubicle • Private terrace for relaxation • Basement compartment • 1x parking space included in the offer • 1x additional hobby room included Central and attractive location The apartment is located very centrally in Gerlafingen. Shopping facilities, public transport, the municipal administration and the post office are in the immediate vicinity. The motorway access is also quickly reachable. The laundry room is located in the basement with a washing machine and dryer for general use. The central location combines comfortable living with excellent accessibility and short everyday paths. Move in and feel good! Whether as a couple, family or for people with additional space requirements – this freshly renovated apartment offers a lot of living comfort and attractive extras. Have we aroused your interest? We look forward to your contact and will show you the apartment during a personal viewing. Viewings are possible every Tuesday and Thursday from 18:00 - 20:00 by prior appointment. Available immediately or by arrangement

Travel time
-
1 / 6
  • Balcony / Terrace
  • Parking space
  • Garage
5.5 rooms, 136m², CHF 2,050.–
Top
4912 Aarwangen

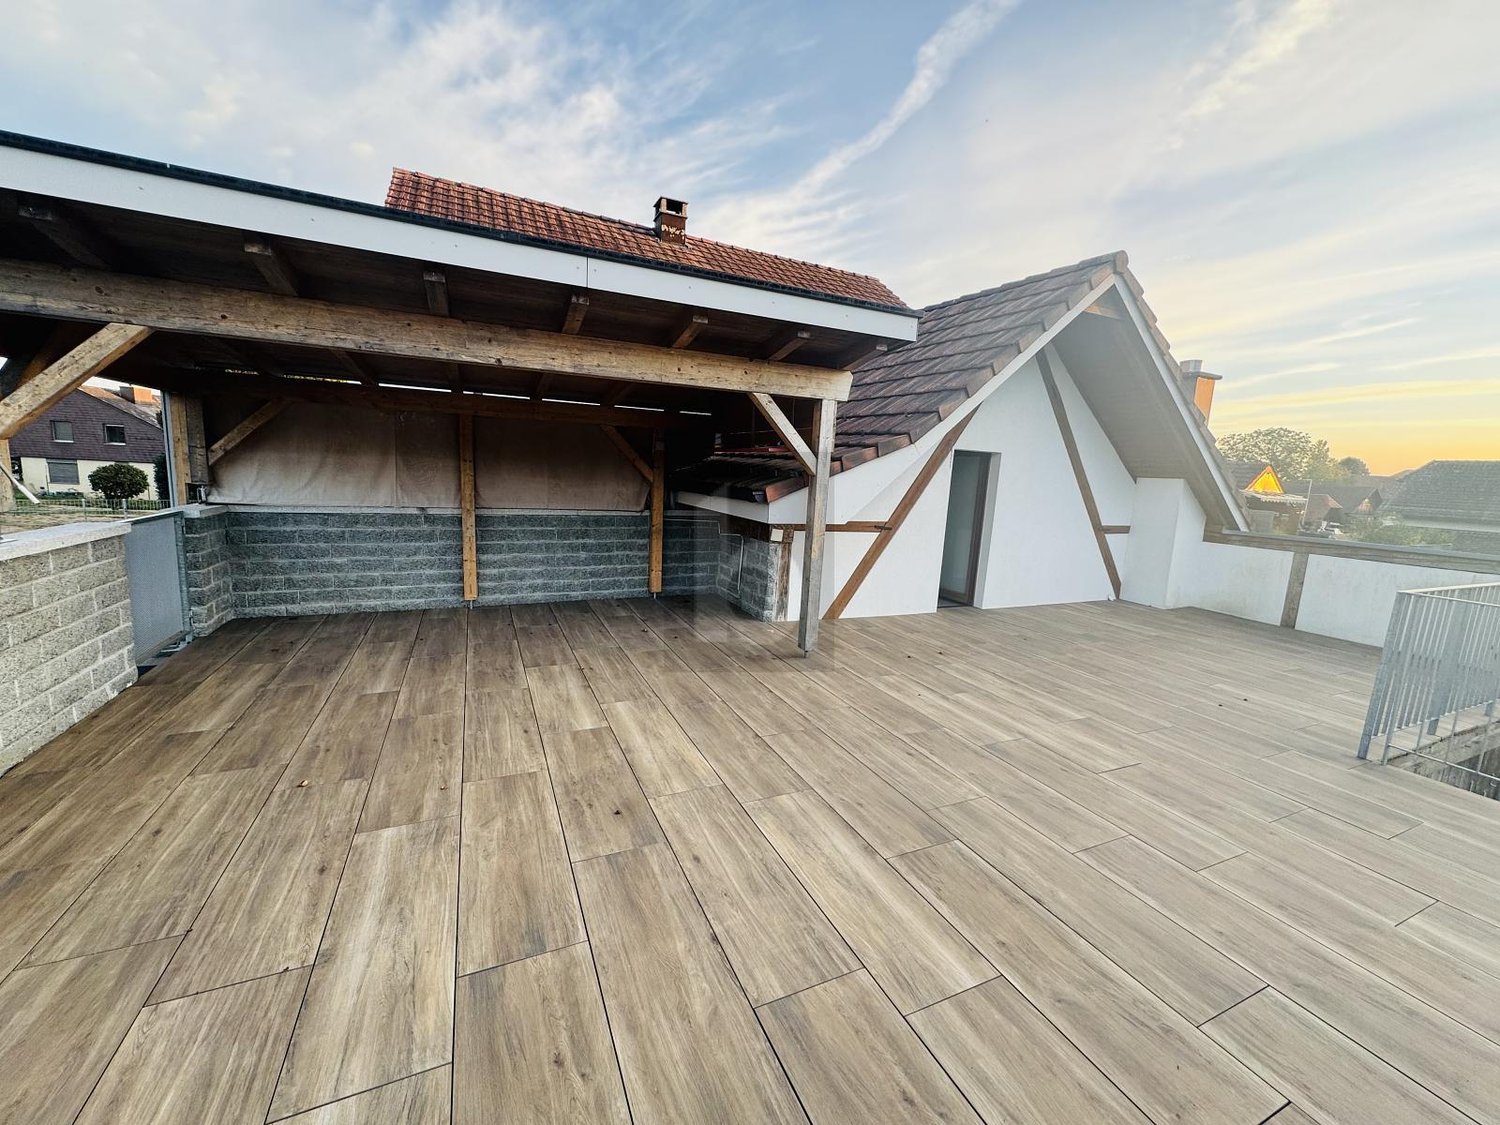
SPACIOUS LIVING WITH 150 M² TERRACE

This charming 5.5-room apartment combines spacious living with special old-building charm and convinces above all with its exceptional terrace with around 150 m² of space. The apartment was renovated in 2020 and offers a cozy living atmosphere in a very quiet and child-friendly environment. A cozy Swedish stove provides additional living quality, while a separate leisure area with a billiard table in the basement offers time for social hours. The spacious terrace and the unobstructable view make this home a special retreat with plenty of space, ideal for families, couples, or anyone who appreciates spacious living in a quiet location.This BETTERHOMES offer is characterized by the following advantages:- spacious terrace with 150 m²- cozy Swedish stove- very quiet and child-friendly location- leisure area with billiard table- unobstructable view- charming old-building character- renovated in 2020- and, and, and ...Interested? Contact us for a non-binding viewing, also online viewing possible!Not found anything suitable? Over 2,000 more offers at: www.betterhomes.ch - the real estate fair mediatorWant to market your own property?Take advantage of our know-how: https://www.betterhomes.ch/de/profitierenDo you want to have a property valued?Find out its value now through our free valuation, immediately and non-binding!https://www.betterhomes.ch/de/knowledge/estimationMore detailsLocation: very quiet and child-friendly locationCondition: charming old building, renovated in 2020 and in good conditionBathrooms / wet cells: 2 (1x WC / shower / bathtub / double sink, 1x WC / sink)Heating system: heat pumpPublic transport: train station, 870 mSchools: primary school, 1.4 km Shops: VOI (Migros), 900 m

  • Balcony / Terrace
  • Parking space
  • Garage
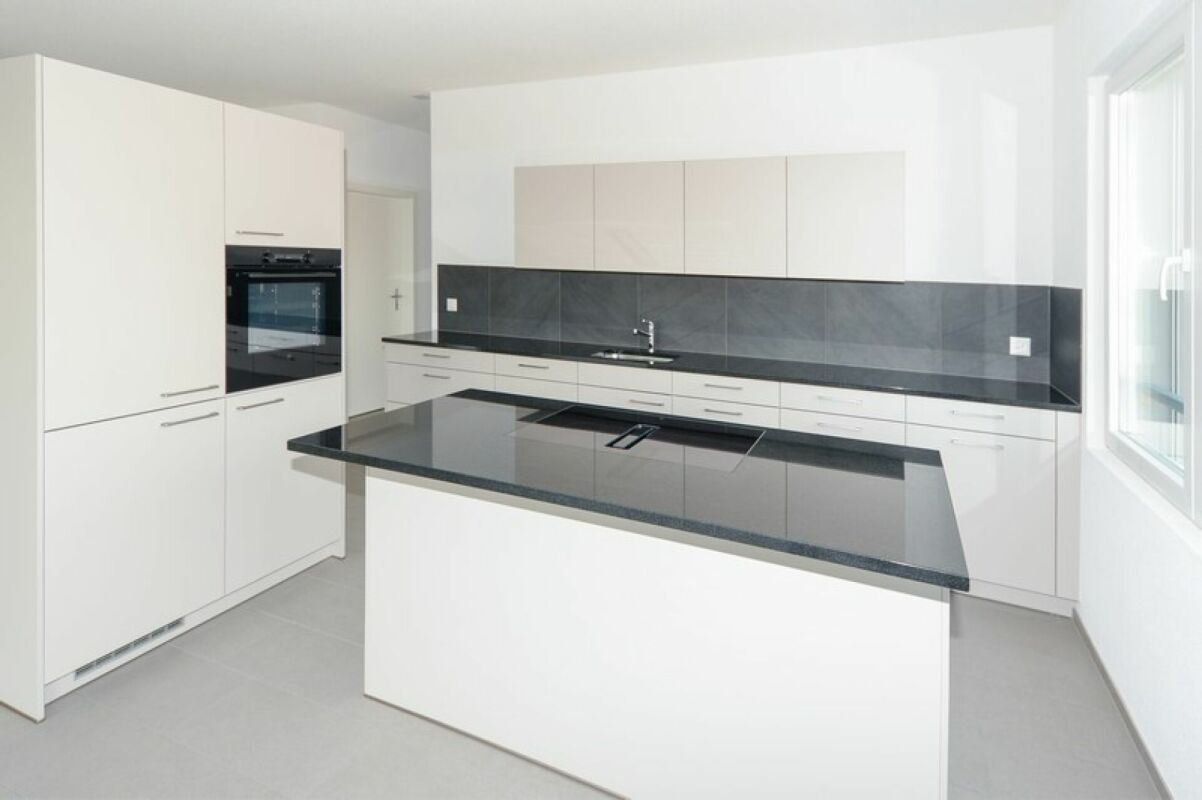
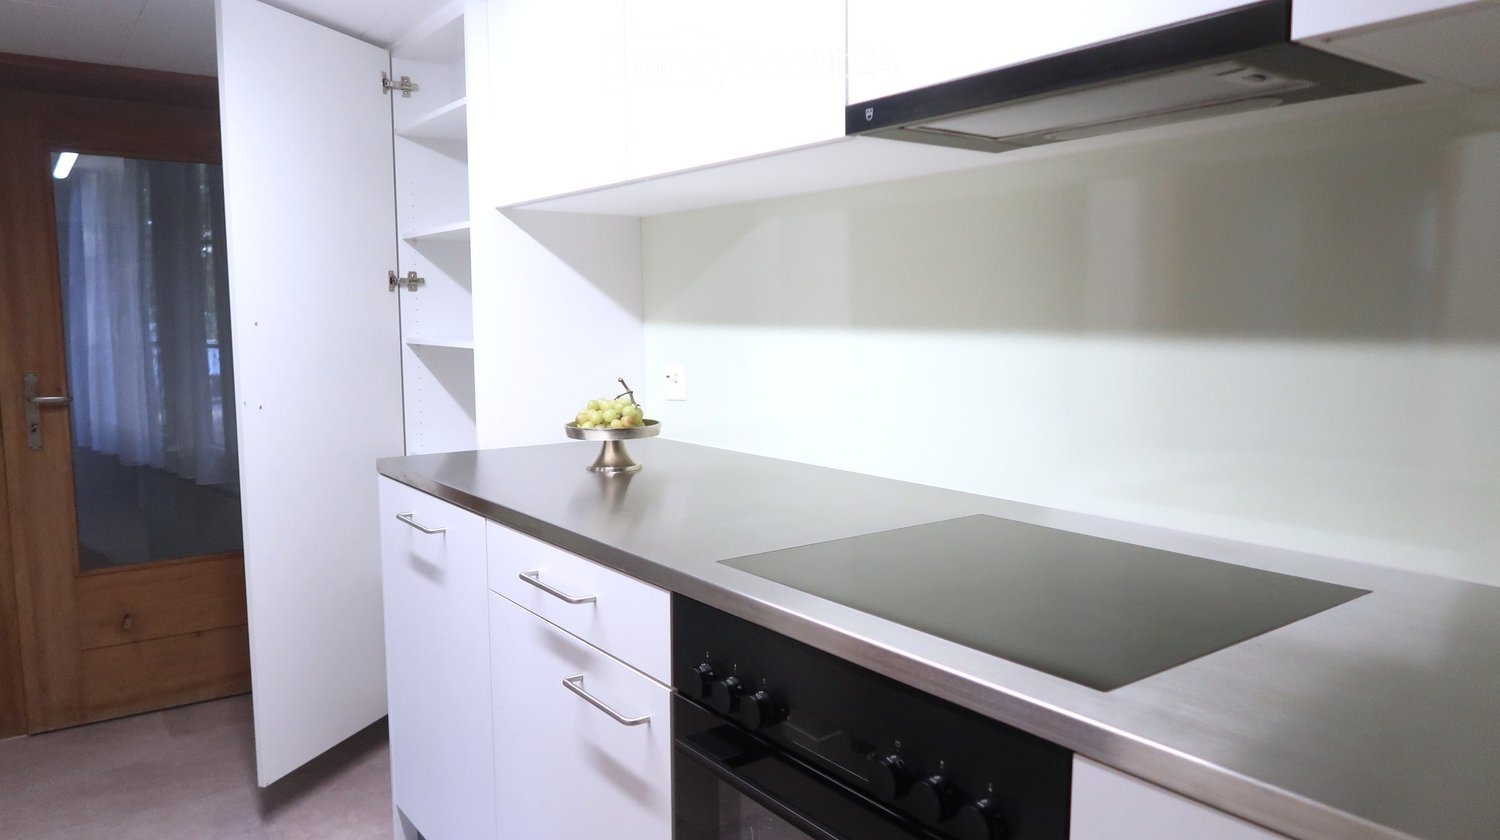
  • Modern kitchen with white cabinets, black countertops, and stainless steel appliances, including a sink and oven.
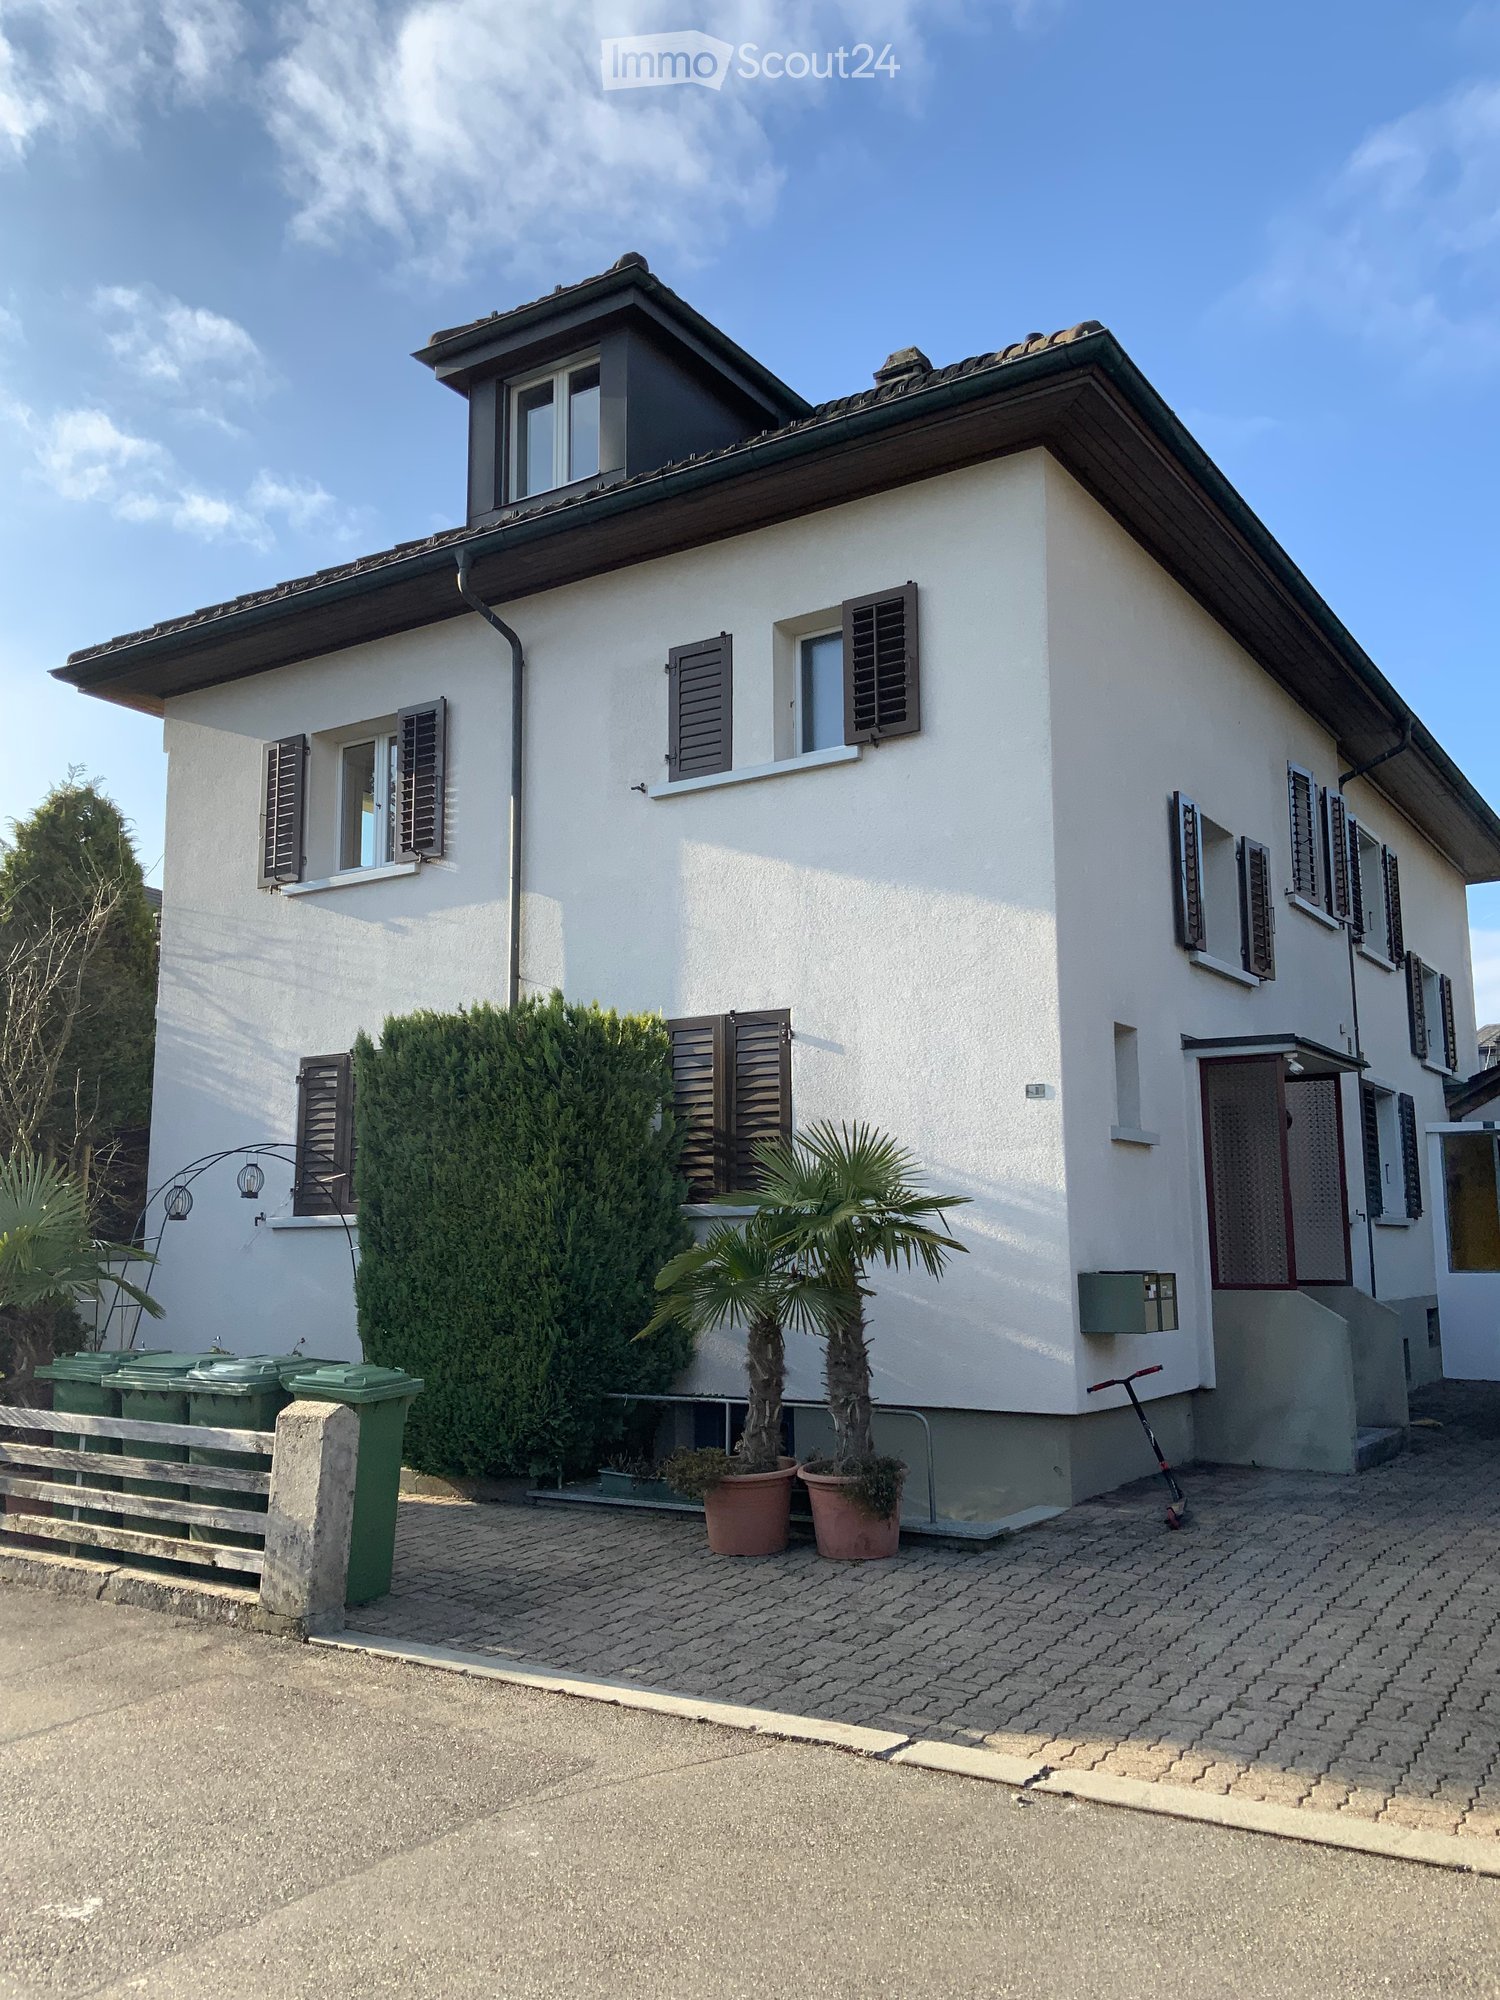
  • Two-story house with red shutters and a garage, surrounded by a well-maintained garden and driveway.
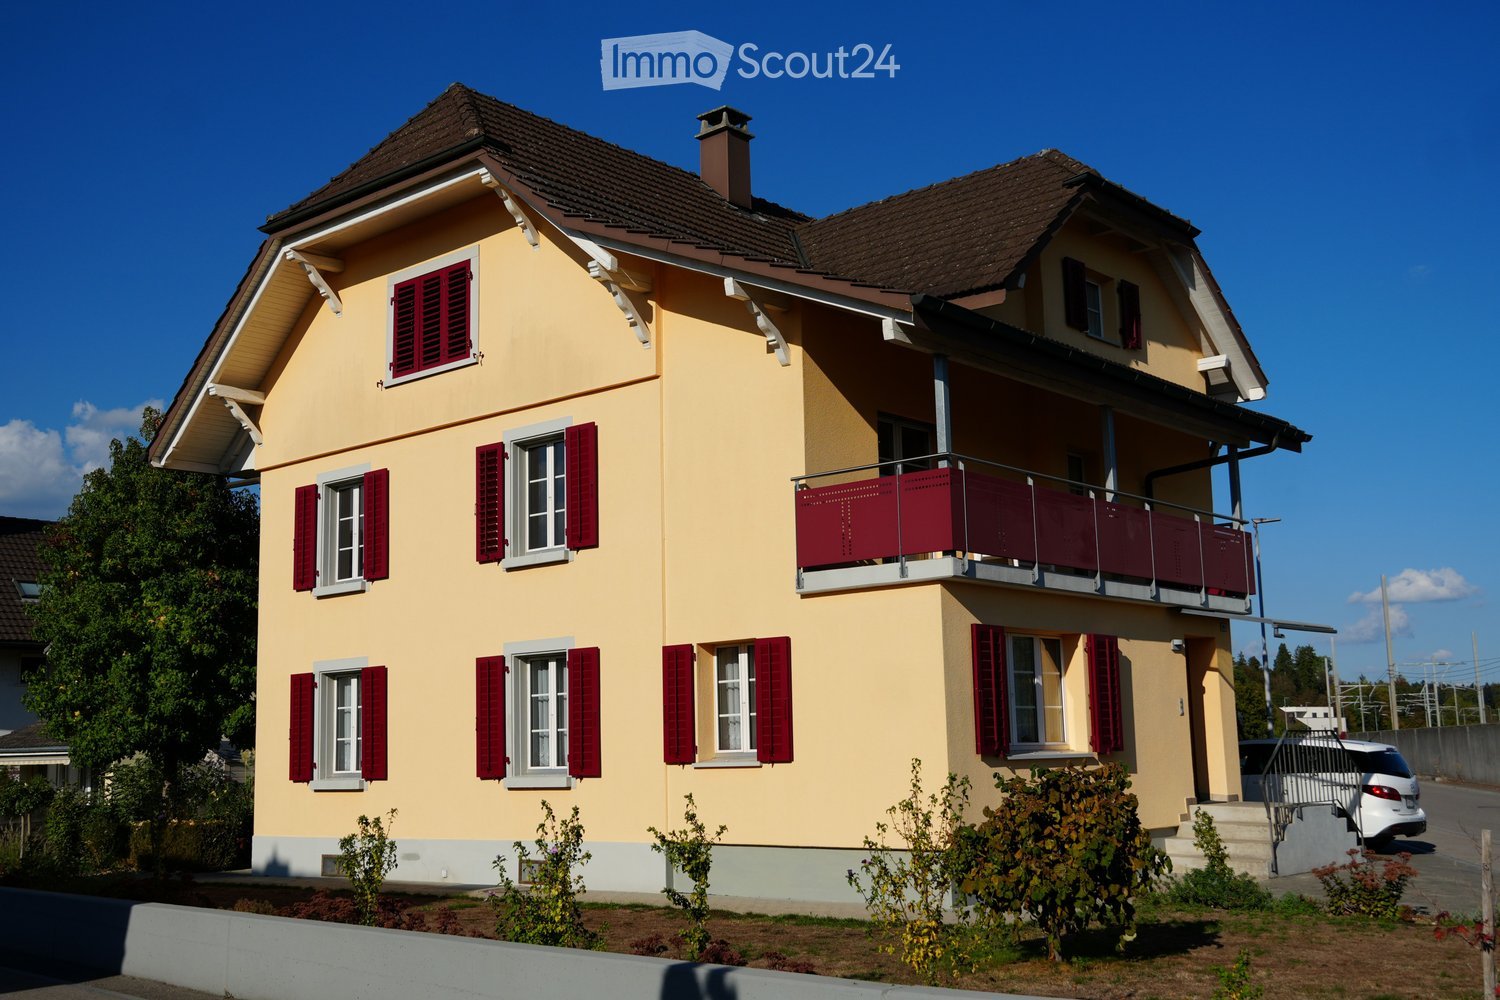
  • Two-story house with a yellow facade, red shutters, and a brown roof. The house features a small garden with shrubs and a stone pathway leading to the entrance.
  • Balcony with white flooring, wooden ceiling, white railing, and a view of surrounding buildings and greenery.
  • Empty hallway with wooden flooring, white walls, and a fireplace on the left side.
  • Empty room with wooden flooring, large windows, and sliding glass doors leading to a balcony.
  • Modern bathroom with beige tiles, a white sink, a bathtub, a toilet, and a large mirror with built-in lighting.
  • Bathroom with a bathtub, shower, sink, and mirror. Beige tiles and a decorative bath mat with seashells are visible.
  • Empty room with wooden flooring, light-colored walls, and a window with wooden frames. The room is completely unfurnished, showing only the basic structure and natural light from the window.
  • Empty hallway with wooden flooring, light-colored walls, and a single window with wooden frame. Natural light streams in from the window, illuminating the space.
  • A narrow hallway with light-colored walls, a wooden ceiling, and a tiled floor. A closed door is visible at the end of the hallway, and a light fixture is mounted on the ceiling.
  • Bathroom with beige tiled walls, a corner shower, a white sink, and a mirror with built-in lighting.
  • Storage area with multiple bicycles hanging on the wall, shelves with folded clothes, a bench, and a washing machine in the background.
  • Lush garden with green grass, white flowers, a swing set, and surrounding trees and shrubs.
1 / 14
4.5 rooms, 125m², CHF 1,780.–
Top
Galgackerweg 6, 4704 Niederbipp

Charming 4.5-room balcony apartment in Niederbipp

Discover this spacious 4.5-room apartment in the idyllic Niederbipp. The 125 m² large apartment is located on the first floor of a house built in 1985.Highlights of the apartment: • Spacious living and dining area with access to the balcony • Cozy Swedish stove for cozy winter evenings • Modern kitchen with dishwasher and glass splashbacks • Spacious bedrooms with modern flooring • Very large and sunny terrace • Separate woodshed for additional storage space • Large basement compartment Location and surroundings: • Quiet location with low noise pollution • Sunny in summer, pleasant light in winter • Denner supermarket just 2 minutes' walk away • Niederbipp train station can be reached in 11 minutes on foot • Niederfeldweg primary school in 15 minutes on foot The apartment impresses with its open room layout, high-quality materials, and idyllic location. The spacious living and dining area with access to the balcony invites you to relax and enjoy. The new modern kitchen is a highlight for cooking enthusiasts.This apartment is ideal for families or couples who value comfort, space, and a large beautiful balcony. The central location in Niederbipp offers a perfect balance between rural idyll and good infrastructure. Take the opportunity to make this unique and freshly renovated apartment your new home. Available from November 1st or by arrangement.A double garage can be rented for an additional CHF 220.- per month, if desired.

Travel time
-

Suggested properties for you based on search results