4 results - Properties for rent: 3362 (Niederönz)

More objects in your automatically expanded search area
20 results - Radius: + 10km
New building
1 / 4
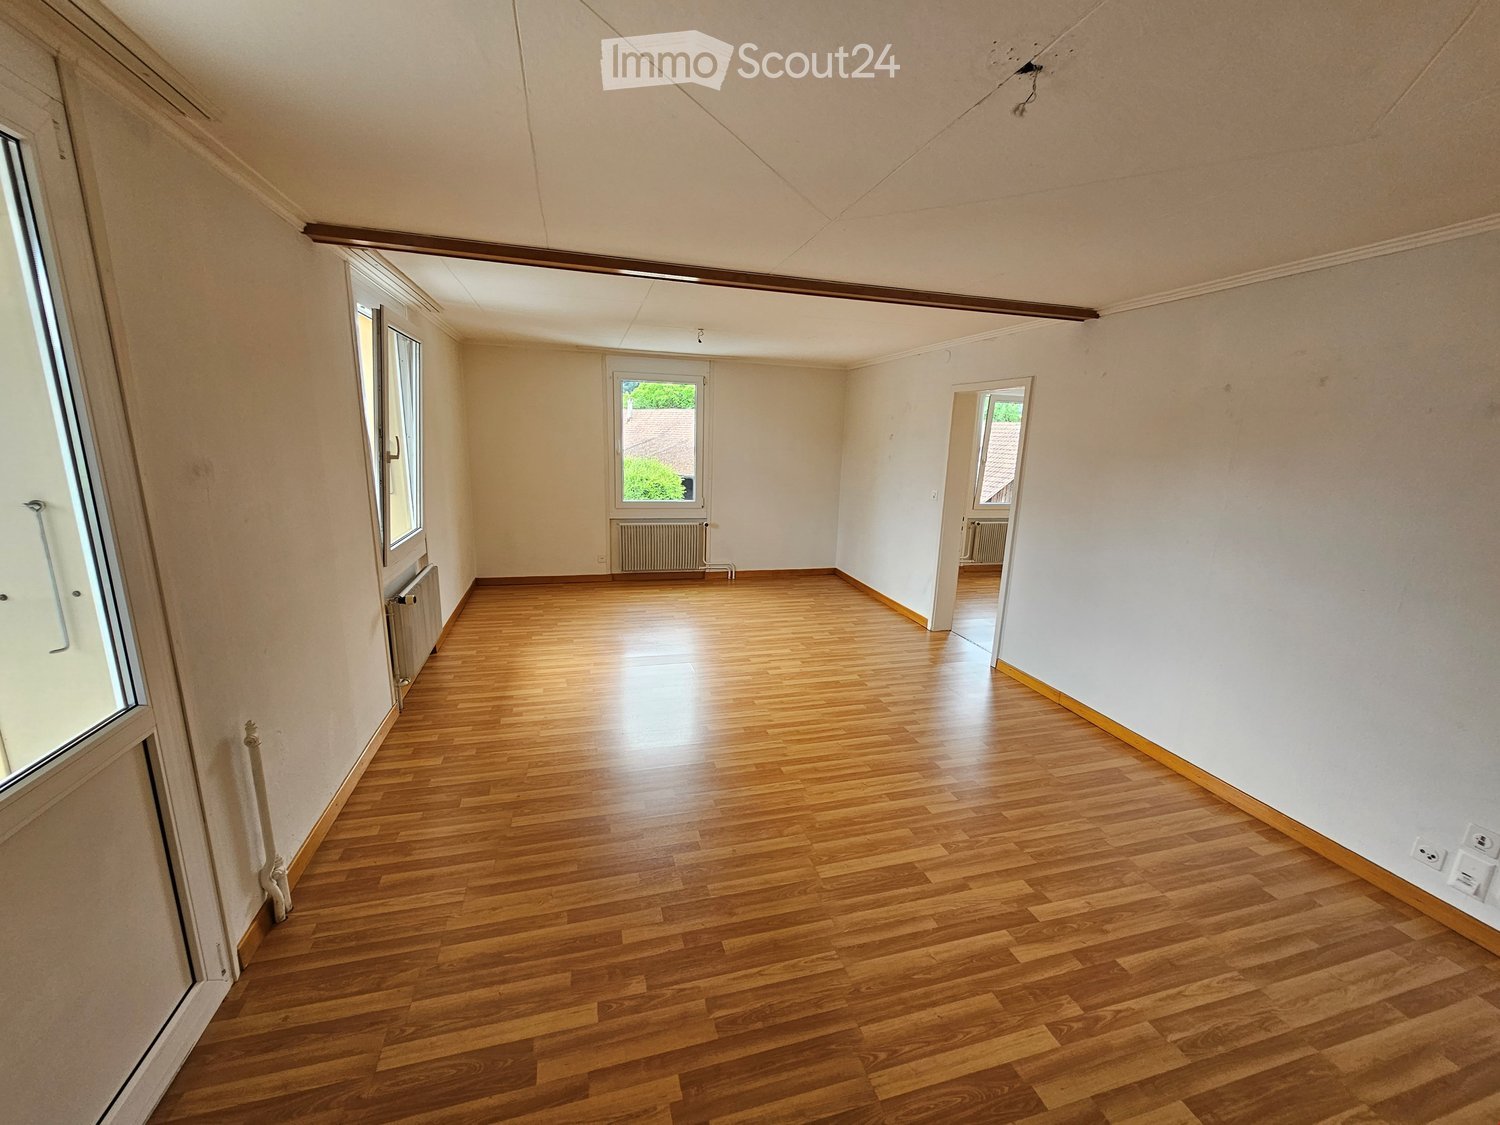
2.5 rooms, 67m², CHF 1,580.–
Premium
Lochzelgli 40, 4542 Luterbach

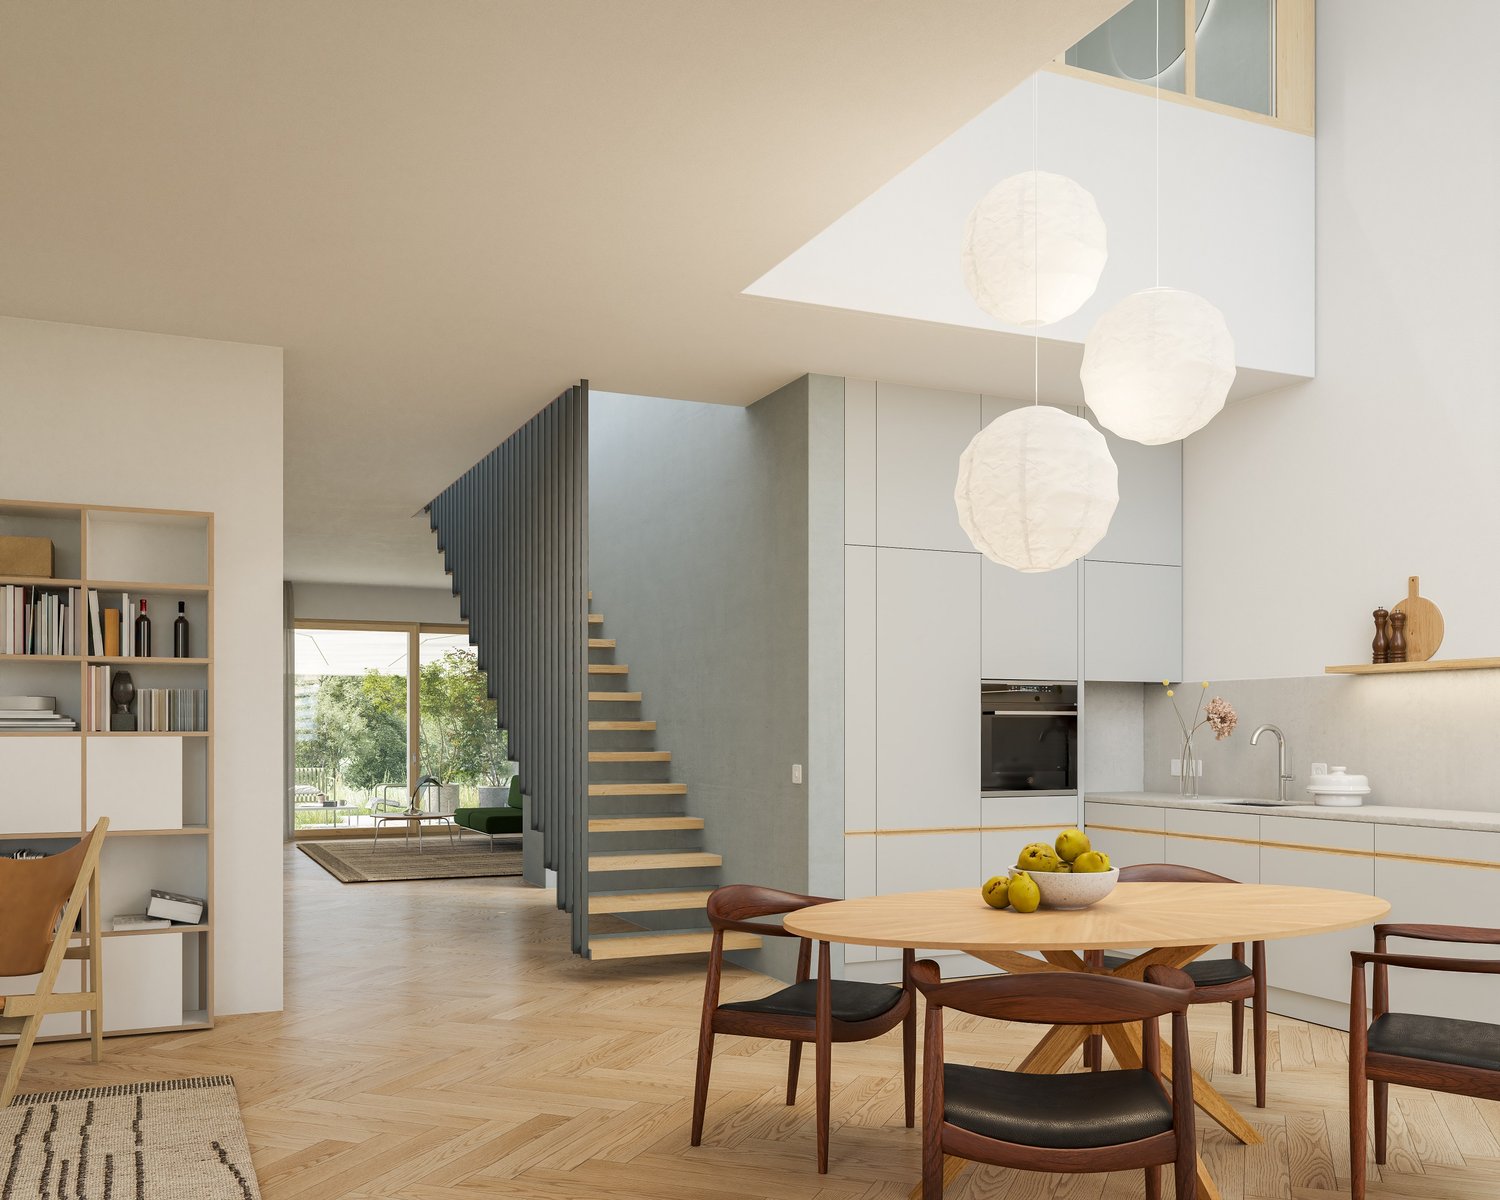
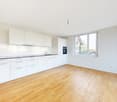
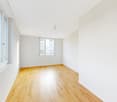
First-time occupancy – a space wonder with a great terrace

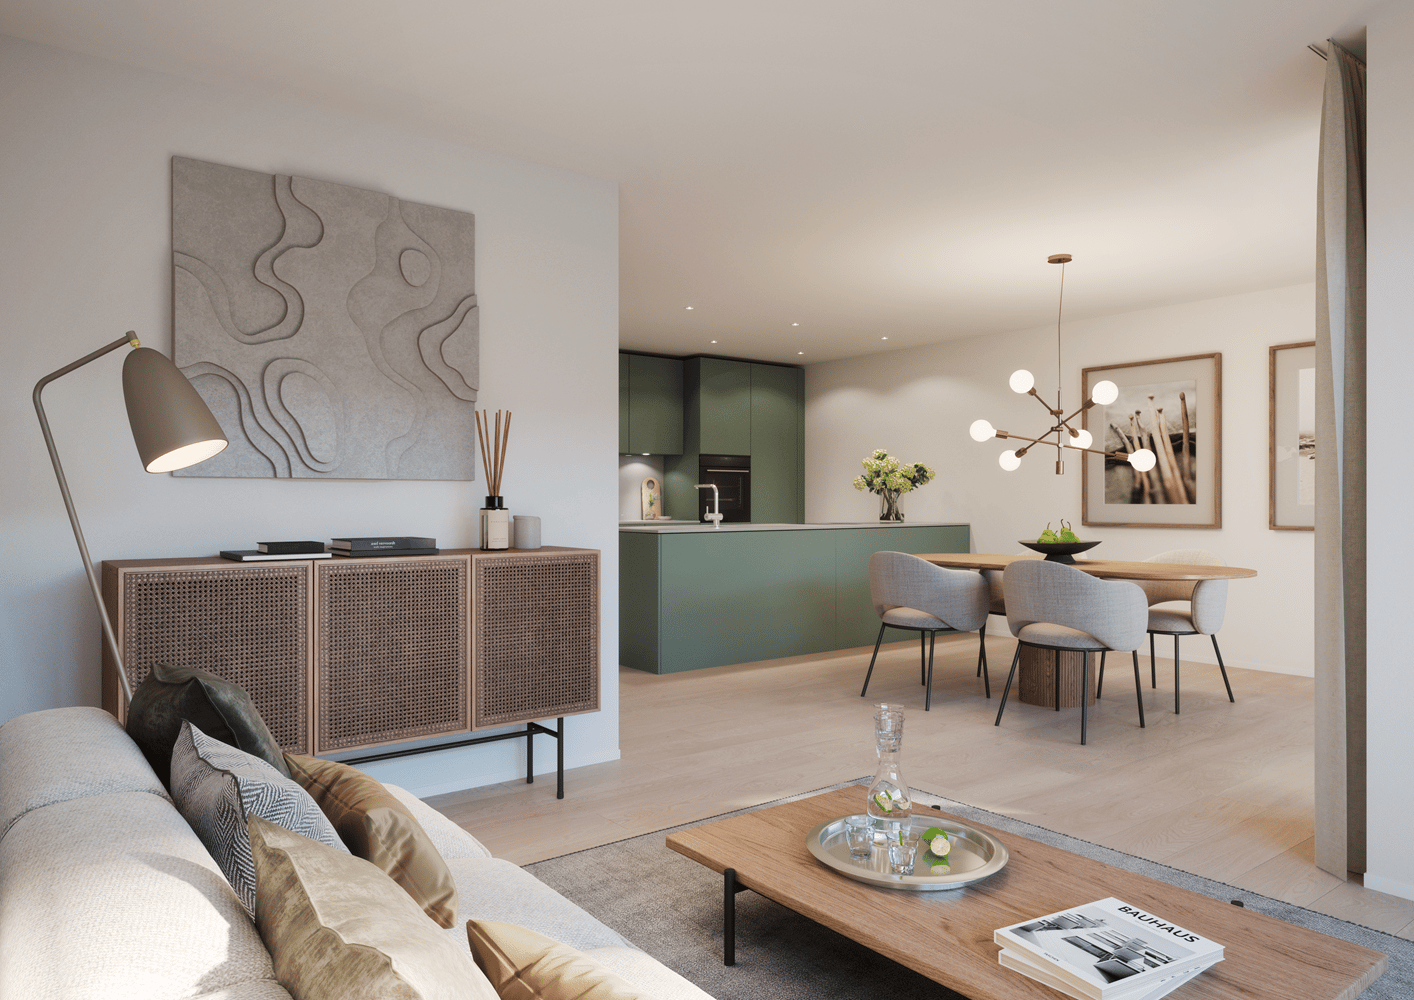
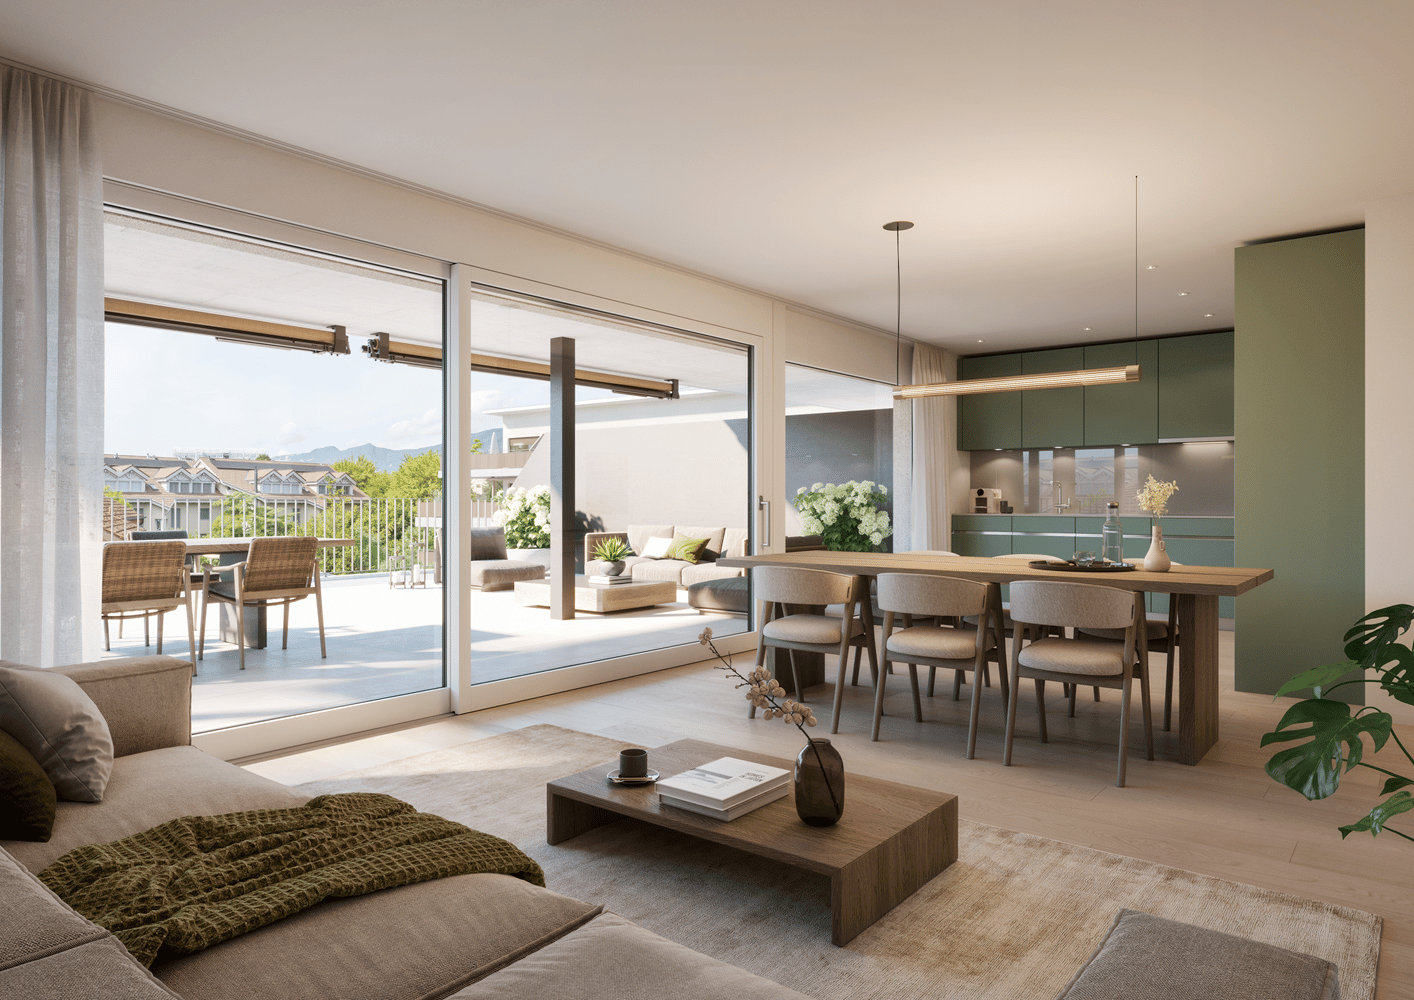
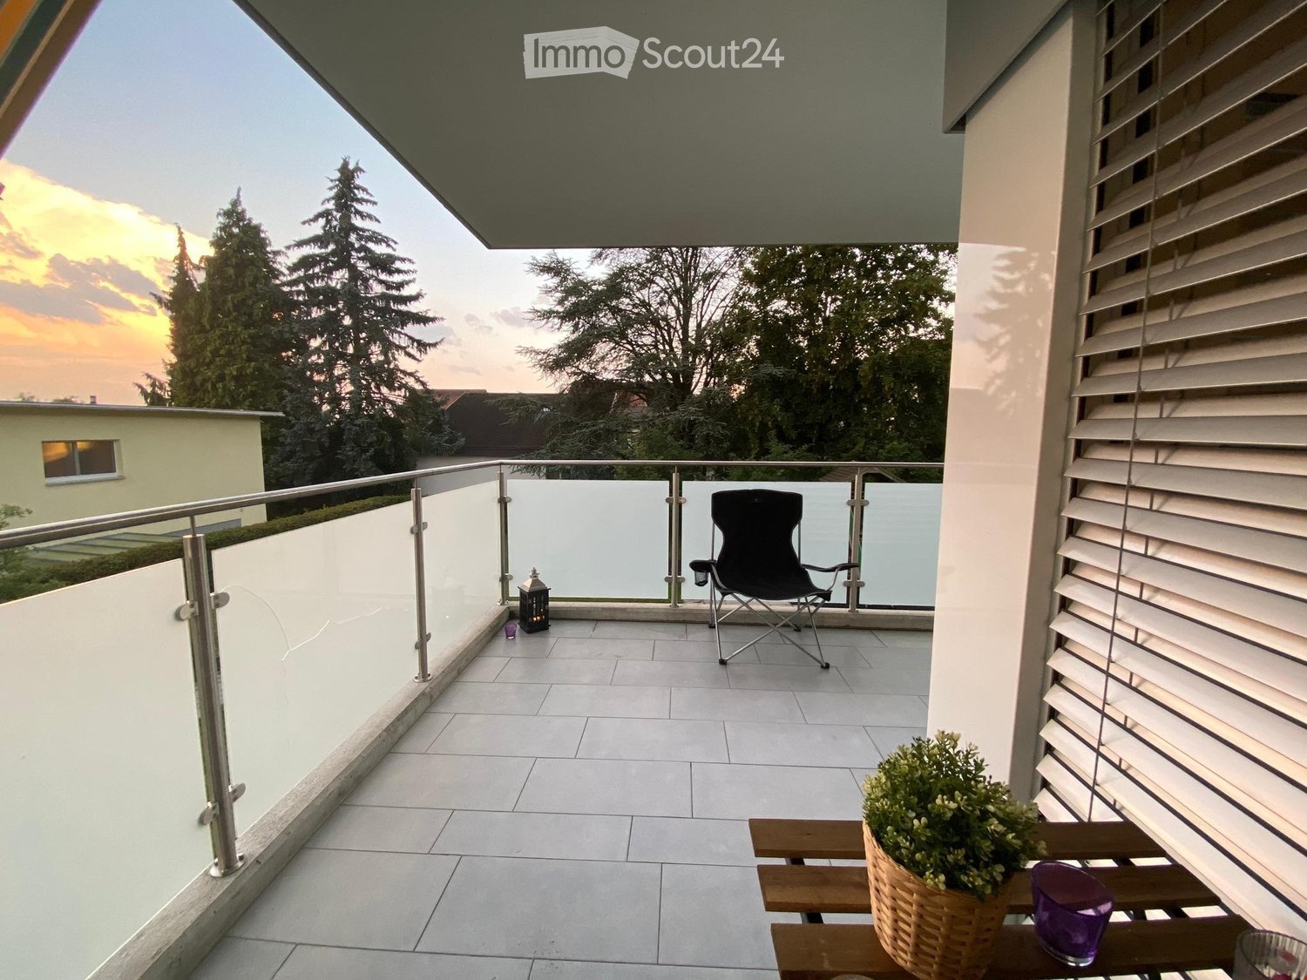
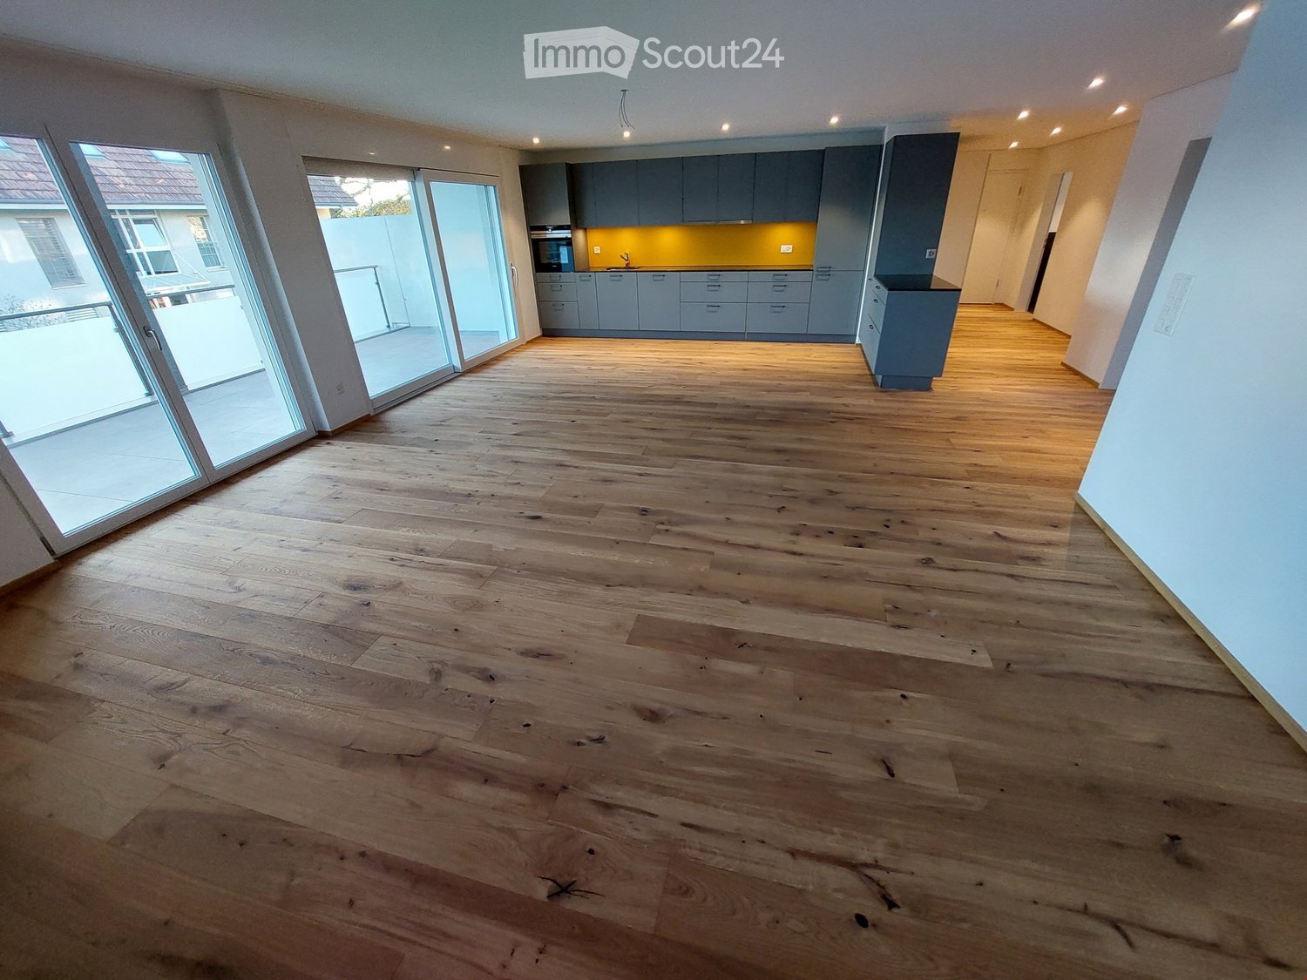
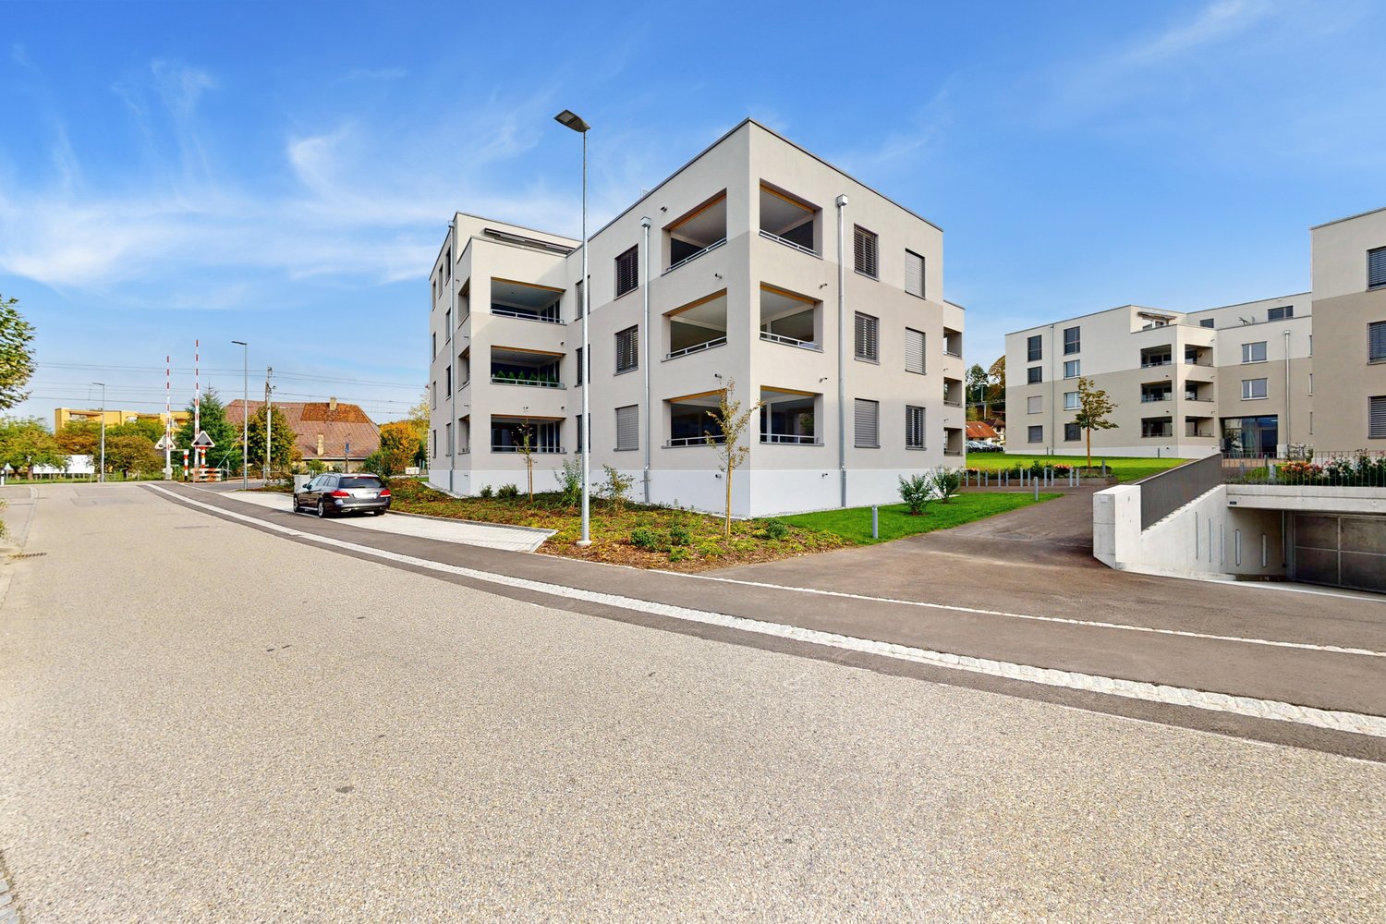
In Lochzelgli in Luterbach, LULO is creating four multi-family houses with a total of 59 rental apartments ranging from 1.5 to 5.5 rooms in an environment that combines tranquility, quality of life, and good accessibility. Whether as a first own apartment, family home, or new place of life: The diverse apartment sizes and forms of living offer space for different needs. Here, a place is being created to arrive, feel good, and be at home.The LULO apartments convince with well-thought-out floor plans and an exceptionally high construction standard with very high-quality materials. Open kitchens with high-quality appliances, a private washing machine, and a private dryer, as well as practical storage solutions, provide high comfort in everyday life.Private seating areas with garden share, sunny balconies, or spacious terraces extend the living space outdoors. LULO is also equipped with a contemporary approach to sustainability: A PV system with battery storage and connection to district heating contribute to efficient and forward-looking energy supply.The offer is complemented by a spacious entrance hall with infrastructure for e-mobility, cellar compartments, stroller parking spaces, and protected, dry, spacious, and free bicycle parking spaces.The entire apartment offer and all further information can be found on the object's homepage.Note: The illustrated images serve for illustration purposes and may differ from the actual execution. Depictions of colors, materials, furniture, and fixtures are exemplary and not binding.

Travel time
-
New building
1 / 5
3.5 rooms, 92m², CHF 1,950.–
Premium
Lochzelgli 42, 4542 Luterbach

First-time occupancy with well-thought-out floor plans

In Lochzelgli, Luterbach, LULO is creating four multi-family houses with a total of 59 rental apartments ranging from 1.5 to 5.5 rooms in an environment that combines tranquility, quality of life, and good accessibility. Whether as a first own apartment, family home, or new place of life: The diverse apartment sizes and forms of living offer space for different needs. Here, a place to arrive, feel good, and be at home is being created.The LULO apartments convince with well-thought-out floor plans and an exceptionally high standard of construction with very high-quality materials. Open kitchens with high-quality appliances, a private washing machine, and a private dryer, as well as practical storage solutions, provide high comfort in everyday life.Private seats with garden share, sunny balconies, or spacious terraces extend the living space outdoors. LULO is also equipped with a contemporary approach to sustainability: A PV system with battery storage and connection to district heating contribute to efficient and forward-looking energy supply.The offer is complemented by a spacious entrance hall with infrastructure for e-mobility, basement compartments, stroller parking spaces, as well as protected, dry, spacious, and free bicycle parking spaces.The entire apartment offer and all further information can be found on the object's homepage.Note: The illustrated images serve for illustration purposes and may differ from the actual execution. Depictions of colors, materials, furniture, and fixtures are exemplary and not binding.

Travel time
-
New building
1 / 4
4.5 rooms, 136m², CHF 2,860.–
Premium
Spinnereiplatz 1, 4552 Derendingen

First-time occupancy: 4.5-room maisonette apartment in a new building – Spinnereiplatz Derendingen

Welcome to one of the most attractive new construction projects in Derendingen! This modern 4.5-room maisonette apartment at Spinnereiplatz 4 impresses with unique architecture, spacious rooms, and an excellent location. From December 1, 2026, this stylish home will be available to you.With a living area of 136 m² on two floors, a generous room height of 2.93m to 5.90m, and a well-thought-out floor plan, the apartment offers plenty of space for families or anyone looking for something special. The open living and dining room with two spacious terraces offer a high quality of life. The connecting staircase leads to the upper floor, which is ideal for a home office, studio, or youth studio. The upper floor has an additional entrance from the staircase.The apartment offers, among other things: • 4.5 rooms on two floors with modern equipment • 2 bathrooms for maximum comfort • Laundry room with washing machine/tumbler connection • 2 terraces – 38m2 area, ideal for relaxing and enjoying • Garage for your vehicle can be rented separately • Kitchen with room height up to 5.90m • New building 2026 – modern construction quality and energy efficiency • Sustainable: direct power supply from the area - heating via district heating • One apartment entrance per floor The outdoor area delights with a well-maintained garden area with raised beds and seating areas, as well as an extensive lawn area with trees, benches, and a gravel playground – surrounded by modern residential buildings. An ideal environment for families with children. Furthermore, the Emmenhof area offers countless shared outdoor and indoor spaces for co-use. Become a part of the history of the Emmenhof area.Location and surroundings: • Shopping opportunities – just 4 minutes' walk away • Public transport – reachable in 4 minutes on foot • Schools – in the immediate vicinity • Recreation area/bike paths – directly accessible A vibrant area by the water with playgrounds, outdoor fitness, and urban gardening, but also numerous quiet oases, make the Emmenhof area a village within a village.This maisonette apartment combines modern living, practical infrastructure, and a lively neighborhood. Secure your new home at Spinnereiplatz now!

Travel time
-
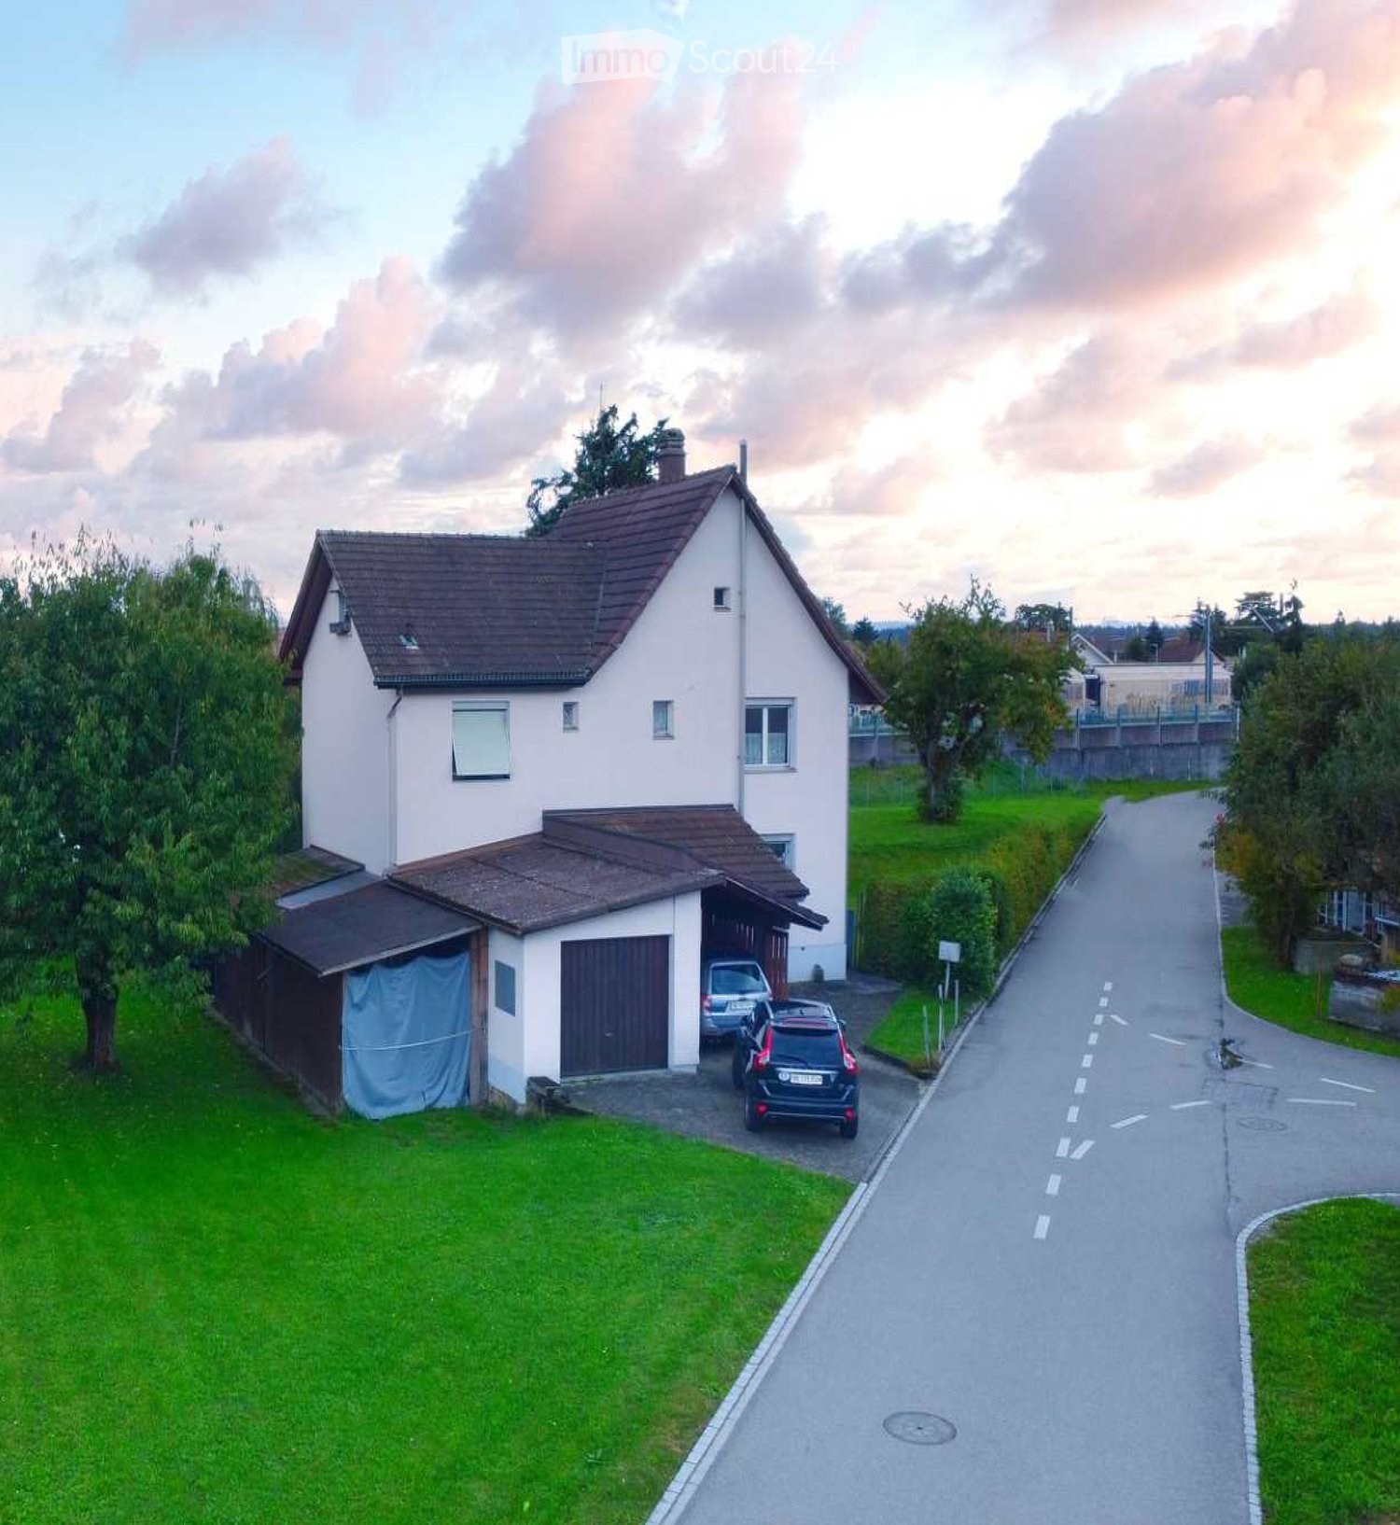
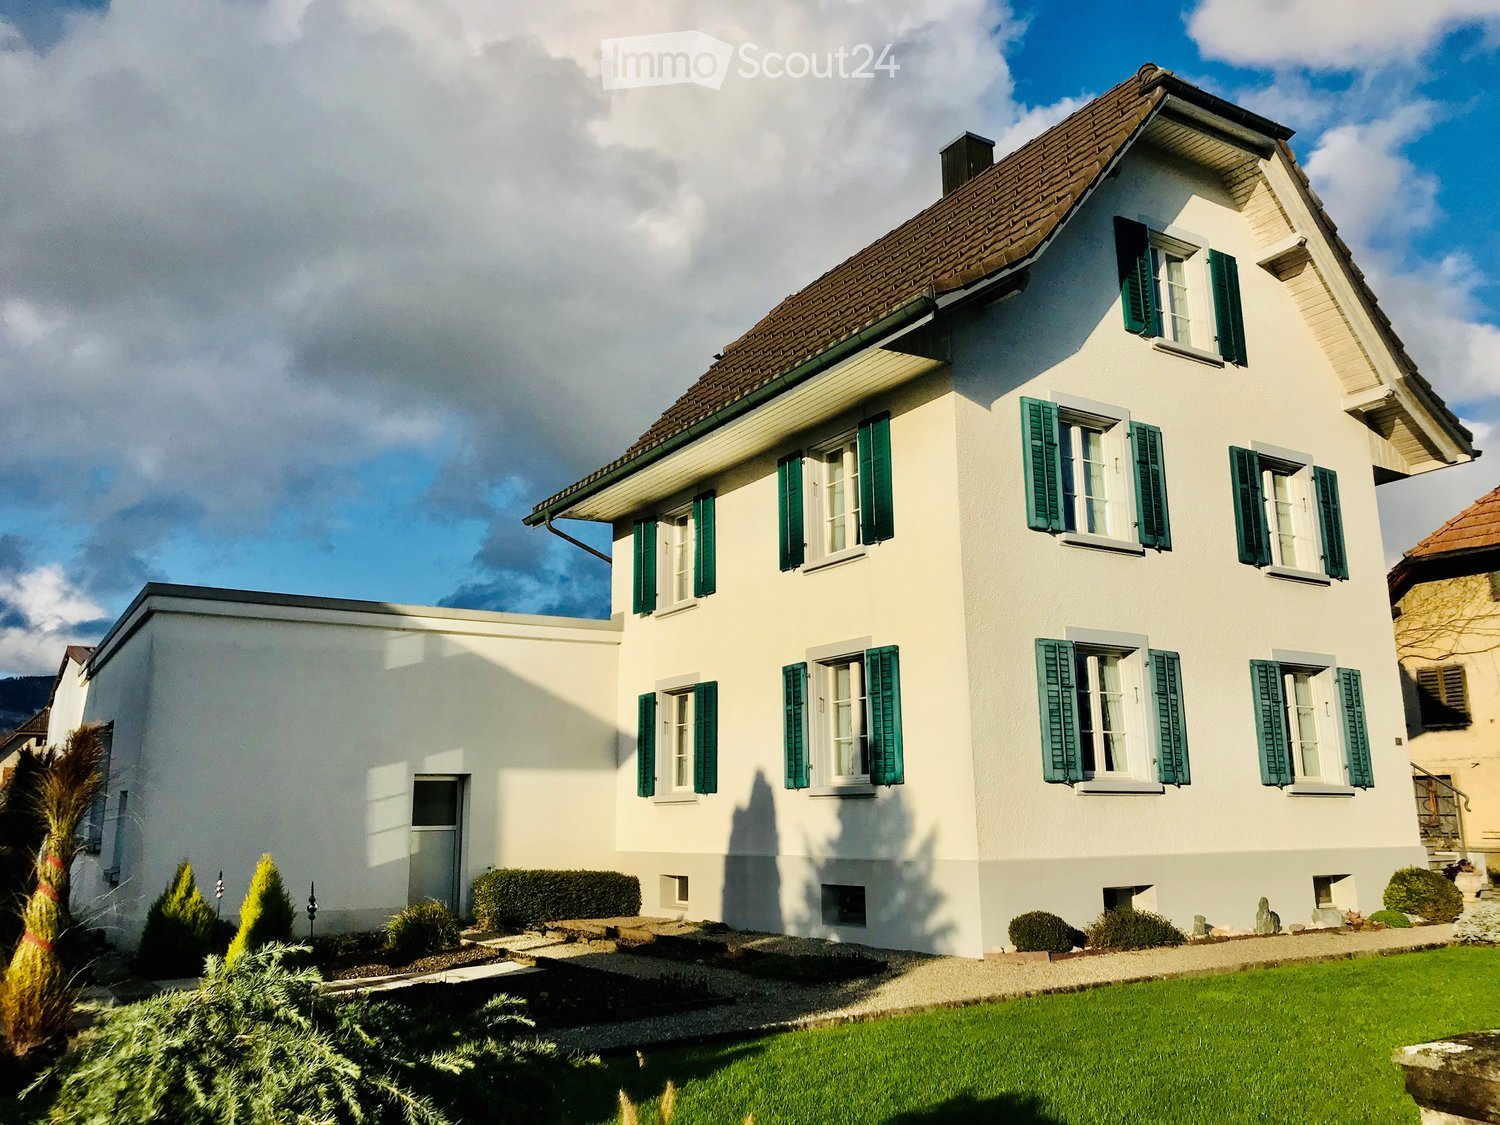
  • Two-story house with a brown tiled roof, white exterior walls, and a garage with a covered driveway. The house is surrounded by green grass and trees, with a paved road in front.
  • Garden with a well-maintained lawn, a small fountain, a wooden bench, and a barbecue area, surrounded by trees and a fence.
  • A cozy living and dining area with a sofa, dining table, chairs, a hanging lamp, and shelves with decorative items.
  • A well-lit kitchen with wooden cabinets, a dishwasher, microwave, and a small dining area with a table and chair. The kitchen features a window, a sink, and various appliances.
  • Modern bathroom with white tiles, a sink with a faucet, a toilet, a cabinet, a mirror, shelves, and a small plant on the counter.
  • A small, furnished bedroom with a wooden bed, colorful bedding, a chair, a radiator, and a large window with curtains.
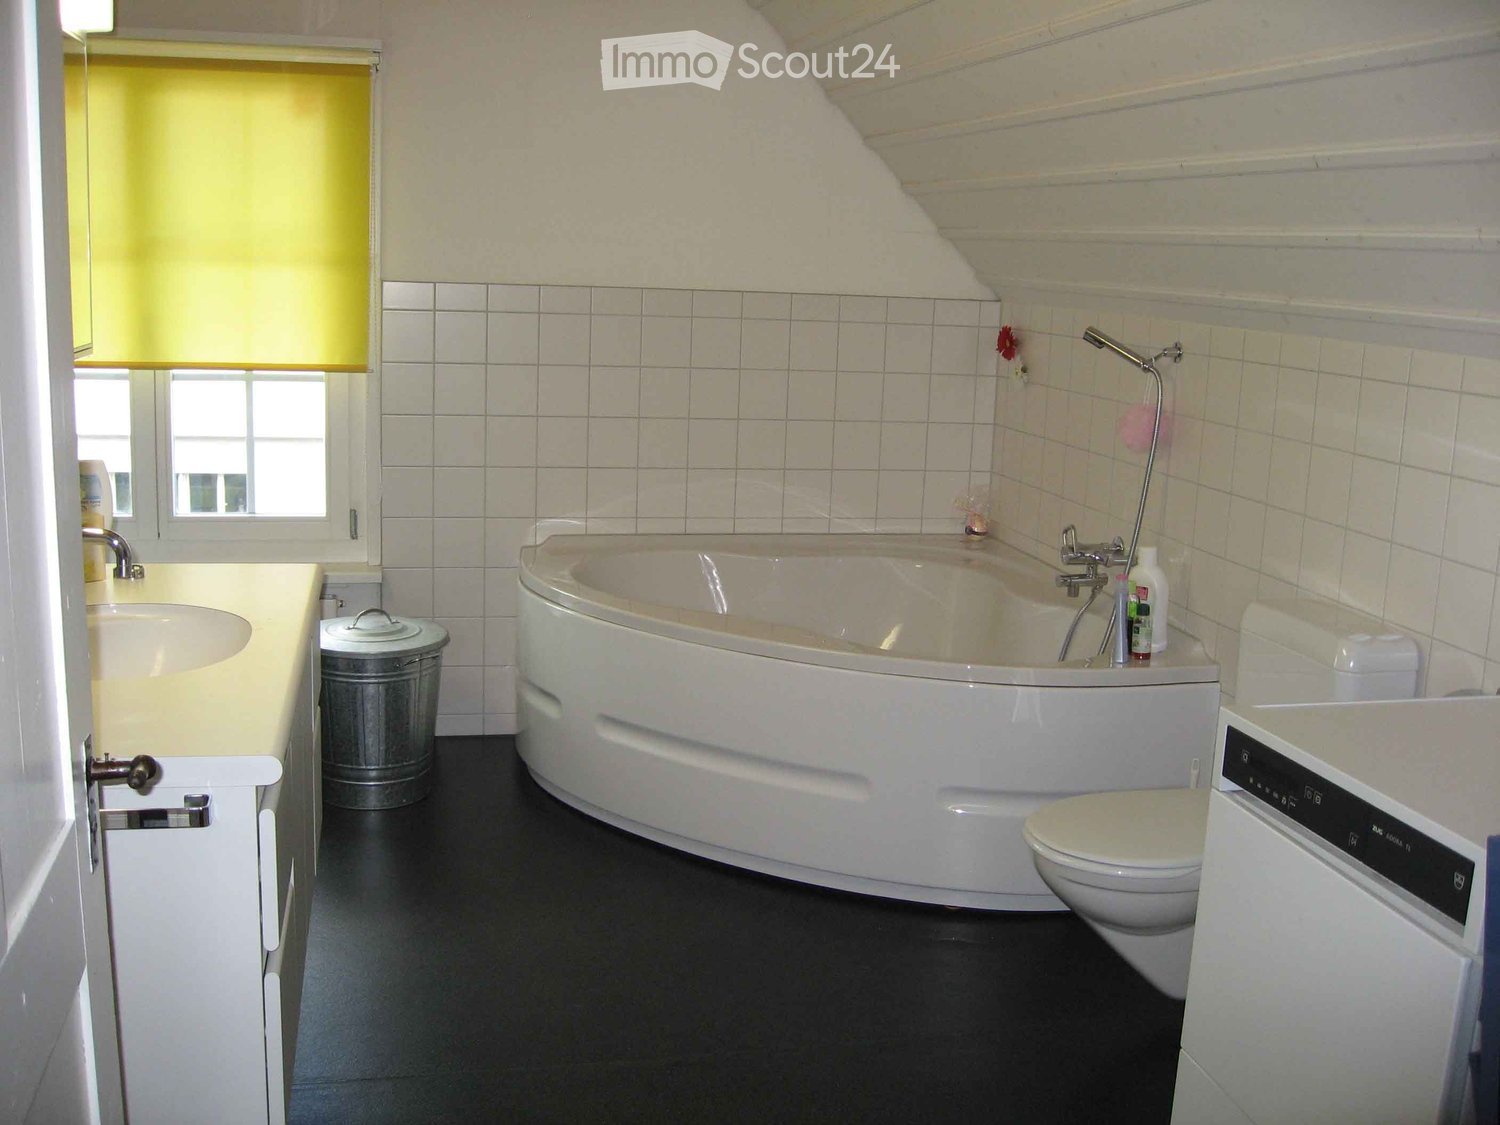
  • Bathroom with tiled floor, wooden ceiling, large window with red curtains, sink with cabinet, toilet, mirror, chair, radiator, and towels.
  • Spacious room with large windows, a patterned sofa, a wooden wardrobe, a small table with items, and a picture frame on the wall.
  • {"type": "Furnished Room", "objects": ["chair", "table", "stool", "fan", "suitcase", "lamp", "fan", "table", "stool", "chair", "stool", "stool", "stool", "stool", "stool", "stool", "stool", "stool", "stool", "stool", "stool", "stool", "stool", "stool", "s
  • A well-lit room with a desk, chair, cabinet, and shelf, featuring a large window with curtains and a hanging lamp.
  • The room is a utility space with a refrigerator on the left, a table with various items including a can, a vacuum cleaner, and an ironing board on the right, and a door leading outside.
  • Utility room with a washing machine, heating unit, wood pile, and electrical panel.
1 / 12
7 rooms, 150m², CHF 1,950.–
Top
Studweg 2, 4704 Niederbipp

6.5-Room Single-Family Home, Huge Garden - Your Home (Also for Dog and Small Animal Owners, same for Shared Flat!)

In a quiet and family-friendly location on Studweg 2 in 4704 Niederbipp, we rent out this charming and detached 6.5-room single-family home by arrangement. The property impresses with a generous space offer, an idyllic environment surrounded by green meadows and fields, as well as a fantastic plot of land that will particularly delight animal lovers.Highlights of the property: • Living area: Approx. 206 m² gross living area (approx. 167 m² net living area) spread over several floors. • Plot area: Huge, well-maintained plot with 1,647 m² of space – an absolute paradise with plenty of free space, lawn area, old tree population, and a garden seat. • Animal keeping desired: Whether dogs, cats, or small animals – four-legged family members are welcome here! The large surroundings offer ideal conditions for species-appropriate keeping and joint hours in the open air. • Parking options: A garage, a carport, and two additional outdoor parking spaces directly in front of the house. Room program: • Basement (UG): • Practical cellar (approx. 9.8 m²) • Laundry room (approx. 11.1 m²) with direct exit to the outside • Multi-purpose room (approx. 14.6 m²) • Corridor and an additional bathroom (approx. 3.5 m²) • Ground floor (EG): • Spacious living and dining room (approx. 24.7 m²) with a cozy stove and direct access to the seat and garden • Large, functional living kitchen (approx. 14.2 m²) • Another room (approx. 16.5 m²), ideal as an office, guest or bedroom • Corridor and separate guest toilet / bathroom (approx. 4.2 m²) • 1st upper floor (1st OG): • Four bright bedrooms with appealing sizes (e.g. approx. 24.5 m², 18.8 m² and 13.9 m²) • Large, comfortable bathroom (approx. 16.3 m²) • Corridor • Attic (2nd OG): • Huge attic / attic (approx. 78.7 m²) with enormous storage space or space for creative hobbies. Location and infrastructure:The house is located in a quiet, traffic-calmed residential area. Nevertheless, you benefit from an excellent infrastructure in the village: • Public transport: Only about 300 m away. • Schools: Can be reached in about 250 m – ideal for families. • Shopping and shops: About 350 m away. Take advantage of this rare opportunity to rent a detached house with a great surroundings in a rural and yet well-connected environment.Additional costs/consumption Fully at the expense of the tenant (heating oil, chimney sweep, smoke gas control, water, electricity, antenna, Swisscom, etc.)Have we aroused your interest? For information or to arrange a viewing appointment, we are at your disposal. We look forward to your contact!

Travel time
-
1 / 7
3.5 rooms, 85m², CHF 1,660.–
Top
Schmidtenweg 6, 4912 Aarwangen

Modern apartment a stone's throw from the train station

In a central location in Aarwangen, the new development is in the starting blocks. The high-quality interior leaves nothing to be desired.- large, open kitchen with granite countertops, dishwasher, and induction stove- high-quality, matte-sealed oak parquet flooring in all living areas- ceramic tiles in the wet cells (floor in anthracite, walls in light gray)- bathroom/WC and shower/WC - walk-in shower with glass partition- own washing machine/tumbler- wardrobe closet in the entrance area- spacious loggia- basement compartment with sockets offers additional storage space- elevator (wheelchair accessible)Parking spaces in the garage can be rented for CHF 120.-/month if needed.Thanks to the optimal location, larger cities are only a stone's throw away. The train station is within walking distance in one minute, and the direct highway access is also just 10 minutes away by car.In this region, you benefit from a wide range of shopping and leisure activities. In the neighborhood of your new home, you will also find numerous open fields and forests - perfect for varied walks, hikes, and bike tours.Have we sparked your interest? Then contact us via "Contact Provider". You will then receive an email with the viewing information and the opportunity to apply digitally for the apartment. In order for your application to be considered, a viewing of the apartment is necessary. The photos are of a comparable apartment and may therefore contain minor deviations.

Travel time
-
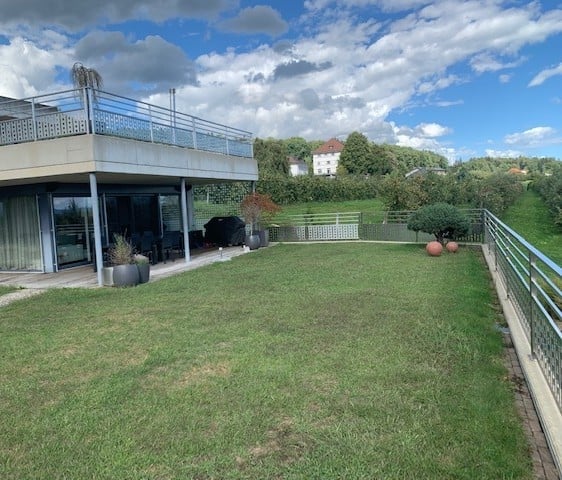
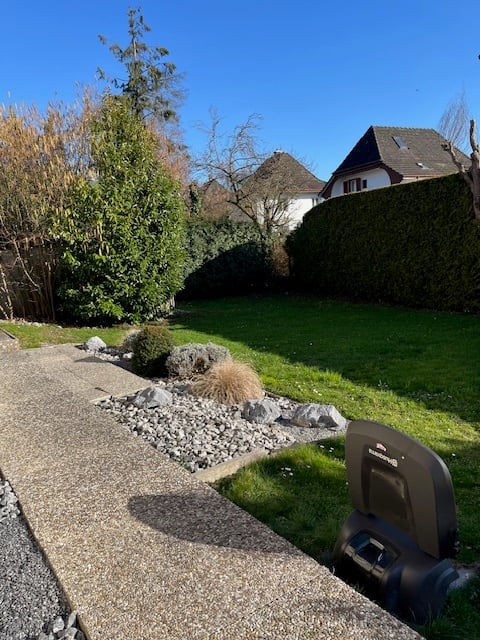
  • Well-maintained garden with a grassy lawn, a raised terrace with outdoor seating, and a view of a distant house and trees.
  • Raised garden area with stone steps leading up to a grassy slope, surrounded by metal railings and a small tree.
  • Modern building entrance with a paved pathway, small garden area with shrubs, and a staircase leading up to a balcony.
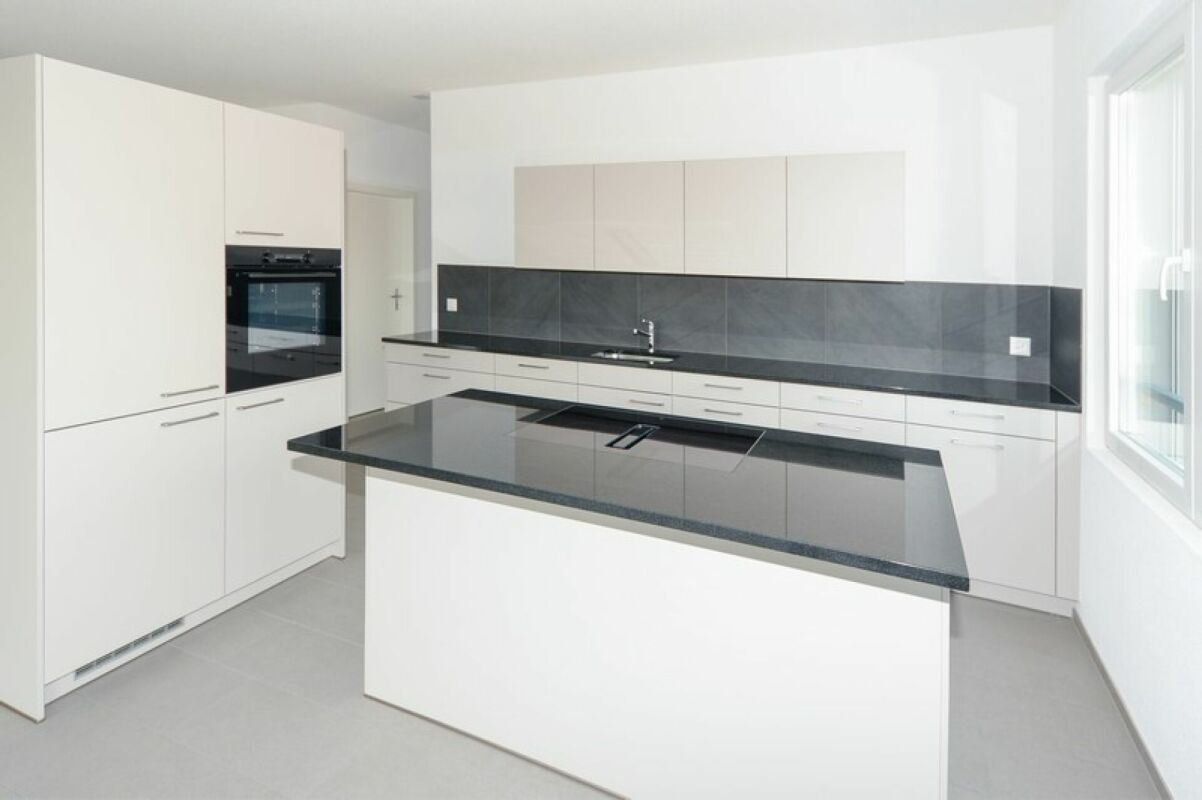
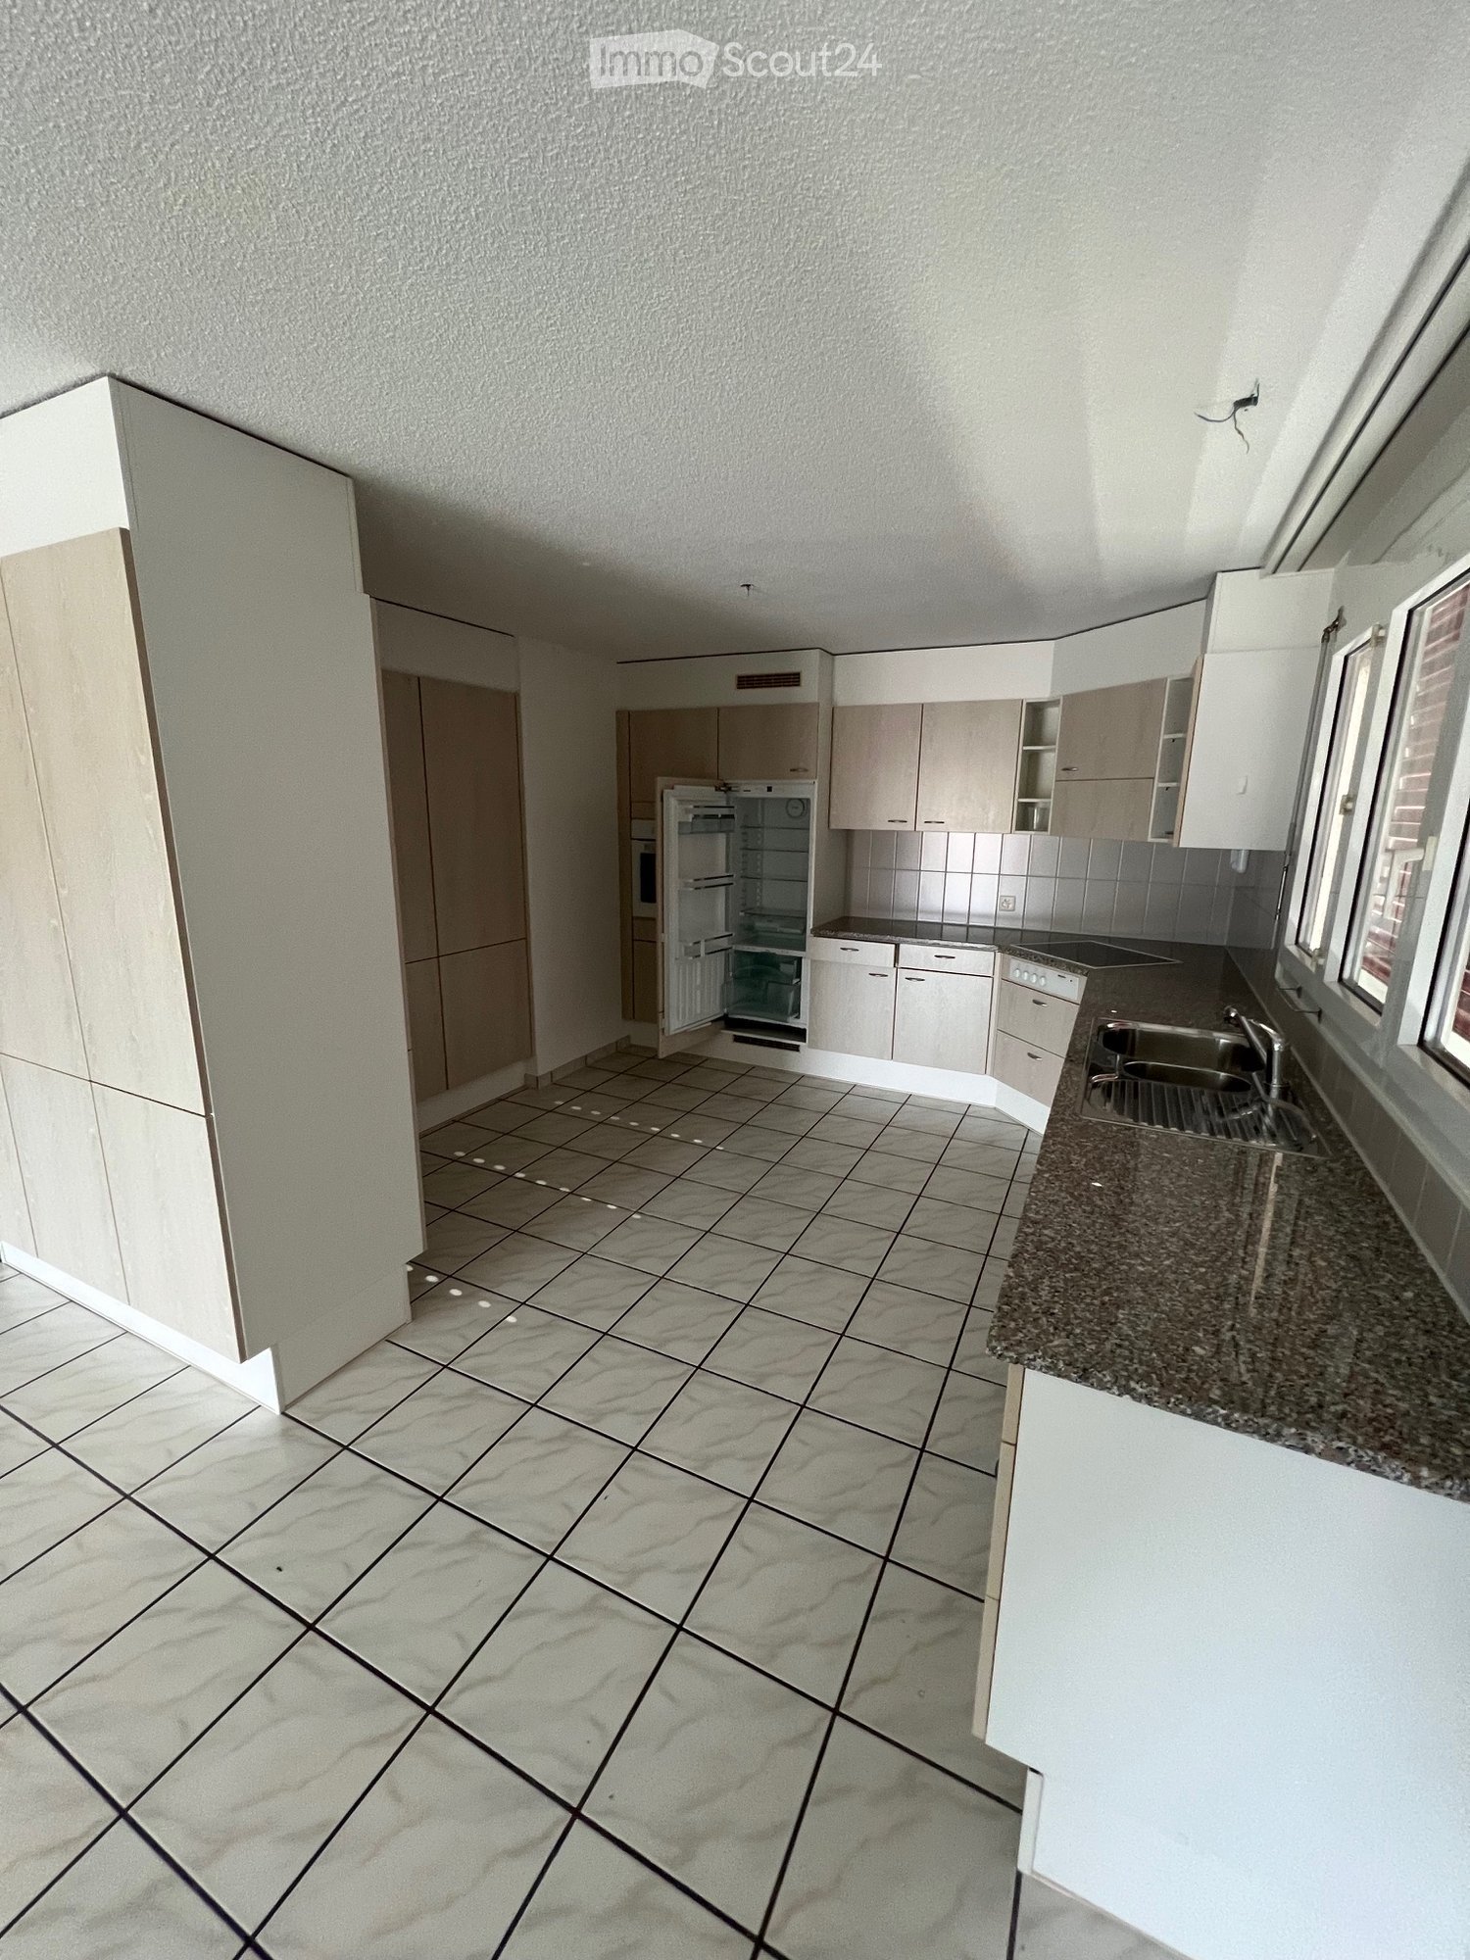
  • Modern kitchen with white cabinets, black countertops, and a central island. Features include an oven, sink, fruit bowl, and potted plants.
  • Underground garage with two parked cars, concrete structure, and a staircase leading up to a raised ground floor.
  • Floor plan showing a multi-room layout including living room, kitchen, bedrooms, bathrooms, and entrance area with labeled dimensions and room names.
1 / 6
5.5 rooms, 176m², CHF 3,750.–
Top
Burgstrasse 23, 4533 Riedholz

Exclusive 5½-room terrace house with unobstructable Alpine panorama in Riedholz

Living in a privileged location – peace, privacy, and a dreamlike view In a preferred, extremely quiet residential area in Riedholz, we rent an attractive 5½-room terrace house with a spacious outdoor seating area and breathtaking, unobstructable panoramic views of the Bernese Alps. The house is located at the end of an access road and borders directly on extensive agricultural land. The natural surroundings, high privacy, and unique views create a special living atmosphere with plenty of space to feel good and relax. Spacious living with high-quality equipment The terrace house convinces with a well-thought-out room concept, spacious living areas, and comfortable equipment. The most important advantages at a glance: • Inviting entrance area with practical wardrobe • Spacious, well-equipped kitchen with induction cooktop, Teppanyaki grill plate, combi steamer, oven, and adjacent pantry with additional storage space • Extensive living and dining area with plenty of space for cozy hours and social gatherings • Spacious master bedroom with en-suite bathroom with shower, toilet, and double sink, as well as a separate dressing room • Additional bathroom with bathtub, toilet, and sink • Separate laundry room with washing machine and dryer • Basement room with freezer and additional storage space • Covered parking for two vehicles 300 m² terrace area – an exceptional outdoor area A special highlight is the approximately 300 m² large terrace area, which enables a unique outdoor living experience. Whether it's a cozy breakfast in the morning sun, relaxed hours with a view of the Bernese Alps, or social barbecue evenings with family and friends – life outdoors can be enjoyed to the fullest here. The equipment includes a Weber grill and a garden table with chairs, which further enhance the outdoor area. The unobstructable panoramic view, the immediate proximity to nature, and the exceptional privacy make this terrace a special retreat. Quiet location with high quality of life Thanks to the location at the end of the access road and the direct neighborhood to agricultural land, one enjoys a high level of peace and privacy here. The natural surroundings and the free view of the impressive mountain world give this home a very special character. A home for special residential requirements This attractive terrace house is ideal for people who appreciate spacious room proportions, high-quality equipment, and an exceptional outdoor area. A rare opportunity to live in a preferred location in Riedholz and enjoy peace, nature, and the impressive Alpine panorama every day. -
Travel time
-

Suggested properties for you based on search results