2 results - Properties for rent with Balcony / Terrace, New building: 3067 (Boll)

More objects in your automatically expanded search area
18 results - Radius: + 10km
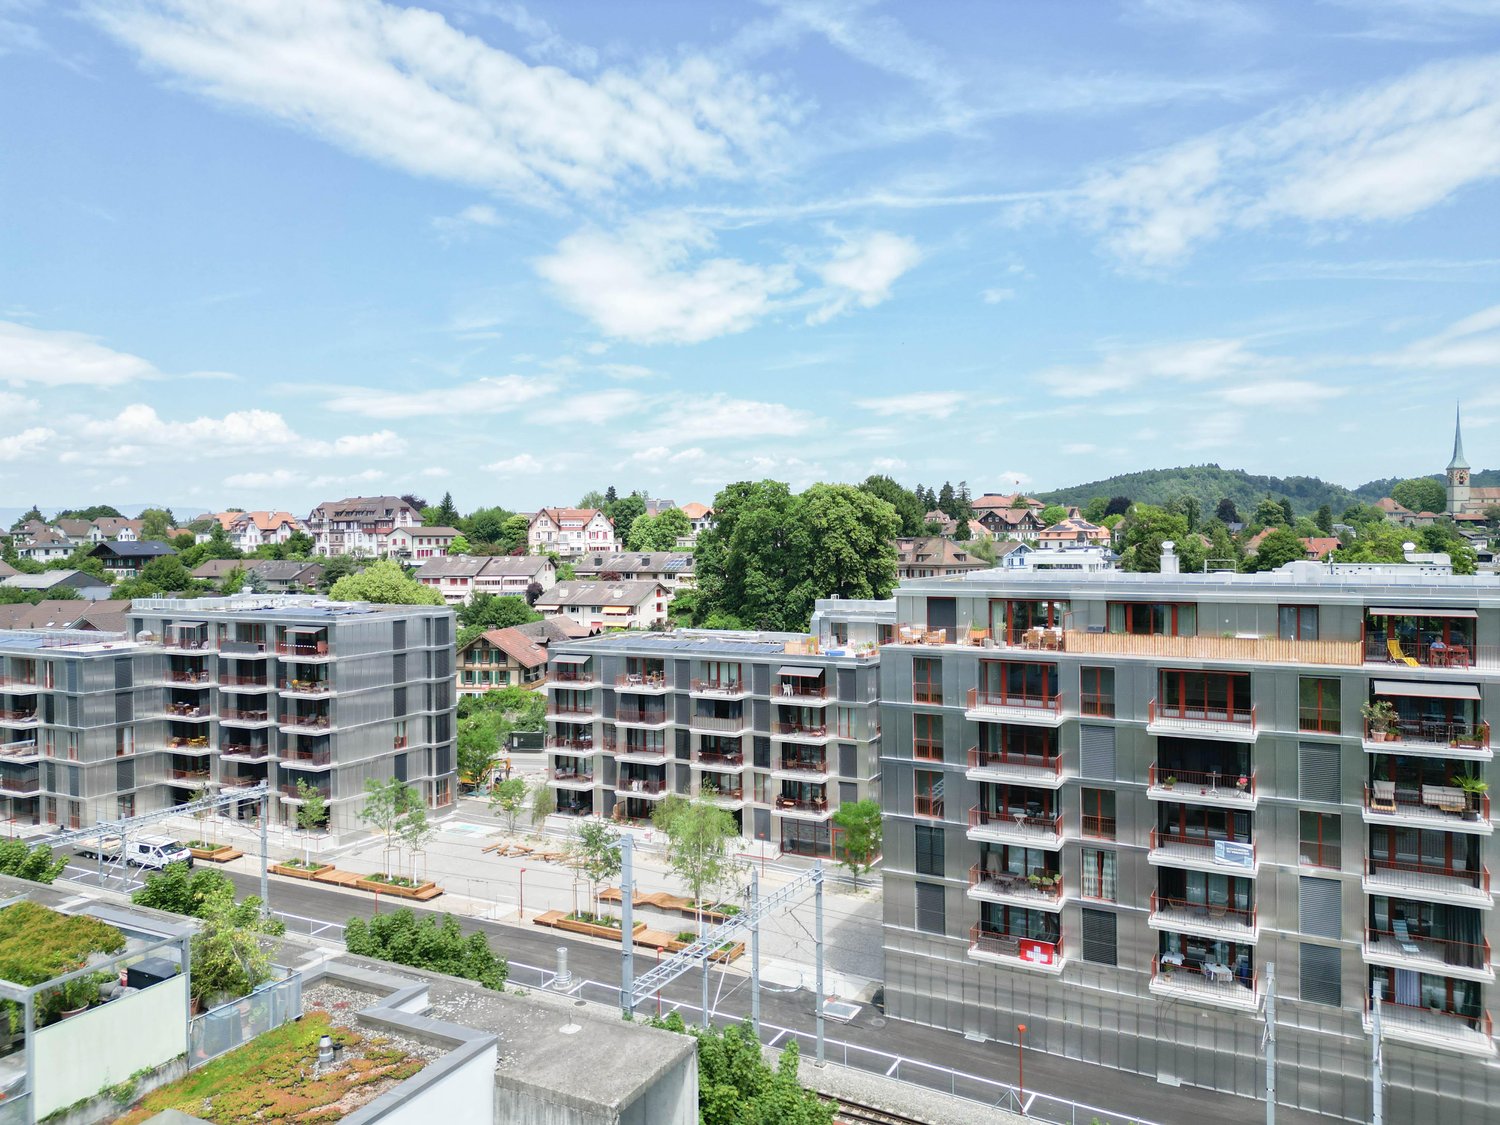
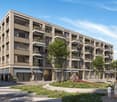
  • Modern three-story residential building with balconies, surrounded by greenery, playground, and outdoor seating areas.
  • Modern two-story building with white facade, multiple windows, and a covered entrance. There is a parking area on the right side and a pedestrian crossing in front.
  • Modern rooftop terrace with a dining area, lounge seating, barbecue, and potted plants, overlooking a scenic sunset view.
  • A modern outdoor terrace with a dining table, chairs, candles, and potted plants, overlooking a scenic mountain view.
  • Modern rooftop terrace with grey furniture, potted plants, and a view of a landscaped garden and sunset sky.
  • Balcony with a dining table, chairs, sofa, and grill, overlooking a scenic mountain view.
  • Modern, open-concept kitchen and dining area with large windows offering a scenic mountain view. Features a sleek dining table with six chairs, a modern kitchen with cabinets, appliances, and pendant lighting.
  • Modern living room with large windows offering a scenic mountain view, featuring a grey sofa, coffee table, armchairs, and a dining area on the balcony.
  • Modern living room with large windows offering a scenic view, featuring a grey sofa, coffee table, armchairs, ottoman, floor lamp, television, and decorative plants.
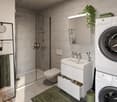
  • Modern bathroom with a white washing machine and dryer, toilet, sink, bathtub, large mirror, and a window with a view of greenery.
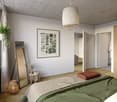
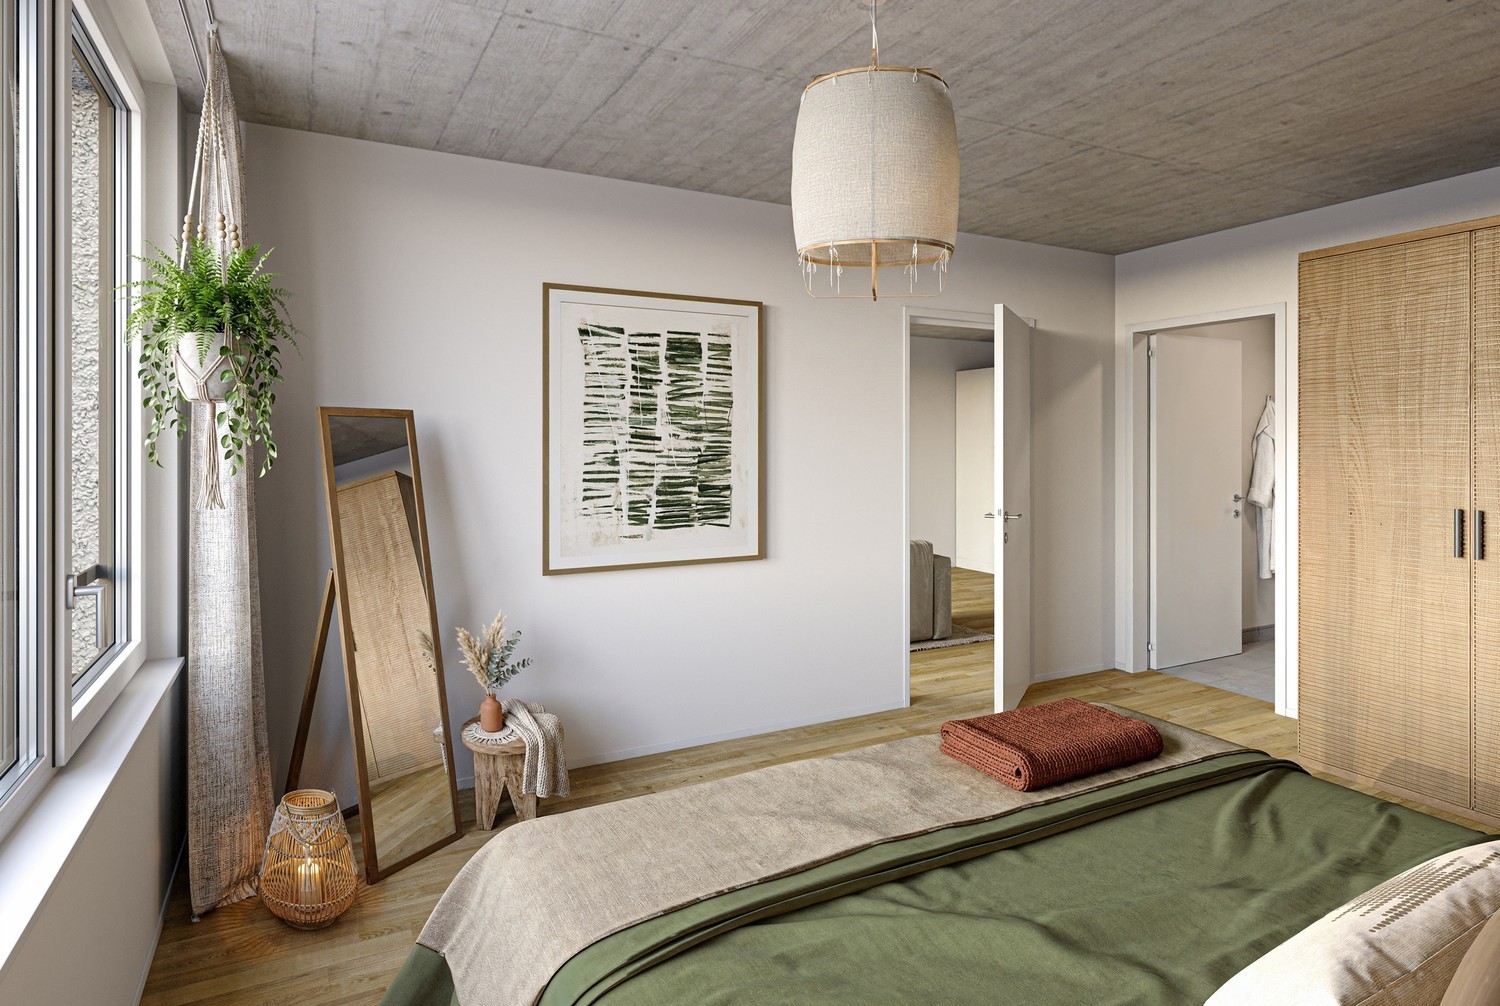
  • Modern bedroom with a large bed, nightstands, a white armchair, and two framed pictures on the wall. The room features wooden flooring and large windows with a view.
  • Floor plan of a 4.5-room apartment with two bathrooms and a terrace, including living/dining area, kitchen, three bedrooms, and a bathroom.
  • Floor plan of a 4.5-room apartment with two bathrooms, kitchen, living room, three bedrooms, and a terrace.
  • Business card for AriCasa AG, a real estate company specializing in residential construction, sales, rental, and management.
1 / 14
Modern two-story building with white facade, multiple windows, and a covered entrance. There is a parking area on the right side and a pedestrian crossing in front.
Modern rooftop terrace with a dining area, lounge seating, barbecue, and potted plants, overlooking a scenic sunset view.
A modern outdoor terrace with a dining table, chairs, candles, and potted plants, overlooking a scenic mountain view.
4.5 rooms, 98m², CHF 2,610.–
Premium
Bernstrasse 25, 3510 Konolfingen

Two high-quality 4.5-room new attic apartments with large terraces in Konolfingen

At Bernstrasse 25 in Konolfingen, a new building project with a total of 13 apartments is being built. Ari Casa AG is renting two separate 4.5-room new attic apartments with different living areas, floor plans, and terrace sizes, with a rental start date from December 1, 2026, or by agreement.The two attic apartments impress with spacious living and dining areas, well-thought-out floor plans, and extensive terrace areas. Large window and sliding door elements provide bright rooms and create a smooth transition between living and outdoor areas.Features & Highlights:• spacious kitchens with kitchen island, oven, microwave, and steamer• washing machine and dryer directly in the apartment• wood-metal windows• electric shutters• large window and sliding door elements• large attic terraces• two bathrooms per apartment• three separate bedrooms or individual rooms• geothermal heating for heating and hot water preparation• high-quality standard for building materials, thermal insulation, and sound insulation• elevator• own cellar compartment• wall boxes for electric vehicles available on request• parking garage directly in the building• parking spaces in the parking garage can be rented for CHF 130.– per month.Central and well-connected in Konolfingen:The location on Bernstrasse 25 combines short distances in everyday life with good transport connections. Shopping facilities, schools, and Konolfingen train station are within easy reach. The Haldenweg bus stop is located directly in front of the building. Thanks to the good transport connections, Bern and Thun are also easily accessible.Available attic apartments:Attic apartment 3.2: 4.5 rooms | approx. 98 m² living space | approx. 78 m² terrace Net rent: CHF 2’440.– per month Ancillary costs: CHF 170.– flat rate per monthTotal rent including ancillary costs: CHF 2’610.– per monthAttic apartment 3.1: 4.5 rooms | approx. 118 m² living space | approx. 84 m² terrace Net rent: CHF 2’690.– per month Ancillary costs: CHF 170.– flat rate per monthTotal rent including ancillary costs: CHF 2’860.– per monthImportant note on the advertisement price: The rental price of CHF 2’610.– including ancillary costs per month specified in the advertisement refers to attic apartment 3.2 with approx. 98 m² living space and approx. 78 m² terrace.All 13 apartments, floor plans, and further information about our new building project can be found under the following link: https://www.aricasa.ch/immobilien.htmlNote on visualizations:The published images are non-binding visualizations of the new building project. They serve to illustrate the apartments and may differ in individual execution details, materials, colors, as well as furniture and surroundings from the final execution.The definitive building execution and the respective floor plan and contract documents are binding.Viewings are possible on request and by individual appointment.We are happy to provide further information or arrange a personal viewing appointment.Contact:Ari Casa AG | General contractor construction & real estate Bernstrasse 14, 3510 Konolfingen, Mr. Markus Graber, markus.graber@aricasa.ch, +41 77 235 69 68 / +41 33 525 33 39

Travel time
-
  • Modern multi-story residential building with balconies, outdoor seating areas, and surrounding greenery including a playground and trampoline.
  • Modern two-story building with white facade, multiple windows, and a covered entrance. A car is parked nearby, and a pedestrian crossing is visible in front.
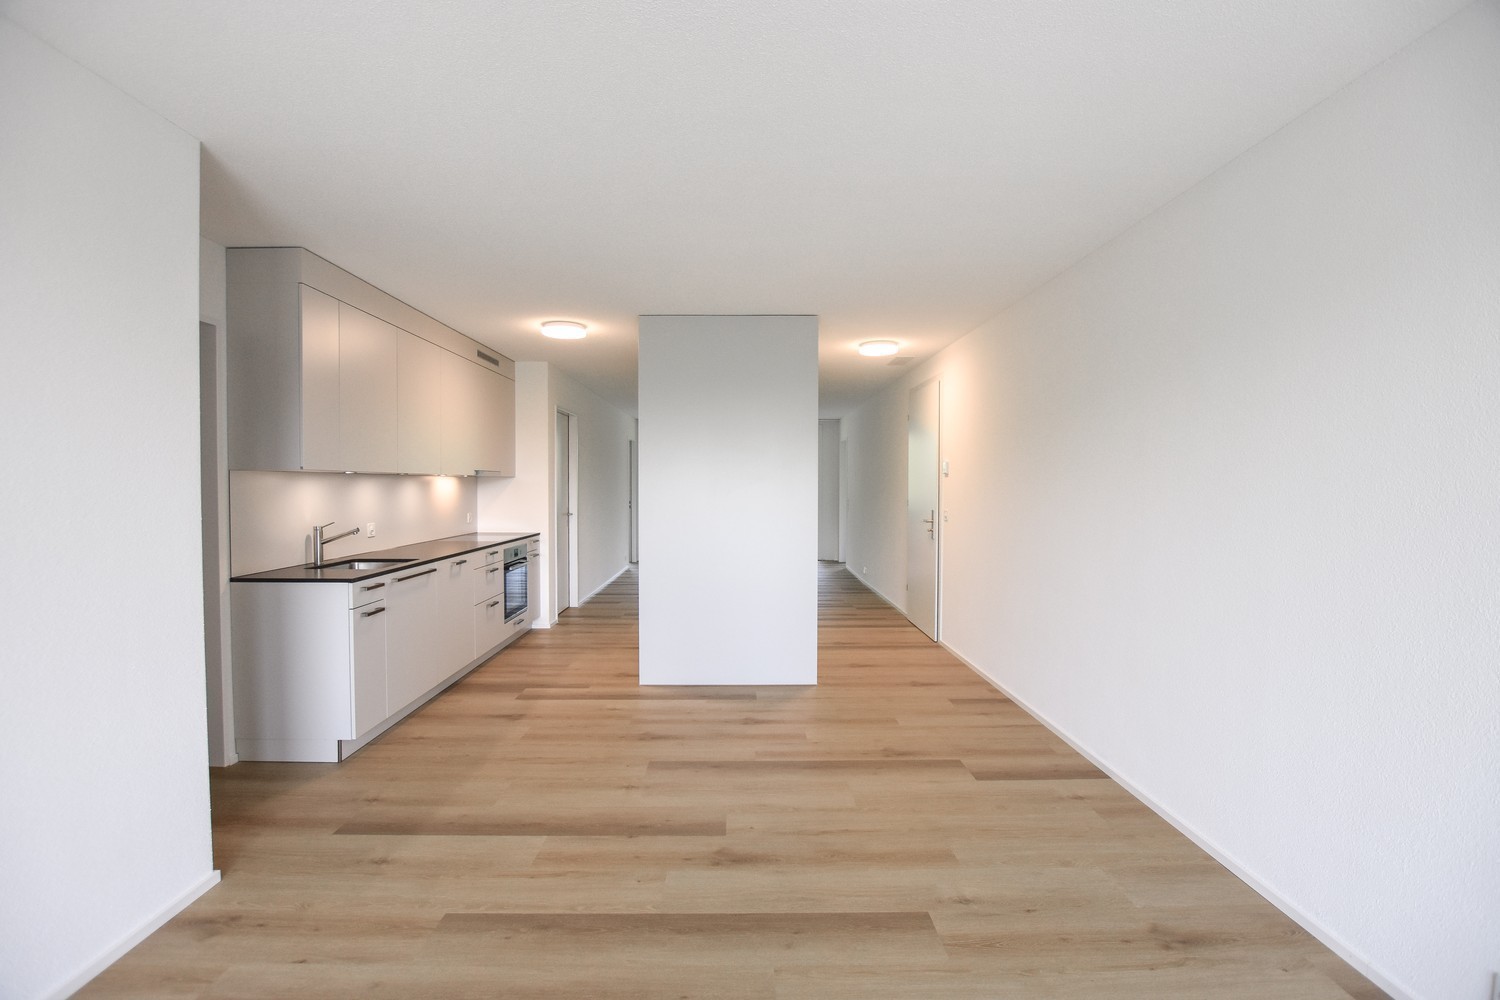
  • Modern kitchen with light-colored cabinetry, a central island, and a dining area. Features include an oven, sink, coffee maker, and a large window with a scenic view.
  • Modern bedroom with a large bed, nightstand, two chairs, and a picture frame on the wall. The room features wooden flooring and large windows with a view of the outdoors.
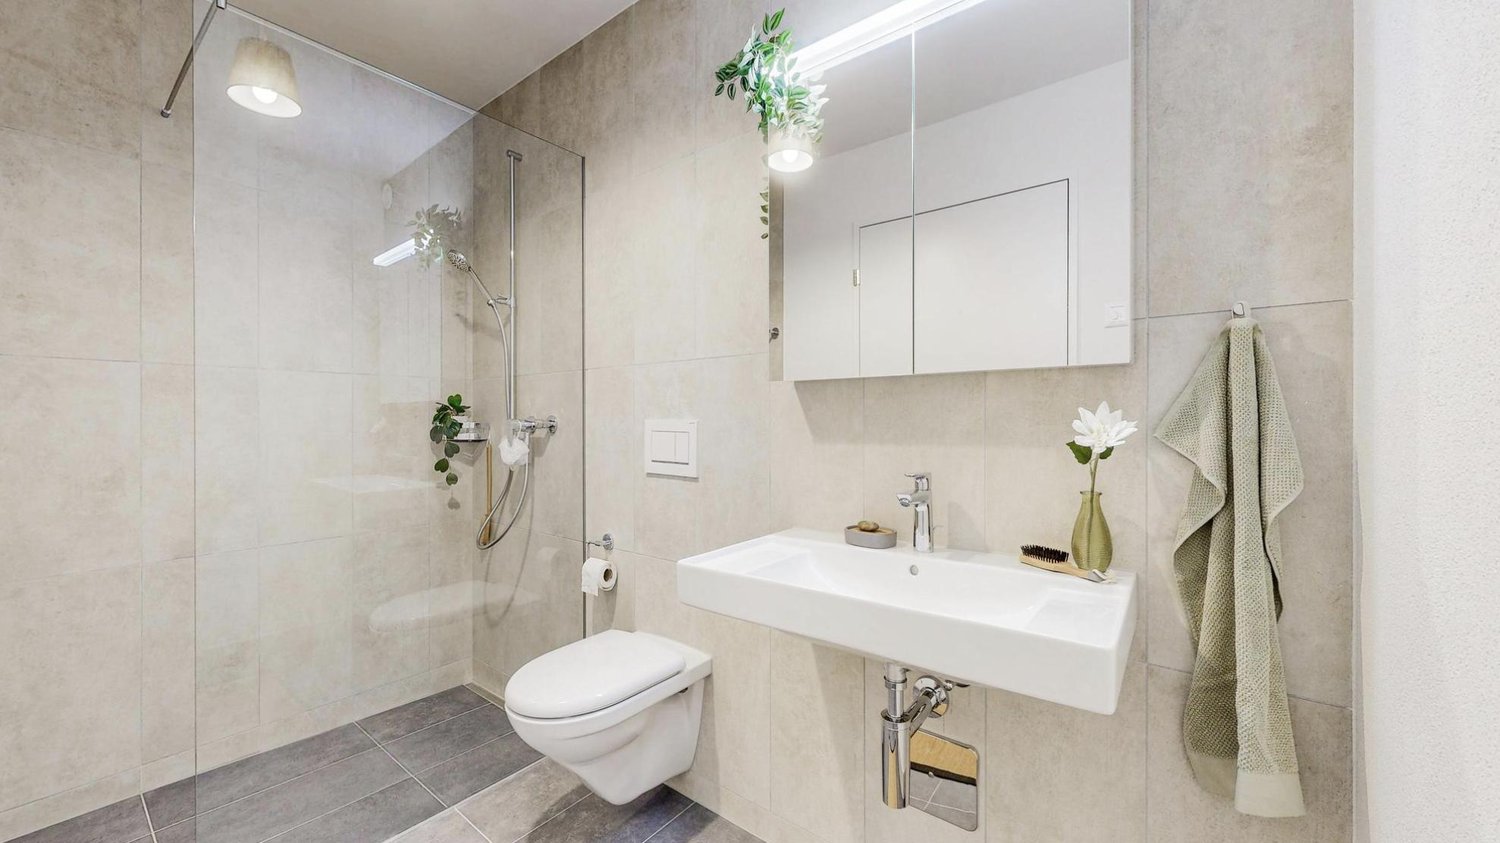
  • Modern bathroom with a bathtub, sink, toilet, and a stacked washing machine/dryer unit. Features a large mirror, a window with a view, and decorative items on the vanity.
  • Modern living room with large windows offering a scenic view, a grey sofa, coffee table, armchairs, ottoman, sideboard, TV, and decorative plants.
  • Business card for AriCasa AG, a real estate company specializing in residential construction, sales, rental, and management. Includes contact information and logo.
1 / 7
Modern two-story building with white facade, multiple windows, and a covered entrance. A car is parked nearby, and a pedestrian crossing is visible in front.
Modern kitchen with light-colored cabinetry, a central island, and a dining area. Features include an oven, sink, coffee maker, and a large window with a scenic view.
Modern bedroom with a large bed, nightstand, two chairs, and a picture frame on the wall. The room features wooden flooring and large windows with a view of the outdoors.
3.5 rooms, 83m², CHF 1,990.–
Premium
Bernstrasse 25, 3510 Konolfingen

13 High-Quality 3.5- and 4.5-Room New Apartments in Konolfingen

On Bernstrasse 25 in Konolfingen, a new construction project is being built with a total of 13 apartments. Ari Casa AG is renting various 3.5- and 4.5-room apartments with rental start from December 1, 2026, or by agreement.Different apartment sizes and floor plans offer suitable solutions for different living needs. The apartments convince with well-thought-out room layouts, bright living areas, and carefully coordinated equipment.Features & Highlights:• 3.5- and 4.5-room apartments with different floor plans• spacious kitchens with kitchen island, oven, microwave, and steamer• washing machine and dryer directly in the apartment• wooden metal windows• electric shutters• one or two wet cells, depending on the apartment• balconies or outdoor areas• ground probe heating for heating and hot water preparation• high-quality standard for building materials, thermal insulation, and sound insulation• elevator• own cellar compartment• wall boxes for electric vehicles available on request• parking garage directly in the building• parking spaces in the parking garage can be rented for CHF 130.– per month.Available apartment variants:3.5-room apartments: living areas of approximately 83 to 108 m², net rent: CHF 1’820.– to CHF 2’120.– per month, additional costs: CHF 170.– flat rate per monthTotal rent including additional costs: CHF 1’990.– to CHF 2’290.– per month4.5-room apartments: living areas of approximately 101 to 110 m², net rent: CHF 2’120.– to CHF 2’150.– per month, additional costs: CHF 170.– flat rate per monthTotal rent including additional costs: CHF 2’290.– to CHF 2’320.– per monthImportant note on the advertisement price:The rental price of CHF 1’990.– including additional costs per month mentioned in the advertisement refers to one of the available 3.5-room apartments.All 13 apartments, floor plans, and further information about our new construction project can be found under the following link: https://www.aricasa.ch/immobilien.htmlCentrally located and well connected in Konolfingen:The location on Bernstrasse 25 combines short distances in everyday life with good transport connections. Shopping facilities, schools, and Konolfingen train station are within easy reach. The Haldenweg bus stop is located directly in front of the building.Thanks to the good transport connections, Bern and Thun are also easily accessible.Note on visualizations:The published images are non-binding visualizations of the new construction project. They serve to illustrate the apartments and may differ in individual design details, materials, colors, as well as furniture and surroundings from the final execution.The definitive building execution and the respective floor plan and contract documents are binding.Viewings are carried out on request and by individual appointment.For further information or to arrange a personal viewing appointment, we are at your disposal.Contact:Ari Casa AG | General contractor construction & real estate Bernstrasse 14 | 3510 Konolfingen, Mr. Markus Graber,markus.graber@aricasa.ch, +41 77 235 69 68 / +41 33 525 33 39

Travel time
-
1 / 8
3.5 rooms, 78m², CHF 2,480.–
Premium
Worblaufenstrasse 159 - 159e, 3048 Worblaufen

Dream Home Directly on the Aare River! Last Chance

Welcome to Aarerain, the plus-energy district in Worblaufen, Bern. One of the first residential projects in Switzerland to produce more energy than it consumes over the course of a year. Thanks to a holistic, forward-thinking energy concept, a sustainable living environment with a positive annual energy balance and high living comfort is created. The range of apartments includes attractive 1.5-, 2.5-, 3.5- and 4.5-room rental apartments, which convince with well-thought-out floor plans, plenty of daylight, and a high-quality construction standard. Highlights of the 3.5-room apartment • Open kitchen with spacious living and dining area • Bright rooms and well-thought-out floor plans • Covered outdoor space (loggia) • Laundry room with its own washing tower • High-quality materials and modern interior design • Direct location on the Aare River with walking, swimming, and recreational opportunities • Plus-energy district with photovoltaics and intelligent building technology • Elevator & step-free access, • Private basement compartment • Underground parking garage with e-mobility Optimal location The RBS train station Worblaufen is within walking distance and takes you to the center of Bern in just a few minutes. Shopping facilities, schools, and other daily amenities are located in the immediate vicinity, making it ideal for families, couples, or discerning city commuters. A home that uniquely combines new building quality, sustainability, location, and living comfort. Have we piqued your interest?We look forward to your contact inquiry. Note: Several apartments with different floor plans are available in Aarerain. The pictures shown in the ad serve as a reference and may differ from the actual implementation.

Travel time
-
1 / 8
4.5 rooms, 119m², CHF 3,450.–
Premium
Worblaufenstrasse 159 - 159e, 3000 Bern

FIRST PLUS ENERGY QUARTER: LIVING DIRECTLY ON THE AARE

Welcome to Aarerain, the Plus Energy Quarter in Worblaufen near Bern. One of the first residential projects in Switzerland that produces more energy than it consumes over the course of a year. Thanks to a holistic, forward-looking energy concept, a sustainable living environment with a positive annual energy balance and high living comfort is created. The range of apartments includes only 3.5- and 4.5-room rental apartments, which convince with well-thought-out floor plans, plenty of daylight, and a high-quality finish. Highlights of the 4.5-room apartment • Open kitchen with spacious living and dining area • Bright rooms and well-thought-out floor plans • Covered outdoor space (loggia) • Laundry room with its own washing tower • Two bathrooms with bathtub and shower • High-quality materials and modern interior design • Direct location on the Aare with walking, swimming, and recreational opportunities • Plus Energy Quarter with photovoltaics and intelligent building technology • Lift & barrier-free access, • Own basement compartment • Underground parking with e-mobility Optimal location The RBS train station Worblaufen is within walking distance and takes you to the center of Bern in just a few minutes. Shopping opportunities, schools, and other daily amenities are located in the immediate vicinity, making it ideal for families, couples, or discerning city commuters. A home that uniquely combines new building quality, sustainability, location, and living comfort. Have we sparked your interest?We look forward to your contact inquiry. Note: In Aarerain, several apartments with different floor plans are available. The pictures shown in the ad serve as a reference and may differ from the actual implementation.

Travel time
-
  • A sandy beach area with people relaxing, sunbathing, and swimming in the water. The area is surrounded by greenery and a concrete wall with graffiti.
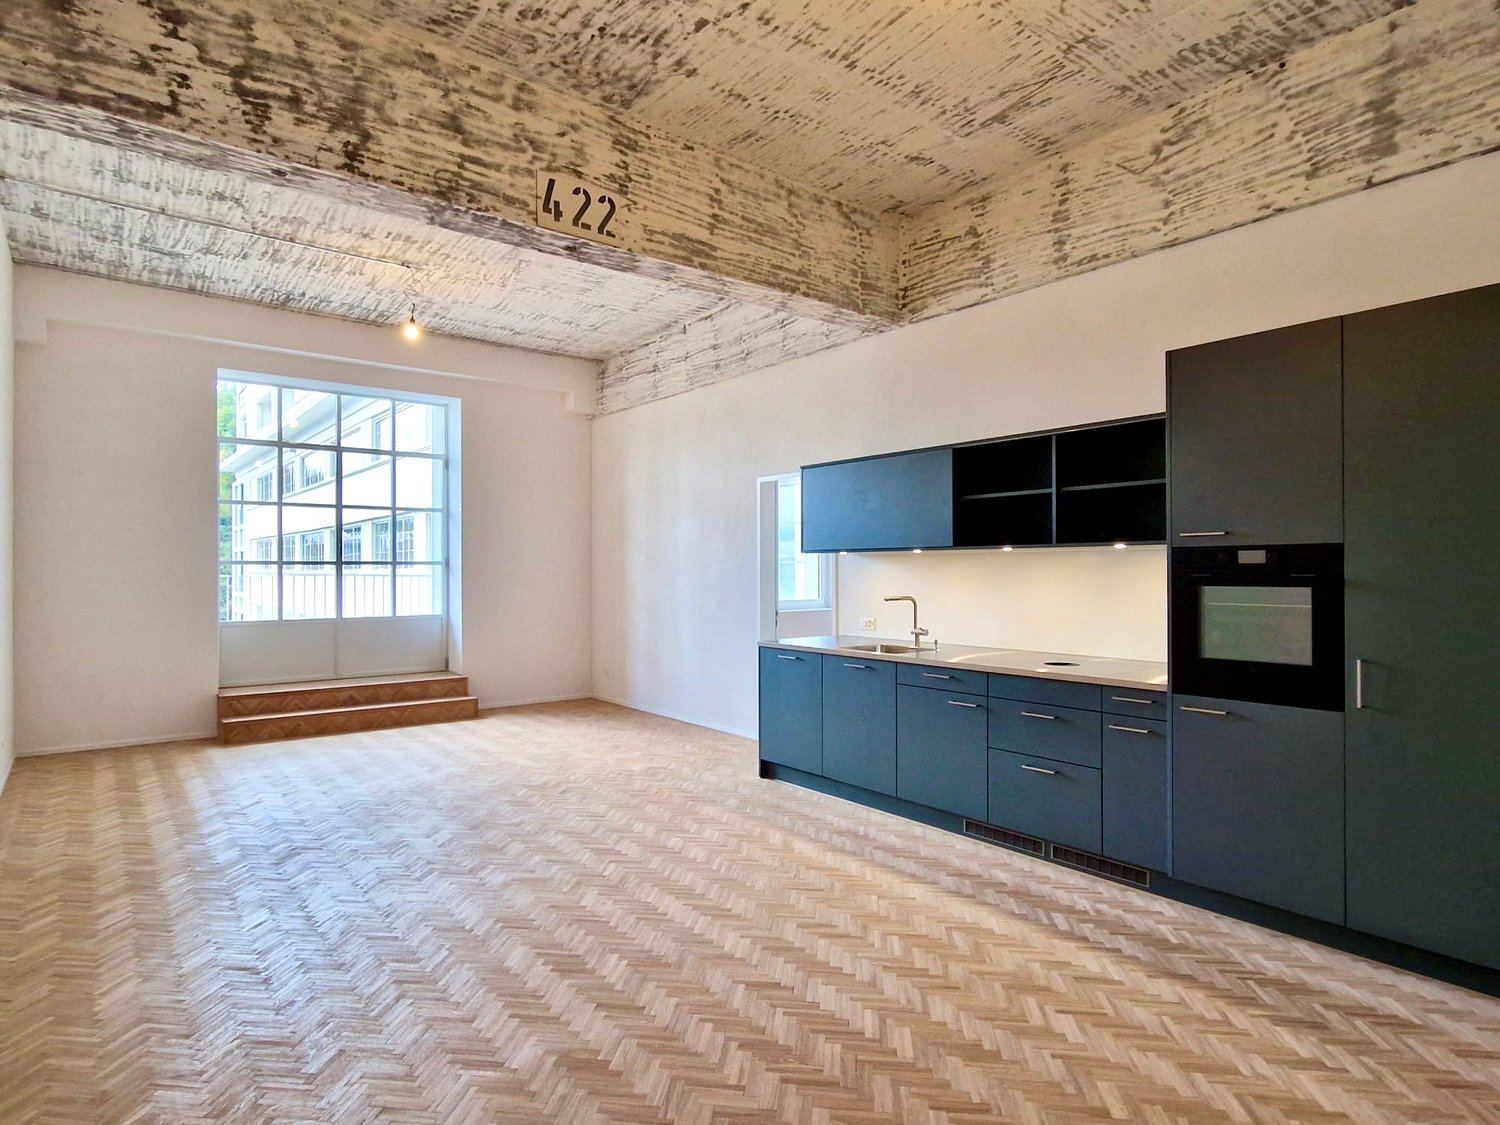
  • Open-plan space with exposed wooden beams, tiled floor, and white walls. Features a staircase leading to an upper level, a kitchen area with cabinets and appliances, and large windows allowing natural light.
  • Two-story house with wooden facade on the upper level and light-colored plaster on the lower level, featuring multiple windows and a small balcony area.
  • Modern two-story house with wooden facade, red-tiled roof, large windows, and solar panels on the roof. The house is situated on a raised ground floor with a paved pathway leading to the entrance.
  • A scenic riverside view with a clear river, lush greenery, and a mix of residential and commercial buildings on the opposite bank.
  • Modern house with exposed wooden beams, large windows, and open-plan living space. Includes a kitchen with grey cabinets, a bathroom with a bathtub, sink, and toilet, and a staircase leading to an upper level.
  • Bright, empty room with white walls, wooden beams, tiled floor, and large windows letting in natural light. Stairs lead upwards.
  • Modern kitchen with grey cabinets, stainless steel appliances, and a large window overlooking a garden.
  • Empty attic space with exposed wooden beams, wooden flooring, and two windows letting in natural light.
  • Empty room with wooden flooring, white walls, and large windows offering a scenic view of trees and mountains. The room features a skylight and a modern, minimalist design.
  • Bright, empty room with wooden flooring and white walls, featuring a skylight window and a single light fixture on the ceiling.
  • Empty attic room with wooden flooring, white walls, skylight windows, and a single door.
  • Modern bathroom with beige tiles, a wooden sink cabinet, a bathtub with grab bars, a toilet, and a large illuminated mirror above the sink.
  • Modern bathroom with a wooden vanity, white sink, toilet, large mirror, and a glass-enclosed shower area with a window.
  • A wall-mounted smart home control panel displaying room icons and temperature, with a modern interior background visible.
  • Floor plan of a ground floor showing living room, kitchen, dining area, bedrooms, and bathrooms.
  • Floor plan of a gallery space with a large open area, a smaller room labeled "BÜRO" (office), and a raised platform area marked for a "Kunst / Film Galerie" (Art/Film Gallery).
1 / 17
4.5 rooms, 142m², CHF 3,950.–
Top
Seftaurain 9, 3047 Bremgarten bei Bern

Living directly on the Aare – 142 m², private Aare access & garden seating area

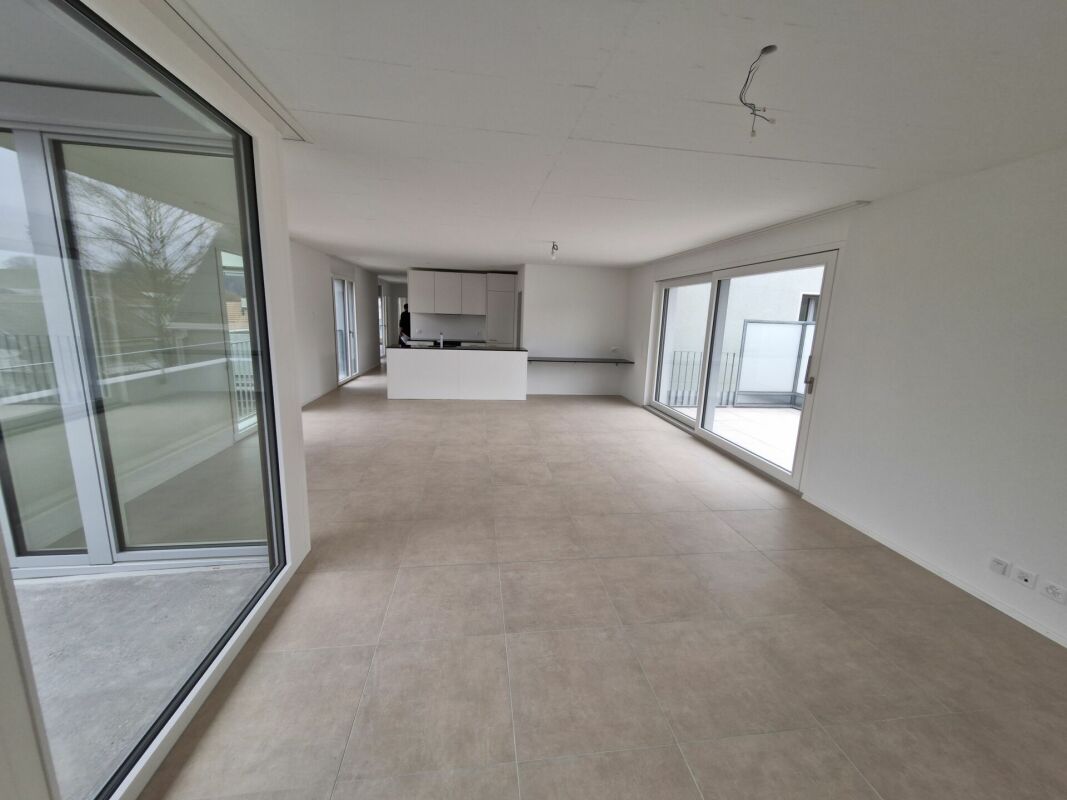
BREMGARTEN near BernIn an exceptionally unique and unobstructable location directly on the Aare, we rent this spacious and high-quality 4½-room apartment with 142 m² of living space, an open gallery, and a spacious private outdoor seating area. Additionally, a private garden/lawn area of approximately 40 m² directly on the Aare is available for sole use – with a garden gate to the Aare shore. Ideal for swimming, sunbathing, grilling, and relaxing.The apartment is located in a newly built two-family house and is being rented for the first time. Bright rooms, visible wooden constructions, and the open gallery give it a special character and combine modern living comfort with a warm, natural atmosphere.Mornings on the Aare. Twelve minutes later, in the middle of Bern. You live directly on the water – with private access to the Aare.Whether it's a morning walk, a summer swim, or a quiet evening by the river: nature becomes part of daily life here. And Bern remains close by.The highlights of the apartment: • 142 m² of living space with gallery and spacious outdoor seating area • Spacious, bright living area with impressive ceiling height • Modern open kitchen with dining area and direct access to the private outdoor seating area • Three separate rooms with parquet flooring • Open gallery with additional attic compartment • Two comfortable bathrooms with bath/WC and shower/WC • Private washing machine and private dryer • Energy-efficient building technology with photovoltaic system, heat pump, LED lighting, and underfloor heating • Comfortable BUS system for lighting, blinds, and living scenes • Private access to the Aare – nature paradise directly in front of the door The spacious private outdoor seating area extends the living area outside; the gallery offers additional space for work, reading, retreat, or hobbies.Enjoy nature – Bern still on your doorstepDespite the exceptionally quiet and natural location, the infrastructure is excellent.Shopping facilities with Migros, Denner, Drogerie, Bäckerei, and Post as well as school, kindergarten, and bus stop are within about five minutes' walk. With Bernmobil, you can reach Bern train station in just 12 minutes; during the day, buses run regularly at 10-minute intervals.This apartment is made for people who appreciate peace, nature, and generosity – and still want to be close to the city.Rental conditionsNet rent: CHF 3,650.–/monthAdditional costs (advance payment): CHF 300.–/monthParking space directly at the house includedTotal rent including additional costs and parking space: CHF 3,950.–/monthAvailability: by arrangementA long-term tenancy is desired.

Travel time
-
1 / 19
3.5 rooms, 76m², CHF 2,440.–
Gabelacher 10, 3323 Bäriswil

Modern 3.5-room attic in Bäriswil BE - New building 2026

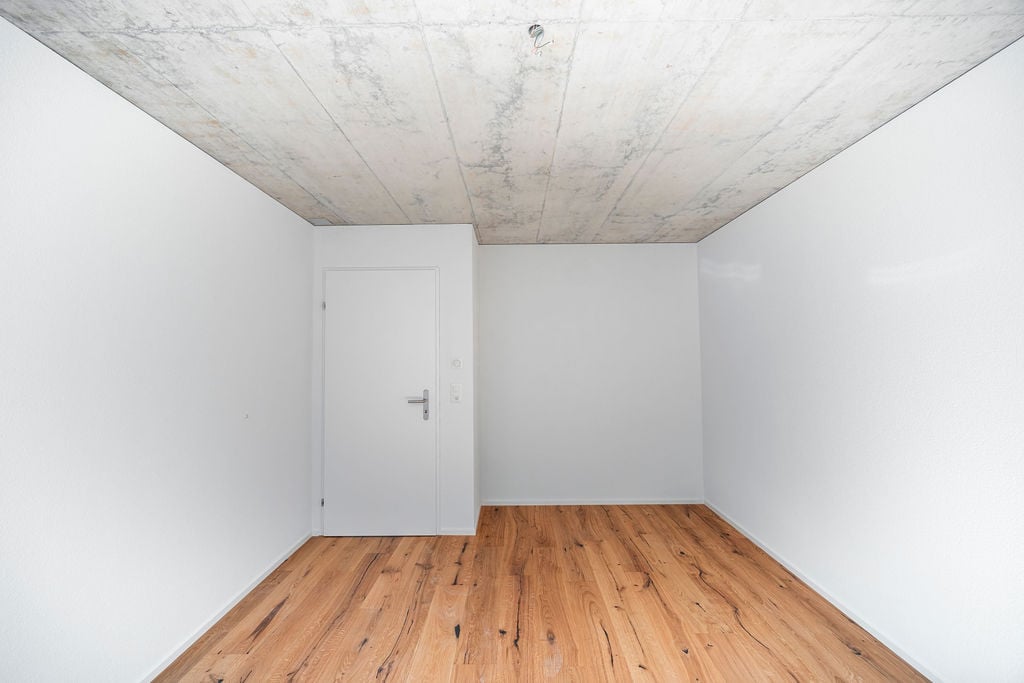
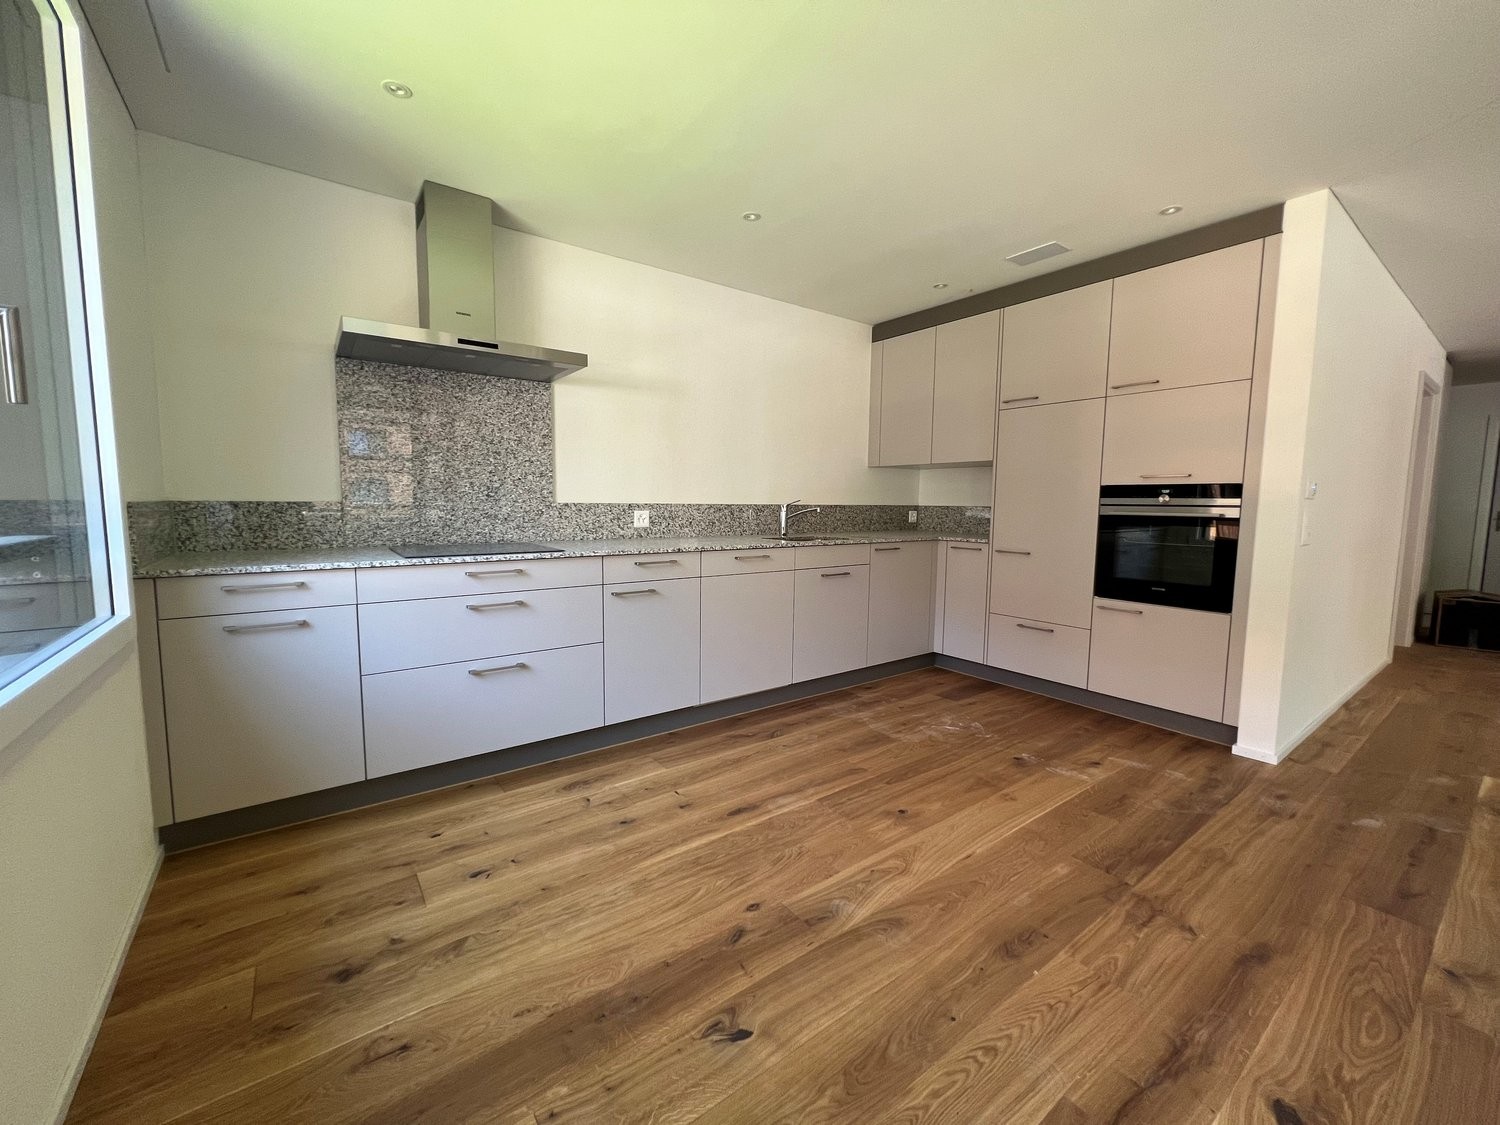
Discover this exclusive 3.5-room attic in the brand-new building (year of construction 2026) at Gabelacher 10. This bright apartment with 76 m² of living space will be ready for occupancy in October 2026 and offers modern living comfort at the highest level.The apartment convinces with: • Modern kitchen: Modern kitchen with granite countertop and Electrolux appliances. • Spacious living/dining area: Open room concept with oak country house parquet and direct access to the roof terrace (approx. 18m²). • Comfortable bedrooms: Bright rooms with oak country house parquet. • Modern bathroom: Timelessly designed wet room with walk-in shower, equipped with high-quality fittings. • Private washing machine and dryer: With washing machine and dryer for maximum comfort. • Sunny roof terrace: Perfect for relaxed hours outdoors. • Parking garage: Located in the basement, a parking garage is available. A parking space can be rented for 100.-CHF/month. • Construction method: Visible concrete ceilings give the apartments a unique character. Special advantages: The apartment is both child- and pet-friendly and benefits from a sunny location. The apartment includes a basement compartment. In the jointly used bicycle room, there is a lockable e-bike charging station for each apartment. The quiet environment guarantees relaxed living away from noise.Perfect location: The bus stop "Bäriswil Brunnen" is only 4 minutes' walk away, and the school "Vorderer Hubel" can be reached in 8 minutes on foot. Despite the rural tranquility, you are optimally connected to the public transport network.This new building apartment combines modern living comfort with the peace of rural life and will be ready for occupancy in October 2026. Ideal for all those who value quality, comfort, and a quiet living location.

Travel time
-
1 / 31
4.5 rooms, 108m², CHF 2,500.–
Gabelacher 10, 3323 Bäriswil

Modern 4.5-room new building apartment with balcony in Bäriswil

Discover this 4.5-room apartment in the brand new building (year of construction 2026) at Gabelacher 10. This apartment is located on the 1st floor. With 108 m² of living space, this modern apartment offers the highest living comfort for families and couples.The apartment impresses with: • Modern kitchen with cooking island: Modern kitchen with granite countertop and Electrolux appliances. • Spacious living/dining area: Open room concept with oak country house parquet and direct access to the balcony. • Comfortable bedrooms: Bright rooms with oak country house parquet. • Two modern bathrooms: Timelessly designed wet rooms with walk-in shower and bathtub, both equipped with high-quality fittings. • Private washing machine and dryer: With washing machine and dryer for maximum comfort. • Sunny balcony: Perfect for relaxed hours outdoors. • Parking garage: Located in the basement, a parking garage is available. A parking space can be rented for 100.-CHF/month. • Construction method: The visible concrete ceiling gives the apartments a unique character. Special advantages: The apartment is both child- and pet-friendly and benefits from a sunny location. The apartment includes a basement compartment. In the jointly used bicycle room, there is a lockable E-bike charging station for each apartment. The quiet surroundings guarantee relaxed living away from noise.Perfect location: The bus stop "Bäriswil Brunnen" is only 4 minutes' walk away, and the school "Vorderer Hubel" can be reached in 8 minutes on foot. Despite the rural tranquility, you are optimally connected to the public transport network.This new building apartment combines modern living comfort with the peace of rural life and is available for occupancy from October 2026. Ideal for all those who value quality, comfort, and a quiet living location.

Travel time
-
1 / 10
3.5 rooms, 122m², CHF 3,655.–
Kasernenstrasse 21, 3013 Bern

Unique 3.5-townhouses in AVES - The nest for city birds

AVES - The nest for city birdsAVES - a place to arrive. Just like the alpine swifts have long found their home in the lively Breitenrain quarter in Bern. A fitting inspiration, because the name AVES comes from Latin and means "birds". AVES also stands for change with a vision: the careful conversion of two former office buildings into modern, diverse living space. What used to be offices will become a new home - with space for retreat, community, and personal freedoms. Plenty of space in the nestWhether you're flying solo or in a flock: AVES offers you the right space to land. From the compact 1.5-room studio to the 4.5-room apartment, from the urban duplex to the townhouse with garden access - here you'll find living space with character. With the rose garden around the corner, the Aare within walking distance, and a tram connection that takes you to the city center in just a few minutes, AVES combines urban life with local flair. Cafés, shops, playgrounds, parks, schools - everything is close by. Apartment offer - Unique 3.5-room townhousesExclusive townhouses will be available from November 2026.Let yourself be convinced by the following highlights: • First occupancy from November 1, 2026, or by arrangement • Central location in the trendy Breitenrain quarter "Breitsch" • Outdoor area: The townhouse apartments have a seating area • High-quality kitchen with robust plastic fronts, white glass rear wall, and elegant granite worktop • The living rooms are equipped with high-quality, matte sealed oak parquet • The floors of the wet cells are equipped with ceramic plate floors • Heat distribution via underfloor heating • Own washing tower in each apartment (washing machine and dryer) • Additional storage space is offered by a cellar in the basement (including power connection) • Parking: AVES has its own garage with approximately 135 parking spaces. Visitor parking spaces are also available. • Spacious bicycle rooms with modern parking systems are available to residents. Interested?You can find more information about the AVES project and the apartment offer on the project website (www.aves-bern.ch). The apartments can be visited. We would be happy to arrange a viewing appointment with you. You can already submit your application documents on the project website today: www.aves-bern.ch Note: The images are visualizations. The actual conditions may vary depending on the apartment type.
Travel time
-

Suggested properties for you based on search results