Quick Filters for your search (1)

Quick-filters

We show you quick-filters based on the most used filters by location.

By using these, you can enhance your search experience by finding new and interesting properties to your likings.

3045 (Meikirch) - Elevator rent

We recommend expanding your search criteria to get similar results. The current filters didn’t return any matches.

If you don’t want to change your current search criteria, we recommend creating a search alert, so you’ll be notified when matching offers become available.

More objects in your automatically expanded search area
303 results - Radius: + 10km
  • Modern kitchen with gray cabinets, wooden countertop, built-in Siemens microwave oven, various kitchen appliances and utensils, open shelving with decorative items
  • Modern kitchen with gray cabinets, wooden shelves, built-in appliances, and a dining area with a table and chairs
  • The image shows a modern and stylish open-plan living and dining area. The space features a gray sofa, a dining table with place settings, and a kitchen area with a dishwasher visible. The walls are painted in light colors, and the room has a mix of woode
  • Modern kitchen with gray cabinets, built-in appliances including a dishwasher, open shelving, and a marble-like countertop. The kitchen has a clean, minimalist design with a mix of wood and gray tones.
  • Modern bathroom with marble-like tile walls, glass shower enclosure, vanity with white sink and wooden cabinets, towels, and a potted plant
  • Spacious bedroom with a built-in wooden wardrobe, a large bed with gray bedding, and a decorative lamp on the side table. The room has a minimalist and modern design with a cozy atmosphere.
  • Cozy living room with a gray sofa, decorative pillows, and a throw blanket. There is a wooden shelf unit with decor items, and a small side table with a plant. The room has large windows that provide natural light.
  • Modern kitchen with dark cabinets, wooden accents, built-in dishwasher, and open view to the living area
  • Modern and open kitchen space with wooden tables and benches, black pendant lights, and a large wall text that says 'In this kitchen we share cultures'.
  • Dark, theater-style room with gray upholstered seating, wood flooring, and a projector screen or display at the front
  • Dark room with a large projection screen, comfortable gray sofas and chairs, and recessed lighting providing a cozy and immersive home cinema experience.
  • Spacious living room with large sectional sofa, hanging chair, bookshelves, and decorative wall mural. The room has track lighting, skylights, and a fireplace.
  • 5-story office building with a modern facade, located on a street with trees and other residential buildings. The building has the CityCoop logo displayed on the ground floor.
1 / 14
Modern kitchen with gray cabinets, wooden shelves, built-in appliances, and a dining area with a table and chairs
The image shows a modern and stylish open-plan living and dining area. The space features a gray sofa, a dining table with place settings, and a kitchen area with a dishwasher visible. The walls are painted in light colors, and the room has a mix of woode
Modern kitchen with gray cabinets, built-in appliances including a dishwasher, open shelving, and a marble-like countertop. The kitchen has a clean, minimalist design with a mix of wood and gray tones.
  • Parking space
  • Elevator
  • Garage
  • +2
1.5 rooms23m²CHF 1,650.–
Premium
Belpstrasse 23, 3007 Bern

City Pop – Zuhause fühlen in Bern – ab 350 CHF/Woche

Jetzt verfügbar! Wir bieten zentral gelegene Apartments in Bern, Belpstrasse 23, die zwischen 24 und 40 Quadratmeter gross sind. Ab 385 CHF/Woche können Sie aus verschiedenen Pop-Typen wählen: S Compact, S, M, L, L Deluxe, XL, Duplex and 2.5.So buchen Sie Ihr Apartment:Laden Sie einfach unsere App herunter: • Für iOS: Suchen Sie nach City Pop im App Store • Für Android: Suchen Sie nach City Pop im Google Play Store Nach der Installation: • Erstellen Sie ein Konto • Navigieren Sie zum Suchbereich • Wählen Sie "Suchen und Jetzt Buchen!" • Wählen Sie Bern als Ihre Stadt • Setzen Sie Ihre gewünschten Check-in- und Check-out-Daten Was ist in Ihrer Buchung enthalten?Die Apartments sind vollständig ausgestattet, darunter: • Küche, Wohnzimmer, Schlafzimmer, Bad • Komplettes Kücheninventar (Teller, Gläser, Töpfe usw.) • Handtücher & Bettwäsche • Nebenkosten inklusive • Wi-Fi & Smart TV Mindestaufenthalt: 4 WochenHöchstaufenthalt: 52 Wochen. Nach einem Jahr kann ein neues Apartment gebucht werden.Zusatzservices über die App buchbar: • Reinigungsservice (wöchentlich oder zweiwöchentlich) • Parkplatz • Keller Das Gebäude wird zudem über fantastische Gemeinschaftsräume verfügen: • Co-Living Bereich • Co-Working • Kino • Fitness Jeder Gast kann sein Servicepaket individuell anpassen – für ein Leben ganz nach Ihren Bedürfnissen.So einfach wie ein Hotelzimmer zu buchen! Reservierungen sind jetzt geöffnet – worauf warten Sie noch?📲 Lade die City Pop App herunter und buche jetzt deinen Aufenthalt in Bern! 📧 Bei Fragen: contact.ch@citypop.com__________________________________________________________________ENGNow available! Starting now, we offer centrally located apartments in Bern, Belpstrasse 23, ranging from 24 to 40 square meters. Starting at 385 CHF/week, you can choose from various Pop types: S Compact, S, M, L, L Deluxe, XL, Duplex and 2.5. .How to book your apartment:Just download our app: • For iOS: Search City Pop in the App Store • For Android: Search City Pop in the Google Play Store Once installed: • Create an account • Go to the search section • Select "Search and Book Now!" • Choose Bern as your city • Set your desired check-in and check-out dates What’s included in your stay?Each apartment is fully equipped, including: • Kitchen, living room, bedroom, bathroom • Full kitchen inventory (plates, glasses, pots, etc.) • Towels and bed linen • Utilities included • Wi-Fi and Smart TV Minimum stay: 4 weeksMaximum stay: 52 weeks. After one year, guests are welcome to book a new apartment.Additional services available via the app: • Cleaning service (weekly or biweekly) • Parking • Storage Room The building will also feature fantastic communal spaces: • Co-living area • Co-Working • Cinema • Fitness Each guest can personalize their service package to best fit their lifestyle.As easy as booking a hotel room! Reservations are now open – what are you waiting for?📲 Download the City Pop App and book your stay in Bern today! 📧 Questions? Write us at contact.ch@citypop.com

  • Parking space
  • Elevator
  • Garage
  • +2
Travel time
-
New building
1 / 12
3.5 rooms77m²CHF 2,015.–
Premium
Sandstrasse 34, 3302 Moosseedorf

Living in the Park – 4 Apartments. 1 Chance. Secure Now.

In a quiet and green residential area in Moosseedorf, you will find the last 2 available 3.5-room new apartments in this modern multi-family house with a total of only 13 units. The demand is very high – secure your last chance now before all apartments are rented.Available are one apartment on the ground floor and one apartment on the 1st floor. Both apartments have the identical, well-thought-out floor plan and convince with bright rooms, optimal room layout, and high-quality interior design.Noble oak country house parquet creates a warm and inviting living atmosphere. The modern kitchen with granite countertop and high-quality Electrolux appliances leaves no wishes unfulfilled. The stylish bathrooms with bathtubs, the comfortable underfloor heating, and fiber optic connections in all rooms provide modern living comfort at a high level.The spacious outdoor area with balcony or seating area and sun blinds expands the living space outdoors and invites you to relax and enjoy.Features • High-quality oak country house parquet • Modern kitchen with granite countertop and Electrolux appliances • Stylish bathrooms with bathtubs • Underfloor heating in the entire apartment • Fiber optic connection in all rooms • Spacious balcony or seating area with sun blinds • Private basement compartment • Bicycle room with e-bike charging facilities • Parking garage with prepared e-charging stations • Motorcycle parking spaces available Sustainable Energy ConceptThe building complex relies on an environmentally friendly groundwater heat pump in combination with a photovoltaic system, offering a sustainable and forward-looking energy supply.Ideal LocationMoosseedorf offers a high quality of life with excellent connections. The city of Bern can be reached in around 15 minutes. Shopping facilities, schools, and public transport are in the immediate vicinity. The Moossee, the golf park, and extensive local recreation areas invite you to various leisure activities.Address: Sandstrasse 34, 3302 MoosseedorfAvailability: immediately👉 Only 2 apartments available – same floor plan on the ground floor and on the 1st floor. Arrange a viewing today and secure your new home!

Travel time
-
1 / 9
  • Elevator
  • Child-friendly
  • Wheelchair access
1.5 rooms22m²CHF 1,543.–
Premium
Fischermättelistrasse 6, 3008 Bern

NEW City Pop - Bern - Stylish furnished apartments

City Pop - A flexible solution for long and short stays, to always feel at home.City Pop Bern Urban will open soon in Bern!We offer centrally located apartments of about 22 m² (size S, M, L, S with Balcony or L with Balcony). Prices start from 360CHF/week.These furnished apartments guarantee an authentic living experience: you can relax, work, sleep, cook, all in an apartment with such an organized 4-star interior:- Complete furnished apartment with kitchen, living room, sleeping area and bathroom;- Complete inventory for kitchen (plates, glasses, pots, etc.), sleeping area and towels;- Expenses costs (electricity, water);- Fast Internet connection;- Smart TV (Serafe excluded).But there is more! This fantastic and innovative living concept is free of contractual restrictions regarding the minimum length of stay: City Pop can be booked for 4 weeks up to a maximum of 52 weeks.A wide range of standard and additional services is available, which can be activated e.g. via the City-Pop-App:- Cleaning service (weekly or one-shot);- Storage.Create and adapt the range of services to best suit your needs and lifestyle.Book a Pop is easy as booking a hotel room!To book a Pop, download our App and choose the Pop you prefer!We are looking forward to meeting you soon at City Pop!If you encounter any difficulties during the booking process or need further information, please do not hesitate to contact us at contact.ch@citypop.com.Our team is at your service to provide assistance._____________________________________________________City Pop – Eine flexible Lösung für lange und kurze Aufenthalte, damit Sie sich immer wie zu Hause fühlen.City Pop Bern Urban eröffnet bald in Bern!Wir bieten zentral gelegene Apartments mit ca. 22 m² (Größen S, M, L, S mit Balkon oder L mit Balkon). Die Preise starten ab 360 CHF pro Woche.Diese möblierten Apartments garantieren ein authentisches Wohnerlebnis: Entspannen, Arbeiten, Schlafen, Kochen – alles in einer so durchdacht gestalteten 4-Sterne-Wohnung: • Komplett möbliertes Apartment mit Küche, Wohnbereich, Schlafbereich und Badezimmer • Vollständige Küchenausstattung (Teller, Gläser, Töpfe usw.), Bettwäsche und Handtücher • Nebenkosten (Strom, Wasser) inklusive • Schnelle Internetverbindung • Smart-TV (Serafe ausgenommen) Und es gibt noch mehr! Dieses fantastische und innovative Wohnkonzept kommt ganz ohne vertragliche Mindestaufenthaltsdauer: City Pop kann für 4 Wochen bis maximal 52 Wochen gebucht werden.Zusätzlich steht Ihnen eine breite Palette an Standard- und Zusatzleistungen zur Verfügung, die Sie z. B. ganz einfach über die City-Pop-App aktivieren können: • Reinigungsservice (wöchentlich, oder einmalig) • Lagerung Passen Sie die Leistungen ganz individuell an Ihre Bedürfnisse und Ihren Lebensstil an.Einen Pop buchen ist so einfach wie ein Hotelzimmer zu reservieren! Laden Sie einfach unsere App herunter und wählen Sie Ihren Wunsch-Pop aus!Wir freuen uns sehr, Sie bald bei City Pop begrüßen zu dürfen!Falls Sie während des Buchungsprozesses auf Schwierigkeiten stoßen oder weitere Informationen benötigen, zögern Sie bitte nicht, uns unter contact.ch@citypop.com zu kontaktieren.

  • Elevator
  • Child-friendly
  • Wheelchair access
Travel time
-
1 / 10
3.5 rooms88m²CHF 2,110.–
Top
Busswilstrasse 28 E, 3250 Lyss

Bright 3.5-room apartment with large terrace

Located at Busswilstrasse 28E in Lyss - 5 minutes' walk from the train station - we are renting from August 1, 2026, this large and bright 3.5-room apartment on the 4th floor (elevator available).The apartment offers the following: • open living and dining area • modern kitchen with ceramic countertop, dishwasher, glass ceramic cooktop, and high-level oven • large bathroom with bathtub • private washing machine and dryer in the bathroom • bright rooms with large window fronts • oak parquet flooring in living, dining, and bedrooms • low-maintenance floor tiles in the kitchen and bathroom • built-in closet and wardrobe in the entrance area • beautiful terrace (63 m2) with an outdoor storage room for additional storage • basement compartment on the lower floor • Modern house technology (pellet heating, controlled apartment ventilation (Minergie), fiber optic connection, etc.) Parking spaces (with tire racks) can be rented for CHF 120.00 / month. Parking spaces with charging stations for electric vehicles (CHF 150.00 / month plus individual electricity costs) are also available.Pets are allowed. For further information, please refer to the floor plan (PDF file).We look forward to your contact! The exact location of the apartment and for exploring the surroundings can be found on the project website, respectively under the further link "more information".

Travel time
-
  • Modern two-story building with large glass windows and balconies, surrounded by greenery and a gravel area.
  • Empty hallway with white walls, wooden flooring, and modern lighting fixtures.
  • Modern, unfurnished kitchen with light grey cabinets, a central island, and a range hood. The floor is light wooden, and the walls are white. There is a large window with a black frame on the left side.
  • Modern living room with wooden flooring, grey sectional sofa, white coffee table, and large windows with blinds. A tall potted plant is placed near the window.
  • Modern bedroom with light wooden flooring, white walls, a bed with a wooden frame, and a built-in wardrobe with sleek handles.
  • Office space with wooden flooring, large window with blinds, desk with chair, laptop, printer, and a sofa in the corner.
  • Modern bathroom with a white toilet, a large sink with a modern faucet, a large mirror, and a built-in washing machine. The walls are tiled in dark brown and light grey, with a window providing natural light.
  • Modern bathroom with dark tiled walls, white fixtures, and a glass-enclosed shower area.
  • Modern wooden deck with glass railings, leading to a building entrance.
  • A modern wooden balcony with glass railing, featuring several potted plants and a small table with jars.
1 / 10
4.5 rooms100m²CHF 2,650.–
Top
Löwenplatz 4, 3303 Jegenstorf

Central, quiet, bright 4.5-room apartment with large balcony in Jegenstorf

In the immediate vicinity of the RBS train station, in the heart of Jegenstorf's attractive center, we are renting a modern and spacious 4.5-room apartment in the owner-occupier standard and with a total area of 100 m² on the 1st floor. The apartment is available from October 15, 2026, or by arrangement. It is characterized by the following features: • Bright entrance area: Inviting hallway with elegant wooden floor and large wardrobe front. • Modern kitchen: Kitchen island with dishwasher, refrigerator, freezer with drawers, oven, and steamer. • Rooms: Spacious rooms with access to the balcony. • Insect protection: All rooms have insect screens. • Bath/shower: With bathtub, new washing machine, and tumble dryer. Separate shower with WC. • Balcony: Large balcony along the entire length of the apartment. • Basement: Conveniently accessible from the entrance hall. This is where everything finds its place. Additionally, there is a separate bicycle storage room. • Parking garage: A parking space with a charging station is available and can be rented for CHF 120.00/month. • Elevator & wheelchair accessibility: The apartment is barrier-free and has an elevator. Location & surroundings: The apartment is located in a very central and yet quiet environment. Thanks to the south and west orientation and the large window fronts, you can enjoy plenty of sunlight, even in the winter months. • Jegenstorf train station: Can be reached in 2 minutes on foot. Excellent connection to Bern - 13 minutes and Solothurn - 22 minutes. • Shopping opportunities: Coop supermarket, bakery, butcher, cheese shop, Amavita pharmacy, post office - all within 2-3 minutes' walk, making daily shopping convenient on foot. • Jegenstorf medical center: Can be reached in 1 minute on foot. This centrally located, well-maintained apartment combines modern living comfort with excellent infrastructure and a quiet living environment.

Travel time
-
  • Open-plan space with a modern staircase, kitchen area featuring a central island, oven, and washing machine. Exposed metal chimney and industrial-style lighting.
  • Empty attic space with exposed wooden beams, a metal staircase, a large window, and a wood-burning stove.
  • Open-plan space with a modern kitchen area, a staircase leading upwards, and a central fireplace. The kitchen features stainless steel appliances, including an oven and a range hood, with dark cabinets. A wooden table is visible in the background, and the
  • Modern hallway with exposed brick wall, sleek stainless steel counter, and industrial-style lighting. Features a small sink area and a large window at the end.
  • Modern bathroom with a sleek sink, glass shower enclosure, and a water heater. The space features warm lighting and a contemporary design.
  • Modern bathroom with a large bathtub, toilet, and a skylight window providing natural light.
  • Empty room with white walls, concrete floor, large windows, and skylights. No furniture or equipment present.
  • An empty attic space with exposed wooden beams, a modern staircase leading upwards, and large windows allowing natural light to enter.
  • Modern, open staircase with glass railings and wooden beams, leading to an upper level with large windows providing natural light.
  • Empty room with large windows opening to a balcony, metal staircase leading up, and a view of greenery and rooftops.
  • Balcony overlooking a river with people swimming, surrounded by greenery and hills.
  • A multi-story building with a mix of brick and plaster facades, featuring several windows and a covered entrance. The street in front has parked vehicles, including a scooter and bicycles, and is lined with additional buildings.
  • A row of residential buildings along a riverbank, with a distant church spire visible in the background.
  • A scenic view of a cityscape with a river running through it, featuring a mix of residential and commercial buildings, trees, and a prominent church spire in the background.
1 / 14
1.5 rooms135m²CHF 2,450.–
Top
Wasserwerkgasse 5, 3011 Bern

Loft above the Aare

Loft / studio apartment on the top floor of the old textile factory and above the former Wasserwerk-Club in the Berner Matte for rent. The approximately 135 m² were taken over in raw rent at the beginning of the 2000s and carefully expanded by the previous tenant over the years.Open spaces, reduced materiality, industrial history, and direct view of the Aare and the bears. Painted cement floor and custom-made stairs, kitchen fittings, and the rotatable Chemine-Ofen give the apartment its unique character. The house has studios, apartments, sound studios, a dance school, and co-working spaces. The apartment is rented as a sublet by the direct neighbor.There is the possibility to take over the apartment with a fixed contract term until 2035 (analogous to the main contract) as a sublet. Further self-renovation is also conceivable.The apartment is most suitable for a single person or a couple. It is not suitable for children. • Gable height 5 meters • Elevated open sleeping loft • Small balcony with a view of the Aare and the bear park • Large rotatable Cheminee-wood stove • Bathtub / WC • Mini-attic and living platform with storage space • Open kitchen with new steam extractor, washing machine, and dishwasher • Newly renovated and painted: floors, walls, and electrical installations Those who enjoy unconventional living and feel comfortable in a lively house are welcome to contact us and write a few lines.Viewing by appointment.

Travel time
-
  • Well-maintained garden with a small lawn, decorative fire pit, reflective sphere, and outdoor seating areas including a sofa, coffee table, and dining set.
  • Elegant outdoor terrace with a glass dining table, black chairs, a small serving cart, decorative plants, and ambient lighting.
  • Bright dining area with a wooden table, wicker chairs, a round wicker stool, a large mirror, a TV on a shelf, and potted plants near the sliding glass doors leading to a garden.
  • Bright living room with white walls, a white sofa, a coffee table, armchairs, a fireplace, and large windows with sheer curtains.
  • Bright living room with white walls, a fireplace, a sofa, a coffee table, a wicker chair, a wooden cabinet, and decorative plants.
  • Modern white kitchen with sleek cabinetry, stainless steel appliances, and a black countertop. Features include a built-in oven, dishwasher, and a large refrigerator. The space is decorated with potted plants, a woven rug, and decorative vases.
  • Modern kitchen with white cabinets, stainless steel appliances, wooden flooring, and decorative plants.
  • Modern hallway with white walls, wooden floor, large mirror, hanging light fixture, coat rack, and small potted plant.
  • Cozy bedroom with a large bed, nightstands, table lamps, a bookshelf, and decorative plants. Features a large painting on the wall and a small stool with a cushion.
  • Modern bedroom with a large bed, nightstands, a mirror wardrobe, bookshelf, and decorative items.
  • Modern bathroom with white tiles, a black countertop sink, a large mirror, a bathtub, and a toilet. Features include decorative towels, a wicker basket, a wicker mat, and various decorative items on shelves and surfaces.
  • A cozy multifunctional room with a small bed, desk, and seating area. Features include a wooden desk with a laptop, a black office chair, a small round table with a teapot and cups, a cat resting on the bed, and built-in shelving with books and storage bo
  • Well-maintained garden with a green lawn, decorative stone pathway, potted plants, and a small water feature. The garden is enclosed by a wooden fence and features a variety of shrubs and trees.
  • A multi-story residential house with a modern design, featuring large windows, balconies, and a well-maintained garden with neatly trimmed hedges and shrubs.
  • A modern, well-lit garage with a single car parked inside. The garage features a white, automated rolling door, clean white walls, and a concrete floor.
  • Ground floor floor plan showing living room, kitchen, dining area, two bedrooms, bathroom, entrance, and garden access.
  • Map showing a residential area with labeled points of interest including access to garage and visitor parking, neighborhood shops, and a train station.
  • Floor plan showing a residential area with multiple buildings and plots, labeled with numbers and street names.
1 / 18
3.5 rooms87m²CHF 1,961.–
Top
Im Gschick 15, 3173 Bern

Charming Garden Apartment 3 ½ Rooms - Rare Opportunity

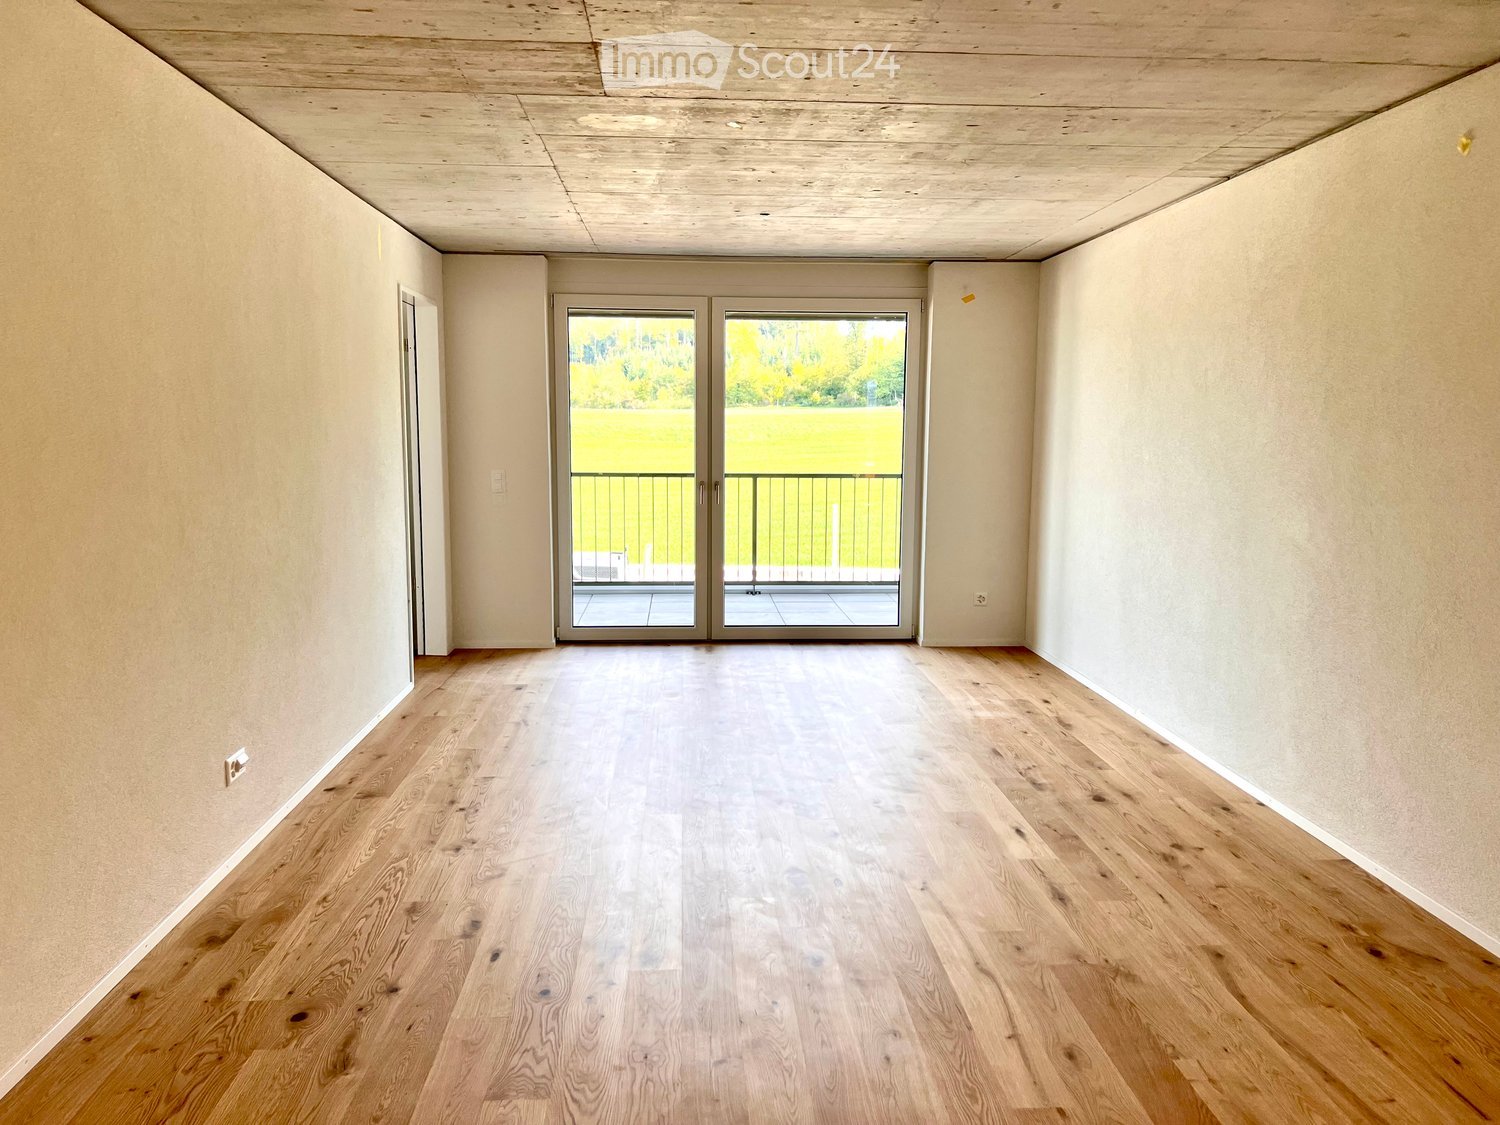
Rare Opportunity – 3½-room garden apartment - a gemIn the municipality of Köniz, in 3173 Oberwangen, we are renting this unique and well-maintained 3½-room garden apartment with a living area of 87 m². The apartment convinces with an open floor plan, a modern kitchen, and a spacious living and dining area with direct access to the covered seating area and into the private garden with plenty of privacy.Further advantages of the apartment: • Comfortable room layout, cleverly distributed over 3½ rooms and various secondary rooms (total usable area: 117 m²) • Bright living and dining area with a fireplace and direct access to the covered terrace (20 m²), the lawn area (60 m²), and a private rear exit • Practical, open kitchen with granite countertops and plenty of storage space • Well-maintained wet area with bathroom/WC • Wall cabinets in the entrance area • Practical secondary rooms with a small attic, a large cellar, and a very spacious, private laundry room with a washing tower • Elevator for barrier-free living • Very quiet location without through traffic, in immediate proximity to the forest edge and an attractive local recreation area • The property was built in 2000 and has been impeccably maintained since then. • In 2025, the oil heating was replaced by a modern heat pump. • Optimal traffic connection: With public transportation, you can reach Bern train station at half-hour intervals in just 11 minutes. By car, you can reach Westside in a short time and the nearby highway in about 12 to 15 minutes to Bern train station. The bus stop and train station are within walking distance in a few minutes. • Shopping opportunities are available in the village shop with a post office in Oberwangen and in the nearby Niederwangen, Köniz, Westside, Bümpliz, Bern, Flamatt, or Neuenegg. • A garage box can be rented for CHF 120.– per month if needed. • If you have a different design concept for the garden in mind, you can design it according to your own ideas after consulting with the landlord. It is essential that the garden remains inviting and well-maintained. Since the current tenant was on vacation and therefore no interior photos could be taken, the rooms were virtually furnished using AI. The room sizes and proportions were taken over 1:1. The exterior photos are from 2017.However, convince yourself of the numerous advantages and the special living quality of this apartment. We look forward to your contact for a viewing.Please register preferably by e-mail at serainabergamin@bluemail.ch. You will then receive the viewing dates. You can reach us by phone at: 076 391 66 75 or 031 991 66 75The apartment will be available from 1 August and can be rented from 1 September or by arrangement.
Travel time
-
  • A multi-story residential building with a red-tiled roof, white walls, multiple windows, and balconies. The building is surrounded by greenery and a street with traffic markings.
  • Modern kitchen with white cabinets, stainless steel appliances, and a black countertop.
  • Modern kitchen with white cabinets, black countertops, and a tiled floor. Features a window with a view of greenery, under-cabinet lighting, and a built-in sink with a faucet.
  • Bright, open hallway with wooden flooring and white walls, featuring a wooden railing and large windows allowing natural light to flood the space.
  • Empty room with wooden flooring, white walls, and a slanted wooden ceiling. Two doorways lead to adjacent spaces.
  • Empty room with wooden floor, wooden slatted ceiling, and a skylight window letting in natural light.
  • Empty room with wooden flooring, white walls, and a window with blinds. No furniture or equipment is present.
  • Empty room with wooden flooring, white walls, and a window with blinds. No furniture or equipment is present.
  • Modern bathroom with a bathtub, toilet, sink, mirror, and showerhead. Features tiled walls and floor, a window, and a built-in vanity with a sink.
  • Modern bathroom with beige tiles, a bathtub, toilet, sink with a mirrored cabinet, and a showerhead.
  • Spacious hallway with a wooden spiral staircase, tiled floor, and white walls. Features a built-in shelf unit and a door leading to another room.
  • Empty room with white walls, tiled floor, and a black wood-burning stove with a chimney. The room has wooden trim and a slanted wooden ceiling with exposed beams.
  • Empty room with tiled floor, fireplace, large window with sliding doors leading to a balcony, and a small adjacent kitchen area.
  • Modern bathroom with a sink, shower, and washing machine. Features tiled walls and floor, wooden ceiling, and a skylight window.
1 / 14
3.5 rooms145m²CHF 2,150.–
Top
Rainweg 10, 3250 Lyss

3.5 room apartment with gallery

Description: The apartment has a sunny orientation with spacious window fronts. The living/dining kitchen has enough space for a 4-seat table as a dining area or as additional workspace. Furthermore, the living/dining room is flooded with sunlight and offers plenty of space for a family dining table, in addition to sofas and sideboards. In winter, the Swedish stove can provide additional warmth. The balcony is 6.0M x 2.2M in size, providing enough depth for a seating area and a 4-seat dining table or sun loungers. The apartment can be reached from the underground garage via a lift on the same level. Each apartment has its own hot water boiler and fuse boxes. On the generously dimensioned gallery with a high ceiling, there is enough space for an additional living room, fitness room, or open office. Attached to it is a room that can be used as a bedroom. Additionally, there is a laundry room equipped with a washing machine and dryer. Also, a shower with a sink is included in the room. There is enough space for various storage and ironing stations. Access: The important public transport links are conveniently and quickly accessible on foot (local bus 2 minutes/SBB 5 minutes). Recreational areas in and around Lyss can be reached quickly and offer a wide range of sports and leisure activities, in addition to the old Aare. The club life in Lyss is one of the most developed in the region. The central location between Biel and Bern enables quick and easy travel to larger cities. Furthermore, Lyss is directly connected to the highway network, making it easier for commuters to get to work. Usable areas: The total area of the apartment is calculated without the balcony and cellar. These areas amount to an additional 18m2 in total. Surroundings: Barbecue area, ping-pong table, children's playground, communal lawn areas, and guest parking spaces are already included in the rent. Further information: Small pets are welcome, for larger pets please contact us. Washing (in addition to the private washing room): 2 drying rooms for 4 parties, washing machine, and dryer. Parking: Free storage spaces: bicycle cellar, washing area for cars/bicycles, outdoor parking for two-wheelers. Parking spaces for rent: available outdoors and in the parking hall.

Travel time
-
  • white building, 3 levels, windows with white frames, 2 garages, shrubs and trees in front, entrance on left side
  • The front exterior of a building with raised ground floor and garage with a concrete ramp.
  • Front entrance of a modern white building with glass and steel features. An entry canopy protects the entrance, and a small garden is at the front.
  • modern white building, glass balcony, large trees, greenery, grass
  • an empty room, hardwood floors, sliding doors, large windows, view of houses and trees, balcony
  • kitchen with appliances, open sliding door, balcony, hardwood floors, modern cabinets
  • Empty room, hardwood floors, white walls, a cabinet, window
  • modern kitchen with gray cabinets, black countertops, stainless steel sink, black oven, sliding door, power outlets, wooden floor
  • Modern kitchen with wooden floor, gray cabinets, black countertops, stainless steel appliances, open sliding door to balcony with view
  • White sink, black cabinet, white toilet, walk-in shower, mirrors
  • Modern bathroom with a bathtub, glass-enclosed shower, sink, and mirror. Light-colored tiles and chrome fixtures.
  • Glass shower door, tiled floor, drain in the floor
  • Glass balcony with glass railing, tiles, open view of the surroundings
  • A balcony with tiled floor, glass railings, and a view of the city
  • roof terrace with glass railings, tile flooring, view of mountains and cityscape
  • white exterior wall, sliding glass doors, terrace, raised ground floor, large glass windows, metal railings
  • wide terrace, large glass doors, open balcony, floor-to-ceiling windows, modern design, city view
1 / 17
2.5 rooms65m²CHF 2,250.–
Top
Lagerweg 15, 3072 Ostermundigen

Attic apartment with 52 m2 terrace and view of the Stockhorn mountain range

Indulge in the luxury of the highest living and residential quality in the Oberdorf district of Ostermundigen; Exclusive penthouse with 52 m2 terrace In a privileged location in an oasis of peace without any through traffic, three smaller multi-family houses for the highest demands were created in the Lötschenbach quarter. The offer includes ten 4 ½-room apartments and four attics with 2 ½ rooms. Great care was taken to ensure a clever room layout. The interior design, planned with great attention to detail, can meet the highest demands for design and quality with its high-quality Swiss products: · Smoked oak parquet (Bauwerk Villapark Landhausdiele 19x220 cm) in all living rooms · Wall and floor coverings in wet cells made of ceramic plates · Forster steel kitchen with V-Zug appliances · 2 wet cells · Bathroom with floor-level showers and frameless shower partitions · Master bedroom with en-suite bathroom · Private laundry room in the basement with washing machine and tumble dryer · Parking spaces in the garage. The floor-to-ceiling window fronts optimize the sunny south-east location. The seating areas of the garden apartments offer a lot of privacy. The frameless balcony railings of the generously designed terraces on the upper floors give the ambiance a touch of Italian flair. Infrastructure: · Schools, kindergartens, and numerous shopping facilities (Migros, Coop, Denner, and specialty stores) are within a few minutes' walk · excellent access to private and public transport · wide range of leisure activities (outdoor pool, fitness center, tennis and squash courts) · recreational area

Travel time
-
  • A modern, spacious balcony with white railings and a concrete floor, overlooking a lush green garden with trees and a small seating area.
  • A wide green field with trees in the background and a rainbow in the sky.
  • Outdoor area with a grassy lawn, a stone picnic table, and two duck statues. Behind the table, there is a bush and a cherry blossom tree. In the distance, there is a green field and hills under a cloudy sky.
  • Outdoor area with a flag, a table, chairs, a bench, and an oven.
  • A rectangular bocce ball court surrounded by a hedge, with a white ball in the center.
  • Multi-story residential building with balconies, surrounded by greenery and a flowering tree.
  • Empty hallway with light wooden flooring and white walls, featuring several doors and a visible room at the end.
  • Empty room with light wooden flooring, white walls, large windows, and a sliding glass door leading to a balcony.
  • Empty room with light wooden flooring and white walls, featuring large glass sliding doors leading outside.
  • Empty room with light wooden flooring, white walls, and a large window with a view of greenery. A radiator is mounted on the wall below the window.
  • Empty room with wooden flooring, white walls, and a large window with white frame. A radiator is visible below the window.
  • Modern kitchen with white cabinets, red tiled backsplash, black countertop, and stainless steel appliances including an oven and dishwasher.
  • Modern bathroom with white cabinets, black countertop, double sink, toilet, bathtub, and a large mirror with built-in lighting.
  • A narrow hallway with beige walls and carpeted floor, featuring two stacked Miele washing machines with control panels and a small electrical panel on the wall.
  • Entrance area of a building with a modern door, mailboxes, a golden lion statue, and potted plants.
  • Floor plan showing a multi-room layout including a kitchen, living room, bedroom, and balcony.
  • Floor plan of a multi-room apartment with living area, kitchen, bedrooms, bathrooms, and a balcony.
  • Map showing various locations with labels such as 'Spitex', 'BHF', 'COOP', and 'Feldeggstr. 16'. The map also includes a note 'ALLES IN WEINGEN GEHMINUTEN'.
1 / 18
4.5 rooms100m²CHF 1,930.–
Top
Feldeggstrasse 16, 3322 Urtenen-Schönbühl

With a view directly into the green, unbeatable - 4.5-room apartment with terrace in Urtenen-Schönbühl

Discover this spacious 4.5-room apartment with 100 m² of living space on the ground floor of a well-maintained multi-family house with a lift in Urtenen-Schönbühl.The apartment is characterized by its very sunny south-west location and offers a beautiful view of the surrounding greenery.The apartment features: • Spacious kitchen: equipped with white cabinets, marble countertops, red tile backsplash, and dishwasher • Bright living rooms: with beautiful parquet flooring and direct access to the balcony • Spacious balcony: with a wonderful view of the green surroundings • Bathroom: with bathtub, WC, and large sink • Guest toilet: separate toilet with sink • Private laundry room • Basement storage • Non-smokers only • Pets allowed after consultation • Parking space: can be rented separately Special feature: The apartment is practically designed and is located in a building with a lift. The multi-family house has a beautiful outdoor area with a barbecue and even a bocce court for social hours.Location and connection: The quiet location guarantees relaxed living with excellent infrastructure at the same time.Public transport, Coop center, RBS and SBB train stations, Spitex, everything is within walking distance • Well-connected by public transport (RBS or SBB): • On foot from the apartment to the bus 4 minutes • By bus to RBS train station 4 minutes • Train departure immediately after bus arrival • Arrival in Bern after 15 minutes • Only applications with a brief personal introduction by email will be answered! We look forward to your interest.

Travel time
-
  • Modern multi-story building with large windows and signage reading "senevita Dammweg" on the facade, located on a street with a red bus passing by and several parked cars.
  • Modern bathroom with white tiles, a toilet, a shower with a glass curtain, a radiator, and a window with a view.
  • Modern kitchen with grey cabinets, stainless steel appliances, and grey tiled floor. The kitchen features a sink, faucet, oven, and refrigerator.
  • Empty room with wooden flooring, white walls, large window with white curtains, radiator, and a hanging light fixture.
  • Empty room with wooden flooring, large window with white curtains, radiator, and a view of a balcony and cityscape.
1 / 5
2 rooms47m²CHF 2,475.–
Top
Dammweg 29, 3013 Bern

Bright 2-room apartment in Senevita Dammweg. Your home in old age. With more security in everyday life.

Welcome to Senevita Dammweg! This charming 2-room apartment on the 3rd floor at Dammweg 29 in Bern offers space for your new home. You live independently and receive support where you need it. The apartment impresses with its practical size of 46.8 m² and offers everything your heart desires. Ideal for a single person or a couple in retirement who want to enjoy city life to the fullest.The apartment offers the following highlights: • Sunny location: The apartment benefits from plenty of sunlight, especially in summer, and thus provides a bright and friendly living environment. • Terrace/Balcony: The large balcony invites you to relax and enjoy the fresh air. • Lift available: The building has a lift, which makes everyday life much easier. • Wheelchair accessible: The apartment is designed to be barrier-free and wheelchair accessible. • Living with services: You receive support where you need it, experience community and at the same time maintain your privacy. • Available immediately: The apartment is available for immediate occupancy. Location and surroundings: The apartment is located in an excellent location in Bern (3013) with excellent public transport connections. The bus stop is right outside your door and the main train station in Bern is about a 12-minute walk away. For daily needs, a Migros is available in just 4 minutes on foot. The TopPharm Apotheke Viktoriaplatz is right across the street. The Aare is also nearby and invites you to take walks.This well-maintained senior apartment in Senevita Dammweg combines urban quality of life with a quiet and sunny atmosphere. Take the opportunity and contact us!

Travel time
-
  • Modern kitchen with white cabinets, a wooden dining table, and a pendant light. The table is set with plates, cups, and a book, and there are chairs around it. An oven is visible in the background, and the space has large windows with a view of the outdoo
  • Modern bedroom with a large bed, nightstand, chandelier, ottoman, potted plant, and scenic view through large windows.
  • Modern bathroom with a bathtub, sink, toilet, and showerhead. Features a large mirror with built-in lighting, a towel rack, and a small basket with a towel.
  • Floor plan of a residential unit featuring a living area, two bedrooms, two bathrooms, kitchen, entrance, and balcony.
1 / 4
3.5 rooms98m²CHF 2,730.–
Top
Papillonallee 111b, 3172 Niederwangen b. Bern

First rental: Modern 3.5-room apartment including parking space on Papillonallee in Köniz

Welcome to this brand-new, modern studio in Niederwangen near Bern! This bright and stylish 3.5-room apartment on the 2nd floor will be ready for occupancy from December 1, 2026 and impresses with high-quality equipment, sustainable construction, and an excellent location.The apartment offers: • Open kitchen: Bright, modern kitchen with white cabinets and Electrolux induction cooktop. • Loggia with south-west orientation (9m2) and balcony with north-east orientation (8m2). • Wheelchair accessible & lift: The apartment is barrier-free and the house has a lift – ideal for people with limited mobility. • Garage: A private parking space is available. • Minergie-certified: The new building meets the highest energy standards and guarantees sustainable, comfortable living. • Additionally: Basement compartment, oak parquet with underfloor heating, ceramic tiles in the bathrooms, and a private laundry tower (Electrolux brand) in the apartment. Location & surroundings: • Near nature: The Könizbergwald recreation area is right outside the front door. • Bright: Large windows provide plenty of daylight and a beautiful view of the outdoors. • Public transport: The Ried bus stop is a 1-minute walk away, and Niederwangen train station can be reached in under 15 minutes on foot. • Motorway access: in just 3 minutes by car • Shopping: A Coop supermarket is located directly at Niederwangen train station. • School: The Niederwangen school is a 3-minute walk away. This futuristic new apartment on Papillonallee 111b combines modern living comfort, sustainability, and a lively community, as well as excellent infrastructure. Maybe your new home soon?We look forward to your meaningful application.Please note: The apartment is currently still under construction and cannot be visited yet. Therefore, the pictures in the ad are visualizations.

Travel time
-
  • Modern kitchen with white cabinets, a wooden dining table, and a pendant light. The table is set with plates, cups, and a book, and there are chairs around it. An oven is visible in the background, and the space has large windows with a view of the outdoo
  • Modern bedroom with a large bed, nightstand, chandelier, ottoman, potted plant, and scenic view through large windows.
  • Modern bathroom with a bathtub, sink, toilet, and showerhead. Features a large mirror with built-in lighting, a towel rack, and a small basket with a towel.
  • Floor plan showing a studio/atelier area (58.8 m²), a WC/DU (6.1 m²), and a garden (8.1 m²). Layout includes a living space with seating and dining area.
1 / 4
1.5 rooms67m²CHF 2,040.–
Top
Papillonallee 111a, 3172 Niederwangen b. Bern

First-time rental: Modern 1.5-room studio including parking space on Papillonallee in Köniz

Welcome to this brand-new, modern studio in Niederwangen near Bern! This stylish 1.5-room apartment on the ground floor will be ready for occupancy from December 1, 2026 and impresses with high-quality equipment, sustainable construction, and an excellent location.The apartment offers: • Modern kitchen: Bright, modern kitchen with white cabinets and Electrolux induction cooktop. • Garden with south-west orientation: Enjoy your own outdoor area (8m2) with a beautiful view. • Barrier-free & elevator: The apartment is wheelchair accessible and the house has an elevator – ideal for people with limited mobility. • Garage: A private parking space is available. • Minergie certified: The new building meets the highest energy standards and guarantees sustainable, comfortable living. • Additionally: Basement compartment, oak parquet with underfloor heating, ceramic tiles in the bathrooms, and a private laundry tower (Electrolux brand) in the apartment. Location & surroundings: • Near nature: The Könizbergwald recreation area is right outside the front door. • Bright: Large windows provide plenty of daylight and a beautiful view of the outside. • Public transport: The Ried bus stop is a 1-minute walk away, and the Niederwangen train station can be reached in under 15 minutes on foot. • Highway access: in just 3 minutes by car • Shopping: A Coop supermarket is located directly at Niederwangen train station. • School: The Niederwangen school is easily accessible on foot in 3 minutes. This futuristic new apartment on Papillonallee 111a combines modern living comfort, sustainability, and a lively community, as well as excellent infrastructure. Maybe your new home soon?We look forward to your meaningful application.Please note: The apartment is currently still under construction and cannot be visited yet. Therefore, the pictures in the ad are visualizations.
Travel time
-