Quick Filters for your search (1)

Quick-filters

We show you quick-filters based on the most used filters by location.

By using these, you can enhance your search experience by finding new and interesting properties to your likings.

3045 (Meikirch) - Pets allowed rent

We recommend expanding your search criteria to get similar results. The current filters didn’t return any matches.

If you don’t want to change your current search criteria, we recommend creating a search alert, so you’ll be notified when matching offers become available.

More objects in your automatically expanded search area
268 results - Radius: + 10km
  • Open-plan space with a modern staircase, kitchen area featuring a central island, oven, and washing machine. Exposed metal chimney and industrial-style lighting.
  • Empty attic space with exposed wooden beams, a metal staircase, a large window, and a wood-burning stove.
  • Open-plan space with a modern kitchen area, a staircase leading upwards, and a central fireplace. The kitchen features stainless steel appliances, including an oven and a range hood, with dark cabinets. A wooden table is visible in the background, and the
  • Modern hallway with exposed brick wall, sleek stainless steel counter, and industrial-style lighting. Features a small sink area and a large window at the end.
  • Modern bathroom with a sleek sink, glass shower enclosure, and a water heater. The space features warm lighting and a contemporary design.
  • Modern bathroom with a large bathtub, toilet, and a skylight window providing natural light.
  • Empty room with white walls, concrete floor, large windows, and skylights. No furniture or equipment present.
  • An empty attic space with exposed wooden beams, a modern staircase leading upwards, and large windows allowing natural light to enter.
  • Modern, open staircase with glass railings and wooden beams, leading to an upper level with large windows providing natural light.
  • Empty room with large windows opening to a balcony, metal staircase leading up, and a view of greenery and rooftops.
  • Balcony overlooking a river with people swimming, surrounded by greenery and hills.
  • A multi-story building with a mix of brick and plaster facades, featuring several windows and a covered entrance. The street in front has parked vehicles, including a scooter and bicycles, and is lined with additional buildings.
  • A row of residential buildings along a riverbank, with a distant church spire visible in the background.
  • A scenic view of a cityscape with a river running through it, featuring a mix of residential and commercial buildings, trees, and a prominent church spire in the background.
1 / 14
1.5 rooms135m²CHF 2,450.–
Top
Wasserwerkgasse 5, 3011 Bern

Loft above the Aare

Loft / studio apartment on the top floor of the old textile factory and above the former Wasserwerk-Club in the Berner Matte for rent. The approximately 135 m² were taken over in raw rent at the beginning of the 2000s and carefully expanded by the previous tenant over the years.Open spaces, reduced materiality, industrial history, and direct view of the Aare and the bears. Painted cement floor and custom-made stairs, kitchen fittings, and the rotatable Chemine-Ofen give the apartment its unique character. The house has studios, apartments, sound studios, a dance school, and co-working spaces. The apartment is rented as a sublet by the direct neighbor.There is the possibility to take over the apartment with a fixed contract term until 2035 (analogous to the main contract) as a sublet. Further self-renovation is also conceivable.The apartment is most suitable for a single person or a couple. It is not suitable for children. • Gable height 5 meters • Elevated open sleeping loft • Small balcony with a view of the Aare and the bear park • Large rotatable Cheminee-wood stove • Bathtub / WC • Mini-attic and living platform with storage space • Open kitchen with new steam extractor, washing machine, and dishwasher • Newly renovated and painted: floors, walls, and electrical installations Those who enjoy unconventional living and feel comfortable in a lively house are welcome to contact us and write a few lines.Viewing by appointment.

Travel time
-
  • Well-maintained garden with a small lawn, decorative fire pit, reflective sphere, and outdoor seating areas including a sofa, coffee table, and dining set.
  • Elegant outdoor terrace with a glass dining table, black chairs, a small serving cart, decorative plants, and ambient lighting.
  • Bright dining area with a wooden table, wicker chairs, a round wicker stool, a large mirror, a TV on a shelf, and potted plants near the sliding glass doors leading to a garden.
  • Bright living room with white walls, a white sofa, a coffee table, armchairs, a fireplace, and large windows with sheer curtains.
  • Bright living room with white walls, a fireplace, a sofa, a coffee table, a wicker chair, a wooden cabinet, and decorative plants.
  • Modern white kitchen with sleek cabinetry, stainless steel appliances, and a black countertop. Features include a built-in oven, dishwasher, and a large refrigerator. The space is decorated with potted plants, a woven rug, and decorative vases.
  • Modern kitchen with white cabinets, stainless steel appliances, wooden flooring, and decorative plants.
  • Modern hallway with white walls, wooden floor, large mirror, hanging light fixture, coat rack, and small potted plant.
  • Cozy bedroom with a large bed, nightstands, table lamps, a bookshelf, and decorative plants. Features a large painting on the wall and a small stool with a cushion.
  • Modern bedroom with a large bed, nightstands, a mirror wardrobe, bookshelf, and decorative items.
  • Modern bathroom with white tiles, a black countertop sink, a large mirror, a bathtub, and a toilet. Features include decorative towels, a wicker basket, a wicker mat, and various decorative items on shelves and surfaces.
  • A cozy multifunctional room with a small bed, desk, and seating area. Features include a wooden desk with a laptop, a black office chair, a small round table with a teapot and cups, a cat resting on the bed, and built-in shelving with books and storage bo
  • Well-maintained garden with a green lawn, decorative stone pathway, potted plants, and a small water feature. The garden is enclosed by a wooden fence and features a variety of shrubs and trees.
  • A multi-story residential house with a modern design, featuring large windows, balconies, and a well-maintained garden with neatly trimmed hedges and shrubs.
  • A modern, well-lit garage with a single car parked inside. The garage features a white, automated rolling door, clean white walls, and a concrete floor.
  • Ground floor floor plan showing living room, kitchen, dining area, two bedrooms, bathroom, entrance, and garden access.
  • Map showing a residential area with labeled points of interest including access to garage and visitor parking, neighborhood shops, and a train station.
  • Floor plan showing a residential area with multiple buildings and plots, labeled with numbers and street names.
1 / 18
3.5 rooms87m²CHF 1,961.–
Top
Im Gschick 15, 3173 Bern

Charming Garden Apartment 3 ½ Rooms - Rare Opportunity

Rare Opportunity – 3½-room garden apartment - a gemIn the municipality of Köniz, in 3173 Oberwangen, we are renting this unique and well-maintained 3½-room garden apartment with a living area of 87 m². The apartment convinces with an open floor plan, a modern kitchen, and a spacious living and dining area with direct access to the covered seating area and into the private garden with plenty of privacy.Further advantages of the apartment: • Comfortable room layout, cleverly distributed over 3½ rooms and various secondary rooms (total usable area: 117 m²) • Bright living and dining area with a fireplace and direct access to the covered terrace (20 m²), the lawn area (60 m²), and a private rear exit • Practical, open kitchen with granite countertops and plenty of storage space • Well-maintained wet area with bathroom/WC • Wall cabinets in the entrance area • Practical secondary rooms with a small attic, a large cellar, and a very spacious, private laundry room with a washing tower • Elevator for barrier-free living • Very quiet location without through traffic, in immediate proximity to the forest edge and an attractive local recreation area • The property was built in 2000 and has been impeccably maintained since then. • In 2025, the oil heating was replaced by a modern heat pump. • Optimal traffic connection: With public transportation, you can reach Bern train station at half-hour intervals in just 11 minutes. By car, you can reach Westside in a short time and the nearby highway in about 12 to 15 minutes to Bern train station. The bus stop and train station are within walking distance in a few minutes. • Shopping opportunities are available in the village shop with a post office in Oberwangen and in the nearby Niederwangen, Köniz, Westside, Bümpliz, Bern, Flamatt, or Neuenegg. • A garage box can be rented for CHF 120.– per month if needed. • If you have a different design concept for the garden in mind, you can design it according to your own ideas after consulting with the landlord. It is essential that the garden remains inviting and well-maintained. Since the current tenant was on vacation and therefore no interior photos could be taken, the rooms were virtually furnished using AI. The room sizes and proportions were taken over 1:1. The exterior photos are from 2017.However, convince yourself of the numerous advantages and the special living quality of this apartment. We look forward to your contact for a viewing.Please register preferably by e-mail at serainabergamin@bluemail.ch. You will then receive the viewing dates. You can reach us by phone at: 076 391 66 75 or 031 991 66 75The apartment will be available from 1 August and can be rented from 1 September or by arrangement.

Travel time
-
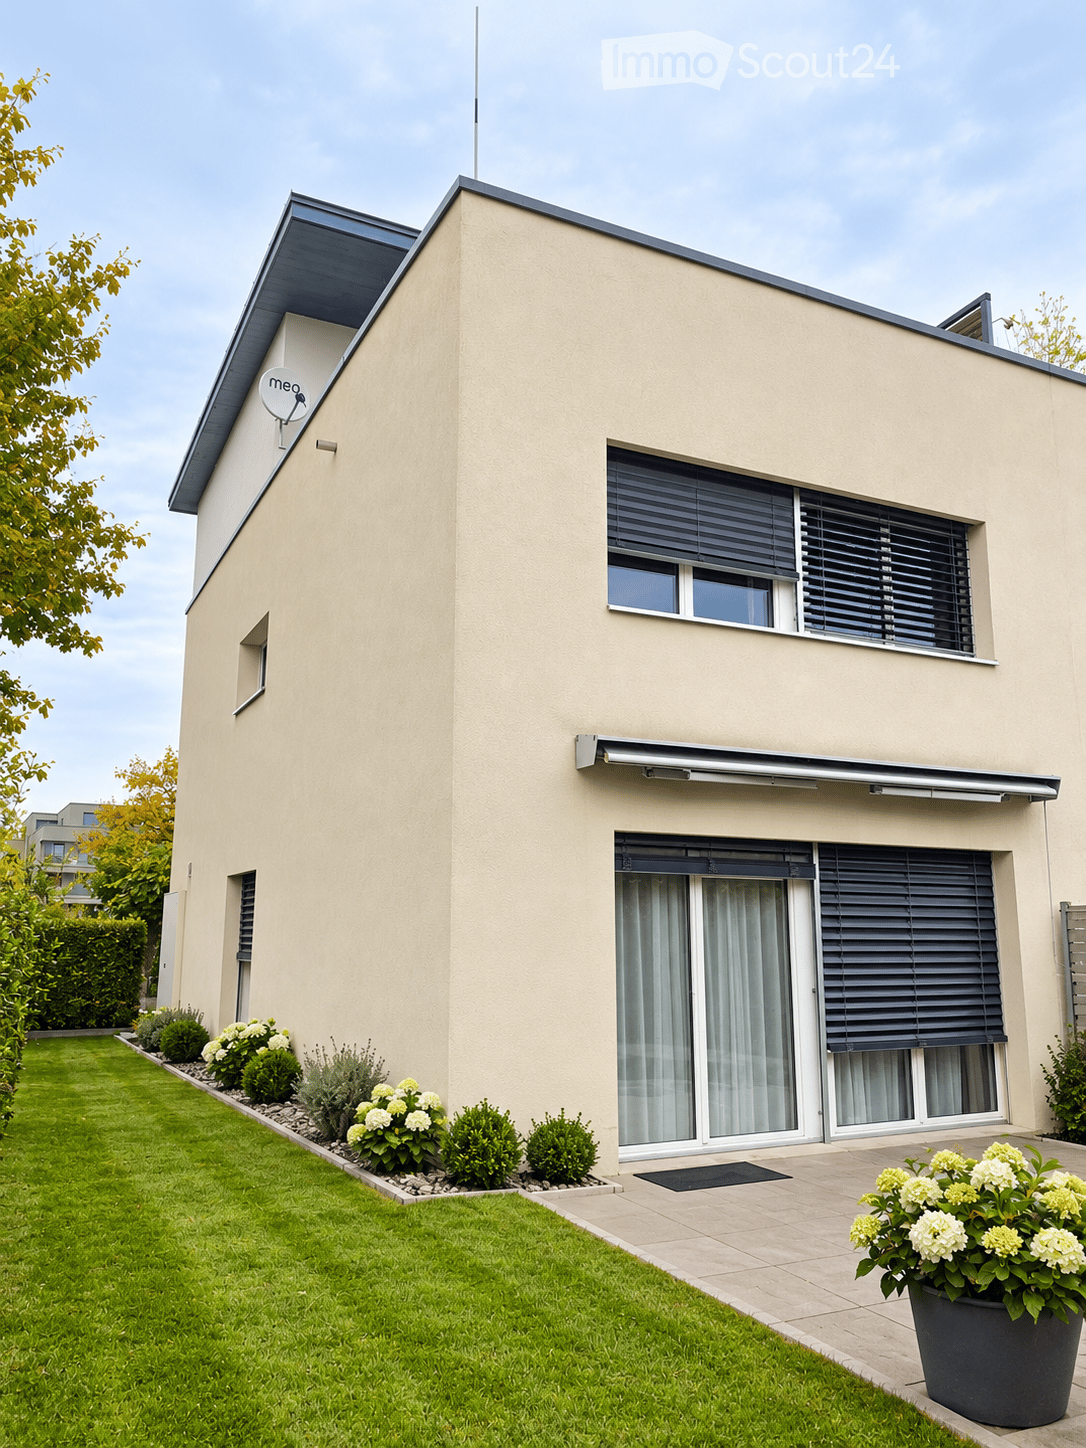
  • Two-story house with beige exterior, garage, raised ground floor, and outdoor seating area with a dining table and chairs.
  • Empty attic space with wooden floors, white walls, exposed wooden beams, and a metal staircase leading downwards.
  • Bright, empty attic room with wooden floors, white walls, exposed wooden beams, and a staircase leading down. Features a large window and a radiator on one wall.
  • Spacious attic bedroom with wooden floors, exposed wooden beams, skylights, and a modern bed setup.
  • Spacious attic room with wooden floors, exposed wooden beams, skylight window, and a single bed.
  • Empty room with wooden floor and exposed wooden ceiling beams. Stack of boxes in the corner.
  • Empty room with wooden flooring, large sliding glass doors leading to a balcony, and a radiator on the wall.
  • Empty room with wooden floor, built-in wardrobe with shelves and drawers, large window with view of garden, and modern lighting fixture on the ceiling.
  • Empty room with wooden flooring, light-colored walls, and a large sliding glass door leading to a balcony.
  • Modern bathroom with a bathtub, double sink, shower, and large window with frosted glass. The room features wooden beams on the ceiling and tiled walls.
  • Modern bathroom with a double sink, large mirror, bathtub, shower, and toilet. Features dark tiled flooring and white cabinetry.
  • Modern bathroom with grey tiled walls and floor, white toilet, white sink with chrome faucet, mirror, and light fixture above.
  • A modern bathroom with a white washing machine and dryer stacked vertically, featuring a tiled wall and tiled floor.
  • Modern kitchen with white cabinets, stainless steel appliances, black granite countertops, and a built-in sink with a faucet.
  • Empty room with tiled floor, grey cabinet, and a glass door leading outside.
  • Wooden staircase with built-in shelving, light-colored walls, tiled floor, and a small adjacent room visible.
  • Roof terrace with modern metal railing, grey flooring, and a wooden seating area with steps.

  • Balcony with grey tiled floor, metal railing, and access to a room with a window and sliding door.
  • A well-maintained garden with a wooden deck, two chairs, and potted plants near the house entrance.
1 / 19
5.5 roomsCHF 2,450.–
Top
Oberfeldweg 7, 3273 Kappelen

Charming 5.5-room semi-detached house in Kappelen – available for rent from September 2026

Welcome to Oberfeldweg 7 in Kappelen (3273)! This spacious 5.5-room semi-detached house impresses with its modern appearance, plenty of space on three floors, and a quiet, family-friendly location in the canton of Bern.The three-story house with a beige facade and many windows offers bright, inviting living spaces. A very large terrace and a spacious outdoor area with seating invite you to linger and enjoy the outdoors – ideal for social evenings or relaxed summer mornings.The apartment offers, among other things: • 5.5 rooms on three floors – spacious and versatile • Garden and terrace with outdoor area and seating • 1 garage and an additional parking space directly in front of the garage • Pets allowed – welcome for animal-loving tenants • Child-friendly – ideal for families • Year of construction 2006 – well-maintained and modern condition • The aforementioned ancillary costs account refer to the general. Electricity and water are billed separately Location and surroundings: The apartment is located in the quiet municipality of Kappelen, where it is pleasantly quiet both during the day and at night. In summer, you can enjoy plenty of sunshine. The Kappelen bus stop is just a 5-minute walk away and provides a good connection to the region. A river is within medium distance, allowing for walks in nature.This semi-detached house is the perfect choice for families or couples who value plenty of space, comfort, and a quiet living environment. Available from September 1, 2026 – secure your new home in Kappelen now!

Travel time
-
  • A multi-story residential building with a red-tiled roof, white walls, multiple windows, and balconies. The building is surrounded by greenery and a street with traffic markings.
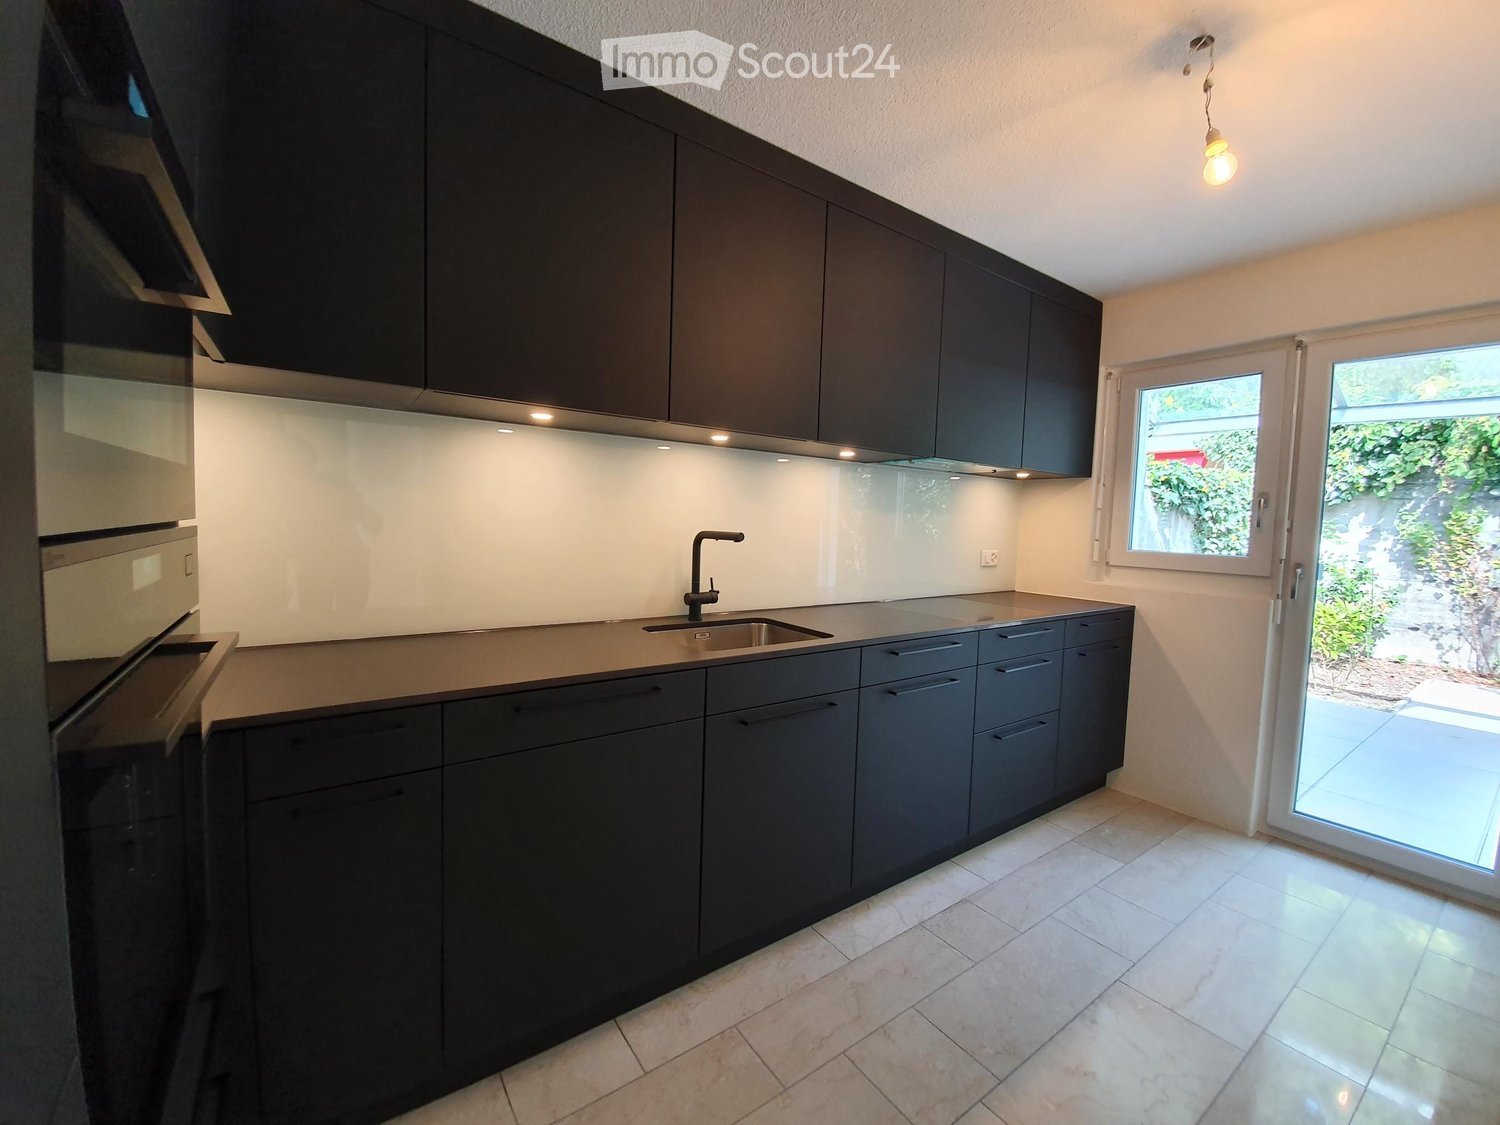
  • Modern kitchen with white cabinets, stainless steel appliances, and a black countertop.
  • Modern kitchen with white cabinets, black countertops, and a tiled floor. Features a window with a view of greenery, under-cabinet lighting, and a built-in sink with a faucet.
  • Bright, open hallway with wooden flooring and white walls, featuring a wooden railing and large windows allowing natural light to flood the space.
  • Empty room with wooden flooring, white walls, and a slanted wooden ceiling. Two doorways lead to adjacent spaces.
  • Empty room with wooden floor, wooden slatted ceiling, and a skylight window letting in natural light.
  • Empty room with wooden flooring, white walls, and a window with blinds. No furniture or equipment is present.
  • Empty room with wooden flooring, white walls, and a window with blinds. No furniture or equipment is present.
  • Modern bathroom with a bathtub, toilet, sink, mirror, and showerhead. Features tiled walls and floor, a window, and a built-in vanity with a sink.
  • Modern bathroom with beige tiles, a bathtub, toilet, sink with a mirrored cabinet, and a showerhead.
  • Spacious hallway with a wooden spiral staircase, tiled floor, and white walls. Features a built-in shelf unit and a door leading to another room.
  • Empty room with white walls, tiled floor, and a black wood-burning stove with a chimney. The room has wooden trim and a slanted wooden ceiling with exposed beams.
  • Empty room with tiled floor, fireplace, large window with sliding doors leading to a balcony, and a small adjacent kitchen area.
  • Modern bathroom with a sink, shower, and washing machine. Features tiled walls and floor, wooden ceiling, and a skylight window.
1 / 14
3.5 rooms145m²CHF 2,150.–
Top
Rainweg 10, 3250 Lyss

3.5 room apartment with gallery

Description: The apartment has a sunny orientation with spacious window fronts. The living/dining kitchen has enough space for a 4-seat table as a dining area or as additional workspace. Furthermore, the living/dining room is flooded with sunlight and offers plenty of space for a family dining table, in addition to sofas and sideboards. In winter, the Swedish stove can provide additional warmth. The balcony is 6.0M x 2.2M in size, providing enough depth for a seating area and a 4-seat dining table or sun loungers. The apartment can be reached from the underground garage via a lift on the same level. Each apartment has its own hot water boiler and fuse boxes. On the generously dimensioned gallery with a high ceiling, there is enough space for an additional living room, fitness room, or open office. Attached to it is a room that can be used as a bedroom. Additionally, there is a laundry room equipped with a washing machine and dryer. Also, a shower with a sink is included in the room. There is enough space for various storage and ironing stations. Access: The important public transport links are conveniently and quickly accessible on foot (local bus 2 minutes/SBB 5 minutes). Recreational areas in and around Lyss can be reached quickly and offer a wide range of sports and leisure activities, in addition to the old Aare. The club life in Lyss is one of the most developed in the region. The central location between Biel and Bern enables quick and easy travel to larger cities. Furthermore, Lyss is directly connected to the highway network, making it easier for commuters to get to work. Usable areas: The total area of the apartment is calculated without the balcony and cellar. These areas amount to an additional 18m2 in total. Surroundings: Barbecue area, ping-pong table, children's playground, communal lawn areas, and guest parking spaces are already included in the rent. Further information: Small pets are welcome, for larger pets please contact us. Washing (in addition to the private washing room): 2 drying rooms for 4 parties, washing machine, and dryer. Parking: Free storage spaces: bicycle cellar, washing area for cars/bicycles, outdoor parking for two-wheelers. Parking spaces for rent: available outdoors and in the parking hall.

Travel time
-
  • modern kitchen, black counter, white cabinets, stainless steel sink, dishwasher, washing machine, window, radiator
  • open door with hallway leading to large closets and a passageway with an open door leading to another room
  • compact bathroom with toilet, sink, and mirror
  • Empty room with parquet flooring, white walls, glass doors, large windows, and built-in radiators
  • A spacious room with wooden parquet flooring and white walls. It features large windows with wooden frames that allow natural light. There are white radiators under the windows for heating. The room is empty.
  • Modern shower stall with a glass door and silver handles
  • modern bathroom with bathtub, vanity unit, and tiled walls
  • Two-story house, white exterior, black shutters, balcony with plants, wooden door, green gate
  • empty room with white walls, black floor tiles, white ceiling, window with white shutters, a white radiator, and open cabinets
  • white multi-storey house with green shutters, brick wall, entrance with stairs
  • Floor plan of the upper floor showing a living room, kitchen, two bedrooms, bathroom, hallway, and WC.
1 / 11
4 rooms110m²CHF 3,450.–
Top
Manuelstrasse 74, 3006 Bern

Charming 4-room old building apartment with large garden and terrace

Discover this beautiful 4-room apartment with 120 m² of living space on the 1st floor of a characteristic old building on Manuelstrasse 74 in Bern. The apartment impresses with its spacious, bright rooms with elegant parquet flooring and high ceilings, giving the home a special atmosphere.The apartment offers: • Spacious rooms: Four bright rooms with large windows and white walls, letting in plenty of daylight • Modern kitchen: Fully equipped kitchen with black countertops, white cabinets, dishwasher, and washing machine • Two bathrooms: A modern bathroom with a bathtub and an additional shower room with a glass shower • Balcony: Cozy balcony for relaxation • Practical equipment: Built-in heaters, large closets, and plenty of storage space Location and surroundings: The apartment is located in a quiet area and is yet excellently connected. The Manuelstrasse bus stop is right outside the front door, while the tram and Egghölzli train station are only 7 minutes' walk away. A Migros supermarket, a pharmacy, and the Manuel school are also within 7 minutes' walking distance. The location is sunny and quiet, with a nearby river for relaxation in nature.This charming old building apartment is available immediately and is perfect for families or shared apartments. Pets are welcome. Enjoy life in one of Bern's most beautiful districts with optimal infrastructure and a quiet atmosphere.

Travel time
-
  • Two-story wooden house with green shutters, a wooden balcony, and a small porch area with a bench and potted plants.
  • Cozy bedroom with wooden walls and ceiling, two single beds with green mattresses and white bedding, a desk with a chair, a fan, and a small storage unit.
  • Cozy wooden bedroom with two single beds, nightstand, globe, and wooden furniture.
  • Cozy living room with wooden panel walls, grey sectional sofa, white coffee table, ottoman, table lamp, television, potted plant, and candle on side table.
  • Modern living room with grey sofa, coffee table, armchair, ottoman, floor lamp, TV, and plant. Wooden walls and ceiling beams.
  • Modern bathroom with a sink, toilet, bathtub with a geometric shower curtain, and a private washing machine. Features include a large mirror, towel rack, and a small trash bin.
  • A narrow hallway with a coat rack holding jackets and a striped towel, leading to a living area with a sofa, coffee table, and a small kitchen counter with appliances.
  • Modern kitchen with wooden cabinets, stainless steel appliances, a dining table with chairs, and a mixer on the counter.
  • Cozy kitchen with a wooden dining table and chairs, white cabinets, a mixer, coffee maker, and decorative items on shelves.
  • Balcony with wooden decking, round table, chairs, potted plants, and a view of the surrounding area.
  • Floor plan showing a living room, kitchen, bedroom, bathroom, hallway, and two balconies.
1 / 11
2.5 rooms53m²CHF 1,300.–
Top
Niederriedstrasse 51, 3282 Bargen

Cozy 2.5-room apartment with balcony in Bargen

Welcome to this charming 2.5-room apartment on the first floor of a well-maintained old building on Niederriedstrasse 51 in Bargen (BE). The apartment was gently renovated in 2020.The apartment offers: • Bright rooms: A pleasant living atmosphere on 53 m² of living space. • Balcony 15m2: Ideal for relaxing and enjoying sunny summer days (evening sun).Separate storage room 8m2 next to balcony/cellar compartment on request. • Utility costs FIXED! (Electricity/heat/water all included, no additional payment) • Own washing machine and dryer. • Kitchen with dishwasher. • Parking: up to 2 parking spaces possible if needed (CHF 50.- per space) • Quiet location: The apartment is located in a quiet environment – both during the day and at night. Location & surroundings: Bargen is an idyllic village in the canton of Bern, offering a relaxed living atmosphere. Bargen train station is just an 8-minute walk away and provides good connections to the region. Shopping opportunities in the village (farm shops vegetables/butcher), large Coop/Jumbo, Landi, post office, banks, and many other shops in the adjacent beautiful town of Aarberg.The apartment is available from October 1, 2026. An ideal opportunity for couples or single persons (only non-smokers, no dogs) who want to combine quiet country life with good accessibility. We look forward to your contact!

Travel time
-
  • wooden ceiling, wooden floor, fireplace, open kitchen, stairs
  • wooden floor, wooden ceiling beams, fireplace, windows, ladder
  • Large room, wooden floors, visible beams, white walls, windows, radiators, stairs leading to upper floor
  • white tiled floor, wooden ceiling, wooden staircase, kitchen appliances including stove, dishwasher, sink, and fridge, white kitchen cabinets
  • modern kitchen, white cabinets, tiled floor, gas stove, dishwasher, sink, oven, window
  • empty room, hardwood floors, two windows, white painted wall, wooden ceiling
  • Toilet, white sink, white tiles, mirror, wooden beam
  • wooden beams, hardwood floor, 2 windows, central column
  • Wooden floor, wooden ceilings, white walls, wooden benches, attic windows
  • white tiled bathroom with toilet, sink, mirror and washing machine
  • 3 story house, white walls, wooden beams, red tiles, balcony, multiple windows
1 / 11
3.5 rooms140m²CHF 1,980.–
Top
Murtenstrasse 63, 3202 Frauenkappelen

Large 3.5-room maisonette apartment in Frauenkappelen

Discover this beautiful 3.5-room maisonette apartment in a traditional farmhouse in Frauenkappelen. The 140 m² large apartment on the 2nd and 3rd floors offers you a unique living experience with a lot of charm and modern comfort.The apartment convinces with: • Generous room layout: 3.5 rooms distributed over two floors for optimal privacy • Modern, open kitchen: Fully equipped with modern appliances (cooker, oven, dishwasher, and fridge with freezer) and an enormous amount of storage space • High-quality furnishings: charming wooden beams and floors, cozy stove, high attic • Practical extras: Own washing machine with dryer, two parking spaces, shared use of the vaulted cellar and bike room • Beautiful view: Enjoy the view of the green surroundings • Pet-friendly: Pets are welcome Location and surroundings: Frauenkappelen offers you the best of both worlds - rural tranquility with good connections. The apartment is located in the heart of the village center. Shopping facilities, bus stop, restaurant, and school are in the immediate vicinity. The nearby Wohlensee lake and the Spilwald forest invite you to relax and engage in leisure activities.This unique maisonette apartment is available immediately and is perfect for couples or single people who value style, comfort, and a quiet living location and need a lot of space to unfold. The combination of historic charm and modern renovation makes this property something very special.

Travel time
-
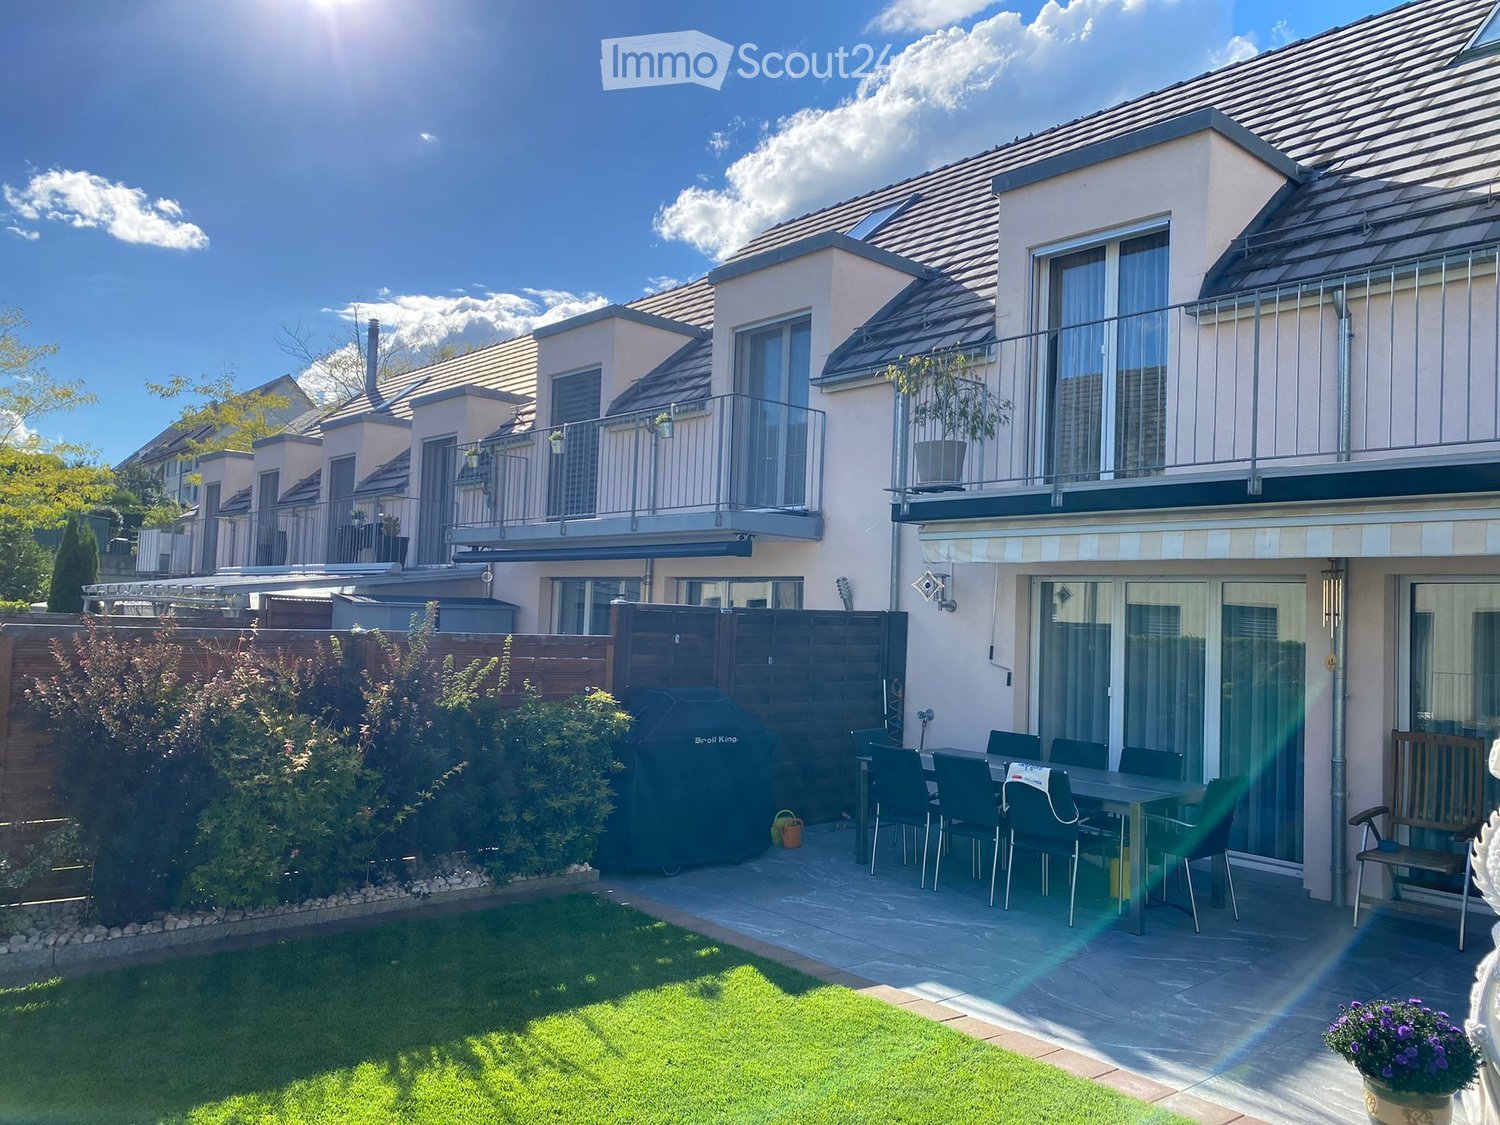
  • Two-story house with a modern design, featuring a balcony on the upper level, large windows, and a well-maintained garden with various plants and flowers.

  • Lush green garden with a small wooden shed, surrounded by trees and bushes, under a clear blue sky.
  • Kitchen with green cabinets, a wooden dining table, and chairs, featuring a dishwasher, oven, and sink.
  • Empty room with wooden flooring, a fireplace with a stone surround, and large windows offering a view of the garden.
  • Empty room with wooden flooring and white walls, featuring a door and a window.
  • Empty room with wooden flooring, white walls, and a slanted wooden ceiling. Features a door and a window with a view.
  • Empty room with light wooden flooring, white walls, built-in white cabinets, and a door leading to another space.
  • Empty room with wooden flooring, white walls, and a slanted wooden ceiling. Features a large window with blinds and a radiator under it.
  • Empty hallway with tiled and wooden flooring, white walls, a window with decorative bars, a radiator, and a pendant light fixture.
  • Utility corridor with white brick walls, a washing machine, a sink, a fire extinguisher, and an air conditioning unit.
1 / 10
6.5 rooms150m²CHF 3,600.–
Top
Eichmattweg 3, 3038 Kirchlindach

Charming 6.5-room single-family house for rent in Kirchlindach

Welcome to this well-maintained and spacious single-family house at Eichmattweg 3 in the idyllic municipality of Kirchlindach (3038). The two-story house with a living area of 150 m² on a 700 m² large plot offers everything a family could wish for – and that in a quiet, sunny location.The house offers the following highlights: • 6.5 rooms with a total area of 170 m² – plenty of space for the whole family • Balcony with a beautiful view – ideal for relaxing • Fireplace for cozy evenings • Garage and parking space for convenient parking of vehicles • Washing machine available • Pets allowed – your four-legged friend is welcome • Child-friendly – perfect for families • Built in 1979, completely renovated in 2026, including modern heating Location and surroundings: The house is located in a quiet residential area – both during the day and at night, there is pleasant silence. In summer, you benefit from plenty of sunlight, and even in winter, the sun's rays are good. The surroundings score with short distances to all important facilities of daily life: • Bus stop Kirchlindach – only 3 minutes' walk away • Volg supermarket – reachable in just 8 minutes' walk • Lindachstrasse school – only 8 minutes' walk away, ideal for families with children This charming single-family house combines rural tranquility with practical infrastructure and is available immediately. A rare opportunity to find a new home in one of the most beautiful municipalities in the canton of Bern!
Travel time
-
  • A cozy, rustic living space with a wooden staircase, a built-in bench, and a small table with cups and magazines. The room features exposed brick walls, wooden beams, and various decorative items on shelves.
  • Bright, airy bedroom with wooden floors, large glass sliding doors leading to a balcony, a bed with blue bedding, a small table, a clothing rack, and several picture frames on the wall.
  • A cozy, wooden-framed room with a chair draped with clothes, a bookshelf filled with books, and several baskets on the floor.
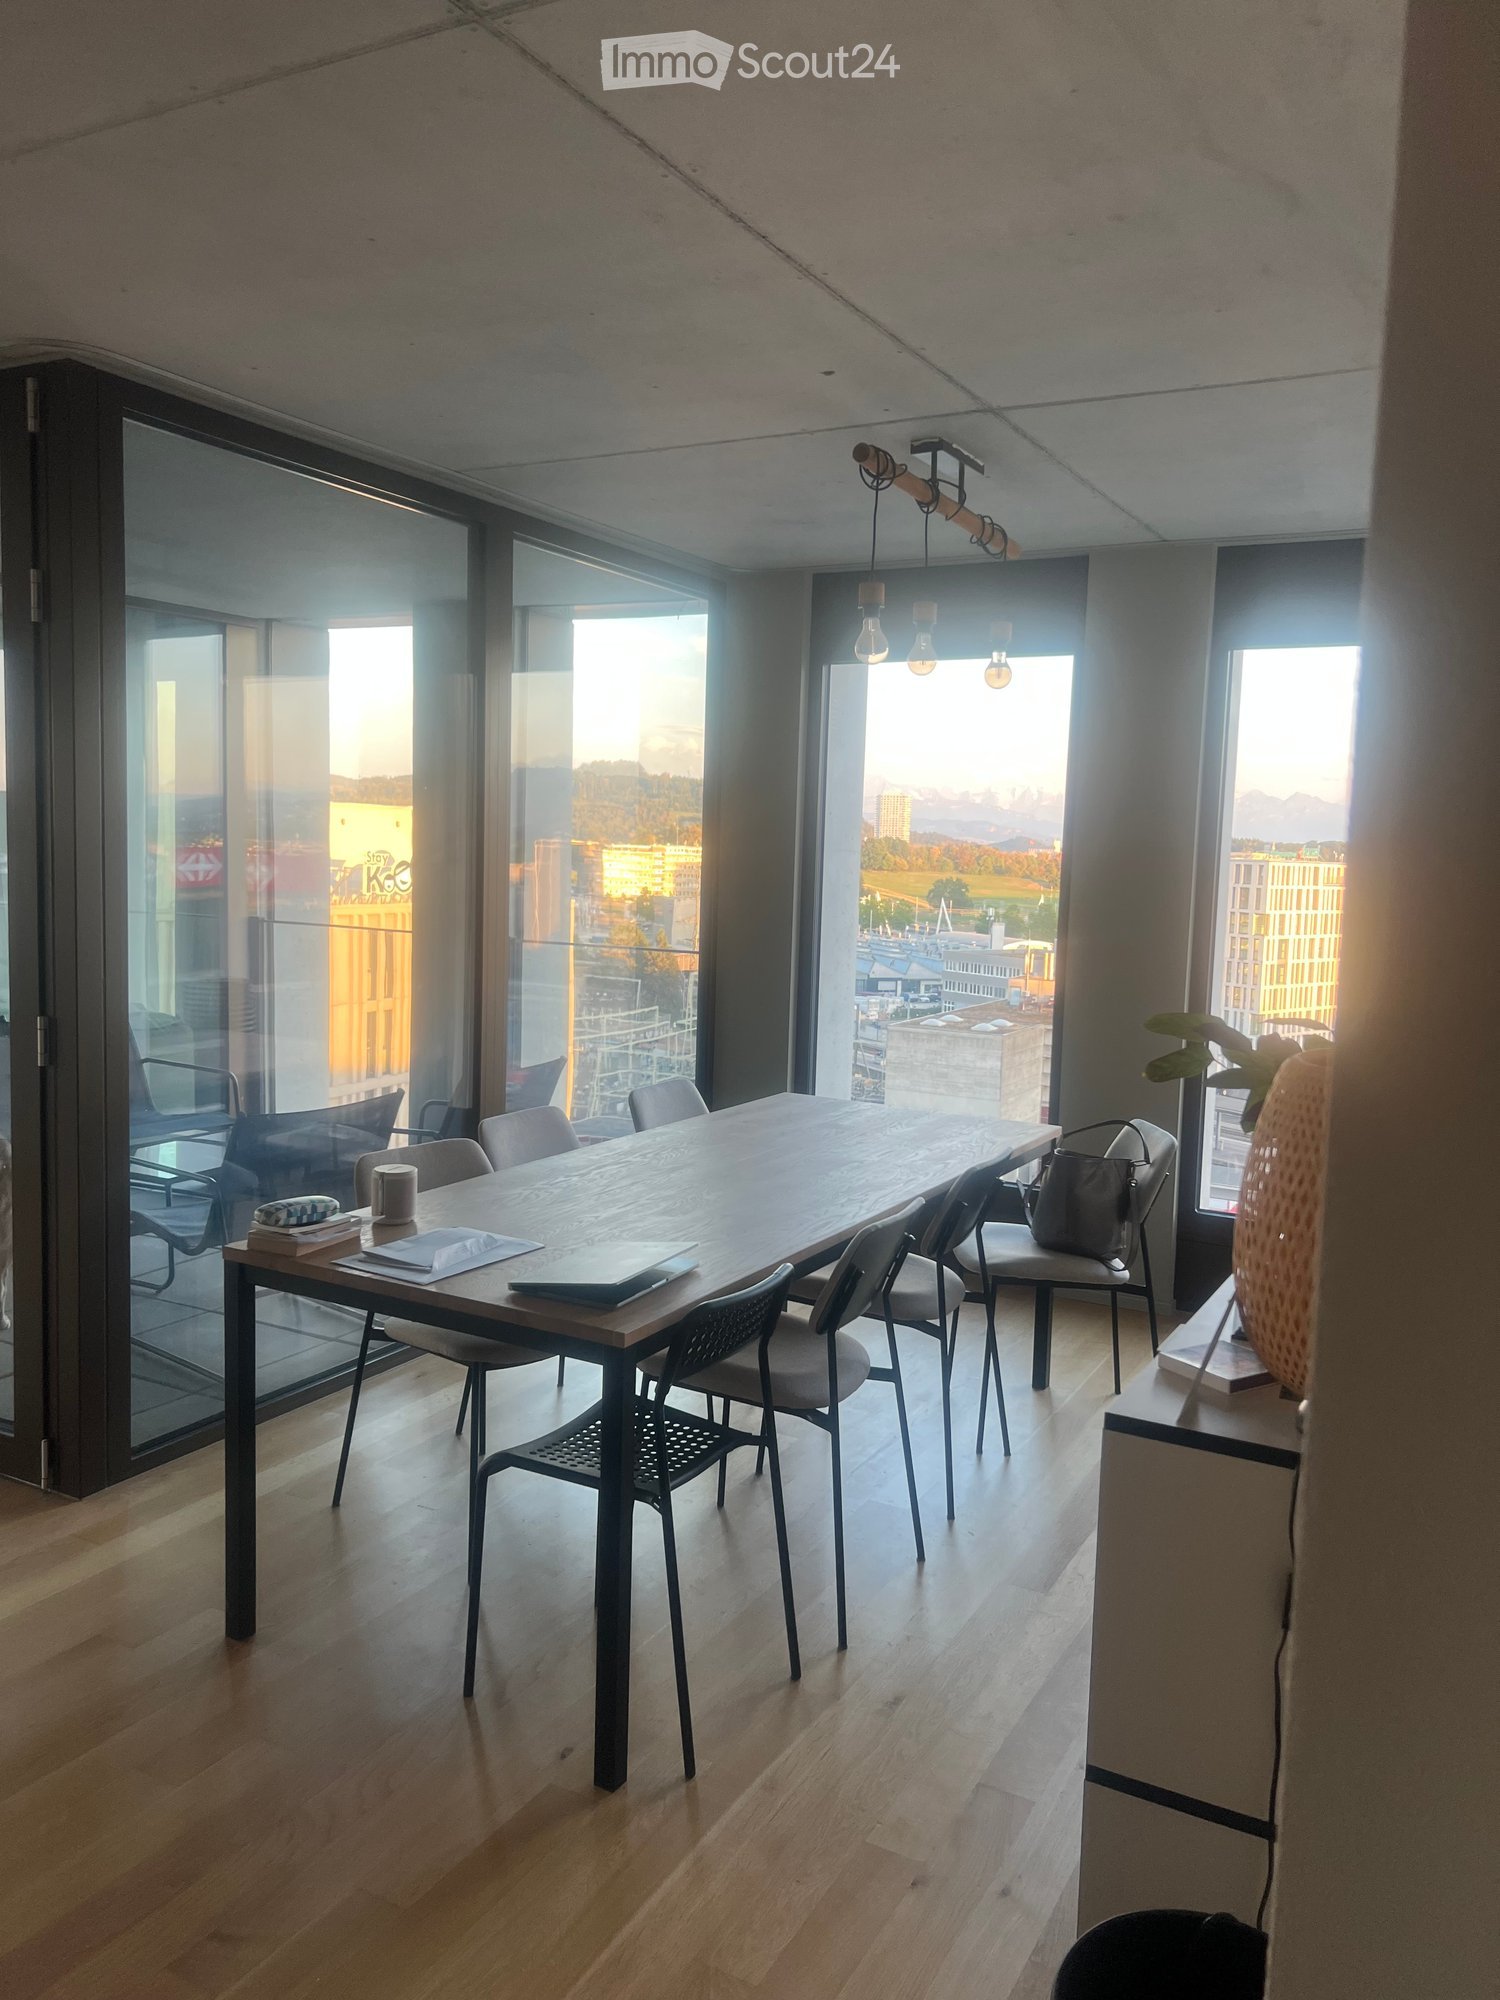
  • Modern living room with a black leather sofa, grey sectional sofa, coffee table, and a small wooden table. The room features large windows with plants visible outside, a potted plant on the floor, and artwork on the walls.
  • Balcony with wooden decking, metal railing, and multiple potted plants, including leafy greens and herbs. Laundry is hanging on a clothesline, and there is a small table with a bowl and a striped cloth.
  • A modern two-story house with large windows and a balcony is surrounded by a lush garden with tall grasses, trees, and a wooden fence.
1 / 6
8 rooms200m²CHF 3,600.–
Top
Bottigenstrasse 245B, 3019 Bern
Spacious 8-room apartment with charm and a great view in Bern-Bottigen

Welcome to this exceptional 8-room apartment on Bottigenstrasse 245B in Bern. With a spacious living area of 200 m², this well-maintained apartment from 1995, last renovated in 2015, offers everything you could want – for families, animal lovers, and anyone who values space and comfort.The apartment impresses with the following highlights: • Rustic living area: A cozy, characterful living space with exposed brick walls, wooden beams, a built-in bench, and a wooden staircase – a true home to feel good in. • Terrace with beautiful views: Enjoy sunny days on your own balcony with a great view. • Garage and parking: Convenient parking for your vehicle right next to the house. • Pets welcome: Your four-legged friends are welcome. • Child-friendly: Ideal for families with children. The house was built into the economic part of a former farmhouse 30 years ago. In the residential part of the farmhouse, there is another apartment.The house has seven rooms and a large kitchen; on the third floor, there is another large room, but without heating. Between the front and back of the house, there is a large winter garden. It also has a small basement, a large garage, a workshop with a washing machine, and a large attic. Next to the garage, there is space for bicycles and garden equipment. The kitchen has a large sitting oven, which also serves as heating for the entire house. It is heated with wood, and the costs are around CHF 1,000 per year, depending on the comfort requirements. A large solar system with a 4,000-liter water tank provides hot water for up to 9 months a year and also supports the underfloor heating.The house has a large window front facing south, which was a great advantage 30 years ago but is now rather a disadvantage due to the current climate situation. In front of the south-facing large salon, there is a large terrace and then a garden for free design with fruit trees. Then comes the agricultural zone with an unobstructed view to the next forest.Location and surroundings:The apartment is located in a quiet, sunny spot – both during the day and at night, there is pleasant silence. In the summer, you can enjoy plenty of sunshine, and even in winter, the location shows its bright side. The bus stop Chäs and Brot is just 3 minutes' walk away, and the Schulstandort Oberbottigen is only 8 minutes' walk – perfect for families with school-age children.This apartment will be available from September 1, 2026. A rare opportunity to combine spacious living with character and ideal location in Bern – don't miss this chance!

Travel time
-
  • Modern kitchen with blue cabinets, black tiled floor, granite countertop, sink with faucet, black built-in oven and stove.
  • empty room with tiled floor, fireplace, sliding glass doors leading to a balcony
  • empty room, wooden floor, white walls, large glass door with balcony
  • Outdoor area with tiled floor and railings, overlooking the city, and snow on the ground
  • white tiles, white bathtub, white sink, showerhead, mirror with shelf
  • empty room, white walls, black tile floor, closed door, open doorway to another room, wooden floor
1 / 6
3.5 rooms75m²CHF 2,033.–
Top
Sägetstrasse 5, 3303 Jegenstorf

Modern 3.5-room attic apartment with large balcony in Jegenstorf

Discover this attractive 3.5-room apartment with 75 m² of living space on the 3rd floor of a well-maintained building from 2006 in Jegenstorf. The apartment offers modern living comfort in a quiet location.The apartment convinces with: • Modern kitchen: Stylish built-in kitchen with red cabinets, white countertops and high-quality appliances including oven and extractor hood • Contemporary bathroom: Modernly designed bathroom with bathtub, grab bars, shower head and elegant wall lights • Practical floor plan: Well-thought-out room layout with functional hallway area • Private balcony: Own outdoor area for relaxed hours • Parking space: CHF 125.00 per month • Barrier-free access: Wheelchair accessible with elevator in the building Special features: The apartment is pet- and child-friendly, offering ideal conditions for families. The sunny location provides plenty of natural light, while the quiet surroundings guarantee restful nights.Perfect location: Jegenstorf offers an excellent infrastructure with Jegenstorf train station just 11 minutes' walk away, Säget school 10 minutes away, and a Coop supermarket and an Amavita pharmacy each 9 minutes' walk away. The Risere bus stop can be reached after just 7 minutes' walk.This apartment will be available from April 2026 and is perfect for families or couples who value modern comfort, barrier-free access and a quiet yet well-connected living location.

Travel time
-