Quick Filters for your search

Quick-filters

We show you quick-filters based on the most used filters by location.
By using these, you can enhance your search experience by finding new and interesting properties to your likings.

2 results - Properties for rent: 3035 (Frieswil)

More objects in your automatically expanded search area
20 results - Radius: + 10km
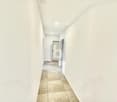
  • white marble stairs, wooden ceiling, black railings, wooden door, picture frame
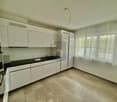
  • kitchen with island, wooden cabinets, tiled floor, stainless steel appliances, wooden doors, track lighting
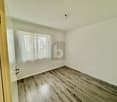
  • empty room, wooden floor, white walls, wooden arch, plant in corner
  • empty room, fireplace, wooden floor, white walls, wooden beams
  • empty room, white walls, wooden floor, two windows
  • empty room, wooden floor, white walls, open door, small table
  • empty room, wooden floor, white walls, two windows, view of trees
  • Empty room with wooden floor, white walls, wooden pillars, arched doorway, small window, and a plant.
  • living room, kitchen, 3 bedrooms, 2 bathrooms, balcony
  • modern kitchen with wooden cabinets, tiled floor, stainless steel appliances, wooden beams, open shelves, and a central island with a sink and faucet
  • stone wall, wooden beam, staircase
  • Outdoor dining area with table and chairs, potted plants, wooden logs, and a grassy area.
  • Bathroom with a large bathtub, shower head, and a window
  • Bathroom with glass shower enclosure, white sink, mirror, and tiled walls.
  • 2 story house, white walls, brown roof, multiple windows, wooden bench, trash bin, plants, gravel driveway
  • Traditional house, white exterior, arched entrance, white shutters, two benches, two potted plants, lamp above the door
1 / 16
kitchen with island, wooden cabinets, tiled floor, stainless steel appliances, wooden doors, track lighting
empty room, wooden floor, white walls, wooden arch, plant in corner
empty room, fireplace, wooden floor, white walls, wooden beams
4.5 rooms160m²CHF 3,340.–
Premium
Badweg 22A, 3038 Kirchlindach

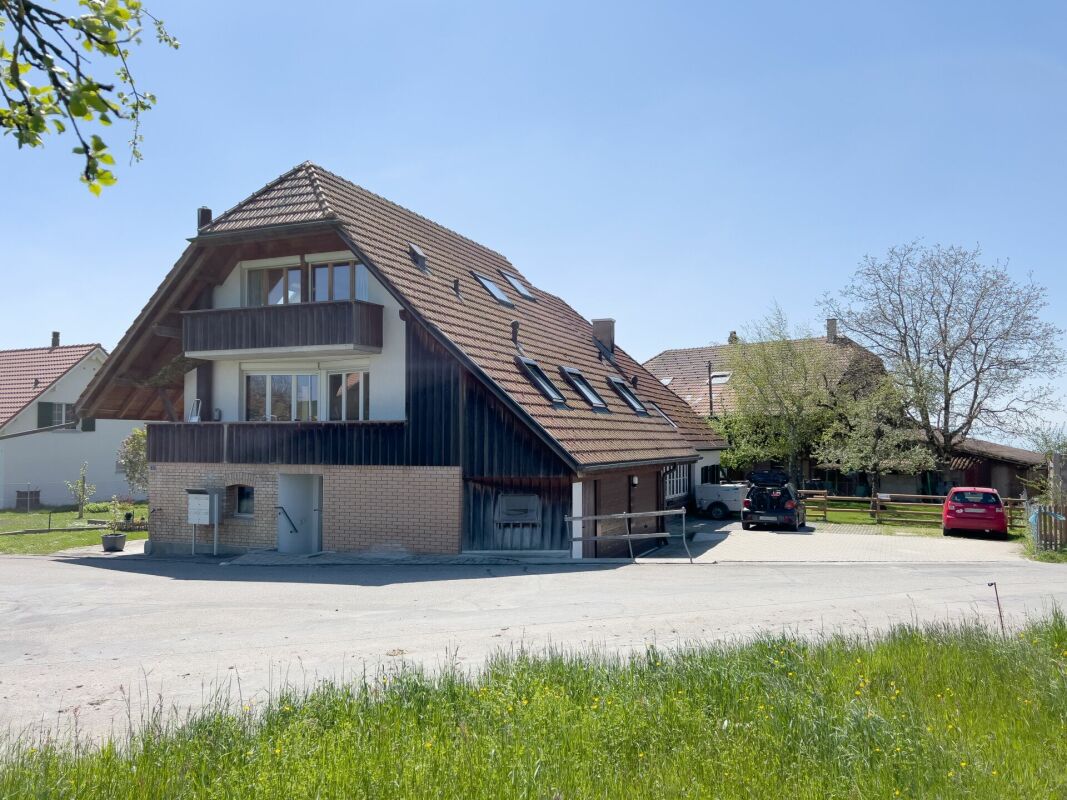
Beautiful 4 1/2-room apartment with Swedish stove in a historic country house

Discover a beautiful 4 1/2-room apartment on the 1st floor in a historic country house in the quiet municipality of Kirchlindach. With 160 m² of living space, this property offers generous space for families or anyone who appreciates a lot of room.The apartment impresses with: • 6 to 7 kilometers north of the city center of Bern, you can enjoy the rural peace. • Total size approx. 160 m2. Very large rooms. • Equipment: Kitchen island, underfloor heating, bathroom with shower and corner bathtub, partly wooden walls, etc. • Swedish stove: An inviting Swedish stove creates a cozy atmosphere in the cooler months • Large garden seating area: quiet, in the green, ideal for barbecuing, for children, etc. • Parking: Outdoor parking can be rented for CHF 50.00 per month. Electric cars also possible. • Attic: Share of attic in the roof truss • Bicycle: A bicycle room is available. Location and surroundings: The apartment is located in a quiet, sunny location. The bus stop "Kirchlindach Heimenhaus" is just a 3-minute walk away and offers good connections to the region. The surroundings are characterized by a lot of greenery and offer a high quality of life.This unique apartment with its special character of wooden beams, stone walls, and modern amenities is perfect for anyone looking for something special. Available from September 2026.
Travel time
-
1 / 9
  • Elevator
  • Child-friendly
  • Wheelchair access
1.5 rooms22m²CHF 1,543.–
Premium
Fischermättelistrasse 6, 3008 Bern

NEW City Pop - Bern - Stylish furnished apartments

City Pop - A flexible solution for long and short stays, to always feel at home.City Pop Bern Urban will open soon in Bern!We offer centrally located apartments of about 22 m² (size S, M, L, S with Balcony or L with Balcony). Prices start from 360CHF/week.These furnished apartments guarantee an authentic living experience: you can relax, work, sleep, cook, all in an apartment with such an organized 4-star interior:- Complete furnished apartment with kitchen, living room, sleeping area and bathroom;- Complete inventory for kitchen (plates, glasses, pots, etc.), sleeping area and towels;- Expenses costs (electricity, water);- Fast Internet connection;- Smart TV (Serafe excluded).But there is more! This fantastic and innovative living concept is free of contractual restrictions regarding the minimum length of stay: City Pop can be booked for 4 weeks up to a maximum of 52 weeks.A wide range of standard and additional services is available, which can be activated e.g. via the City-Pop-App:- Cleaning service (weekly or one-shot);- Storage.Create and adapt the range of services to best suit your needs and lifestyle.Book a Pop is easy as booking a hotel room!To book a Pop, download our App and choose the Pop you prefer!We are looking forward to meeting you soon at City Pop!If you encounter any difficulties during the booking process or need further information, please do not hesitate to contact us at contact.ch@citypop.com.Our team is at your service to provide assistance._____________________________________________________City Pop – Eine flexible Lösung für lange und kurze Aufenthalte, damit Sie sich immer wie zu Hause fühlen.City Pop Bern Urban eröffnet bald in Bern!Wir bieten zentral gelegene Apartments mit ca. 22 m² (Größen S, M, L, S mit Balkon oder L mit Balkon). Die Preise starten ab 360 CHF pro Woche.Diese möblierten Apartments garantieren ein authentisches Wohnerlebnis: Entspannen, Arbeiten, Schlafen, Kochen – alles in einer so durchdacht gestalteten 4-Sterne-Wohnung: • Komplett möbliertes Apartment mit Küche, Wohnbereich, Schlafbereich und Badezimmer • Vollständige Küchenausstattung (Teller, Gläser, Töpfe usw.), Bettwäsche und Handtücher • Nebenkosten (Strom, Wasser) inklusive • Schnelle Internetverbindung • Smart-TV (Serafe ausgenommen) Und es gibt noch mehr! Dieses fantastische und innovative Wohnkonzept kommt ganz ohne vertragliche Mindestaufenthaltsdauer: City Pop kann für 4 Wochen bis maximal 52 Wochen gebucht werden.Zusätzlich steht Ihnen eine breite Palette an Standard- und Zusatzleistungen zur Verfügung, die Sie z. B. ganz einfach über die City-Pop-App aktivieren können: • Reinigungsservice (wöchentlich, oder einmalig) • Lagerung Passen Sie die Leistungen ganz individuell an Ihre Bedürfnisse und Ihren Lebensstil an.Einen Pop buchen ist so einfach wie ein Hotelzimmer zu reservieren! Laden Sie einfach unsere App herunter und wählen Sie Ihren Wunsch-Pop aus!Wir freuen uns sehr, Sie bald bei City Pop begrüßen zu dürfen!Falls Sie während des Buchungsprozesses auf Schwierigkeiten stoßen oder weitere Informationen benötigen, zögern Sie bitte nicht, uns unter contact.ch@citypop.com zu kontaktieren.

  • Elevator
  • Child-friendly
  • Wheelchair access
Travel time
-
New building
1 / 20
4.5 rooms109m²CHF 2,500.–
Premium
Hintere Gasse 5, 3210 Kerzers

First occupancy: Exclusive 4.5-room new apartment with large terrace in Kerzers

In a quiet and family-friendly location in Kerzers, this high-quality 4.5-room new apartment on the ground floor awaits you. With a spacious living area of 108.8 m², a well-thought-out room layout, and a modern construction standard, it offers a living experience that leaves nothing to be desired.The bright living rooms create a pleasant atmosphere and offer plenty of space for individual living. The heart of the apartment is the modern kitchen, which is equipped with high-quality appliances and invites you to cook and enjoy. The spacious terrace extends the living space outdoors and offers the perfect spot for relaxed hours with family and friends.Your advantages at a glance • First occupancy in a modern new building • Spacious 108.8 m² living area • Sunny terrace with plenty of privacy • Modern kitchen with high-quality appliances and dishwasher • Bright living and dining area with large window surfaces • Two modern bathrooms (two showers – no bathtub) • Own washing machine and dryer in the apartment • Elevator in the building • Parking spaces available • Family-friendly residential area • Quiet and attractive location Best infrastructure right outside the doorThe apartment not only convinces with its high-quality construction, but also with its excellent location. Shopping facilities, schools, and public transport are easily accessible on foot: • Niederriedstrasse school: approx. 3 minutes' walk • Spar supermarket: approx. 7 minutes' walk • Kerzers Käserei bus stop: approx. 7 minutes' walk • Kerzers train station: approx. 8 minutes' walk • Pharmacy: approx. 8 minutes' walk Rental conditions • Net rent: CHF 2,500.– per month • Additional costs: extra • Parking spaces: CHF 130.– per parking space (2 spaces available) AvailabilityOccupancy possible from September 1, 2026.Let yourself be impressed by this modern new apartment and arrange a viewing appointment today. We look forward to your contact.

Travel time
-
  • A two-story house with a red-tiled roof, white and brown exterior, surrounded by a well-maintained garden and trees.
  • Traditional two-story house with white and brown timber framing, green shutters, and a wooden balcony. The house features a tiled roof and is surrounded by greenery and a paved pathway.
  • Two-story wooden house with a red-tiled roof, balcony, and surrounding garden area with flowers and a stone basin.
  • Staircase with wooden steps and a metal railing, leading upwards with a modern design.
  • Open, high-ceilinged space with exposed wooden beams, white walls, and a small white counter. The room features a staircase with a black metal railing leading to an upper level.
  • Empty attic space with exposed wooden beams, white walls, and a skylight window. A small white cabinet with shelves is visible.
  • An empty attic space with exposed wooden beams, white walls, and large windows, featuring a wooden bench and a modern staircase railing.
  • Bright kitchen with exposed wooden beams, white cabinets, and a central island with a black countertop.
  • Modern kitchen with white cabinets, island, and exposed wooden beams. Large windows and sliding glass doors lead to a balcony.
  • Modern kitchen with white cabinets, stainless steel oven, island, and skylight windows.
  • Open sliding glass doors lead to a wooden deck area with a wooden railing, exposed wooden beams, and a modern interior with white walls and grey flooring.
  • Open attic space with exposed wooden beams, a staircase leading to an upper level, and a washing machine in the corner.
  • Modern hallway with exposed wooden beams and a sleek black metal staircase leading to an upper level. The staircase features wooden steps and a black railing, with a glass door visible in the background.
  • Modern kitchen with exposed wooden beams, white cabinets, and a black countertop.
  • Empty attic room with wooden floors, exposed wooden beams, and skylight windows allowing natural light to enter.
  • An unfurnished attic room with exposed wooden beams, white walls, and white built-in cabinets. The floor is made of light wooden planks.
  • Modern bathroom with a glass-enclosed shower, white sink, and large window letting in natural light. Exposed wooden beams on the ceiling add a rustic touch.
  • Modern bathroom with a white toilet, glass shower enclosure, and grey tiled walls.
  • Laundry area with a white washing machine and built-in white cabinets with open shelves.
  • Empty wooden-framed corridor with exposed beams and a staircase leading downwards.
  • A narrow hallway with wooden paneling on one side and a rough stone wall on the other, featuring recessed lighting and an open doorway leading outside.
  • {"type": "Garage", "objects": [], "visible_features": ["Parking place"], "description": "Carport with a wooden roof and concrete walls, a parked car inside, and a cat sitting on the paved ground.", "localized_descriptions": {"EN": "Carport with a wooden r
  • Traditional two-story house with wooden beams and white walls, featuring a balcony, staircase, and surrounding greenery.
  • Aerial view of a two-story house with a solar panel installation on the roof, surrounded by green fields and trees.
  • Floor plan showing a kitchen/dining/living area, entrance, bathroom, bedroom, and loggia with dimensions and labels.
  • Traditional two-story house with a red-tiled roof, white and green shutters, wooden balcony, and attached wooden outbuilding.
1 / 26
2.5 rooms90m²CHF 1,850.–
Top
Thal 26, 3177 Laupen BE

Idyllic living - nearly new 2.5-room apartment plus small gallery on the top floor with loggia, near Laupen

From October 1, 2026, I will be renting a very beautiful, cozy, and nearly new apartment on the top floor of a 3-family house.Laupen is located between Bern and Murten, but also only 20 minutes from Freiburg.The house originally belonged to the former agricultural business Thal 27, consisting of the main building with a former mill in the basement, the former chicken coop, barn, and the house. The house was built in 1888 and is under heritage protection "worth preserving". In the main building next door, a lively family with 4 children lives, and in the house, 3 new and very high-quality apartments were created in 2019. The 2.5-room apartment with a small gallery on the top floor with approximately 90 m2 of living space, loggia, and ancillary rooms is available for rent. The apartment presents itself as follows: • Very beautiful, bright, and high-quality apartment on the top floor with old, brushed visible beams. • The apartment is accessed via the arbor on the east side via oak wood stairs. • Kitchen/dining/living area open with beautiful light gray and low-maintenance Feinsteinzeug floor tiles. Glass front and parallel sliding door with access to the loggia with unobstructed views of the Thalbach and the countryside • Modern white kitchen with black granite countertop, installation space, glass ceramic cooktop, and oven with convection and catalytic self-cleaning, dishwasher, etc. • 1 bedroom with beautiful oak parquet "country house planks", brushed and lightly white oiled. Large built-in closets. • Shower room with shower/glass wall, large sink with mirror cabinet and sink base. Own washing machine and dryer (vZug-Adorina devices) and large built-in closets. • Drinking water is treated with Grander water. • 1 cellar compartment in the Schöpfli, 1 cellar compartment in the natural cellar, and 2 parking spaces. E-mobility connection runs through the apartment meter. • Please no dogs. If possible, no cats, as there are already about 6 cats around the house. • Price: CHF 1,850.-- including ancillary costs, including 2 parking spaces with e-mobility connection. Viewing appointments after prior registration with Myriam Blunier, Tel 076 362 32 04 on 22.7.2026 and 29.7.2026, each at 18:00

Travel time
-
1 / 10
3.5 rooms88m²CHF 2,110.–
Top
Busswilstrasse 28 E, 3250 Lyss

Bright 3.5-room apartment with large terrace

Located at Busswilstrasse 28E in Lyss - 5 minutes' walk from the train station - we are renting from August 1, 2026, this large and bright 3.5-room apartment on the 4th floor (elevator available).The apartment offers the following: • open living and dining area • modern kitchen with ceramic countertop, dishwasher, glass ceramic cooktop, and high-level oven • large bathroom with bathtub • private washing machine and dryer in the bathroom • bright rooms with large window fronts • oak parquet flooring in living, dining, and bedrooms • low-maintenance floor tiles in the kitchen and bathroom • built-in closet and wardrobe in the entrance area • beautiful terrace (63 m2) with an outdoor storage room for additional storage • basement compartment on the lower floor • Modern house technology (pellet heating, controlled apartment ventilation (Minergie), fiber optic connection, etc.) Parking spaces (with tire racks) can be rented for CHF 120.00 / month. Parking spaces with charging stations for electric vehicles (CHF 150.00 / month plus individual electricity costs) are also available.Pets are allowed. For further information, please refer to the floor plan (PDF file).We look forward to your contact! The exact location of the apartment and for exploring the surroundings can be found on the project website, respectively under the further link "more information".

Travel time
-
  • Well-maintained garden with a small lawn, decorative fire pit, reflective sphere, and outdoor seating areas including a sofa, coffee table, and dining set.
  • Elegant outdoor terrace with a glass dining table, black chairs, a small serving cart, decorative plants, and ambient lighting.
  • Bright dining area with a wooden table, wicker chairs, a round wicker stool, a large mirror, a TV on a shelf, and potted plants near the sliding glass doors leading to a garden.
  • Bright living room with white walls, a white sofa, a coffee table, armchairs, a fireplace, and large windows with sheer curtains.
  • Bright living room with white walls, a fireplace, a sofa, a coffee table, a wicker chair, a wooden cabinet, and decorative plants.
  • Modern white kitchen with sleek cabinetry, stainless steel appliances, and a black countertop. Features include a built-in oven, dishwasher, and a large refrigerator. The space is decorated with potted plants, a woven rug, and decorative vases.
  • Modern kitchen with white cabinets, stainless steel appliances, wooden flooring, and decorative plants.
  • Modern hallway with white walls, wooden floor, large mirror, hanging light fixture, coat rack, and small potted plant.
  • Cozy bedroom with a large bed, nightstands, table lamps, a bookshelf, and decorative plants. Features a large painting on the wall and a small stool with a cushion.
  • Modern bedroom with a large bed, nightstands, a mirror wardrobe, bookshelf, and decorative items.
  • Modern bathroom with white tiles, a black countertop sink, a large mirror, a bathtub, and a toilet. Features include decorative towels, a wicker basket, a wicker mat, and various decorative items on shelves and surfaces.
  • A cozy multifunctional room with a small bed, desk, and seating area. Features include a wooden desk with a laptop, a black office chair, a small round table with a teapot and cups, a cat resting on the bed, and built-in shelving with books and storage bo
  • Well-maintained garden with a green lawn, decorative stone pathway, potted plants, and a small water feature. The garden is enclosed by a wooden fence and features a variety of shrubs and trees.
  • A multi-story residential house with a modern design, featuring large windows, balconies, and a well-maintained garden with neatly trimmed hedges and shrubs.
  • A modern, well-lit garage with a single car parked inside. The garage features a white, automated rolling door, clean white walls, and a concrete floor.
  • Ground floor floor plan showing living room, kitchen, dining area, two bedrooms, bathroom, entrance, and garden access.
  • Map showing a residential area with labeled points of interest including access to garage and visitor parking, neighborhood shops, and a train station.
  • Floor plan showing a residential area with multiple buildings and plots, labeled with numbers and street names.
1 / 18
3.5 rooms87m²CHF 1,961.–
Top
Im Gschick 15, 3173 Bern

Charming Garden Apartment 3 ½ Rooms - Rare Opportunity

Rare Opportunity – 3½-room garden apartment - a gemIn the municipality of Köniz, in 3173 Oberwangen, we are renting this unique and well-maintained 3½-room garden apartment with a living area of 87 m². The apartment convinces with an open floor plan, a modern kitchen, and a spacious living and dining area with direct access to the covered seating area and into the private garden with plenty of privacy.Further advantages of the apartment: • Comfortable room layout, cleverly distributed over 3½ rooms and various secondary rooms (total usable area: 117 m²) • Bright living and dining area with a fireplace and direct access to the covered terrace (20 m²), the lawn area (60 m²), and a private rear exit • Practical, open kitchen with granite countertops and plenty of storage space • Well-maintained wet area with bathroom/WC • Wall cabinets in the entrance area • Practical secondary rooms with a small attic, a large cellar, and a very spacious, private laundry room with a washing tower • Elevator for barrier-free living • Very quiet location without through traffic, in immediate proximity to the forest edge and an attractive local recreation area • The property was built in 2000 and has been impeccably maintained since then. • In 2025, the oil heating was replaced by a modern heat pump. • Optimal traffic connection: With public transportation, you can reach Bern train station at half-hour intervals in just 11 minutes. By car, you can reach Westside in a short time and the nearby highway in about 12 to 15 minutes to Bern train station. The bus stop and train station are within walking distance in a few minutes. • Shopping opportunities are available in the village shop with a post office in Oberwangen and in the nearby Niederwangen, Köniz, Westside, Bümpliz, Bern, Flamatt, or Neuenegg. • A garage box can be rented for CHF 120.– per month if needed. • If you have a different design concept for the garden in mind, you can design it according to your own ideas after consulting with the landlord. It is essential that the garden remains inviting and well-maintained. Since the current tenant was on vacation and therefore no interior photos could be taken, the rooms were virtually furnished using AI. The room sizes and proportions were taken over 1:1. The exterior photos are from 2017.However, convince yourself of the numerous advantages and the special living quality of this apartment. We look forward to your contact for a viewing.Please register preferably by e-mail at serainabergamin@bluemail.ch. You will then receive the viewing dates. You can reach us by phone at: 076 391 66 75 or 031 991 66 75The apartment will be available from 1 August and can be rented from 1 September or by arrangement.

Travel time
-
  • Modern living room with a grey sectional sofa, glass coffee table, flat-screen TV on a wooden cabinet, and a large plant in a grey vase. The room features tiled flooring and large windows with sheer curtains.
  • Cozy living room with a grey sofa, ottoman, small side table with lamp, cat tree, and a cabinet with glass doors.
  • A cozy kitchen and dining area with wooden cabinets, a round dining table with chairs, a built-in sofa, and various kitchen appliances.
  • Bright, open room with wooden ceiling beams, large windows, and a fireplace. Features a long wooden table, office chair, and decorative elements like a vase and plant.
  • Balcony with large glass windows, tiled floor, and a view of a garden with a pond, trees, and a house in the background.
  • The kitchen features wooden cabinets, granite countertops, and a stainless steel sink with a faucet. A coffee maker and electric kettle are on the counter, along with decorative vases on the shelves.
  • Bright kitchen with wooden cabinets, built-in oven, tiled floor, and large windows with white curtains. A small table and pet bowls are visible.
  • Small bedroom with two beds, a chair, and a wardrobe. The room has large windows with sheer curtains and a slanted ceiling.
  • A well-lit office space with a large wooden desk, ergonomic chair, computer setup, and various office supplies. The room features wooden flooring and large windows with white curtains, offering a view of greenery outside.
  • Residential houses with red-tiled roofs, surrounded by green fields and trees, with a scenic mountain backdrop.
  • A well-maintained garden with a variety of flowering plants, shrubs, and trees surrounding a two-story house with a balcony and a visible window.
  • Well-maintained lawn with trees and shrubs, two houses in the background, parked cars, and a clear blue sky.
  • Two-story house with white exterior, wooden balcony, brick entrance, and well-maintained garden with flowers and shrubs.
  • Two-story house with a balcony, surrounded by a well-maintained garden with a patio area, table, and chairs.
1 / 14
4.5 rooms120m²CHF 2,290.–
Top
Jucher 62A, 3036 Detligen

Charming 4.5-room house with winter garden and fireplace in Detligen

Spacious and charming house with 4.5 rooms, plus winter garden in the municipality of Radelfingen (3036 Detligen). With a living area of 120 m², this apartment offers a lot of space and coziness – ideal for families or people who appreciate the quiet country life. The apartment is available from 1 October 2026.The apartment offers, among other things: • Bright living area: An inviting, open space and a winter garden with a cozy fireplace – perfect for relaxed evenings. • Cozy kitchen and dining area: With wooden cabinets, granite countertops, built-in oven and microwave, a round dining table and a built-in seating area – functional and cozy at the same time. • Bedrooms: Quiet rooms • Home office: Office with wooden floor and a view of the greenery – ideal for working from home. • Winter garden: Beautiful winter garden with large window front, tile floor and a wonderful view of the well-kept garden with pond and trees. • Large garden: Blooming plants, shrubs and trees around the house with a cozy terrace. Vegetable garden available. • Garage and parking available. • Basement and storage room for additional storage space. Equipment & Details: • Living area: 120 m² • Rooms: 4.5 • 2 floors: Ground floor and 1st floor (no elevator) • Year of construction: 1963, last renovation: 1998 • Child-friendly Location & Environment:The apartment is located in a quiet environment. In summer, you benefit from plenty of sunshine. The bus stop Detligen Jucher is only 3 minutes' walk away.

Travel time
-
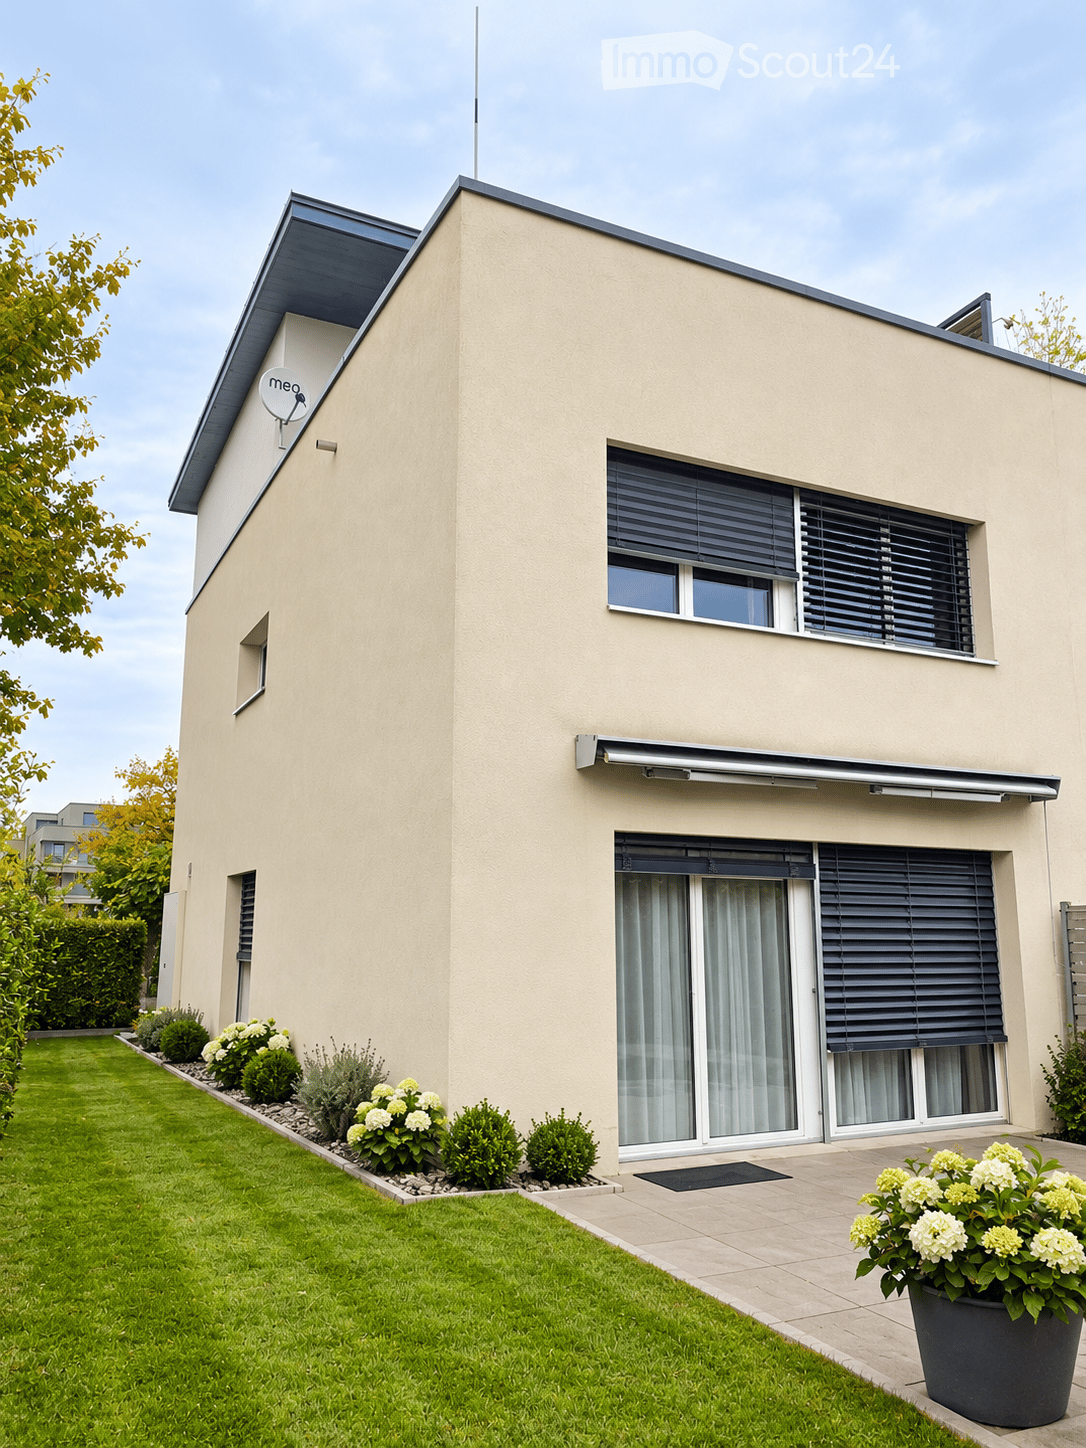
  • Two-story house with beige exterior, garage, raised ground floor, and outdoor seating area with a dining table and chairs.
  • Empty attic space with wooden floors, white walls, exposed wooden beams, and a metal staircase leading downwards.
  • Bright, empty attic room with wooden floors, white walls, exposed wooden beams, and a staircase leading down. Features a large window and a radiator on one wall.
  • Spacious attic bedroom with wooden floors, exposed wooden beams, skylights, and a modern bed setup.
  • Spacious attic room with wooden floors, exposed wooden beams, skylight window, and a single bed.
  • Empty room with wooden floor and exposed wooden ceiling beams. Stack of boxes in the corner.
  • Empty room with wooden flooring, large sliding glass doors leading to a balcony, and a radiator on the wall.
  • Empty room with wooden floor, built-in wardrobe with shelves and drawers, large window with view of garden, and modern lighting fixture on the ceiling.
  • Empty room with wooden flooring, light-colored walls, and a large sliding glass door leading to a balcony.
  • Modern bathroom with a bathtub, double sink, shower, and large window with frosted glass. The room features wooden beams on the ceiling and tiled walls.
  • Modern bathroom with a double sink, large mirror, bathtub, shower, and toilet. Features dark tiled flooring and white cabinetry.
  • Modern bathroom with grey tiled walls and floor, white toilet, white sink with chrome faucet, mirror, and light fixture above.
  • A modern bathroom with a white washing machine and dryer stacked vertically, featuring a tiled wall and tiled floor.
  • Modern kitchen with white cabinets, stainless steel appliances, black granite countertops, and a built-in sink with a faucet.
  • Empty room with tiled floor, grey cabinet, and a glass door leading outside.
  • Wooden staircase with built-in shelving, light-colored walls, tiled floor, and a small adjacent room visible.
  • Roof terrace with modern metal railing, grey flooring, and a wooden seating area with steps.
  • Balcony with grey tiled floor, metal railing, and access to a room with a window and sliding door.
  • A well-maintained garden with a wooden deck, two chairs, and potted plants near the house entrance.
1 / 19
5.5 roomsCHF 2,450.–
Top
Oberfeldweg 7, 3273 Kappelen

Charming 5.5-room semi-detached house in Kappelen – available for rent from September 2026

Welcome to Oberfeldweg 7 in Kappelen (3273)! This spacious 5.5-room semi-detached house impresses with its modern appearance, plenty of space on three floors, and a quiet, family-friendly location in the canton of Bern.The three-story house with a beige facade and many windows offers bright, inviting living spaces. A very large terrace and a spacious outdoor area with seating invite you to linger and enjoy the outdoors – ideal for social evenings or relaxed summer mornings.The apartment offers, among other things: • 5.5 rooms on three floors – spacious and versatile • Garden and terrace with outdoor area and seating • 1 garage and an additional parking space directly in front of the garage • Pets allowed – welcome for animal-loving tenants • Child-friendly – ideal for families • Year of construction 2006 – well-maintained and modern condition • The aforementioned ancillary costs account refer to the general. Electricity and water are billed separately Location and surroundings: The apartment is located in the quiet municipality of Kappelen, where it is pleasantly quiet both during the day and at night. In summer, you can enjoy plenty of sunshine. The Kappelen bus stop is just a 5-minute walk away and provides a good connection to the region. A river is within medium distance, allowing for walks in nature.This semi-detached house is the perfect choice for families or couples who value plenty of space, comfort, and a quiet living environment. Available from September 1, 2026 – secure your new home in Kappelen now!

Travel time
-
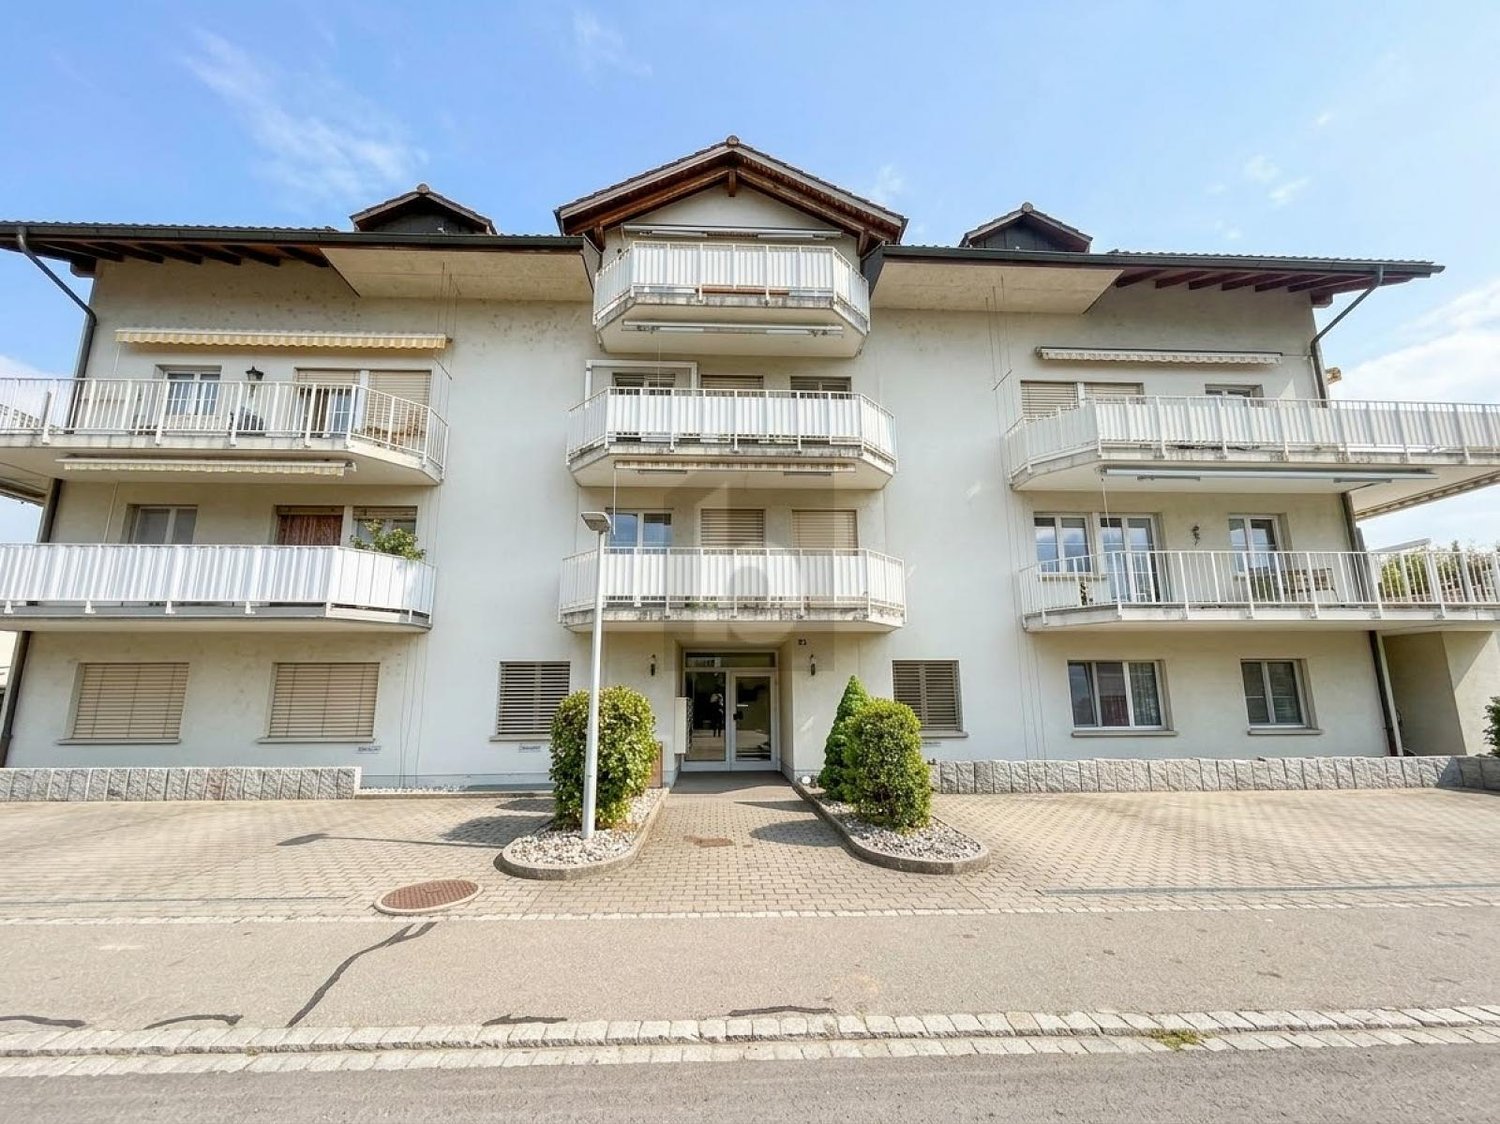
  • A multi-story residential building with a red-tiled roof, white walls, multiple windows, and balconies. The building is surrounded by greenery and a street with traffic markings.
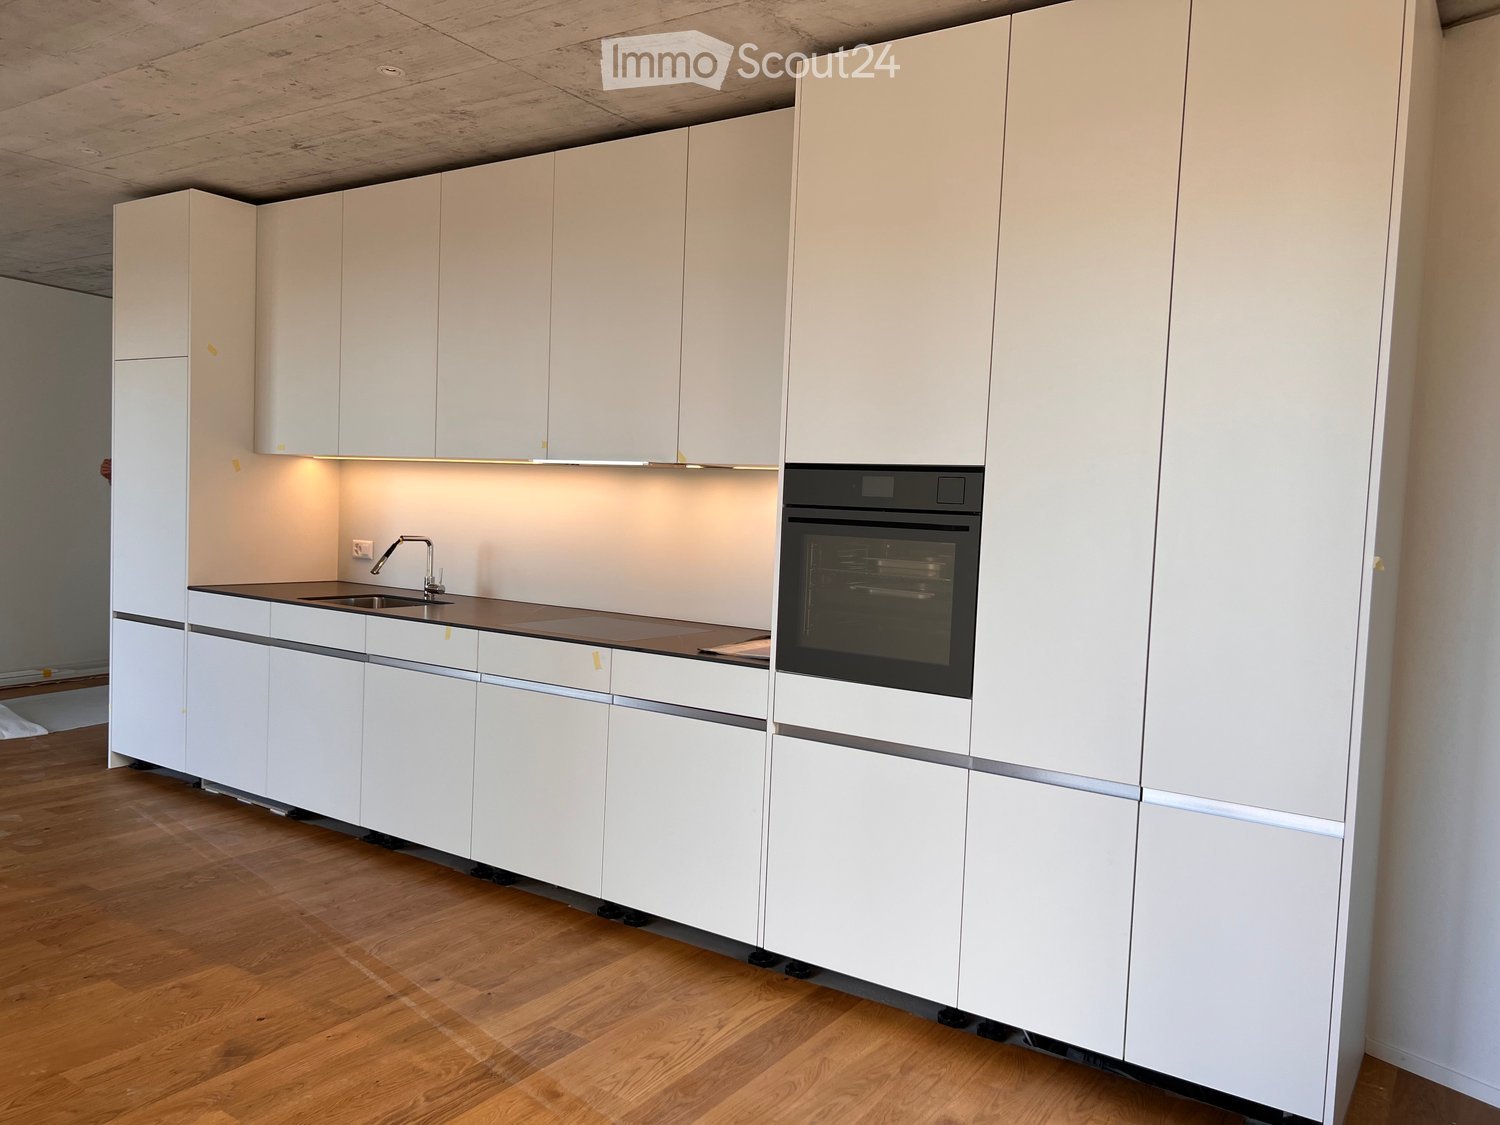
  • Modern kitchen with white cabinets, stainless steel appliances, and a black countertop.
  • Modern kitchen with white cabinets, black countertops, and a tiled floor. Features a window with a view of greenery, under-cabinet lighting, and a built-in sink with a faucet.
  • Bright, open hallway with wooden flooring and white walls, featuring a wooden railing and large windows allowing natural light to flood the space.
  • Empty room with wooden flooring, white walls, and a slanted wooden ceiling. Two doorways lead to adjacent spaces.
  • Empty room with wooden floor, wooden slatted ceiling, and a skylight window letting in natural light.
  • Empty room with wooden flooring, white walls, and a window with blinds. No furniture or equipment is present.
  • Empty room with wooden flooring, white walls, and a window with blinds. No furniture or equipment is present.
  • Modern bathroom with a bathtub, toilet, sink, mirror, and showerhead. Features tiled walls and floor, a window, and a built-in vanity with a sink.
  • Modern bathroom with beige tiles, a bathtub, toilet, sink with a mirrored cabinet, and a showerhead.
  • Spacious hallway with a wooden spiral staircase, tiled floor, and white walls. Features a built-in shelf unit and a door leading to another room.
  • Empty room with white walls, tiled floor, and a black wood-burning stove with a chimney. The room has wooden trim and a slanted wooden ceiling with exposed beams.
  • Empty room with tiled floor, fireplace, large window with sliding doors leading to a balcony, and a small adjacent kitchen area.
  • Modern bathroom with a sink, shower, and washing machine. Features tiled walls and floor, wooden ceiling, and a skylight window.
1 / 14
3.5 rooms145m²CHF 2,150.–
Top
Rainweg 10, 3250 Lyss

3.5 room apartment with gallery

Description: The apartment has a sunny orientation with spacious window fronts. The living/dining kitchen has enough space for a 4-seat table as a dining area or as additional workspace. Furthermore, the living/dining room is flooded with sunlight and offers plenty of space for a family dining table, in addition to sofas and sideboards. In winter, the Swedish stove can provide additional warmth. The balcony is 6.0M x 2.2M in size, providing enough depth for a seating area and a 4-seat dining table or sun loungers. The apartment can be reached from the underground garage via a lift on the same level. Each apartment has its own hot water boiler and fuse boxes. On the generously dimensioned gallery with a high ceiling, there is enough space for an additional living room, fitness room, or open office. Attached to it is a room that can be used as a bedroom. Additionally, there is a laundry room equipped with a washing machine and dryer. Also, a shower with a sink is included in the room. There is enough space for various storage and ironing stations. Access: The important public transport links are conveniently and quickly accessible on foot (local bus 2 minutes/SBB 5 minutes). Recreational areas in and around Lyss can be reached quickly and offer a wide range of sports and leisure activities, in addition to the old Aare. The club life in Lyss is one of the most developed in the region. The central location between Biel and Bern enables quick and easy travel to larger cities. Furthermore, Lyss is directly connected to the highway network, making it easier for commuters to get to work. Usable areas: The total area of the apartment is calculated without the balcony and cellar. These areas amount to an additional 18m2 in total. Surroundings: Barbecue area, ping-pong table, children's playground, communal lawn areas, and guest parking spaces are already included in the rent. Further information: Small pets are welcome, for larger pets please contact us. Washing (in addition to the private washing room): 2 drying rooms for 4 parties, washing machine, and dryer. Parking: Free storage spaces: bicycle cellar, washing area for cars/bicycles, outdoor parking for two-wheelers. Parking spaces for rent: available outdoors and in the parking hall.

Travel time
-
  • Balcony with wicker seating, glass coffee table, and outdoor view.
  • Balcony with tiled floor, wooden table and chairs, sofa and ottoman, scenic countryside view.
  • Bright room with wooden flooring, a dining table with four chairs, a fish tank, a floor lamp, a wood stove, and storage units.
  • Modern living room with large windows, grey sectional sofa, coffee table, ottoman, and a view of the outdoor area.
  • Modern kitchen with white cabinets, granite countertop, built-in oven, dishwasher, and various appliances including a coffee maker and kettle. Spice rack and utensils are visible on the walls.
  • Bathroom with a bathtub, toilet, and shower hose. The room features tiled walls and a dark tiled floor with a bath mat placed in front of the bathtub.
  • Bathroom with a bathtub, sink, mirror, and tiled walls. The room has a window and a shower hose attached to the wall.
  • Modern bathroom with a glass-enclosed shower, white tiles, and a shower rack holding toiletries.
  • Small bathroom with white tiled walls, a toilet, sink, and a mirror. The room is illuminated by a wall-mounted light fixture.
  • A well-lit hallway with wooden flooring, featuring a small side table with a plant, a shelf, and a picture frame on the wall.
  • Cozy, compact room with wooden flooring, a sofa, a bed, pillows, a stuffed animal, a dog bed, a rug, and a picture frame on the wall.
  • Modern kitchen with white cabinets, stainless steel oven, tiled floor, and large windows overlooking greenery.
  • Empty room with wooden flooring, white walls, and a closet with hanging clothes. The room is well-lit with ceiling lights.
1 / 13
4.5 rooms154m²CHF 2,300.–
Top
Sonnhaldenstrasse 68, 3210 Kerzers

Spacious 4.5-room apartment with balcony and beautiful view in Kerzers

Welcome to this spacious and bright 4.5-room apartment on Sonnhaldenstrasse 68 in the charming municipality of Kerzers (3210). The apartment is located on the 1st floor of a well-maintained building and was last comprehensively renovated in 2022 – modern living comfort meets a quiet, family-friendly environment.The apartment offers the following highlights: • Spacious living area: With 154 m², the apartment offers plenty of space for the whole family. • Basement: a large basement with its own washing machine and dryer • Balcony with beautiful view: Enjoy sunny days on your private balcony with a great view. • Garage and parking space: Convenient parking for your vehicle is guaranteed thanks to the garage and additional parking space. • Pets welcome: Your four-legged friends are also welcome. • Child-friendly: The apartment and its surroundings are ideal for families with children. Sunny location: The apartment benefits from a sunny location – both in summer and winter, you can enjoy plenty of natural light.Quiet location: The apartment is located in a very quiet environment – neither during the day nor at night will you be disturbed by road or rail noise. Ideal for those who appreciate relaxation and tranquility.Location and surroundings: Kerzers is a vibrant municipality in the canton of Fribourg with a good infrastructure. The nearest bus stop Reservoirweg is just a 3-minute walk away, so you are well connected to public transport. The primary school is about a 14-minute walk away – perfect for families with school-age children.This well-maintained and spacious apartment combines modern living comfort with a quiet, natural location. An ideal choice for families or anyone looking for plenty of space and quality of life. We look forward to your contact!

Travel time
-
  • An arched entryway leads into a hallway with white walls and a wooden ceiling. The hallway is empty and has a smooth, light-colored floor.
  • Two-story house with a tiled roof, garage, and driveway. A car is parked in the garage, and there is a raised ground floor with a balcony.
  • Modern kitchen with grey cabinets, an integrated oven, and a tiled floor. The space is well-lit with recessed ceiling lights and features an open doorway leading to a balcony area.
  • Modern kitchen with grey cabinets, black countertops, and tiled floor. Features a window with a view of a tiled roof and a small sink area.
  • Empty room with tiled floor, large windows, and a brick fireplace.
  • Empty room with tiled floor, white walls, and a wooden door leading to a staircase.
  • Bright hallway with wooden flooring, leading to a large glass door opening onto a wooden deck with scenic countryside view.
  • A well-lit hallway with wooden flooring, white walls, and wooden doors leading to a staircase and a bathroom. The staircase has wooden railings and a slanted wooden ceiling, while the bathroom features a glass-enclosed shower with tiled walls and a tiled
  • Modern bathroom with white tiled walls and floor, double sink vanity with mirrored cabinet, and wooden ceiling beams.
  • Modern bathroom with a glass-enclosed shower, bathtub, and skylight window. Features wooden paneling on the ceiling and walls, tiled floors, and a radiator.
  • Modern bathroom with a glass-enclosed shower and a toilet. The shower features a handheld sprayer and a fixed showerhead.
  • Modern bathroom with tiled floor, grey walls, a toilet, and a glass shower enclosure. A window with frosted glass is visible above the toilet.
  • Empty room with wooden flooring, white walls, and a large window with blinds. The ceiling has wooden paneling and recessed lighting.
  • Empty room with light wooden flooring, white walls, and large windows with wooden frames, offering a view of a neighboring balcony and greenery.
  • Empty room with wooden flooring, white walls, large window with view of greenery, and wooden ceiling with recessed lighting.
  • Empty hallway with wooden doors, tiled floor, and a recessed ceiling light. The hallway leads to an open space with large windows and a view of greenery.
  • Bathroom with a sink, washing machine, and cleaning supplies. Includes a fire extinguisher mounted on the wall.
  • Brick-paved pathway between two buildings with metal railings and stairs leading up, featuring a small balcony and greenery in the background.
  • Brick-paved outdoor area with a small seating area, a stone fireplace, and a tree providing shade.
  • Modern balcony with a glass roof, tiled floor, metal railing, and scenic countryside view.
  • Outdoor patio with brick flooring, stone benches, a small brick barbecue, a wooden ladder, and surrounding greenery including a tree and rocks.
  • Balcony with a modern glass roof, tiled floor, and metal railing, overlooking a rural landscape.
1 / 22
6.5 rooms165m²CHF 2,800.–
Top
Am Rain 1, 3272 Walperswil

Charming 6.5-room single-family house in Walperswil – available for rent from October 2026

Welcome to this well-maintained and 2024 renovated single-family house in a quiet location in Walperswil (BE). The two-story house with 6.5 rooms and a living area of 165 m² offers plenty of space, comfort, and an idyllic landscape – ideal for families or anyone who appreciates the quiet country life.The house offers, among other things: • Bright rooms with wooden floors: Several spacious rooms with bright wood parquet, white walls, and large windows with a view of the greenery. • Modern kitchen: Contemporary equipped kitchen with gray cabinets, black countertops, integrated oven, and direct access to the balcony. • Fireplace: A cozy brick fireplace provides for comfortable evenings. • Balcony with glass roof: Modern balcony with glass canopy, tile floor, and metal railing – with a great view of the rural surroundings. • Several bathrooms: Various modern designed bathrooms, including one with a double sink and mirror cabinet, one with a bathtub and skylight, and others with glazed showers. • Outdoor area & garden: Paved outdoor area with seating, stone oven/grill, and shade-providing trees – perfect for lingering and enjoying. • Garage & driveway: Integrated garage with driveway offers comfortable storage space and parking. • Washing machine connection: Own washing machine space available in the house. Equipment overview: • Living area: 165 m² Total area: 190 m² Plot: 400 m² • 6.5 rooms on 2 floors • Year of construction 1984, extensively renovated 2024 • Fireplace, balcony, garage, beautiful view • Child-friendly Location & surroundings:The house is located in a quiet residential area in Walperswil – both during the day and at night, there is pleasant silence. In summer, the property benefits from plenty of sunlight, and even in winter, the sun's radiation is good. The bus stop Walperswil can be reached in just 2 minutes on foot, as can the school Hauptstrasse – ideal for families with children. The natural surroundings

Travel time
-

Suggested properties for you based on search results