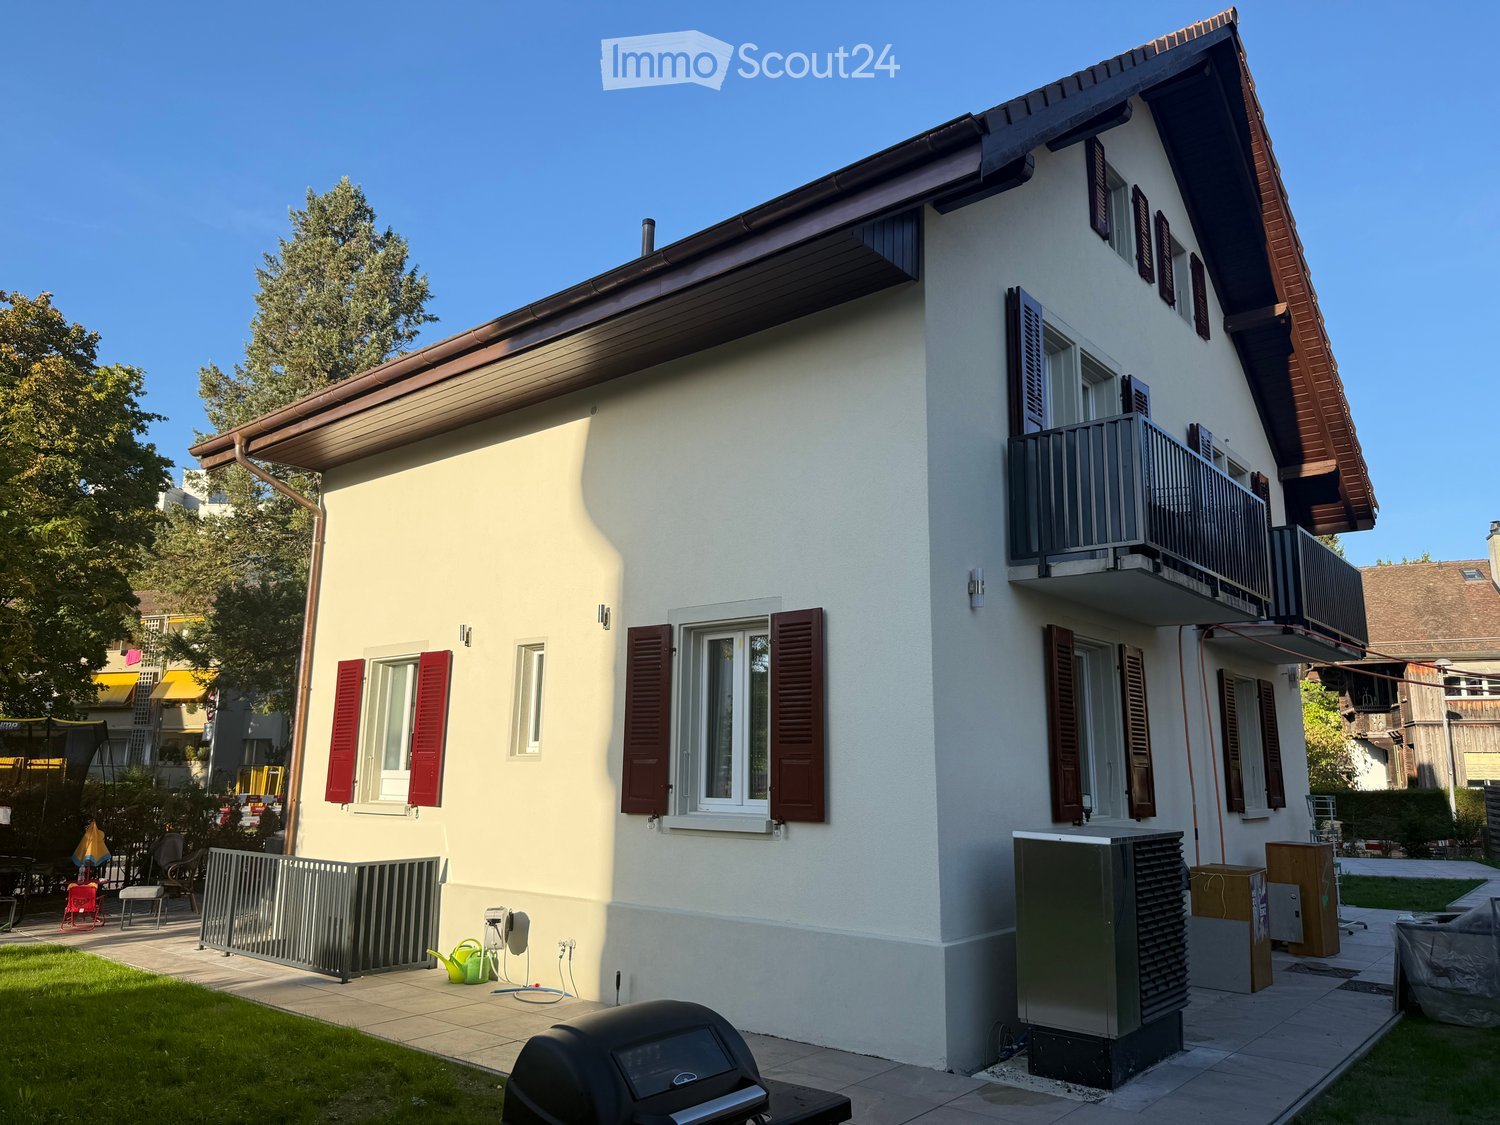
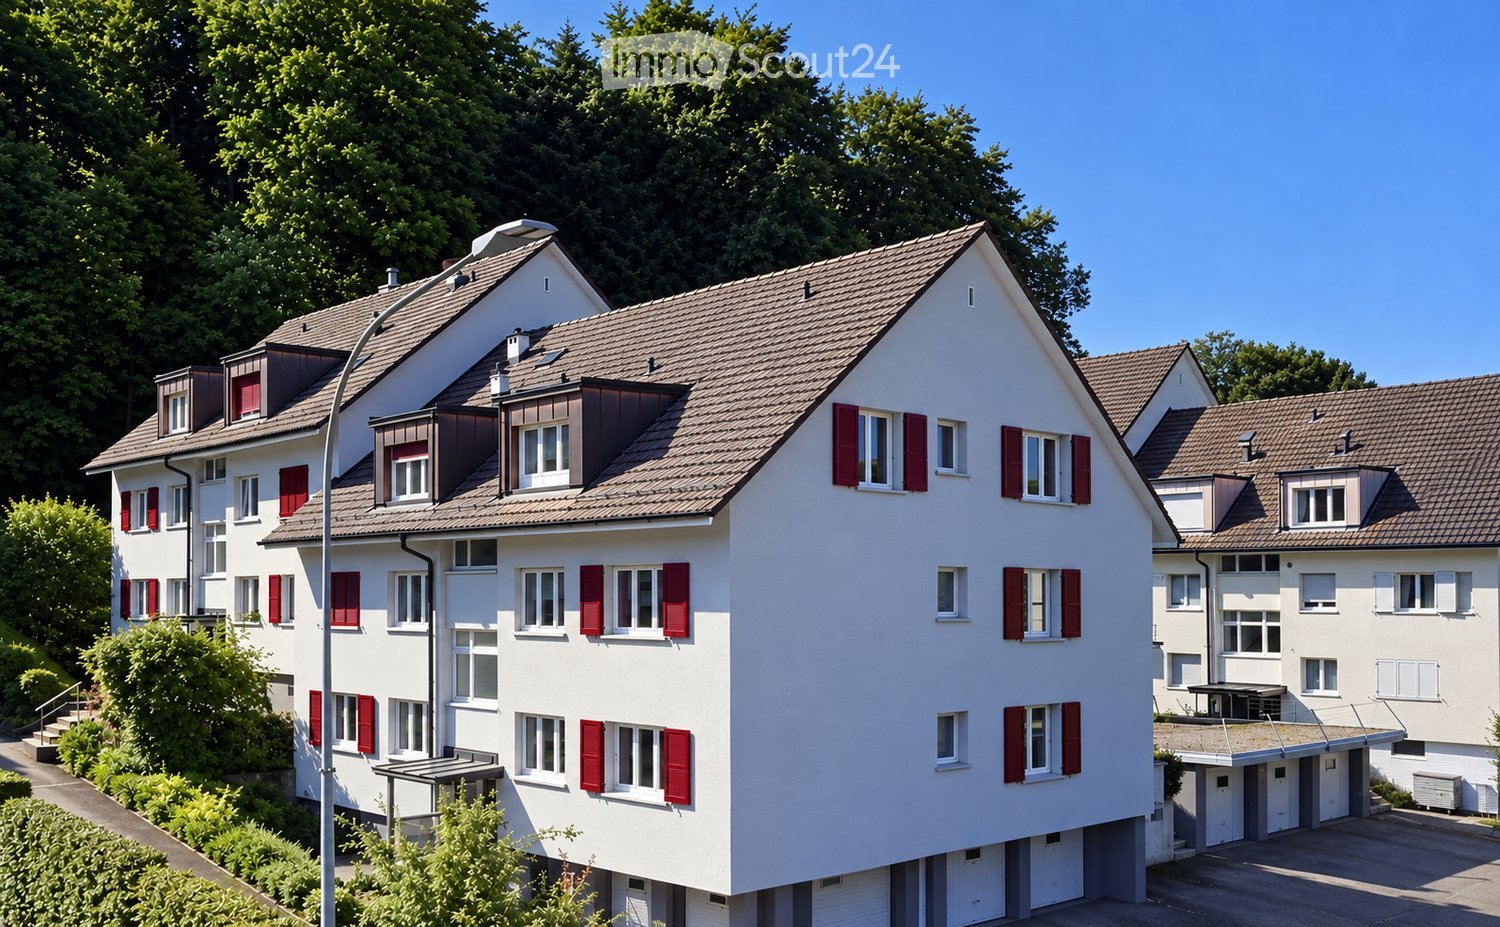
3 results - Properties for rent with Balcony / Terrace, Pets allowed: 3015 (Bern)

More objects in your automatically expanded search area
20 results - Radius: + 10km
  • Open hallway with wooden flooring, white walls, and visible rooms including a bathroom with a bathtub and a closet with hanging space.
  • Empty attic space with wooden beams, wooden flooring, and skylight windows.
  • Open-plan attic space with exposed wooden beams, hardwood flooring, and a small kitchen area with dark cabinets and a red backsplash.
  • Modern kitchen with grey cabinets, red backsplash, wooden flooring, and built-in appliances including a sink, faucet, and oven.
  • Modern kitchen with grey cabinets, red backsplash, and wooden flooring.
  • Empty attic room with wooden flooring, white walls, and a skylight window allowing natural light to enter.
  • An attic space with wooden flooring, a modern staircase leading upwards, and a skylight window allowing natural light to enter.
  • Open loft space with wooden flooring, exposed wooden beams, skylights, and metal ductwork. No furniture or furnishings present.
  • Empty room with wooden flooring and white walls, featuring a built-in closet with metal rods.
  • Open wooden staircase with glass railings and large windows, leading to a bright, airy space with wooden floors and exposed beams.
  • Modern bathroom with white tiled walls, a wooden countertop sink, a toilet, a bathtub, and a large mirror above the sink.
  • Compact bathroom with a stacked washing machine and dryer unit, white walls, and a small shelf with cleaning supplies.
  • Wooden deck with metal railings and exposed wooden beams, offering a view of greenery outside.
  • Well-maintained garden with a wooden shed, a metal fire pit, a concrete pathway, and a fenced area with trees and a house in the background.
  • A wooden shed with an open door, situated in a grassy yard with surrounding greenery and a wooden fence.
1 / 15
Empty attic space with wooden beams, wooden flooring, and skylight windows.
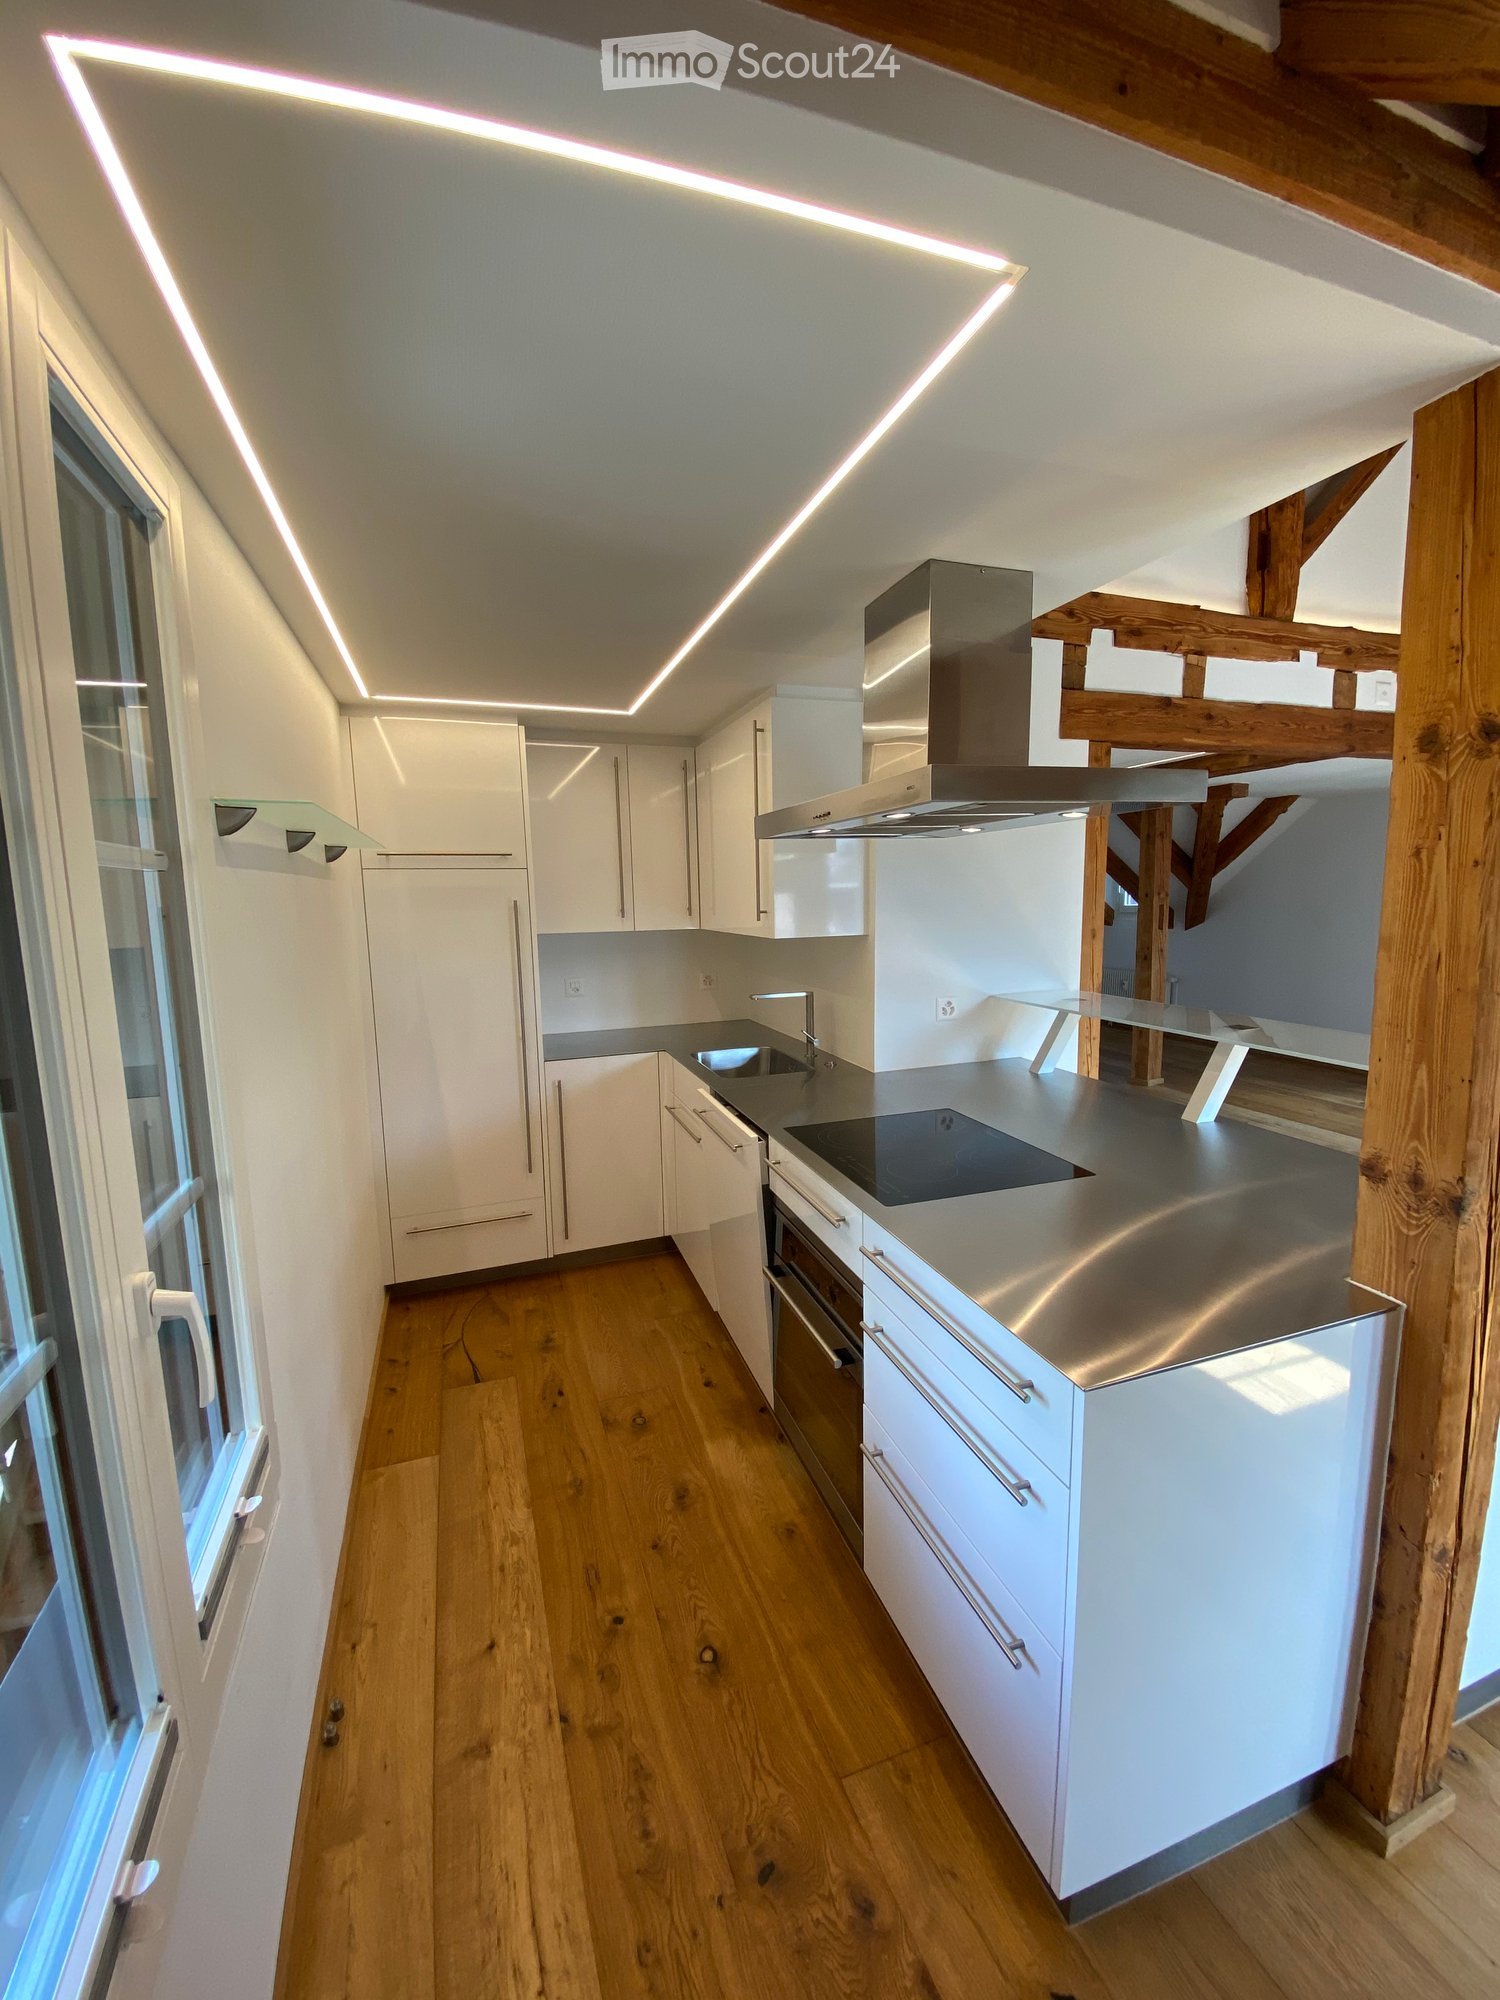
Open-plan attic space with exposed wooden beams, hardwood flooring, and a small kitchen area with dark cabinets and a red backsplash.
Modern kitchen with grey cabinets, red backsplash, wooden flooring, and built-in appliances including a sink, faucet, and oven.
2.5 rooms, 103m², CHF 1,850.–
Premium
Dorfstrasse 17, 3083 Trimstein

2.5-Room Apartment in Trimstein – Available Immediately!

Welcome to this stylish 2.5-room apartment on Dorfstrasse 17 in Trimstein! The spacious apartment with 103 m² living space on the 2nd floor impresses with its unique attic character with exposed wooden beams, skylights, and bright wooden floor. It offers a modern living experience at the highest level.The apartment features, among other things: • Characterful attic: Open room structure with exposed wooden beams, skylights, and plenty of natural light. The windows on the gallery can be conveniently controlled electrically (Velux). • Modern kitchen: equipped with gray cabinets, red backsplash, wooden floor, and built-in appliances such as oven and dishwasher. • Stylish bathroom: With white tiles, wooden washbasin, bathtub, and large mirror – elegant and functional at the same time. • Private washing machine and dryer: Conveniently located directly in the apartment. • Balcony: Wooden loggia with metal railings and exposed wooden beams, with a view of the outdoor area. • Well-kept garden: With its own wooden shed, fireplace, paved path, and wooden fence – ideal for relaxing outdoors. The apartment has an assigned garden seat for free use. • Parking space available. 2 external parking spaces can be rented additionally. • Beautiful view and quiet location included. Location and surroundings:The apartment is located in a quiet and sunny spot in Trimstein. In summer, you benefit from plenty of sunshine, and in winter, the location is pleasantly bright. The bus stop Trimstein village is just 2 minutes' walk away, and Münsingen train station is in close proximity – ideal for commuters.This exceptional apartment combines rustic charm with modern comfort, perfect for singles and couples. It is available immediately. Take the opportunity and secure this special home in the heart of Münsingen!*Please note that dogs are not allowed.

Travel time
-
New building
1 / 6
3.5 rooms, 87m², CHF 2,354.–
Premium
Eymattstrasse 148, 3032 Bern

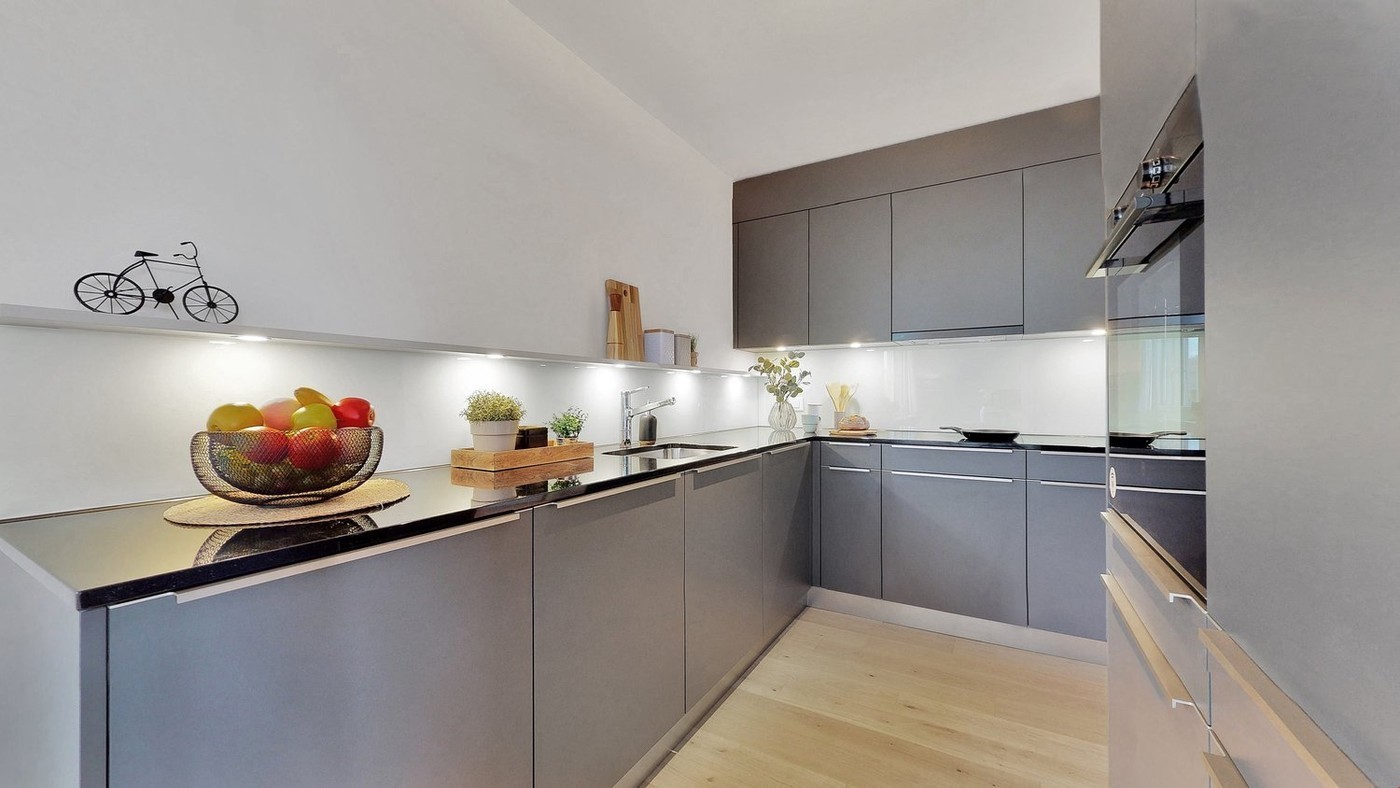
Exclusive 3.5-room new apartment with high-quality interior design - Modern living in Eymatt

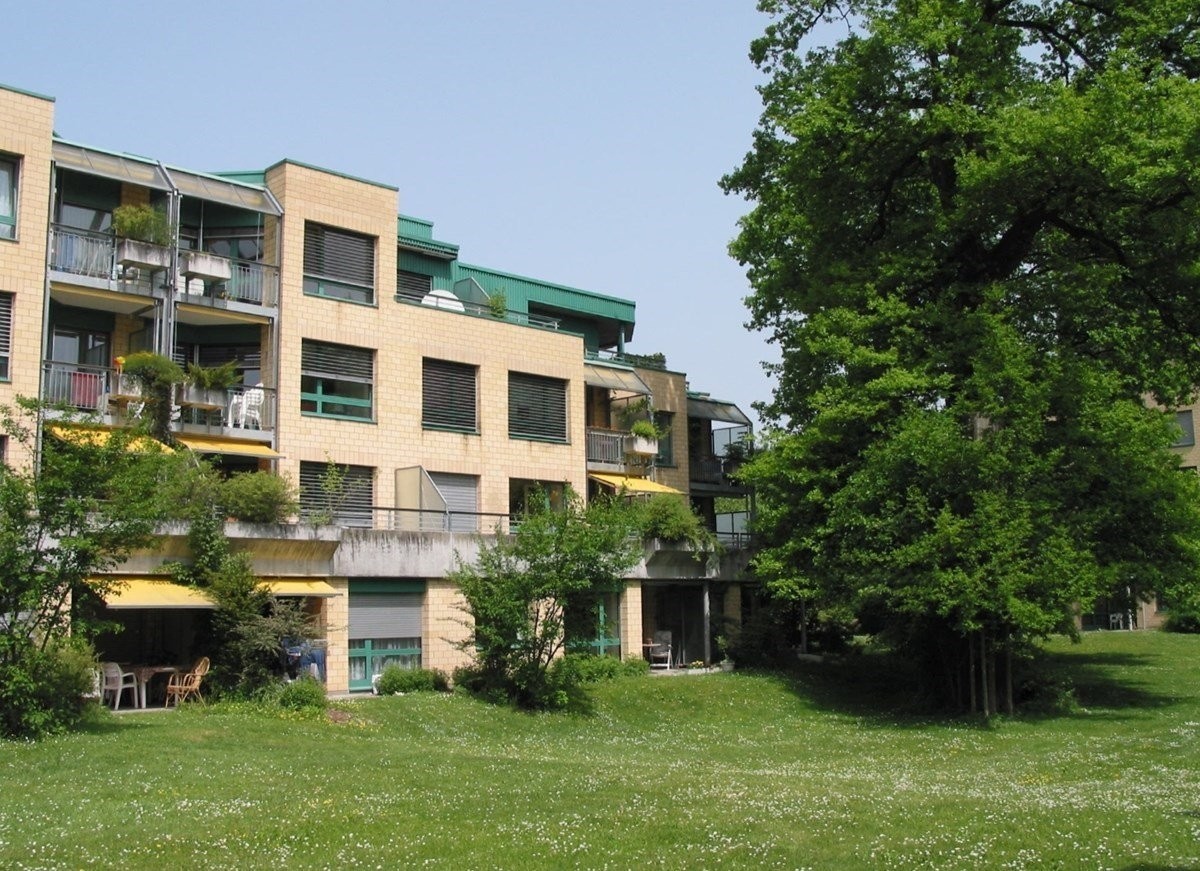
Welcome to your new home! This stylish 3.5-room new apartment on Eymattstrasse 148 in Hinterkappelen combines modern design, sustainable construction, and the highest living comfort. You can expect a well-thought-out floor plan with bright rooms, high-quality materials, and a living atmosphere that invites you to feel good.The completion of the residential complex is scheduled for December 1, 2026. From this point on, you can expect modern apartments with high-quality interior design in a quiet and green environment. Here you live in close proximity to the Aare and at the same time benefit from an excellent connection to the city of Bern.Highlights of the apartment • New building from 2026 • High-quality interior design • Bright, spacious living and dining area • Modern kitchen with high-quality appliances and dishwasher • Elegant bathroom with modern equipment • Sunny, spacious balcony • Elevator to the living floor • Private laundry room (washing machine and dryer) • Basement storage room • Parking space available • Pets welcome • Family-friendly residential complex • Quiet and green living location Best location - nature and city perfectly combined.The Eymatt Bern residential complex offers a unique combination of recreation and urban proximity. Walking and cycling paths along the Aare, extensive green spaces, and numerous leisure activities are right outside the front door. The bus stop Eymatt Camping can be reached in a few minutes on foot and you can easily get to the center of Bern. Shopping facilities, schools, and other services are within a short distance.More apartments availableIn the residential complex, various other attractive rental apartments with different sizes and floor plans are available. You can find a current overview of all available apartments, as well as detailed information and viewing dates at www.eymattbern.ch

Travel time
-
New building
1 / 6
4.5 rooms, 107m², CHF 2,936.–
Premium
Eymattstrasse 146, 3032 Bern

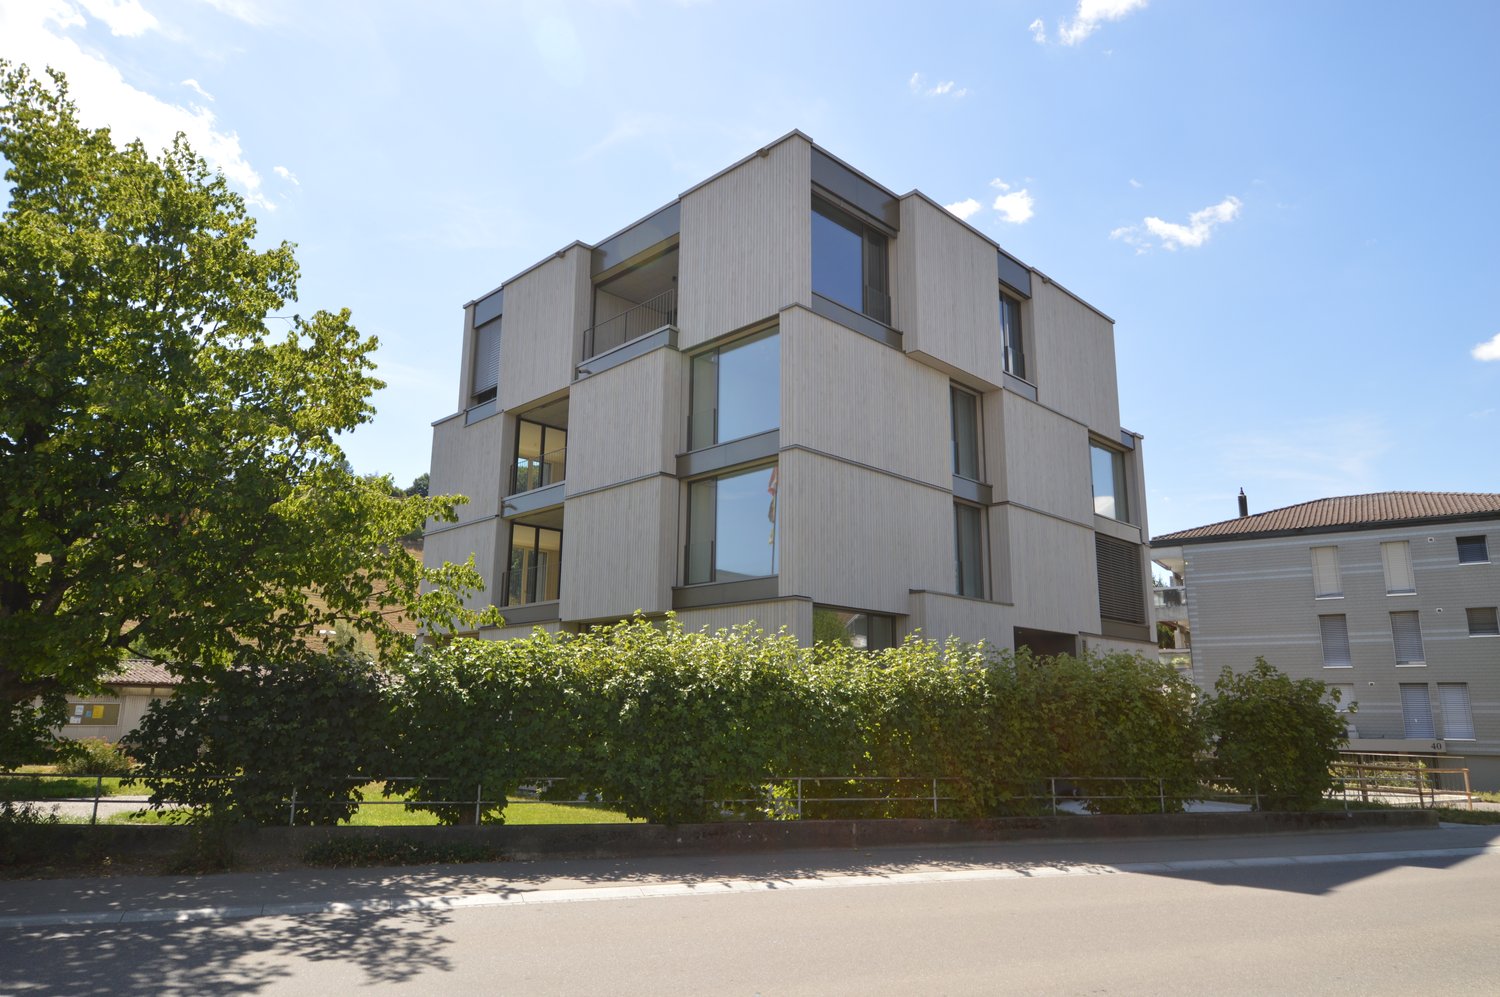
Exclusive 4.5-room new apartment with high-quality finishes - Modern living in Eymatt

Welcome to your new home! This stylish 4.5-room new apartment on Eymattstrasse 146 in Hinterkappelen combines modern design, sustainable construction, and the highest living comfort. You can expect a well-thought-out floor plan with bright rooms, high-quality materials, and a living atmosphere that invites you to feel at home.The completion of the residential building is scheduled for December 1, 2026. From this point on, you can expect modern apartments with high-quality finishes in a quiet and green environment. Here, you live in close proximity to the Aare and at the same time benefit from an excellent connection to the city of Bern.Highlights of the apartment • New building from 2026 • High-quality interior design • Bright, spacious living and dining area • Modern kitchen with high-quality appliances and dishwasher • Elegant bathrooms with contemporary fittings • Sunny, spacious balcony • Elevator to the living floor • Private laundry room (washing machine and dryer) • Basement storage room • Parking space available • Pets are welcome • Family-friendly residential building • Quiet and green living environment Best location – nature and city perfectly combined.The Eymatt Bern residential building offers a unique combination of relaxation and urban proximity. Walking and cycling paths along the Aare, extensive green spaces, and numerous recreational opportunities are right outside your door. The bus stop Eymatt Camping can be reached in a few minutes' walk, and you can easily get to the center of Bern. Shopping facilities, schools, and other services are within a short distance.More apartments availableIn the residential building, various other attractive rental apartments with different sizes and floor plans are available. You can find a current overview of all available apartments, as well as detailed information and viewing appointments, at www.eymattbern.ch

Travel time
-
New building
1 / 6
5.5 rooms, 133m², CHF 3,486.–
Premium
Eymattstrasse 146, 3032 Bern

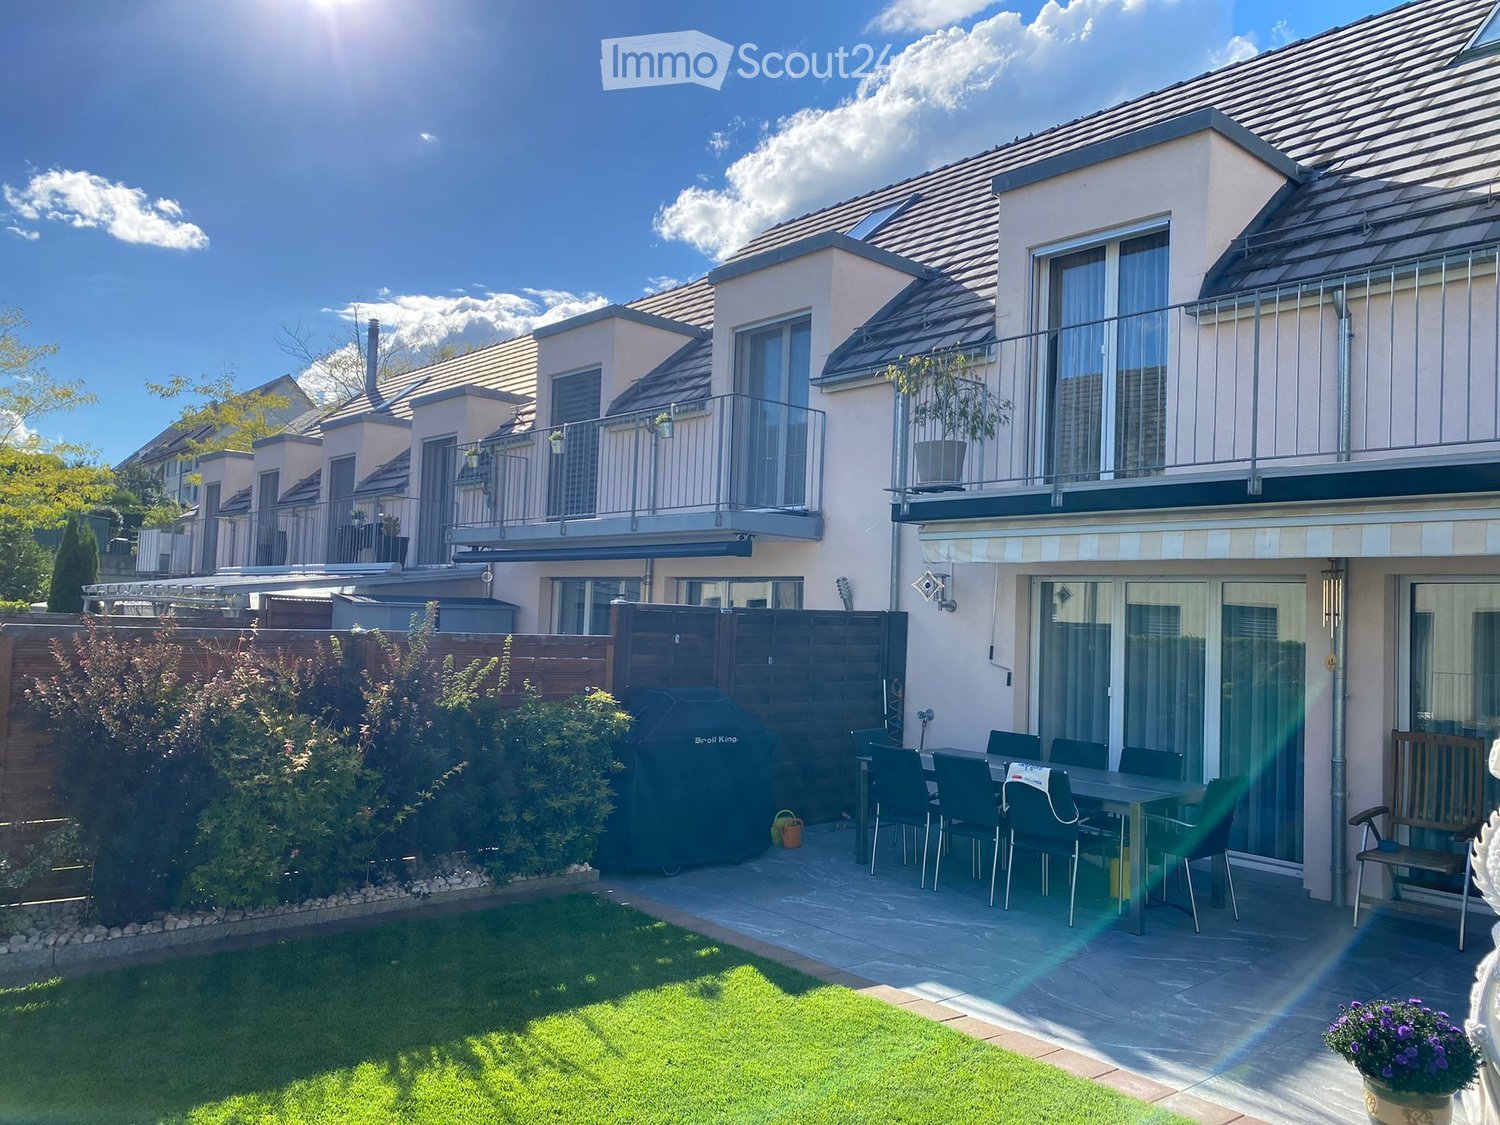
Exclusive 5.5-room new apartment with high-quality finish - Modern living in Eymatt

Welcome to your new home! This stylish 5.5-room new apartment on Eymattstrasse 146 in Hinterkappelen combines modern design, sustainable construction, and the highest level of living comfort. You can expect a well-thought-out floor plan with bright rooms, high-quality materials, and a living atmosphere that invites you to feel at ease.The completion of the building is scheduled for December 1, 2026. From this point on, you can expect modern apartments with high-quality finishes in a quiet and green environment. Here, you live in close proximity to the Aare and at the same time benefit from an excellent connection to the city of Bern.Highlights of the apartment • New building from 2026 • High-quality interior design • Bright, spacious living and dining area • Modern kitchen with high-quality appliances and dishwasher • Elegant bathrooms with contemporary fittings • Sunny, spacious balcony • Elevator to the living floor • Private laundry room (washing machine and dryer) • Basement storage room • Parking space available • Pets are welcome • Family-friendly building • Quiet and green living location Best location - nature and city perfectly combined.The Eymatt Bern building offers a unique combination of relaxation and urban proximity. Walking and cycling paths along the Aare, extensive green spaces, and numerous leisure activities are right outside your door. The bus stop Eymatt Camping can be reached in a few minutes on foot, and you can easily get to the center of Bern. Shopping facilities, schools, and other services are within a short distance.More apartments availableIn the building, various other attractive rental apartments with different sizes and floor plans are available. You can find an up-to-date overview of all available apartments, as well as detailed information and viewing dates, at www.eymattbern.ch

Travel time
-
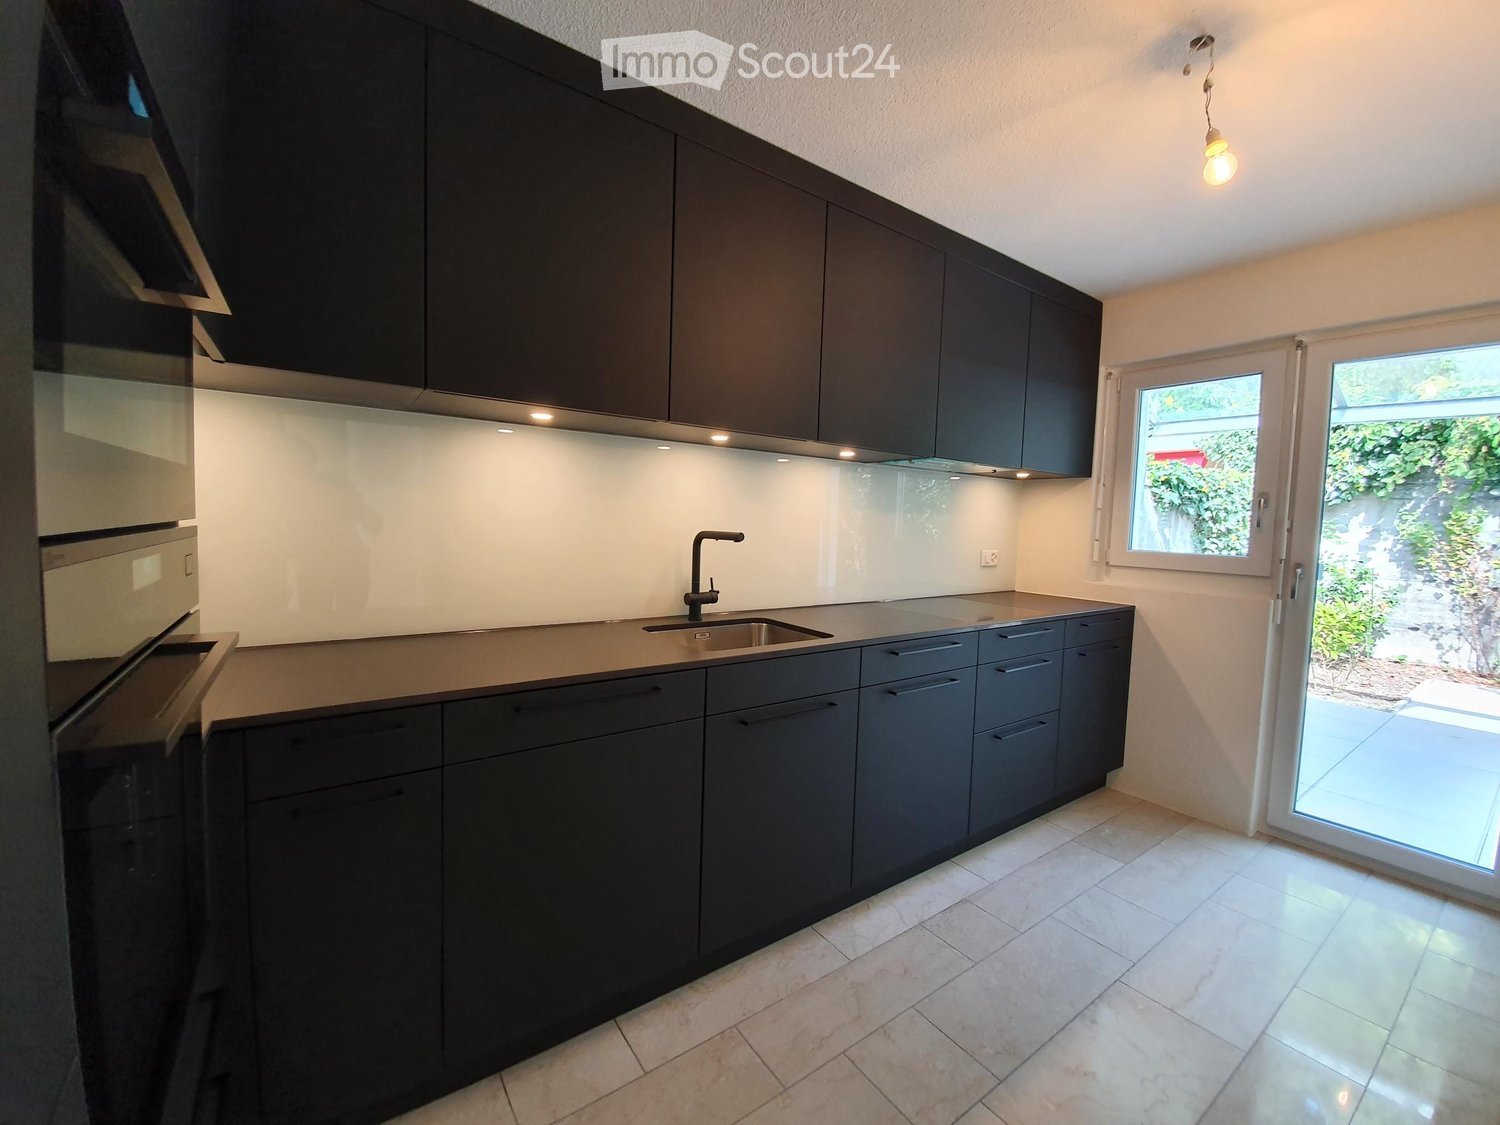
  • Modern kitchen with dark grey cabinets, a stainless steel sink, and a window overlooking a garden.
  • Modern bathroom with a white toilet, sink with a chrome faucet, a large illuminated mirror, and a glass-enclosed shower with a modern showerhead.
  • Modern bathroom with a white sink, mirror, toilet, bathtub, and built-in cabinets. Features a window with a view of greenery outside.
  • Empty room with large windows and a sliding glass door leading to a patio, featuring polished tile flooring and neutral-colored walls.
  • Empty room with wooden flooring, large sliding glass doors leading to a balcony, and a fireplace on the left side.
  • Empty room with tiled floor, large window, fireplace, and bench seating area.
  • Modern living room with a fireplace, large windows, and a dining area. Features a sofa, coffee table, ottoman, armchair, dining table, and chairs.
  • Empty hallway with tiled floor, white walls, and recessed lighting. Features a door and a window allowing natural light.
  • Empty room with tiled floor, white walls, and a sliding glass door leading to another space.
  • Empty room with light-colored tiled floor, white walls, and large windows showing greenery outside. No furniture or equipment present.
  • Empty room with tiled floor, white walls, and large window showing greenery outside.
  • Modern hallway with a glass ceiling, tiled floor, and a staircase leading upwards. Features a white door and a metal manhole cover on the floor.
  • Green tiled balcony with large glass roof sections, white walls, and glass doors leading to interior spaces.
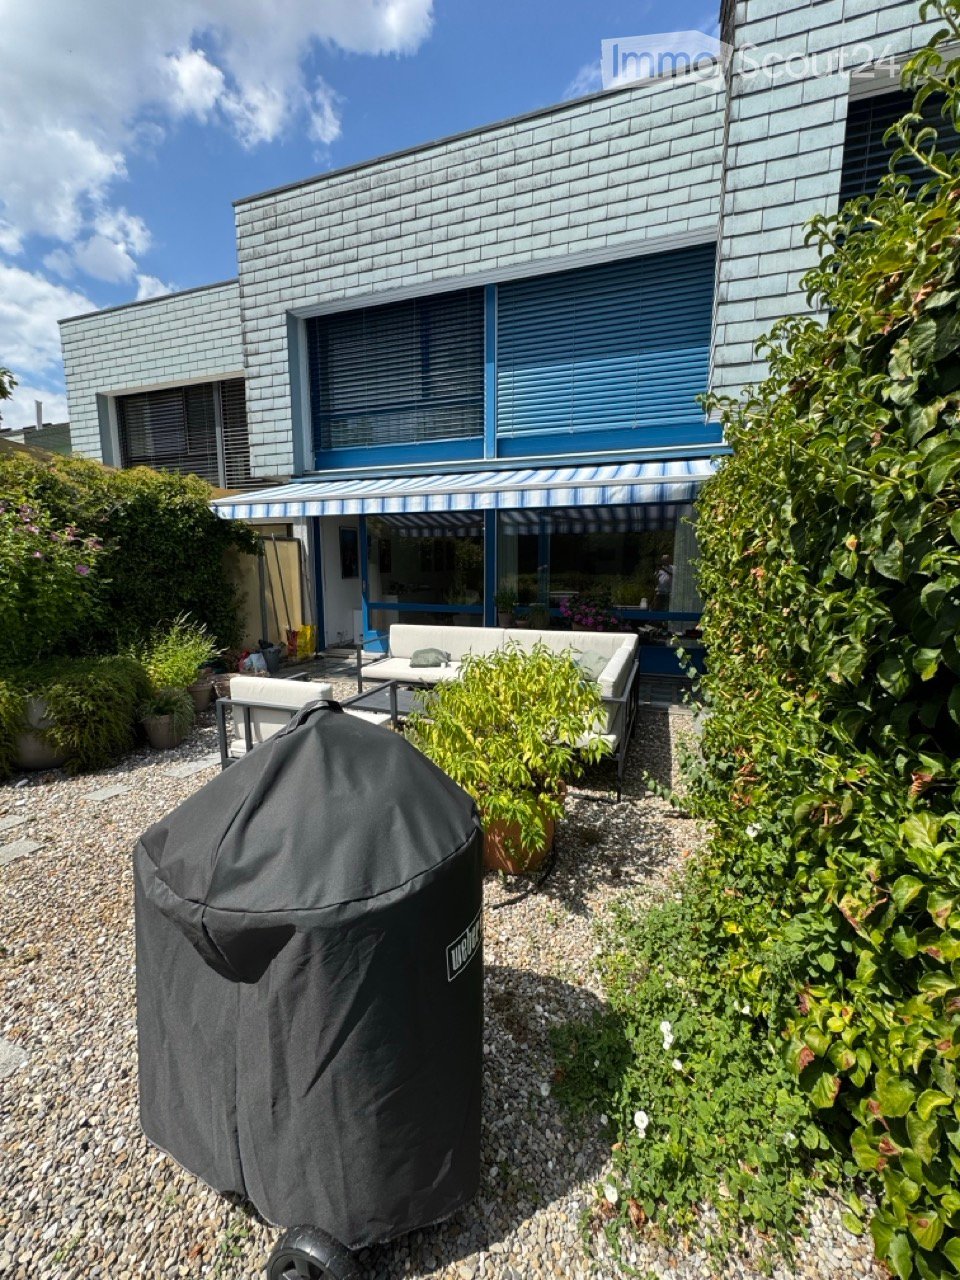
  • A modern outdoor patio with large tiled flooring, surrounded by lush greenery and trees, featuring a glass-roofed structure on one side.
  • A small, well-maintained garden area with a stone pathway, a low wall covered in ivy, and a metal railing. There are small bushes and plants, and trees provide shade in the background.
  • Floor plan of a residential space featuring a living room, kitchen, two bedrooms, and a bathroom. Includes a hallway, entrance area, and a garage.
  • Layout of a multi-purpose space including a stage area, seating, kitchen, dining area, and winter garden with a terrace.
1 / 17
4.5 rooms, 130m², CHF 3,400.–
Top
Surbekstrasse 17, 3006 Bern

Modern 4.5-room semi-detached house in a preferred location in Bern

From February 1, 2027, or by agreement we rent a 2021 completely renovated 4.5-room semi-detached house with a modern standard of construction on two floors. The property is in an excellent condition.The house is located in a quiet dead-end street in one of the most popular residential areas of Bern and combines stylish architecture with modern living comfort. The comprehensive renovation gives the object a new character.Location and surroundingsQuiet surroundingsDirectly adjacent to recreational areas - nature right in front of the door. Shopping facilities (Coop, Migros), drugstore, pharmacy, post office, hairdresser, and restaurants are easily accessible on foot.Good connection to public transportEquipment and highlightsBright, open spaces with spacious, new windows for optimal energy efficiencyModern kitchen with: • Induction cooktop • Dishwasher • Combination microwave/oven • Combination oven/steamer • Large refrigerator with freezer Two bathrooms with daylight: • Ground floor: shower/WC • Upper floor: bathtub/WC Spacious, light-filled living room with chimney and direct access to an inviting terraceThree spacious, lockable rooms, one with practical built-in closetsSunny south-facing terrace (55 m²) with a view of the greeneryGarden seating area (north side, 50 m²) with plenty of privacy, surrounded by lush greeneryYear-round usable winter gardenBright atrium for natural light conditionsNoble Botticino marble floor throughout the housePleasant underfloor heatingDouble garage with direct access to the house (an additional double garage can be rented optionally)A private outdoor parking space for sole useWashing machine and dryerBasement and separate wine cellarThis house offers a perfect combination of urban proximity and natural living - ideal for tenants with high demands who value quality, light, and privacy.The ancillary costs will be passed on to the tenants directly by account.

Travel time
-
  • Modern kitchen with light wooden cabinets, dark granite countertop, and a central island. Features include a sink, oven, and pendant lighting.
  • Modern kitchen with light wooden cabinets, stainless steel sink, oven, and a central island with a dark countertop.
  • Modern kitchen with light wooden cabinets, dark granite countertops, and dark tiled flooring. Features include a central island, built-in sink, and large windows with views of the street.
  • Empty room with light wooden flooring, white walls, and a modern kitchen area in the background. The space features large windows allowing natural light to fill the room.
  • Bright, empty room with wooden flooring, white walls, and large windows. Features a wooden ceiling and a sliding glass door leading outside.
  • Empty room with wooden flooring, white walls, and a wooden ceiling. A door leads to an outdoor area with a view of greenery.
  • Modern bathroom with a white sink, granite countertop, white toilet, built-in white cabinets, and a large mirror above the sink.
  • Modern bathroom with a toilet, washing machine, and a shower area with a shelf.
  • Clean hallway with dark tiled floor, light wooden ceiling, and white walls. Features wooden doors, a coat rack, and a small shelf.
  • A well-maintained garden with a wooden pergola, outdoor seating area, dining table, chairs, and a brick pizza oven. The space is surrounded by lush greenery and potted plants.
  • Well-maintained garden with a patio area, outdoor furniture, barbecue, and lush greenery.
  • Two-story house with white walls, wooden roof, red shutters, and a wooden balcony with railings. Stairs lead up to the entrance.
  • Two-story house with a tiled roof, white walls, red shutters, and a wooden balcony. The house features a well-maintained garden with green grass and flowering plants.
  • Two-story wooden house with a balcony, white exterior, and well-maintained garden with flowers and shrubs.
1 / 14
2 rooms, 55m², CHF 1,600.–
Top
Schaalweg 5, 3053 Münchenbuchsee

Charming 2-room apartment on the ground floor in Münchenbuchsee with large terrace – available immediately!

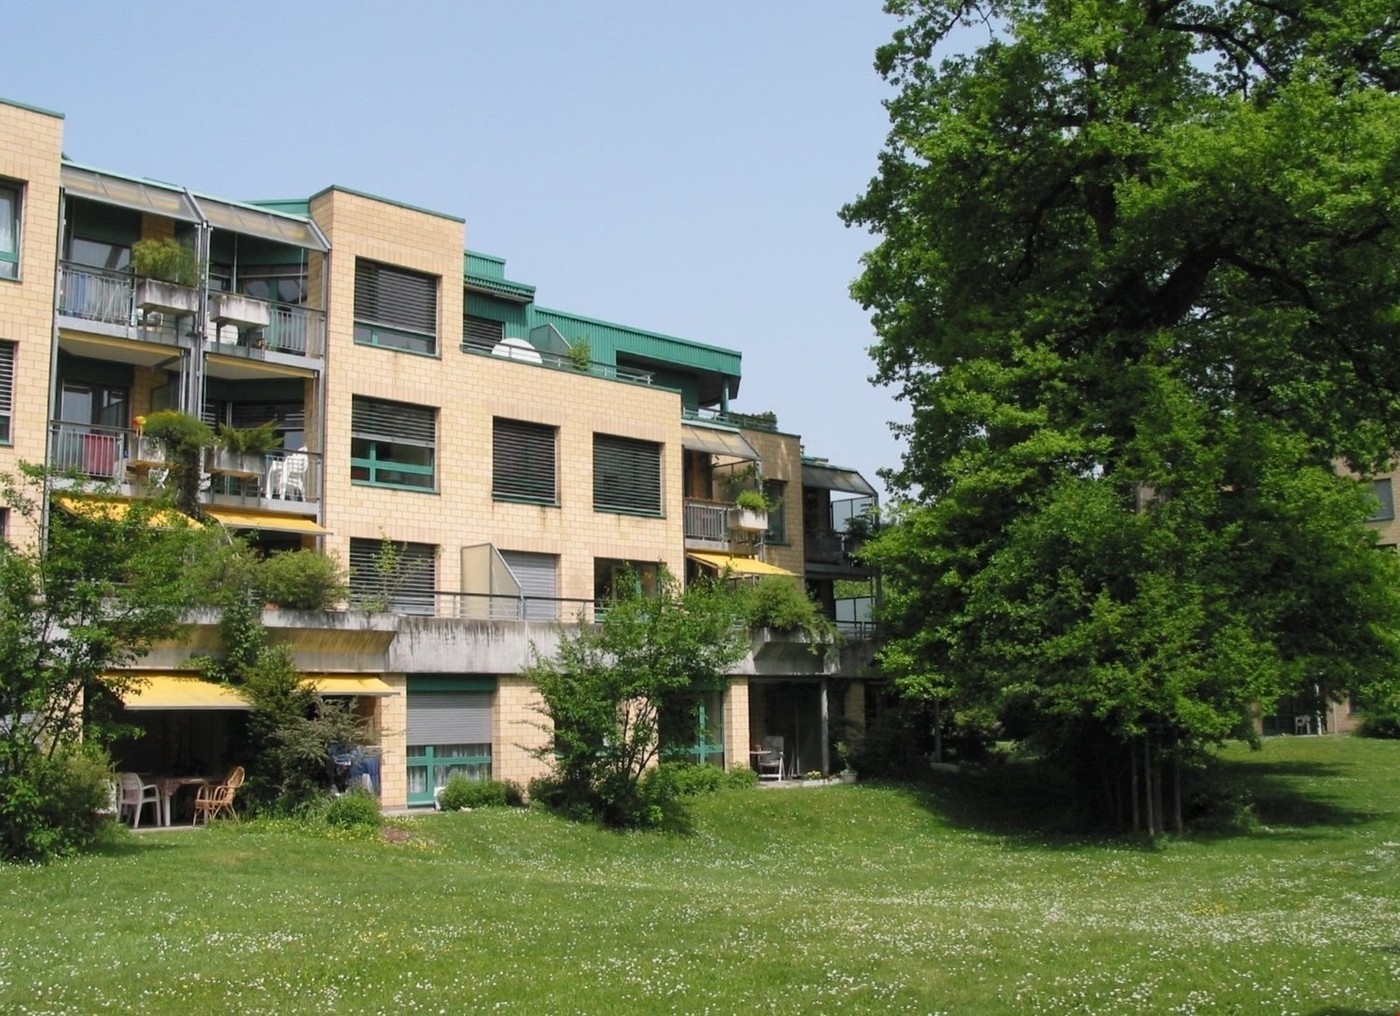
Bright 2-room apartment on the ground floor with covered outdoor areaAt Schaalweg 5 in Münchenbuchsee, we are renting a well-maintained and bright 2-room apartment on the ground floor with approximately 55 m² of living space. The apartment impresses with its generous floor plan, plenty of daylight, and the beautiful combination of modern construction and warm wooden elements.The heart of the apartment is the spacious living and dining area with open kitchen and cooking island. The kitchen offers plenty of storage space and work surface as well as various built-in appliances. The characteristic wooden ceiling creates a warm and cozy living atmosphere.The separate bedroom offers plenty of space and direct access to the spacious, covered outdoor area, which can be used wonderfully as a private seating area.The bathroom has a shower, toilet, sink with storage and additional storage space. Particularly practical are washing machine and dryer directly in the apartment.In addition, the apartment has its own basement, which offers further practical storage space.Another highlight is the communal garden seating area, which can be used together with the other tenants. In the garden, there is also a barbecue/fire pit, which invites you to cozy grilling and lingering in the green.The apartment is ideal for a single person or a couple who appreciates spacious living, a beautiful outdoor area, and a cozy environment.If you are interested, please contact me via the contact form.The apartment offers: • Bright living room: With wooden floor, wooden ceiling, white walls, large windows, and a sliding door to the outside – flooded with light and inviting. • Modern kitchen: With bright wooden cabinets, dark granite countertop, central cooking island, sink, oven, and atmospheric pendant lighting. • Modern bathroom: Equipped with shower, toilet, and its own washing machine – practical and comfortable. • Clean entrance area: With dark tile floor, bright wooden ceiling, wooden doors, coat rack, and small shelf. • Balcony: With a beautiful view – ideal for relaxation. • Child- and pet-friendly: This apartment is suitable for both families and pet owners. Location and surroundings:The apartment is located in a quiet environment – both during the day and at night, it is pleasantly quiet. In the summer, you benefit from plenty of sunshine, and even in the winter, the location shows its bright side. The connection to public transport is excellent: • Münchenbuchsee train station: Can be reached on foot in just 7 minutes. • Münchenbuchsee train station bus stop: Also about 7 minutes' walk away. • Migros supermarket: Can be reached on foot in 7 minutes – ideal for daily shopping. • Amavita pharmacy: Only 7 minutes' walk away. • Dorfschulhaus: Can be reached on foot in 8 minutes – perfect for families with children. This charming apartment combines historic charm with modern
Travel time
-
  • Two-story house with white walls, red shutters, and a balcony on the upper floor. The house has a well-maintained garden with a barbecue, a small fence, and outdoor furniture.
  • Two-story house with white exterior, purple shutters, and a small annex. Visible features include a raised ground floor, a fenced garden, and a paved patio area with construction materials.
  • A modern house with solar panels on the roof, a raised patio area, and a well-maintained lawn.

  • Well-maintained garden with green lawn, small plants, and a paved pathway leading to the house entrance. The house features light-colored walls, red shutters, and a modern design with solar panels on the roof.
  • Two-story house with white exterior, multiple windows, and a small entrance area with construction materials and tools.
  • Empty hallway with tiled floor, white walls, and a partially open door leading to another room. The door has a glass panel and a visible ventilation duct on the ceiling.
  • Empty room with beige walls, dark tiled floor, and a single window with a white frame. The ceiling has recessed lighting.
  • Modern staircase with dark tiled steps and a sleek black metal railing, leading upwards with a clean, contemporary design.
  • Empty room with grey tiled floor, white walls, and a small window. A black safety gate is visible on the left side.
  • Modern bathroom with beige marble tiles, a toilet, and a handheld showerhead with a control panel.
  • Modern bathroom with beige tiles, a white sink, a toilet, a shower, and a mirror. Cleaning supplies are placed on a shelf next to the sink.
  • Modern hallway with tiled floor, white walls, and recessed lighting. Features a window with a view of greenery and a staircase with a black railing visible to the left.
  • Modern kitchen with white cabinets, stainless steel appliances, and a dark countertop. Cleaning supplies are placed on the counter.
  • Empty room with dark tiled floor, white walls, and a window with protective film. No furniture or equipment present.
  • Empty room with white walls, dark tiled floor, and a staircase leading upwards. No furniture or equipment visible.
  • A narrow hallway with dark tiled flooring, white walls, and a black metal staircase railing on the right side. A closed white door is visible at the end of the hallway.
  • Modern staircase with dark marble steps and metal railings, illuminated by a small window at the top.
  • A narrow hallway with white walls and black tiled flooring, featuring a built-in shelf on one wall.
1 / 18
5.5 rooms, 130m², CHF 3,200.–
Top
Murtenstrasse 249, 3027 Bern

Charming 5.5-room semi-detached house on Murtenstrasse in Bern – available immediately!

Welcome to this well-maintained and family-friendly 5.5-room semi-detached house on Murtenstrasse 249 in Bern (3027). With a spacious living area of 130 m² and a garden of 248 m², this house offers everything you need for a comfortable home – and it's available immediately!The charming house with white walls, red window shutters, and a balcony on the upper floor impresses with its well-maintained exterior with garden, terrace, and barbecue area. On the roof, you'll also find solar panels – a sign of sustainable living.The house offers, among other things: • Bright rooms with dark tile floors and modern built-in lighting • Several modern bathrooms with beige marble tiles, shower, toilet, and sink • Balcony for relaxed hours outdoors • Well-maintained garden with lawn, terrace, and barbecue facilities • Modern staircase with dark marble steps and metal railings • Pets welcome – ideal for animal-loving families The house is located in a quiet area – both during the day and at night, it's pleasantly quiet. In the summer, you'll benefit from plenty of sunshine, making the garden and balcony true oases of well-being.Excellent location and infrastructure: • Merdan supermarket – just 1 minute's walk away • Bushaltestelle Bethlehem Kirche – right in front of the door • Tram stop Bethlehem Kirche – 2 minutes' walk • Bern Bümpliz Nord train station – 8 minutes' walk • Tscharnergut school location – 5 minutes' walk (ideal for families) • Amavita pharmacy – 6 minutes' walk This family-friendly semi-detached house combines quiet living with an excellent connection to public transportation and the infrastructure of the Bernese district of Bethlehem. A rare opportunity – available immediately!

Travel time
-
  • Bright, open loft-style room with wooden flooring, white walls, and a small kitchenette area featuring white cabinets and a sink.
  • Wooden balcony with a table, chairs, and a bench, featuring a blue and white patterned rug and a scenic view of trees and hills.
  • View from a balcony or terrace overlooking a cityscape with a prominent bridge, surrounding buildings, and lush greenery.
  • Modern bathroom with white tiles, a bathtub with a handheld shower, a sink with a modern faucet, and a toilet.
  • Modern bathroom with white tiles, a toilet, a glass-enclosed shower, and a chrome faucet.
  • Empty kitchen with white cabinets, stainless steel appliances, wooden flooring, and skylight windows.
  • Clean, modern hallway with wooden flooring, white walls, built-in storage units, and recessed lighting.
  • Empty hallway with wooden flooring, white walls, and a small built-in shelf. Metal railing visible on the right side.
  • Small room with wooden flooring and white walls, featuring a washing machine and dryer unit.
  • A hallway with wooden flooring, white walls, and an elevator door on the right. An open door on the left leads to a bathroom with a toilet and tiled walls.
  • Empty room with wooden flooring, white walls, large windows, and radiators. No furniture or equipment present.
1 / 11
2.5 rooms, CHF 2,145.–
Top
Brunngasse 36, 3000 Bern

Duplex/Maisonette apartment in Bern

Attic apartment with a far-reaching view in the old town of BernLooking for something special? In the middle of the UNESCO World Heritage Site of Bern's old town, this bright, modern feel-good oasis with loft character and breathtaking views awaits you.This charming apartment combines historic old town flair with the latest living comfort. Thanks to large window fronts, skylights, and an open floor plan, the apartment impresses with a bright, inviting ambiance. A particular highlight is the cozy wooden balcony, which offers you an unparalleled view over the roofs of Bern, the Kornhausbrücke, and the green hills of the surrounding area.The highlights at a glance • Living: Spacious, open main room with high-quality solid wood parquet and elegant white walls for maximum design freedom. • Bedroom: separately lockable bedroom • Modern kitchen: Separate kitchen with high-quality stainless steel luxury appliances, white fronts, and plenty of daylight through integrated skylights. • Modern bathroom: • Bathroom: Equipped with a relaxing bathtub and a modern, glazed shower. • Private laundry tower: Separate utility room with its own washing machine and dryer (tumbler). • Comfort & built-in closets: Bright, inviting hallway with custom-built-in closets, LED spots, and direct lift access to the living floor. • Dreamy wooden balcony: Your private outdoor retreat with space for a table and chairs – including a picturesque view of the surrounding countryside and the city. LocationThe apartment is located in one of the most sought-after streets of Bern's old town. Within a few minutes' walk, you can reach the Aare, cozy cafes, top-class restaurants, shopping opportunities, and public transportation. Despite its central location, you live here quietly and enjoy an idyllic view.

Travel time
-

Suggested properties for you based on search results

Other interesting objects