4 results - Properties for rent with Balcony / Terrace, Pets allowed: 3014 (Bern)
More objects in your automatically expanded search area
20 results - Radius: + 10km
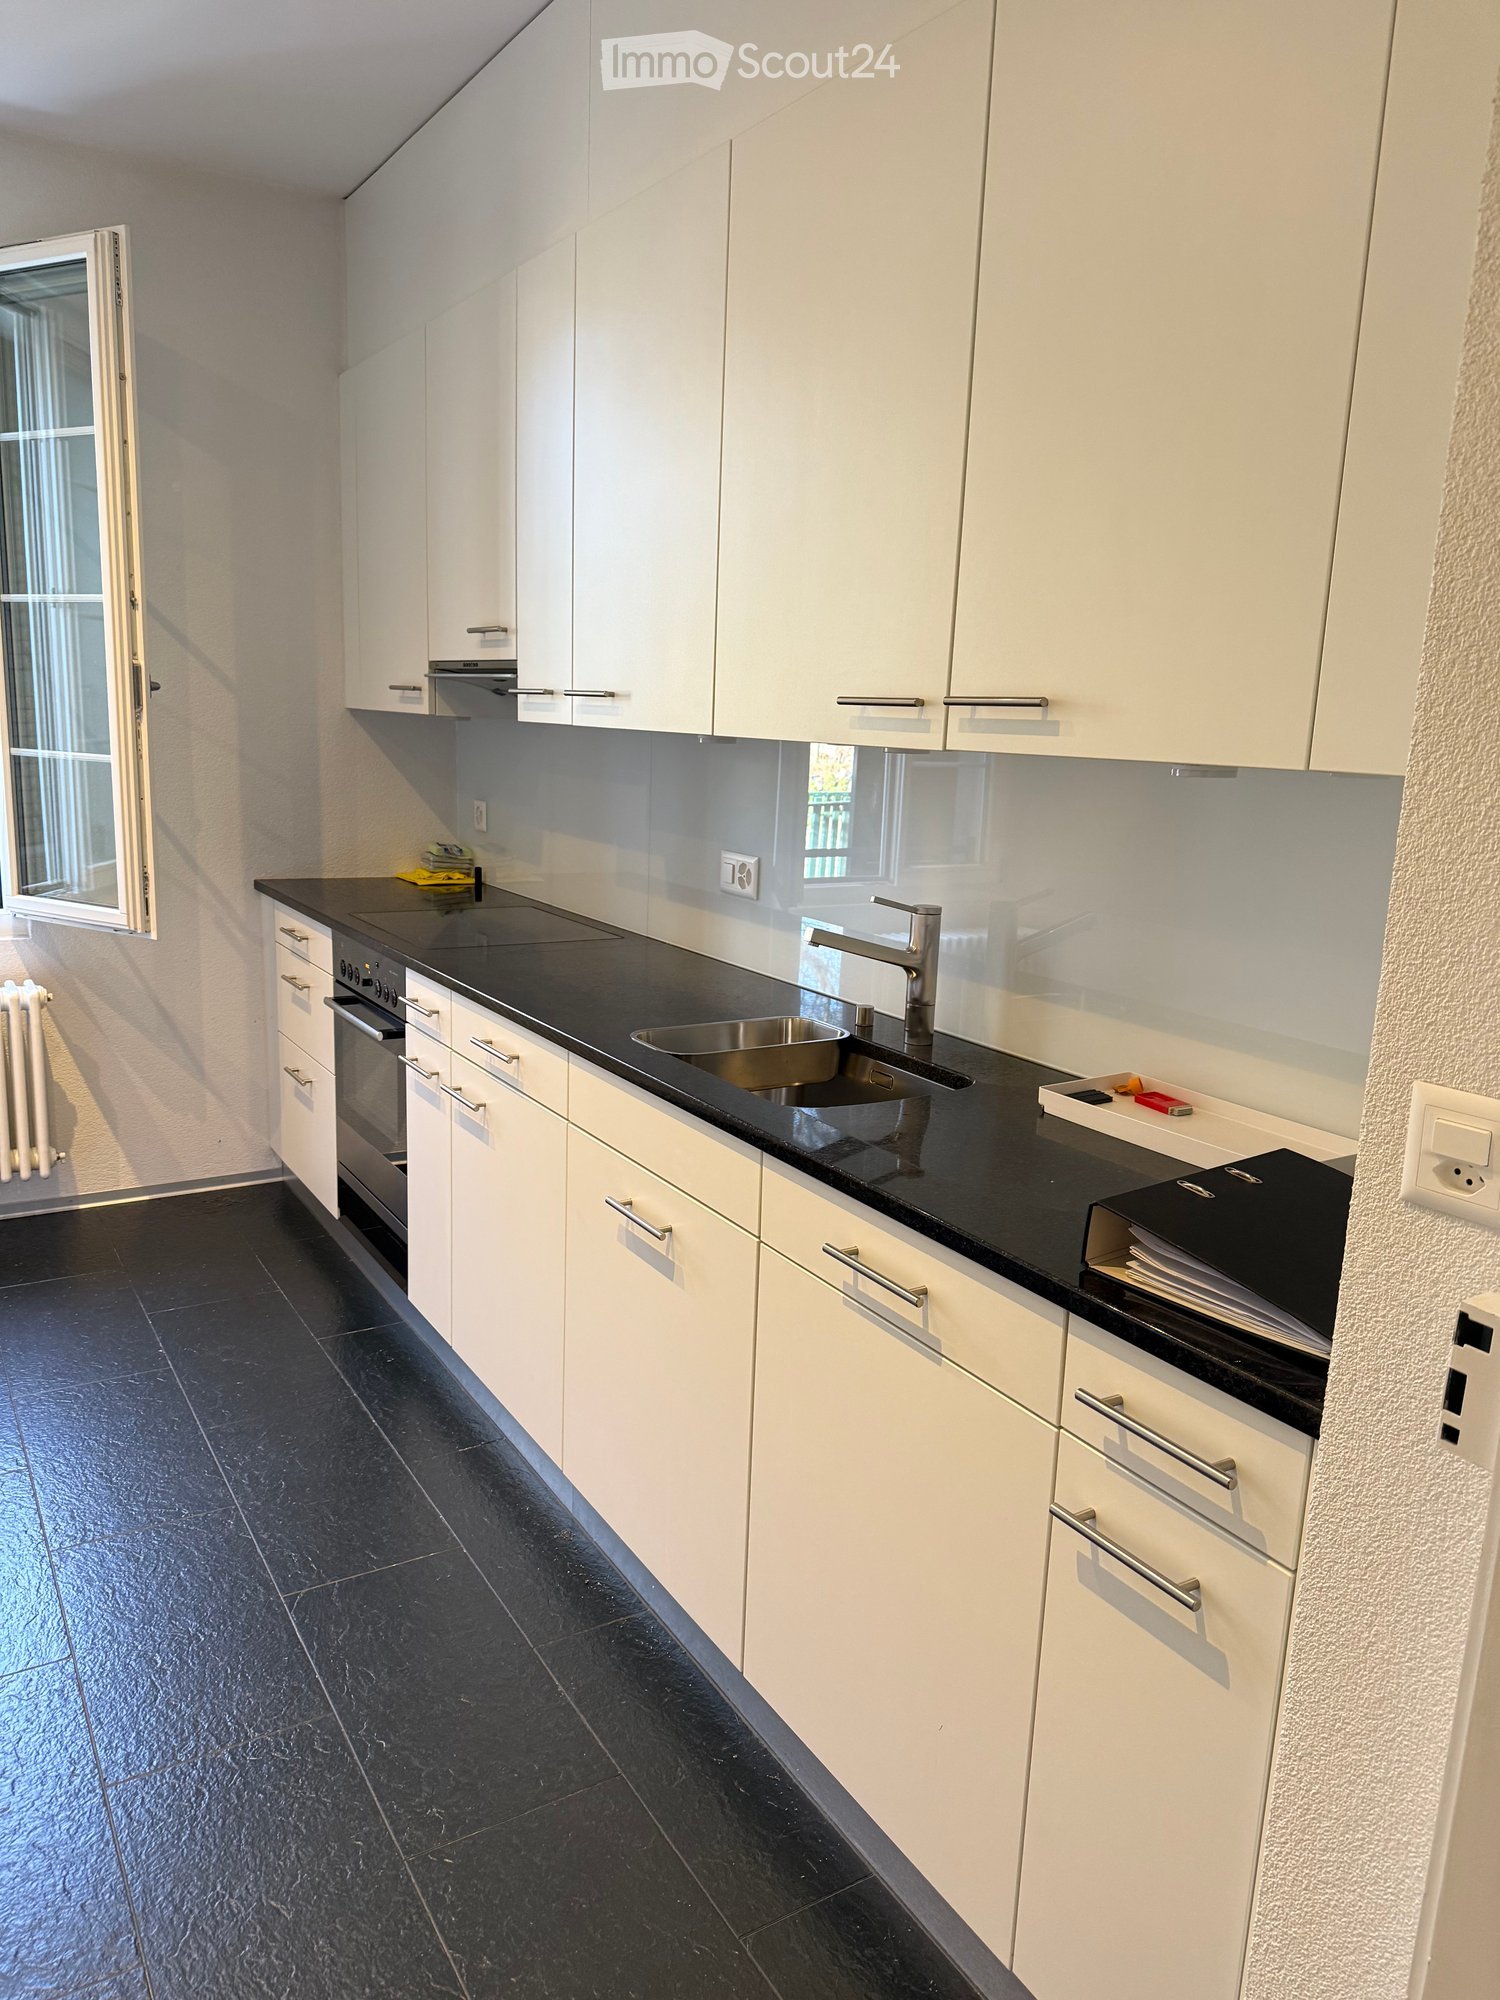
  • modern kitchen, black counter, white cabinets, stainless steel sink, dishwasher, washing machine, window, radiator
  • open door with hallway leading to large closets and a passageway with an open door leading to another room
  • compact bathroom with toilet, sink, and mirror
  • Modern shower stall with a glass door and silver handles
  • modern bathroom with bathtub, vanity unit, and tiled walls
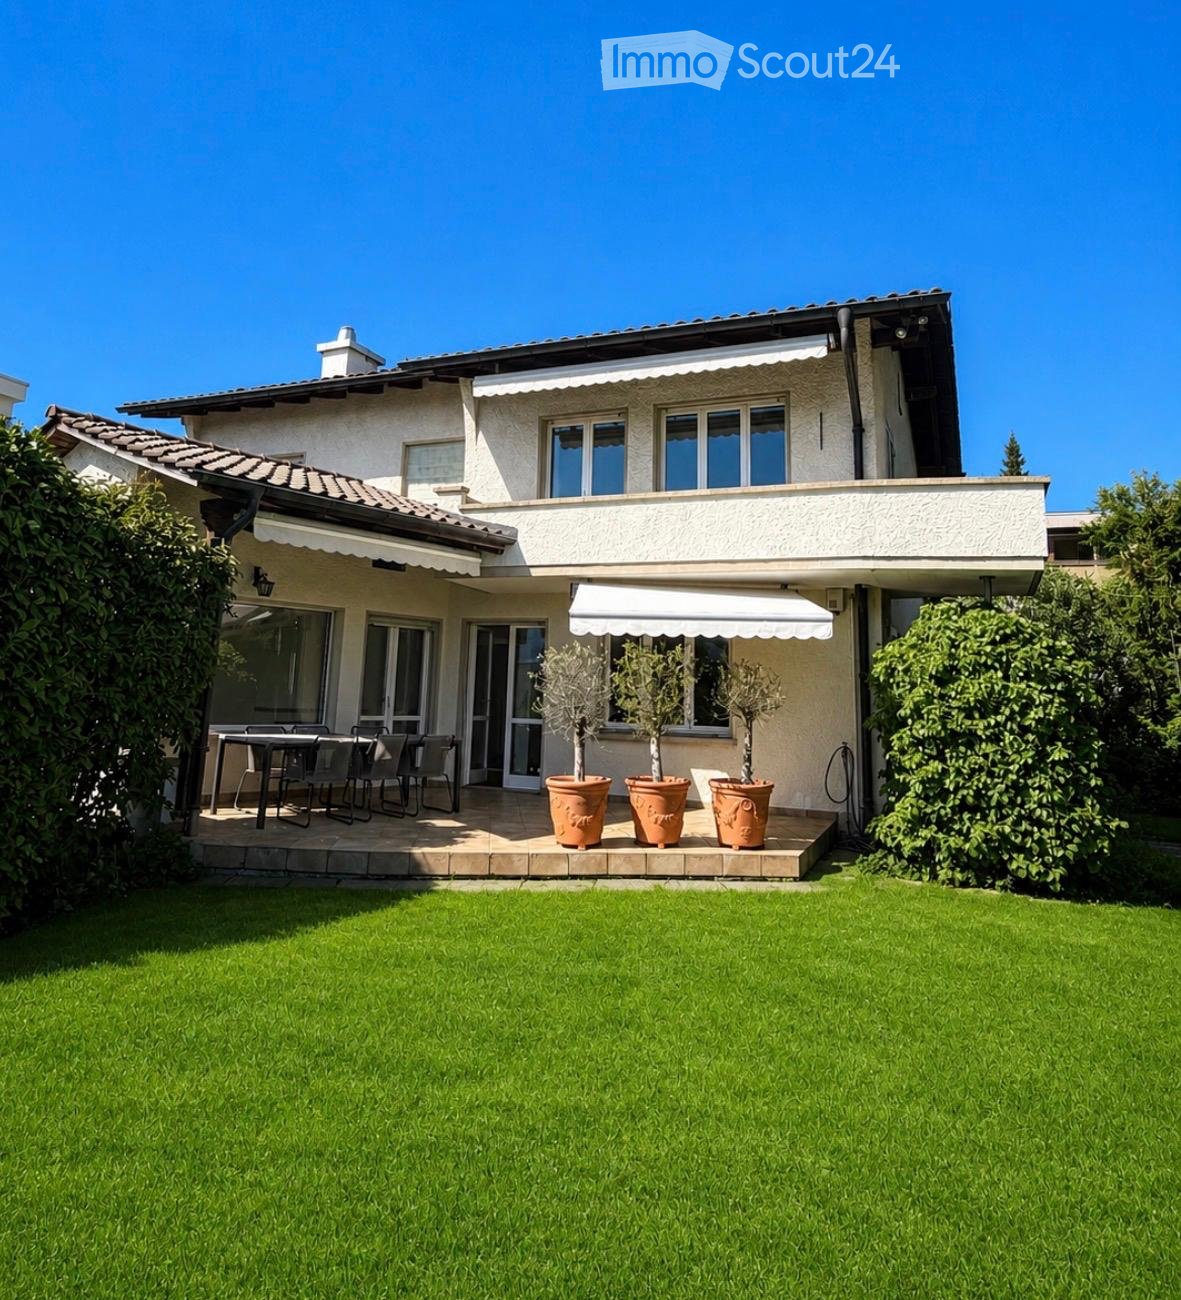
  • Two-story house, white exterior, black shutters, balcony with plants, wooden door, green gate
  • empty room with white walls, black floor tiles, white ceiling, window with white shutters, a white radiator, and open cabinets
  • white multi-storey house with green shutters, brick wall, entrance with stairs
  • Floor plan of the upper floor showing a living room, kitchen, two bedrooms, bathroom, hallway, and WC.
1 / 10
open door with hallway leading to large closets and a passageway with an open door leading to another room
compact bathroom with toilet, sink, and mirror
Modern shower stall with a glass door and silver handles
4 rooms101m²CHF 3,450.–
Premium
Manuelstrasse 74, 3006 Bern

Charming 4-room old building apartment with balcony

Discover this beautiful 4-room apartment with 101 m² of living space on the 1st floor of a characterful old building on Manuelstrasse 74 in Bern. The apartment impresses with its spacious, bright rooms with elegant parquet flooring and high ceilings, giving the home a special atmosphere.Free viewing every Wednesday and Friday between 18:00-19:00.The apartment offers: • Spacious rooms: Four bright rooms with large windows and white walls, letting in plenty of daylight • Modern kitchen: Fully equipped kitchen with black countertops, white cabinets, dishwasher, refrigerator with freezer, oven, and ceramic glass • Bathroom: A modern bathroom with bathtub and walk-in glass shower and additional guest toilet • Balcony: Cozy balcony for relaxation • Practical equipment: Large closets with plenty of storage space and 2 basement compartments Location and surroundings: The apartment is located in a quiet area and is yet excellently connected. The Manuelstrasse bus stop is directly in front of the house, while the tram and Egghölzli train station are only 7 minutes' walk away. A Migros supermarket, a pharmacy, and the Manuel school are also within 7 minutes' walking distance. The location is sunny and quiet, with a nearby river for relaxation in nature.This charming old building apartment is available immediately and is perfect for families or shared apartments. Pets are welcome. Enjoy life in one of the most beautiful districts of Bern with optimal infrastructure and a quiet atmosphereAvailable for immediate occupancy and no rent for September.

Travel time
-
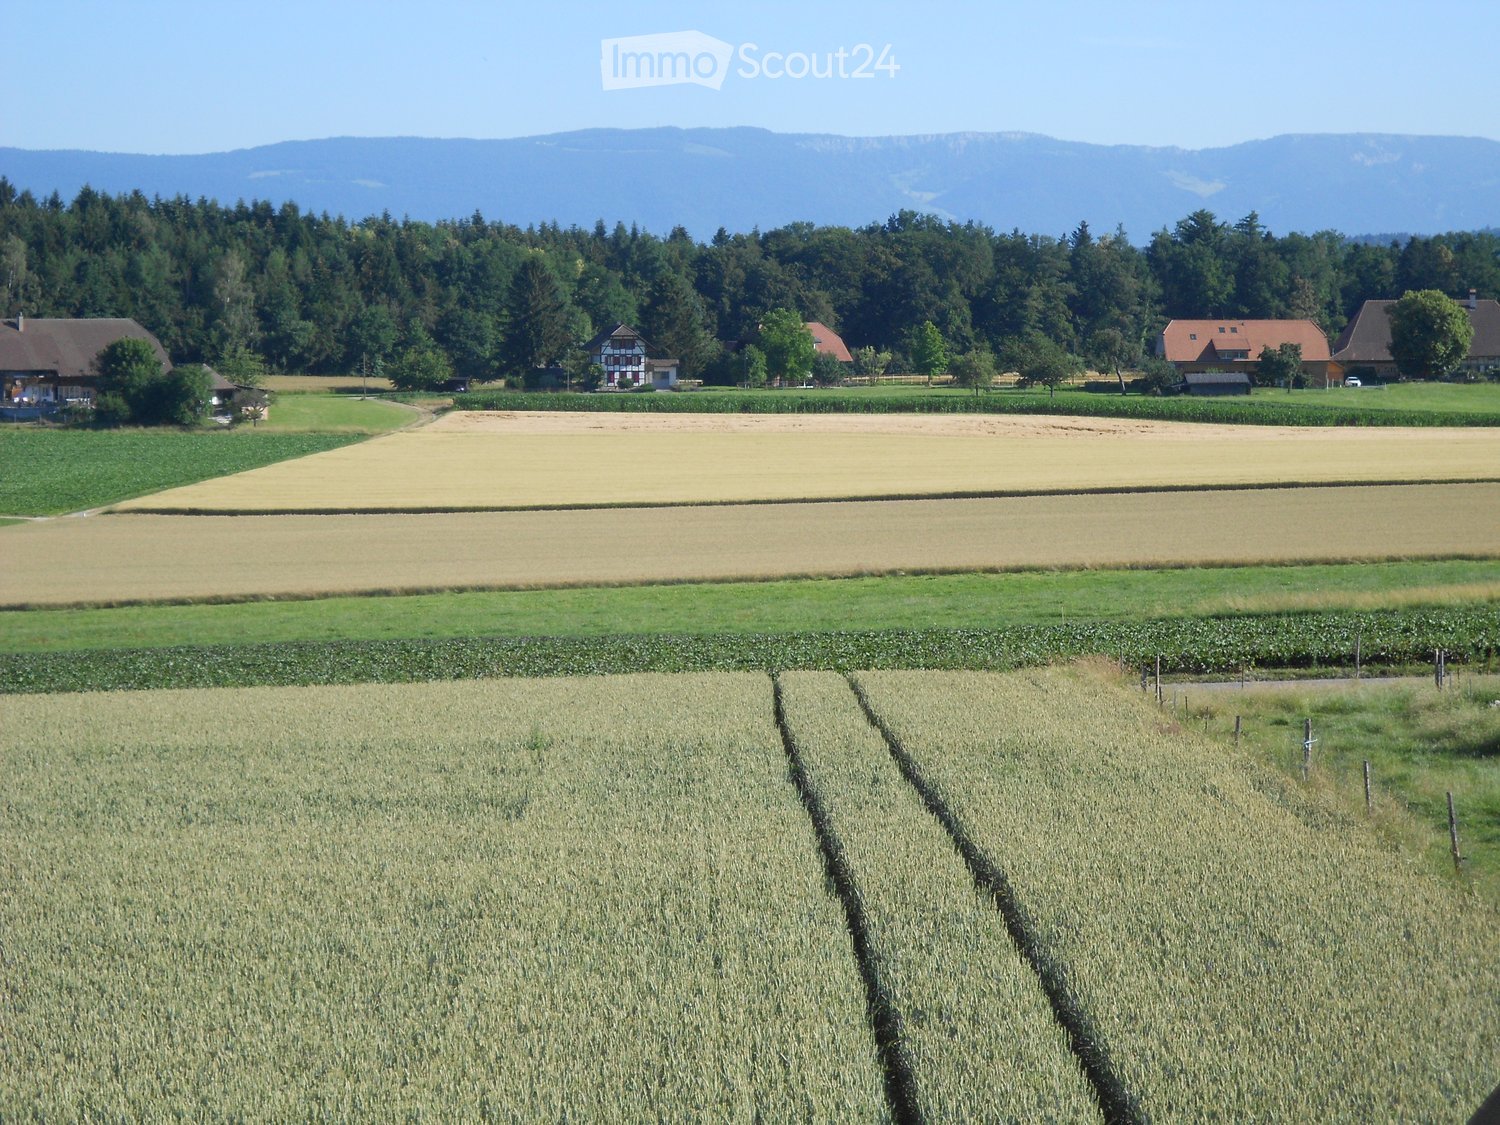
  • A rural landscape with fields, houses, and trees, surrounded by mountains.
  • Modern kitchen with wooden flooring, grey cabinets, and a kitchen island. Features a sink, faucet, and a coffee machine.
  • Modern kitchen with grey cabinets, a central island, and a black countertop, featuring wooden beams and skylights.
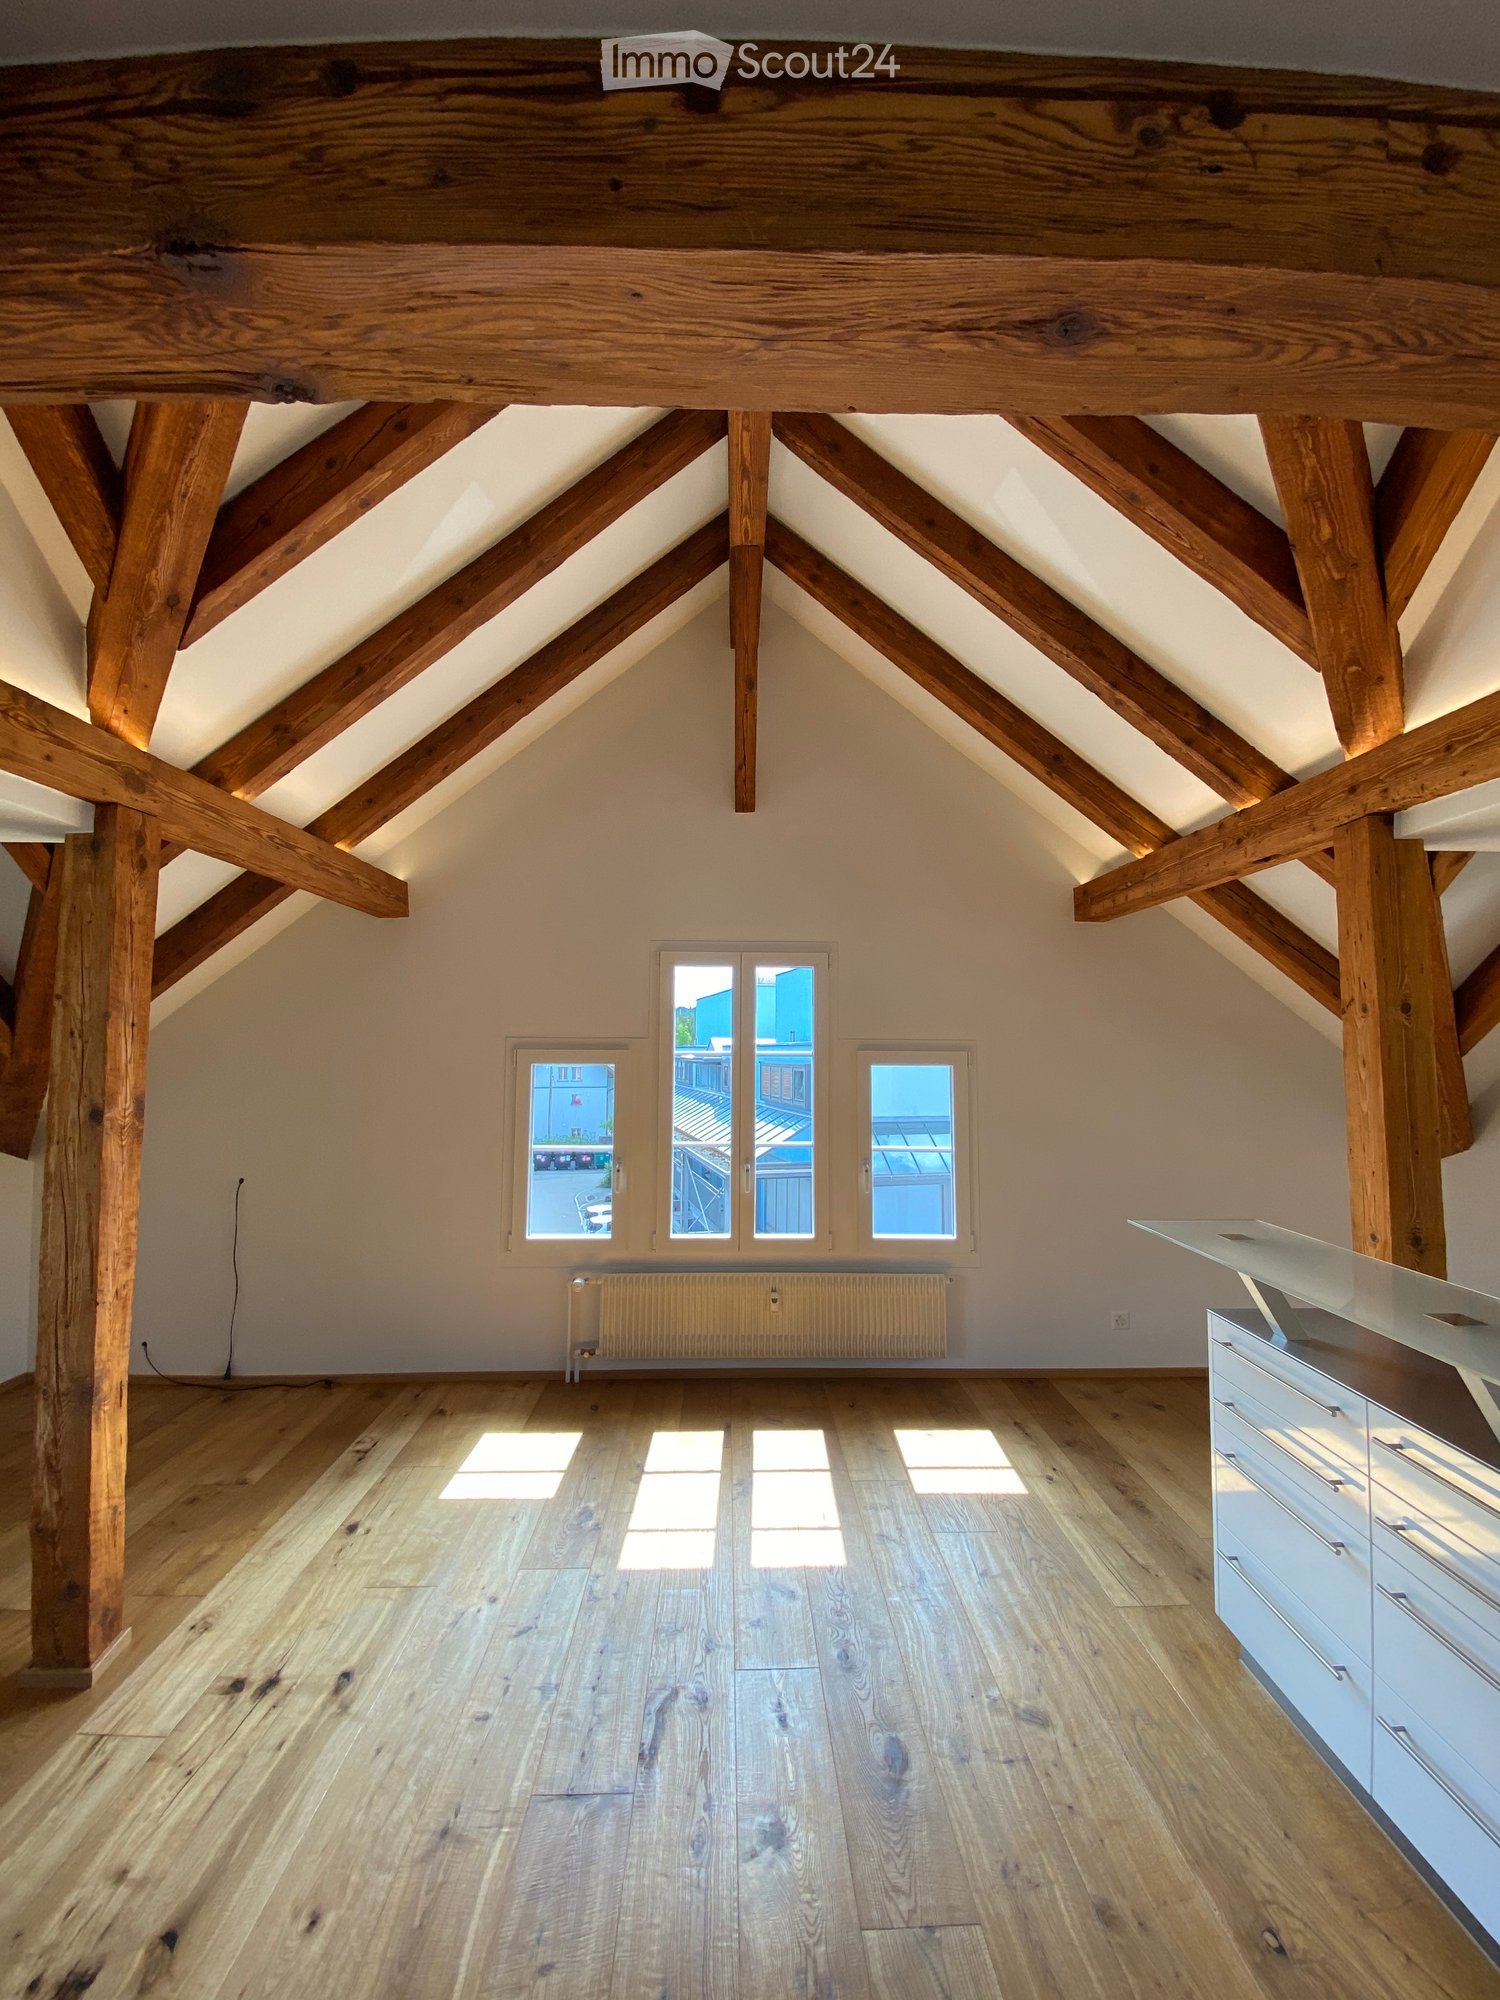
  • Bright, empty attic space with wooden beams and exposed ceiling, large windows with views of greenery, and wooden flooring.
  • Bright, open attic space with wooden floors and exposed wooden beams. Features large windows and a staircase leading to another level.
  • Open, airy hallway with wooden beams and a modern metal railing leading to a staircase, featuring exposed wooden beams and natural light.
  • Wooden deck with glass railing, overlooking a green field and forest.
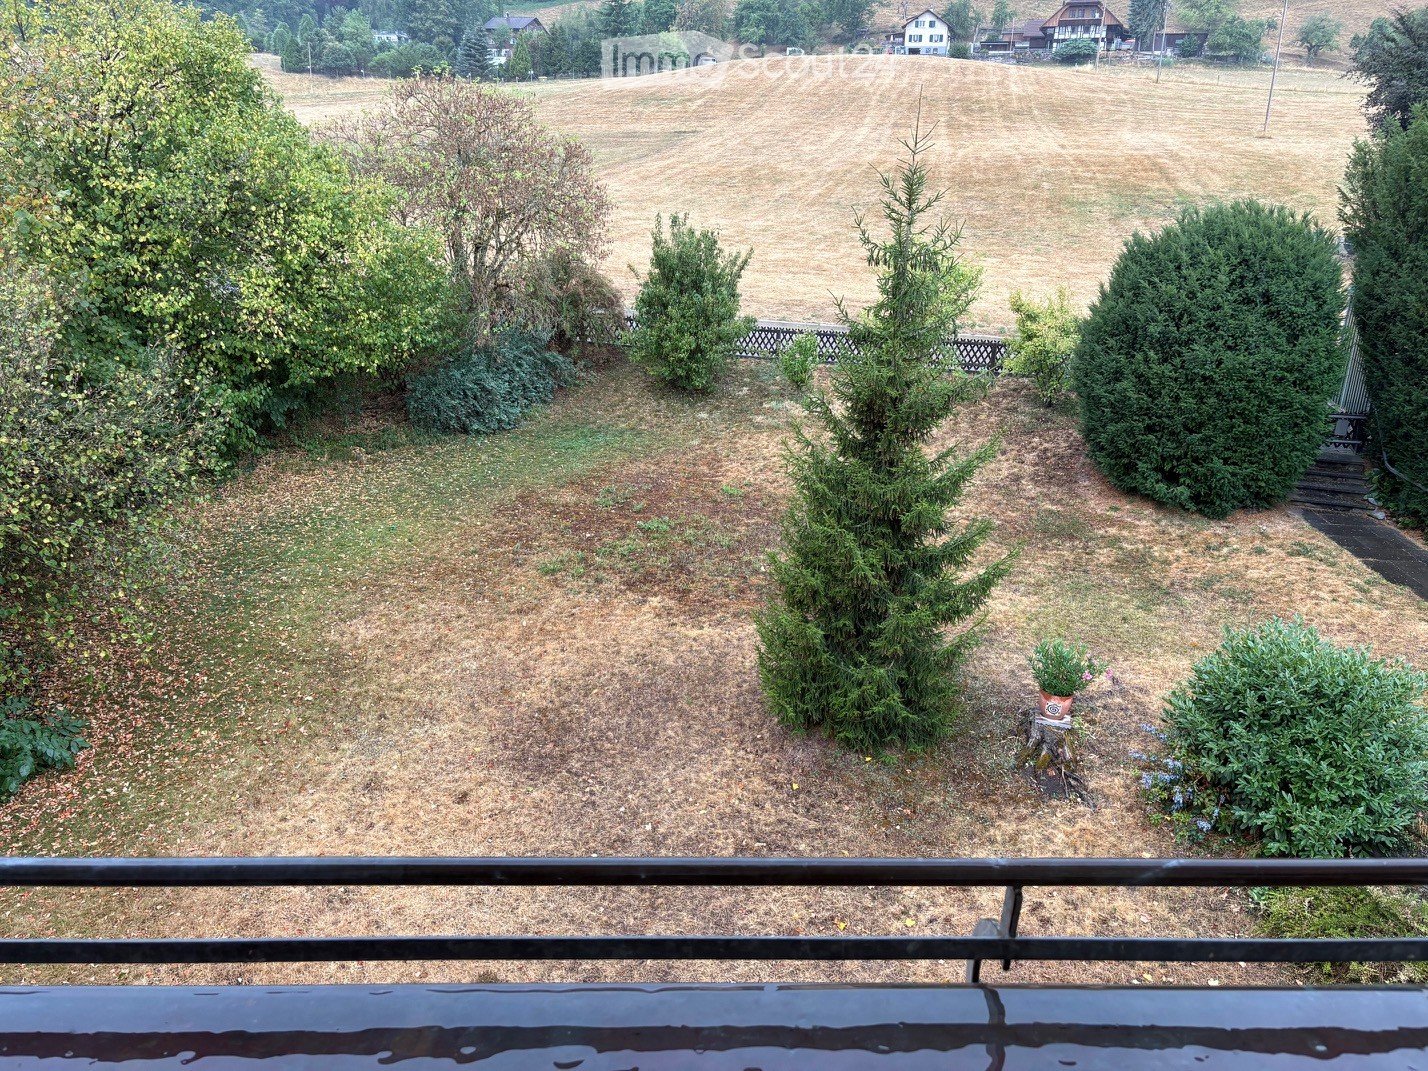
  • Wooden deck with metal railing, overlooking a rural landscape with fields and hills.
1 / 8
Modern kitchen with wooden flooring, grey cabinets, and a kitchen island. Features a sink, faucet, and a coffee machine.
Modern kitchen with grey cabinets, a central island, and a black countertop, featuring wooden beams and skylights.
Bright, empty attic space with wooden beams and exposed ceiling, large windows with views of greenery, and wooden flooring.
3.5 rooms150m²CHF 2,820.–
Premium
Fluerain 10, 3256 Seewil

Loft in Seewil

Loft with a distant view in a detached two-family house: The one-of-a-kind apartment & 48m² southwest-facing seating areaKey facts (input fields): • Object type: Loft / Maisonette • Living area: 150 m² • Flooring: Parquet • Rooms: open loft layout with gallery • Postal code / Location: 3256 Seewil (Rapperswil BE municipality) • Net rent: CHF 2’370.– • Additional costs: CHF 300.– (advance payment & boiler surcharge) • Garage: CHF 150.– (double garage on the south side with remote-controlled gate) • Gross rent: CHF 2’820.– / month • Available from: By arrangement Description text:Living in a high seat – Unique panorama, privacy, and loft characterAre you looking for a home with a wide view, plenty of privacy, and generosity? In a detached two-family house in 3256 Seewil, a 150 m² loft apartment on the 1st floor awaits you, which impresses with its open spatial feeling, elegant parquet floor, and spectacular view to the northwest.From the 48 m² large, ideally southwest-facing seating area, you can enjoy an unobstructed panoramic view: The view sweeps to the west to the Chasseral and extends along the entire Jura range in the direction of Solothurn and further – including magical sunsets. • Exclusive living situation: Loft apartment with gallery in a detached two-family house – guaranteed high privacy and quiet living. • Finishing: Parquet floor in the apartment for a warm and cozy atmosphere. • Room concept: 150 m² floor area with integrated gallery via a straight staircase – ideal for separating living and home office/studio. • Outdoor area: 48 m² sunny southwest seating area with a far-reaching distant view („high seat feeling“). • Equipment: Separate laundry room directly in the apartment with its own washing machine with integrated tumble dryer. • Vehicles & visitors: Including double garage on the south side with automatic gate drive via radio remote control as well as visitor parking spaces directly next to the building for your visitors. • Option: Heated, basement room (approx. 6 m²) in the basement for rent for CHF 50.–/month. • Access: Apartment access via a covered metal spiral staircase. Location & connection:Seewil combines relaxed, rural living in the Seeland region with excellent transport links. Thanks to the nearby transport axis (motorway towards Biel and the Bern-Biel railway line), you can reach the centers of Bern, Lyss, Biel, or Aarberg quickly and easily – perfect for commuters who appreciate nature and expansiveness after work.Rent overview: • Net rent for loft: CHF 2’370.– • Double garage (south side, radio-controlled): CHF 150.– • Additional costs (advance payment & boiler surcharge): CHF 300.– • Total gross rent: CHF 2’820.– / month Have we sparked your interest? Contact us for a personal viewing and let yourself be convinced by the high seat panorama!
Travel time
-
  • Modern white house with flat roof and large windows, surrounded by lush green trees and shrubs.
  • Empty room with wooden flooring, large sliding glass doors leading to a balcony, and white walls.
  • Empty room with wooden flooring and white walls, featuring large glass sliding doors with curtains.
  • Modern kitchen with white cabinets, dark countertops, and a stainless steel faucet.
  • Modern kitchen with white cabinets, dark granite countertops, stainless steel sink, and large sliding glass doors leading to a balcony.
  • Clean bathroom with white tiled walls, a bathtub with a handheld shower, a toilet, a countertop with a mirror, and a shelf for storage.
  • Modern bathroom with a white tiled wall, a black granite countertop, a white sink, a large mirrored cabinet, and a sleek faucet.
  • Modern bathroom with white tiles, a glass-enclosed shower, a toilet, a sink, and a round mirror on the wall.
  • Modern bathroom with white tiled walls and floor, a wooden vanity with a sink, a mirror cabinet, and a toilet.
  • Empty room with white walls, carpeted floor, and large sliding glass door leading to a balcony.
  • Empty room with light-colored walls, carpeted floor, and large sliding glass door leading to a balcony.
  • Empty room with light-colored walls, carpeted floor, and large window offering a view of trees and buildings.
  • Modern balcony with large glass panels, tiled floor, and a view of greenery outside.
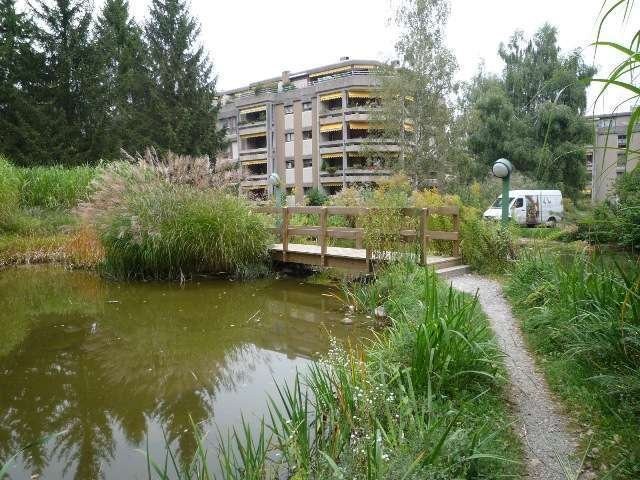
  • Balcony with a metal railing, overlooking a landscaped area with trees, buildings, and a parked van.
  • Empty room with wooden walls, tiled floor, and a window allowing natural light to enter.
  • Empty hallway with wooden flooring, white walls, and large glass doors leading to an outdoor area.
  • A long, narrow hallway with light wooden flooring and white walls, leading to a bathroom with white tiles and a sink.
  • Empty room with light-colored walls, wooden flooring, and a large white wardrobe with double doors.
  • Empty hallway with white brick walls, a wooden panel door, and a small window at the far end. Some stacked boxes are visible on the right side.
  • A compact laundry area with a stacked washing machine and dryer unit, both white with control panels, placed against a tiled wall with a small sink to the left.
  • Underground parking entrance with concrete walls and a raised ground floor leading up to a modern building.
  • Underground parking area with marked parking spaces, a yellow pillar marked '64', a closed metal door, and a fire extinguisher mounted on the wall.
  • Playground area with a wooden rocking horse, red toy car, and a bench, surrounded by a hedge and a modern building with balconies.
  • A covered outdoor area with several bicycles parked under a concrete shelter, surrounded by greenery and trees.
  • Aerial view of a residential area with multiple buildings, streets, and green spaces. Marked location at the center indicates a specific point of interest.
1 / 25
4.5 rooms106m²CHF 2,580.–
Top
Fellenbergstrasse 20, 3052 Zollikofen

Attic apartment in Zollikofen

From October 1, 2026, or by agreement, we are renting a spacious and beautiful 4.5-room attic apartment in a very family-friendly, central, and quiet location in Zollikofen.The apartment offers you: • Kitchen and wet cells with low-maintenance plate flooring • Modern kitchen with ceramic glass stove, oven at eye level, dishwasher, and plenty of storage space • Bathroom with toilet, sink, mirror cabinet, and bathtub • Second bathroom with toilet, sink, mirror cabinet, and shower • Spacious, covered terrace (approx. 20 m2) with frameless sliding glazing and outdoor reduction - ideal for lingering and relaxing • Own cellar compartment (approx. 6 m2) • Own laundry room in the basement with washing machine and dryer (approx. 13 m2) • Elevator, intercom / door automation • Minergie standard including solar system • Prior to the move-in date, the bedrooms will be equipped with high-quality parquet flooring • The entire apartment will be newly painted The apartment is located in the family-friendly Überbauung "Häberlimatte". In a green and quiet, sparsely populated quarter, the apartment offers a pleasant living atmosphere. An underground parking space for CHF 100.- per month can be rented additionally. • Kindergarten, kindergarten, and schools within walking distance • Various shopping opportunities are also reachable within a few minutes • Good connection to public transport • Quiet and green surroundings • Central location in Zollikofen Pet keeping is allowed in this property.We look forward to your contact and would be happy to show you this beautiful attic apartment in person.

Travel time
-
1 / 17
6.5 rooms240m²CHF 4,490.–
Top
Ahornweg 82, 3095 Köniz

Stylish living in Wabern – Renovated 6.5-room house with charm

Discover this well-maintained and renovated 6.5-room semi-detached house in a quiet, green residential area. On approximately 212 m² of living space (plus a 36m² basement), spread over two floors, the house offers spacious rooms for families or couples.The house features: • Spacious room layout: 6.5 well-proportioned rooms on two floors offer plenty of space for individual living. • Modern kitchen: Bright, white kitchen with easy-to-clean flooring, high-quality V-ZUG appliances, and ample storage space. • Three wet rooms: A bathroom with a bathtub, a bathroom with a shower, and a separate guest toilet provide comfort in everyday life. • Private garden: The private garden invites you to linger and enjoy. Please note that garden maintenance is carried out by the tenants. • Covered seating area: Protected outdoor area, ideal for cozy hours outdoors in any weather. • Chimney: Provides a cozy atmosphere and cozy evenings in the living area. • Sustainable and energy-efficient renovations: As part of ongoing energetic optimizations, the heating system is being replaced by a modern and environmentally friendly heat pump, and all windows are being replaced. This contributes to a high level of living comfort and improved energy efficiency. • Parking space: A parking space, including a general bicycle room, belongs to the house and is obligatory to rent for CHF 130.– per month. Equipment and comfort: The house is fully equipped with a washing machine/dryer and dishwasher. Pets are welcome, and the quiet location ensures relaxed living.Location: The "Weidli" bus stop is only 4 minutes' walk away. For daily needs, you will find a VOI within 10 minutes' walk, the Steinhölzli pharmacy in 13 minutes, and the Coop Supermarkt Köniz Steinhölzli in 14 minutes' walk. The Gurten-Kulm platform can be reached in 15 minutes on foot and offers wonderful excursion opportunities.This semi-detached house combines modern living comfort with the tranquility of a green residential area and is ideal for couples and families who appreciate space and nature.Have we piqued your interest? Then don't hesitate to contact us. We look forward to hearing from you!

Travel time
-
  • Bright, open living and dining area with light wood flooring, large windows, and modern furnishings including a white sectional sofa, coffee table, dining table with chairs, bookshelf, sideboard, and decorative items.
  • Modern bedroom with a large bed, nightstands, lamps, a table with a plant, and a large window with a view of greenery.
  • Cozy bedroom with a wooden bed, nightstand, desk, chair, shelves, and a beanie chair. The room features a large window with a view of greenery, a round ceiling light, and a soft rug on the floor.
  • Modern kitchen with light wooden cabinets, black countertops, stainless steel appliances, and a black tiled floor.
  • Empty room with wooden flooring, white walls, and large windows allowing natural light. The room features a slanted white ceiling and an open doorway leading to another space.
  • Empty room with wooden flooring, large window with blinds, radiator below window, and natural light streaming in.
  • Empty room with wooden flooring and large windows, allowing natural light to illuminate the space.
  • Modern bathroom with a glass-enclosed shower, toilet, sink, and mirror. Features tiled walls and a dark tiled floor.
  • Modern bathroom with a white sink, toilet, bathtub, and a large mirror with built-in lighting. Beige tiles with floral designs and a dark floor.
  • Balcony with tiled floor, metal railing, and a view of trees and buildings.
1 / 10
4.5 rooms103m²CHF 2,330.–
Top
Husmattstrasse 17, 3123 Belp

Spacious 4.5-room apartment with balcony in Belp (EH optional)

Welcome to this well-maintained and spacious 4.5-room apartment at Husmattstrasse 17 in Belp. With a living area of 103 m² on the high ground floor, it offers plenty of space for families, couples, or anyone who appreciates comfortable living in a quiet environment.The apartment was last gently renovated in 2026 and thus combines modern living comfort with a solid building substance from 1980.Highlights of the apartment: • Spacious room layout: 4.5 rooms with a living area of 103 m² offer ample space for every need. • Balcony: Enjoy the summer sun on your own balcony – the location benefits from plenty of sunlight in the summer. • Vehicles: A practical parking space in the garage (additional CHF 120), a bike room, and visitor parking spaces in front of the house. • Child-friendly: Ideal for families with children. • Pets allowed: Your four-legged friends are also welcome under certain conditions. Location and surroundings: The apartment is located in a quiet residential area. The Volg supermarket is just a 2-minute walk away, making daily shopping convenient. The Mühlematt bus stop is a 4-minute walk, and Belp train station is only 6-7 minutes away on foot – ideal for commuters. Families appreciate the proximity to Sekundarstufe 1 Mühlematt (3 minutes' walk). For everyday needs, the Drogerie Fischer is also available within an 8-minute walk.This attractive apartment in Belp combines tranquility, comfort, and excellent infrastructure – an ideal home for families and anyone who wants to enjoy the best of city and country life.

Travel time
-
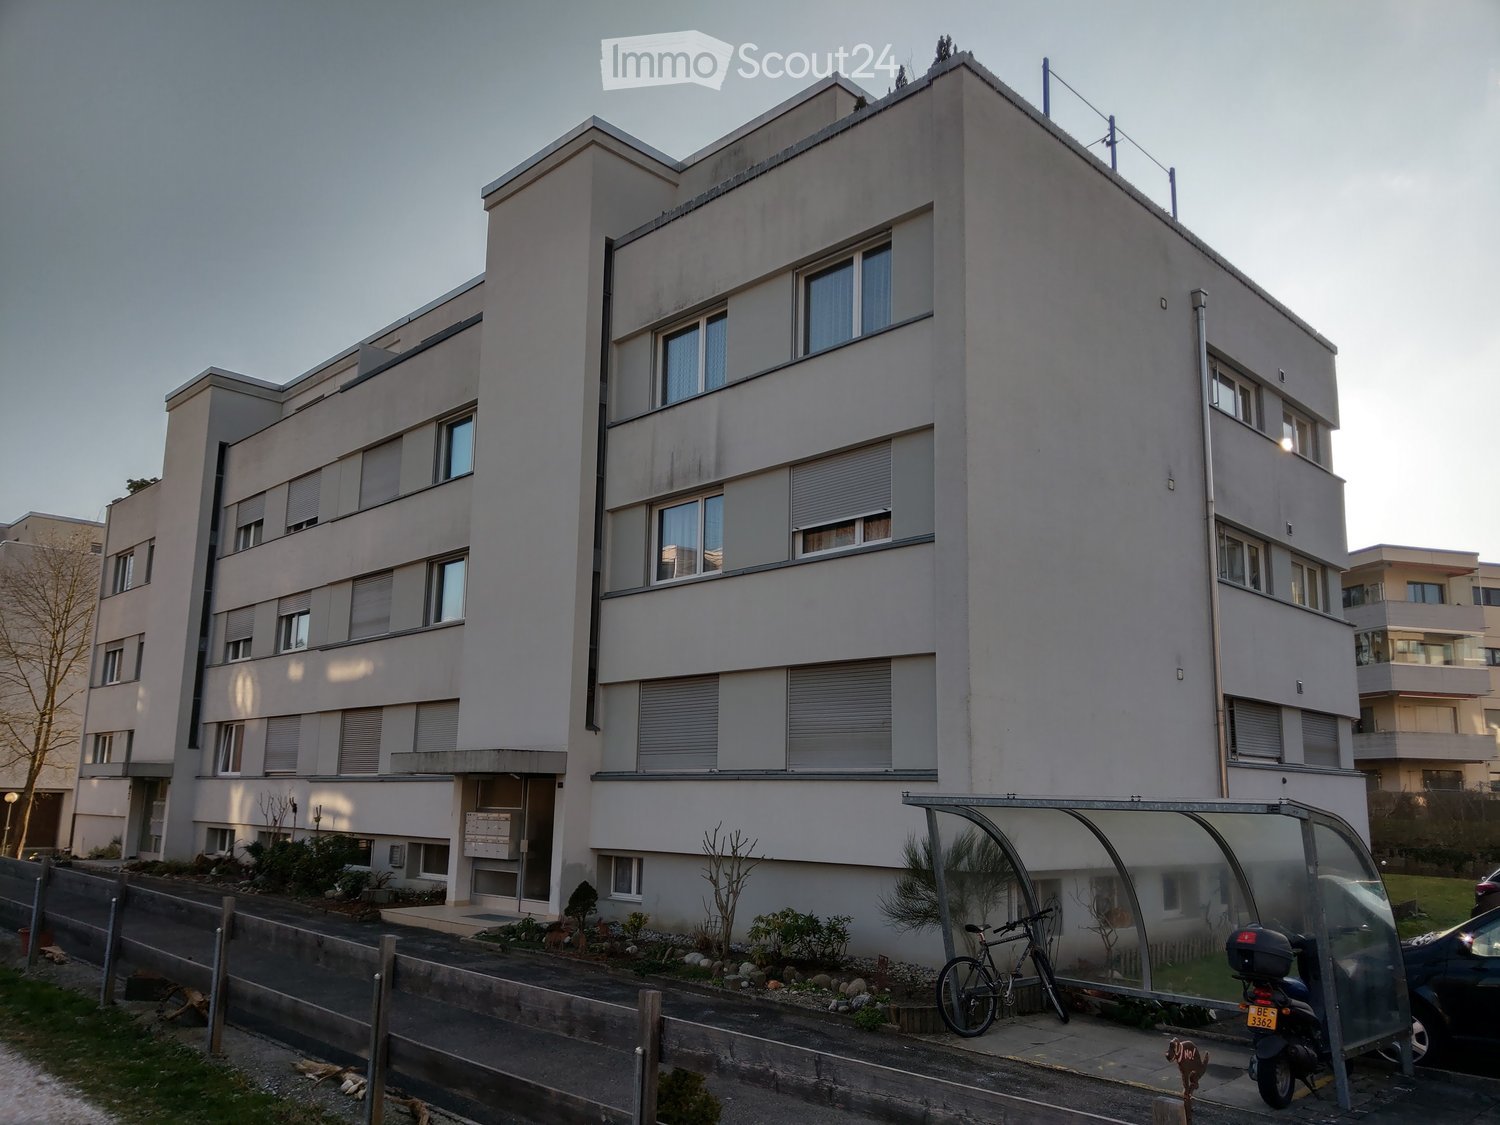
  • Modern multi-story residential building with grey facade, multiple windows, and balconies. Small landscaped area in front with a bicycle and scooter parked near a bus stop shelter.
  • Modern kitchen with white cabinets, wooden countertops, and built-in appliances including an oven and induction stove.
  • Empty room with wooden flooring, white walls, large windows, radiator, and a view of a green area and neighboring buildings.
  • Empty room with light wooden flooring, white walls, and a large window offering a view of the street and neighboring houses.
  • Empty room with light wooden flooring, white walls, and a large window with a view of greenery outside. A radiator is visible below the window.
  • Empty room with light wooden flooring and white walls, featuring two doors.
1 / 6
3.5 roomsCHF 1,430.–
Top
Feldeggstrasse 30, 3322 Urtenen-Schönbühl

Bright 3.5-room apartment with balcony in Urtenen-Schönbühl – available from November 2026

Welcome to this well-maintained 3.5-room apartment on the 1st floor of an attractive multi-family house on Feldeggstrasse 30 in Urtenen-Schönbühl. The apartment was renovated in 2025 and impresses with modern living comfort in a quiet location.The building with its modern gray facade and spacious balconies offers a well-kept outdoor area – ideal for families and animal lovers.The apartment offers: • Bright rooms: Spacious rooms with wooden floors, white walls, and large windows with a view of the greenery. • Modern kitchen: Fully equipped with white cabinets, wooden worktops, and a built-in oven and induction hob. • Balcony: Ideal for relaxing and enjoying the sunny location. • Pets allowed: Animal-friendly apartment for your four-legged companions. • Child-friendly: Perfectly suitable for families with children. Location and surroundings:The apartment is located very quietly – both during the day and at night, it is pleasantly quiet. In the summer, you benefit from plenty of sunlight. The bus stop Feldegg can be reached in just 3 minutes on foot, and the Schönbühl SBB train station is about 11 minutes away on foot. For daily needs, the Coop Supermarkt Schönbühl Center is available within a 9-minute walk. The Apotheke Schönbühl Ortho Aroma can be reached in 11 minutes, and the Schulanlage Lee is only 15 minutes away on foot – perfect for families.This well-maintained apartment combines modern living comfort with a quiet, well-connected location. Available from November 1, 2026 – secure your new home in Urtenen-Schönbühl now!

Travel time
-
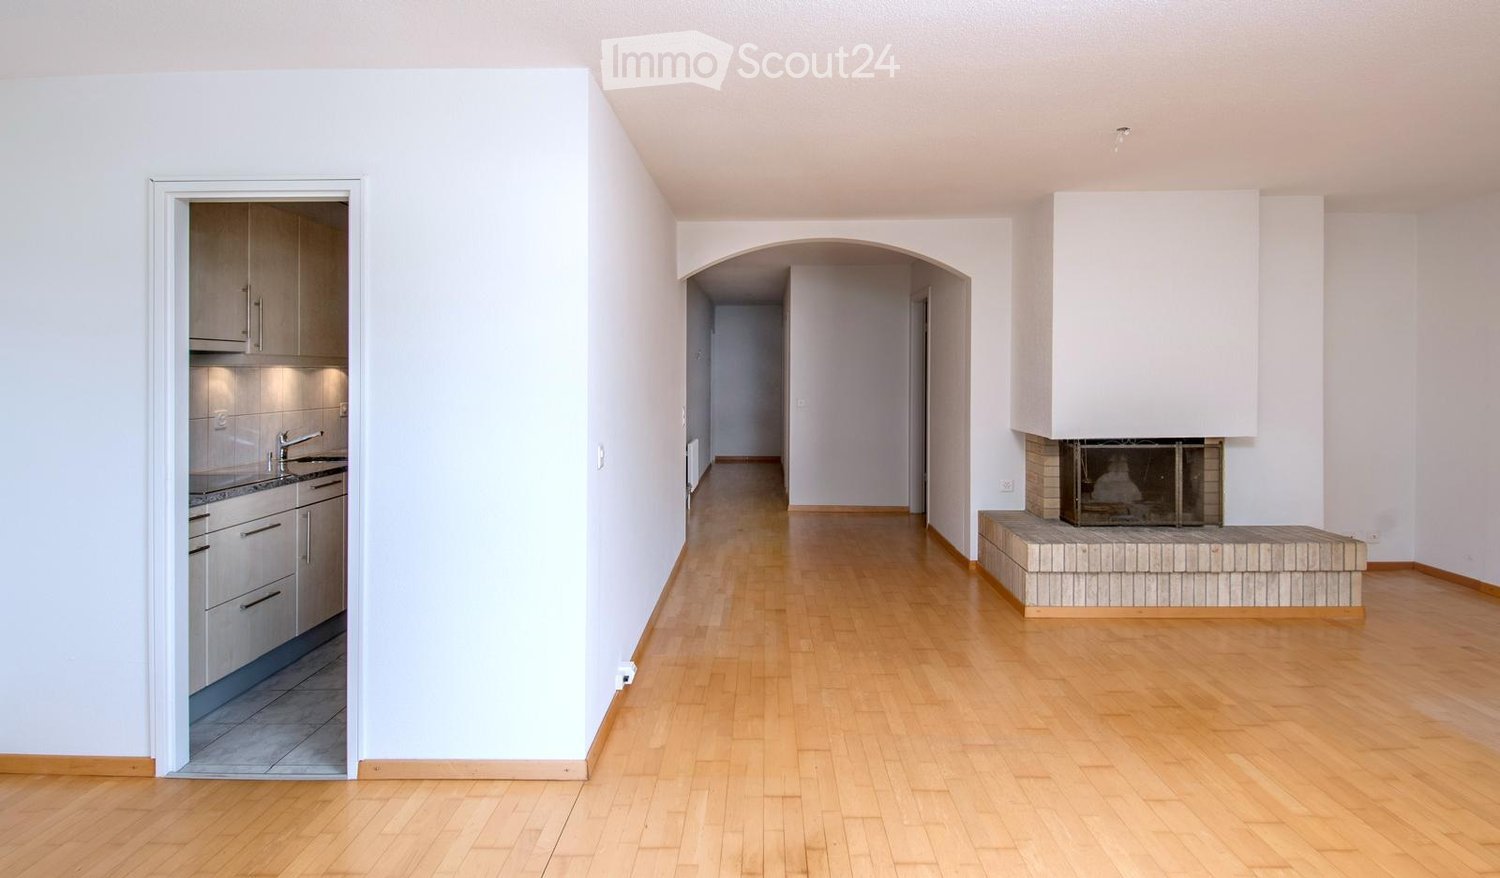
  • Empty living space with light wooden flooring, white walls, and a fireplace with a tiled surround. A small kitchen area is visible through an open doorway.
  • Modern kitchen with granite countertops, stainless steel sink, oven, and light wood cabinets.
  • The image shows an unfurnished living room and kitchen area. The living room has wooden flooring, large windows with blinds, and a fireplace. The kitchen features light-colored cabinets, a tiled backsplash, and a countertop.
  • Modern kitchen with light wooden cabinets, granite countertops, and stainless steel appliances including a sink, faucet, oven, and dishwasher. The space features tiled flooring and a window leading to another room.
  • Empty room with wooden floor, white walls, and open closet with wooden frame and shelves.
  • Empty hallway with light wooden flooring, white walls, and a radiator on the right side. An open doorway leads to a room with large windows and a shiny floor.
  • Empty room with light-colored walls, wooden flooring, a window with white frames, and a radiator below the window.
  • Empty room with wooden flooring, white walls, a window with a view, a radiator, and an open built-in closet with shelves and a hanging rod.
  • Empty room with wooden flooring, white walls, a window with white frame, and a radiator below the window.
  • Modern bathroom with a white sink, mirror cabinet, toilet, and a washing machine reflected in the mirror. Grey tiled walls and a window provide natural light.
  • Modern bathroom with a large shower area, a washing machine, and a dryer stacked vertically.
  • A panoramic view of a suburban neighborhood with multiple houses, surrounded by lush green trees and a scenic hill in the background.
  • Aerial view of a suburban neighborhood with multiple houses, trees, and a road. The area includes a mix of residential buildings, green spaces, and a small playground with a trampoline.
  • A modern, minimalist garage with white panel doors and a clean, contemporary design.
  • {"type": "Garage", "objects": ["cabinet", "shelves"], "description": "Empty garage with concrete floor, white brick walls, and a small cabinet with shelves.", "localized_descriptions": {"EN": "Empty garage with concrete floor, white brick walls, and a sma
1 / 15
4.5 rooms87m²CHF 2,080.–
Top
Gurtenstrasse 9, 3122 Kehrsatz

Charming 4.5-room apartment with balcony and beautiful view in Kehrsatz

Welcome to this well-maintained 4.5-room apartment at Gurtenstrasse 9 in the idyllic municipality of Kehrsatz (3122). The apartment is located on the 2nd floor of a charming old building, which was completely renovated in 2026 and combines timeless charm with modern living comfort. With a living area of 85 m², it offers spacious space for families and couples alike.The apartment offers the following highlights: • Bright, spacious rooms: Comfortable room layout on 85 m² of living space. • Bathroom: own washing machine and dryer • Balcony with beautiful view: Enjoy the magnificent view and sunny summer days on your private balcony. • Lift: Convenient access to the apartment thanks to the existing elevator. • Garage: A garage space is available for an additional cost of 120.-. • Available immediately: The apartment can be occupied immediately. Location and surroundings: Kehrsatz convinces with its quiet, rural atmosphere in close proximity to the city of Bern. The apartment is located in a very quiet environment – both during the day and at night it is pleasantly quiet. In summer, you can look forward to a lot of sunshine. A Coop supermarket is just 11 minutes' walk away, and the Zimmerwaldstrasse/Talstrasse bus stop is only 4 minutes' walk away. The Kehrsatz train station is about 9 minutes' walk away and provides excellent access to public transportation. The Schulheim Schlössli Kehrsatz is also within walking distance of about 10 minutes – ideal for families.This charming old building apartment combines quiet living in the countryside with optimal infrastructure and good connections. A rare opportunity – we look forward to your contact!

Travel time
-
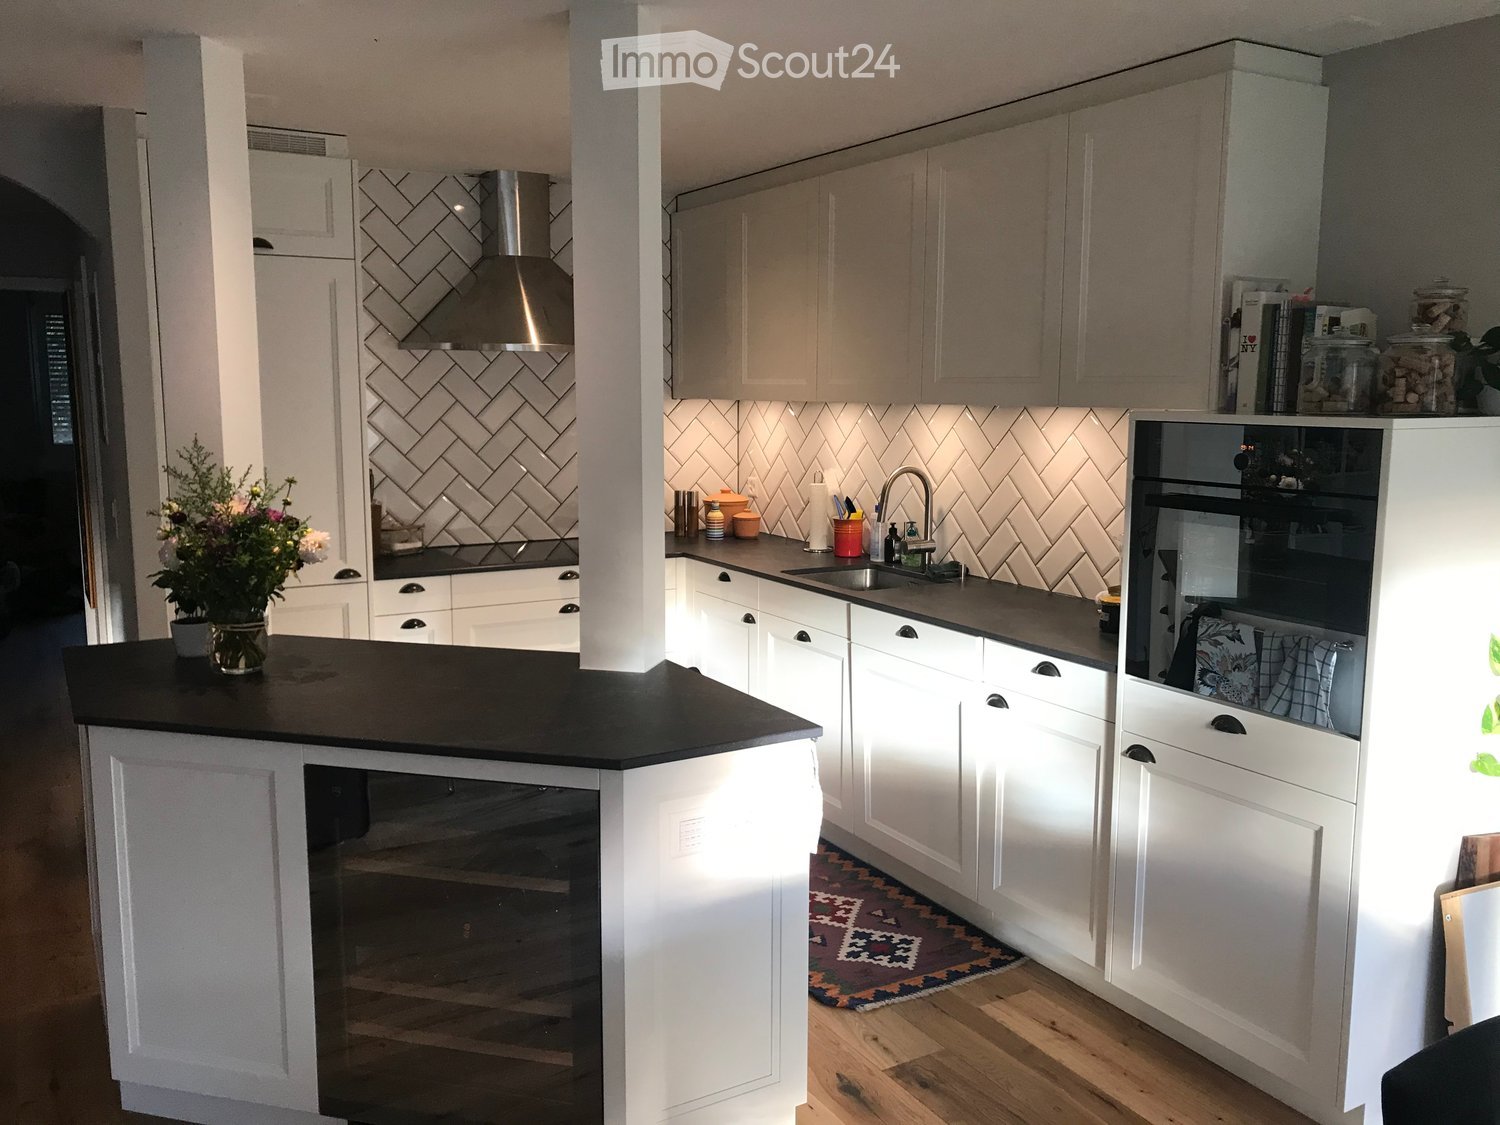
  • Modern kitchen with white cabinets, black countertops, stainless steel appliances, and a central island. Features a sink, faucet, and decorative vase on the counter.
  • Modern kitchen with white cabinets, black countertop, stainless steel range hood, and a colorful patterned rug on the floor.
  • Modern bedroom with a large bed, wooden floor, large window with sheer curtains, yellow armchair, side table with lamp, decorative vase with flowers, and a patterned ottoman.
  • Dining room with a wooden dining table, six black chairs, a bowl of fruit, a vase with flowers, a bottle, potted plants, a cabinet, and a picture frame on the wall.
  • Living room with a pink sectional sofa, a gold-framed coffee table with bottles, a yellow armchair, a bookshelf, and a table lamp.
  • Living room with a fireplace, wooden floor, large window with white curtains, and several plants.
  • A modern, well-lit room with wooden flooring, a white desk, a black office chair, a computer screen, a wooden armchair, and built-in shelves.
  • Modern bathroom with double sink, marble countertop, dark cabinets, patterned tile floor, and a shower area with a curtain.
  • Modern bathroom with double sink vanity, marble countertop, dark blue cabinetry, and decorative tile flooring.
  • Modern bathroom with a white tiled shower area, bathtub, and decorative shower curtain. Includes a showerhead, faucet, and a few bottles on the edge of the tub.
  • Balcony with wooden planters filled with herbs and flowers, wooden decking, and storage space underneath.
  • Floor plan of a two-story house with labeled rooms including living room, kitchen, bedrooms, bathrooms, and a balcony.
1 / 12
3.5 rooms80m²CHF 2,010.–
Top
Paradiesweg 8, 3076 Worb

A Gem! - High-quality 3.5-room apartment in Worb with balcony, fireplace & much comfort

This beautiful, spacious and high-quality apartment is located on the 1st floor of a multi-family house with five parties, which are owners. In 2020, the apartment was renovated with great attention to detail and quality. The high standard of construction convinces with high-quality materials and modern kitchen appliances such as V-Zug combi steamer, induction stove, extra large refrigerator and built-in wine fridge. A fireplace with glass cassette provides a cozy atmosphere and warmth in the winter.Thanks to the east-south orientation of the apartment, you can enjoy plenty of sun and light from morning to evening. The spacious balcony with wooden planks invites you to linger. The apartment includes a separate laundry room with washing tower and plenty of additional storage space. Additionally, a separate, separate basement compartment is available.A parking space in the garage, as well as a privately assigned outdoor parking space directly on the street are included in the rent. The apartment is located in the center of Worb in a quiet residential area. Numerous shopping facilities are nearby (Migros, Denner, pharmacy: 2 minutes walk; coop, 10 minutes walk). By car, you can reach the main train station in Bern in 15 minutes and by S-Bahn in 30 minutes. Available for rent from November 1, 2026 or by arrangement. • Entrance area with cloakroom and large built-in wardrobe • Kitchen with island and induction stove • Household appliances V-Zug (combi steamer) • Wine fridge • Continuous oak parquet flooring • Wet room with tile floor • Underfloor heating • Bathroom with bathtub • Fireplace with glass cassette • Private laundry room with washing tower and additional storage space • Spacious balcony with south-west orientation and wooden planks • Additional separate basement compartment • Elevator available • Parking space in the garage and outdoor parking space included. • For cat lovers: The existing cat door including cat ladder can be taken over by the previous tenants after arrangement, against the assumption of the dismantling obligation for the existing window insert. Appointments for viewings are to be arranged with the current tenants. A application form will be handed out at the viewing.

Travel time
-
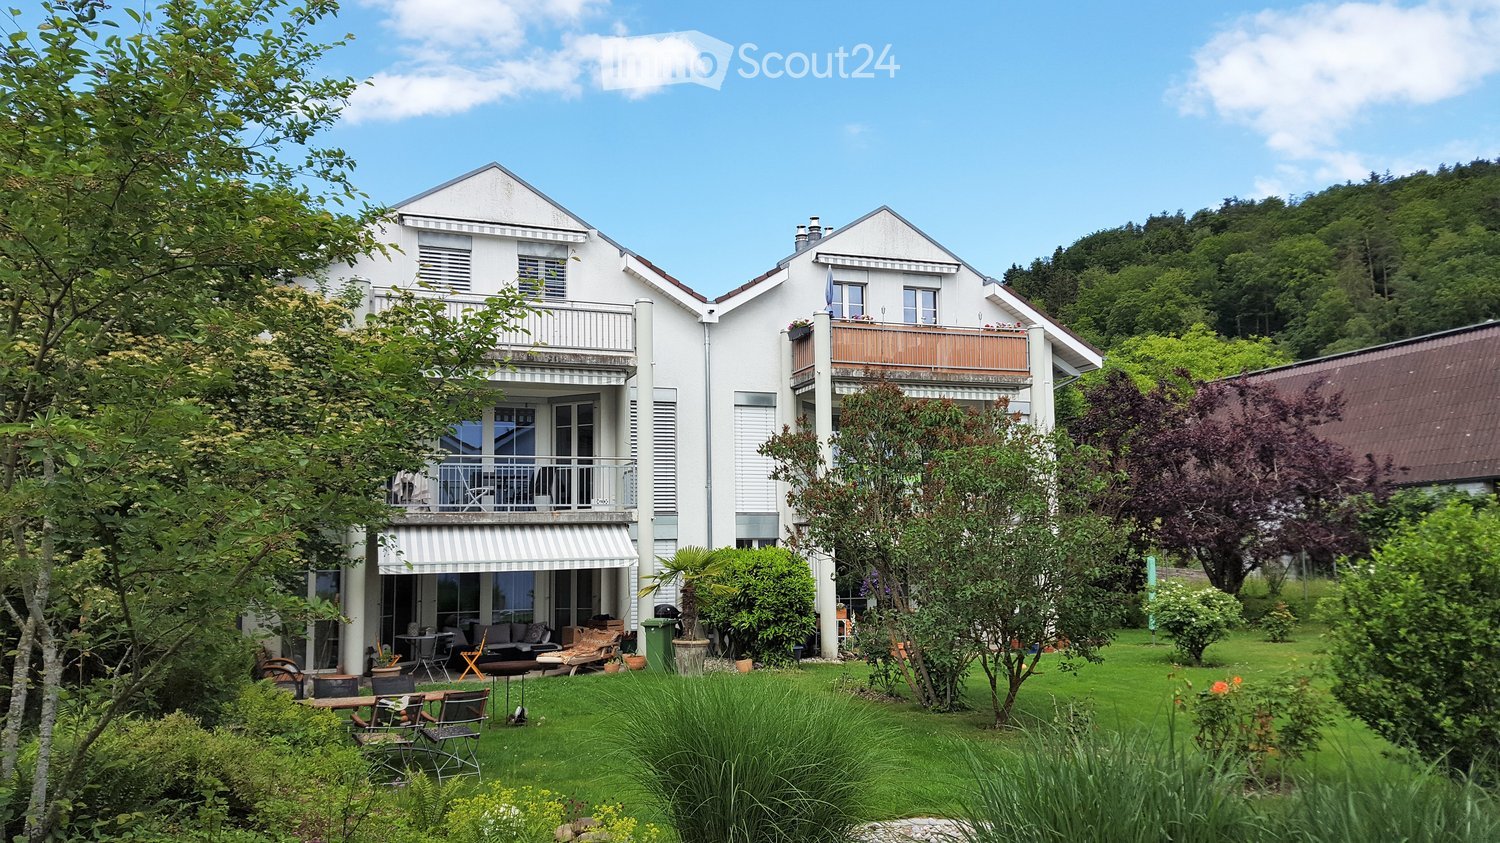
  • A two-story white house with balconies, surrounded by a well-maintained garden with outdoor furniture and greenery.
  • Modern kitchen with white cabinets, granite countertops, a sink, dishwasher, and induction cooktop.
  • Modern kitchen with white cabinets, granite countertops, tiled floor, and large windows with blinds.
  • Empty kitchen with tiled floor, granite countertop, and white cabinets. Large windows with blinds and shutters provide natural light.
  • Empty room with tiled floor, large glass doors leading to a balcony, and natural light streaming in.
  • Balcony with tiled floor, metal railing, and striped awning, overlooking a residential area with trees and houses.
  • Empty room with tiled floor, white walls, and large windows allowing natural light. Features a sliding glass door leading to a balcony.
  • Empty room with tiled floor, light green walls, and a large sliding glass door leading to an outdoor area with trees and a paved patio.
  • Bathroom with a bathtub, sink, and cabinet. The walls are tiled, and there is a mirror above the sink.
  • Small bathroom with tiled walls and floor, featuring a toilet, a sink with a faucet, and a mirror above the sink.
  • Floor plan showing multiple rooms including living/dining area, kitchen, bedrooms, bathrooms, and a balcony.
1 / 11
3.5 roomsCHF 2,190.–
Top
Mattackerweg 19, 3073 Gümligen

Charming 3.5-room apartment with balcony in Gümligen

Welcome to this modern and well-maintained 3.5-room apartment in the idyllic Gümligen (3073). The apartment, renovated in 2026, is located on the 1st floor of a well-maintained, two-story house and offers everything you could want – from a sunny location to a quiet living environment. From September 1, 2026, this attractive apartment will be available.The apartment impresses with the following highlights: • Modern open kitchen: Equipped with white cabinets, granite countertops, dishwasher, and ceramic glass stove – a dream for all cooking enthusiasts. • Balcony with beautiful views: Enjoy the views and the sun on your private balcony, surrounded by a well-maintained garden with green spaces. • Tile floors: Low-maintenance tile floors in all rooms • Chimney: Optionally, a chimney oven can be installed in the living room • Laundry room: Private laundry room with washing machine & dryer • Large cellar and built-in closets available • Garage: A parking space in the entrance hall can be rented for CHF 130.-/month if desired. • Pets welcome: Your four-legged friends are warmly welcome. Sunny location: The apartment benefits from a sunny location – both in summer and winter, you can enjoy plenty of daylight.Quiet living location: Whether day or night – the apartment is located in a pleasantly quiet environment, away from disturbing street or train noise.Location and infrastructure: Gümligen offers excellent connections and all important facilities for daily life in the immediate vicinity.This charming apartment combines modern living comfort with a quiet, green environment and excellent infrastructure. An ideal choice for families, couples, or anyone who wants to enjoy the best of city and nature.

Travel time
-
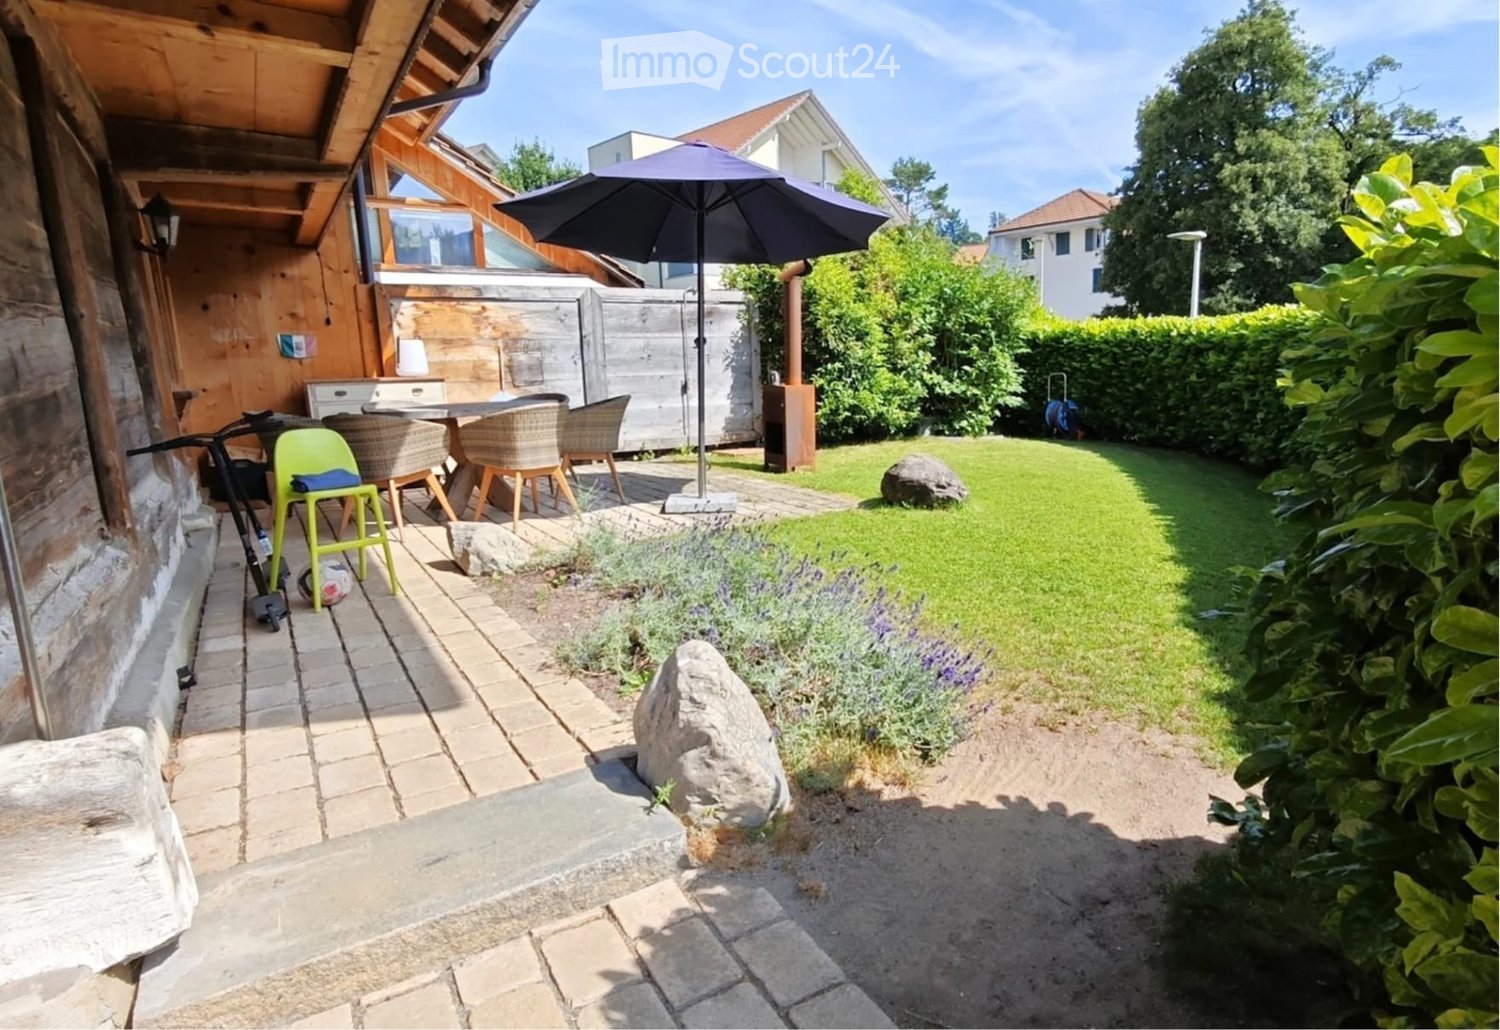
  • Garden with a patio area, outdoor dining set, umbrella, bicycle, and surrounding greenery.
  • Cozy wooden bedroom with a large bed, a chair, a stool, a screen, a table, and a lamp.
  • Cozy wooden bedroom with a single bed, desk, chair, wardrobe, and decorative items including a dreamcatcher and a plant.
  • Well-maintained garden with a neatly trimmed hedge, a brick patio, and a lounge chair, surrounded by houses and greenery.
  • Cozy hallway with wooden walls and ceiling, featuring a bench with purple cushions, a modern chair, a small table with a lamp, and artwork on the wall.
  • A cozy, wooden-paneled room with a dining table and chairs, a screen, a lamp, and a small cabinet with decorative items.
  • Spacious living room with wooden beams and exposed wooden ceiling, large windows, grey sectional sofa, coffee table, armchair, TV screen, and decorative plant.
  • Modern kitchen with white cabinets, black countertops, and stainless steel appliances. Features include a sink, coffee maker, frying pans, and stools near the window.
  • Modern bathroom with wooden beams, a large sink, bathtub, toilet, and a vanity with a mirror. Features include a towel rack with towels, a light fixture, and a chair near the vanity.
  • Well-maintained garden with a lush green lawn, a tree, patio furniture, and a modern house with large windows and a wooden deck.
  • Modern bathroom with beige tiles, a white sink, a mirror cabinet, a shower, and a towel hanging on the side.
1 / 11
5 roomsCHF 3,355.–
Top
Wangentalstrasse, 3173 Oberwangen b. Bern

Beautiful 5-room apartment with garden and balcony in Oberwangen near Bern

Tenant sought for a mega beautiful apartment on 2 floors!Welcome to this charming 5-room apartment on the ground floor on Wangentalstrasse in Oberwangen near Bern! This bright and inviting apartment is available immediately and offers everything you need for a comfortable home.The apartment impresses with the following highlights: • Cozy bedroom: Furnished in a country house style with wooden elements, the bedroom offers a warm and cozy atmosphere with a large bed and practical furniture. • Idyllic garden area: A well-kept garden with a terrace, outdoor furniture, and a sun umbrella invites you to relax and enjoy the outdoors – ideal for social evenings or quiet mornings. • Balcony: Additional outdoor area for fresh air and relaxation. • Large garage: A practical garage space is included. • Pets welcome: Your four-legged friends are also welcome. • Child-friendly: The apartment and its surroundings are perfectly suited for families with children. • Swedish stove in the living room • Bathroom and shower Location and surroundings: The apartment benefits from a sunny location – both in summer and winter. The surroundings are pleasantly quiet, especially with regard to train noise. Oberwangen train station is conveniently accessible in just 4 to 5 minutes on foot, ensuring excellent public transportation connections. The nature around Oberwangen near Bern invites you to take walks and go on excursions.This versatile apartment is ideal for families, couples, or anyone looking for a spacious home in a quiet and well-connected community. Take the opportunity and make this beautiful apartment your new home!

Travel time
-
1 / 14
8.5 roomsCHF 3,950.–
Top
3074 Muri b. Bern

8½-room single-family house with double garage in a privileged location in Muri near Bern for rent

8½-room single-family house with double garage in a privileged location in Muri near Bern for rent In a preferred location above the Aare in Muri near Bern, this charming single-family house awaits you with a lot of privacy and a spacious garden.At the same time, you benefit from an excellent infrastructure: shopping facilities, public transport, compulsory schools, day schools, and the international school are quickly accessible.The house is entered through a inviting entrance and impresses with its charming room layout and pleasant living atmosphere. On the ground floor, there is a bright living area with a chimney as well as an open dining room with direct access to the terrace and the well-kept garden. This floor is complemented by another room, which is ideal as a study or guest room, a vestibule with a sink and guest toilet, as well as the kitchen.On the upper floor, there is a bedroom with access to the balcony, two more rooms, an additional room that can be used ideally as a dressing room or storage space, a shower with toilet, and a bathroom with a bathtub.The basement includes a fitness or hobby room, a wine cellar, the heating and technical room, and a laundry room with direct exit. The offer is rounded off by a spacious double garage with a sink. In front of the double garage, there are also two practical outdoor storage spaces available on the driveway.If you are interested, we look forward to your contact by email (caterina.eggli@bluewin.ch). We will be happy to arrange a personal viewing appointment afterwards.

Suggested properties for you based on search results

Other interesting objects