"A Gem! - High-quality 3.5-room apartment in Worb with balcony, fireplace & much comfort"
Address
Paradiesweg 8, 3076 WorbTravel time
- 8 min.Station: Worb Dorf
Surrounding information
Supermarket
4 min.AldiPharmacy
5 min.Stern ApothekeSchool
4 min.34Public Transport
4 min.Bahnhofstrasse
Times refer to the route on foot.
Price
- Rent:
- CHF 2,110.–
Main information
- Availability:
- 01.11.2026
- Type:
- Apartment
- No. of rooms:
- 3.5
- Floor:
- 1
- Surface living:
- 80 m2
- Last refurbishment:
- 2020
- Year built:
- 1984
Characteristics
Pets allowed
Balcony / Terrace
View
Child-friendly
Parking space
Garage
Elevator
Documents (0)
Description
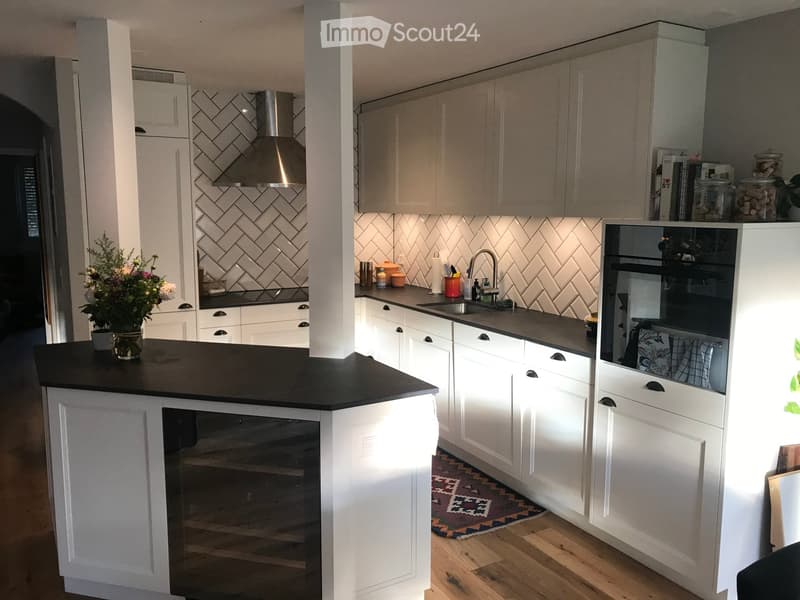
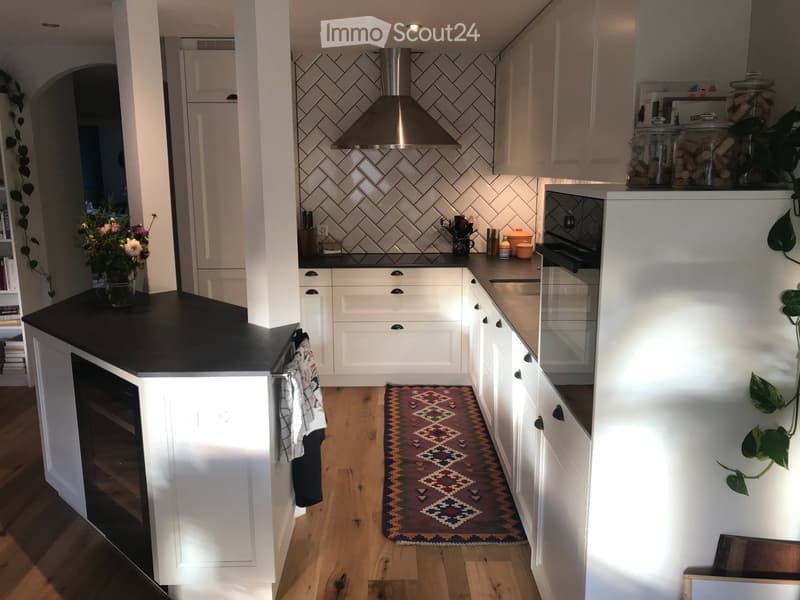
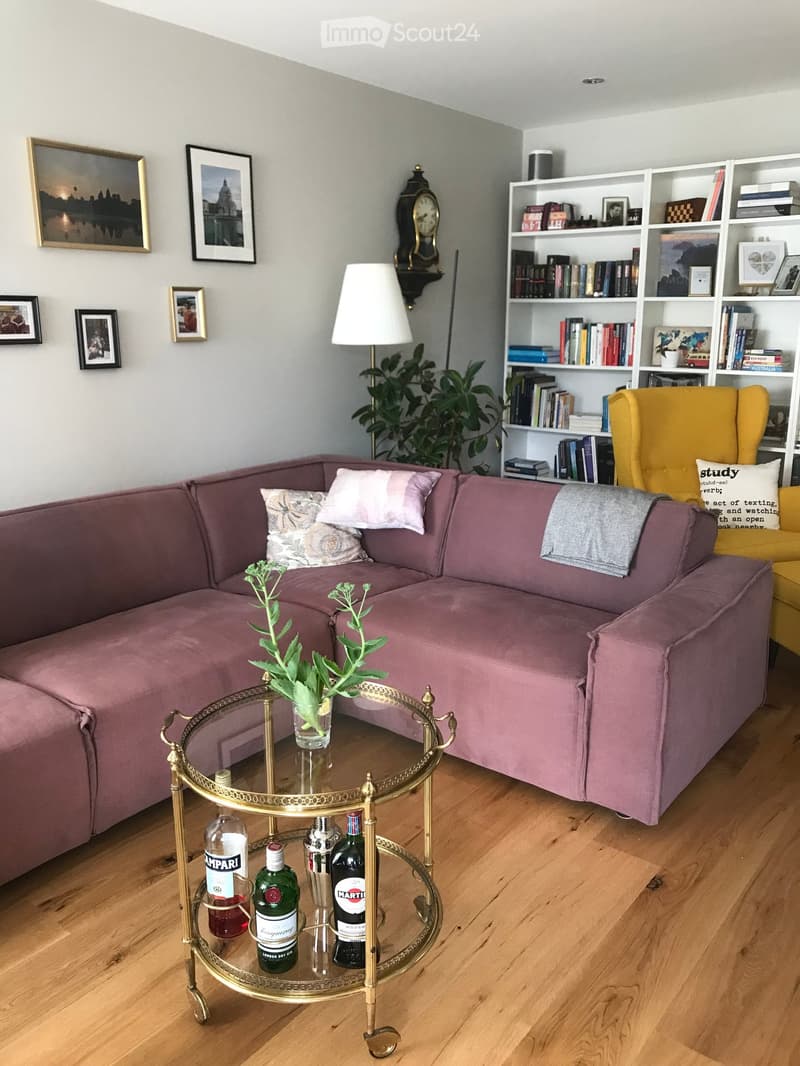
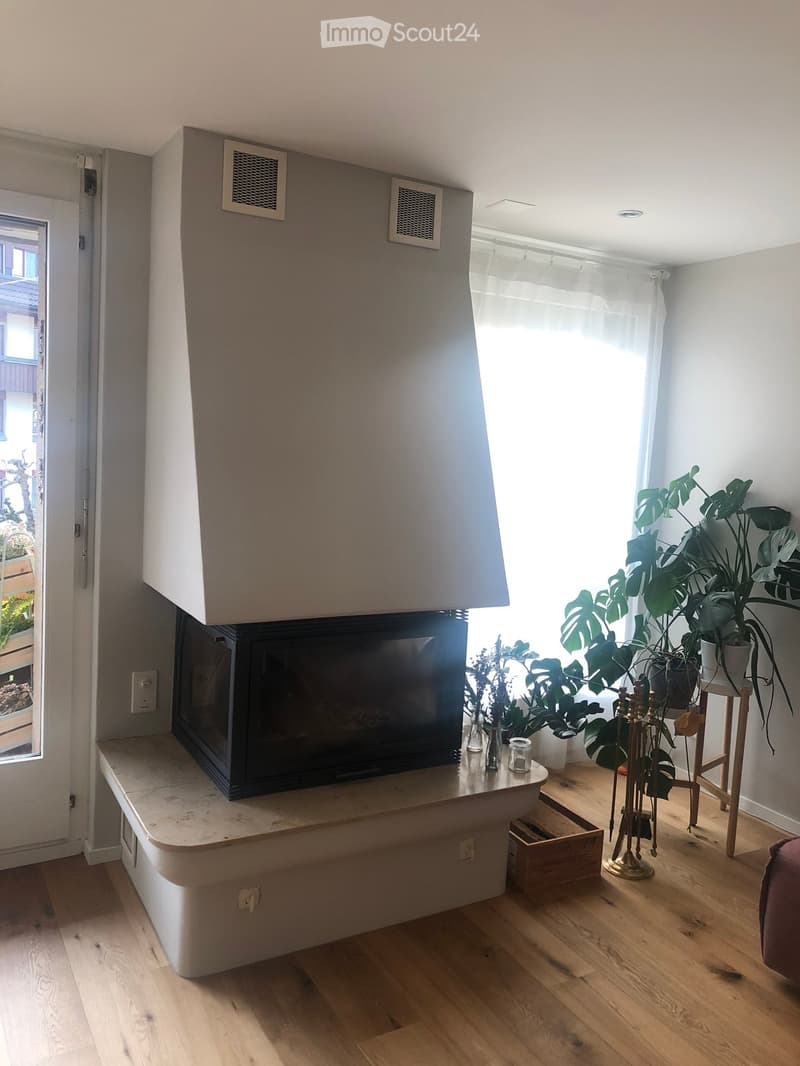
This beautiful, spacious and high-quality apartment is located on the 1st floor of a multi-family house with five parties, which are owners. In 2020, the apartment was renovated with great attention to detail and quality. The high standard of construction convinces with high-quality materials and modern kitchen appliances such as V-Zug combi steamer, induction stove, extra large refrigerator and built-in wine fridge. A fireplace with glass cassette provides a cozy atmosphere and warmth in the winter.
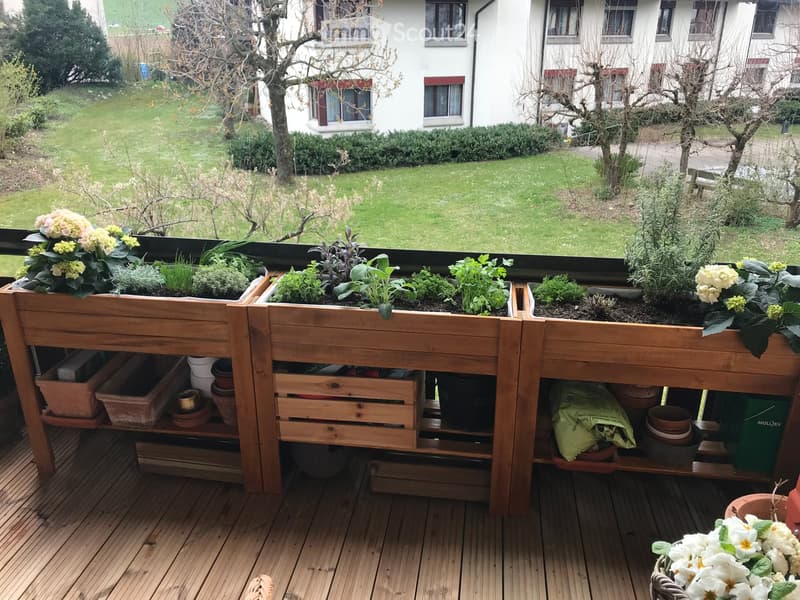
Thanks to the east-south orientation of the apartment, you can enjoy plenty of sun and light from morning to evening. The spacious balcony with wooden planks invites you to linger. The apartment includes a separate laundry room with washing tower and plenty of additional storage space. Additionally, a separate, separate basement compartment is available.
A parking space in the garage, as well as a privately assigned outdoor parking space directly on the street are included in the rent.
The apartment is located in the center of Worb in a quiet residential area. Numerous shopping facilities are nearby (Migros, Denner, pharmacy: 2 minutes walk; coop, 10 minutes walk). By car, you can reach the main train station in Bern in 15 minutes and by S-Bahn in 30 minutes.
Available for rent from November 1, 2026 or by arrangement.
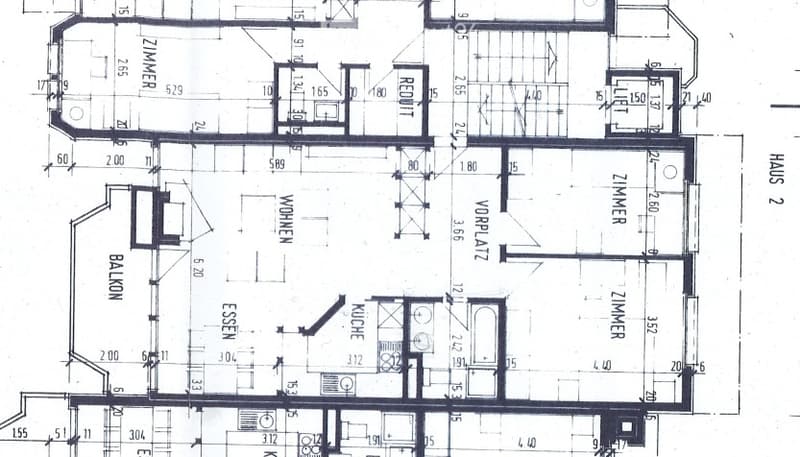
Entrance area with cloakroom and large built-in wardrobe
Kitchen with island and induction stove
Household appliances V-Zug (combi steamer)
Wine fridge
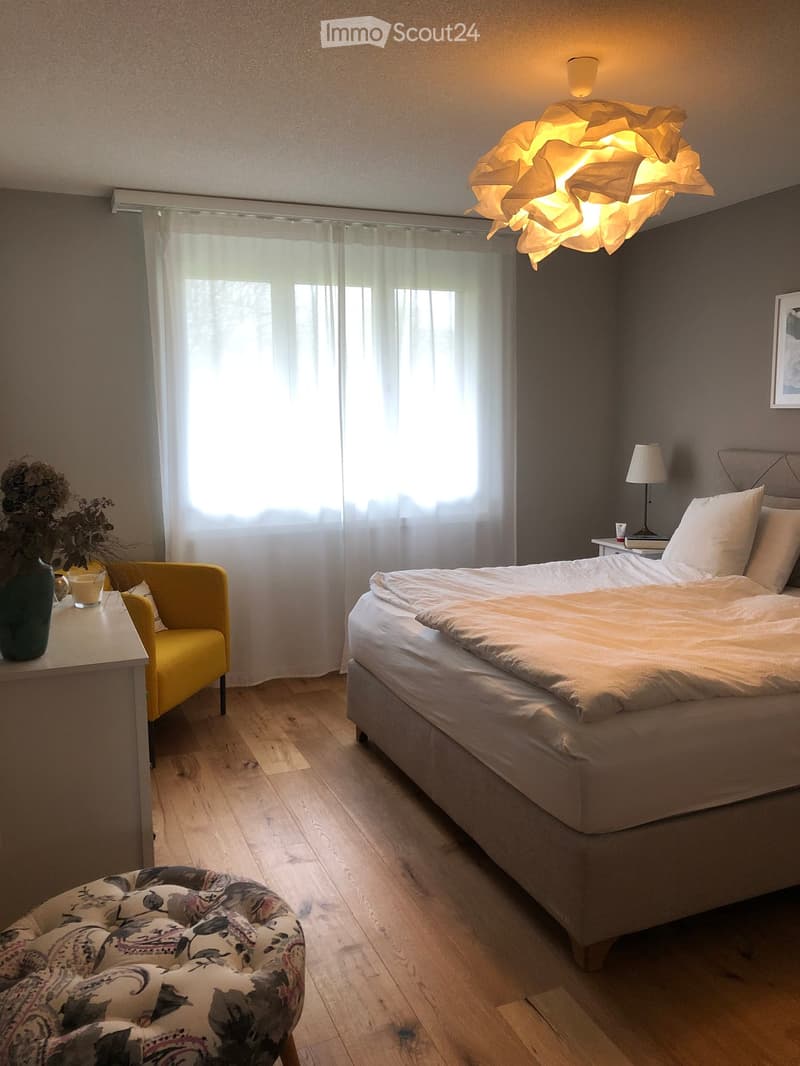
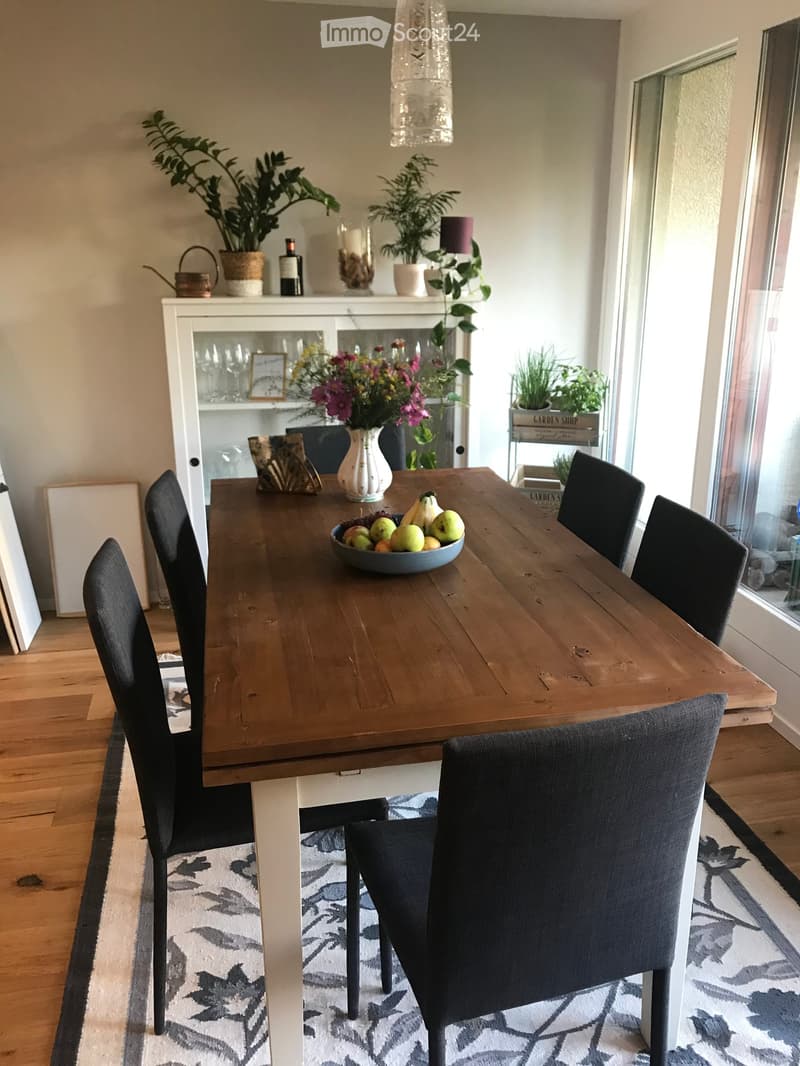
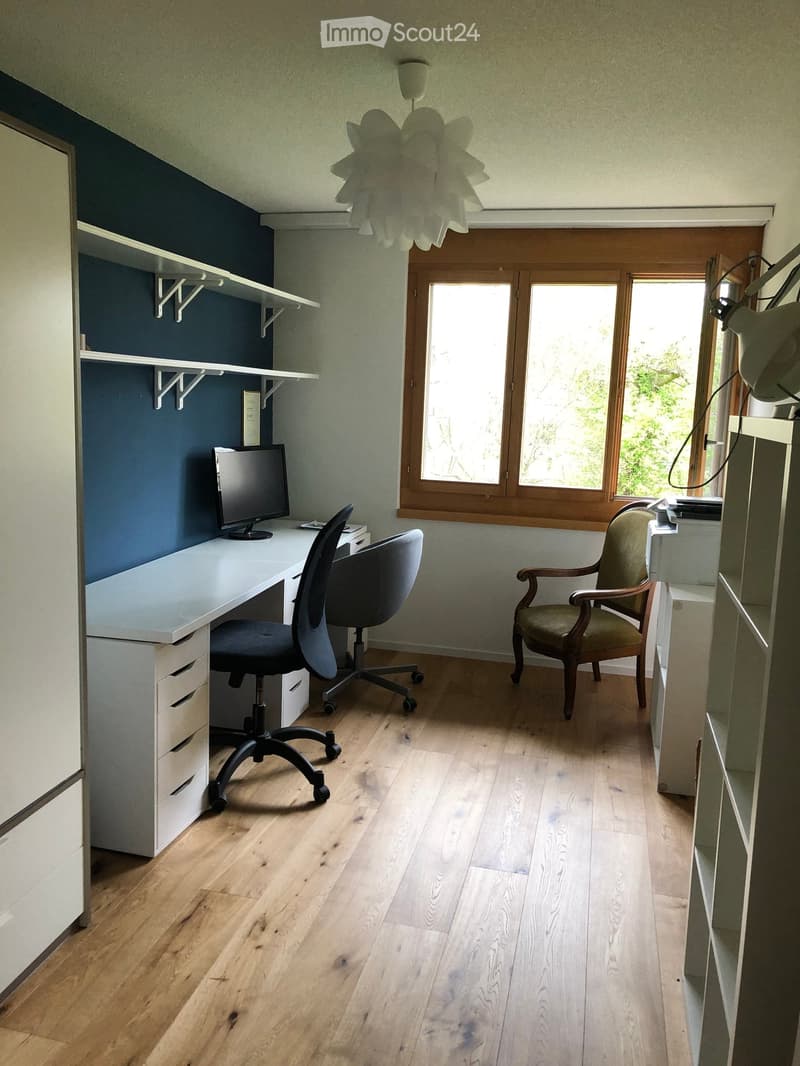
Continuous oak parquet flooring
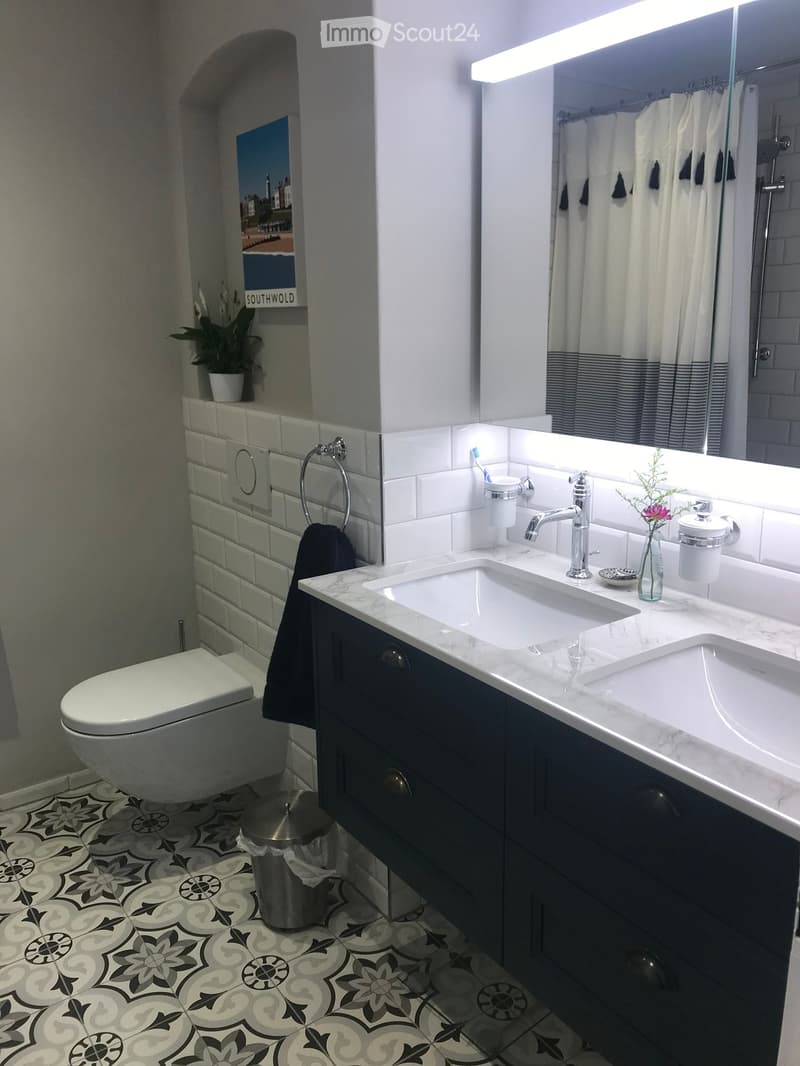
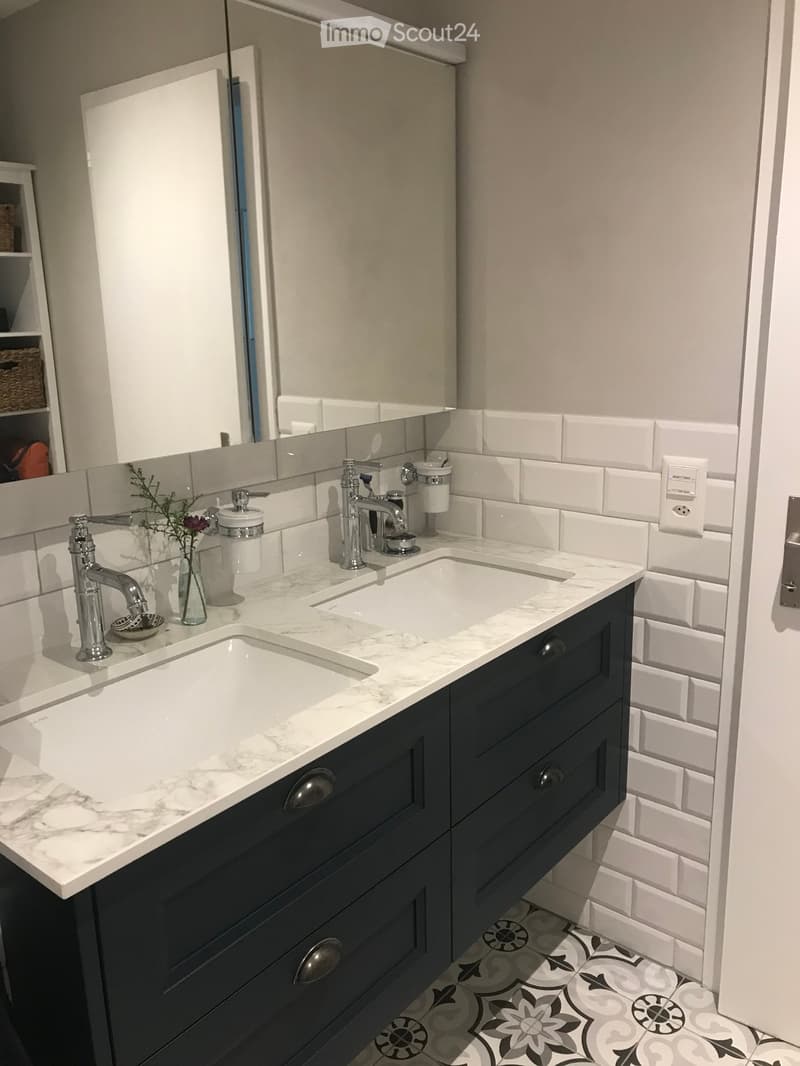
Wet room with tile floor
Underfloor heating
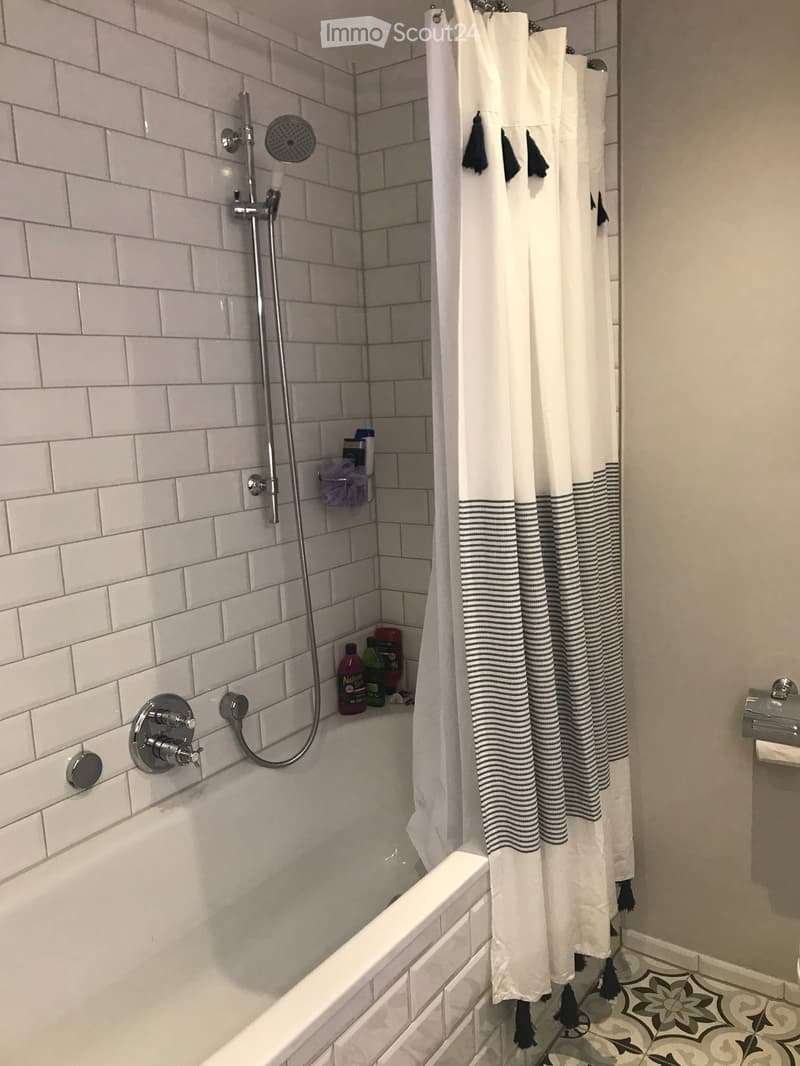
Bathroom with bathtub
Fireplace with glass cassette
Private laundry room with washing tower and additional storage space
Spacious balcony with south-west orientation and wooden planks
Additional separate basement compartment
Elevator available
Parking space in the garage and outdoor parking space included.
For cat lovers: The existing cat door including cat ladder can be taken over by the previous tenants after arrangement, against the assumption of the dismantling obligation for the existing window insert.
Appointments for viewings are to be arranged with the current tenants. A application form will be handed out at the viewing.

Create an account for more options
Create your account to manage your favorites across all devices, keep track of your search alerts, and never miss an update. Everything you need for your home search, all in one place!
Contact
Herr Luigi Bonetti
- Listing ID
- 4003372067
- Object ref.
- qviyl.jl1d0