1 result - Properties for rent with Balcony / Terrace, Pets allowed: 2576 (Lüscherz)

More objects in your automatically expanded search area
20 results - Radius: + 10km
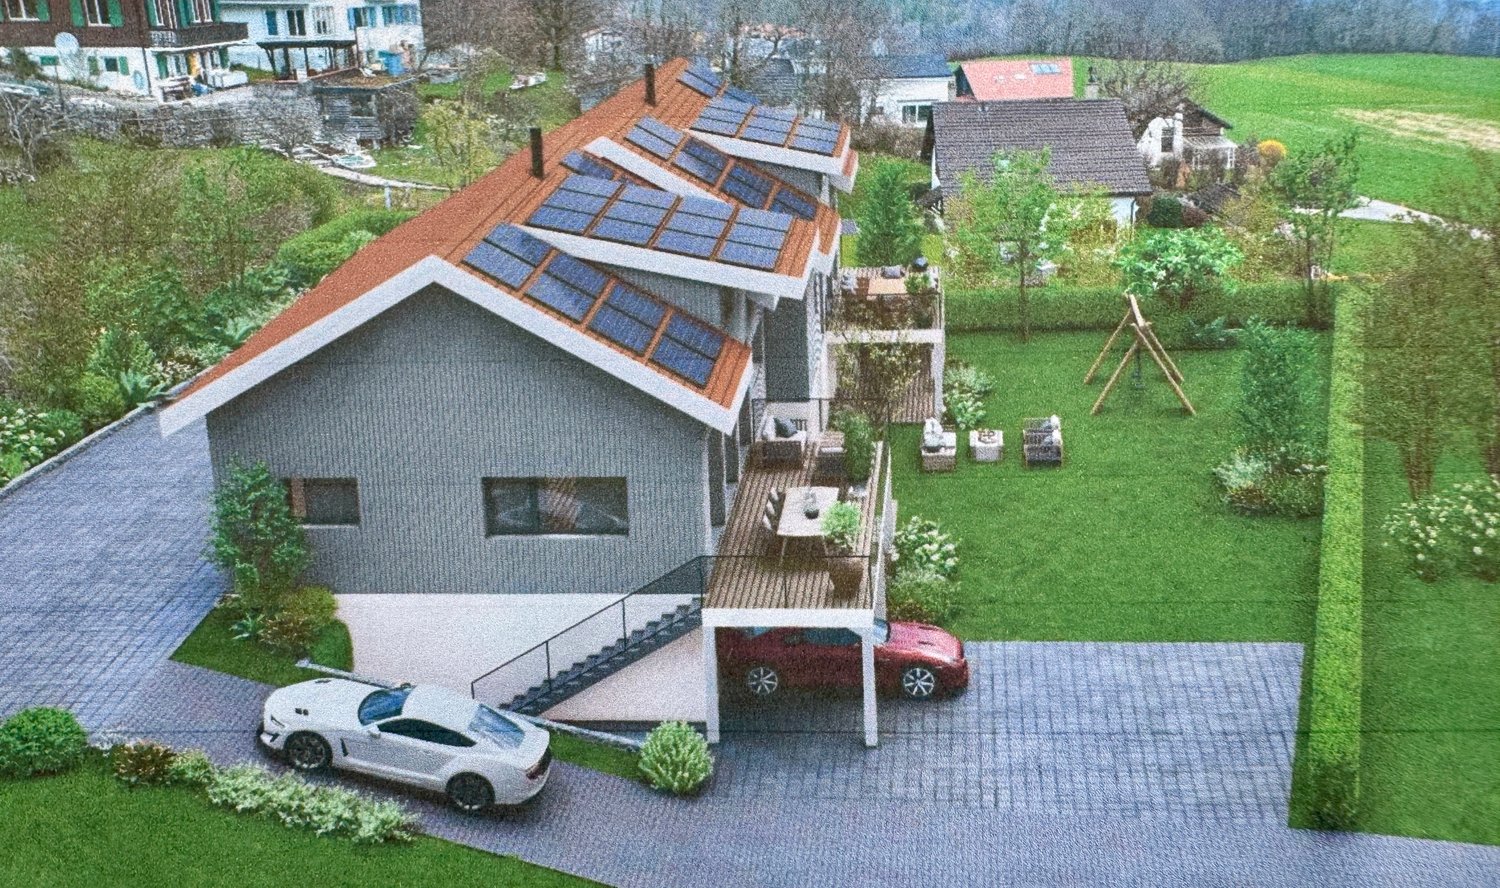

  • Two-story house with wooden exterior, multiple balconies, and greenery on the facade.
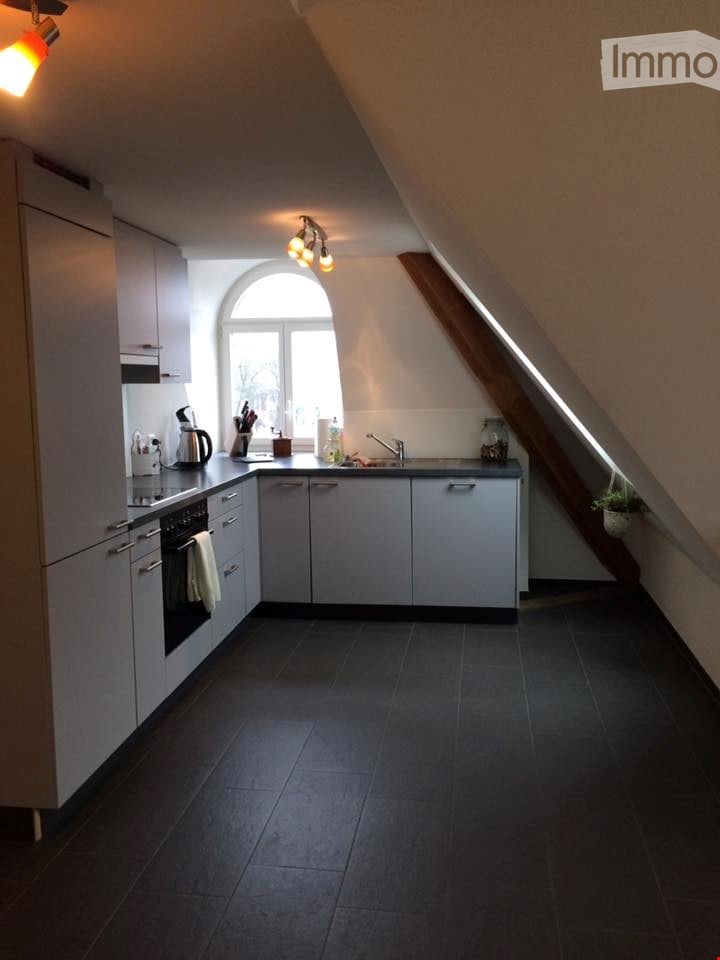
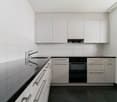
  • Modern kitchen with white cabinets, dark granite countertops, stainless steel appliances, and a window overlooking a patio.
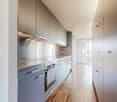
  • Modern kitchen with light blue cabinets, granite countertop, stainless steel sink, faucet, and oven. Wooden beams and flooring visible.
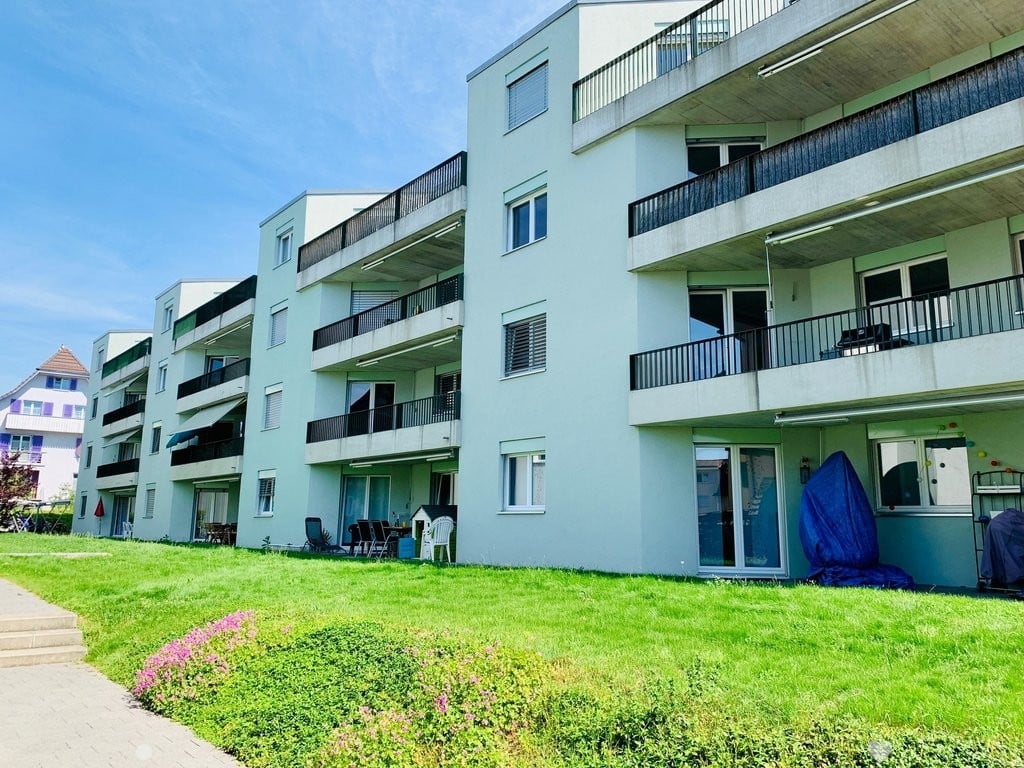
  • Bright, open loft space with wooden floors, exposed wooden beams, large windows, and a staircase leading to an upper level.
  • Modern stainless steel fireplace with glass door and chimney, set against white walls and wooden ceiling beams.
  • Bright room with wooden floors, large sliding glass doors leading to a wooden deck, and a white cabinet visible on the right side.
  • A well-maintained garden with a lawn, raised garden beds, and a modern two-story house with a balcony and staircase leading to the garden.
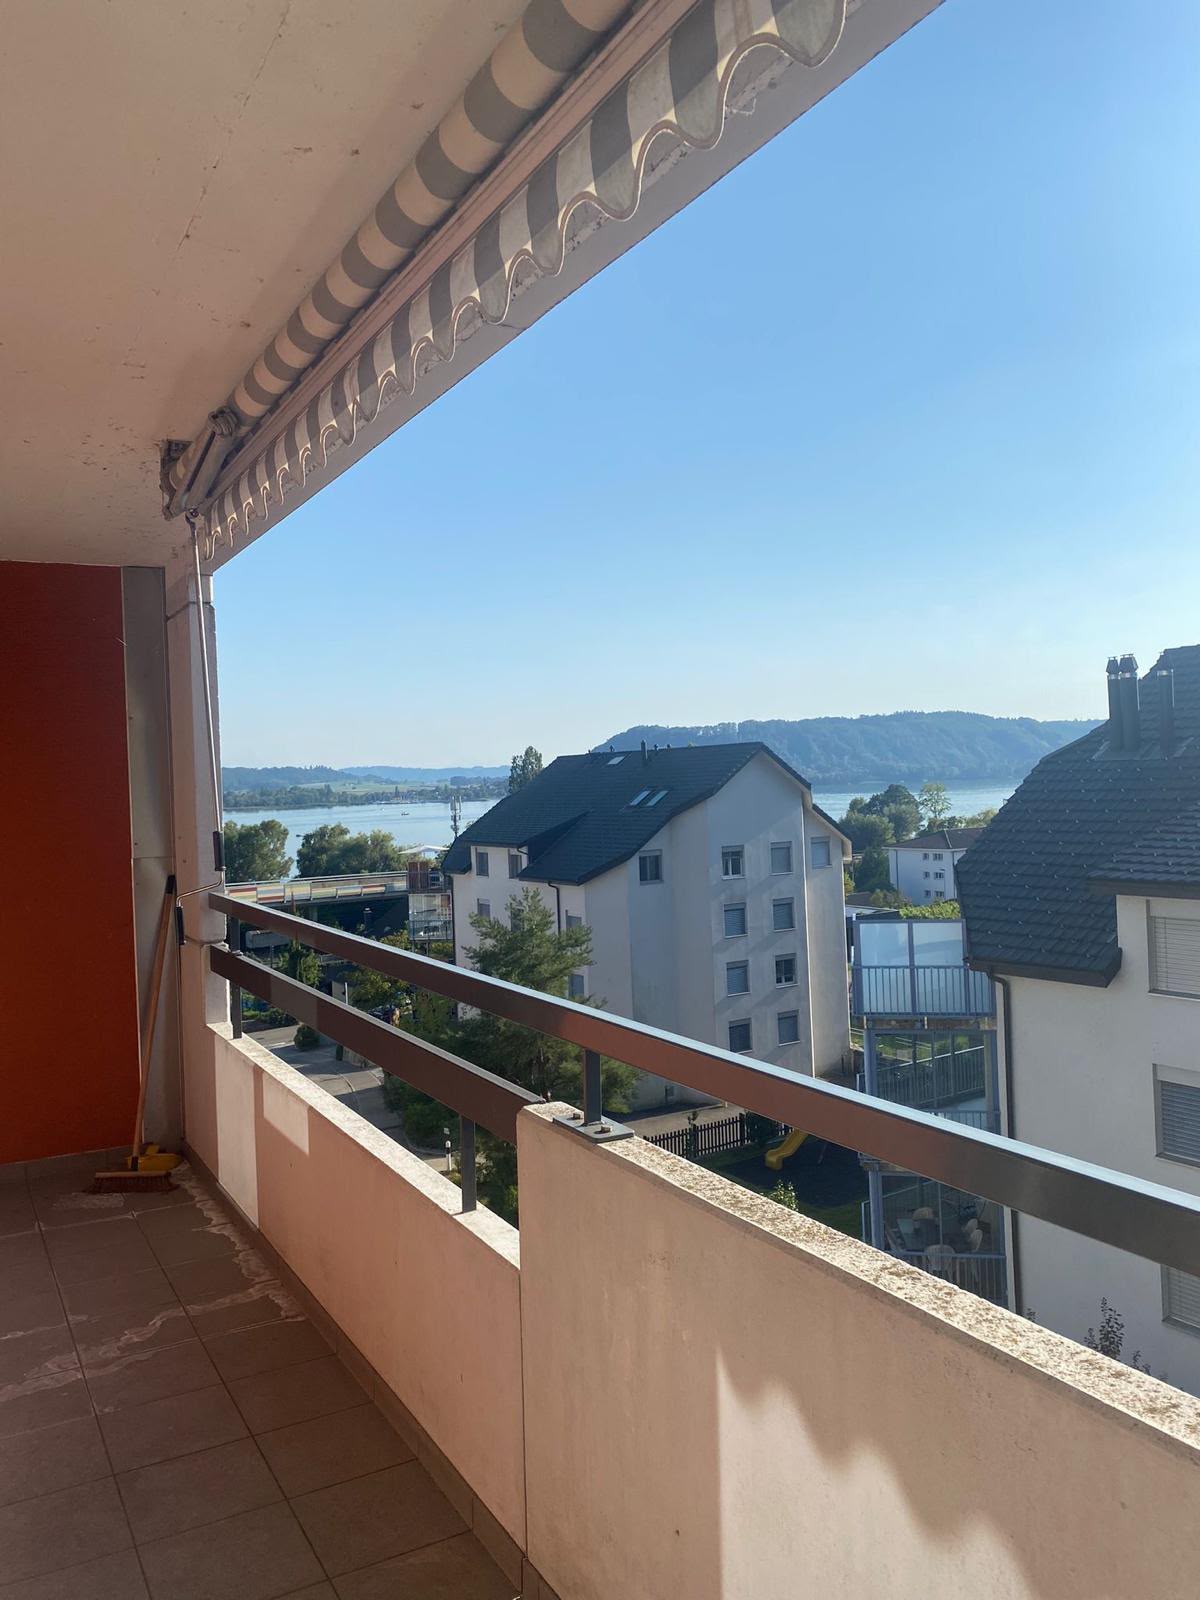
  • Wooden deck with metal railing, overlooking a residential area with houses and trees under a partly cloudy sky.
  • Two-story house with red-tiled roof, multiple chimneys, and a balcony on the upper level. The house features a mix of stone and wooden exterior walls, with several windows and a small garden area in front.
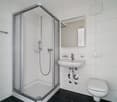
  • Modern bathroom with white tiled walls, a glass-enclosed shower stall, and a toilet. The shower features a handheld sprayer and a built-in seat.
  • Bathroom with a white tiled bathtub, a wooden slanted ceiling, and a potted plant inside the tub.
  • Modern bathroom with white tiled walls, dark tiled floor, wooden cabinet under sink, mirror above sink, and white radiator on wall.
  • Empty room with wooden flooring and white walls, featuring exposed wooden beams on the ceiling and electrical outlets on the wall.
  • Modern wooden building with large windows, shutters, and a metal balcony railing.
1 / 14
3.5 rooms92m²CHF 1,770.–
Top
Bergweg 19, 3283 Kallnach

Bright, 3.5-room attic apartment with a view - fiber optic/internet

In the heart of Kallnach – Charming 3½-room attic apartment with a view of the greenery Bright and spacious 3½-room attic apartment (92 m²) in a well-maintained multi-family house, built in 2005, for rent. Are you looking for a home with a lot of charm, peace, and a beautiful view? This special attic apartment combines a high standard of construction with a cozy living atmosphere and offers a wonderful view of the greenery. The apartment has an open kitchen as well as a unique shower-bath-landscape with a large skylight. A special highlight is the versatile possibility of using the various outdoor areas: you can sit outside on three sides of the apartment – on the spacious south terrace as well as on two balconies, which are oriented towards east and west. This allows you to enjoy sun or shade at any time of day. The apartment is located in a quiet and central area in the heart of Kallnach. Shopping facilities are located directly in the village, and the SBB train station can be reached in about 8 minutes on foot. This is what you can expect: • 3½ rooms, approx. 92 m² living space • Attractive attic apartment in a multi-family house (built in 2005) • High standard of construction and a lot of charm • Cozy roof slopes and visible wooden beams • Pleasant floor heating • Own washing machine in the apartment • Apartment completely painted in 2025 • Modern, open kitchen with dishwasher, steam extractor, and oven • Cozy wood-burning stove for comfortable hours • Bright bathroom with shower and separate bathtub • Spacious 9m2 terrace on the south side • Additionally, covered east and west balconies • Fiber optic connection for ultra-fast internet up to 10 GBit/s • Garden and raised beds for shared use • Covered parking space Interested? Arrange a viewing appointment:

Travel time
-
  • Well-maintained garden with a lawn, potted plants, a barbecue area, and a patio with outdoor furniture.
  • Well-maintained garden with a lawn, potted plants, a paved pathway, and a decorative duck statue. The background shows a residential house with a red-tiled roof and surrounding greenery.
  • Garden area with paved patio, potted plants, wooden fence, and small shed. House entrance with decorative window boxes and owl figurines.
  • Balcony with a glass roof, tiled floor, and a small table with four chairs.
  • Modern kitchen with white cabinets, tiled walls, and granite countertops. Features an oven, dishwasher, mixer, toaster, and a sink with a faucet.
  • Bright, open living and dining area with white walls, tiled floor, and large windows. Features a black leather sofa, glass dining table with black chairs, exercise bike, wooden cabinet, and decorative plants.
  • Modern kitchen with white cabinets, granite countertops, and a central island with shelves. Includes a refrigerator, microwave, sink, and decorative items on shelves.
  • A small bathroom with white tiled walls and floor, featuring a toilet with a patterned seat cover, a sink with a modern faucet, a small cabinet with woven baskets, and a decorative toy on the floor.
  • Cozy bedroom with a wooden bed, floral duvet, nightstand, vanity with mirror, and wooden stool.
  • A modern, well-lit room with wooden flooring, white walls, and a slanted ceiling. Features include a wooden shelf with compartments, a small stool with patterned cushions, potted plants, and artwork on the walls.
  • Cozy bedroom with wooden flooring, a bed with a galaxy-patterned duvet, a storage unit with colorful bins, a small stool, and a potted plant near the window.
  • Modern bathroom with white tiles, black floor, sink with mirror, toilet, bathtub, and a purple towel hanging on a rack.
  • Bright hallway with white walls, wooden flooring, and several framed pictures and decorative items, including a small cabinet with drawers, a potted plant, and animal figurines.
  • Bright, airy bedroom with wooden flooring, slanted wooden ceiling, and large window with white curtain. Features a bed with blue bedding, a small stool with colorful cushions, a wooden chair, and a white drawer unit.
  • Utility room with washing machine, dryer, water heater, and various cleaning supplies. Laundry basket and bags are visible, along with a laundry sign on the wall.
  • A well-lit utility or workshop room with a wooden workbench, red cabinets, a black chair, a refrigerator, and a shovel leaning against the wall.
  • A storage room with metal shelving units filled with various items, including boxes, tools, and containers. A ladder leans against the wall, and a green electrical panel is mounted on the wall. A cabinet and a toilet are also visible.
  • Underground garage with a white Mercedes-Benz car parked inside, concrete walls and ceiling, and a small shelf with items on the left side.
1 / 18
5.5 rooms175m²CHF 2,490.–
Top
Neuenburgstrasse 24d, 3282 Bargen BE

Charming row house with plenty of space and sunny terraces – available for rent from 1 October 2026

From 1 October 2026 or by agreement, we are renting this well-maintained and bright 5.5-room row house, which impresses with its thoughtful room layout and beautiful outdoor area.On the ground floor, you will find a modern kitchen with an open living and dining area, offering plenty of space for cozy hours with family and friends. A separate guest toilet provides additional comfort. From the living room, you can directly access the sunny south and west terrace – the ideal place to relax or for social barbecue evenings.On the upper floor, there are three bright bedrooms and a spacious bathroom with a bathtub and separate shower.The attic offers another spacious room, which can be ideally used as a parental suite, home office, hobby room, or guest room.In the basement, you will find the gas heating, the hot water boiler, the water softening system, as well as your own washing machine and dryer.The house also includes a carport and an outdoor parking space, which are already included in the rental offer.The train station and school are conveniently accessible on foot, making the house particularly attractive for commuters and families. Pets are warmly welcome.The location is convincing in every way: The row house is located in a quiet and family-friendly residential area in Bargen BE.Thanks to its central location, you can reach Aarberg in just 5 minutes by car, where you will find numerous shopping opportunities, restaurants, schools, and other services. Lyss, Biel/Bienne, Bern, and Kerzers are also easily accessible – ideal for commuters and those who want to combine the advantages of a quiet living location with excellent transport links.Have we sparked your interest? Then we look forward to showing you this beautiful home in person.Please contact us by email at madeleine.herren@gmx.ch. We look forward to your inquiry!

Travel time
-
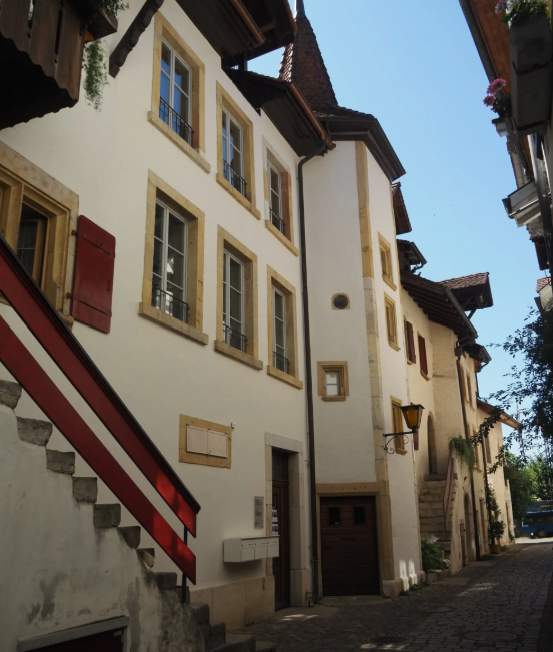
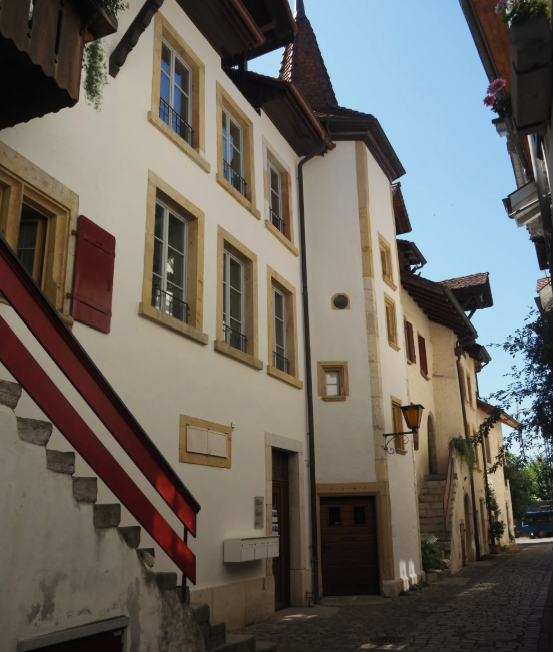
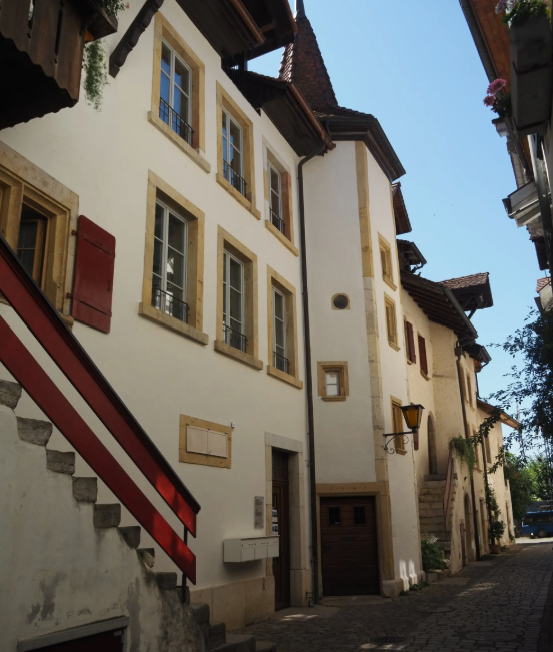
  • Narrow cobblestone street lined with traditional European buildings featuring white plaster walls, wooden shutters, and small balconies. The architecture includes a mix of multi-story structures with pitched roofs and decorative elements.
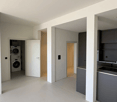
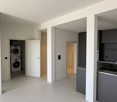
  • Empty room with white walls, grey cabinets, and a washing machine in an adjacent space.
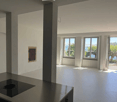
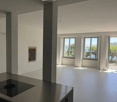
  • Empty room with white walls, large windows, and a modern kitchen island with an induction cooktop. The space is well-lit with natural light and features a view of the outdoors.
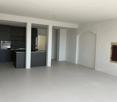
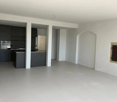
  • Empty room with white walls, grey cabinets, and a grey floor. The room features an open layout with visible kitchen cabinets and a sink.
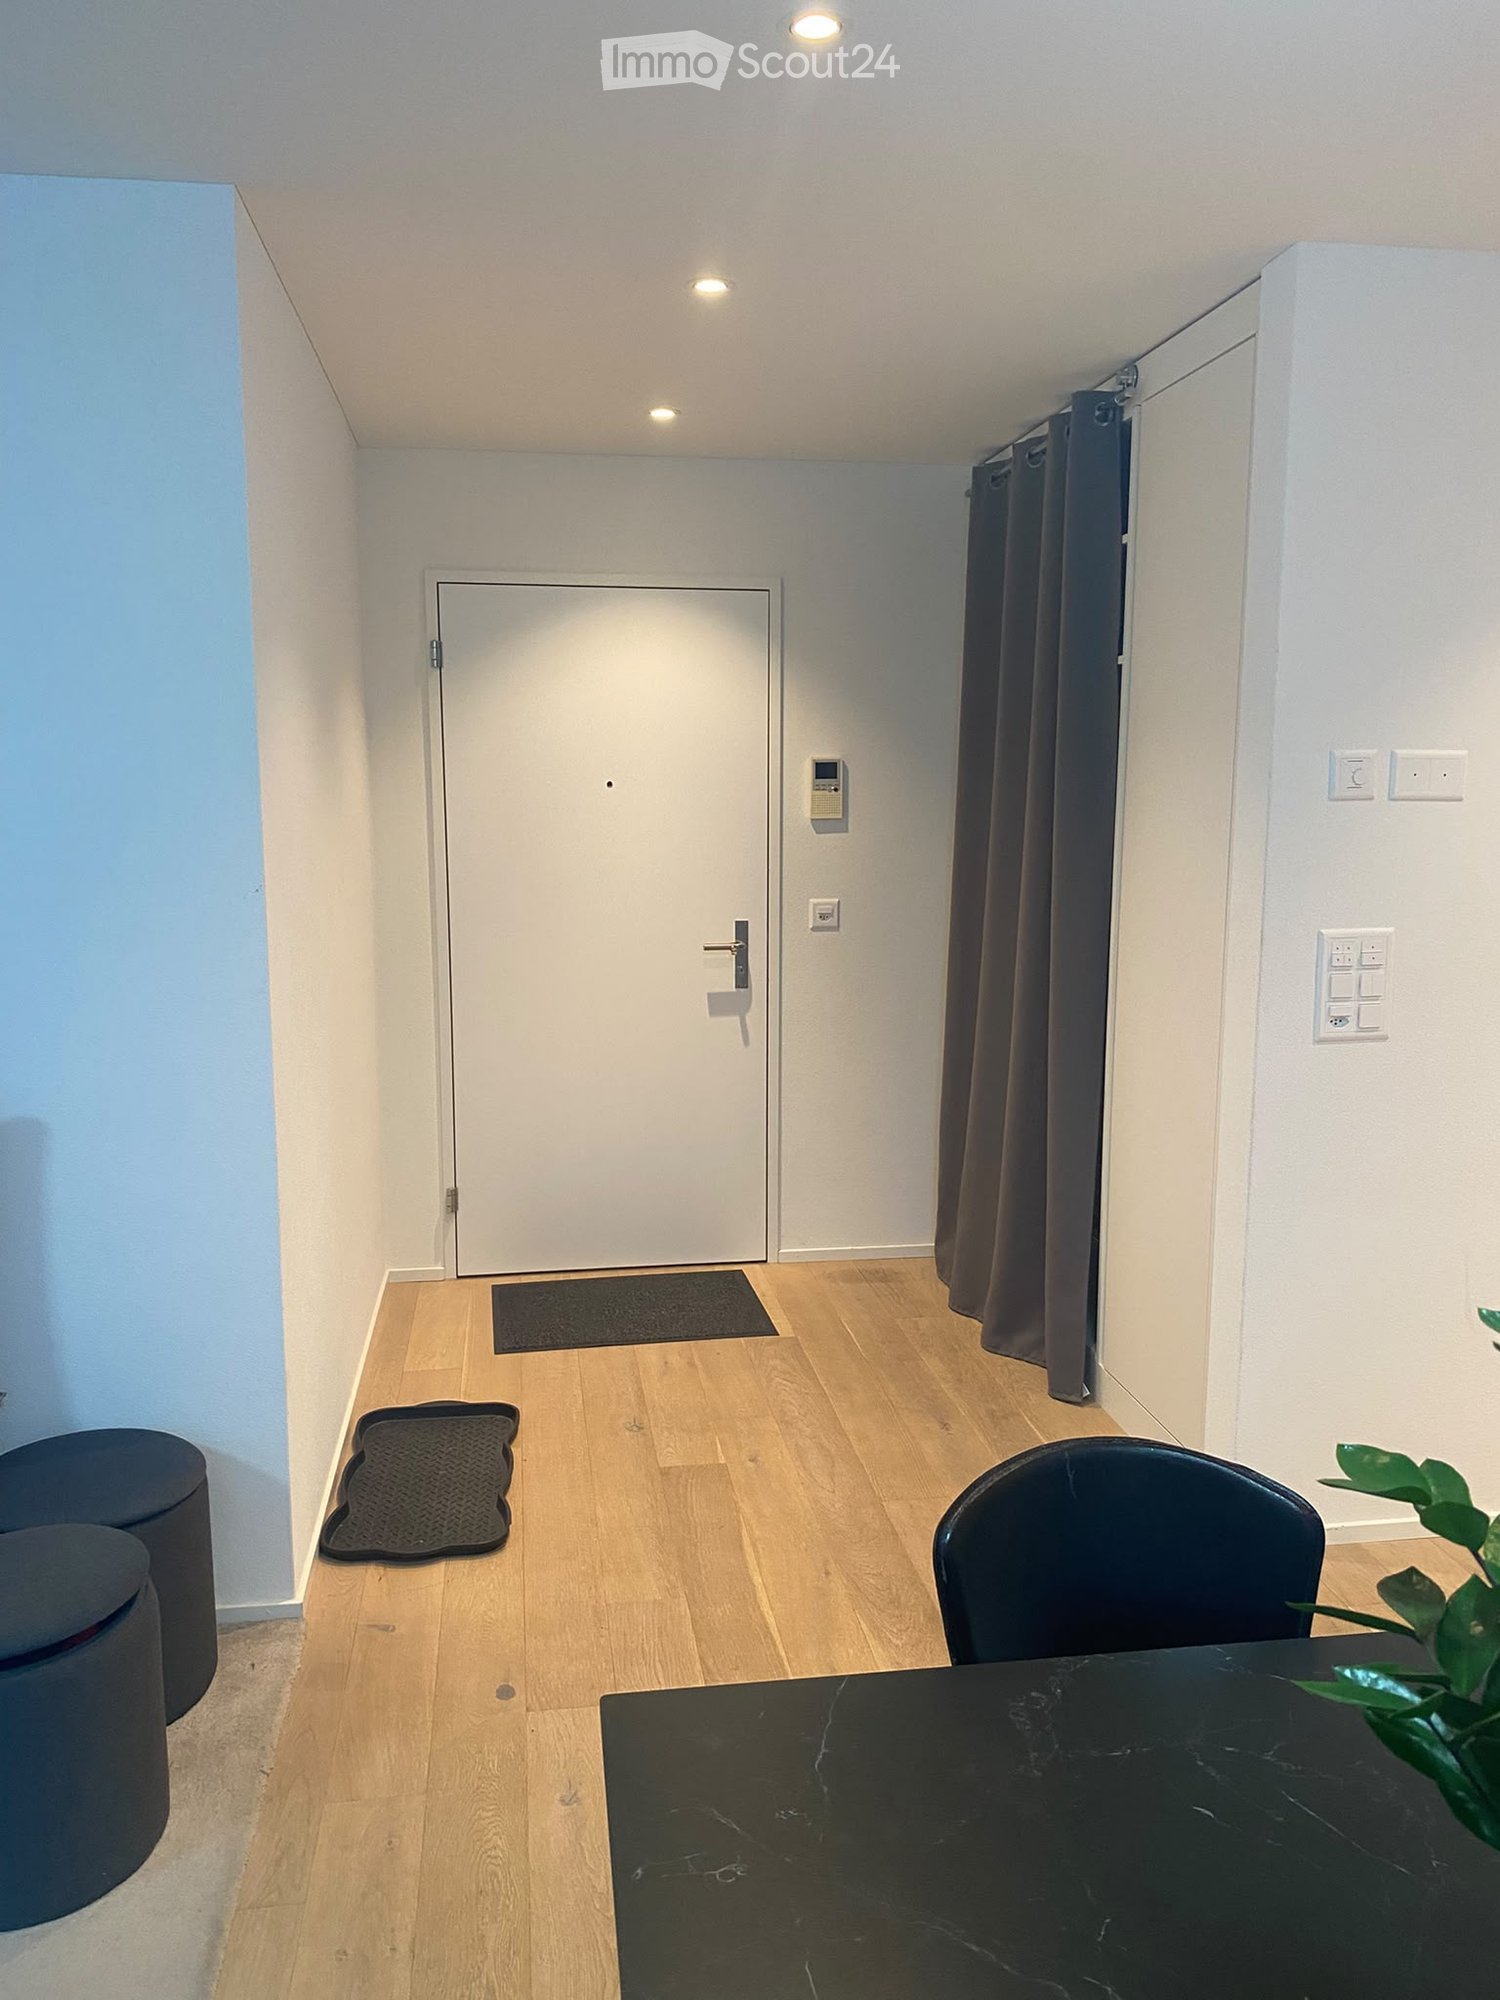
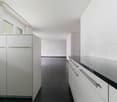
  • Empty hallway with white walls, a polished floor, and large windows at the end, allowing natural light to enter.
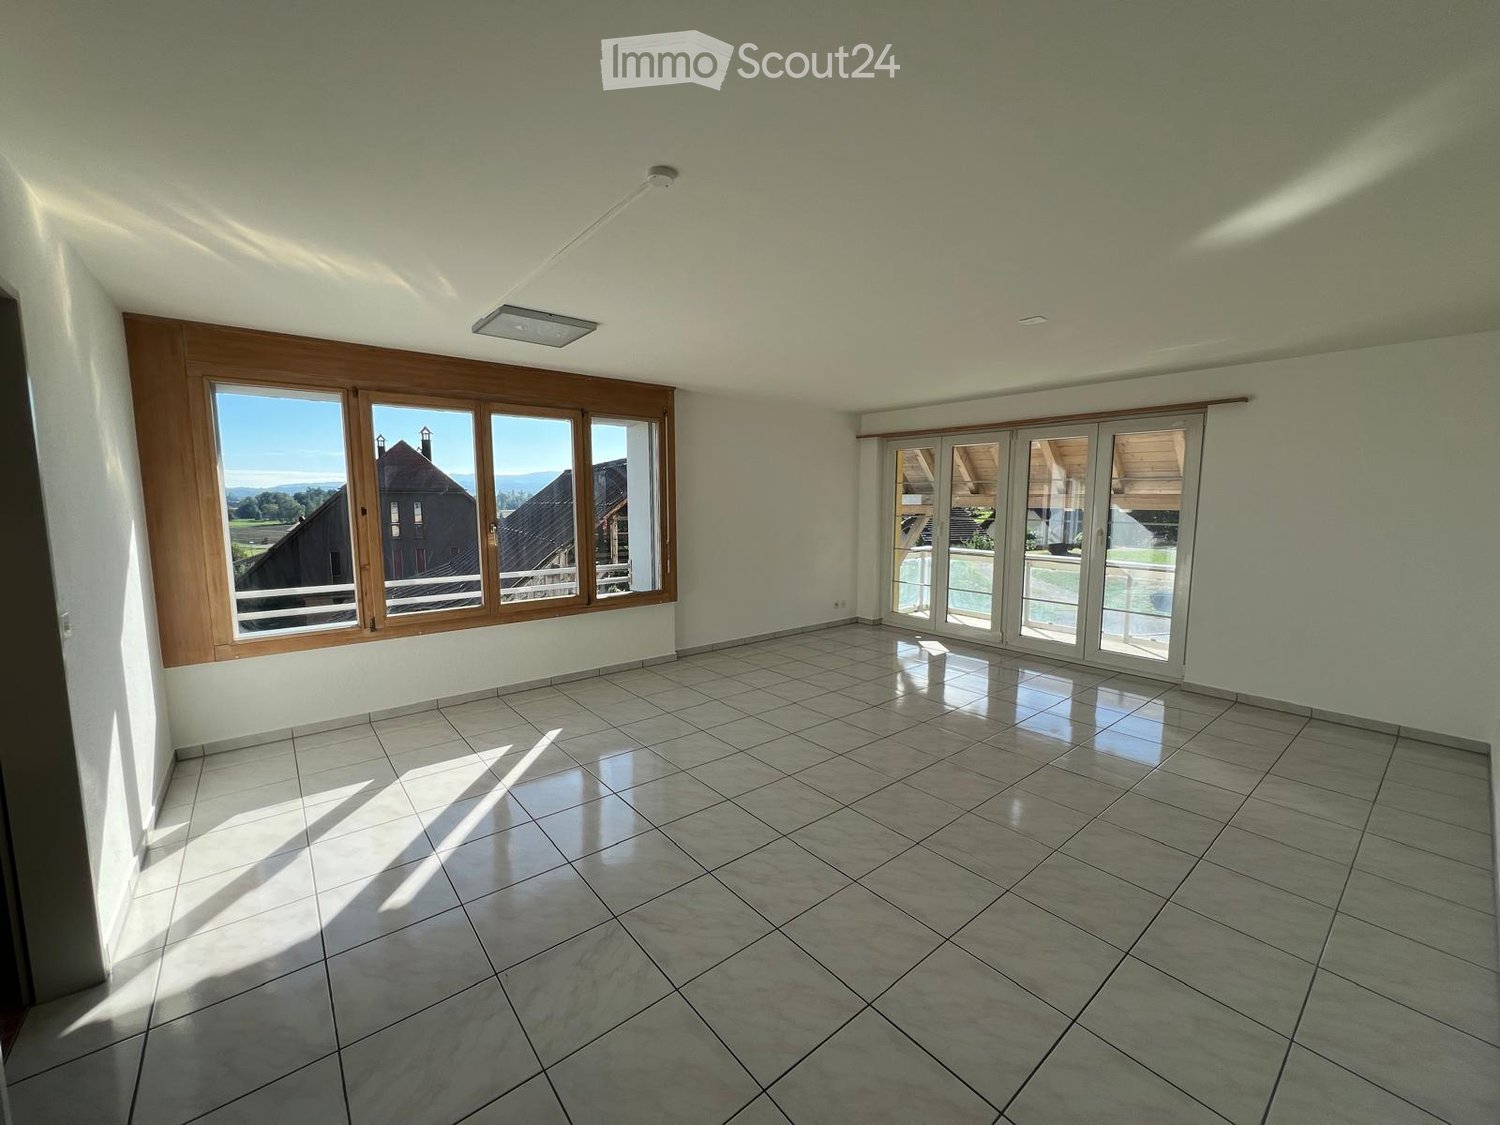
  • Empty room with white walls, grey carpeted floor, large windows with metal railings, and a door leading to another space.
  • Empty room with white walls, a large window showing a sea view, and a closed door.
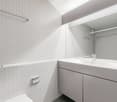
  • Modern bathroom with grey tiled walls, a white sink with a cabinet, a large mirror with built-in lighting, and a glass-enclosed shower area.
  • Empty room with light-colored walls, carpeted floor, built-in closet with illuminated interior, and a doorway leading to another space.
  • Balcony with wooden decking, metal railing, and a small wooden bench. The building has white walls, red shutters, and multiple windows.
  • Balcony overlooking a scenic lake with a well-maintained garden, wooden deck, and metal railing.
1 / 11
4.5 rooms118m²CHF 2,400.–
Top
Oberdorf 10, 2514 Ligerz

Renovated old building apartment - 1st floor with balcony - 4.5 rooms with lake view

The historic schoolhouse from 1680 in Ligerz was carefully converted into three attractive rental apartments in 2026. The character of the building was preserved and combined with modern living comfort. 1st floor with balcony – Apartment 1: 4.5 rooms, net living area 118 m², with 8 m² balcony lake view and 4 m² cellar room on the ground floor Initial rent: 2,200.00. Rent adjustment after the abolition of the SBB railway line (expected 2030): 2,350.00. Parking possibility: Community garage or parking card for Lariau-Ländte (both 2-minute walk) The apartment is located in a car-free area in Oberdorf 10 and offers a beautiful panoramic view of the lake. The apartment was extensively renovated and brought up to today's standard, including underfloor heating, new bathroom, and new electrical installations. All surfaces were renewed, including sanded seamless floor covering. The existing woodwork was refreshed. The modern carpentry kitchen with a free-standing cooking island is equipped with an induction cooktop and integrated extractor hood. In the entrance area, there is a built-in wardrobe. The apartment also has its own Reduit with a washing machine and tumble dryer. The multi-purpose room on the ground floor can be used exclusively by the community. In the lake-side garden directly at the house, bicycles can be parked under the balcony. Additionally, a spacious lake garden is available for shared use by all tenants. The currently still intervening SBB railway line is expected to be dismantled by 2030, resulting in direct access to the lake garden.

Travel time
-
  • Narrow cobblestone street lined with traditional European buildings featuring white facades, wooden shutters, and small balconies. The architecture includes a mix of stone and plaster walls with decorative window frames and a steeply pitched roof on one b
  • Modern kitchen with sleek cabinetry, a central island featuring a sink and stove, and exposed wooden beams on the ceiling.
  • Modern kitchen with a dark grey island, stainless steel faucet, and built-in oven, featuring exposed wooden beams and white walls.
  • Modern kitchen with stainless steel sink, faucet, cabinets, and a washing machine in the background.
  • Modern bathroom with a white sink, mirror with built-in lighting, and a glass-enclosed shower area.
  • Empty attic space with exposed wooden beams, white walls, and a skylight window letting in natural light.
  • Modern interior staircase with wooden steps, metal railing, and exposed wooden beams. The lower level shows a small kitchen area with a countertop and built-in appliances.
  • Empty attic space with exposed wooden beams, large glass doors leading to a wooden deck, and a smooth concrete floor.
  • Open loft space with exposed wooden beams, grey carpet, metal railing, and skylight windows allowing natural light.
  • Empty attic space with exposed wooden beams, skylights, and carpeted floor. Stairs lead to another level.
  • View from a balcony or terrace overlooking a large body of water with a distant island, surrounded by trees and a grassy area with playground equipment.
1 / 11
3.5 rooms127m²CHF 2,500.–
Top
Oberdorf 10, 2514 Ligerz

Renovated old building apartment - attic with gallery and loggia - 3.5 rooms with lake view

The historic schoolhouse from 1680 in Ligerz was carefully converted into three attractive rental apartments in 2026. The character of the building was preserved and combined with modern living comfort. Attic with gallery and loggia – Apartment 3: 3.5 rooms, net living area 127 m², with 7 m² loggia with a view of the vineyard and 4 m² cellar room on the ground floor Initial rent: 2'300.00. Rent adjustment after the abolition of the SBB railway line (expected 2030): 2'450.00. Parking possibility: Community garage or parking card from Lariau-Ländte (both 2-minute walk) The apartment is located in a car-free area in Oberdorf 10 and offers a beautiful panoramic view of the lake. The apartment was extensively renovated and brought up to today's standard, including underfloor heating, new bathroom, and new electrical installations. All surfaces were renewed, including sanded seamless floor covering. The existing woodwork was refreshed. The modern carpenter's kitchen with a free-standing cooking island is equipped with an induction cooktop and integrated extractor hood. In the entrance area, there is a built-in wardrobe. The apartment also has its own Reduit with a washing machine and tumble dryer. The multi-purpose room on the ground floor can be used exclusively by the community. In the lake-side garden directly at the house, bicycles can be parked under the balcony. Additionally, a spacious lake garden is available for shared use by all tenants. The currently still intervening SBB railway line is expected to be dismantled by 2030, resulting in direct access to the lake garden.

Travel time
-
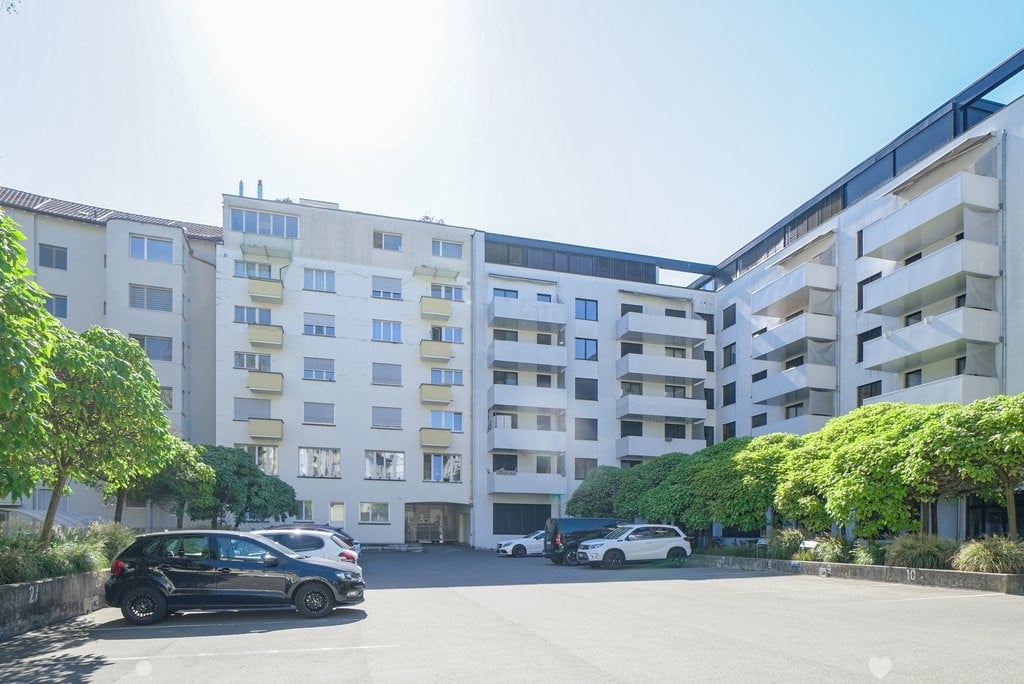
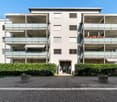
  • Modern multi-story residential building with balconies, white exterior, and green lawn in front.
  • Living room with a sofa, coffee table, glass coffee table, chairs, TV stand, and a table with a keyboard and cellphone.
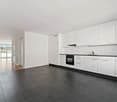
  • Modern kitchen with white cabinets, granite countertop, stainless steel sink, oven, and stove. Features a window with a view of the balcony.
  • Modern bathroom with white tiles, a toilet, bathtub, sink, and a towel hanging on the door. A small rug is placed in front of the toilet.
  • A narrow hallway with light wooden flooring and white walls. A wooden shoe rack with multiple pairs of shoes and bags is positioned against the left wall, and a closed white door is visible at the end of the hallway.
  • A narrow hallway with light wooden flooring and white walls, leading to a room with a sofa and coffee table visible at the end.
  • Modern kitchen with white cabinets, granite countertop, stainless steel sink, built-in oven, and coffee maker.
  • Floor plan of a 4-room apartment with living room, kitchen, bathroom, bedroom, hallway, and balcony.
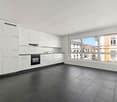
  • Empty room with light wooden flooring, white walls, large windows, and a radiator under the windows.
  • Balcony with modern metal railing, glass panels, and a concrete floor, overlooking a green garden area.
1 / 10
2 rooms46m²CHF 1,160.–
Top
Hofstattweg 4, 3250 Lyss

Cozy 2-room apartment with large balcony in Lyss – available from December 1, 2026

Welcome to this charming 2-room apartment on the 1st floor of a well-maintained old building from 1946 at the quiet Hofstattweg 4, in Lyss. The apartment was renovated in 2000 and offers a cozy home with comfort on 46 m² of living space – available from December 1, 2026The building presents itself with a bright facade, balconies, and a well-maintained green area in front. Inside, you will find a bright hallway with a light wooden floor and white walls, leading to the inviting living room.The apartment offers the following highlights: • Modern living room: Cozy living area with laminate wood, large windows, and plenty of natural light. • Modern kitchen: Equipped with white cabinets, marble countertops, stainless steel sink, built-in oven, stove, dishwasher – with a window and a view of the balcony. • Private balcony: Ideal for relaxing and enjoying sunny summer days. • Bathroom: Bathtub, toilet, and vanity with mirror cabinet. • Bright entrance area: With practical storage space and bright laminate flooring. • Cable TV and a parking space are available. CHF 50.00 per month extra, in addition to rent. • Pets allowed only small animals, (possibly small dog if tenant is present all day) • Minergie standard for energy-efficient living. The house was insulated, and the heating runs with heat exchange. Location and surroundings: The apartment is located in a quiet environment – both during the day and at night, it is pleasantly quiet. In the summer, you benefit from plenty of sunshine. The location is excellent: Lyss train station is just a 5-minute walk away, and the Rainweg bus stop is only 3 minutes away. A pharmacy (Bahnhof-Apotheke) and a supermarket are also within a few minutes' walk. Additionally, the Lyss stream and nature are in close proximity.This well-maintained apartment is an excellent choice for singles or couples looking for a quiet, well-connected home in Lyss. Take the opportunity and make this charming apartment your new home!If interested, please contact only by phone, no email!

Travel time
-
1 / 12
4.5 rooms138m²CHF 2,860.–
Zentralstrasse 68, 2503 Biel/Bienne

Enjoy the view of Biel

You have many different interests, are active, love sports and culture? Your family, your work, and nature are important to you? And your great wish is a home to feel good and enjoy? Biel is ideal.The advantages of your accommodation at a glance:This unique attic apartment with a living area of 138m2 convinces with modern, appealing construction and a spacious terrace with 52m2. The parquet floor in all living rooms creates a cozy living atmosphere. The apartment has a bathroom with a bathtub and shower as well as a laundry room with a washing tower. Furthermore, this apartment offers you the following advantages: - Modern built-in kitchen with ceramic glass cooktop, oven, dishwasher, refrigerator combination with separate freezer, granite countertop - Bathroom with bathtub, shower, washbasin, WC - Laundry room with washing machine/tumble dryer - separate WC with washbasin - Parquet in living, bedroom, and children's rooms - Plate floor in the kitchen and bathroom and separate WC - spacious terrace 52m2 - direct access with the elevator to the apartment - basement compartment DetailsA parking space in the underground garage can be rented for CHF 145.00 upon request.Apply. View. Rent.Looking for a new home? Then we look forward to your contact! As a tenant of Helvetia, you benefit from a 40% discount on your first annual premium for selected Helvetia insurance products! The published images are similar / identical to the apartments. Deviations from the actual offer are therefore possible. You can find more interesting rental properties at: www.helvetia.ch/immobilien

Travel time
-
1 / 9
3.5 rooms88m²CHF 2,110.–
Busswilstrasse 28 F, 3250 Lyss

Modern 3.5-room apartment with large terrace at the train station in Lyss

At Busswilstrasse 28F in Lyss, we are renting this beautiful 3.5-room apartment on the 4th floor (elevator available) as of December 1, 2026. The apartment impresses with its large terrace, modern construction, and practical floor plan. The large window fronts provide it with plenty of daylight at all times.The apartment also offers further amenities: • modern kitchen with ceramic countertop, dishwasher, glass ceramic cooktop, and high-level oven • modern bathroom with bathtub • private washing machine and dryer in the bathroom • bright parquet floor in living, dining, and bedroom areas • low-maintenance floor tiles in the kitchen and bathroom areas • built-in closet and wardrobe in the entrance area provide additional storage space • large terrace with outdoor storage room for additional storage • basement compartment in the basement • modern house technology (pellet heating, controlled apartment ventilation (Minergie), fiber optic connection, etc.) Parking spaces in the garage (with tire storage) can be rented for CHF 120.00 / month. In the garage, there are also parking spaces with charging stations for electric vehicles (CHF 150.00 / month plus individual electricity costs) available.Keeping pets is allowed. The Lyss train station is about a 5-minute walk away.Please find further information in the floor plan (PDF file).Visiting this beautiful apartment will be worth it! We look forward to your contact.

Travel time
-
1 / 17
3.5 rooms96m²CHF 2,099.–
Bellevuepark 7, 2562 Port

New 3.5-room apartment on the ground floor - with bonacasa!

In a quiet and elevated location in Port stands the new Bellevuepark project by bonacasa. The 46 rental apartments with 2.5 to 5.5 rooms convince with well-thought-out floor plans, a high-quality finish, and plenty of space for individual living needs.Living Highlights • Valuable interior design with high-quality appliances • Ground-level walk-in showers • All properties built barrier-free • Floor heating with temperature control in each room • Laundry room with washing machine and dryer • Electronic package reception system for secure package storage • Building realized according to Minergie standard with pellet central heating • Living services from bonacasa available on request Top Location • Elevated location with a view of the Jura and the surrounding landscapes • Popular, quiet, and sunny residential area • Nature paradise Bellevuepark with natural surroundings • Ideal public transport connections • Shopping opportunities and post office within a 500-meter radius • Family-friendly location with school, day school, and kindergarten in the immediate vicinity • Recreation, walking, and hiking trails in the direct surroundings • New bus stop Bellevue 50 meters east of the building • New highway access Brüggmoos just 1.5 km away • Coop branch next to the post office in Bellmund (distance approximately 500 meters from the Bellevuepark building) Additionally available • Parking spaces à CHF 140.- / month bonacasa - unique nationwidebonacasa offers you living services such as apartment cleaning, laundry service, vacation absence service, and many other services that make living easier and more comfortable, if desired. If needed, bonacasa also offers a 24/7 emergency service and individual support. Services can be easily ordered via app or service phone and, of course, you only pay for services that you actually use.More details about the apartments and bonacasa can be found at www.bellevuepark-port.ch.We would be happy to arrange a viewing appointment on site, simply contact us.

Travel time
-
1 / 14
4.5 rooms102m²CHF 2,484.–
Bellevuepark 7, 2562 Port

4.5-room apartment at height with a view of Biel!

In a quiet and elevated location in Port stands the Bellevuepark by bonacasa, built in 2017/18. The 46 rental apartments with 2.5 to 5.5 rooms convince with well-thought-out floor plans, a high-quality finish, and plenty of space for individual living needs.Living Highlights • Valuable interior design with high-quality appliances • Ground-level walk-in showers • All properties built barrier-free • Floor heating with temperature control in each room • Laundry room with washing machine and dryer • Electronic package reception system for secure package storage • Building realized according to Minergie standard with pellet central heating • Living services from bonacasa available on request Top Location • Elevated location with a view of the Jura and the surrounding landscapes • Popular, quiet, and sunny residential area • Nature paradise Bellevuepark with natural environmental design • Ideal public transport connections • Shopping opportunities and post office within a radius of 500 m • Family-friendly location with school, day school, and kindergarten in the immediate vicinity • Recreation, walking, and hiking trails in the direct surroundings • Bus stop "Bellevue" 50 m east of the building • Motorway access "Brüggmoos" just 1.5 km away • Coop branch in Bellmund (distance approximately 500 m from the Bellevuepark building) Additionally available • Parking spaces in the garage for CHF 140.- / month bonacasa - unique throughout Switzerlandbonacasa offers you living services such as apartment cleaning, laundry service, holiday absence service, and many other services that make living easier and more comfortable, if desired. If needed, bonacasa also offers a 24/7 emergency service and individual support. Services can be easily ordered via app or service phone and, of course, you only pay for services that you actually use.We would be happy to arrange a viewing appointment on site, simply contact us.

Travel time
-
1 / 13
  • Balcony / Terrace
  • Pets allowed
  • View
  • +2
7.5 rooms380m²CHF 4,900.–
Anc. Rte du Château 2, 2520 La Neuveville

Exceptional villa with panoramic views of the lake

Located in the heights of La Neuveville, this magnificent villa benefits from a privileged situation offering an exceptional and totally unobstructed view of the lake. Set in a calm environment and surrounded by vineyards, it enjoys a rare living environment, where each level of the property allows you to contemplate the landscape.This property stands out for its generous volumes, numerous outdoor spaces, and a layout particularly suited to a family looking for space, comfort, and a privileged environment.Ground floorThe ground floor accommodates the sleeping area as well as several annexes: • A bedroom that can also be used as an office; • Two spacious bedrooms with a magnificent view of the lake; • Two bathrooms with shower and toilet; • A superb parental suite, consisting of a large bedroom with wall-mounted wardrobes, a separate toilet, and a spacious bathroom equipped with a bathtub, shower, and double sink; • View of the lake from the parental suite; • Two cellars; • Technical room with heat pump. 1st floorThe floor constitutes the heart of the villa and offers generous living spaces bathed in light.A spacious modern and fully equipped kitchen opens onto a very large space including the living room and dining room. The presence of a fireplace brings a warm and convivial atmosphere.Thanks to the numerous openings, the view of the lake accompanies the living spaces and offers an exceptional panorama from different rooms.The living room gives direct access to a large balcony-terrace facing the lake, ideal for fully enjoying the landscape.At the back of the villa, a terrace also allows you to enjoy a more intimate environment, on the vineyard side.This level also includes: • Two bedrooms; • A bathroom with bathtub and toilet; • A laundry column. Privileged exteriorsThe property benefits from several outdoor spaces allowing you to enjoy the exceptional surroundings: • Small garden at the entrance level; • Large balcony-terrace facing the lake, accessible from the living spaces; • Terrace at the back of the villa, on the vineyard side; • Several small terraces arranged in the vineyards; • Extraordinary and unobstructed views of the lake from many areas of the property. ParkingThe villa has two garages with electric doors, as well as an outdoor parking space.Key features • Privileged location in the heights of La Neuveville; • Panoramic and unobstructed view of the lake; • Calm environment in the heart of the vineyards; • Generous volumes and numerous outdoor spaces; • Large living room with fireplace; • Modern and fully equipped kitchen; • Parental suite with dressing room/wall-mounted wardrobes and large bathroom; • Several bedrooms with a view of the lake; • Large balcony-terrace facing the lake; • Several terraces in the vineyards; • Heat pump; • Two garages with electric doors; • One outdoor parking space. A rare property offering an exceptional living environment, where the tranquility of the heights of La Neuveville meets the beauty of the lake and the vineyards. A villa to discover to fully appreciate the quality of its environment and its remarkable views.

  • Balcony / Terrace
  • Pets allowed
  • View
  • +2
Travel time
-

Suggested properties for you based on search results