Quick Filters for your search (1)

Quick-filters

We show you quick-filters based on the most used filters by location.

By using these, you can enhance your search experience by finding new and interesting properties to your likings.

1968 (Mase) - Pets allowed rent

We recommend expanding your search criteria to get similar results. The current filters didn’t return any matches.

If you don’t want to change your current search criteria, we recommend creating a search alert, so you’ll be notified when matching offers become available.

More objects in your automatically expanded search area
39 results - Radius: + 10km
  • Clean, modern hallway with dark tiled floor, white walls, and a ceiling light. Features a partially open door leading to another room and a staircase with granite steps.
  • Modern hallway with sleek white cabinetry, dark wooden flooring, and recessed lighting. Features a built-in storage unit with drawers and shelves, and a door leading to a balcony area.
  • Modern, empty walk-in closet with built-in storage units, glass-fronted shelves, and drawers. The space features sleek, grey cabinetry with metallic handles and a dark tiled floor.
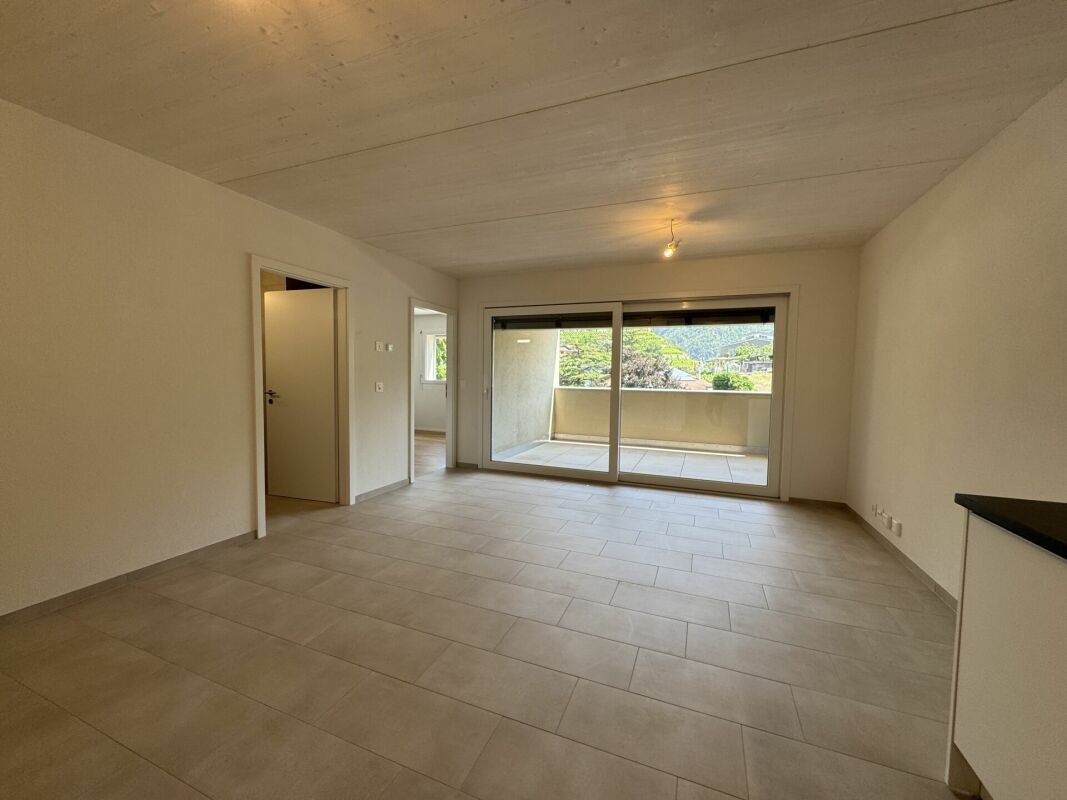
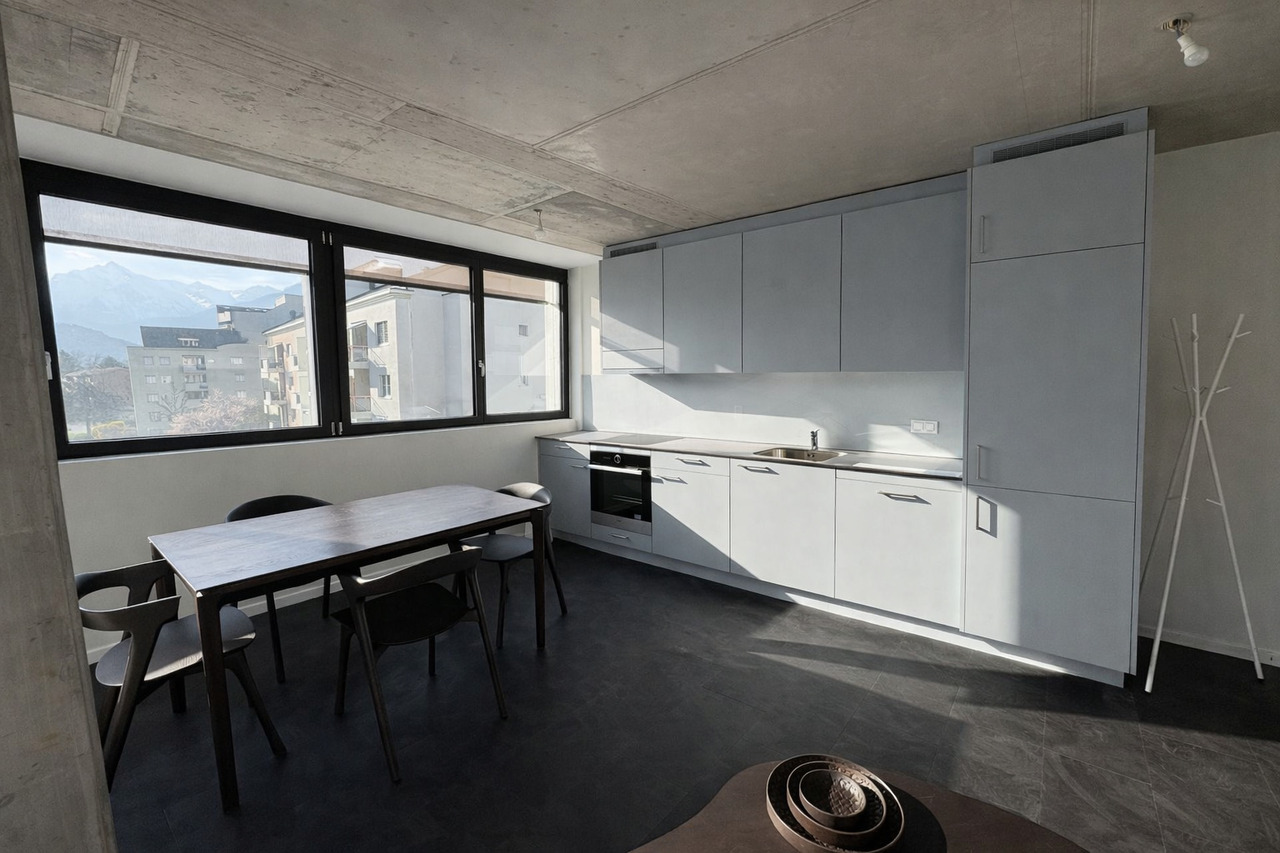
  • Empty room with modern design, white cabinetry, large windows with blinds, and a dark tiled floor.
  • Modern kitchen with white cabinets, stainless steel appliances, dark tiled floor, and a central island.
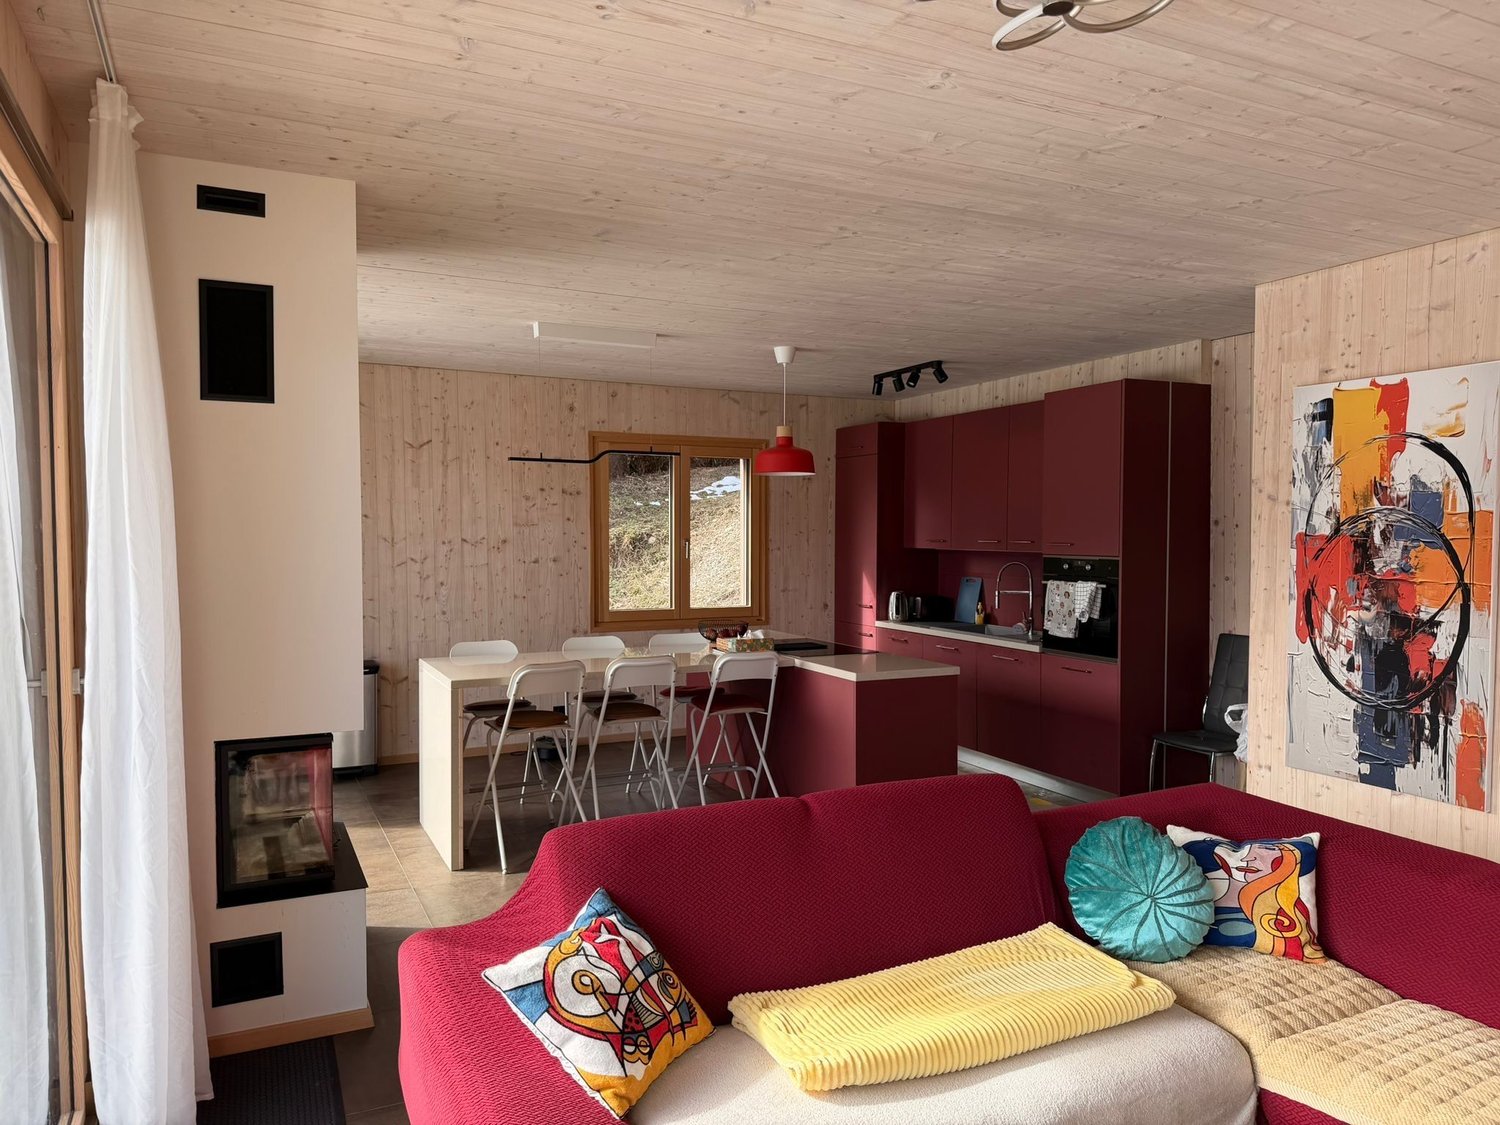
  • Modern kitchen with a light-colored island, pendant lighting, and large windows with blinds.
  • Modern kitchen with white cabinets, a central island, dark tiled floor, and built-in appliances including an oven and sink.
  • Empty room with dark tiled floor, white walls, large windows with blinds, and a small counter area.
  • Modern kitchen with a central island, built-in cabinets, and sleek lighting fixtures. The space features dark tiled flooring and white walls.
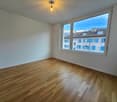
  • Empty room with light grey walls, wooden flooring, and a large window with blinds. The room has a modern ceiling light fixture and a door with a handle visible on the left side.
  • Empty room with wooden flooring, white walls, large window with blinds, and a closed white door.
  • Modern bathroom with a freestanding bathtub, toilet, and shower hose. Blue tiled floor and white tiled walls with a decorative border.
  • Bathroom with large windows offering a scenic view of mountains, trees, and buildings. The windows are framed in white and have a modern design.
  • Modern bathroom with a bathtub, toilet, sink, and showerhead. Features a large mirror, sleek fixtures, and a window with a scenic view.
  • Modern bathroom with white tiles, a large bathtub, a sink with a mirror cabinet, and a shower with a handheld sprayer.
  • Modern bathroom with white tiled walls, dark blue mosaic border tiles, and a sleek chrome showerhead with handheld sprayer.
  • A hallway with light wooden flooring and white walls, leading to a modern bathroom with a toilet, sink, and shower area.
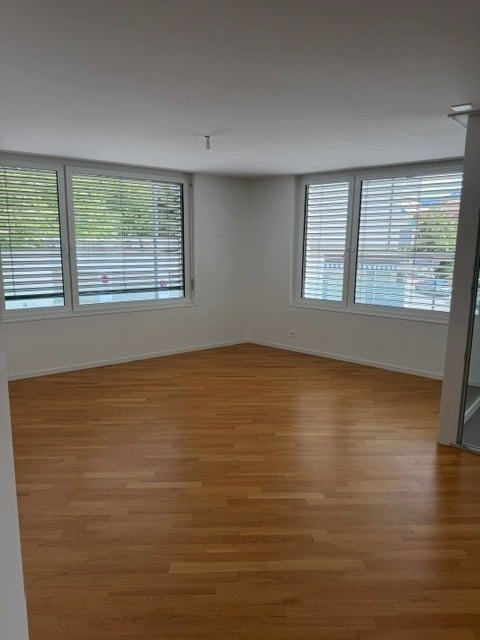
  • Empty room with wooden flooring, light grey walls, and large windows with blinds, offering a view of greenery outside.
  • Modern bathroom with white tiles, black floor, toilet, shower, washing machine, and dishwasher.
  • Modern bathroom with white tiles, black accents, a toilet, a showerhead with a flexible hose, and a towel rack.
  • Modern bathroom with a white sink, chrome faucet, large mirror with built-in lighting, toilet, and a showerhead visible in the reflection.
  • Modern bathroom with white tiled walls, black tiled floor, toilet, urinal, and towel rack.
  • Modern kitchen with white cabinets, black tiled floor, built-in oven, and sink area.
  • Modern hallway with white built-in storage units, open shelving, and recessed lighting. The hallway features dark tiled flooring and leads to a bathroom with a visible toilet and bathtub.
  • Empty room with dark tiled floor, white walls, and a modern kitchen area with white cabinets and a countertop.
  • Balcony with wooden decking, metal railing, and scenic mountain view.
  • Balcony with wooden decking, metal railing, and scenic mountain view.
  • Balcony overlooking a parking lot, residential buildings, and a scenic mountain view.
  • Balcony with wooden decking, metal railing, and scenic mountain view.
  • Balcony with wooden decking, metal railing, and closed blinds on the windows.
  • A narrow hallway with unfinished wooden walls and a grey carpeted floor. A partially open wooden door leads to a room with visible shelving units.
  • Empty storage room with wooden shelves and yellow measuring tape markings on the walls. No furniture or equipment present.
1 / 32
Modern hallway with sleek white cabinetry, dark wooden flooring, and recessed lighting. Features a built-in storage unit with drawers and shelves, and a door leading to a balcony area.
Modern, empty walk-in closet with built-in storage units, glass-fronted shelves, and drawers. The space features sleek, grey cabinetry with metallic handles and a dark tiled floor.
Empty room with modern design, white cabinetry, large windows with blinds, and a dark tiled floor.
4.5 rooms116m²CHF 2,495.–
Premium
Chemin des Pâquerettes 39, 1950 Sion

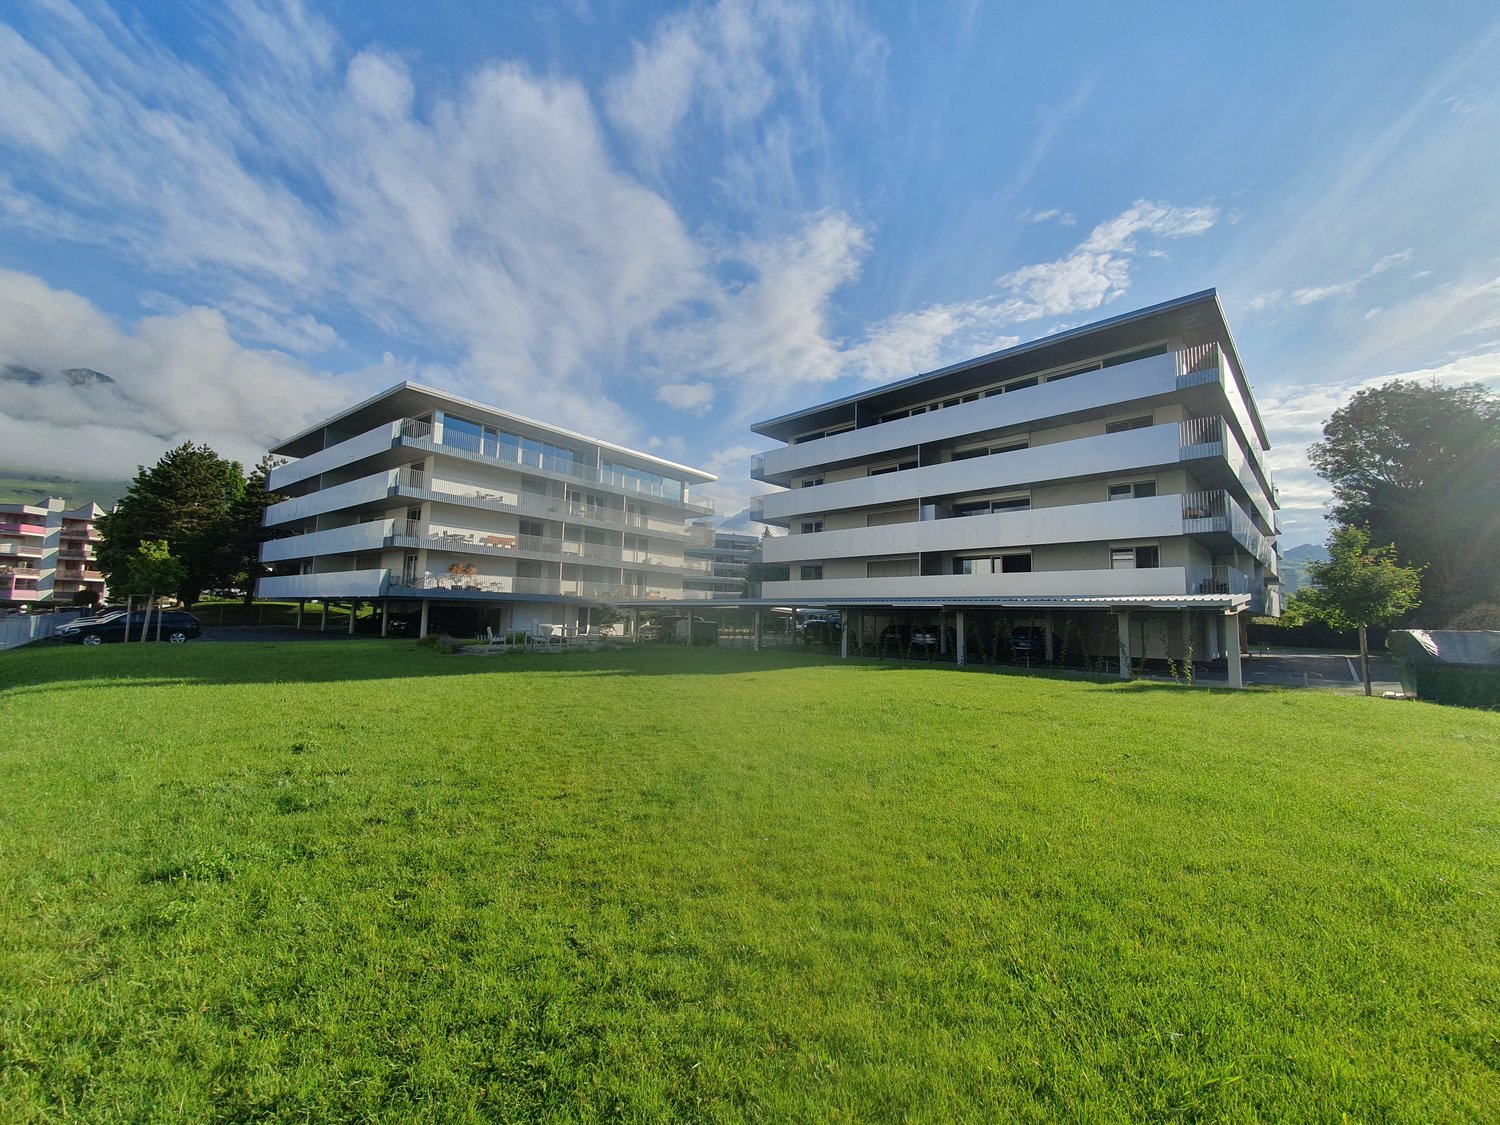
Modern 4.5-room apartment in Sion with mountain view, available immediately

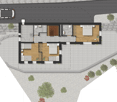
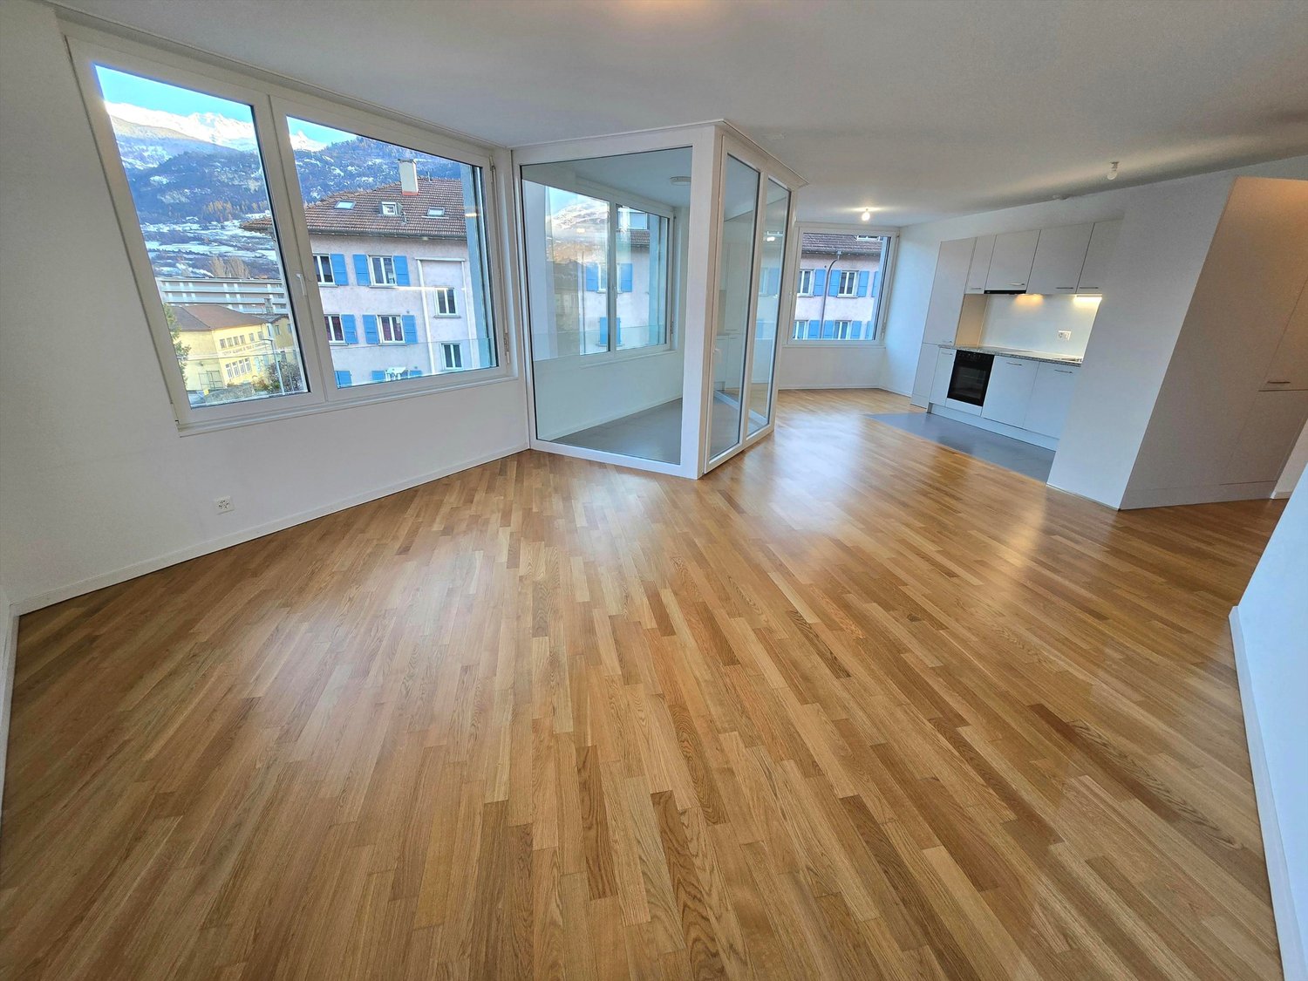
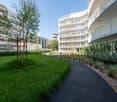
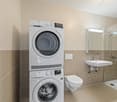
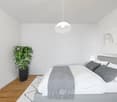
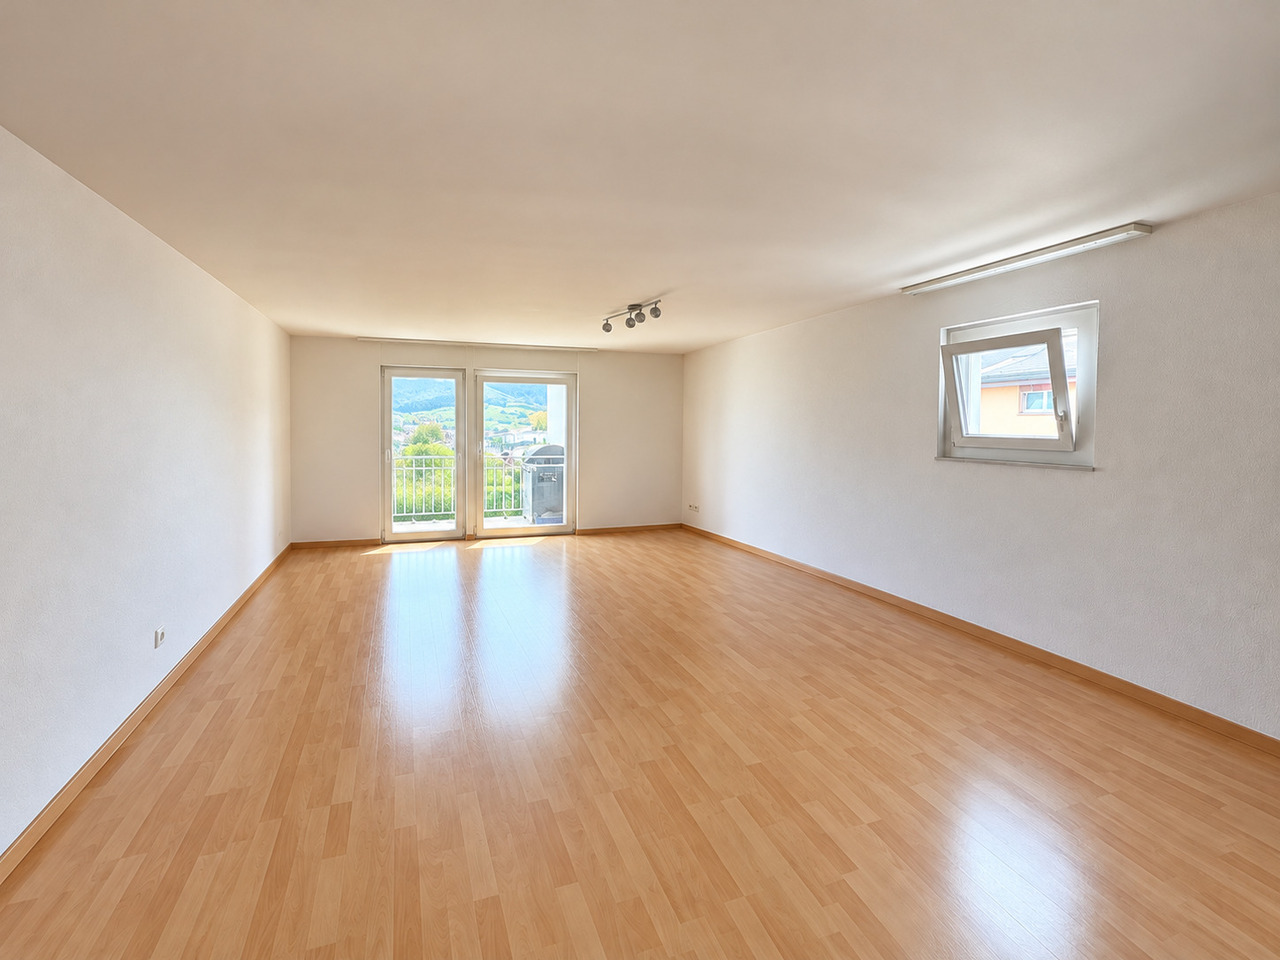
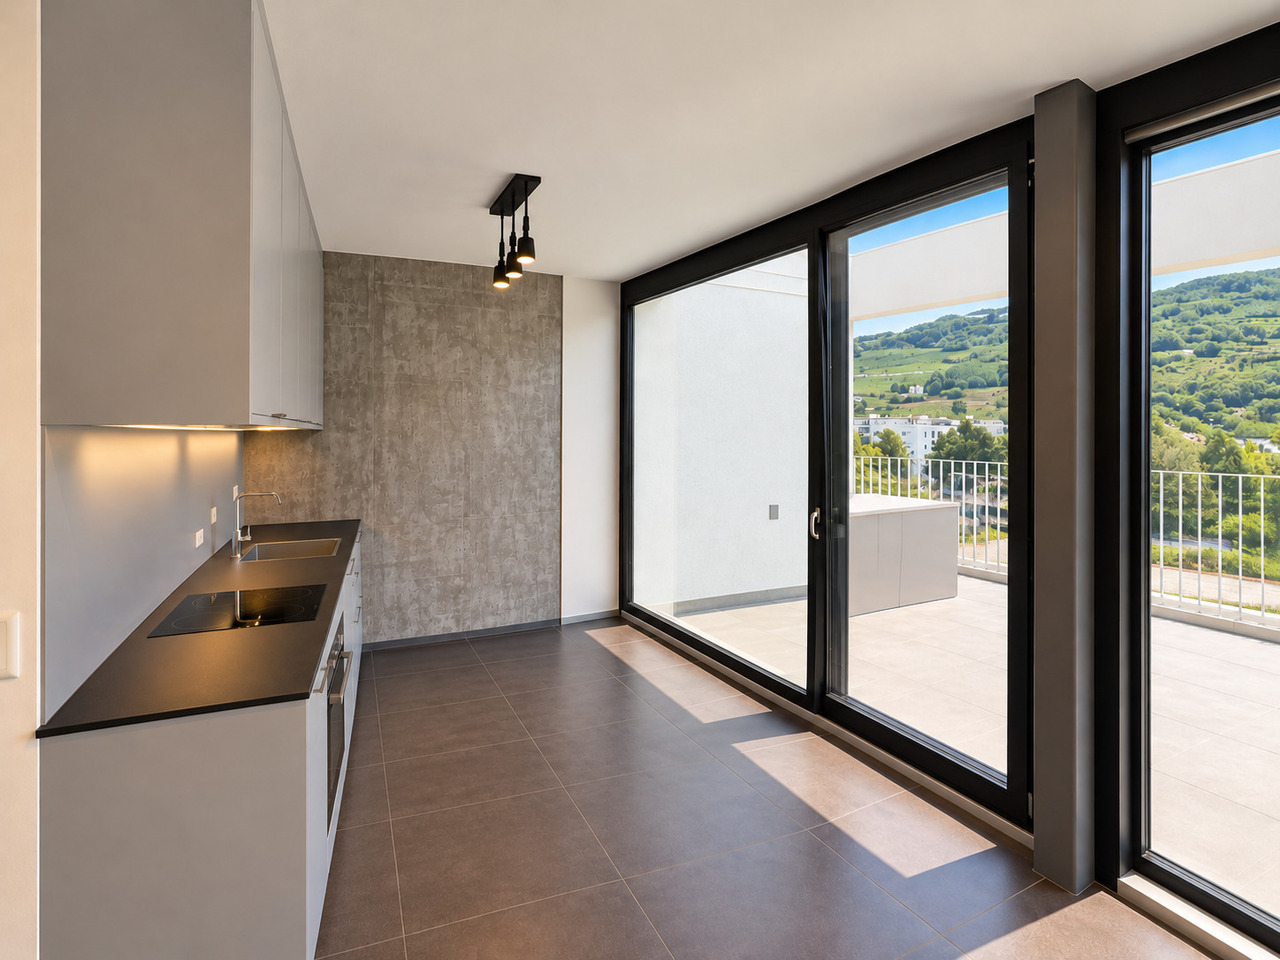
Welcome to this modern and spacious 4.5-room apartment on the 3rd floor of a carefully maintained 4-story building at Chemin des Pâquerettes 39 in Sion-Champsec. With its 116 m², this apartment offers everything you could want – comfort and functionality in an urban environment sought after by families, high-quality finishes, and an ideal location in the Valais. It is inclusive, as it adapts to any life situation.The apartment is available immediately and has been renovated at great expense. The Minergie certification is sought after and confirms its sustainability, energy efficiency, and the inner comfort of the occupants. The air drawn in is filtered against dust and pollen and circulates without being noticeable.Some highlights: • Wardrobe with two built-in closets and drawers at the entrance, automatically lit. • Modern kitchen: its elegance with white cabinets, its worktops in the color of river water (Borgne, Rhône), its central island with oven, infrared plates, dishwasher, and recessed lighting – functional and aesthetically pleasing at the same time. • Living and dining area with plenty of light: cozy and modern with dark flooring and white walls, this large room is illuminated by a glass front with ample daylight, regulated by blinds and accessible through a sliding door to a large wooden balcony on one side and a loggia in continuation of the dining area on the other. Storage, workspace, and internet access in the kitchen bar. Continuous and imperceptible ventilation openings. • Bedrooms: quiet, wooden floor, white walls, large windows. Large built-in wardrobe in the parents' bedroom. Continuous and imperceptible ventilation openings. • Modern bathrooms: walls with white tiles, Italian showers without thresholds, handles, doors, or glass walls, very easy to clean like in a luxury hotel or a hospital, also accessible by wheelchair and visually enlarged. Another advantage: toilets near the showers. The showers offer a large overhead showerhead in addition to the flexible shower. The freestanding and spacious bathtub in the center of the bathroom with blue tiles allows playing with a child, helping someone, or relaxing. The second bathroom houses the washing column. • Large L-shaped balcony: runs from the living room to the loggia. With wooden flooring and glass railings, it offers a panoramic and picturesque view of the Valère church, the Tourbillon castle, and the Valais Alps on the right side – ideal for relaxing during the beautiful season. In addition: • Elevator • Free movement for people with wheelchairs, • Possibility to play a musical instrument or keep a pet • Child-friendly • Certified with Minergie – living in an environmentally friendly way and protected from dust and pollen (filtered ventilation). • Sunny location all year round • Good sound insulation • Fiber optic internet • Devices for hanging pictures • Lighting everywhere • Fixed costs for 5 years • Garage space (CHF 140/month) and outside (CHF 60/month), charging station for electric cars, ordered by the condominium association Location and environment:The apartment is ideally located in a quiet and residential area – pleasant during the day and at night. Access to public transportation is excellent: the bus stop is 4 minutes away. Families appreciate the immediate proximity to the Champsec primary school, the new Ella Maillart middle school, and the large play and promenade area "Bonvin". Pharmacy and Aldi store, etc. are 3 minutes away, Migros Outlet, Otto Solder, etc. a little further away, ideal for daily shopping. On the outskirts of the neighborhood, there is a hospital, SUVA, universities, and access to the highway. The city center is easily accessible on foot or by bike via a pedestrian bridge. The CFF and postal train stations are 23 minutes away on foot.

Travel time
-
  • A collage of six images showing various indoor settings with people, including a dining area, a lounge, and a kitchen, with furniture such as sofas, tables, chairs, and decorative items like vases and picture frames.
  • Modern hallway with wooden flooring, green carpeted stairs, glass railing, and framed artwork on walls.
  • {"visible_features": [], "type": "Other", "objects": ["stool", "stool", "stool", "stool", "stool", "stool", "stool", "stool", "stool", "stool", "stool", "stool", "stool", "stool", "stool", "stool", "stool", "stool", "stool", "stool", "stool", "stool", "st
  • Modern bathroom with a white sink, mirror, toilet, and glass-enclosed shower. Kitchen area with wooden cabinets, white appliances, and a large window. Open-plan living space with wooden flooring and built-in storage.
  • A collage of garden scenes featuring a stone patio, lush greenery, a variety of vegetables and fruits, and a vase of flowers on a wooden table.
  • Collage of images showing a multi-level parking garage, modern apartment building exterior, outdoor seating area with a swimming pool, and a laundry room with washing machines and dryers.
1 / 6
2.5 roomsCHF 2,521.–
Top
Rue d'Orzival 12, 3960 Sierre

High-end apartment, with services and shared areas, in the heart of Sierre

Welcome to the Residenz Séquoia, Sierre Address: Rue d’Orzival 12, 3960 Sierre The Residenz Séquoia is a small, avant-garde structure with a high standard, including 21 apartments with 2 to 3 rooms, rental apartments, shared areas, and services for residents. It is located in the heart of Sierre, in a green, quiet, and sunny environment. The Residenz Séquoia benefits from the latest technologies, ensuring maximum comfort, very favorable charges, a mild ecological footprint, and a profitable energy autonomy. The Residenz Séquoia is equipped with security systems. The architectural organization of the Residenz Séquoia allows for the accommodation of people of retirement age, autonomous or slightly medicalized, but without excluding the accommodation of younger people. Our values: - Participation, exchange, and benevolence - Quality of life, conviviality - Relationships between generations, solidarity - Integration into the community, socialization The Residenz Séquoia, private apartments: Located on the 3rd floor, this 2.5-room apartment is rented unfurnished, it is: - spacious - quiet - noble and high-quality materials - kitchen with appliances - Japanese toilet (electric shower) - numerous storage spaces - large loggia or private garden - temperature regulation, including cooling in summer - electronic access system The Residenz Séquoia, shared areas: - security system for people and property - cafeteria and kitchen with free access - lounges (TV, meetings) - fitness room - treatment room (e.g., physiotherapy or hairdressing) - reception - office area - gardens and plantings - vegetable gardens - water feature - latest technologies (photovoltaic with batteries, geothermal, Canadian well) - works of art - music in the common areas - well-equipped laundry room - WiFi Availability June 1, 2026 Financial conditions 1. Net rent Fr. 1'908 1.1. Private apartment Fr. 1’628 1.2. Participation in shared areas (lounges, cafeteria, fitness, vegetable gardens, gardens, etc.) Fr. 280 2. Current ancillary costs, in addition to rent - advance payment Fr. 267 2.1. Costs for thermal installations and hot water preparation Fr. 76 2.2. Costs for maintenance of common areas, taxes, water, waste, management, etc. Fr. 191 3.Electricity - advance payment Fr. 40 3.1 Private electricity (apartment, if applicable: laundry and charging station) Fr. 40 4. Séquoia-specific costs, in addition to rent - advance payment Fr. 306 4.1. Private cleaning Fr.191 4.2 Other costs (cafeteria, vegetable gardens, food and beverages, security, WiFi, etc.) Fr. 115 TOTAL (rent + advance payments for ancillary costs and services) Fr. 2'521 5.Optional services 5.1 Indoor parking space Fr. 150 5.2. Cellar Fr. 50 6.Rent guarantee 3 months' rent Note: The Residenz Séquoia hosts the headquarters of the TSCHOUPI Foundation, a non-profit and humanitarian organization. This foundation aims to bring joy to forgotten children, mainly in the Valais. For more information, visit our website: www.residence-sequoia.ch

Travel time
-
1 / 13
  • Balcony / Terrace
  • Pets allowed
  • View
  • +3
4.5 rooms87m²CHF 1,520.–
Avenue Maurice-Troillet 133, 1950 Sion

For rent! Beautiful 4-room apartment in a family-friendly setting, at the entrance of Sion!
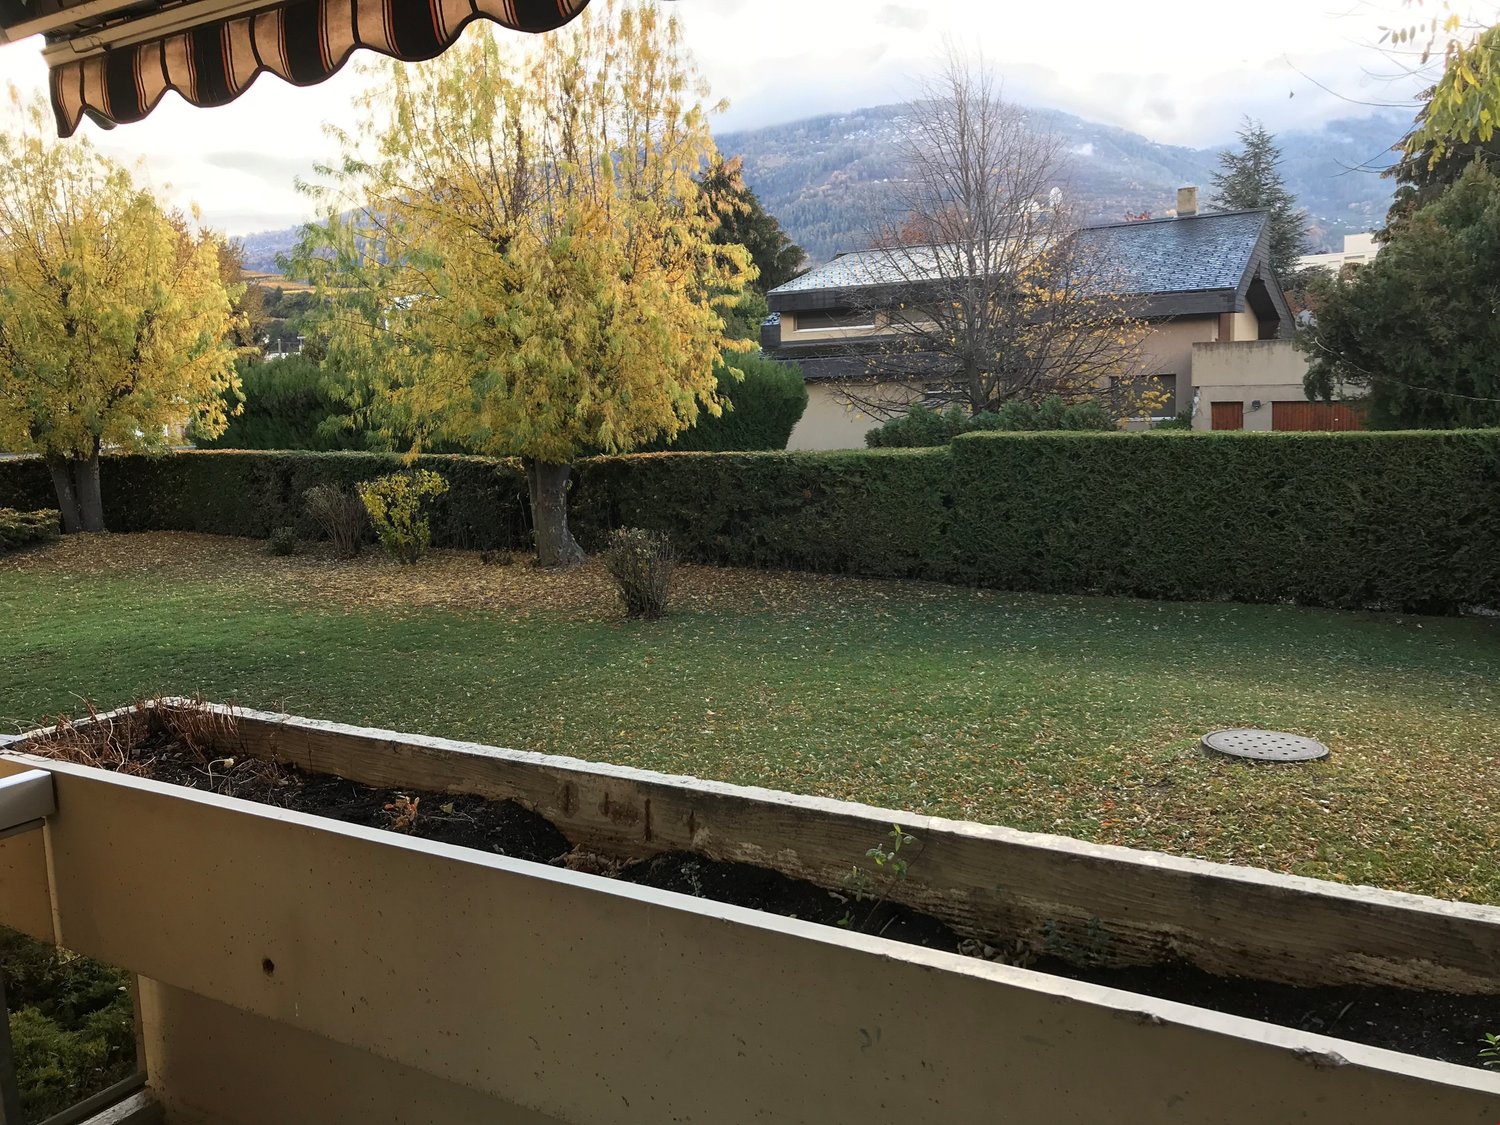
For rent, a beautiful 4-room apartment, UNDER RENOVATION, on the 4th floor of the building, at the western entrance of the city of Sion.ATTENTION -> ACCESS TO THE ELEVATOR IS VIA A HALF-LANDING This accommodation is ideal for families: • nursery in the residential complex • green space all around the building, without access for vehicles • play area for children The apartment consists of:Entrance hall • built-in wardrobes (2 doors) • tiled floor • white plaster on the walls Semi-enclosed kitchen of 12 m2, with access to the balcony and the living room • fridge • dishwasher • gas stove • ventilation hood • oven • built-in cupboards • tiled floor • white plaster on the walls • access to the balcony Balcony (west-facing) Living room of approximately 21 m2 • bright and spacious • parquet floor • white plaster on the walls • access to the balcony Parent's bedroom of approximately 14 m2 • parquet floor • white plaster on the walls 2 children's bedrooms of approximately 11 m2 • parquet floor • white plaster on the walls Shower room • shower cubicle • sink • medicine cabinet • wall-mounted toilet • tiled floor and walls Storage room • electrical outlet • tiled floor • white plaster on the walls A cellar is also available.ONE OUTDOOR PARKING SPACE (No. 103) IS INCLUDED IN THE PRICEPossibility to rent outdoor parking spaces for 60.00 CHF/month, in addition to the rentGENERAL INFORMATION ABOUT THE BUILDING: • common laundry room For a visit, please contact our management directly at 027/723.51.91. Thank you!

  • Balcony / Terrace
  • Pets allowed
  • View
  • +3
Travel time
-
1 / 12
  • Balcony / Terrace
  • Pets allowed
  • Parking space
  • +2
3.5 rooms72m²CHF 1,375.–
Avenue Maurice-Troillet 127, 1950 Sion

For rent, a nice 3-room apartment in a pleasant setting, in Sion!

For rent!A nice 3-room apartment, well-equipped, WITH COMPLETELY NEW PAINT.This apartment is located on the 7th floor of the building, at the western entrance of the city of Sion, in the direction of Châteauneuf. • Green space around the building, without access for vehicles • Playground for children The apartment consists of:Entrance hall with wardrobe and built-in cupboards (3 doors) • wardrobe area • built-in cupboards • tiled floor • white plaster on the walls Open kitchen with access to the balcony and living room • fridge • dishwasher • gas stove • exhaust hood • oven • built-in cupboards • tiled floor • white plaster on the walls • access to the balcony Large balcony (west-facing)Living room • bright • large windows • parquet floor • white plaster on the walls Bathroom • bathtub • sink • medicine cabinet • toilet • tiled floor and walls Parent's bedroom • parquet floor • white plaster on the walls • large windows with plenty of light Children's room or office • parquet floor • white plaster on the walls • large windows with plenty of light A private cellar is also available.ONE OUTDOOR PARKING SPACE (No. 21) IS INCLUDED IN THE PRICE.Possibility to rent additional outdoor parking spaces for 60.00 CHF/month, in addition to the rent.GENERAL INFORMATION ABOUT THE BUILDING: • COMMUNITY LAUNDRY If you would like to visit this property, please contact our management directly at 027/723.51.91 to arrange a viewing. Thank you!

  • Balcony / Terrace
  • Pets allowed
  • Parking space
  • +2
Travel time
-
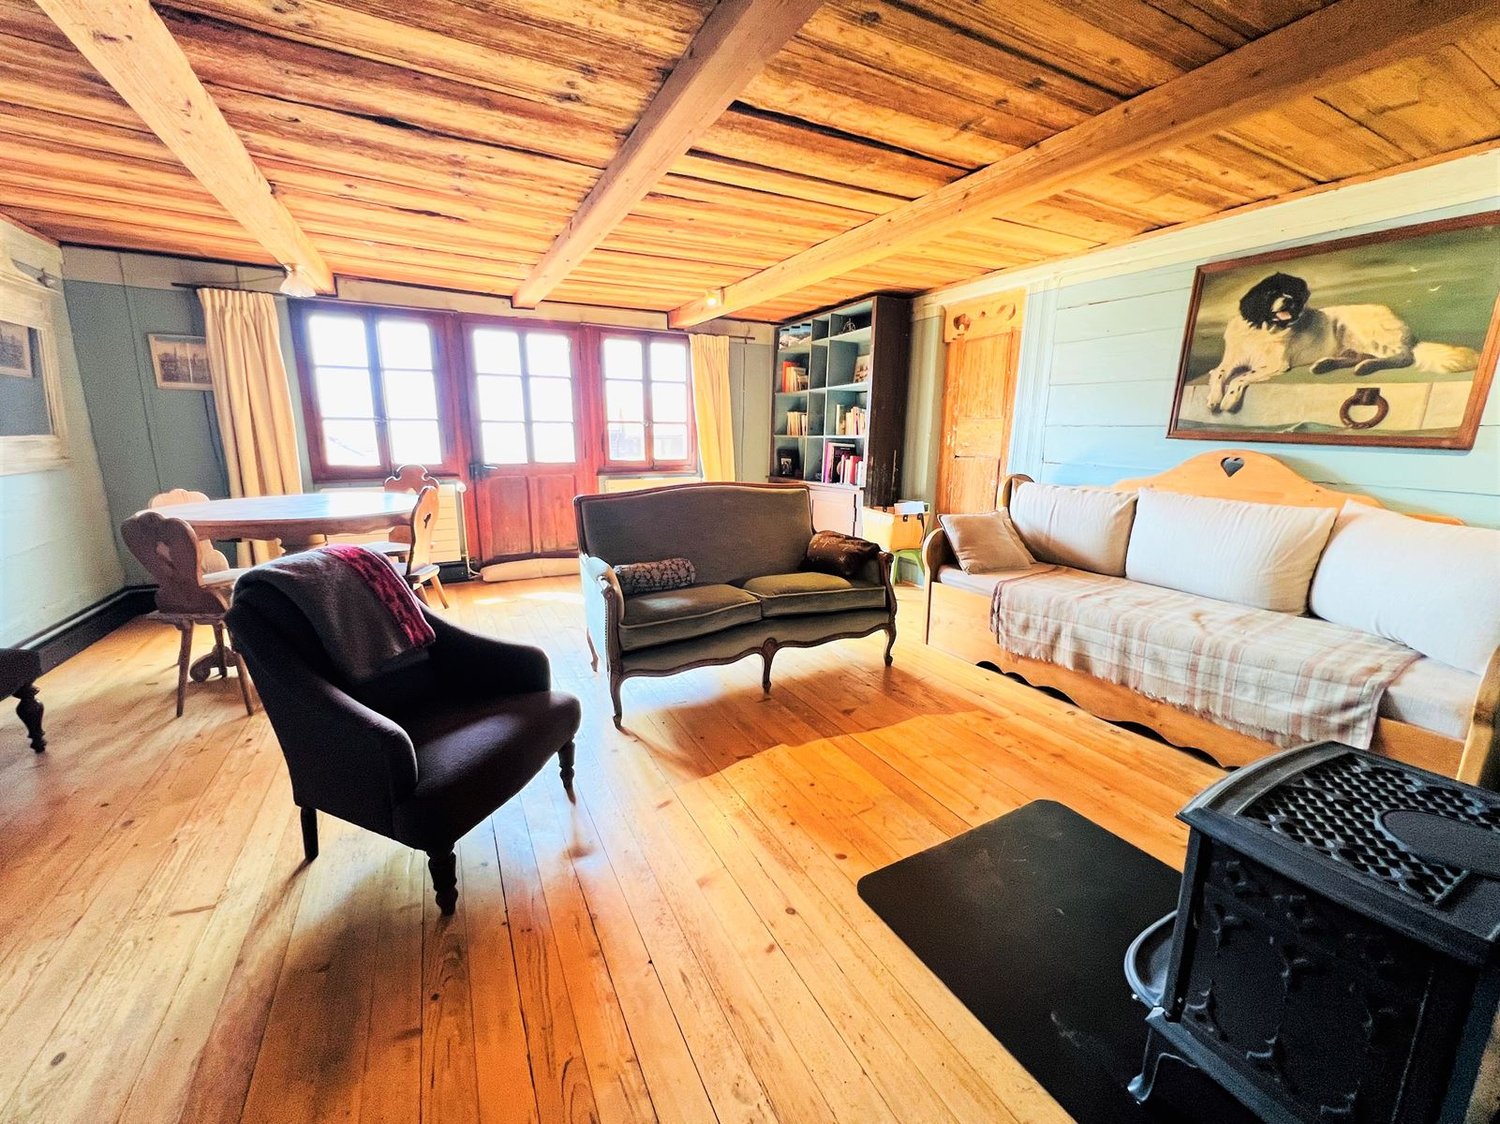
  • wooden floor, wooden beams, fireplace, sofa, couch, chair, table, bookshelf, painting
  • wooden floor, wooden ceiling, fireplace, wooden furniture, blue walls, wooden table, wooden chairs
  • wooden walls, wooden floor, dining table, couch, wooden cabinet, picture frames
  • wooden floor, wooden table, wooden chairs, blue couch, mirror, wooden beams, wooden walls
  • wooden cabinets, tiled floor, white sink, dishwasher, oven, wooden countertop, window
  • kitchen with wooden beams, wooden floor, wooden cabinets, oven, sink, wooden staircase
  • wooden walls, wooden floor, bed with blue sheets, wooden cabinet, wooden stool, lamp, nightstand, chair, picture frames
  • Bathroom with wooden beams, white tiles, sink, mirror, toilet, bathtub, wooden chair, wooden cabinet, towel rack
  • bedroom with wooden walls, wooden floor, bed, rug, desk, chair, lamp, picture frame, windows with curtains
  • wooden floor, wooden walls, bed, wooden cabinet, lamps, rug, mirror
  • Bedroom with wooden walls, two single beds, white bedding, wooden ceiling, small lamp
  • bedroom with wooden walls, wooden floor, two single beds, wooden headboard, small window
  • white tiles, white toilet, white sink, shower, wooden stool, mirror
  • wooden balcony with railings, wooden floor, view of mountains and village
  • Houses with mountain view, solar panels on roofs, slate roofs, chimneys
  • 3 story wooden house, red shutters, balconies, street lamp, garden
1 / 16
6.5 rooms145m²CHF 2,350.–
Rue des Revers 2, 3971 Crans-Montana

House with a lot of charm of 6.5 rooms renovated - Spacious and Bright - Quiet location

Beautifully renovated and extended house – Very spacious and very bright – Superb charm – Haven of peace – Beautiful view of the Valais Alps – In immediate proximity to a bus stop and an excellent restaurant (Relais Fleuri) BALCONIES : 15 m2 NUMBER OF BEDS : 7 People RENTED FURNISHED : YES PARKING PLACES : 1 PRIVATE PLACE & NUMEROUS COMMON PLACES Ground Floor • Entrance Hall : Spacious – Wooden staircase to the 1st floor – Cupboard – Storage room – Parquet • Kitchen : Perfectly equipped (ceramic hob / fridge / oven / dishwasher / many cupboards) – Tiled • Dining Room South : Large room – Cupboard – Corner bench – Table – Direct access to the balcony – Parquet • Living Room South : Enclosed, spacious room – Stove – 2 Sofas – 2 Armchairs – Table – 4 Chairs – Direct access to the balcony – Parquet • Bedroom South : Single bed – Wardrobe – Parquet • Bathroom : Bathtub – WC – Heated towel rail – Sink – Tiled 1st Floor • Access Hall : Spacious – Wooden staircase – Parquet • Bedroom South-East : 2 Single beds – Wardrobe – Parquet • Bedroom South : Double bed – Wardrobes – Direct access to the balcony – Parquet • Bedroom South-West : 2 Single beds – Armchair – Parquet • Shower Room : Shower – WC – Sink – Tiled Annexes • Laundry Room • Ski Storage

Travel time
-
1 / 13
  • Balcony / Terrace
  • Pets allowed
  • Garage
4.5 roomsCHF 3,500.–
Route Lens-Crans 86, 3963 Crans-Montana

LOC 270 - CHALET GERONIMO

Disponible à partir de: CHF 3'500.-/semaine*Découvrez ce joli chalet niché dans un cadre paisible à seulement quelques minutes en voiture du centre de la station. Un arrêt de bus situé à deux pas du chalet vous permettra de rejoindre rapidement les pistes de ski et toutes les commodités.Profitez d'une situation exceptionnelle : au calme, tout en étant proche du centre, avec une vue panoramique sur les majestueuses montagnes valaisannes. Son exposition plein ouest vous garantit un ensoleillement généreux tout l'après-midi jusqu'en soirée - parfait pour des moments de détente après le ski.Le chalet se répartit sur deux étages inférieurs et propose 3 belles chambres, pouvant accueillir jusqu'à 7 personnes dans un confort optimal. Idéal pour des vacances en famille ou entre amis, vous y trouverez tout le charme d'un séjour alpin authentique.Cerise sur le gâteau : après une journée sur les pistes, détendez-vous dans l'espace bien-être du chalet avec sauna privé et jacuzzi. Le lieu parfait pour allier confort, nature et relaxation.Le chalet comprend :1er étage : • 1 hall d'entrée desservant : • 1 salle de douches avec sauna et jacuzzi; • 1 chambre avec 2 lits simples, accès balcon; • 1 chambre avec 1 lit double et 1 lit simple; accès balcon; • 1 salle de douches attenante avec w.c. et lavabo; • 1 w.c. visiteurs avec lavabo. Rez de jardin : • 1 grand séjour salle à manger avec cheminée et accès jardin; • 1 cuisine entièrement équipée ouverte sur le séjour avec bar; • 1 terrasse avec salon extérieur, table à manger et barbecue; • 1 chambre avec lit double et accès jardin; • 1 salle de douches attenante avec w.c. et lavabo; • 1 w.c. visiteurs avec lavabo. Le chalet propose également un garage pouvant accueillir 2 voiture.INTERNET, LINGE DE MAISON, VAISSELLE.* Nos prix sont sujets à variation, selon la période et les saisons.Plus d'informations ? Contactez-nous sans plus attendre !ImmoCrans SA+41 (0)27 483 83 83Available from: CHF 3'500.-/week*Discover this pretty chalet nestled in a peaceful setting just a few minutes' drive from the resort center. A bus stop located just a stone's throw from the chalet will enable you to quickly reach the ski slopes and all amenities.Enjoy an exceptional location: quiet, yet close to the center, with a panoramic view of the majestic Valais mountains. Its full west exposure guarantees generous sunshine all afternoon into the evening - perfect for relaxing moments after skiing.The chalet is spread over two lower floors and offers 3 beautiful bedrooms, accommodating up to 7 people in optimal comfort. Ideal for holidays with family or friends, you'll find all the charm of an authentic Alpine stay.The icing on the cake: after a day on the slopes, relax in the chalet's wellness area with private sauna and jacuzzi. The perfect place to combine comfort, nature and relaxation.The chalet comprises:1st floor: • 1 entrance hall serving: • 1 shower room with sauna and jacuzzi; • 1 bedroom with 2 single beds, balcony access; • 1 bedroom with 1 double bed and 1 single bed; balcony access; • 1 adjoining shower room with w.c. and washbasin; • 1 guest w.c. with washbasin. Garden floor: • 1 large living-dining room with fireplace and garden access;...

  • Balcony / Terrace
  • Pets allowed
  • Garage
Travel time
-
1 / 12
  • Balcony / Terrace
  • Pets allowed
  • View
  • +2
3.5 roomsCHF 1,960.–
Route du Golf 83, 3963 Crans-Montana

LOC 246 - SATURNE C32 ATTIQUE

Disponible à partir de: CHF 1'960.-/semaine*.Superbe appartement duplex en bordure du Golf Ballesteros (Trou n15). Situé au dernier étage de la résidence, cet attique offre une situation calme et ensoleillée, a quelques minutes de tous les commodités de la station. Accès au Golf en été, aux pistes de ski de fond et, du SnowIsland pour les enfants en hiver. Un arrêt de bus devant l'immeuble vous permettra d'atteindre le centre de Crans en quelques minutes.Il comprend :1er étage :1 entrée ;1 living-salle à manger sud avec cheminée, TV et accès sur balcon/terrasse plein Sud ;1 cuisine avec plaques de cuisson, four, lave-vaisselle, réfrigérateur et micro-ondes ; accès Balcon Nord;1 chambre est avec 1 lit double et 1 salle de bains/douches attenante avec w.c. et lavabo et dressing ;Accès balcon Nord offrant une belle vue sur le Golf.2ème étage1 chambre nord avec 1 lit double, salle de douches attenante avec w.c. et lavabo ;1 dressingCe bien propose également :1 local à skis ;1 garage box privatif;Places de parking visiteurs devant l'immeuble.Linge de maison, vaisselle, internet illimité. * Nos prix sont sujets à variation, selon la période et les saisons.Plus d'informations ? Contactez-nous sans plus attendre !ImmoCrans SA+41 (0)27 483 83 83Available from: CHF 1'960.-/week*.Superb duplex apartment on the edge of Golf Ballesteros (Hole n15). Located on the top floor of the residence, this penthouse offers a quiet, sunny location just minutes from all the resort's amenities. Access to the golf course in summer, cross-country ski trails and SnowIsland for children in winter. A bus stop in front of the building will take you to the center of Crans in just a few minutes.It comprises:1st floor:1 entrance;1 south-facing living-dining room with fireplace, TV and access to south-facing balcony/terrace;1 kitchen with hob, oven, dishwasher, fridge and microwave ; access North Balcony;1 east bedroom with 1 double bed and 1 en-suite bathroom/shower room with w.c. and washbasin and dressing room;North balcony access offering a beautiful view of the Golf.2nd floor1 north bedroom with 1 double bed, en-suite shower room with w.c. and washbasin;1 dressing roomThis property also offers:1 ski room;1 private garage box;Visitor parking spaces in front of the building.Linen, crockery, unlimited internet. *Our prices are subject to variation, depending on period and season.More information? Contact us now!ImmoCrans SA+41 (0)27 483 83 83Disponibile a partire da: CHF 1'960.-/settimana*.Superbo appartamento duplex ai margini del Golf Ballesteros (Hole n15). Situato all'ultimo piano del residence, questo attico offre una posizione tranquilla e soleggiata, a pochi minuti da tutti i servizi del resort. Accesso al campo da golf in estate, alle piste da sci di fondo e alla SnowIsland per i bambini in inverno. Una fermata dell'autobus di fronte all'edificio vi porterà al centro di Crans in pochi minuti.Comprende:Primo piano:1 ingresso;1 soggiorno-sala da pranzo esposto a sud con camino, TV e accesso al balcone/terrazzo esposto a sud;1 cucina con piano cottura, forno, lavastoviglie, frigorifero e microonde ; accesso al balcone nord;1 camera da letto orientale con 1 letto matrimoniale e 1 bagno/doccia en-suite con w.c. e lavabo e spogliatoio;Accesso al balcone nord che offre una splendida vista sul campo da golf.Secondo piano1 camera da letto nord con 1 letto matrimoniale, bagno privato con doccia e w.c. e lavabo;1 spogliatoioQuesta...

  • Balcony / Terrace
  • Pets allowed
  • View
  • +2
Travel time
-
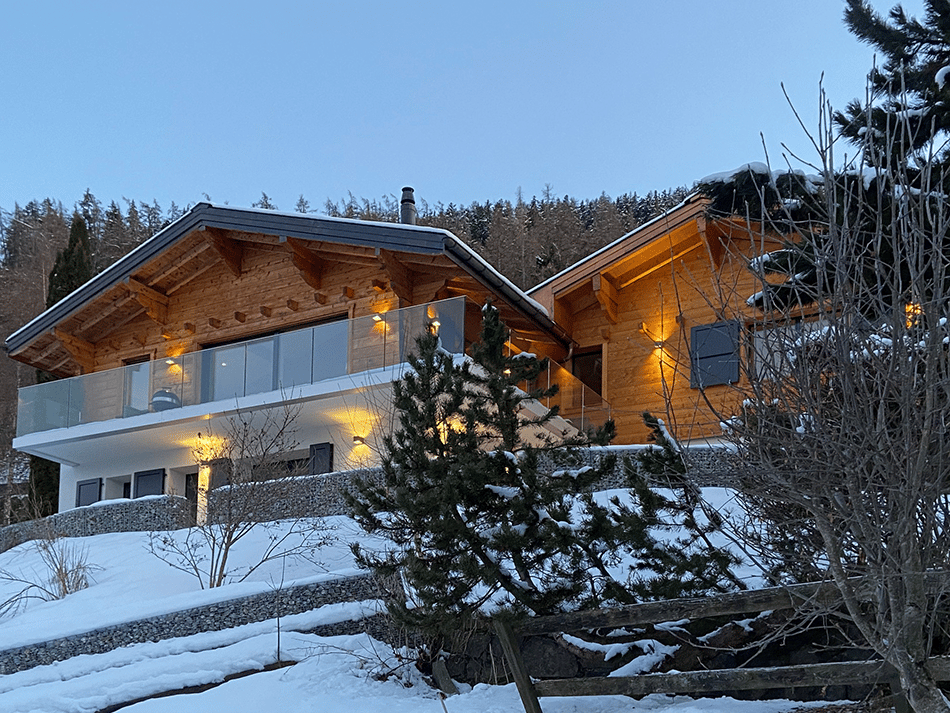
  • Two-story wooden chalet-style house with large windows, balcony, and snow-covered surroundings. The house has a warm, cozy appearance with exterior lighting illuminating the scene.
  • A wooden sign with the text 'CHALET NOUS DEUX' displayed on a blue wall, with a black square light fixture above it.
  • 2-story chalet-style house with a garage, surrounded by snow-covered mountains and trees
  • 2-story wooden chalet-style house with a raised ground floor, surrounded by snow-covered landscape, with a car parked in the driveway and the house illuminated at night
  • Wooden cabin or house in a snowy, forested setting with a balcony or terrace visible through the bare tree branches.
  • The image shows a picturesque winter landscape in a mountainous region. The scene features a snow-covered village nestled among towering snow-capped peaks under a clear blue sky. The buildings appear to be traditional alpine-style chalets or houses, surro
  • Snowy mountain range with a town nestled in the valley below, surrounded by pine trees. The sky is a clear blue, creating a picturesque winter scene.
  • Wooden cabin interior with exposed beams, wooden walls, and a large painting on the wall. There is a dresser and some seating furniture in the room.
  • The image shows a cluttered storage room with various items such as a cabinet with multiple drawers, wooden shelves, and other miscellaneous objects. The room appears to be made of wood, with a rustic and unfinished look.
  • Wooden staircase, wooden walls, shelving unit, tile flooring
  • The image shows a rustic, wooden staircase leading up to a loft or upper level. The staircase is made of dark, weathered wood and has a sturdy, wooden railing. The walls and ceiling are also made of wood, giving the space a cozy, cabin-like feel. There is
  • The image shows a spacious garage with wooden beams on the ceiling, a sliding garage door, and shelving units along the walls for storage.
  • The image shows the interior of a wooden cabin or chalet. The walls are made of natural wood panels, and there are large windows that provide natural light. The floor is covered with slate tiles. There is a glass door leading to what appears to be a balco
  • Spacious kitchen with white cabinets, wooden ceiling beams, large windows, dining table, dishwasher, and a vase of red flowers on the table.
  • Open-concept living room and kitchen with large windows offering a scenic view, wooden walls and ceiling, gray sofa, dining table, and kitchen with cabinets and appliances
  • Spacious open-concept living and dining area with wood-paneled walls, large windows, a fireplace, a dining table with chairs, and a TV stand with a flat-screen TV.
  • Bathroom with gray tile walls, wooden vanity cabinet, vessel sink, lighted mirror cabinet, and a toilet
1 / 26
A wooden sign with the text 'CHALET NOUS DEUX' displayed on a blue wall, with a black square light fixture above it.
  • Balcony / Terrace
  • Pets allowed
  • View
  • +5
4.5 rooms135m²Price on request
Route du Bleusy 53, 1997 Haute-Nendaz

Dream vacation in the exclusive chalet "Nous Deux" with breathtaking views

Vacation rental for up to 7 people for a minimum of 3 nights. Welcome to the elegant chalet with a modern extension in a quiet area of Nendaz. Spread over 2 floors, the chalet can accommodate up to 7 people. A welcoming atmosphere with all modern comforts awaits you. A breathtaking view of the Rhone Valley is included. Very easy, lit access all year round, thanks to snow clearing by a specialized company. The garage is heated, with a ski room, bike storage, and charging station for electric cars. Additionally, there are 2 outdoor parking spaces. A free bus stop towards the village is 1 minute away on foot. The free bus stop to the ski area in Siviez is a 6-minute walk. The chalet is located in a quiet area in the "Pattier" district, 10 minutes walk from the village center. Direct access in front of the house door. You will find a welcoming and modern atmosphere with modern comfort. The floors of the living rooms are covered with modern ceramic tiles, and the bedroom floors are equipped with high-quality parquet. Underfloor heating is available everywhere. Interior: On 135m² of living space, you will find on the ground floor the entrance, the open kitchen (with induction hob, oven, microwave, dishwasher, coffee machine, toaster, refrigerator, freezer, raclette oven/table grill, and fondue set) with dining area, the cozy living area with fireplace and exit to the terrace with beautiful views and access to the basement, as well as a small bathroom with shower, toilet, and sink. In the basement, also with a view, you will find 1 room with two single beds (90x200) and a double wardrobe with exit to the outside. 1 room with a double bed (160x200), a single bed (90x200) with a double wardrobe, and also an exit to the outside. 1 very large room with a double bed (160x200), equally equipped to the other two rooms, with an exit to the outside. Two bathrooms with shower, toilet, and sink are also located in the basement. Equipment: . fully equipped kitchen . WiFi for home office . washing machine/tumble dryer, including washing trough . dishwasher . TV . balcony/terrace with outdoor lounge, 3 sun loungers, sun umbrella . grill . fireplace . baby bed/high chair . garage . charging station for electric cars . 2 outdoor parking spaces . outdoor staircase from the ground floor to the basement . pets allowed . air/water heat pump . underfloor heating . non-smoking Book now and experience unforgettable vacation moments in Valais. Rental prices are seasonal. Contact us for bookings and more information. We look forward to you.

  • Balcony / Terrace
  • Pets allowed
  • View
  • +5
Travel time
-
1 / 12
3.5 rooms81m²CHF 2,200.–
Route de Chippis 64C, 1950 Sion

Modern furnished 3.5-room apartment on the 2nd floor

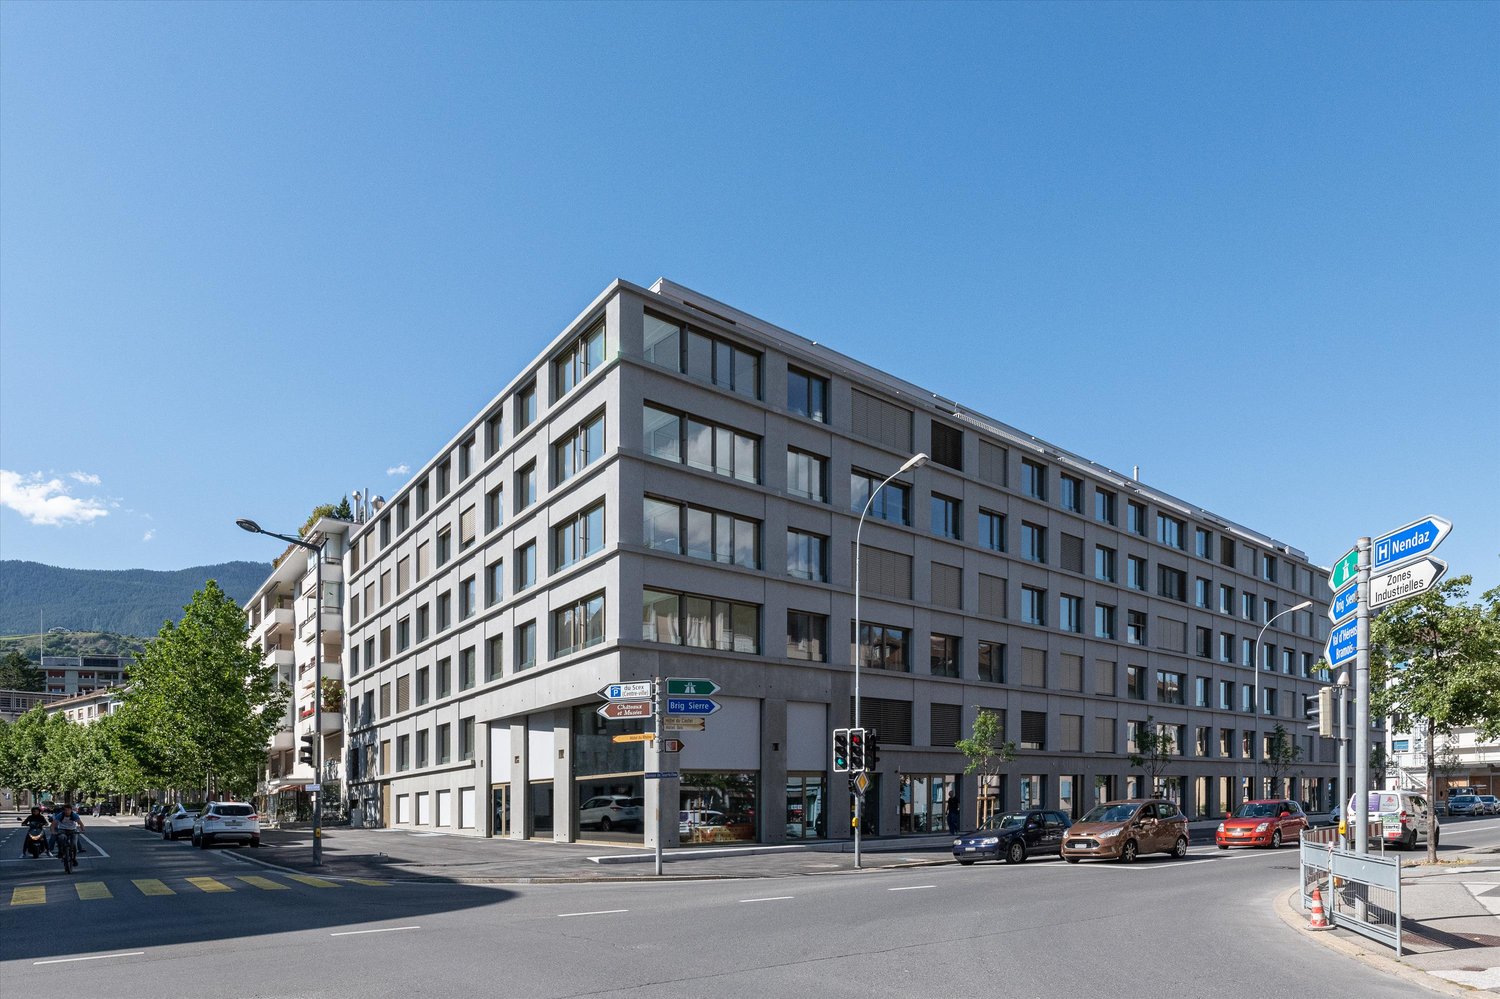
Located in a developing neighborhood of the Valais capital, close to all amenities, public transport, and highways, this recent building offers a contemporary and unique living environment! The building hosts the new Moxy hotel (Marriott group), a beautiful restaurant (Beef'Or), and several other shops as well as apartments.The apartment with an interior surface of approximately 80 m2 is rented furnished with a lot of taste and consists of: • Hall with built-in wardrobe • Bright living room with open kitchen • Bedroom with adjacent shower/WC • Bedroom/office with bed/wardrobe • Shower/WC • "Hotel-like" services on request (cleaning, concierge, etc.) SITUATION : • Located in the Moxy hotel complex (Sion) - Restaurant Beef'Or - Boulangerie 1909, etc. • Many shops in the immediate vicinity (Migros, Aldi, etc.) • City center and train station in 10 minutes by public transport • Valais Hospital and SUVA clinic in 600 m • EPFL in 3 minutes • Let's Go and Optiforme Fitness (less than 500 m) • Golf and Sion riding stable in 4 minutes • Highway access (Sion East) in 500 m RENT : CHF 2'200.00/ month, including charges + Possibility to rent an indoor parking space: CHF 120.00/monthPossibility to buy the furniture or rent the apartment unfurnishedAVAILABILITY : From July 16, 2026, or by agreementVIEWINGS : the concierge, Mr. ZANARDINI at 078 740 24 40 (8am/4pm for calls)ADDRESS : Route de Chippis 64C - 1950 Sion

Travel time
-