2 results - Properties for rent: 1968 (Mase)

More objects in your automatically expanded search area
20 results - Radius: + 10km
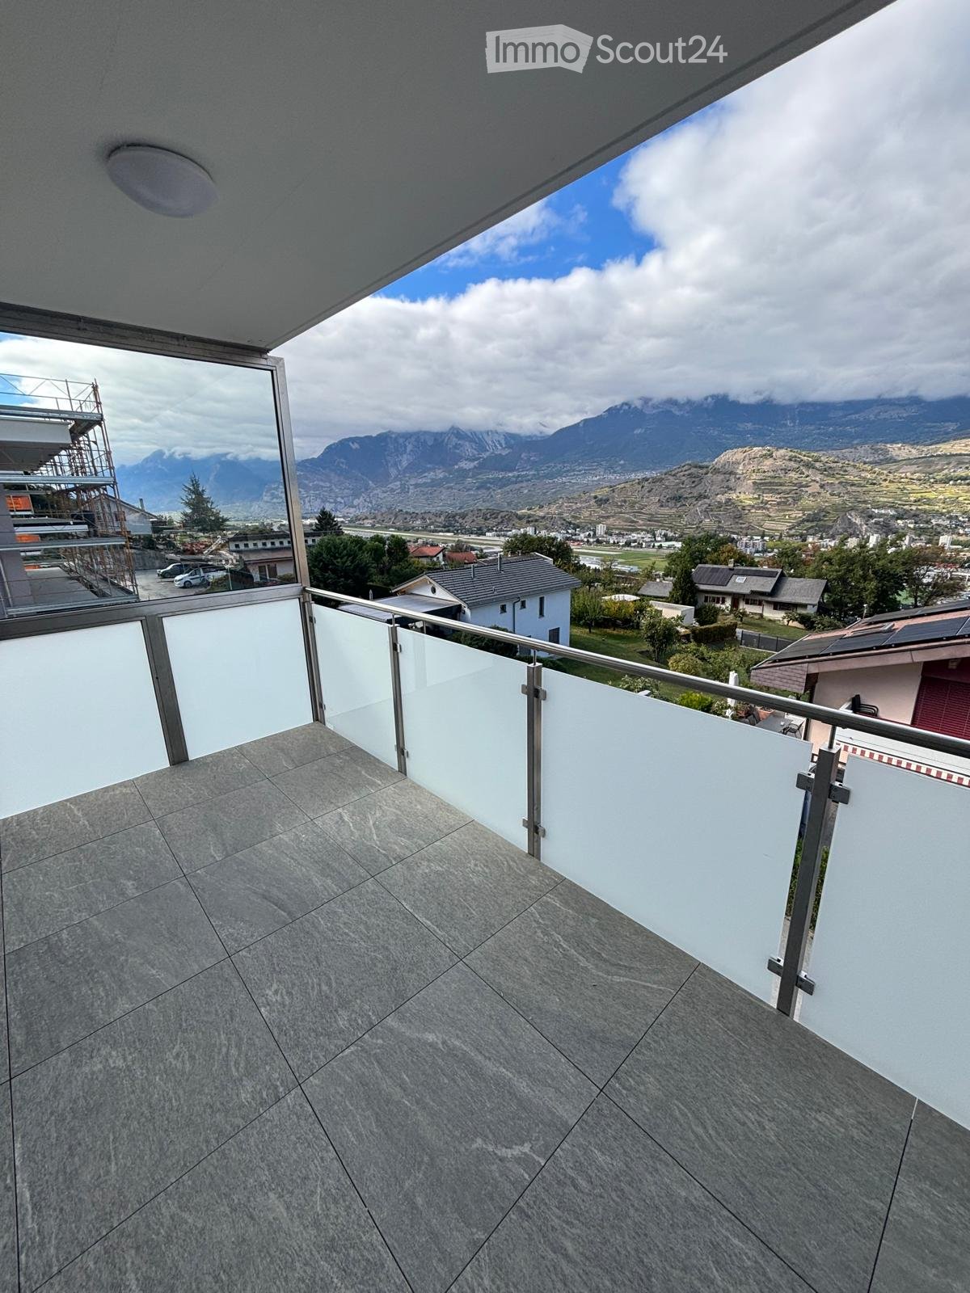
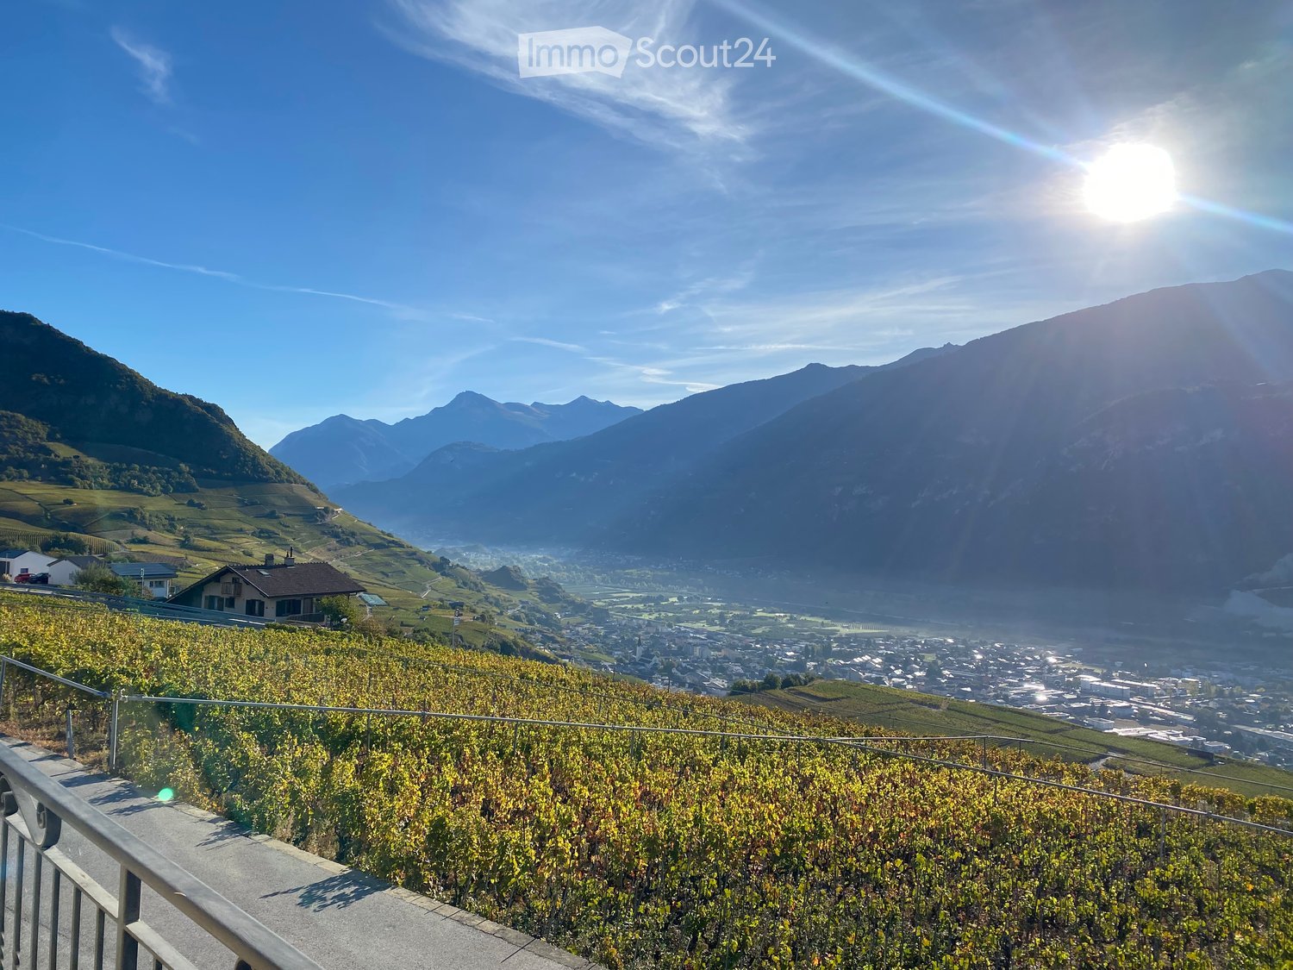
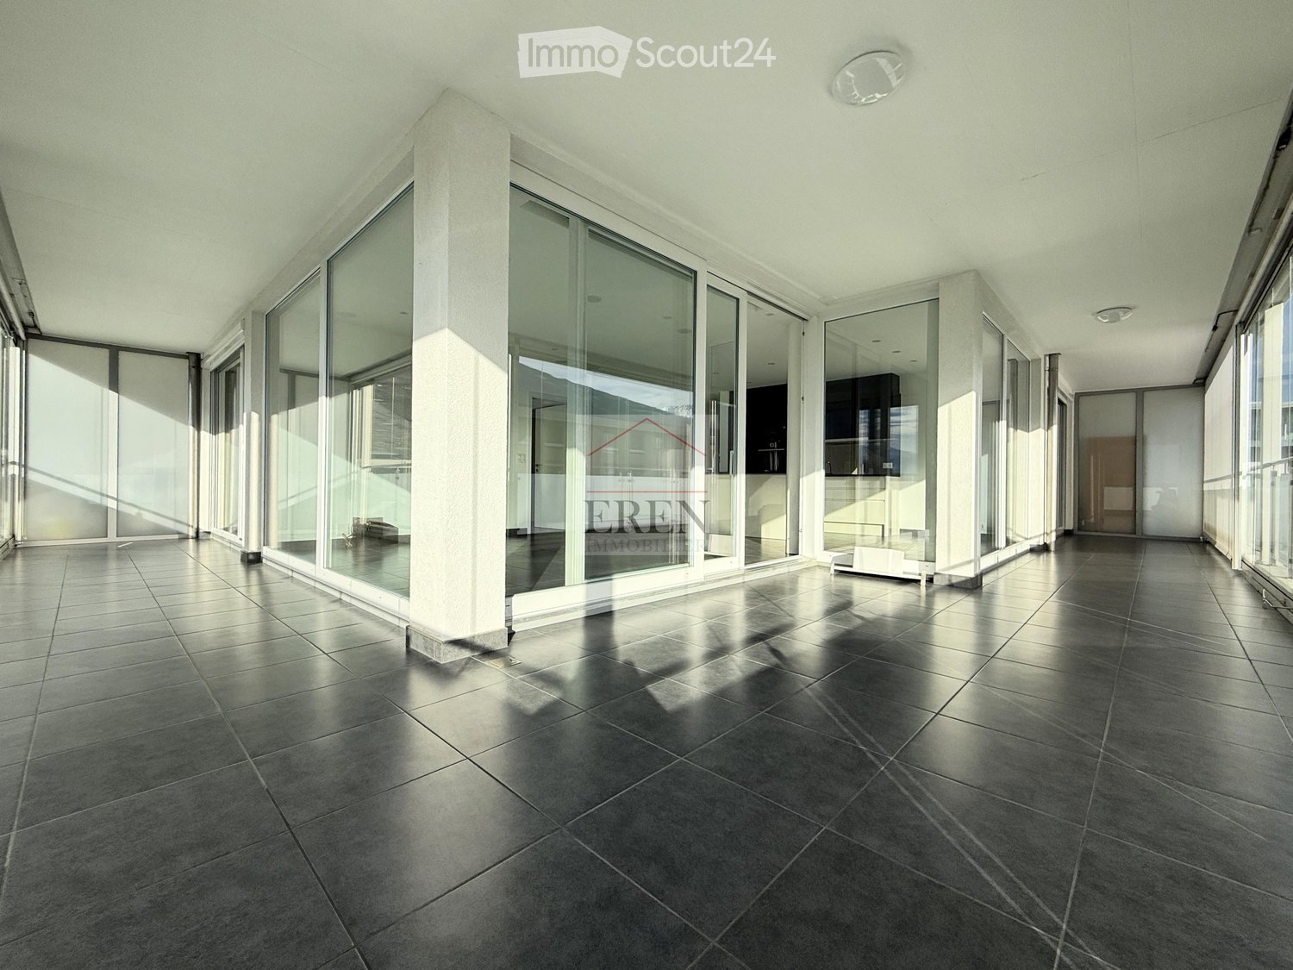
  • Balcony with modern glass railing, tiled floor, and scenic mountain view.
  • Empty room with grey and brown tiled floor, white walls, large window with blinds, and recessed lighting.
  • Modern kitchen with dark wooden cabinets, a central island, and built-in appliances.
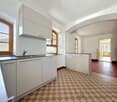
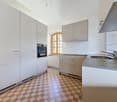
  • Modern kitchen with wooden and dark grey cabinets, tiled floor, and built-in appliances including an oven and sink.
  • Modern balcony with large glass sliding doors, tiled flooring, and a scenic mountain view.
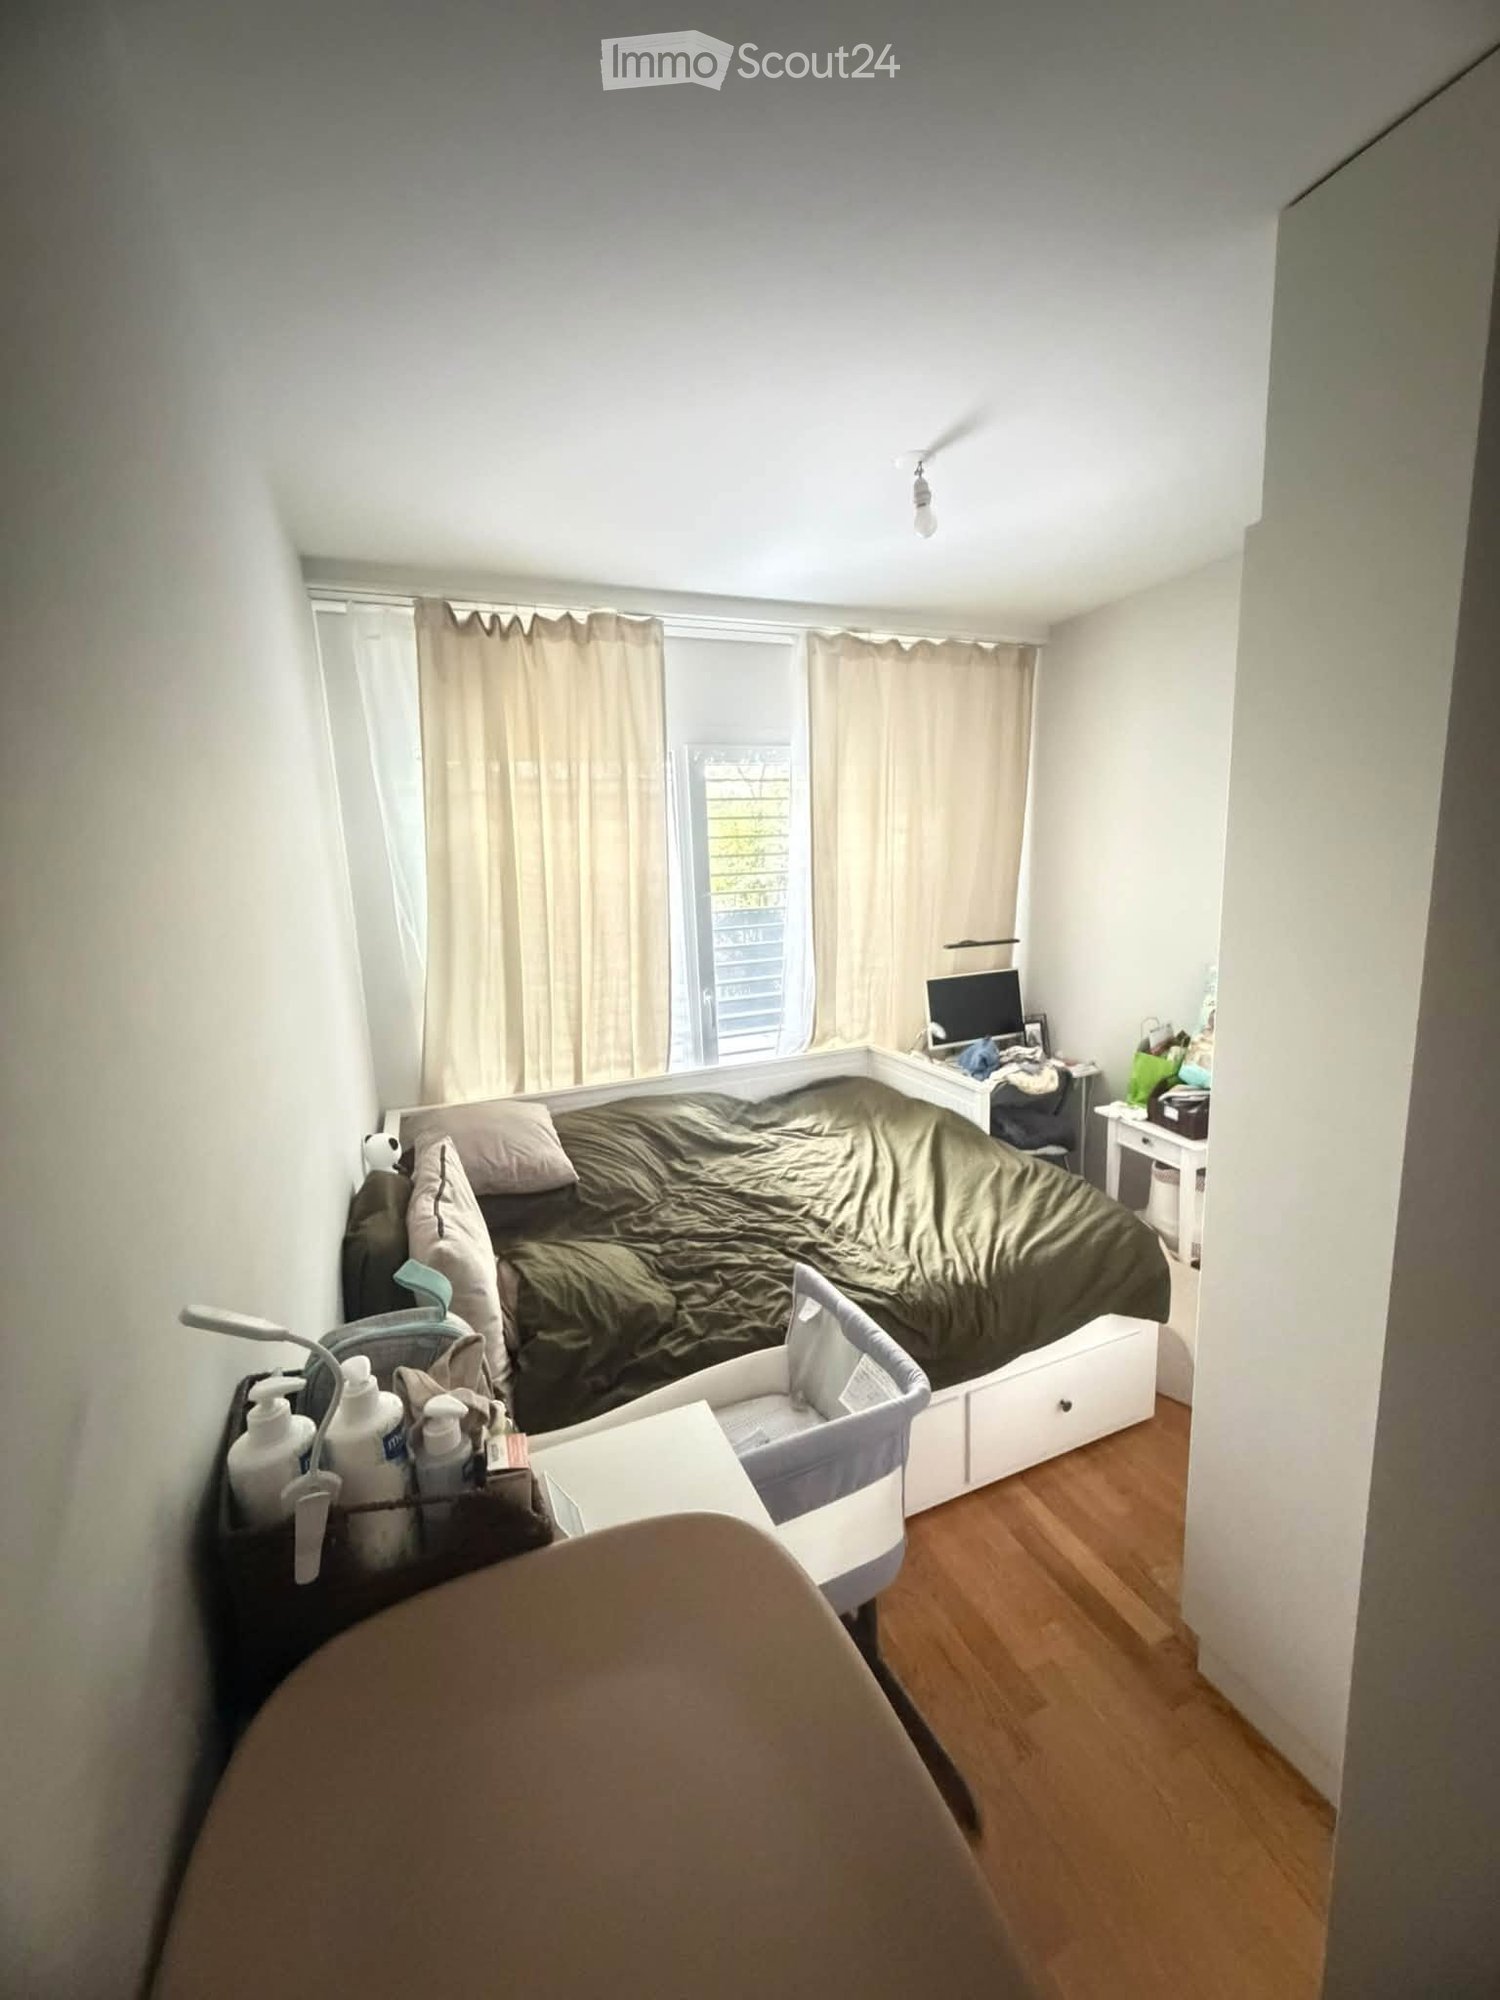
  • Empty room with wooden flooring, white walls, and two windows with blinds.
  • Modern bathroom with dark tiled floor, grey walls, a glass-enclosed shower, a sink with a wooden cabinet, and a toilet.
  • A narrow hallway with tiled flooring, white walls, and two doors: one wooden and one glass-paned. A small light fixture is mounted on the ceiling.
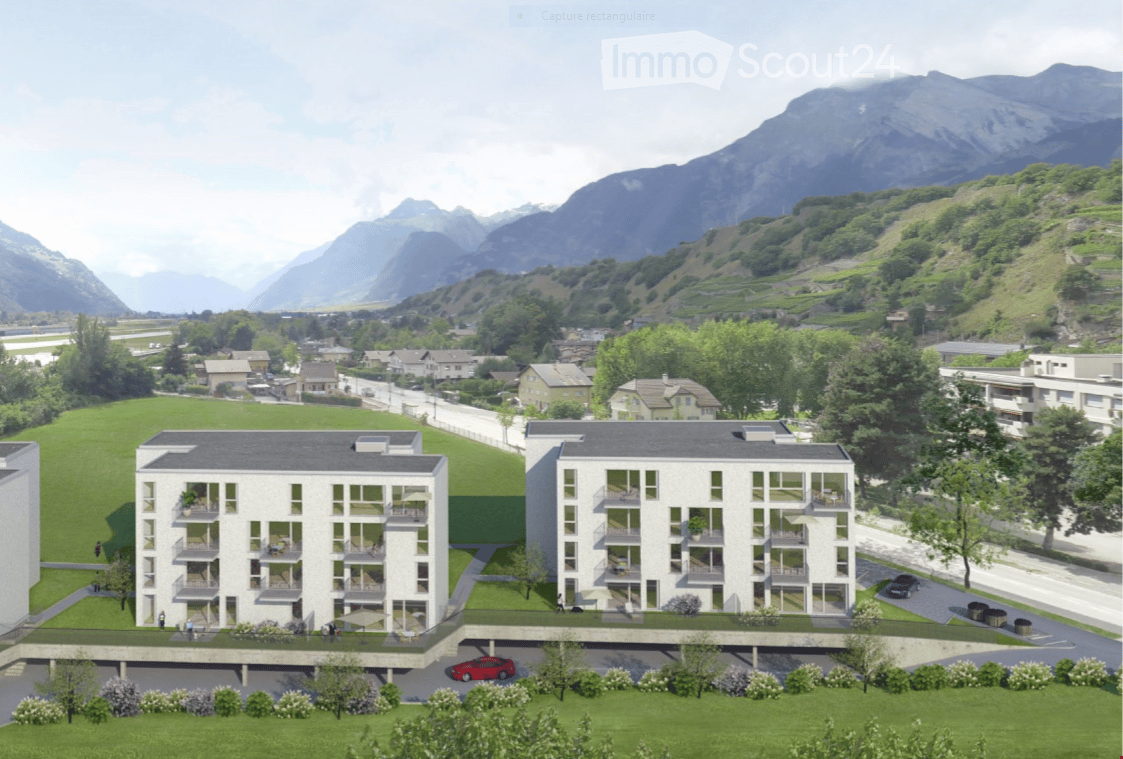
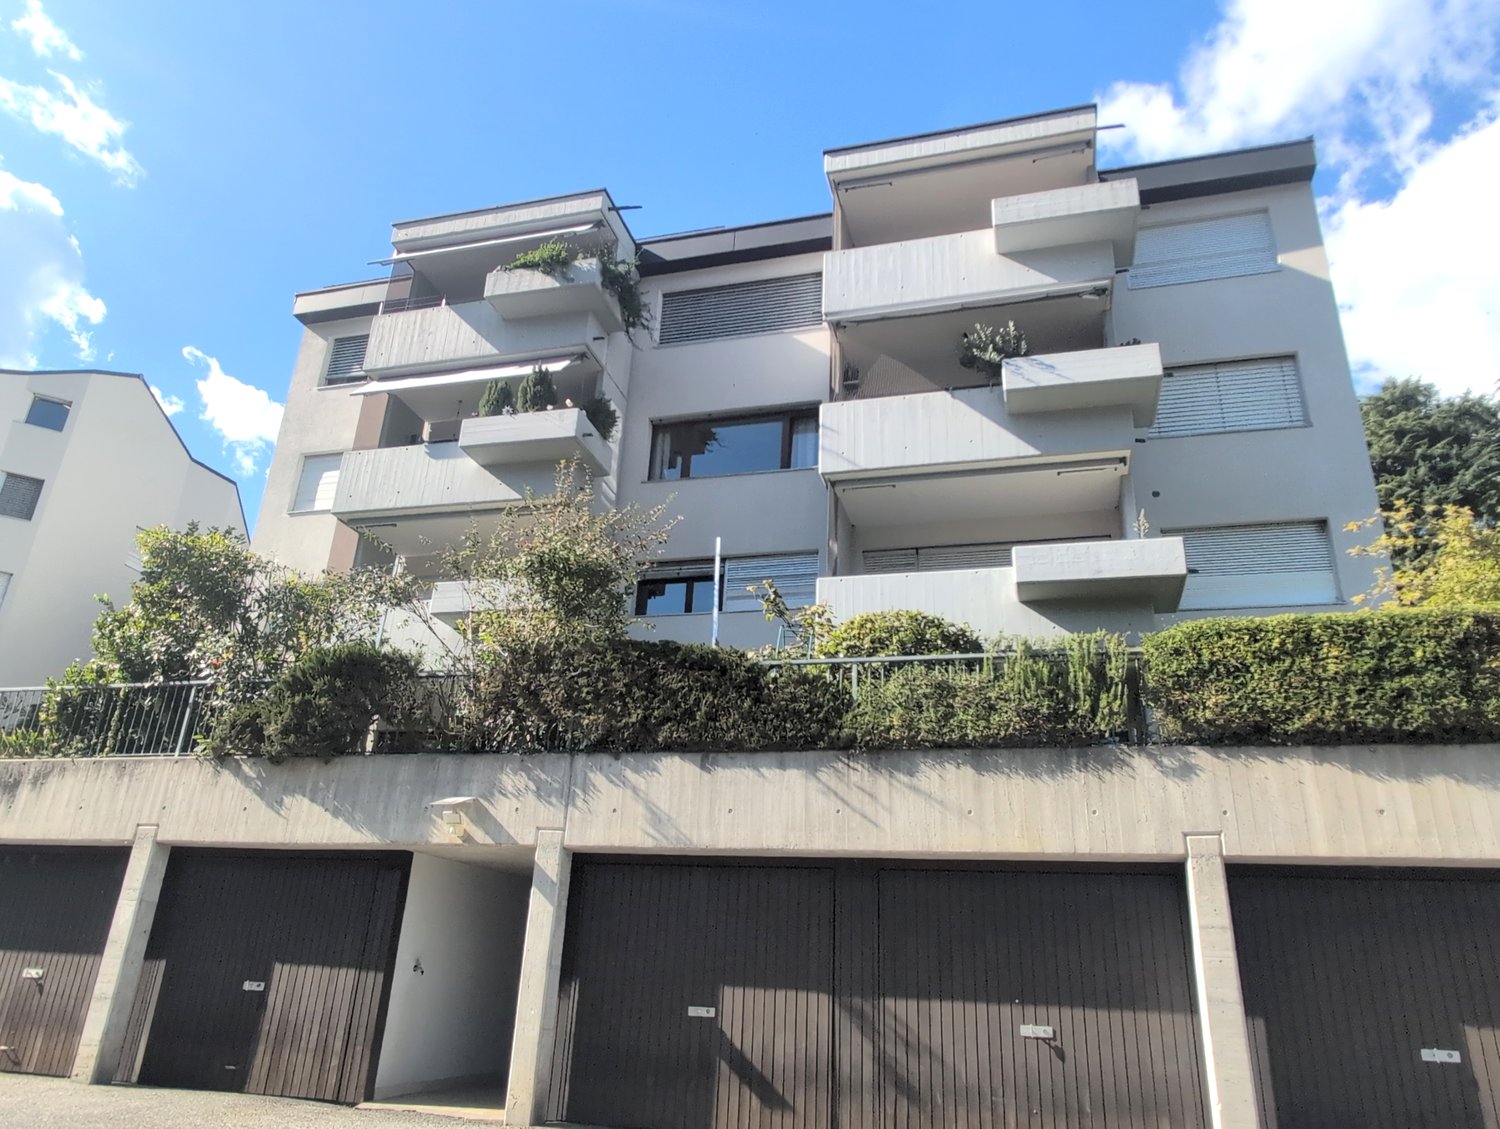
  • Modern multi-story residential building with large glass balconies and contemporary design, surrounded by greenery.
1 / 9
3.5 rooms, 115m², CHF 2,150.–
Top
Route des Plats de Turin 5, 1991 Turin (Salins)

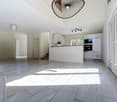
SALINS – New 3.5-room attic apartment, top floor, panoramic view of Sion

SALINS – MAGNIFICENT NEW 3.5-ROOM ATTIC APARTMENT WITH PANORAMIC VIEW OF SION101 m² living space | Top floor | Covered balcony of 14 m² | First occupationLocated in a privileged residential area, on the heights of Sion, in the Plat de Turin in Salins, this magnificent attic apartment with 3.5 rooms will seduce you with its generous volumes, its contemporary finishes and its superb panoramic view of Sion, the Rhone plain and the surrounding mountains.Located on the top floor of the new residence « Les Abricotiers », this 101 m² apartment, entirely new and never inhabited, offers a living space that combines comfort, modernity and tranquility.A bright and elegant living roomThe apartment consists of: • A spacious living room with open kitchen of approximately 45 m², benefiting from a large glass front with access to the balcony. • A magnificent fully equipped kitchen with refined finishes, large central island, induction hob, built-in oven and numerous storage spaces. • Two comfortable bedrooms with parquet flooring. • A bathroom with shower, sink and toilet. • A separate guest toilet with sink. • An entrance hall with integrated cupboards. • A covered balcony of 13 m², ideal for enjoying the panoramic view. • A private cellar. Modern and energy-efficient equipmentThe residence benefits from high-quality technical services: • Floor heating with heat pump. • Installation of photovoltaic panels on the roof. • High-performance thermal insulation. • Windows with insulating glazing and slat blinds. • Individual heating cost accounting. • Video intercom and lift. • Interior parking space. • Second, covered outdoor parking space, available later. A privileged locationLocated on the heights of Sion, this attic apartment offers a pleasant residential environment with an unobstructed view of the Rhone valley, while being close to the amenities and infrastructure of Sion.An ideal property for those looking for the comfort of a new building, the tranquility of a top floor and a remarkable view.Rental conditionsMonthly rent: • Apartment with cellar: CHF 1'950.– • Deposit for charges: CHF 200.– • Interior parking space: CHF 130.– Total monthly cost: CHF 2'280.–, including charges and interior parking.A second, covered outdoor parking space will be available later, at a monthly rent of CHF 90.–.Availability: immediately.The outdoor facilities of the residence are still under construction and are expected to be completed in spring 2027. The apartment, balcony and interior parking space are already completed and usable.Information and visitsZIM IMMOBILIER SATel.: 078 801 31 32Email: greg.zims@zims.chWe are at your disposal for any additional information or to organize a visit to this magnificent attic apartment.

Travel time
-
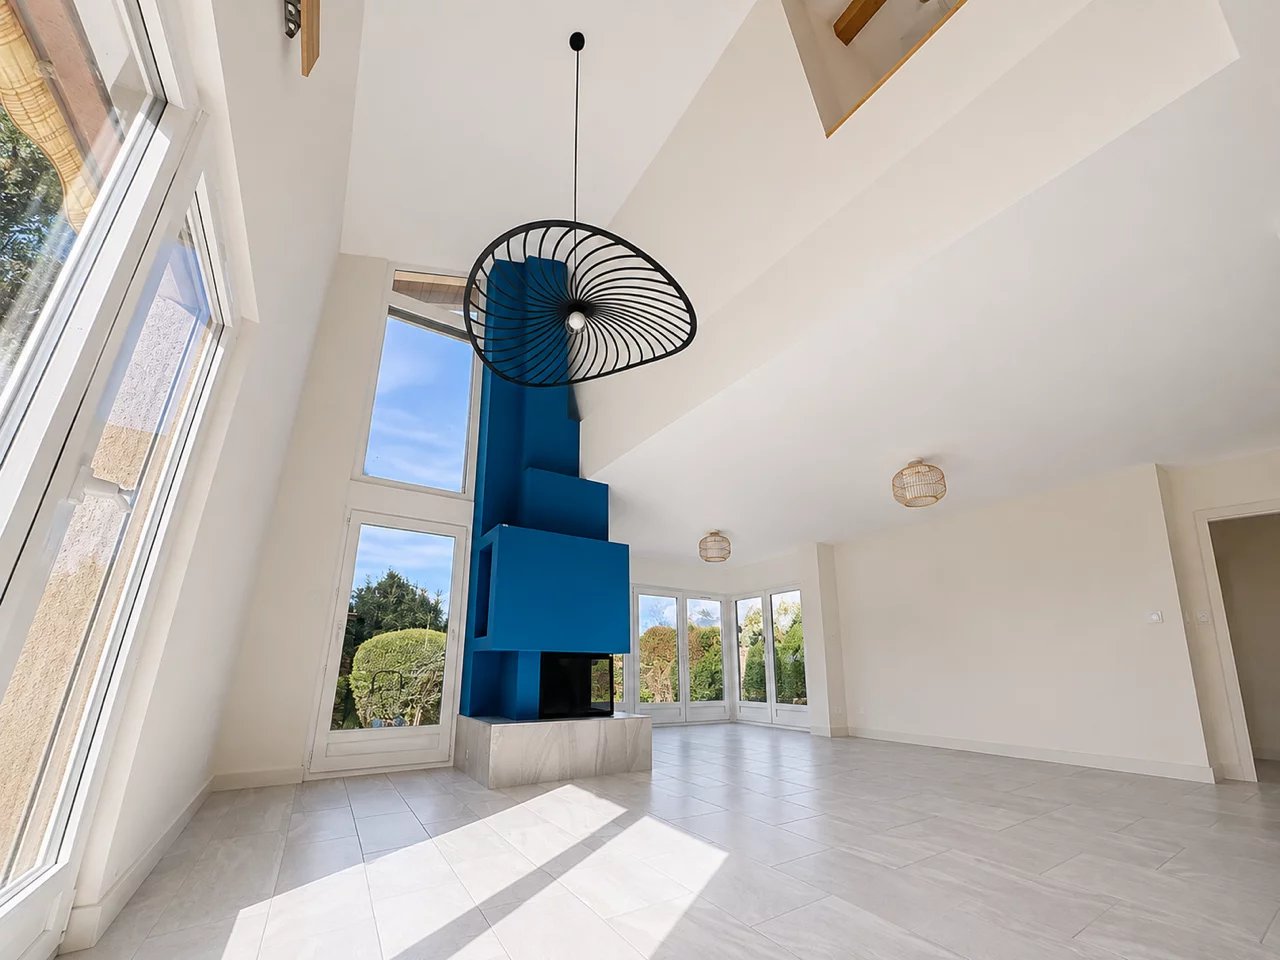
  • Empty room with large glass windows and polished tile flooring, featuring white walls and modern lighting fixtures.
  • Modern kitchen with a central island, sleek countertops, and expansive windows offering a scenic mountain view.
  • Empty room with dark wooden flooring, white walls, large glass windows and sliding doors leading to a balcony with a scenic mountain view.
  • Empty room with dark wooden flooring, white walls, and large sliding glass doors leading to a balcony.
  • Spacious balcony with large glass windows and a modern glass railing, offering a scenic mountain view.
  • Modern, minimalist kitchen with dark tiled floor, white cabinetry, built-in appliances, and large glass sliding doors leading to a balcony.
  • Open-plan unfurnished space with large glass sliding doors leading to a balcony, white walls, black tiled floor, and modern minimalist design.
  • Modern bathroom with a washing machine, glass-enclosed shower, sink, and mirror.
  • Spacious balcony with large glass windows and a modern glass railing, offering a scenic mountain view.
  • Bright, empty room with white walls, dark tiled floor, and a small kitchen area visible in the background. No furniture or personal items present.
  • Modern kitchen with large windows offering a scenic view, featuring a central island, sleek cabinets, and a contemporary faucet.
  • Empty room with white walls, dark wooden floor, large sliding glass doors leading to a balcony.
1 / 12
3.5 rooms, 148m², CHF 1,800.–
Top
Route d'Antzère 22b, 1964 Conthey

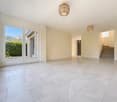
Beautiful 3.5-room apartment 98.5 m² + 49 m² glazed terrace, Conthey

Tenant takeover, 3.5 rooms, 147.5 m² with glazed terrace, Conthey147.5 m² in total: 98.5 m² living space and 49 m² glazed terrace. Apartment on the 2nd floor of the building « Les Crystallines », Route d'Antzère 22b, 1964 Conthey. Recent construction, elevator.What makes it unique• Glazed terrace of 49 m², panoramic glazing on two facades, usable for a large part of the year• Two complete bathrooms for a 3.5-room apartment, each with its own toilet: one bathroom with a whirlpool bathtub and one shower room• Private laundry facilities in the apartment, washing machine and dryer• Integrated projector in the living room, ready for a home cinemaDistributionEntrance with storage space, through-living room with open kitchen, two bedrooms, one bathroom with whirlpool bathtub and toilet, one shower room with toilet.Also includedPrivate cellar, one outdoor parking space, one garage space in the basement.RentCHF 1,800.- net plus CHF 250.- flat rate for ancillary costs, so CHF 2,050.- per month all inclusive, the two parking spaces are included. Possibility of rent guarantee without bank guarantee, through deposit insurance.LocationQuiet and family-friendly neighborhood, schools within 5 minutes' walk, shops nearby, Sion within 10 minutes and the Conthey motorway exit nearby.AvailabilityFrom November 15, 2026, moving-in date to be agreed.Required documents• Extract from the debt collection register, not older than 3 months, without open claims• The last 3 pay slips• Copy of the identity card or residence permit• Proof of liability insuranceWithout a complete dossier, the application cannot be forwarded to the agency. This is a tenant takeover: the agency checks the dossier of the selected applicant.ConditionsNon-smoking apartment, pets not allowed.Contact079 416 99 54, preferably from 6:30 pm.
Travel time
-
1 / 27
  • Balcony / Terrace
  • View
  • Parking space
  • +2
4.5 rooms, CHF 2,720.–
Route du Sanetsch 9, 1950 Sion

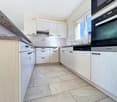
Little gem! For rent, beautiful 4.5-room apartment with balcony, CURRENTLY UNDER RENOVATION, in Sion!

Beautiful opportunity!For rent, in a beautiful neighborhood located in the heights of Sion, a magnificent 4.5-room apartment, CURRENTLY UNDER RENOVATION, on the ground floor of the building.The apartment consists of:Entrance hall • Wardrobe • Tiled floor • White plaster on the walls Kitchen (under renovation) semi-open to living room • Ceramic hob • High-rise oven • Exhaust fan • Dishwasher • Refrigerator • Freezer • Many built-in cabinets • Tiled floor Living and dining room • Spacious • White plaster on the walls • Beautiful tiled floor • Access to the balcony Balcony (south-facing)Parental bedroom with access to the bathroom • Bright • Parquet floor • White plaster on the walls • Access to the bathroom • Access to the balcony Bathroom • Bathtub • Sink with integrated furniture • WC • Space for installing a washing machine • Tiled floor and walls • Access to the parental bedroom • Window Balcony (south-facing) • View of the castles 2 children's rooms or office • Parquet floor • White plaster on the walls Shower • Shower cubicle • Sink • Medicine cabinet • Tiled floor and walls Guest WC • Sink • WC A cellar is also available.Obligation to rent an outdoor parking space for CHF 80.00/month, in addition to the rent, as well as a garage box for CHF 150.00/month, in addition to the rent.Do not wait any longer to visit this little gem and contact our management directly at 027/723.51.91 to arrange an appointment. Thank you!

  • Balcony / Terrace
  • View
  • Parking space
  • +2
Travel time
-
1 / 13
  • Balcony / Terrace
  • Pets allowed
  • View
  • +3
4.5 rooms, 87m², CHF 1,710.–
Avenue Maurice-Troillet 131, 1950 Sion

For rent! Beautiful 4-room apartment in a family-friendly setting, at the entrance of Sion!

For rent, a beautiful 4-room apartment on the 2nd floor of the building, at the western entrance of the city of Sion.This apartment is ideal for families: • Nursery in the residential complex • Green space around the building, without vehicle access • Play area for children The apartment consists of:Entrance hall • Built-in wardrobes (3 doors) • Tiled floor • White plaster on the walls Semi-open kitchen with 12 m2, with access to the balcony and living room • Refrigerator • Dishwasher • Gas stove • Exhaust fan • Oven • Many built-in cupboards • Tiled floor • White plaster on the walls • Access to the balcony Balcony (west-facing)Living room with approximately 21 m2 • Bright and spacious • Parquet floor • White plaster on the walls • Access to the balcony Parent's bedroom with approximately 14 m2 • Parquet floor • White plaster on the walls 2 children's bedrooms with approximately 11 m2 • Parquet floor • White plaster on the walls Bathroom • Bathtub • Sink • Medicine cabinet • Wall-mounted toilet • Tiled floor and walls Small laundry room • Connection for installing a washing machine • Tiled floor • White plaster on the walls A cellar is also availableONE OUTDOOR PARKING SPACE (No. 83) IS INCLUDED IN THE PRICEPossibility to rent outdoor parking spaces for CHF 60.00/month, in addition to the rentFor viewings, please contact the current tenants directly at 078/723.57.37. Thank you!

  • Balcony / Terrace
  • Pets allowed
  • View
  • +3
Travel time
-
1 / 13
5.5 rooms, 59m², CHF 2,800.–
Chemin des Quatre-Saisons 9, 1967 Bramois

For rent superb individual villa in Bramois

Located in a pleasant residential area of Bramois, just a few minutes from Sion, this 5.5-room individual villa offers an ideal living space for a family, combining space, tranquility, and immediate proximity to amenities. The house has approximately 120 m² of living space, complemented by a generous basement of approximately 70 m² and benefits from an outdoor area of 150 m² and a parking space for your cars. Discover a warm and functional interior: - The ground floor features a beautiful living area consisting of a spacious living room with a functional fireplace, a dining area, and an open kitchen. A 14m² room that can serve as a bedroom or playroom is also located on this level. The numerous openings provide pleasant brightness and allow direct access to the outdoor areas. - The sleeping area on the upper floor includes 3 bedrooms, some of which have a beautiful ceiling height and a solid oak parquet floor. The villa also has two bathrooms, one equipped with a bathtub and double sink, and the second with a shower and toilet (this one located on the ground floor). The basement of approximately 70 m² complements the house advantageously and offers numerous storage spaces as well as a laundry room. Outside, the villa benefits from a garden and a terrace, allowing you to fully enjoy the beautiful days. Several parking spaces are available in front of the house for 2 to 3 vehicles. Big plus: its location, ideal for daily life: - Primary school about 300 m away - Bus stop about 100 m away, with connection to Sion - Valais Hospital about 1.3 km away - Nursery nearby - Village shops accessible on foot - Sion city center about 10 minutes by car Additional information: - Availability: from September 15th - Estimated individual charges: around CHF 300.-/month, including gas, electricity, water, and underfloor heating - Maintenance of the heating system and chimney cleaning: lump sum of around CHF 50.-/month - Electric shutters in most rooms, replaced about two years ago - Outdoor maintenance is the responsibility of the tenants Do not hesitate to contact us to discover this rare property, offering beautiful spaces, a private outdoor area, and excellent proximity to schools and amenities, while being only a few minutes from the center of Sion. A great opportunity for a family wanting to enjoy the peace of Bramois without giving up the advantages of the city.


Travel time
-
1 / 13
4.5 rooms, 150m², CHF 2,500.–
Rue de l'Eglise 12, 1975 Saint-Séverin

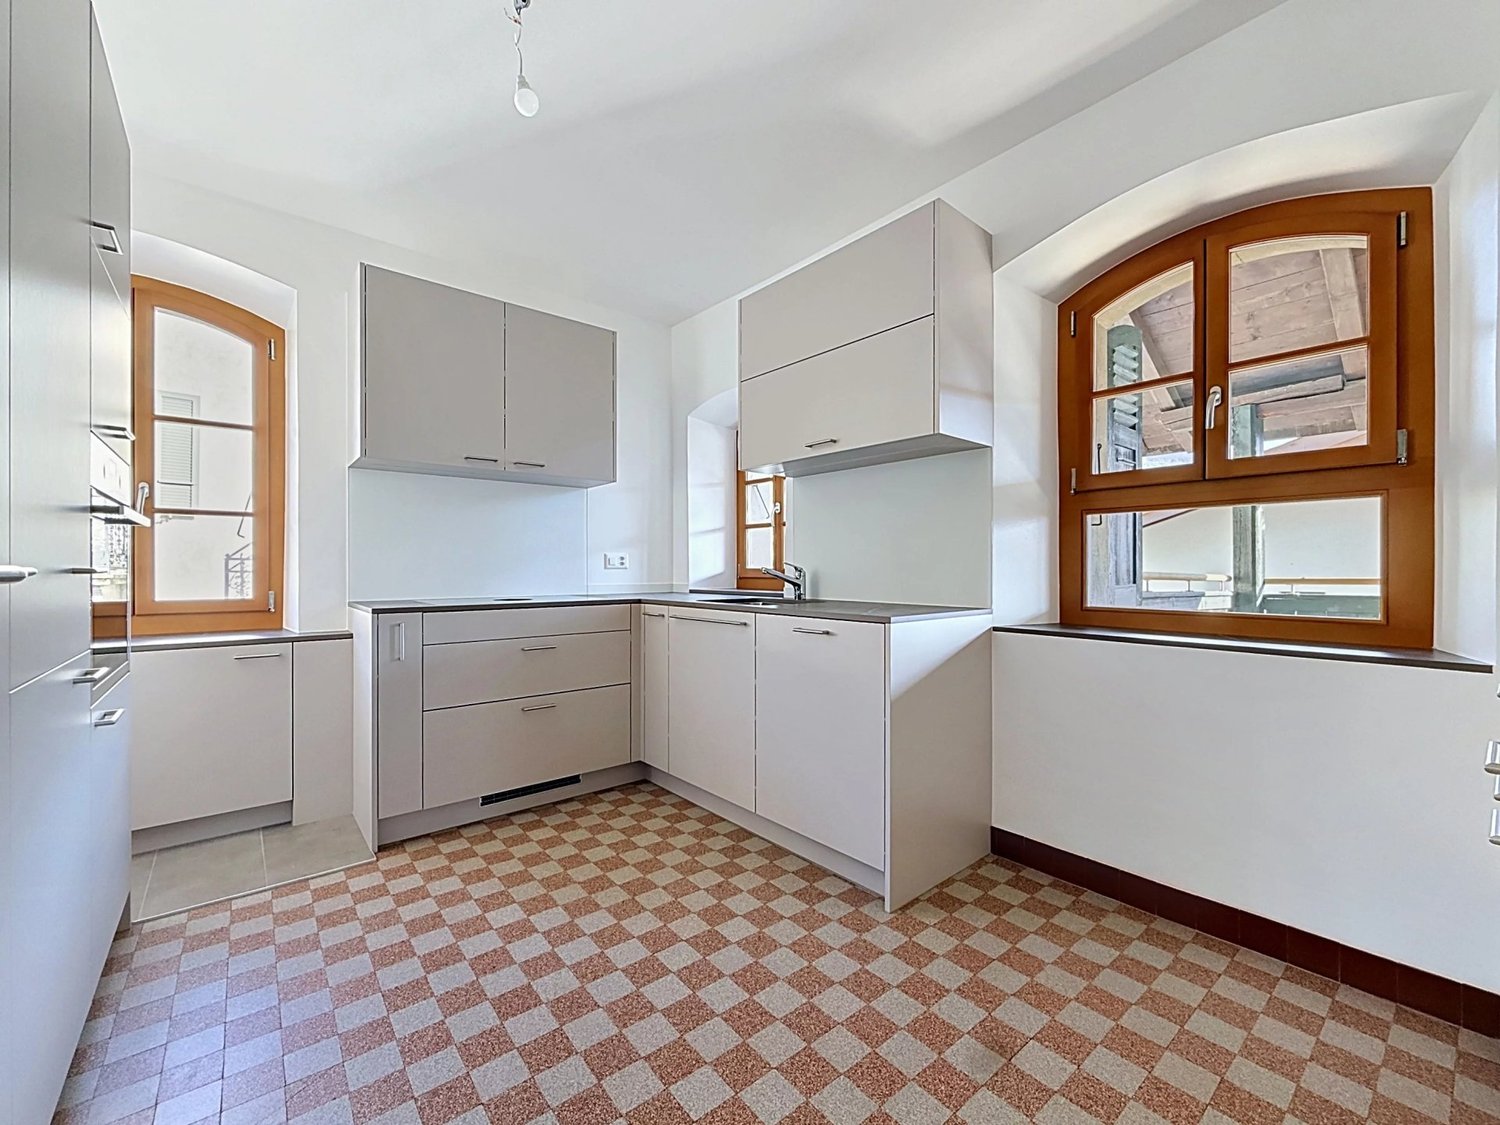
For rent: 4.5 rooms renovated, 150 m², with garden, garage and panoramic view

In the peaceful and privileged setting of the village of St-Séverin, above Conthey, discover this magnificent 150 m² apartment located on the 2nd and last floor of a charming, heritage-listed building without a lift. Entirely renovated, this rare property combines the charm of the old, beautiful volumes, generous lighting, and modern comfort. From its openings and exteriors, it enjoys a remarkable panoramic view of the Rhone plain and the Valais mountains. Its cleared location offers an intimate and privileged atmosphere with a very beautiful sense of space. The apartment consists of spacious, light-filled living areas, an open kitchen with dining area, a large living room, three comfortable bedrooms, and a modern bathroom with shower and toilet. It is also equipped with a new washing column. The recent renovations concern notably the floors, the paintings, the woodwork, the kitchen, the sanitary facilities, the radiators, the electrical installations, as well as all the windows. Two new, state-of-the-art pellet stoves complement the comfort of this accommodation and provide a warm atmosphere throughout the year. The exteriors are a real asset. The property has a large, covered loggia of about 25 m², ideal for enjoying the view in every season, as well as two additional small balconies. A garden of about 240 m² is available and completes the ensemble. This rare space can be designed as a pleasure garden, a relaxation area, or a vegetable garden with soil of excellent quality. The apartment also benefits from a private garage, two outdoor parking spaces, and a cellar. The situation offers a sought-after balance between tranquility, nature, and accessibility. The amenities of Conthey, the shops, schools, public transport, restaurants, the Châteauneuf train station, and the motorway axes remain easily accessible. Distribution: Entrance hall Open kitchen of about 11 m² Dining area of about 18 m² Large living room of about 31.5 m² Hall / corridor of about 29 m² 3 large bedrooms of 14 to 26 m² Bathroom with shower and toilet Cellar Large loggia and two balconies Garden of about 240 m² available Main advantages: 150 m² apartment Last floor Heritage-listed building Complete, recent renovation Washing column Panoramic view of the plain and the mountains Very beautiful lighting Two new pellet stoves Large garden available Covered loggia of 25 m² Private garage and two outdoor parking spaces Quiet, village-like environment Available immediately Monthly rent: CHF 2'500.- + flat rate for ancillary costs CHF 300.- Video available on request. For more information or to organize a visit, we are at your disposal.

Travel time
-
1 / 13
  • Balcony / Terrace
  • Garage
  • Child-friendly
6.5 rooms, CHF 6,300.–
Route de l'Avenire 98, 3963 Crans-Montana

LOC - 91 LES OURSONS

Disponible en location vacances à partir de CHF 6'300.-/semaine.*Magnifique chalet meublé situé route de l'Avenire, à environ 5 km du centre de Crans. Situation calme et ensoleillée avec une belle vue sur les Alpes.Distribution du chaletRez (niveau route) o Entréeo Vestiaireo Garage pour deux voitureso Caveo Local technique/chauffageo Buanderie avec lave-linge et sèche-lingeRez supérieuro Chambre n1 sud-ouest avec 2 lits simples (90/200 cm), donnant sur le jardin avec une salle de bains attenante (baignoire, 2 lavabos) et 1 WC séparé attenant (sans lavabo)o Chambre n2 sud, avec balcon) avec 2 lits simples (90/200 cm)o WC séparé (sans lavabo)o Chambre n3 sud avec balcon, avec 2 lits simples (90/200 cm) et 1 salle de douche attenante (douche, lavabo) et 1 WC séparé attenant (sans lavabo)o Chambre n4 est, avec 2 lits superposés (2 personnes)o Salle de douche avec lavabo, sans WCEtage o Living/salle à manger, sud et ouest, avec accès balcon, cheminée fonctionnelle et TVo Cuisine/bar, ouest, ouverte sur le living, sur jardin, comprenant lave-vaisselle, four, grand réfrigérateur avec partie congélateur, plaques en vitrocéramique, micro-ondeo Chambre n5, est, avec 1 lit-gigogne (pour 2 personnes)o WC avec lavaboo Mezzanine salle télévisionAutres informations importanteso 2 Places de parc intérieures dans le garage avec possibilité de se garer également devant le chaleto Toutes les charges (électricité, eau, chauffage, télévision et internet) sont incluses dans le loyero Linge de maison, vaisselle, internet.o Capacité totale du chalet : 9 à 10 personnes.* Prix sujet à des variations selon la période et la saison.Contactez nous pour en savoir plus !ImmoCrans SA+41 (0)27 483 83 83Available for vacation rental from CHF 6,300/week.*Beautiful furnished chalet on route de l'Avenire, approx. 5 km from the center of Crans. Quiet, sunny location with beautiful views of the Alps.Distribution of the chaletGround floor (road level)o Entranceo Cloakroomo Garage for two carso Cellaro Utility/heating roomo Laundry room with washing machine and dryerUpper ground flooro Bedroom n1 south-west with 2 single beds (90/200 cm), overlooking the garden with an en-suite bathroom (bath, 2 washbasins) and 1 adjoining separate WC (without washbasin)o Bedroom n2 south, with balcony) with 2 single beds (90/200 cm)o Separate WC (without washbasin)o Bedroom n3 south with balcony, with 2 single beds (90/200 cm) and 1 adjoining shower room (shower, washbasin) and 1 adjoining separate WC (without washbasin)o Bedroom n4 east, with 2 bunk beds (2 people)o Shower room with washbasin, without WCFlooro Living/dining room, south and west, with balcony access, working fireplace and TVo Kitchen/bar, west, open to living room, overlooking garden, including dishwasher, oven, large fridge with freezer section, ceramic hob, microwaveo Bedroom n5, east, with 1 trundle bed (sleeps 2)o WC with washbasino Mezzanine TV roomOther important informationo 2 Indoor parking spaces in garage with possibility of parking also in front of chaleto All utilities (electricity, water, heating, TV and internet) included in rento Linen, crockery, internet.o Total chalet capacity: 9 to 10 people.* Prices subject to variations depending on period and season.Contact us for more information!ImmoCrans SA+41 (0)27 483 83 83Disponibile in affitto per vacanze a partire da CHF 6.300/settimana.*Bellissimo chalet arredato situato sulla route de l'Avenire, a circa 5 km dal centro di Crans. Posizione tranquilla e...

  • Balcony / Terrace
  • Garage
  • Child-friendly
Travel time
-
1 / 13
  • Balcony / Terrace
  • Pets allowed
  • Garage
4.5 rooms, CHF 3,500.–
Route Lens-Crans 86, 3963 Crans-Montana

LOC 270 - CHALET GERONIMO

Disponible à partir de: CHF 3'500.-/semaine*Découvrez ce joli chalet niché dans un cadre paisible à seulement quelques minutes en voiture du centre de la station. Un arrêt de bus situé à deux pas du chalet vous permettra de rejoindre rapidement les pistes de ski et toutes les commodités.Profitez d'une situation exceptionnelle : au calme, tout en étant proche du centre, avec une vue panoramique sur les majestueuses montagnes valaisannes. Son exposition plein ouest vous garantit un ensoleillement généreux tout l'après-midi jusqu'en soirée - parfait pour des moments de détente après le ski.Le chalet se répartit sur deux étages inférieurs et propose 3 belles chambres, pouvant accueillir jusqu'à 7 personnes dans un confort optimal. Idéal pour des vacances en famille ou entre amis, vous y trouverez tout le charme d'un séjour alpin authentique.Cerise sur le gâteau : après une journée sur les pistes, détendez-vous dans l'espace bien-être du chalet avec sauna privé et jacuzzi. Le lieu parfait pour allier confort, nature et relaxation.Le chalet comprend :1er étage : • 1 hall d'entrée desservant : • 1 salle de douches avec sauna et jacuzzi; • 1 chambre avec 2 lits simples, accès balcon; • 1 chambre avec 1 lit double et 1 lit simple; accès balcon; • 1 salle de douches attenante avec w.c. et lavabo; • 1 w.c. visiteurs avec lavabo. Rez de jardin : • 1 grand séjour salle à manger avec cheminée et accès jardin; • 1 cuisine entièrement équipée ouverte sur le séjour avec bar; • 1 terrasse avec salon extérieur, table à manger et barbecue; • 1 chambre avec lit double et accès jardin; • 1 salle de douches attenante avec w.c. et lavabo; • 1 w.c. visiteurs avec lavabo. Le chalet propose également un garage pouvant accueillir 2 voiture.INTERNET, LINGE DE MAISON, VAISSELLE.* Nos prix sont sujets à variation, selon la période et les saisons.Plus d'informations ? Contactez-nous sans plus attendre !ImmoCrans SA+41 (0)27 483 83 83Available from: CHF 3'500.-/week*Discover this pretty chalet nestled in a peaceful setting just a few minutes' drive from the resort center. A bus stop located just a stone's throw from the chalet will enable you to quickly reach the ski slopes and all amenities.Enjoy an exceptional location: quiet, yet close to the center, with a panoramic view of the majestic Valais mountains. Its full west exposure guarantees generous sunshine all afternoon into the evening - perfect for relaxing moments after skiing.The chalet is spread over two lower floors and offers 3 beautiful bedrooms, accommodating up to 7 people in optimal comfort. Ideal for holidays with family or friends, you'll find all the charm of an authentic Alpine stay.The icing on the cake: after a day on the slopes, relax in the chalet's wellness area with private sauna and jacuzzi. The perfect place to combine comfort, nature and relaxation.The chalet comprises:1st floor: • 1 entrance hall serving: • 1 shower room with sauna and jacuzzi; • 1 bedroom with 2 single beds, balcony access; • 1 bedroom with 1 double bed and 1 single bed; balcony access; • 1 adjoining shower room with w.c. and washbasin; • 1 guest w.c. with washbasin. Garden floor: • 1 large living-dining room with fireplace and garden access;...

  • Balcony / Terrace
  • Pets allowed
  • Garage
Travel time
-
1 / 13
  • Balcony / Terrace
  • Garage
  • Swimming pool
8.5 rooms, 350m², CHF 8,750.–
Route du Golf 11, 3963 Crans-Montana

LOC 30 - PLEIN CIEL

Disponible à partir de: CHF 8'750.-/semaine*.Situé au coeur de Crans-Montana, ce chalet en bois traditionnel ce situe à quelques minutes de toutes les commodités de la station, des remontées mécaniques et des Golfs.Pouvant accueillir jusqu'à 14 personnes grâce à ses 7 chambres, il conviendra parfaitement pour vote séjour en famille ou entre amis, que vous soyez amateurs de sports d'hiver ou de randonnées et de golf en été.L'intérieur combine l'atmosphère chaleureuse d'un chalet de montagne avec tout le confort d'une maison moderne. Son grand jardin exposé Sud vous permettra également de profiter d'une belle piscine chauffée en été. Situé dans un quartier résidentiel, il bénéficie d'une situation calme avec une vue imprenable sur les Alpes et sur la vallée du Rhône.Sur une surface habitable de 350m2 ce chalet se compose comme suit :Extérieur • Grand jardin exposé Sud • Piscine chauffée (été uniquement) • Grande terrasse de jardin avec table à manger et barbecue au charbon de bois • Balcon-terrasse supplémentaire exposé Sud • Parking pouvant accueillir jusqu'à 6 voitures • Arrêt de bus à proximité Rez-de-chaussée: • 1 chambre double, bureau, TV, terrasse et salle de bain attendante avec baignoire et douche • Carnotzet (=salle à manger spéciale pour raclettes et fondues) pouvant accueillir 8/10 personnes • Garage avec porte-skis et chauffe-chaussures de ski • Chaufferie et buanderie avec lave-linge et sèche-linge 1er étage • Entrée principale avec vestibule et toilettes • Grand salon avec feu ouvert • Salle à manger souvent accueillir jusqu'à 14 personnes • Salon de TV • Bureau avec imprimante • Cuisine entièrement équipée • 1 chambre double et salle de bain attendante avec baignoire et douche • 1 salle de bain séparée 2ème étage • 2 chambres double avec vue sur la vallée • 1 chambre avec lit King-size et balcon avec vue sur la vallée • 1 chambre avec trois lits simples • 1 chambre avec lit simple • 2 salles de bain séparées (1 avec baignoire et 1 avec douche) Linge de maison, vaisselle, internet illimité.* Nos prix sont sujets à variation, selon la période et les saisons.Plus d'informations ? Contactez-nous sans plus attendre !ImmoCrans SA+41 (0)27 483 83 83Available from: CHF 8'750.-/week*.Located in the heart of Crans-Montana, this traditional wooden chalet is just minutes from all the resort's amenities, ski lifts and golf courses.With room for up to 14 people in its 7 bedrooms, it's perfect for a stay with family or friends, whether you're a winter sports enthusiast or a summer hiker and golfer.The interior combines the warm atmosphere of a mountain chalet with all the comforts of a modern home. Its large south-facing garden will also allow you to enjoy a beautiful heated swimming pool in summer. Located in a residential area, it enjoys a quiet location with stunning views of the Alps and the Rhône valley.On a living area of 350m2 this chalet is composed as follows:Exterior • Large south-facing garden • Heated swimming pool (summer only) • Large garden terrace with dining table and charcoal barbecue • Balcony-additional south-facing terrace • Parking for up to 6 cars • Bus stop nearby Ground floor: • 1 double bedroom, study, TV, terrace and en-suite bathroom with bathtub and shower • Carnotzet (=special dining room for raclettes and fondues) accommodating 8/10 people • Garage with ski rack and ski boot warmer • Heating and laundry room with washing machine and dryer.dryer 1st...

  • Balcony / Terrace
  • Garage
  • Swimming pool
Travel time
-

Suggested properties for you based on search results