1 result - Properties for rent with Balcony / Terrace: 1745 (Lentigny)

More objects in your automatically expanded search area
20 results - Radius: + 10km
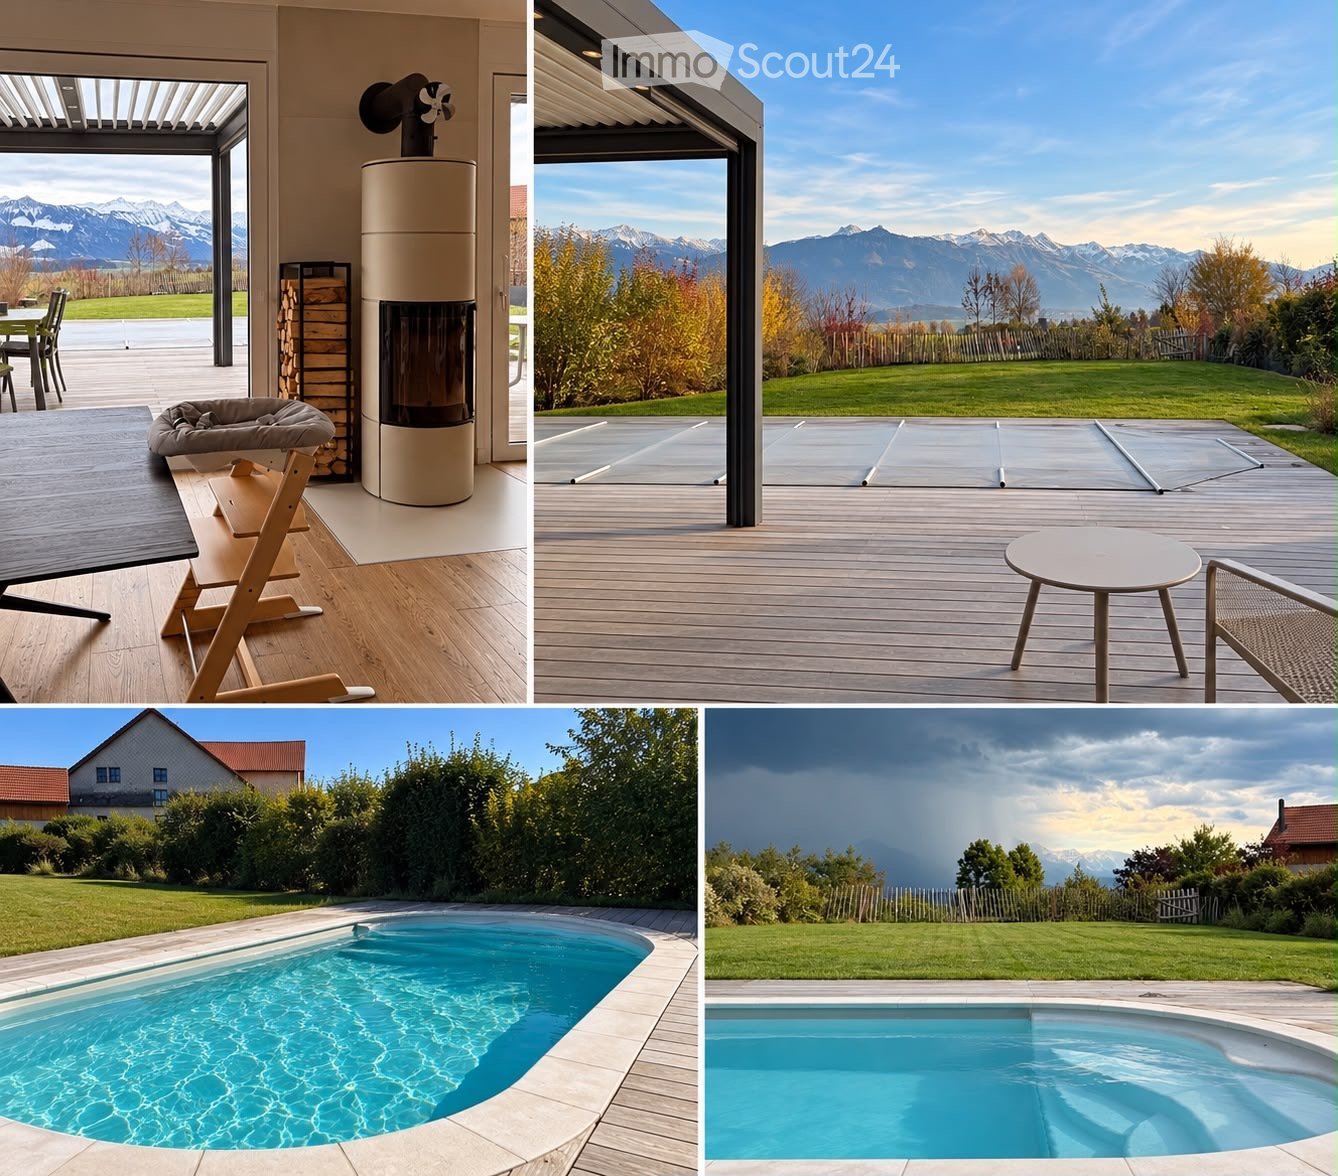
  • Four images showing a modern outdoor area with a swimming pool, wooden deck, outdoor furniture, and scenic mountain views.
  • A modern hallway with a decorative hexagonal tile floor, white walls, recessed lighting, and a potted plant on a console table. Features a sliding glass door leading outside.
  • Modern kitchen with light-colored cabinets, white countertops, a gas stove, and a large range hood. Features a central island, wooden flooring, and a decorative tile backsplash.
  • Bright, modern kitchen and dining area with light wood flooring, white cabinetry, and large windows overlooking a scenic outdoor space. Features a central dining table with colorful chairs, a high chair, and a kitchen island with a gas stove.
  • Bright living room with wooden flooring, large windows offering a view of the garden, a modern fireplace, a cozy orange armchair, a blue armchair, a dog bed, a playpen, and a small table with chairs in the background.
  • Modern living room with light wooden flooring, a grey sofa with pink cushions, a flat-screen TV on a grey cabinet, a table lamp, and a potted plant near the entrance.
  • Modern bedroom with a large bed, patterned bedding, a grey sofa, a wooden stool, and a nightstand with a lamp. The room features light wooden flooring and white walls.
  • Spacious, well-lit walk-in closet with built-in storage units, wooden flooring, and a skylight above.
  • Modern bathroom with a wooden vanity, stone sink, large mirror, tiled shower area, and a toilet. Features a large window with blinds and a towel hanging on the wall.
  • Bright bedroom with wooden flooring, large windows with blinds, a sofa, a wooden cradle, a floor lamp, a small shelf, and a side table.
  • Modern bathroom with a large bathtub, toilet, glass-enclosed shower, and a wooden shelf with a plant. Features a skylight and large window.
  • Bright bedroom with wooden flooring, large windows with curtains, a bed with a white duvet, a desk with a chair, and shelves with plants and decorative items.
  • Modern staircase with light grey concrete steps, wooden handrail, white walls, and a skylight at the top.
  • Bright, modern bedroom with wooden flooring, large windows with blinds, a sofa, changing table, drawer unit, and decorative wall decals.
  • Modern bathroom with green tiled walls and floor, wooden vanity with a stone sink, round mirror, glass-enclosed shower, and towels hanging on the wall.
  • {"type": "Garage", "objects": ["car", "workbench", "tools", "storage bins", "lawn mower", "wood stack"], "description": "Modern garage with a sleek black sports car parked inside, wooden beams on the ceiling, workbench with tools, storage bins, and a stac
  • A narrow storage room with wooden shelves filled with boxes and items, a bicycle leaning against the wall, and a black chair in the foreground.
  • Modern wooden deck with grey outdoor furniture including a sofa, chairs, and a small table, with potted plants and a view of the house exterior.
  • A wooden deck with a covered swimming pool, surrounded by green grass and bushes, with a house and mountains in the background.
  • Wooden deck with two grey chairs and a round glass table, umbrella folded nearby, surrounded by a well-maintained lawn and greenery.
  • Modern two-story house with a flat roof, beige facade, large garage door, and multiple windows with blinds.
1 / 21
A modern hallway with a decorative hexagonal tile floor, white walls, recessed lighting, and a potted plant on a console table. Features a sliding glass door leading outside.
Modern kitchen with light-colored cabinets, white countertops, a gas stove, and a large range hood. Features a central island, wooden flooring, and a decorative tile backsplash.
Bright, modern kitchen and dining area with light wood flooring, white cabinetry, and large windows overlooking a scenic outdoor space. Features a central dining table with colorful chairs, a high chair, and a kitchen island with a gas stove.
6.5 rooms, 220m², CHF 3,900.–
Premium
Sur la Scie 23, 1642 Sorens

Magnificent 6.5-room villa in Sorens with a view: high-end comfort and energy efficiency

Let yourself be seduced by this exceptional individual villa with generous volumes, combining high-end amenities and cutting-edge ecological technologies. Nestled on a large plot of 1,034 m² facing south, this home offers optimal sunlight throughout the day and a spectacular panoramic view of the surrounding mountains.An ideal situation for the whole family • Exceptional situation: The villa is located in a residential area of a Gruyère village with a view of the Vanils. • Village amenities: Sorens offers the charm of the countryside with its local shops (butcher, grocery store, and bakery). • Facilitated schooling: The primary school is accessible in less than 8 minutes on foot (with school bus). The Orientation Cycle can be reached in just 5 minutes by car or bus. • Mobility: The bus stop is 3 minutes away on foot, and the center of Bulle is accessible in just 8 minutes by car. Eco-responsibility and high technologyThis house benefits from state-of-the-art energy installations for exceptional thermal comfort and controlled costs: • Electrical autonomy: Total coverage by photovoltaic solar panels. • Hot water and pool: Thermal solar panels heating the house in winter and the pool in the summer season. • Green central heating: High-performance pellet boiler, complemented by a hydraulic wood stove in the living room, connected to the house network to distribute a gentle heat throughout all the rooms. Spacious interior living areasGround floor: Conviviality and volume • Reception: A large entrance hall with large built-in closets for optimal storage. • Living area: A double living room with an authentic Swedish stove, ideally configured with a sitting area and a dedicated home cinema. • Chef's kitchen: A superb culinary expression area open to the living room, equipped with a high-end gas stove (6 burners). • Guest area: A large independent bedroom and a modern bathroom with an Italian shower. Upstairs: Panoramic bedrooms • Parental suite of exception: A bright double room with a private dressing room and an adjacent shower room. The large window offers a unique wake-up facing the mountains. • Children's/office rooms: Three very large rooms, two of which are equipped with closets, offering an unobstructed view of Mont-Gibloux and the forest. • Wellness area: A large family bathroom with an Italian shower and a whirlpool bathtub (Jacuzzi). High-end exterior layout • Terrace and pool: A magnificent area in tropical wood (IPÉ) surrounding a 7m x 3.5m pool, heated in an eco-friendly way. • Bioclimatic pergola: 16 m², adjacent to the house, creating a true summer lounge, protected from the sun or weather. • Treed garden: A large, effortlessly maintained lawn (with a built-in lawn mower), complemented by a vegetable garden and a garden shed. • Garage, workshop, and cellar: A large, closed double garage (with mezzanine) including an equipped workshop, as well as a wood storage room. A 21 m² storage cellar. • 5 outdoor parking spaces complete this property. Financial conditions:Monthly net rent: CHF 3'900.-Monthly charges: CHF 600.- (fixed monthly deposit)Monthly rent including charges: CHF 4'500.-Rent guarantee: 3 months on a bank accountContact us today to organize a visit. For appointments, we are available from 9 am to 7 pm only by email.
Travel time
-
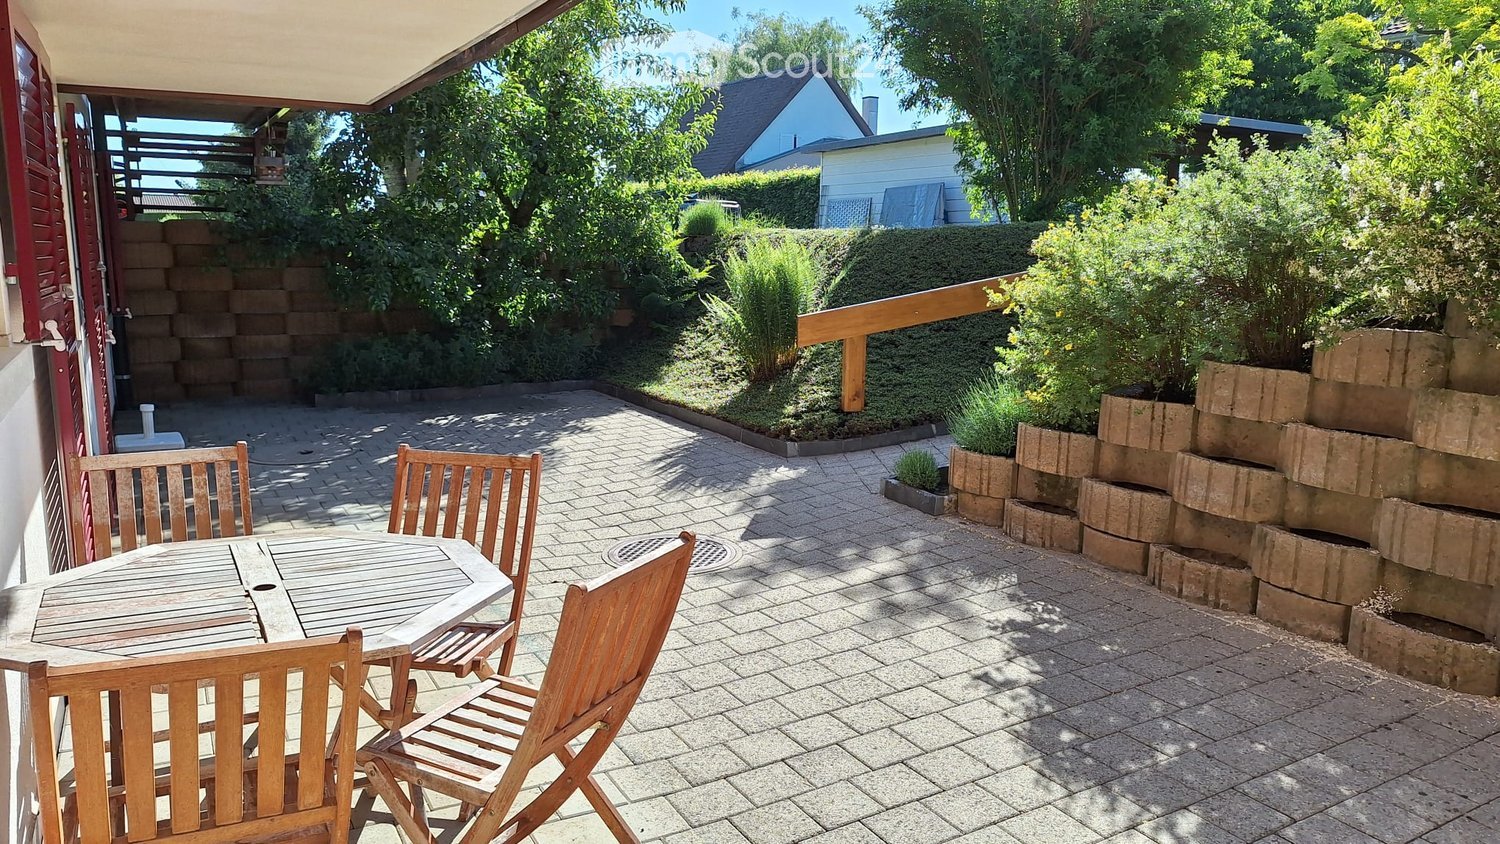
  • A sunny patio with a wooden table and four chairs, surrounded by greenery and a brick wall.
  • Bright kitchen with white cabinets, wooden countertops, and a large window overlooking a garden. Features an oven, refrigerator, and sink.

  • Empty kitchen with tiled floor, white cabinets, oven, refrigerator, and sink. Large sliding glass door provides access to outdoor area.
  • Empty kitchen with tiled floor, white cabinets, a sink, and a refrigerator. Natural light from a large window illuminates the space.
  • Empty hallway with tiled floor, white walls, a white cabinet, and a wooden door.
  • Empty room with wooden flooring, white walls, large window with wooden frame, radiator, and a door leading to another space.
  • Bathroom with a bathtub, shower stall, and sink. The walls are tiled with a floral pattern, and the floor has a diamond-patterned tile design.
  • Empty room with wooden shelves built into the wall, tiled floor, and white walls.
  • Balcony with a round wooden table and four wooden chairs, surrounded by a brick-paved area, greenery, and a wooden door leading to the house.
1 / 9
2.5 rooms, 44m², CHF 1,300.–
Top
Impasse de la Côte 44, 1725 Posieux

Charming bright apartment 44 m2 with generous terrace of 43 m3 – available immediately

Discover this charming 2.5-room apartment located at Impasse de la Côte 44, 1725 Posieux, available immediately. With its 44 m² well-arranged living space, this renovated apartment from 2026offers a pleasant and bright living environment in a quiet and green setting.The « Impasse de la Côte » neighborhood is located directly a few minutes' walk from the protected natural areaof the beautiful Sarine. A place of rest with beautiful nature and numerous opportunitiesfor outdoor activities, hiking, and walks.The apartment is ideally located at: • 2 minutes' walk from the intact nature of the Sarine • 10 minutes' walk from the center of the village of Posieux, • 5 minutes' walk from the « Vany » bus stop • 3 minutes by bike from the Agroscope • 7.5 km from the center of the city of Fribourg • 4 km from the next highway entrance in Matran and various shopping centers «Coop, Bauhaus, Liedl, Aligro, Migros» An apartment in the heart of the Sarine districtThis sunny apartment on the lower floor, with the outdoor area on the terrace, has a good open view. The generous terrace is located directly in front of the apartment, a parking space, and a storage room on the same floor.Additional description: • 2.5-room apartment • Living area 44 m2 • Private terrace 43 m2 • Perfect for one person or a couple • Available immediately or by agreement • Separate entrance via the terrace • Open kitchen, well-equipped with dishwasher • Dining area • Cozy and bright living room • Cozy and bright bedroom • Bathroom with bathtub and shower • Floor heating in all rooms (bedroom and bathroom: radiator as supplement) • Laundry room with separate washing machine • Electric sunshade (length 3 m, 2.5 m extendable) • Parking space outside directly in front of the apartment CHF 75.– • If needed, a second, covered parking space could be made available

Travel time
-
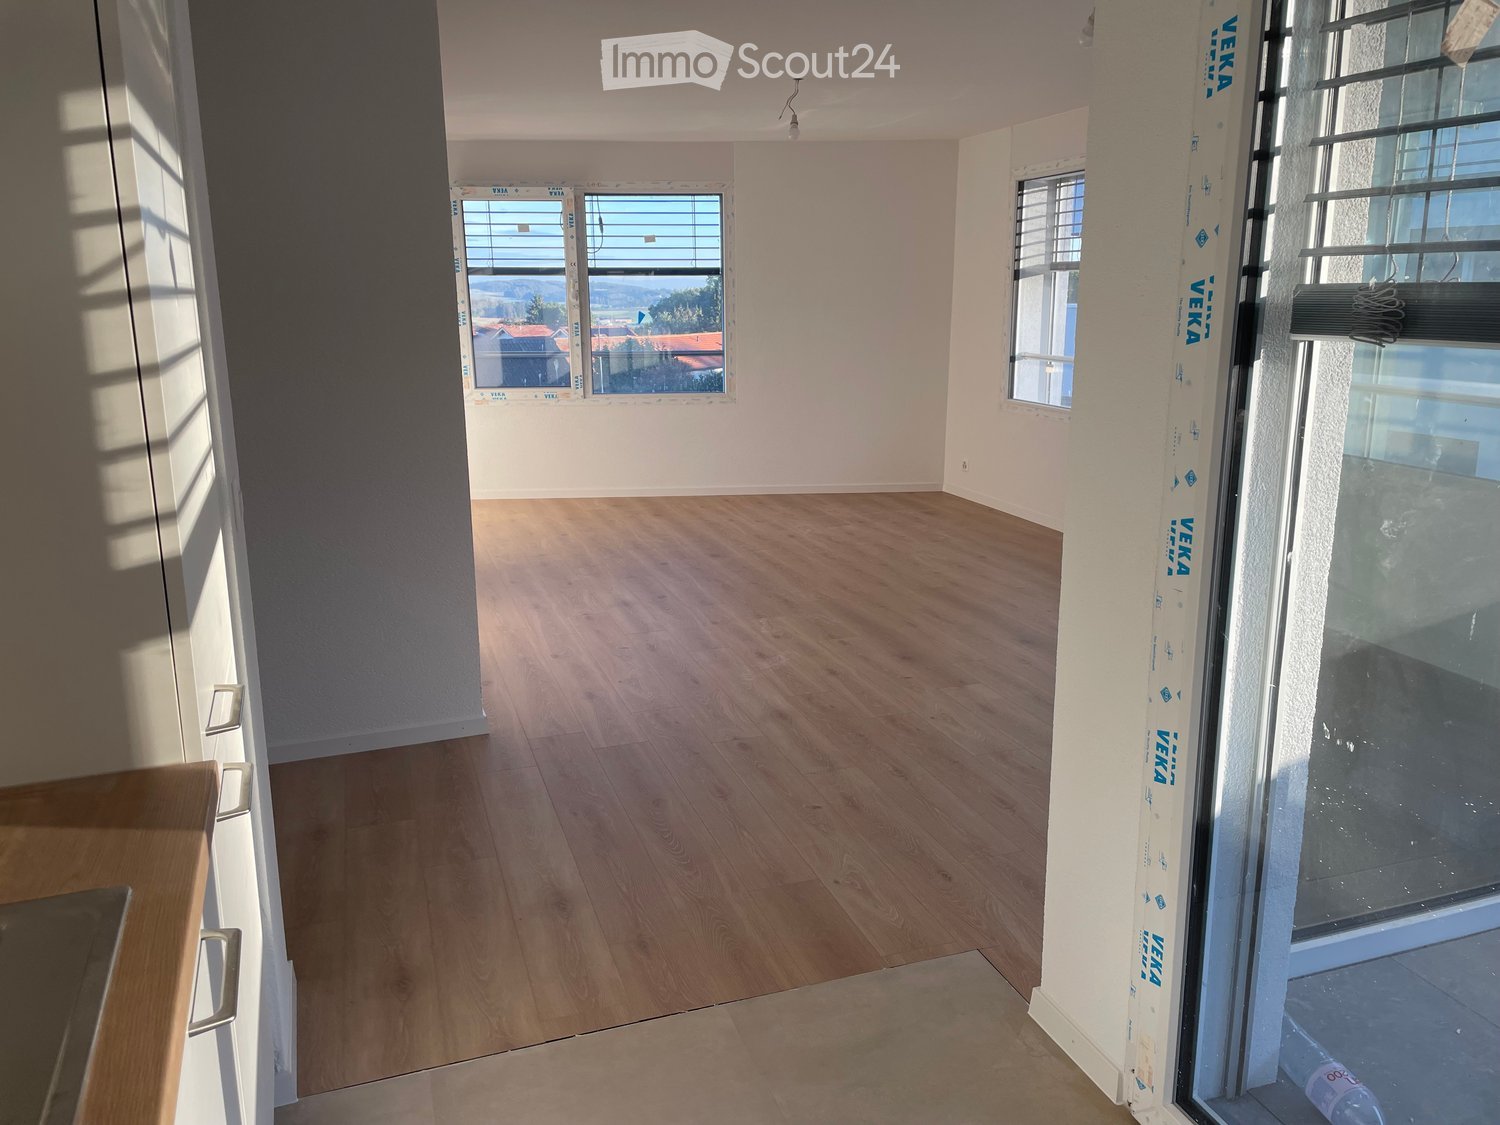
  • Empty room with wooden flooring, white walls, and large windows offering a scenic view. No furniture or equipment is present.
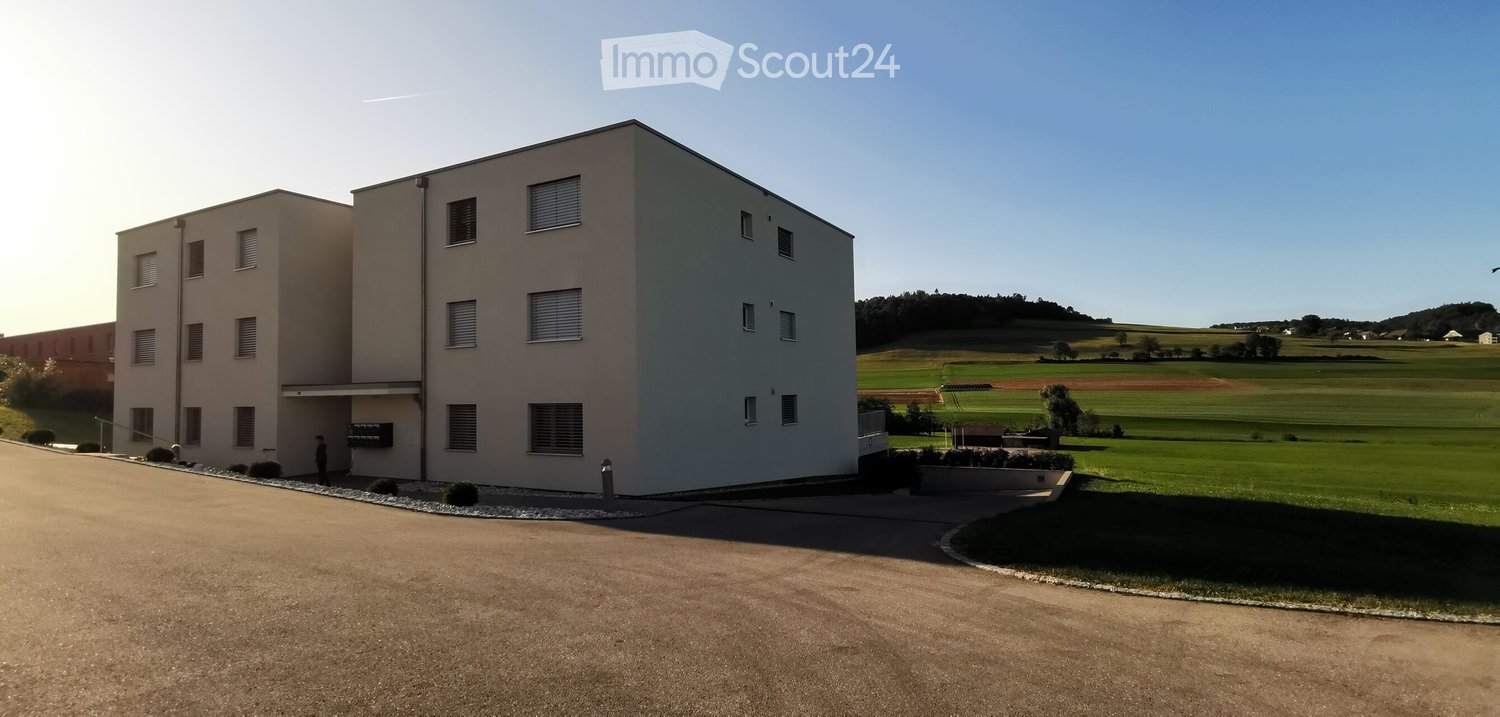
  • Modern two-story white house with a red roof, multiple windows, and a fenced yard with construction materials and equipment visible.
  • Modern two-story house with light gray exterior, large windows, and a balcony on the upper floor. The house features a sloped roof with dark roofing material and is surrounded by a well-maintained lawn and garden area.
  • Floor plan of Lot C5 showing a living/dining/kitchen area, two bedrooms, a bathroom, and a terrace.
  • Floor plan showing two apartments, each with living-dining-kitchen area, bedroom, bathroom, and terrace.
  • Empty room with light wooden flooring and white walls, featuring a large window with protective film.
  • Modern bathroom with beige tiles, a white sink with a chrome faucet, a bathtub with a handheld shower, a toilet, and a mirror on the wall.
  • Empty room with wooden flooring and large glass doors leading to a tiled patio area. The room is unfurnished and appears to be under construction or renovation, with protective plastic sheeting on the floor and construction materials visible outside.
  • Two-story white residential building with a red roof, multiple windows, and a fenced-off construction area with an excavator in the foreground.
  • A modern bathtub with a sleek, white frame and a black interior, positioned against a wall covered in protective plastic sheeting.
  • Balcony with tiled floor, white railing, and view of a fenced area with construction materials and greenery.
  • Empty hallway with white walls, a metal staircase railing on the left, and a closed elevator door at the end.
  • Modern white building exterior with large glass doors and a raised ground floor, surrounded by construction materials and a partially completed landscape.
  • Empty room with light wooden flooring and three large windows with blinds, walls painted in a light color.
  • Modern kitchen with white cabinets, wooden countertops, stainless steel sink, and built-in oven.
  • Empty hallway with light wooden flooring and white walls, leading to an open doorway.
  • Modern kitchen with white cabinets, wooden countertops, and built-in appliances including an oven and induction cooktop.
  • Empty room with light wooden flooring and white walls, showing a clean and unfurnished space.
  • Modern two-story building with light purple facade, large windows, and a covered garage area below. The upper level features a balcony with metal railings.
1 / 19
3.5 rooms, 76m², CHF 1,890.–
Top
Au Village 22, 1692 Massonnens

New 3.5-room apartment in Massonnens / VIEWINGS: THURSDAY 29.10 at 5 PM + SATURDAY 31.10 at 11 AM

Discover this beautiful new 3.5-room apartment on the upper ground floor of the Residenz des Moulins in Massonnens. Nestled in a green and peaceful setting, this apartment offers exceptional living comfort in a quiet and sunny environment. The apartment has the following features: Living/dining room/kitchen: Overlooking the balcony, this is a very bright living room thanks to the many windows Two bedrooms: Of standard size Modern bathroom: With bathtub and private washing machine Balcony/Loggia: A private outdoor area of 10 m2 to enjoy the sun and the beautiful surroundings Garden: South-west facing, 52 m2 Parking and garage: An included indoor parking space Elevator: Easy access for all residents Basement: Included, 4 m2 Electric shutters throughout the living area and manual shutters in the bedrooms Rent: Net rent: 1800 CHF Charges: To be determined (low, as Minergie construction) Indoor parking space: 90 CHF Net rent: 1890 CHF / month Availability: This beautiful new apartment will be available from November 1st or by agreement. !!! OPEN HOUSE: THURSDAY, OCTOBER 29TH AT 5 PM + SATURDAY, OCTOBER 31ST AT 11 AM !!! An ideal environment: Apartment C5 benefits from generous sunshine in the summer and a particularly quiet atmosphere. It is located away from the main road. The Massonnens bus stop is accessible in just 2 minutes on foot, making your daily trips easier. Only 9 minutes from Romont (CFF station and all amenities), 25 minutes from Bulle and 28 minutes from Fribourg. The apartment is located in the center of the village, the bus stop and the restaurant are also nearby. For more information: www.residencedesmoulins.ch

Travel time
-

  • Modern two-story house with wooden siding, red-tiled roof, solar panels, and two garage entrances.
  • Modern kitchen with light wood cabinets, white walls, and a central island with bar stools. Features include a built-in oven, a range hood, and a potted plant near the door.
  • Bright bedroom with wooden floor, large windows, a wooden bed with white bedding, a bench at the foot of the bed, a hanging woven decoration, and a potted plant near the window.
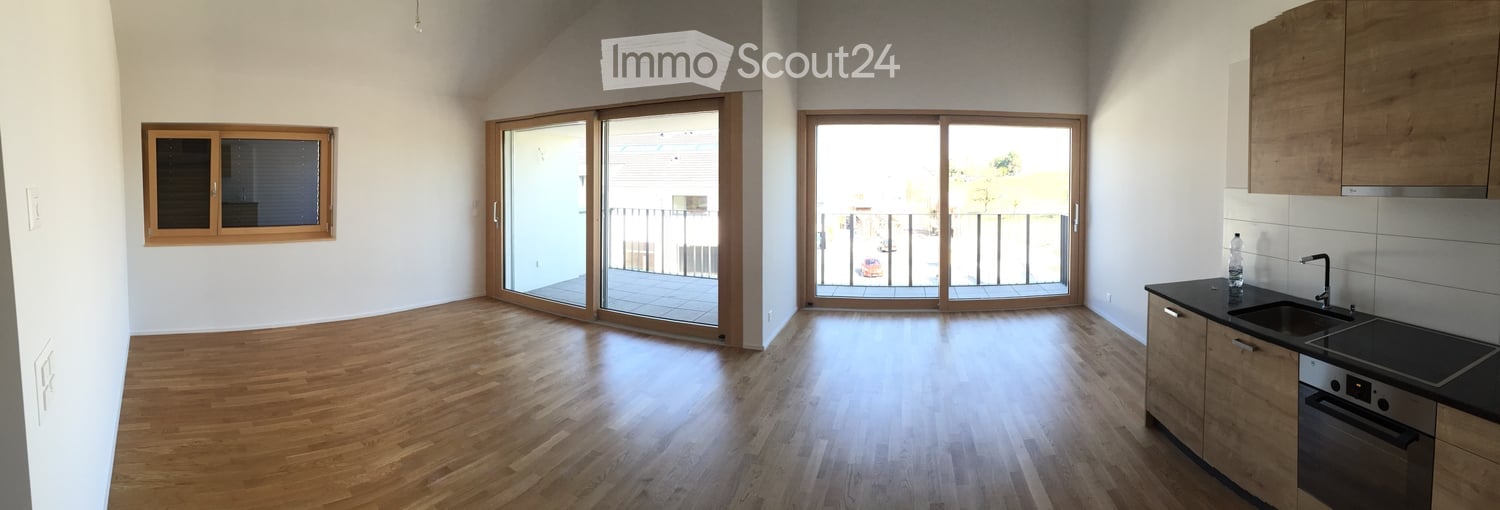
  • Empty room with large glass sliding doors opening to a balcony with scenic views of trees and fields.
1 / 10
5.5 rooms, 198m², CHF 2,700.–
Top
Route de l'Eglise 2, 1756 Onnens FR

Apartment in Onnens

✨ For rent from January 1st, 2027 – Onnens (FR)Discover this beautiful new 5.5-room apartment - 198m2 located on the 2nd floor of a completely renovated old farm from 2026. Enjoy a quiet and green environment, while being in close proximity to schools, transportation, and amenities.🏡 The apartment• 🛗 Elevator• 🍳 Fully equipped kitchen with large pantry• 🌿 Large loggia with unobstructed view and magnificent panorama• 🛏️ 4 bedrooms, including 2 with dressing room, 1 with en-suite bathroom• 🚻 Separate toilet• 🛁 2 bathrooms - bathtub, shower, and private washing machine• ☀️ Spacious and bright living area• 📦 Private cellar• 🚗 Parking spaces included✨ A completely renovated farm from 2026The building has been renovated with modern and high-quality amenities:• Underfloor heating with heat pump• Excellent thermal and sound insulation• Triple glazing• Electric shutters📍 An ideal locationOn foot:• 5 minutes to school and kindergarten• 3 minutes to bus stopBy car:• 5 minutes to a large shopping center• 15 minutes to the city center of Fribourg• 22 minutes to Bulle💰 Rent 2'500.– / month + charges (2 parking spaces included in the rent)📅 Available from January 1st, 2027Interested? Contact me for more information or to arrange a visit.Note - As the apartment is currently under renovation, the images shown are visualizations created from the project to give an idea of the finished apartment and possible layout.

Travel time
-
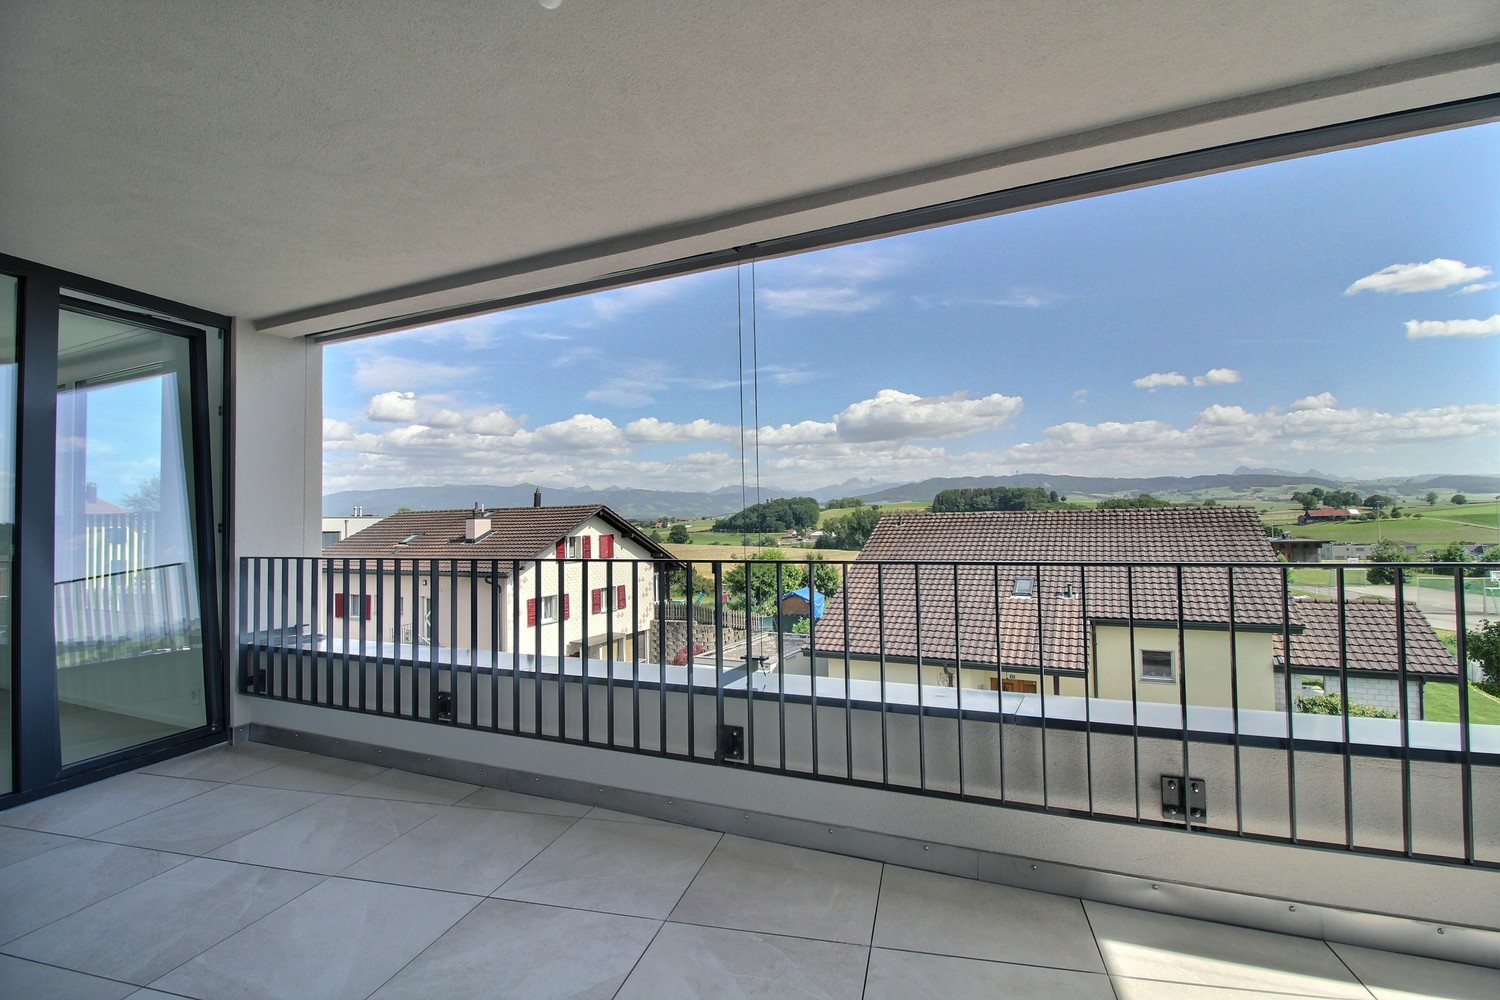
  • Balcony overlooking a scenic valley with mountains, trees, and neighboring buildings.
  • Wooden balcony with metal railing, overlooking a residential area with multiple buildings and a scenic mountain backdrop.
  • Modern living room with a grey sectional sofa, glass coffee table, flat-screen TV, floor lamp, side table, and potted plants. The room features wooden flooring and large windows with a view.
  • Modern kitchen with white cabinets, tiled floor, and stainless steel appliances including an oven, sink, and dishwasher. A small table is visible near the window.
  • Modern bathroom with white tiles, bathtub, double sink, large mirror, and shower area with a curtain. Includes towels, a hair dryer, and personal care items on the sink counter.
  • Cozy bedroom with wooden flooring, a large bed with a patterned duvet, two nightstands with lamps, and a small table with a screen on it.
  • A multi-story residential building with balconies, a garage, and surrounding greenery.
1 / 7
3 rooms, 78m², CHF 1,859.–
Top
Chemin de la Fontaine 2, 1752 Villars-sur-Glâne

Apartment on the second floor in Villars-sur-Glâne

This rental property from Livit SA, available from November, is ideally located and offers a pleasant and functional living environment, with:- A functional entrance hall with built-in cupboards for optimized storage from the entrance.- A fully equipped kitchen, ideal for preparing meals in a practical and modern setting.- A bright living room with direct access to the balcony, perfect for enjoying the outdoors.- 2 comfortable bedrooms, offering an intimate and restful space.- A well-appointed bathroom with WC, for your daily comfort.- Separate guest toilet, for more convenience.- An ideal cellar for additional storage needs.- A laundry room with washing machine, dryer, and sink.Also available for rent:- Two adjacent indoor parking spaces: 105.00/month- One outdoor parking space: 60.00/monthMany advantages of the location:- Schools within walking distance, offering great convenience for families.- The Le Platy sports center, Open-Air Fitness, and the Real Sport Arena (ice rink-hockey) are just a few minutes' walk away, perfect for sports and leisure enthusiasts.- Enjoy an exceptional natural setting, just 5 minutes' walk from the Villars-sur-Glâne forest and the Le Platy pond, ideal for relaxing walks or outdoor activities.- Shopping becomes child's play with ALDI, Denner, Migros, and Coop, accessible within 5 minutes by car. The bus stop is 160 meters away, with line 11 leading to Fribourg station, while Villars-sur-Glâne station is 260 meters away.Highway access is available in just 6 minutes by car. Have we sparked your interest? Contact us directly through the ad via "Contact the advertiser". You will then receive an automated email with information about the visit, as well as a link to apply directly online after the visit and/or ask questions.Livit SAReal Estate ManagementAv. de Montchoisi 351001 Lausanne

Travel time
-
1 / 12
  • Balcony / Terrace
  • View
  • Parking space
  • +1
4.5 rooms, 129m², CHF 2,500.–
Route des Bays 16- Corcelles-près-Payerne, 1530 Payerne

NEW - Cross 4.5-room apartment, 129m2

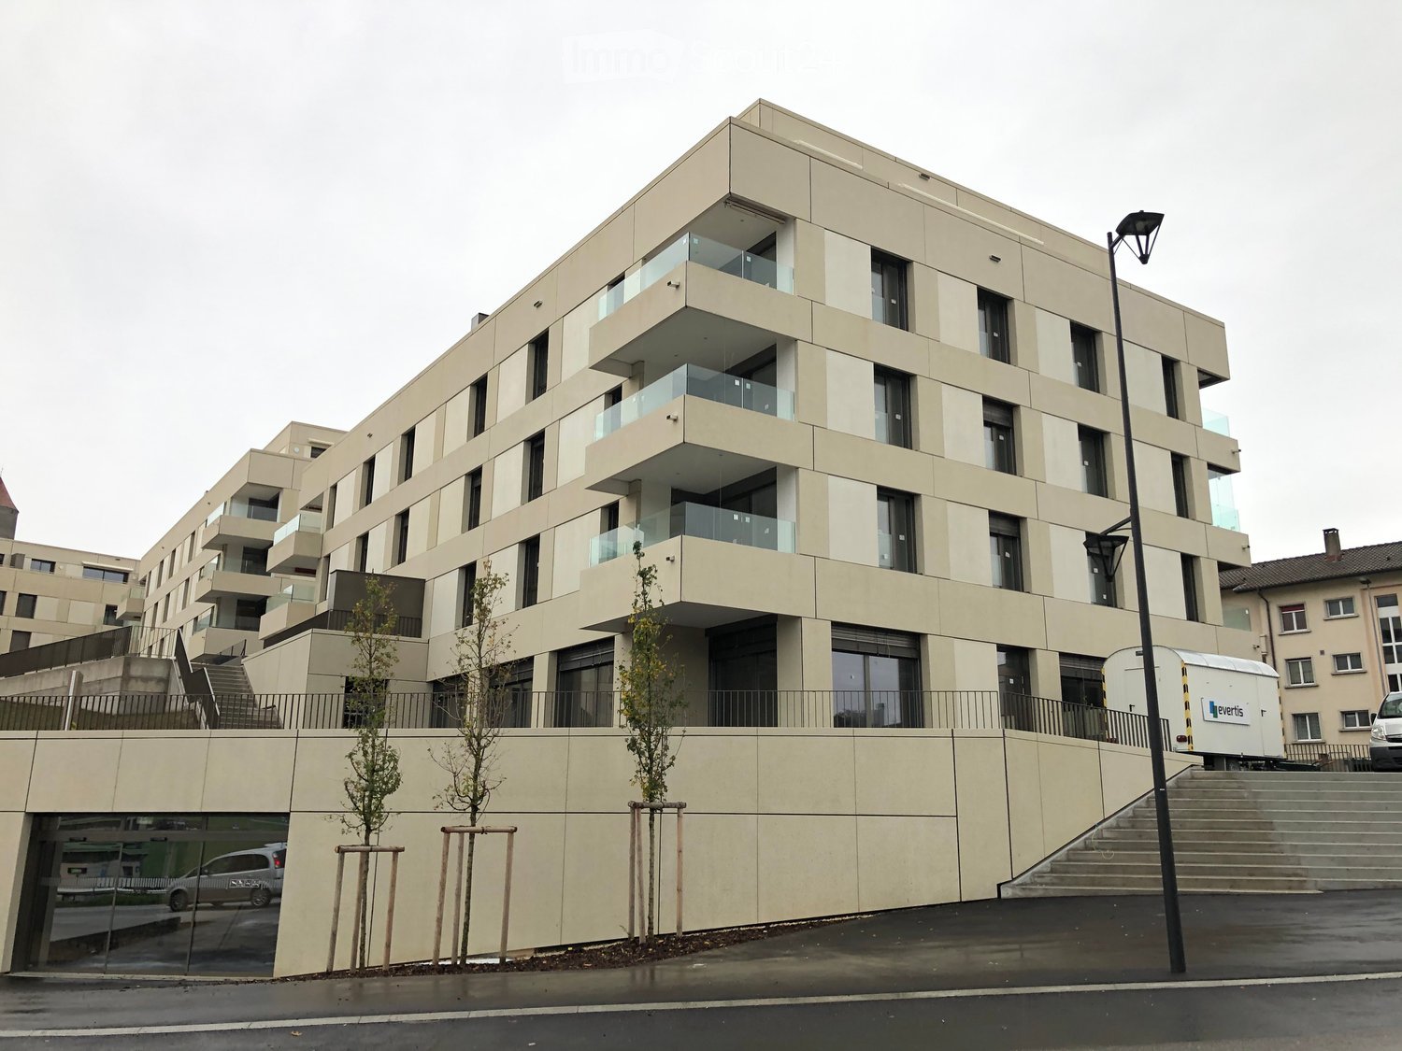
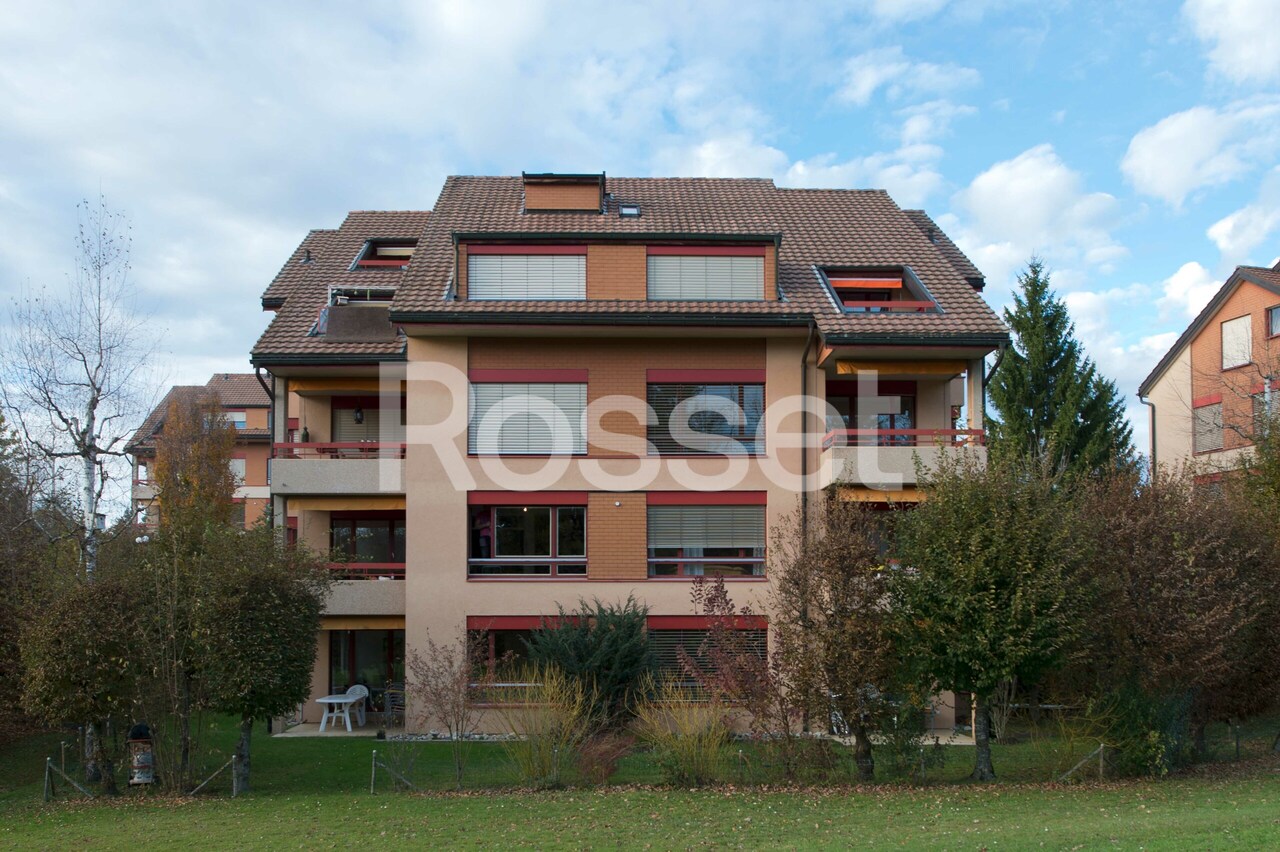
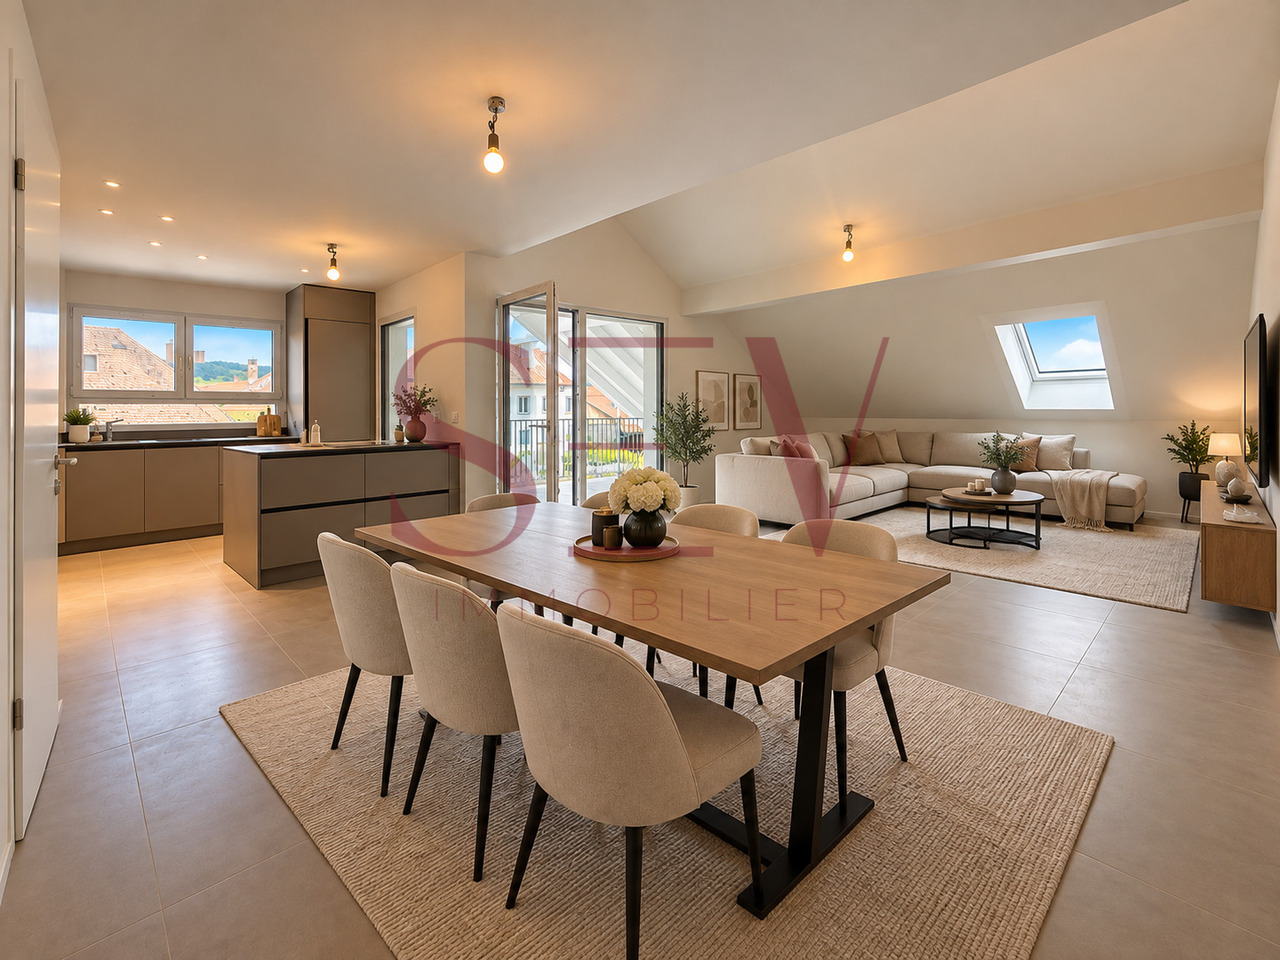
NEW CONSTRUCTION 2026 - For rent, beautiful new and cross 4.5-room apartment of approximately 129.25 m², benefiting from good natural light thanks to its different orientations as well as two spacious balconies. Access is via a staircase leading directly to the apartment, where you arrive in an entrance hall equipped with custom-made built-in wardrobes.It consists of: • An entrance hall with custom-made wardrobe; • A spacious living room with access to a large balcony of 10.50 m²; • An open kitchen with central island; • A storage room of more than 5 m²; • A parental suite with private shower room; • A bedroom with access to the balcony; • An additional bedroom; • A bathroom with bathtub and shower, as well as a connection planned for a washing machine; • A guest toilet; Net rent: CHF 2500.-Advance payment for charges: CHF 100.-Outdoor parking space: CHF 70.-Total: CHF 2'670.-/monthViewings & applications Viewings are organized by appointment. To obtain the brochure and arrange an appointment, please contact us at 078 612 70 80.After the viewing, interested parties can submit their application file accompanied by the following documents: • Copy of identity card or residence permit; • 3 last pay slips; • Recent extract from the Office of Poursuites. Only complete files will be processed

  • Balcony / Terrace
  • View
  • Parking space
  • +1
Travel time
-

Suggested properties for you based on search results