1714 (Heitenried) - Properties for rent with Pets allowed

We recommend expanding your search criteria to get similar results. The current filters didn’t return any matches.

If you don’t want to change your current search criteria, we recommend creating a search alert, so you’ll be notified when matching offers become available.

More objects in your automatically expanded search area
83 results - Radius: + 10km
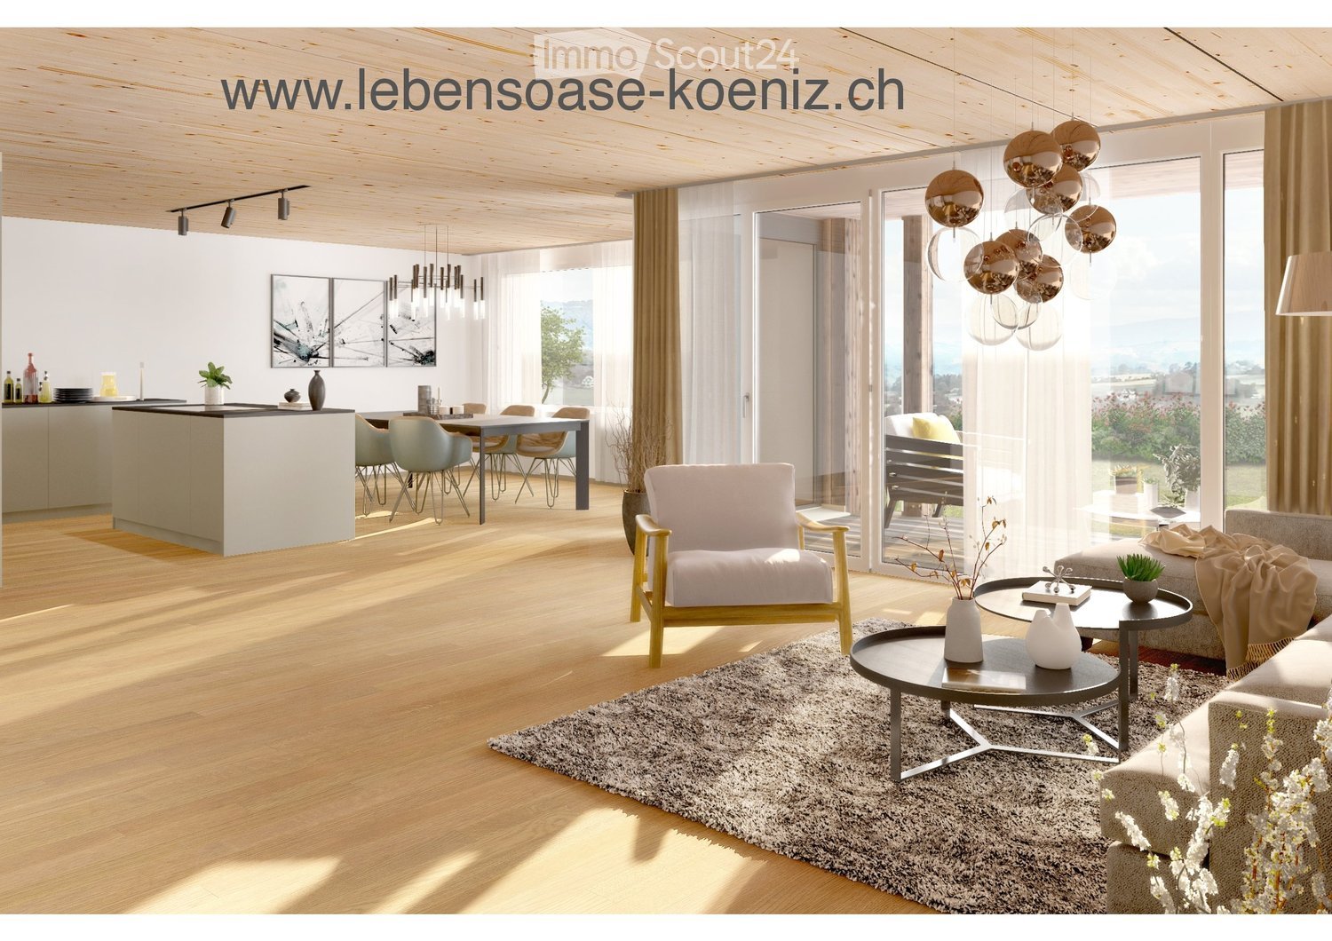
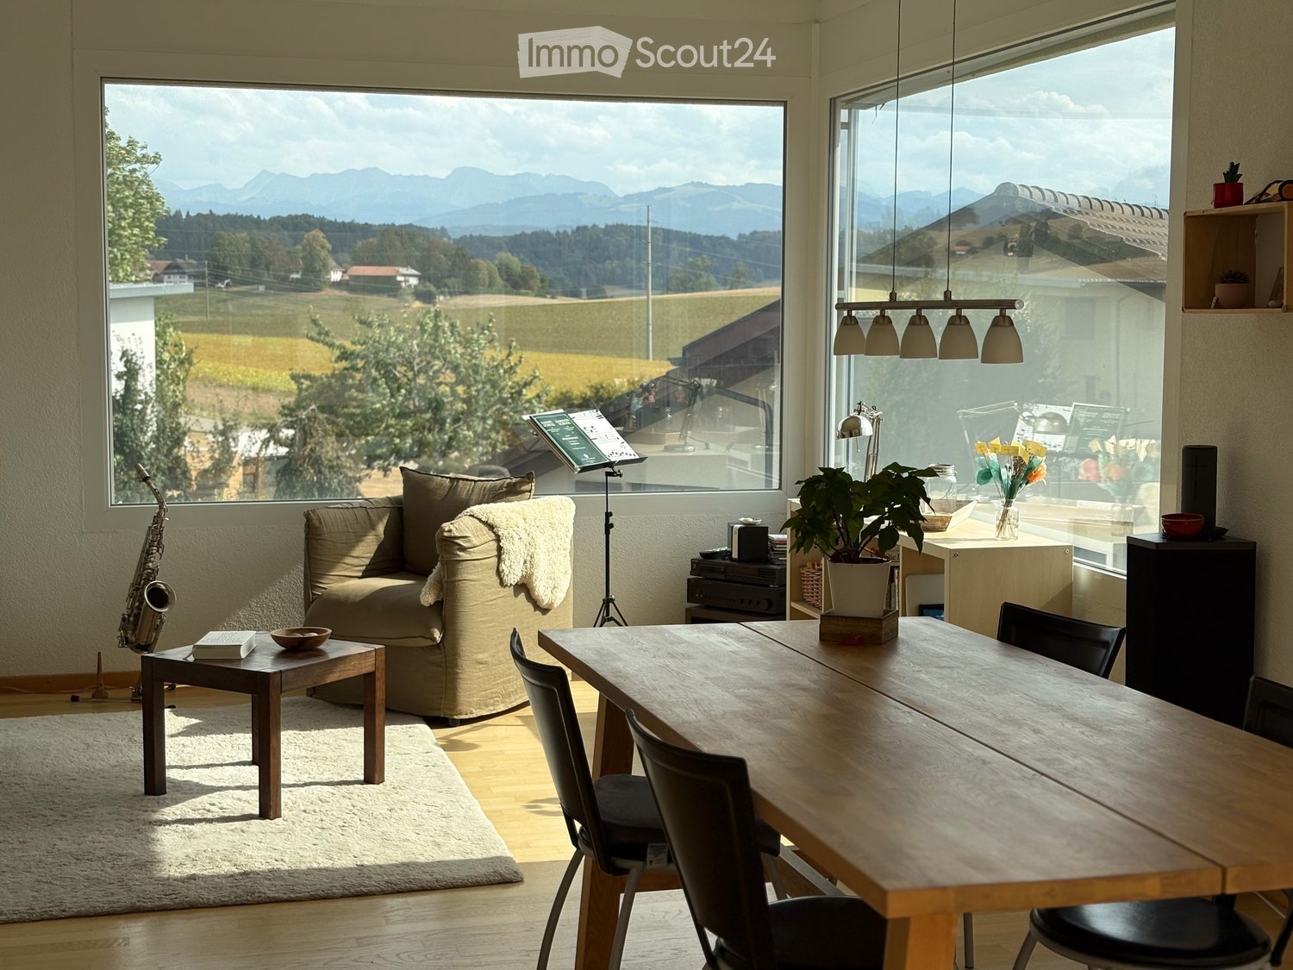
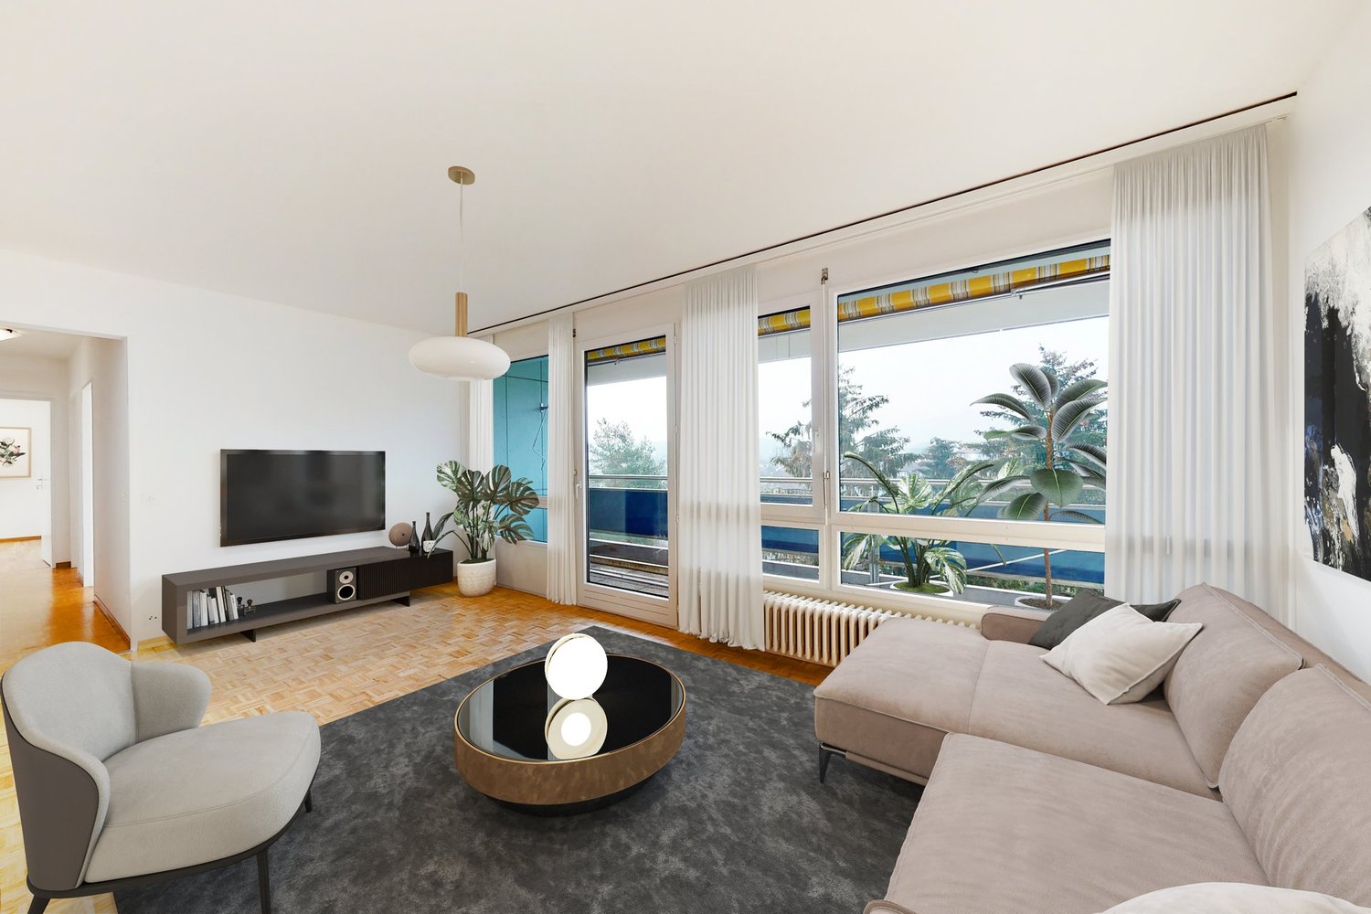
  • Wood floor, sliding glass doors, table, couch, chairs, center table, vase, art frame
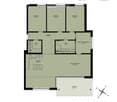
  • Floor plan of a 5.5-room apartment on the first upper floor, including three bedrooms, two bathrooms, a kitchen, a living/dining area, a home office, and a balcony.
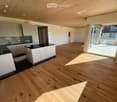
  • Empty room, hardwood floors, white cabinets, modern kitchen with black countertops, sliding glass door to balcony
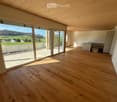
  • large sliding doors, balcony, wooden floor, white walls, open kitchen
  • large room, wooden floors, sliding doors, balcony, country views
  • Empty hallway, hardwood floors, white walls, recessed lighting
  • Modern utility room with white tiled flooring, two stacked washing machines, a white toilet, and a window.
  • Modern, minimalist bathroom with green-tiled walls, black floor tiles, white vanity, glass shower enclosure, and overhead LED lighting
  • Three-story building with brown facade, windows, and balconies with yellow awnings. Shrubbery and plants in front.
  • multi-story building, brown exterior, multiple balconies, glass doors, outdoor seating area
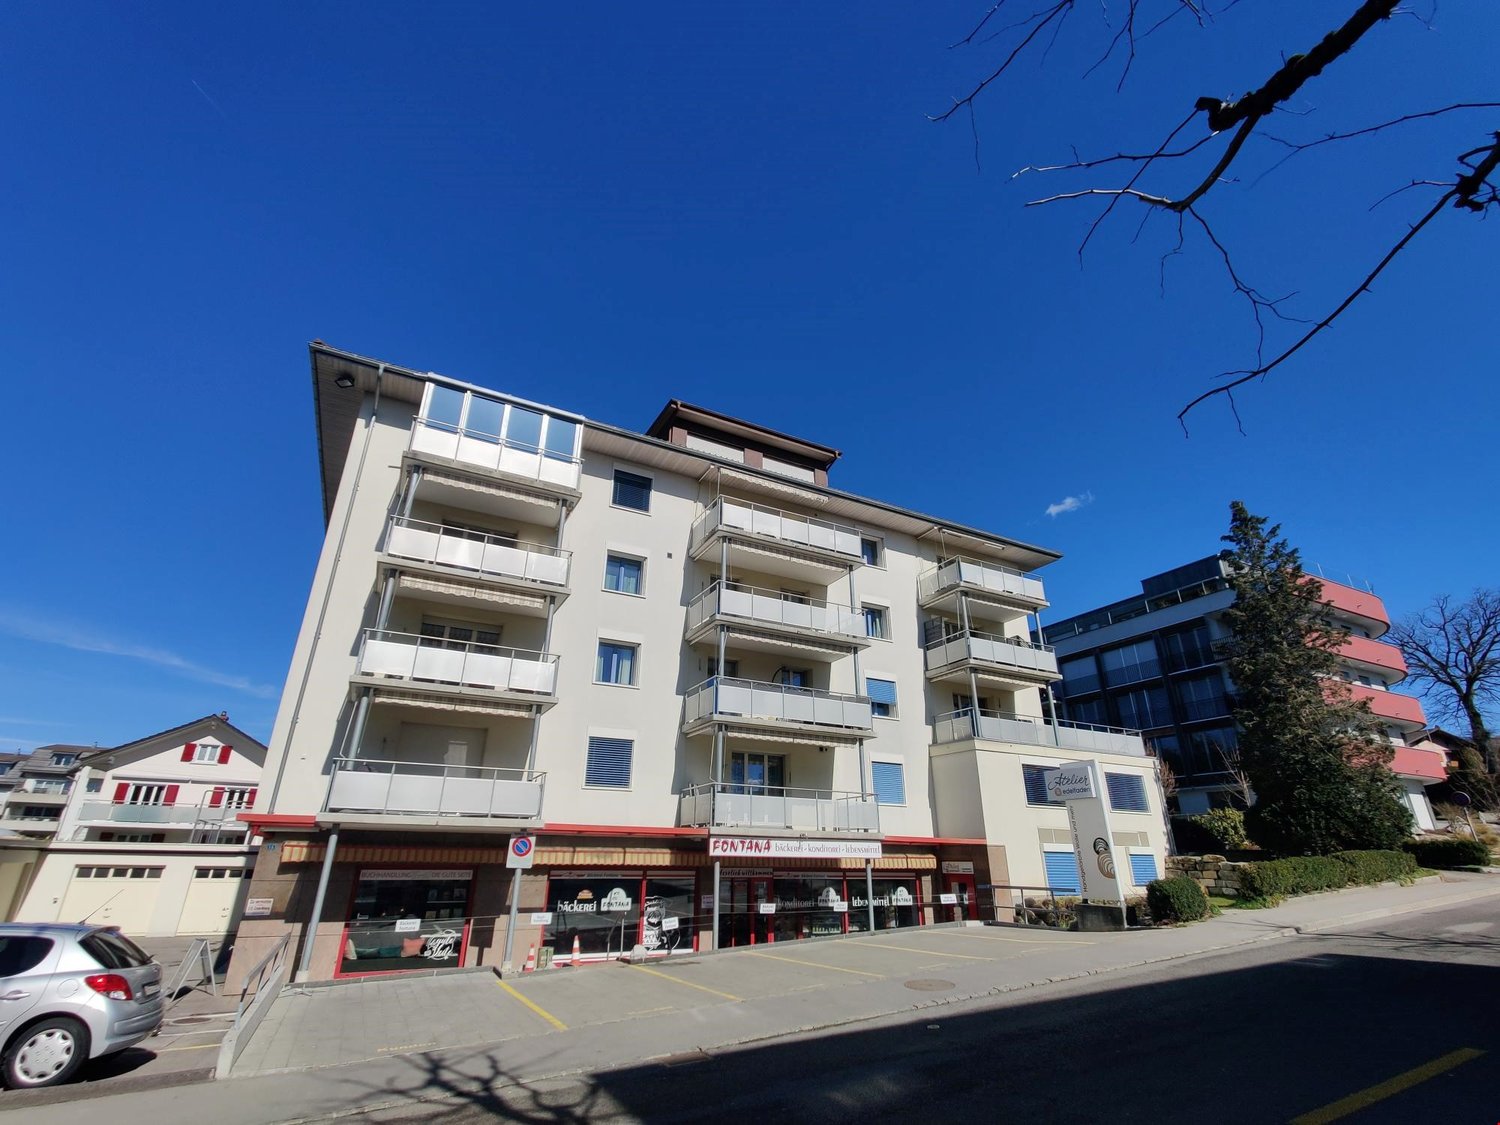
  • multi-story building, balconies, car parked in front
  • 2 story wood house, white windows, balcony, car parked
  • modern house, brown and white facade, garage, many large windows, green lawn, 2 cars parked
  • Fields with various crops, wooded hillsides, clear blue sky, distant mountains
  • Wooden sauna with white lining, open door, wooden bench, yellow wall, black rug, white curtain
  • wooden sauna, wooden bench seats, steam heater on wall
1 / 18
Floor plan of a 5.5-room apartment on the first upper floor, including three bedrooms, two bathrooms, a kitchen, a living/dining area, a home office, and a balcony.
Empty room, hardwood floors, white cabinets, modern kitchen with black countertops, sliding glass door to balcony
large sliding doors, balcony, wooden floor, white walls, open kitchen
5.5 rooms140m²CHF 3,490.–
Premium
Schwandenstrasse 33, 3098 Köniz

Short-term availability again: the last free, family-friendly 5½-room garden apartment

Short-term availability again: the last free, family-friendly 5½-room garden apartment in the LebensOase (first occupancy)Welcome to the LebensOase – a special home for families who want to live close to nature, in a community, and yet close to the city.The spacious 5½-room garden apartment offers plenty of space for family life and sufficient retreat possibilities for parents and children. The sustainable Minergie-A wood construction ensures a healthy and pleasant room climate.The large terrace leads directly into the garden – a wonderful place to play, relax, and enjoy together.Directly in the LebensOase, a lovingly designed playground with swing, slide, trampoline, and table tennis table awaits the children. A communally usable bowling alley invites young and old to play and socialize. Many children already live in the residential area and in the surrounding area – ideal conditions for new friendships and a lively togetherness.Your advantages as a family • Spacious 5½-room apartment with family-friendly floor plan • Garden and large terrace • Playground with swing, slide, trampoline, and table tennis table • Communal bowling alley for young and old • Many children in the residential area and in the surrounding area • Quiet, sunny, and natural location with beautiful views • City-near living with high quality of life • High-quality construction in the owner-occupier standard • Healthy room climate thanks to sustainable wood construction • Noble oak parquet in all living and sleeping rooms • Separate guest toilet • Own laundry tower with washing machine and dryer • Large private cellar compartment • Communally usable sauna • Beautifully designed surroundings with native plants, trees, and own fountain • Rainwater connection for environmentally friendly garden irrigation • Sustainable heat supply through a wood chip heating system from the nearby farm Take advantage of this special opportunity and discover a home where the whole family can feel comfortable and unfold.

Travel time
-
1 / 21
4.5 rooms112m²CHF 2,150.–
Top
Ried 21, 3185 Schmitten FR

Spacious sunny and quiet apartment.

DescriptionSpacious and beautiful ATTIC APARTMENT - with morning and evening sun - with a far-reaching view of the Alps and the Jura - very quiet location in nature.MINERGI STANDARD - with comfort ventilation.Entrance with wardrobe (10m2).Living room - Swedish stove - dining area (33.5m2) and balcony (10m2).Spacious, open-plan kitchen with stone countertop, glass ceramic hob, extractor hood, oven (professional steamer) fridge and freezer and dishwasher (8.5m2).2 bedrooms (17 and 13m2) and large room (23m2), optionally divisible into 2 rooms (= 5.5 room apartment).2 wet cells WC-bath-lavabo and WC-shower-lavabo. With connections for own washing machine and own dryer.Flooring oak parquet with the exception of the kitchen and the 2 wet cells (tiles).Walls finely plastered, ceilings smooth, both white.Basement 8.5m2.Optional own garden and terrace (each 40m2) on the high parterre level.The apartment is located between the 3 villages of Schmitten, Düdingen and Tafers, at a distance of approximately 4 kilometers.The drive to Fribourg is 11 kilometers, to Bern 24 kilometers.Rent to be agreed, suggestion: CHF 1'850.00 rent and CHF 300.00 ancillary costs, total CHF 2'150.00.Garage for (1) - 2 cars (additional moto, scooter, bikes and workbench) CHF 200.00 rent including ancillary costs. Parking spaces per place CHF 50.00 rent including ancillary costs.Available for occupancy from December 2026.Viewing of the apartment to be agreed, possible on most days of the following weeks between 14.00 and 17.00 hours.

Travel time
-
  • Modern kitchen with dark cabinets, wooden island, black stools, and pendant lights.
  • Modern two-story house with a grey facade, large windows, and a staircase leading to the entrance. The house is surrounded by a well-maintained lawn and some bushes.
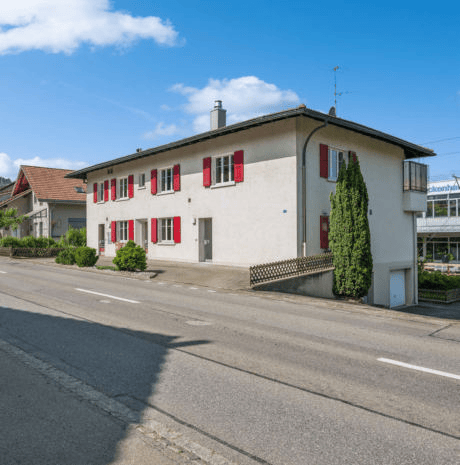
  • Two-story house with beige and light brown exterior, multiple windows with red shutters, a staircase leading to a balcony, and a small garden area with a potted plant and a small pool.
  • Modern dining room with a wooden dining table and black chairs, large windows with curtains, and a pendant light fixture.
  • Dining area with a wooden table, black chairs, a leather sofa, a small side table, a floor lamp, and a potted plant near the window.
  • Modern living room with large windows offering a view, featuring a grey sofa with multiple cushions, a wooden coffee table, a flat-screen TV on a sleek entertainment unit, and a floor lamp.
  • Wooden staircase with white walls and modern wall-mounted lighting fixtures.
  • Minimalist room with wooden flooring, white walls, skylight window, and a single grey armchair.
  • Bright attic bedroom with wooden flooring, slanted white ceiling, and a single bed with blue bedding. Features a large window and a built-in storage shelf.
  • Bright attic bedroom with wooden flooring, slanted ceiling, skylight, and large window overlooking a green field.
  • A well-maintained garden with a patio area featuring a large umbrella, outdoor furniture, and potted plants. The space is surrounded by greenery and includes a small dog lying on the grass.
  • Garden area with raised stone planters, a large tree, and a small shed in the background.
  • Open field with trees silhouetted against a colorful sunset sky.
1 / 13
6 rooms200m²CHF 2,950.–
Top
Murtenstrasse 70, 3179 Kriechenwil

Spacious 6-room apartment in a two-family house with balcony and private garden

Welcome to this high-quality and spacious 6-room apartment at Murtenstrasse 70 in the idyllic municipality of Kriechenwil. With a living area of 200 m² on the 1st floor and in the attic, this apartment offers plenty of space for families and anyone who wants to enjoy rural life to the fullest.The apartment was last completely renovated in 2020 and expanded. The expansion corresponds to the owner's standard (plate floor and oak parquet, kitchen with oven and steamer, full-surface induction cooktop including Teppanyaki plate, own washing machine / dryer, etc.).The apartment offers, among other things: • Spacious living area: 200 m² distributed over 6 rooms – ideal for families or people who appreciate a lot of space. • Balcony: Perfect for relaxing and enjoying the sunny view. • Large well-kept garden: Large enclosed garden with garden house, shed, various large fruit trees and vegetable garden. Of course, the outdoor area also includes a cozy terrace – a true outdoor paradise. • Beautiful view: Open fields and trees that stand out against the colorful evening sky – pure nature right outside the front door. • Garage and parking: Two garages can be rented with the apartment. • Pets allowed: Pets are allowed upon request and by arrangement • Child-friendly: Plenty of space and a large garden for the whole family. Location and surroundings: Kriechenwil is located in a quiet, rural environment in the canton of Bern. The bus stop is only 4 minutes' walk away and provides a good connection to the region. Children attend school in Kriechenwil (5 minutes' walk) and the upper school in Laupen. The property is extremely close to nature and offers a variety of activities. The property is very sunny – ideal for extended hours in the garden or on the balcony.This apartment is available from December 1, 2026.No contact from brokerage offices or real estate companies desired!

Travel time
-
  • Modern kitchen with light wooden cabinets, granite countertops, stainless steel appliances, and large windows.
  • Modern kitchen with light wooden cabinets, granite countertops, and stainless steel appliances including a sink, faucet, oven, and range hood.
  • Modern bathroom with a white toilet, sink, and glass shower enclosure. Light-colored tiles and a sleek design.
  • Modern bathroom with a bathtub, toilet, sink, and mirror. The walls are tiled in light beige, and the floor is green tiled.
  • Empty room with light wooden flooring and white walls, featuring a large window with a view of the outside.
  • Empty room with wooden flooring and white walls, featuring a large window with white frame and blinds.
  • Empty room with light wooden flooring and white walls, featuring a window and a partially open door leading to another space.
  • Empty room with wooden flooring, large windows, and sliding glass doors leading to a balcony.
  • Outdoor patio area with tiled flooring, covered by a striped awning, leading to a glass sliding door into a room. Wooden fence on one side, grassy area in front.
  • A narrow hallway with light wooden flooring, white walls, built-in wardrobes, and a frosted glass door at the end.
1 / 14
4.5 rooms100m²CHF 2,800.–
Top
Route Henri-Pestalozzi 3, 1700 Freiburg

Bright 4.5-room apartment with balcony and beautiful view in Freiburg

Welcome to this well-maintained and spacious 4.5-room apartment on Route Henri-Pestalozzi 3 in Freiburg. The apartment, built in 1999 and renovated in 2024, impresses with a living area of 100 m² and a modern, bright room concept. It will be available from November 1, 2026, and is suitable for families, couples, and anyone who appreciates comfortable living in a quiet location.The apartment offers: • Bright rooms: Several spacious rooms with bright wooden floors, white walls, and large windows provide a friendly living atmosphere. • Modern bathroom with bathtub: Stylishly tiled in light beige with bathtub, toilet, and sink. • Second bathroom with shower: Elegant design with light tiles, glass shower, and modern fixtures. • Modern kitchen: Equipped with bright wooden cabinets, granite countertops, dishwasher, oven, and large windows. • Outdoor area/terrace: Covered terrace with awning – perfect for warm summer evenings. • Built-in closets: Practical hallway with built-in storage space • Elevator and garage: The building has an elevator as well as a garage and parking space. Equipment at a glance: • Wheelchair accessible • Pets allowed • Child-friendly • Beautiful view • Elevator and garage available Location and surroundings:The apartment is located in a quiet environment – both during the day and at night, it is pleasantly quiet. In the summer, you benefit from plenty of sunlight, and even in winter, the location is well-sunlit. • Bus stop Stadtberg: only 2 minutes' walk away • Primary school Villa Thérèse: only 2 minutes' walk away – ideal for families • Migros: reachable in 9 minutes on foot • Pharmacy

Travel time
-
  • Multi-story residential building with balconies, large windows, and a surrounding green lawn.
  • Empty kitchen with white cabinets, black countertops, and wooden flooring. No appliances or furniture are present.
  • Empty room with wooden flooring and white walls, featuring a small wooden bench and a door frame visible on the left side.
  • Modern bathroom with a white sink, faucet, toilet, bathtub, and shower. Features a large mirror above the sink and two windows providing natural light.
  • Modern bathroom with a white sink, chrome faucet, mirrored cabinet, and toilet. Light-colored tiles and a sleek design.
  • A compact bathroom with a toilet, a sink, and a white cabinet. The walls are light-colored, and the floor is dark.
  • Empty room with light wooden flooring, white walls, a window with double glass panels, a small wooden shelf, and a radiator below the window.
  • Empty room with wooden flooring, white walls, and a large window with a view of greenery outside. A radiator is visible under the window.
  • Empty room with wooden flooring, white walls, a window with white frame, and a radiator below the window.
  • Empty hallway with wooden flooring, white walls, and built-in cabinets on one side. A doorway leads to another room with green walls and a window.
1 / 10
4.5 rooms100m²CHF 1,650.–
Top
Freiburgstrasse 949, 3174 Thörishaus

Bright 4.5-room apartment with balcony in Thörishaus – available from December 2026

Welcome to this well-maintained 4.5-room apartment at Freiburgstrasse 949 in Thörishaus (3174). The apartment, renovated in 2018, is located on the ground floor of a multi-story residential building with balconies, large windows, and surrounding green space – ideal for families and animal lovers.The apartment impresses with the following features: • Bright rooms: Several spacious rooms with bright wooden flooring, white walls, and windows with a view of the greenery. • Modern kitchen: With white cabinets, black countertops, and wooden flooring – functional and stylish. A dishwasher is available. • Bathrooms: One bathroom and a separate toilet are available – one modernly designed with a bathtub, shower, large mirror, and natural light through a window; another compact bathroom with toilet and sink. • Balcony: Ideal for relaxing outdoors. • Built-in closets: In the corridor, built-in closets provide practical storage space. • Garage: A garage space can be rented additionally. • Cable TV: Connection available. • Pets allowed and child-friendly. Location and surroundings:The apartment is located in the quiet community of Thörishaus – both during the day and at night, it is pleasantly quiet. In the summer, the location benefits from plenty of sunshine. The connection to public transport is good: • Stop Thörishaus Dorf – approx. 9 minutes on foot • Bus stop Thörishaus Dorf Bahnhof – approx. 9 minutes on foot • Thörishaus Station train station – approx. 12 minutes on foot • Landi supermarket – approx. 8 minutes on foot This charming apartment combines rural tranquility with good accessibility and offers everything you need for a comfortable home. Available from December 1, 2026 – secure your viewing now!

Travel time
-
  • Garden with a patio area, outdoor dining set, umbrella, bicycle, and surrounding greenery.
  • Cozy wooden bedroom with a large bed, a chair, a stool, a screen, a table, and a lamp.
  • Cozy wooden bedroom with a single bed, desk, chair, wardrobe, and decorative items including a dreamcatcher and a plant.
  • Well-maintained garden with a neatly trimmed hedge, a brick patio, and a lounge chair, surrounded by houses and greenery.
  • Cozy hallway with wooden walls and ceiling, featuring a bench with purple cushions, a modern chair, a small table with a lamp, and artwork on the wall.
  • A cozy, wooden-paneled room with a dining table and chairs, a screen, a lamp, and a small cabinet with decorative items.
  • Spacious living room with wooden beams and exposed wooden ceiling, large windows, grey sectional sofa, coffee table, armchair, TV screen, and decorative plant.
  • Modern kitchen with white cabinets, black countertops, and stainless steel appliances. Features include a sink, coffee maker, frying pans, and stools near the window.
  • Modern bathroom with wooden beams, a large sink, bathtub, toilet, and a vanity with a mirror. Features include a towel rack with towels, a light fixture, and a chair near the vanity.
  • Well-maintained garden with a lush green lawn, a tree, patio furniture, and a modern house with large windows and a wooden deck.
  • Modern bathroom with beige tiles, a white sink, a mirror cabinet, a shower, and a towel hanging on the side.
1 / 11
5 roomsCHF 3,355.–
Top
Wangentalstrasse, 3173 Oberwangen b. Bern

Beautiful 5-room apartment with garden and balcony in Oberwangen near Bern

Tenant sought for a mega beautiful apartment on 2 floors!Welcome to this charming 5-room apartment on the ground floor on Wangentalstrasse in Oberwangen near Bern! This bright and inviting apartment is available immediately and offers everything you need for a comfortable home.The apartment impresses with the following highlights: • Cozy bedroom: Furnished in a country house style with wooden elements, the bedroom offers a warm and cozy atmosphere with a large bed and practical furniture. • Idyllic garden area: A well-kept garden with a terrace, outdoor furniture, and a sun umbrella invites you to relax and enjoy the outdoors – ideal for social evenings or quiet mornings. • Balcony: Additional outdoor area for fresh air and relaxation. • Large garage: A practical garage space is included. • Pets welcome: Your four-legged friends are also welcome. • Child-friendly: The apartment and its surroundings are perfectly suited for families with children. • Swedish stove in the living room • Bathroom and shower Location and surroundings: The apartment benefits from a sunny location – both in summer and winter. The surroundings are pleasantly quiet, especially with regard to train noise. Oberwangen train station is conveniently accessible in just 4 to 5 minutes on foot, ensuring excellent public transportation connections. The nature around Oberwangen near Bern invites you to take walks and go on excursions.This versatile apartment is ideal for families, couples, or anyone looking for a spacious home in a quiet and well-connected community. Take the opportunity and make this beautiful apartment your new home!

Travel time
-
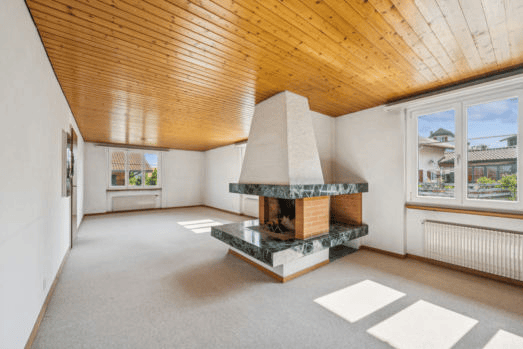
  • Empty room with wooden ceiling, fireplace, large windows, and light-colored carpeting.
  • Aerial view of a residential area with multiple houses, red-tiled roofs, and surrounding greenery.
  • Modern bathroom with black tiled walls, white fixtures, and a large window for natural light.
  • Modern bathroom with green tiled walls, white cabinetry, double sink, bathtub, and a large window for natural light.
  • Empty room with wooden flooring, white walls, large window with view, sliding glass door leading to balcony, radiator, and air conditioning unit.
  • Balcony with a view of green trees, featuring a concrete floor, metal railing, and a red shuttered door leading to the interior.
1 / 6
5.5 rooms128m²CHF 1,950.–
Top
Bernstrasse 135, 3148 Lanzenhäusern

Charming 5.5-room old building apartment in Lanzenhäusern – available immediately

Welcome to this spacious and charming 5.5-room apartment on the first floor of a well-maintained old building on Bernstrasse 135 in Lanzenhäusern. With 128 m² of living space, this apartment offers plenty of room for families or anyone who appreciates the special character of a historic building.Highlights of the apartment: • Fireplace: A cozy fireplace creates a warm atmosphere and gives the living room a special character. • Wooden ceilings and large windows: The characteristic wooden ceilings and large window areas create a bright, warm atmosphere. • Old building charm: The building from 1955 was renovated in 2007 and combines timeless charm with modern comfort. • Pets welcome: Four-legged friends are welcome! • Available immediately: The apartment can be occupied immediately. Location and surroundings: The apartment is located in a quiet residential area, embedded in a green environment with red tile roofs – ideal for those who appreciate peace and nature. The area is pleasantly quiet both during the day and at night. In summer, the location benefits from plenty of sunlight, and even in winter, the sun exposure is good. Lanzenhäusern train station is about a 5-minute walk away, as is the nearest Volg supermarket for daily needs.This exceptional old building apartment combines living comfort, character, and an idyllic location – a rare opportunity that you should not miss!

Travel time
-
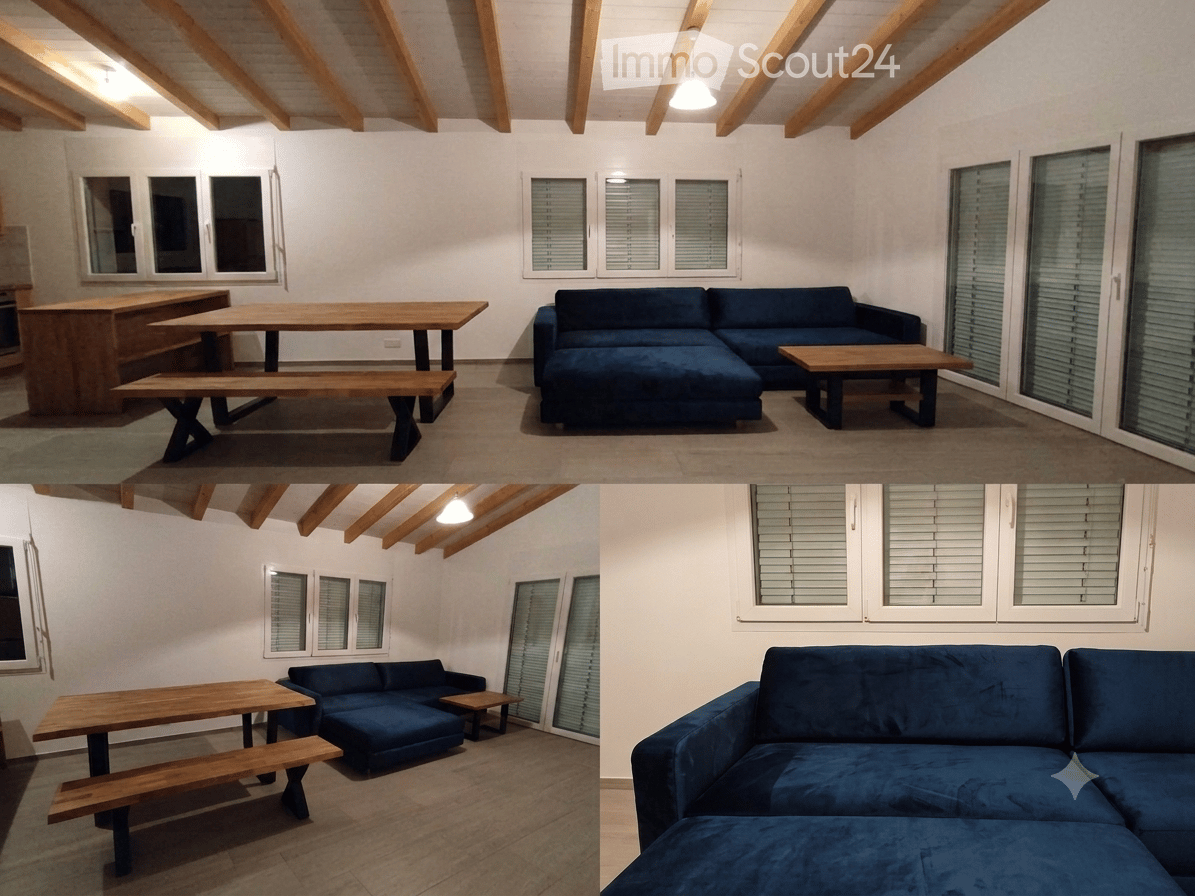
  • Bright living room with exposed wooden beams, large windows, dark blue sectional sofa, wooden coffee table, dining table with benches.
  • Four images show a multi-functional room with a wooden floor, exposed wooden beams, and large windows. The room features a desk with a computer and chair, a shelf with books and a plant, and gym equipment including a weight rack and bicycle. The room is w
  • Four images showcasing a serene garden and outdoor area with stone walls, benches, a fire pit, a wooden pergola, a small red house with solar panels, and a grassy lawn.
  • Well-lit room with tiled floor, weight rack with weights, exercise bike, small stool, bookshelf, and wooden cabinet.
1 / 4
3.5 rooms70m²CHF 1,700.–
Top
Jurastrasse 6, 1736 St. Silvester

3.5-room apartment | approx. 70 m² | large garden | balcony | craft room 25 m²

From 01.10.2026, an attractive 3.5-room apartment with plenty of space and individual design possibilities will be available.The apartment offers around 70 m² of living space and is particularly convincing due to the generous outdoor area. The large garden with pergola and private grill area invites you to linger, grill, and enjoy. Thanks to the existing design possibilities, the garden can be further developed according to your own ideas.Highlights* 3.5 rooms, approx. 70 m² living space* Balcony with beautiful views of the Jura range* Modern appliances in the kitchen* Large garden for private use (plot around 1000 m²)* Pergola with grill area* Large craft/hobby room with approx. 25 m²* Basement compartment* Laundry room/technical room* Possibility for individual design* Several parking options available* Electric car charging station available* Cats allowed. Other pets by arrangementRental conditions:Net rent: CHF 1,400.–Additional costs incl. parking: CHF 300.–Total rent: CHF 1,700.– / monthLiving with plenty of free spaceThe apartment is ideal for people who appreciate quiet living, plenty of outdoor space, and additional usable space. The large craft room, in particular, offers a variety of possibilities – for example, as a workshop, hobby room, storage, or studio.The generous garden with natural stone walls, pergola, and grill area offers plenty of privacy and space for your own ideas.Interested?You are welcome to get to know the apartment personally during a viewing. I look forward to your contact.

Travel time
-
  • A modern kitchen with wooden floors, white cabinets, a large window, an oven, a sink, and a faucet.
  • White bathroom with grey tile, bathtub, toilet, sink
  • hardwood floor, white walls, large windows
  • white walls, wooden floor, large window, open door
  • Apartment building, red and grey brick facade, windows, multiple balconies, central pathway, green lawn area
1 / 5
3.5 rooms83m²CHF 1,800.–
Top
Maggenbergstrasse 5, 1712 Tafers

Charming 3.5-room apartment with balcony and beautiful view in Tafers

Discover this beautiful 3.5-room apartment on the 5th floor of a well-maintained residential building in Tafers. The 83 m² large apartment from 1965 was recently renovated and offers modern living comfort in a quiet location.The apartment impresses with: • Bright rooms: All rooms have noble hardwood floors, white walls, and large windows that let in plenty of daylight • Modern kitchen: Functionally equipped with white cabinets, oven, and large window • Comfortable bathroom: Kept in white with gray tiles, bathtub, WC, and sink • Private balcony: With a beautiful view to relax • Practical equipment: Elevator in the building and parking space available • Washing machine and dryer in the laundry room. It can be washed in the apartment. • Outdoor parking space included! Location and surroundings: The apartment is located in a quiet and sunny area. The bus stop "Tafers Dorf" is only 5 minutes' walk away. For daily needs, you will find an Amavita pharmacy in 4 minutes and the Coop Tafers in 6 minutes on foot. The Orientierungsschule Tafers is also only 7 minutes' walk away, making the apartment particularly child-friendly.The building is surrounded by green lawns and offers a inviting atmosphere with its central path. This apartment is perfect for families or couples who appreciate the quiet village life without sacrificing modern amenities.

Travel time
-