Quick Filters for your search (1)

Quick-filters

We show you quick-filters based on the most used filters by location.

By using these, you can enhance your search experience by finding new and interesting properties to your likings.

1348 (Le Brassus) - Balcony / Terrace rent

We recommend expanding your search criteria to get similar results. The current filters didn’t return any matches.

If you don’t want to change your current search criteria, we recommend creating a search alert, so you’ll be notified when matching offers become available.

More objects in your automatically expanded search area
12 results - Radius: + 10km
  • Modern single-story house with white exterior, large glass sliding doors, and a tiled roof. The house features a raised ground floor and is surrounded by neatly trimmed hedges and gravel pathways.
  • Modern house exterior with large glass sliding doors, minimalist design, and a landscaped garden with a view of a lake.
  • Garden area with gravel pathway, small rock garden, trimmed hedges, and a view of a lake and forested hills in the background.
  • Modern kitchen with grey cabinetry, a central island, and a dining area with a round table and chairs, connected to a spacious living area with large windows and a stone pillar.
  • Bright, open room with white walls, tiled floor, large windows, and a stone fireplace. Minimal furnishings include a covered table and stacked boxes.
  • Modern hallway with patterned wallpaper, recessed lighting, and multiple doors leading to other rooms.
  • Empty room with grey carpet, white walls, and a skylight window. No furniture or equipment visible.
  • Empty hallway with wooden flooring, patterned wallpaper on one wall, and a closed door leading to another room.
  • Empty room with light wooden flooring, white walls, a large window with a view, and a radiator. The room has modern lighting fixtures and a closed door.
  • Spacious hallway with wooden paneling, tiled floor, glass shower enclosure, and wooden doors leading to other rooms.
  • Well-lit workshop with a large window, wooden workbench, tool wall, drill press, and storage cabinets.
  • Empty garage with wooden walls, concrete floor, and various tools and equipment stored along the walls, including a wheelbarrow, lawnmower, and gardening tools.
1 / 12
Modern house exterior with large glass sliding doors, minimalist design, and a landscaped garden with a view of a lake.
Garden area with gravel pathway, small rock garden, trimmed hedges, and a view of a lake and forested hills in the background.
Modern kitchen with grey cabinetry, a central island, and a dining area with a round table and chairs, connected to a spacious living area with large windows and a stone pillar.
4.5 rooms150m²Price on request
Premium
Le Clos 15, 1346 Les Bioux

Exceptional house by Lake Joux: an opportunity not to be missed

Imagine starting your days facing the lake, enjoying sunsets from the living room, going cross-country skiing in the winter, or taking a walk by the water after work. Here, the quality of life is unparalleled.The house consists of: • 3 beautiful bedrooms • A mezzanine that can be converted into a guest room, office, or relaxation area • A spacious living room bathed in light with a view of the sunset • A dining room set in a beautiful, glazed veranda offering total immersion in nature • A brand-new kitchen (2023) • A large bathroom • A huge basement covering the entire footprint of the house, ideal for storage, workshop, bicycles, sports equipment, or DIY projects. Includes washing machine and dryer The neighborhood is particularly appreciated for its friendly atmosphere, calm, and secure environment for children.And for those who love wellness: nothing beats a sauna session followed by a dip in cold water to reconnect with the essentials, live in the present, and savor each season.This place is perfect for a family, nature lovers, or anyone seeking a balance between modern comfort and serenity.A rare find on the market – an opportunity not to be missed.Please send us a few words of introduction and a copy of your ID before the visit. This allows us to organize visits in a serious and efficient manner and prioritize people with a genuine interest in the property.Thank you for your understanding, and we look forward to exchanging with you.

Travel time
-
  • Bright living room with large windows and a view, featuring a sofa, coffee table, and television.
  • Modern living room with a large sectional sofa, coffee tables, fireplace, and large windows. The space features a mix of contemporary and cozy elements, including throw pillows, a flower vase, and a bookshelf.
  • Balcony with scenic view of mountains and countryside, furnished with a small table, chairs, and a stool.
  • Modern living room with large windows offering a scenic view, a sofa with pillows, a coffee table, a TV stand, a floor lamp, and a small plant.
  • Modern living room with a white fireplace, a grey sofa with blue and green cushions, a round ottoman, potted plants, and a decorative art piece on the wall.
  • Modern attic living room with wooden floors, slanted wooden ceiling, large windows, sofa, coffee table, chairs, and lamps.
  • Modern, open-concept room with wooden flooring, large windows offering a scenic view, and contemporary furniture including a chair, table, lamp, cabinet, and sofa.
  • Modern, open-concept attic space with wooden flooring, slanted ceilings, and large windows. Features a sofa, glass coffee table, modern chair, floor lamp, and an office area with a desk and chair.
  • Modern living room with dark wood flooring, large windows, a brown leather sofa, a glass coffee table, a grey armchair, and a floor lamp.
  • Cozy bedroom with a large bed, sofa, floor lamp, shelf, and mirror. The room features white walls, a window with blinds, and a picture frame on the wall.
  • A well-organized walk-in closet with a large mirrored wardrobe, a wooden clothing rack, and a small stool. The space features wooden flooring and white walls.
  • Modern bathroom with a large window offering a scenic view, featuring a bathtub, sink, mirror, shower, towel rack, and various bathroom accessories.
  • Vineyard with rows of grapevines, small church, houses, and distant mountains at sunset.
1 / 13
Modern living room with a large sectional sofa, coffee tables, fireplace, and large windows. The space features a mix of contemporary and cozy elements, including throw pillows, a flower vase, and a bookshelf.
Balcony with scenic view of mountains and countryside, furnished with a small table, chairs, and a stool.
Modern living room with large windows offering a scenic view, a sofa with pillows, a coffee table, a TV stand, a floor lamp, and a small plant.
4.5 rooms160m²CHF 3,900.–
Premium
1184 Luins

Magnificent Duplex 4.5 rooms, 160 m², Lake Geneva & Alps view – Luins (La Côte)

Description:Located on the top floor of a modern residence in the heart of the village of Luins, in the La Côte wine region, this exceptional duplex offers a rare living environment: space, light, and breathtaking panoramic views of the vineyards, Lake Geneva, and the Alps.160 m² on two levels, available from September 1st, 2026 (entry possible from mid-August).The apartment consists of: • Large living room with open kitchen and central island • Outfitted mezzanine (office/relaxation area) • Master bedroom • 2 additional bedrooms (currently dressing room and guest room) • Bathroom with bathtub and lake view • Guest bathroom • 2 panoramic balconies • Large private cellar Included in the rent: • 1 closed garage + 1 outdoor parking space • Electric vehicle charging station (takeover possible) • Elevator in the building Location & mobility: • Luins is located 8 minutes from Gland, 10 minutes from Nyon, and 5 minutes from the A1 highway (Gland exit).🚗 By car: Geneva in ~30-35 minutes via the highway (outside peak hours)🚆 By train: Gland → Geneva Cornavin with direct train, ~21 minutes (CFF, several departures per hour). From Luins, the Gland train station is accessible in 7-8 minutes by car or by bus — which corresponds to a door-to-door journey time from Luins to Geneva of approximately 35-40 minutes. • Luins Village bus stop in 6 minutes on foot (line to Nyon) • Village school in 7 minutes on foot Lease takeover from September 1st, 2026 (entry from mid-August possible, subject to agreement).

  • Modern kitchen with dark cabinets, a central island, and a built-in refrigerator. The space features large windows and a sleek, contemporary design.
  • Modern kitchen with dark wood cabinets, stainless steel appliances, and a balcony view.
  • Empty room with tiled floor, white walls, and a staircase leading to an upper level. The room has large windows and a modern design.
  • Bright, modern hallway with tiled flooring, a curved staircase with metal railing, and large glass sliding doors leading to an outdoor area.
  • Modern bathroom with dark grey tiles, a white sink, a toilet, and a mirror above the sink.
  • Modern bathroom with dark grey tiles, a white sink on a dark wooden cabinet, and a wall-mounted mirror with built-in lighting.
  • Empty room with white walls, dark wooden flooring, and a single window with a black frame.
  • Empty room with wooden flooring, white walls, and a window with a view of trees.
  • Modern bathroom with a white bathtub, a white sink with a modern faucet, a mirrored cabinet, and dark grey tiles on the walls.
  • Empty room with white walls, dark wooden flooring, and a single window with a view of greenery. A door leads to another room.
  • Modern bathroom with a white sink, mirror, glass shower enclosure, and a walk-in shower with a handheld showerhead and rail.
  • Modern bathroom with a white toilet, a white sink with a chrome faucet, and a mirrored cabinet above the sink. The room features grey tiled walls and a large window with frosted glass.
  • Empty room with white walls, dark wooden flooring, and a white sliding door.
  • Empty room with white walls, dark wooden floor, and two doors.
  • Empty room with wooden flooring, white walls, and blue accent wall. Two skylights provide natural light.
  • Modern outdoor patio with a black wicker sofa set, glass coffee table, dining table with chairs, and potted plants, enclosed by a black stone wall and a metal fence.
  • 2 bedrooms, 1 bathroom, living room, kitchen, dining room, raised ground floor, stairs
  • Facade of a house with solar panels on the roof, two windows on the first floor, two windows on the second floor, and a large window on the ground floor.
  • Living room, kitchen, 3 bedrooms, 2 bathrooms, shower room, storage room
  • Living room, kitchen, 2 bedrooms, 2 bathrooms, balcony, terrace
  • Living room, kitchen, 2 bedrooms, 2 bathrooms, balcony, technical room, boiler room
1 / 21
5.5 rooms147m²CHF 3,440.–
Top
Chemin du Maupas 44, 1187 St-Oyens suisse, 1187 Saint-Oyens

Beautiful 5.5-room family house (4 closed bedrooms and 3 bathrooms) near Gimel.

Discover this superb modern family house of 161 m² habitable, built in 2015, located in the charming village of Saint-Oyens. This exceptional property on three levels offers an ideal living space for a family, combining contemporary comfort and tranquility.Available immediately or by agreement.The charges are to be paid in addition, directly to the service providers (gas, electricity, water, waste collection): about Chf 200 monthly.The house includes: • Lounge-dining room: Spacious and bright, with tiled floor and elegant spiral staircase, guest toilet. • Contemporary kitchen: Fully equipped with Wengé cabinets, wine cooler, light gray granite countertop, induction hob, built-in oven, dishwasher and modern appliances. • Private terrace: West-facing, ideal for enjoying the sun from mid-day to evening. • Four bedrooms: One master bedroom with private shower room, two bedrooms near a bathroom, one bedroom in the attic, as well as a large adjacent room ideal for a playroom. • Three parking spaces: Three parking spaces are included, one with a shed to store your bikes. Privileged environment: Located in a quiet and sunny neighborhood, this house benefits from a peaceful environment. The "St-Oyens Église" bus stop is only 5 minutes' walk away. The school and shops in Gimel are 3 minutes by car. The train station and Rolle motorway exit are only 12 minutes by car.This modern and excellent condition property offers a perfect balance between the charm of country life and contemporary amenities. It represents a rare opportunity to live in a privileged and bucolic setting in the heart of the Vaud canton.

Travel time
-
1 / 13
  • Balcony / Terrace
6.5 rooms180m²CHF 5,200.–
1272 Genolier

Detached house with 6.5 rooms and breathtaking view near Genolier

A few minutes from Genolier, in the heart of a villa district, protected from any noise pollution and close to all amenities (nursery, primary and secondary school, restaurants, hotel, post office and a few shops including a Denner supermarket), this contemporary villa with 6.5 rooms benefits from an exceptional view of the Alps and Lake Geneva. Built in 1982 with quality materials and partially renovated with care in 2026, it offers a comfortable environment where it is good to live, bright and with generous surfaces. On the lower ground floor • A vestibule • An entrance hall • Two spacious bedrooms • A bathroom (bathtub, WC, sink) • A large cellar/laundry room • A technical room/available space On the upper ground floor • A large living room with a fireplace, open to the dining room • A dining area with access to the terrace and balcony • An equipped kitchen • A bedroom/office • A guest toilet (WC, sink) In the attic • Two large bedrooms • A relaxation area • A shower room (sink, WC, shower) • An attic that can be converted into an additional bedroom or playroom/office In addition, the house has three parking spaces, including two covered ones, as well as an outdoor jacuzzi with a breathtaking view. The garden is laid out with a vegetable garden, ideal for growing your own vegetables and herbs. It also includes a pond with a fountain, which adds a pleasant and relaxing touch to the whole. A small shed is available for storing garden cushions, lawn mowers, toys or other equipment. The garage has an electric vehicle charging station, combining modern comfort with practical aspects and a separate storage room for wood. To finish, the property is located in a dead-end street, guaranteeing the absence of traffic and a particularly quiet environment. A nearby forest invites you to pleasant walks.

  • Balcony / Terrace
1 / 13
  • Balcony / Terrace
  • Pets allowed
  • View
  • +2
12 rooms405m²CHF 10,500.–
1273 Arzier-Le Muids

Exceptional villa with panoramic views over Lake Geneva and the Alps

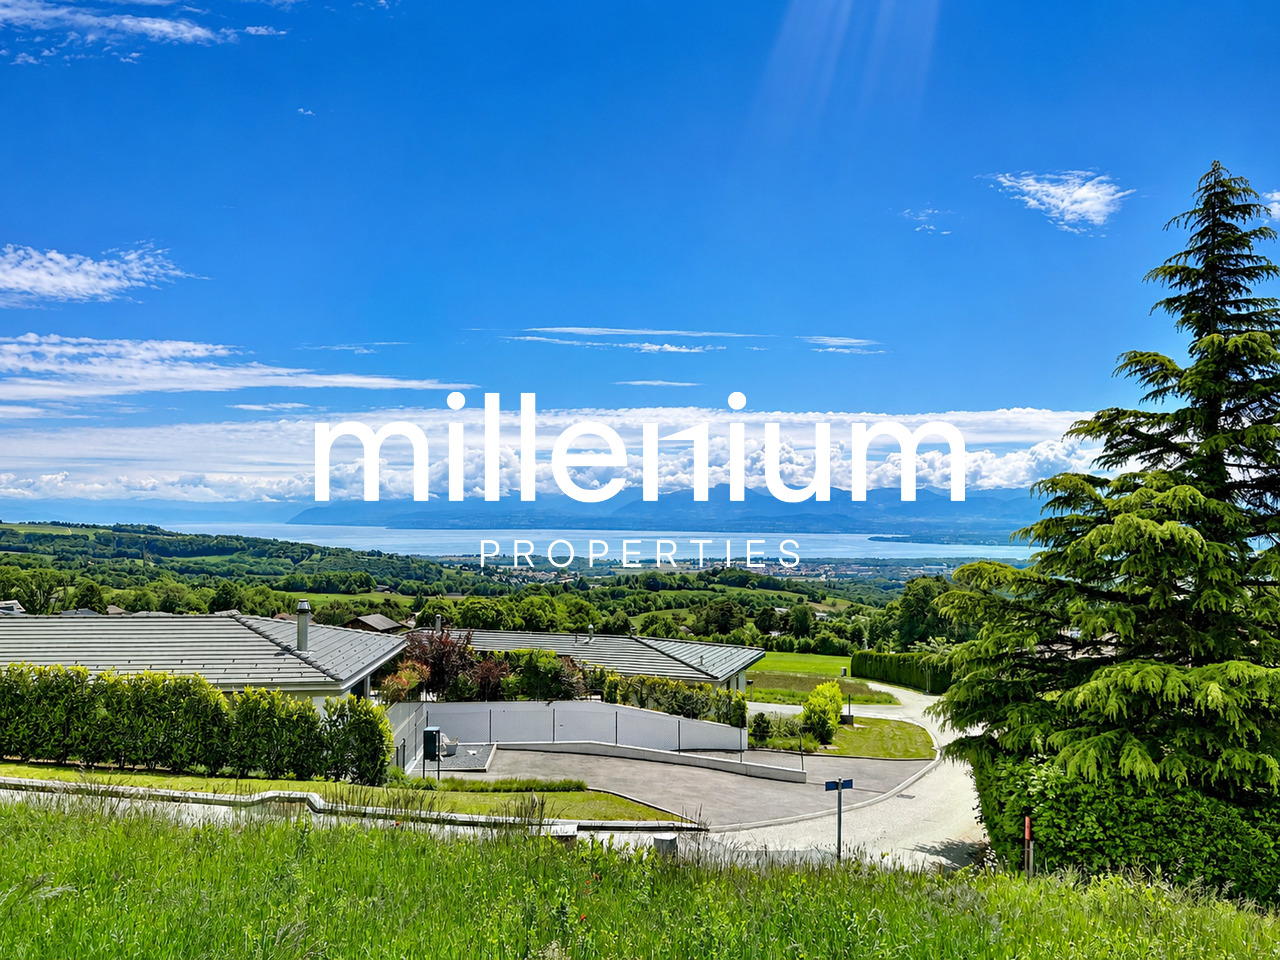
Agence : Millenium Properties SARéf : FZ 2500Situated in the highly sought-after heights of Arzier, within an exclusive residential setting enjoying absolute tranquility, this sumptuous contemporary villa built in 2021 offers a truly exceptional lifestyle, combining architectural elegance, high-end finishes, and breathtaking panoramic views over Lake Geneva and the Alps.Offering approximately 405 sqm of living space, this light-filled property captivates from the very first moment with its generous volumes, clean contemporary lines, and expansive floor-to-ceiling windows opening onto spectacular natural scenery. Every space has been thoughtfully designed to provide comfort, modernity, and refinement.The villa features 12 rooms, including 6 beautiful bedrooms and 5 elegantly finished bathrooms. Carefully selected premium materials create an atmosphere that is both warm and sophisticated throughout the property.The ground floor welcomes you with a spacious entrance hall featuring built-in storage, leading to the sleeping area. Here, you will find two beautiful bedrooms with a shower room, as well as a superb master suite complete with dressing room and en-suite bathroom. A large multipurpose room can easily serve as a games room, fitness area, or relaxation lounge, complemented by two additional rooms ideal for creating home offices or private workspaces.Upstairs, an elegant staircase leads to the impressive main living area. The living room, entirely open to the outdoors through large bay windows, benefits from exceptional natural light and truly spectacular panoramic views. The open-plan Gaggenau kitchen, featuring bespoke contemporary design and an adjoining pantry, integrates perfectly into this stunning reception area. A true centerpiece of the home, it combines aesthetics, functionality, and top-of-the-line appliances.Three additional bedrooms complete this level, two of which enjoy breathtaking lake and mountain views.Outside, the villa reveals a spectacular 216 sqm terrace, a true extension of the living spaces, offering the perfect setting for entertaining or simply admiring the sunsets and the winter sea of clouds above Lake Geneva.Designed to meet modern energy-efficiency standards, the property is equipped with a heat pump heating system complemented by solar panels, ensuring optimal comfort and excellent energy performance throughout the year.A rare property on the market, ideal for clients seeking prestige, serenity, and an incomparable living environment just minutes from Nyon and all amenities.Rent: CHF 10,500.-(Low utility costs thanks to the heat pump and solar panels.)Contact : Florence EPAILLY-ZOUARIflorence@milleniumproperties.ch+41 79 633 81 39MILLENIUM PROPERTIESBoulevard du théâtre 5, 1204 Genèvehttps://www.milleniumproperties.ch+41 22 342 44 12

  • Balcony / Terrace
  • Pets allowed
  • View
  • +2
1 / 10
  • Balcony / Terrace
  • View
  • Parking space
4.5 rooms100m²CHF 3,340.–
1188 Gimel

Un appartement de 4.5 pièces moderne à l'abri des regards

Dans un environnement calme et préservé, ce bel appartement de 4.5 pièces offre un cadre de vie particulièrement agréable, alliant confort, fonctionnalité et sérénité.En bon état, il se compose de trois chambres à coucher, de deux salles de bains, d'une cuisine ouverte sur l'espace de vie et d'une buanderie, pour un quotidien pratique et fluide. Les pièces bénéficient d'une belle luminosité et d'une distribution harmonieuse, créant une atmosphère accueillante et conviviale.À l'extérieur, la terrasse et le jardin privatif constituent de véritables prolongements du logement, parfaits pour profiter des beaux jours en toute tranquillité. La vue dégagée, sans vis-à-vis, confère à l'ensemble une sensation d'espace, de calme et d'intimité très appréciable.Deux places de parc extérieures complètent ce bien.Un lieu de vie soigné et chaleureux, idéal pour celles et ceux qui recherchent un appartement où il fait bon vivre.In a quiet, unspoilt environment, this beautiful 4.5-room apartment offers a particularly pleasant living environment, combining comfort, functionality and serenity.In good condition, it comprises three bedrooms, two bathrooms, a kitchen open onto the living space and a laundry room, for a practical and fluid daily routine. The rooms are well-lit and harmoniously distributed, creating a welcoming and convivial atmosphere.Externally, the terrace and private garden are true extensions of the home, perfect for enjoying fine weather in complete tranquillity. The unobstructed, unoverlooked view lends the property a feeling of space, calm and privacy that is much appreciated.Two outdoor parking spaces complete this property.A neat and warm place to live, ideal for those looking for an apartment where life is good.In un contesto tranquillo e incontaminato, questo splendido appartamento di 4,5 locali offre un ambiente di vita particolarmente piacevole, che unisce comfort, funzionalità e serenità.In buone condizioni, è composto da tre camere da letto, due bagni, una cucina che si apre sulla zona giorno e un ripostiglio, per una quotidianità pratica e fluida. Gli ambienti sono ben illuminati e disposti in modo armonioso, creando un'atmosfera accogliente e conviviale.All'esterno, la terrazza e il giardino privato sono vere e proprie estensioni dell'abitazione, perfette per godersi la bella stagione in tutta tranquillità. La vista libera e senza ostacoli conferisce alla proprietà una piacevole sensazione di spazio, calma e privacy.Due posti auto esterni completano la proprietà.Un posto pulito e caldo dove vivere, ideale per chi cerca un appartamento dove la vita è bella.

  • Balcony / Terrace
  • View
  • Parking space