12 results - Properties for rent with Pets allowed: 1292 (Chambésy)

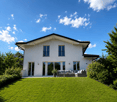
  • Two-story house with light gray facade, multiple windows with shutters, and a small outdoor seating area with chairs and a table.
  • Empty attic room with wooden beams, wooden floor, and several windows, including one with a fireplace.
  • Modern kitchen with white cabinets, stainless steel oven, and a sink with a faucet. The ceiling features exposed wooden beams and skylights.
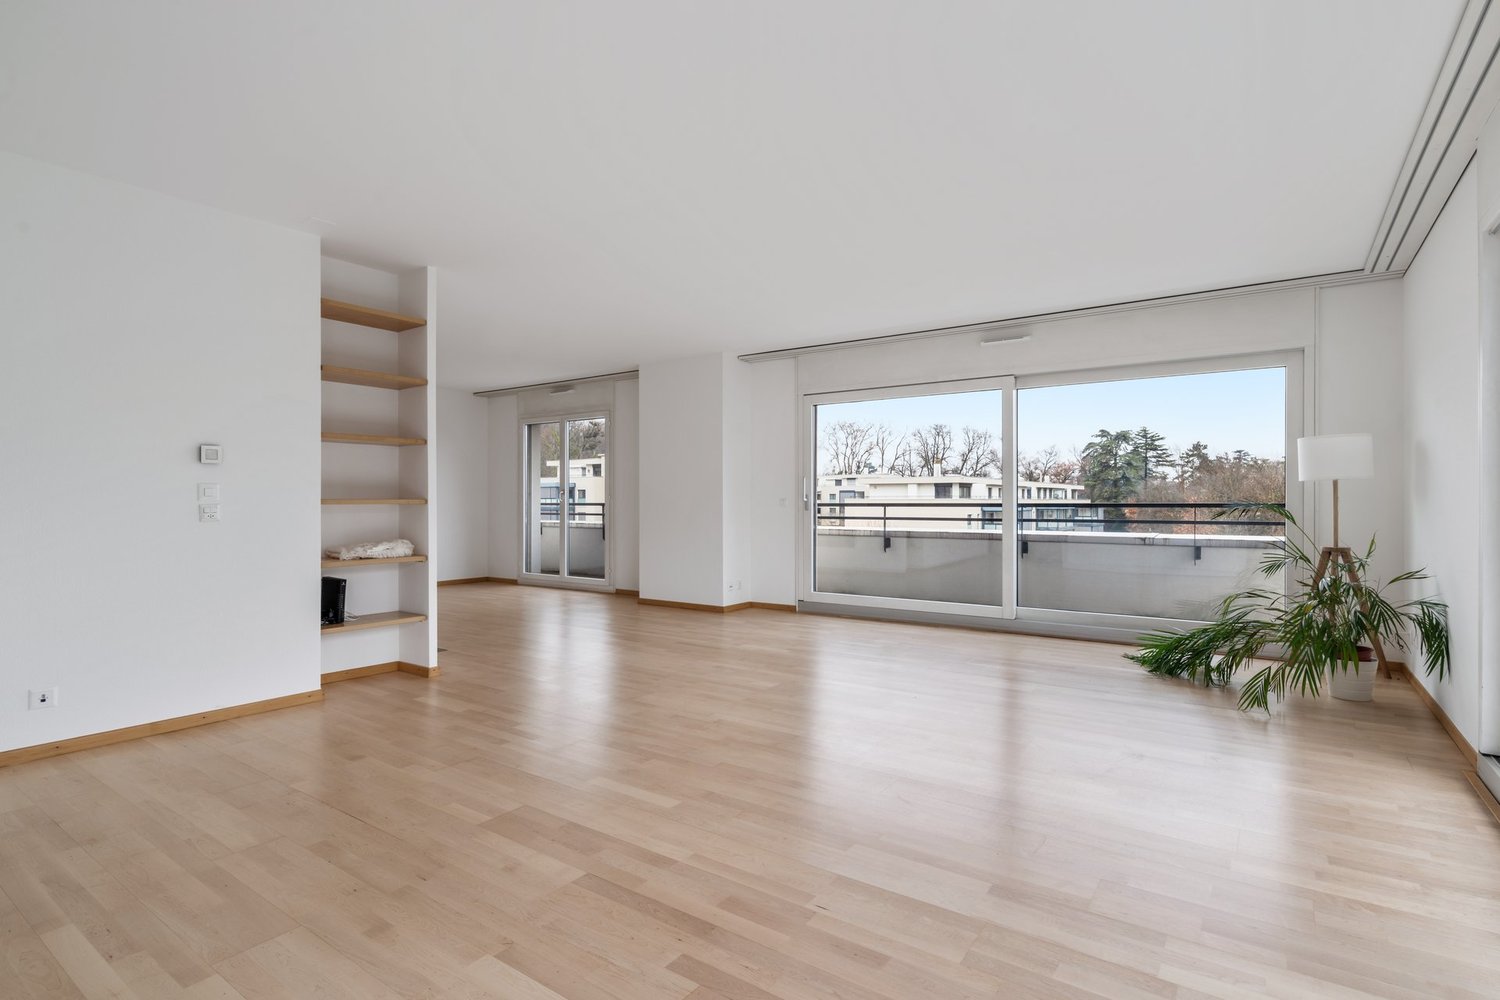
  • Empty room with wooden flooring, large windows, radiators, and white walls.
  • Modern bathroom with marble walls and floors, a bathtub, double sink, and large windows.
  • Empty attic room with exposed wooden beams, wooden flooring, and a fireplace with a glass front. Two windows provide natural light.
  • A well-maintained garden with a stone pathway leading through lush greenery and shrubs, bordered by a house on one side.
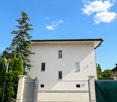
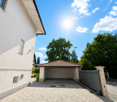
  • A cobblestone pathway leads to a gated entrance surrounded by lush greenery and trees. A green mailbox is positioned on the left side of the pathway.
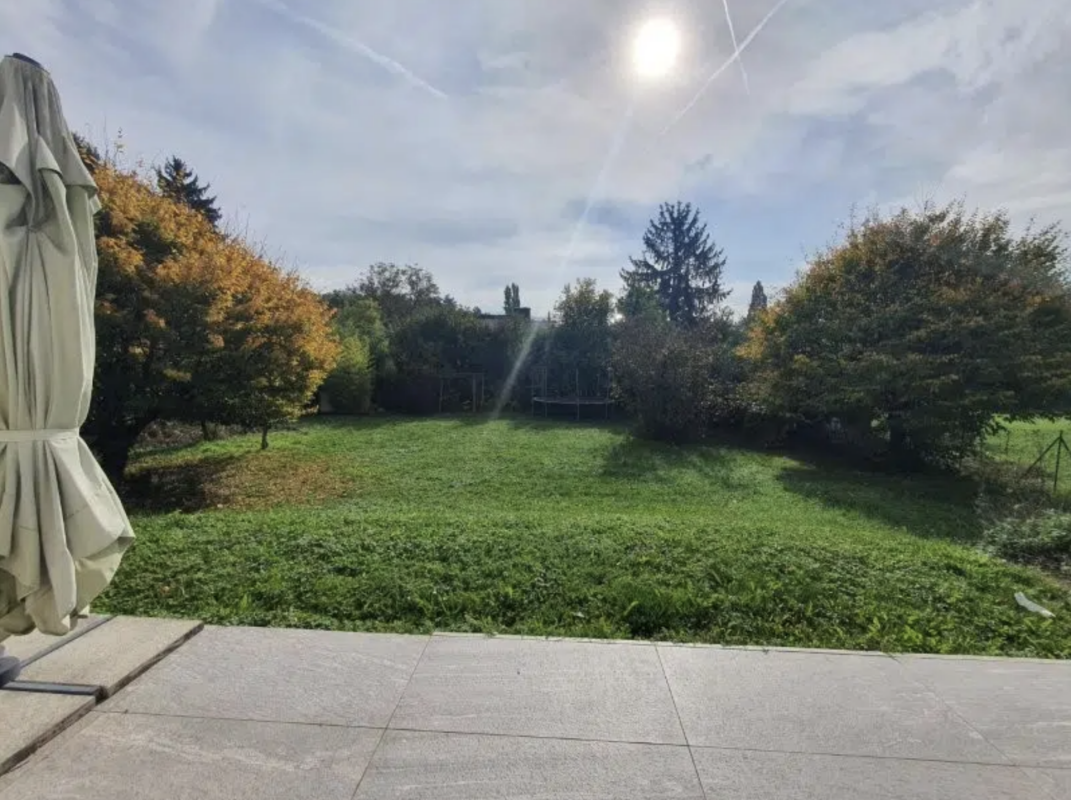
  • Balcony overlooking a garden area with a table, chairs, and an umbrella, surrounded by lush greenery and neighboring buildings.
1 / 9
Empty attic room with wooden beams, wooden floor, and several windows, including one with a fireplace.
Modern kitchen with white cabinets, stainless steel oven, and a sink with a faucet. The ceiling features exposed wooden beams and skylights.
Empty room with wooden flooring, large windows, radiators, and white walls.
7 rooms193m²CHF 5,250.–
Premium
Route de Pregny 29BIS, 1292 Chambésy

Charming historic duplex in Chambesy - available immediately

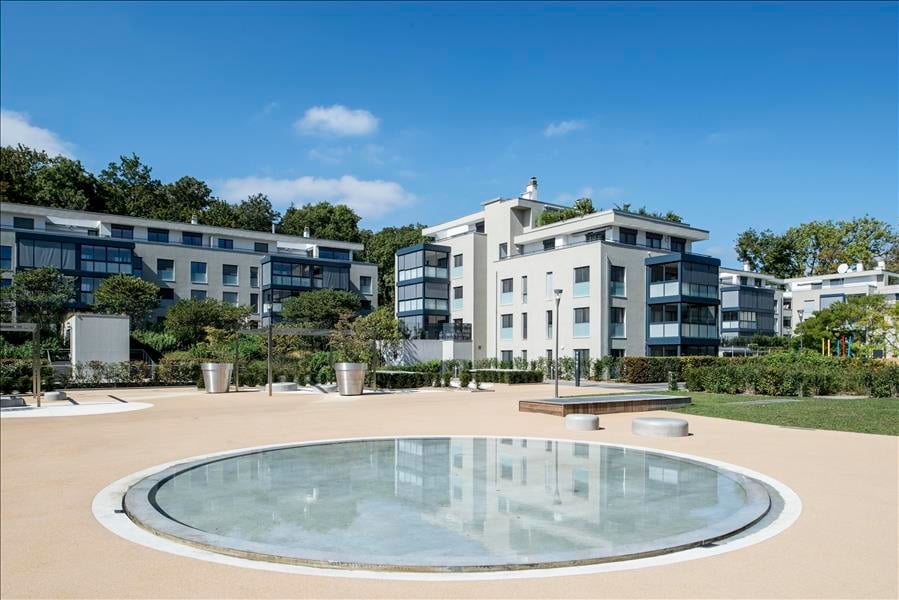
A spacious 193 m² duplex in Pregny, Chambésy, combining historic charm with generous living space, in an exceptional location for Geneva’s international community. Located on the 1st and 2nd floors of a fully renovated historic house dating from 1835, the apartment offers high ceilings, plenty of natural light and well-proportioned rooms.193 m² of living space3 bedrooms1 separate officeDressing room2 full bathrooms with bathtubs + Guest WCFully equipped kitchenBeautiful 60 m² living room with exposed beams and a functional fireplaceAdjacent private gardenCellarExceptional location for international families: approximately 7 minutes’ walk to Ecolint’s Pregny campus and 15 minutes to Ecolint’s Nations campus, the Palais des Nations and WHO headquarters. The property also benefits from access to the Chambésy community pool and lake area, making it particularly attractive for a family looking for space and an international community close to Geneva’s international organisations and schools.One parking space is available for an additional CHF 250 per month.This home would be particularly well suited to an international professional family looking for a spacious long-term home in a peaceful residential setting. Freshly painted and available for immediate move-in.If interested, please contact as soon as possible to arrange a viewing or receive further information.

Travel time
-
1 / 43
7 roomsCHF 11,000.–
1292 Chambésy

Elegant & Spacious 7-Room Villa in Chambésy

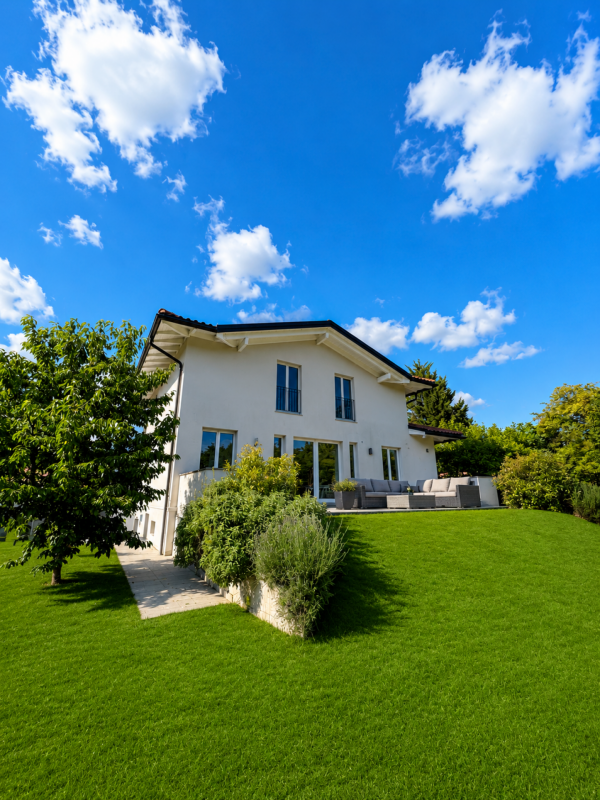
An elegant family house with high standards, garden, independent studio, and Minergie features in Chambésy. Situated in the highly sought-after commune of Chambésy, in the immediate vicinity of the international organizations district, this elegant individual villa of 7 rooms benefits from a peaceful and green residential environment. Built on a generous plot of 1,220 m², it offers approximately 320 m² of living space, complemented by a large, renovated basement, ideal for a family seeking space, comfort, and quality of life.Distribution:Ground Floor: The entrance hall is spacious and welcoming, with a large cloakroom. It leads to a fully equipped kitchen with a bar, which can be opened to the living areas or isolated thanks to elegant sliding doors.The living area consists of a large living room of approximately 50 m² with a fireplace, as well as an adjacent dining area next to the kitchen. This configuration allows the spaces to be modulated according to the desires and lifestyle of the occupants.The living areas have direct access to a large terrace overlooking a beautiful, tree-lined garden with fruit trees and a beautiful lawn.This level also includes: • A room that can be used as an office or guest room; • A shower room with WC. Upper Floor - The sleeping area offers: • Four large bedrooms; • Two spacious bathrooms, one with a whirlpool bathtub and the other with an Italian shower; • A pleasant terrace with a garden view. Basement / Lower Level, renovated:Accessible from the garden, this level of approximately 120 m² includes: • A large, independent studio with a kitchenette and shower room; • A workshop; • A large wine cellar; • A fully equipped laundry room; • A technical room housing the heat pump and double-flow ventilation system. Exterior: • Tree-lined garden with fruit trees • Large terrace • Garage for two vehicles • Two additional outdoor parking spaces Features: • Intercom • Electric gate • Electric shutters • Underfloor heating • Heat pump • Solar panels • Minergie-certified building • High-quality ventilation system ensuring continuous renewal of indoor air and optimal thermal comfort throughout the year. Individual costs:The following costs are borne by the tenant:Garden maintenance;Maintenance contract for the ventilation system and filter replacement;Electricity consumption;Cold and hot water consumption;Heating costs. Availability: from September 1st, 2026.The house will be repainted before the tenants move in.****************************************************Renovation work: Painting and parquet work are planned from August 3rd to 16th, 2026 - visits are possible from Monday, August 17th, 2026.


Suggested properties for you based on search results