2 results - Properties for rent with Balcony / Terrace: 1239 (Collex)

1 / 12
  • Balcony / Terrace
  • View
  • Parking space
  • +1
6 rooms, 160m², CHF 4,500.–
1239 Collex

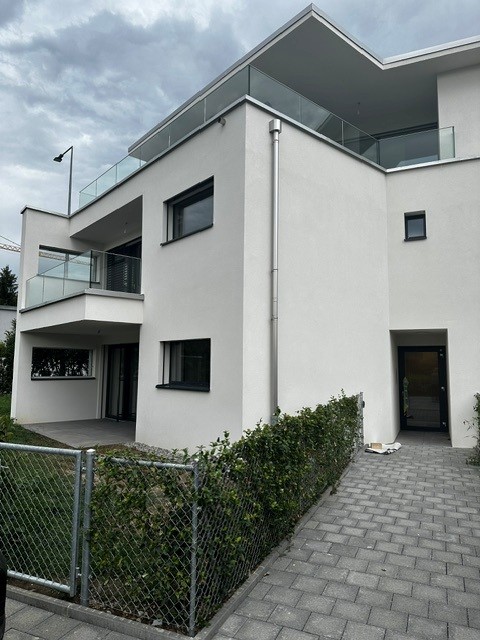
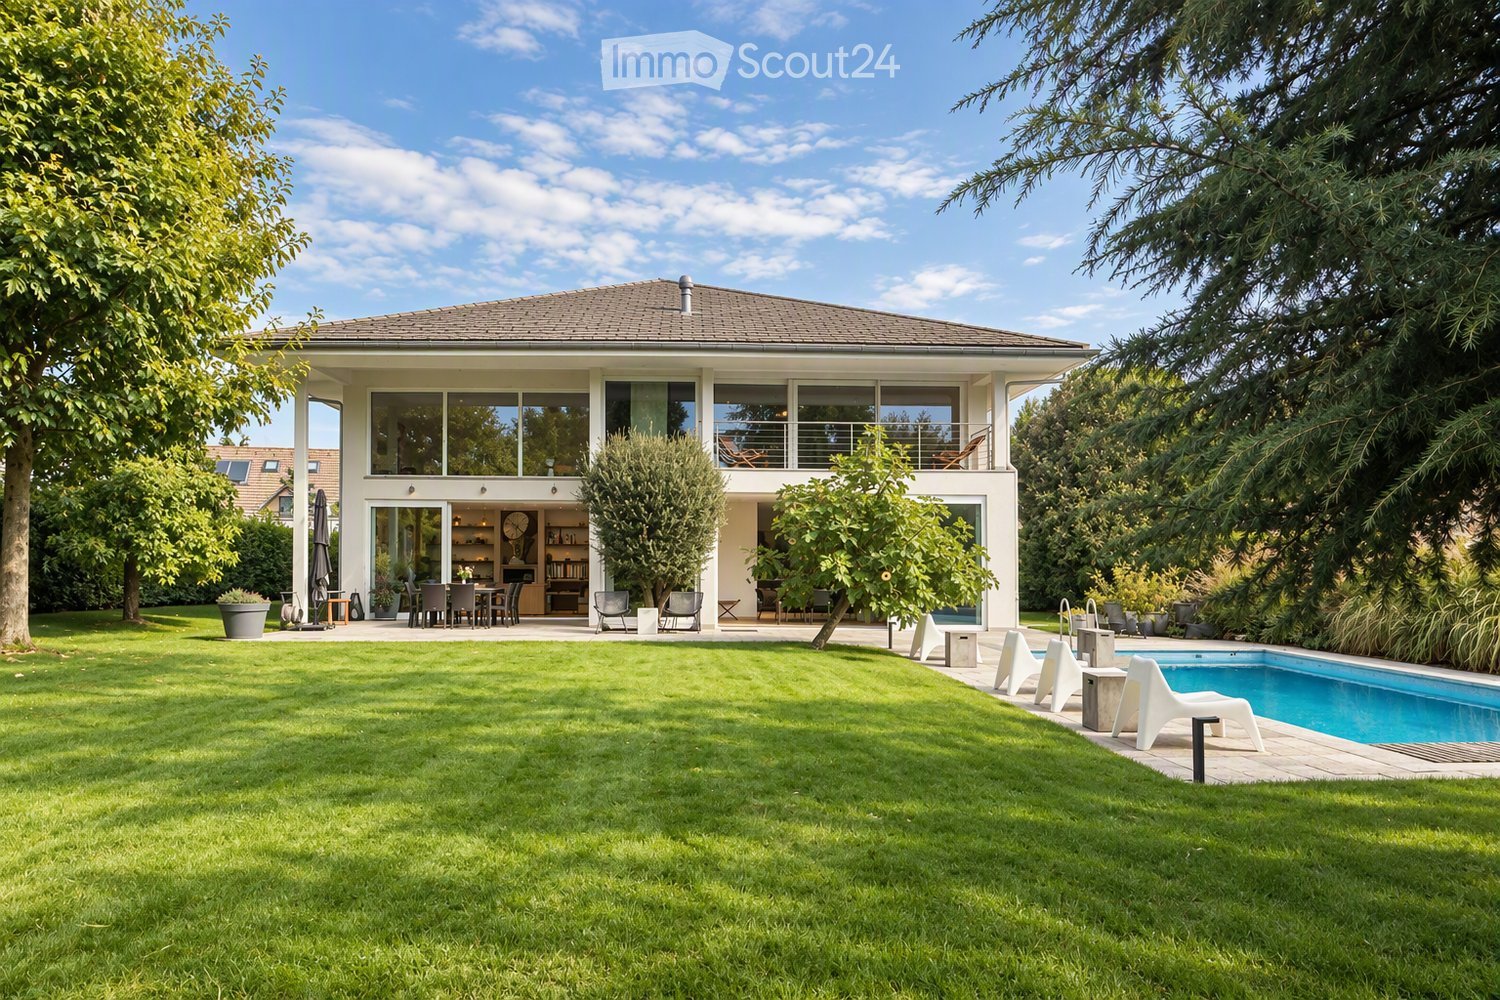
Jolie maison de proche des organisations internationales

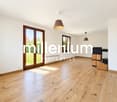
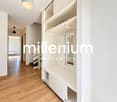
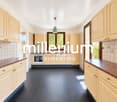
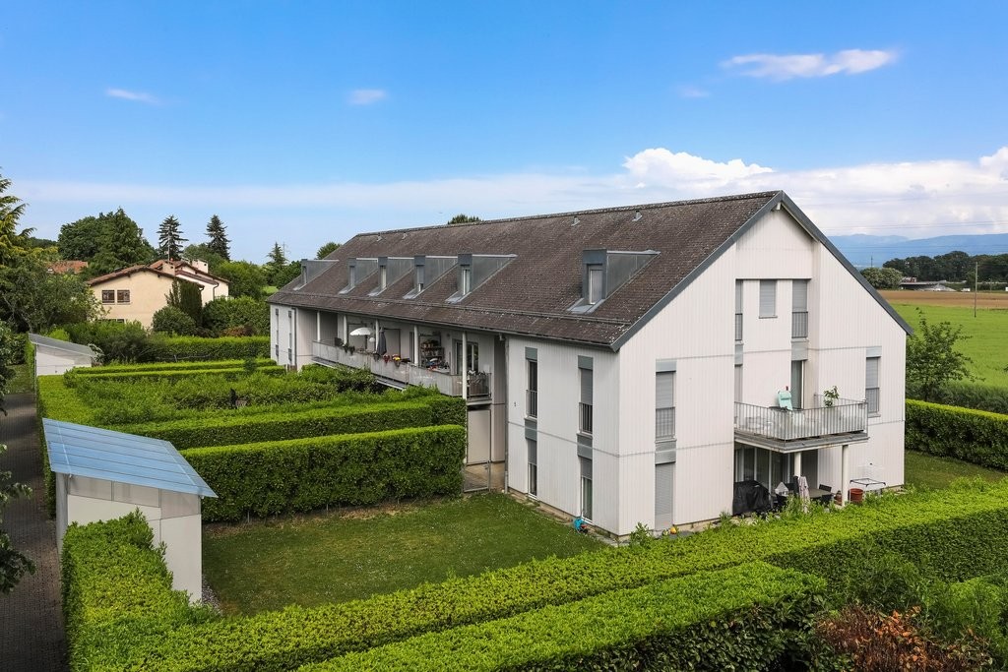
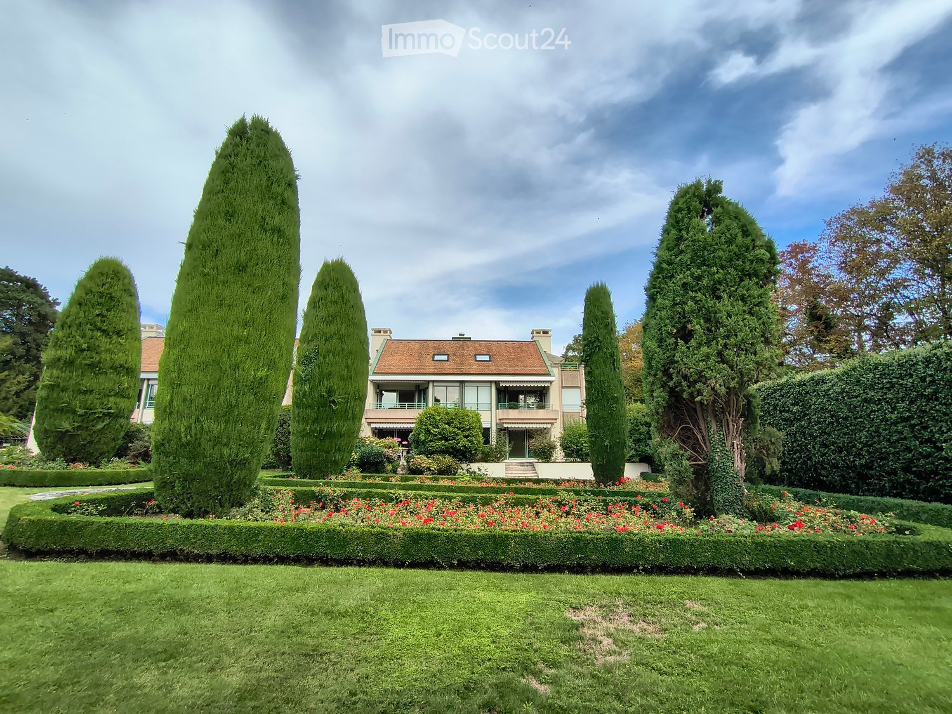
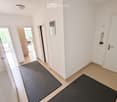
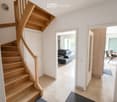
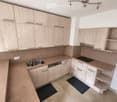
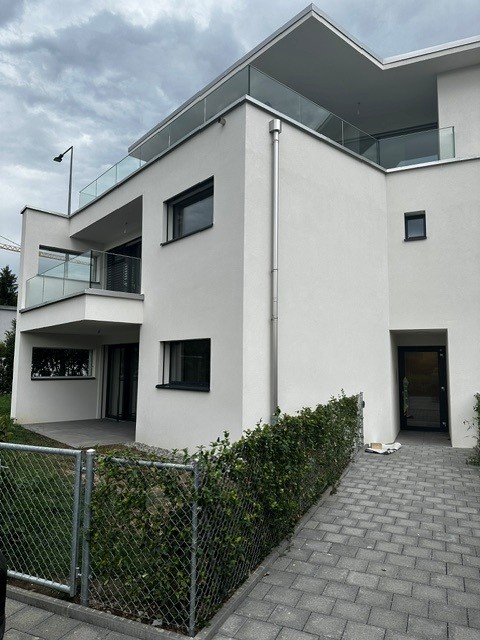
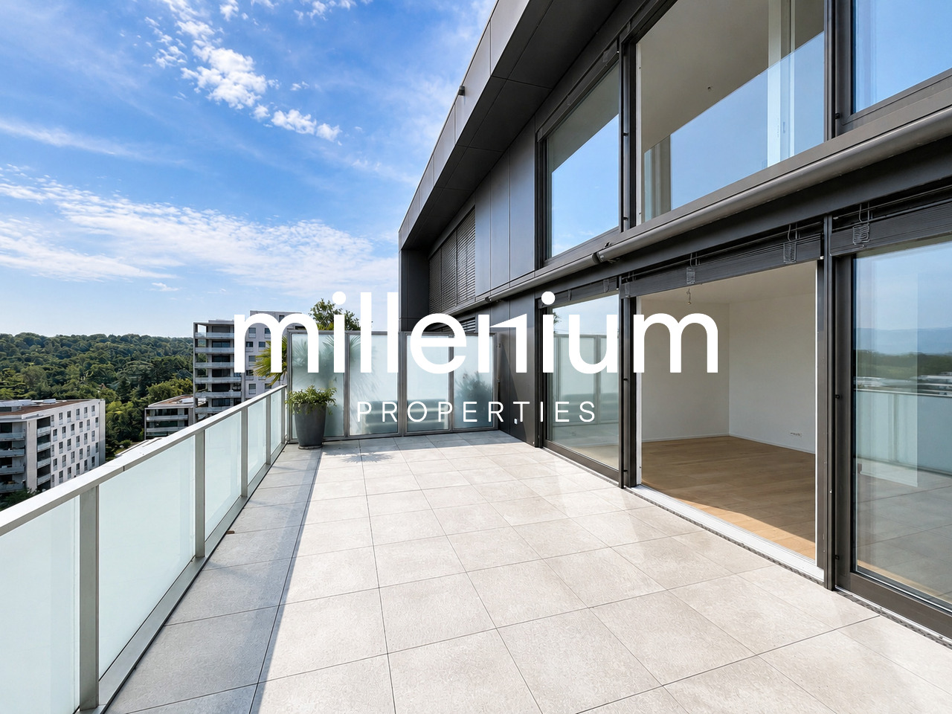
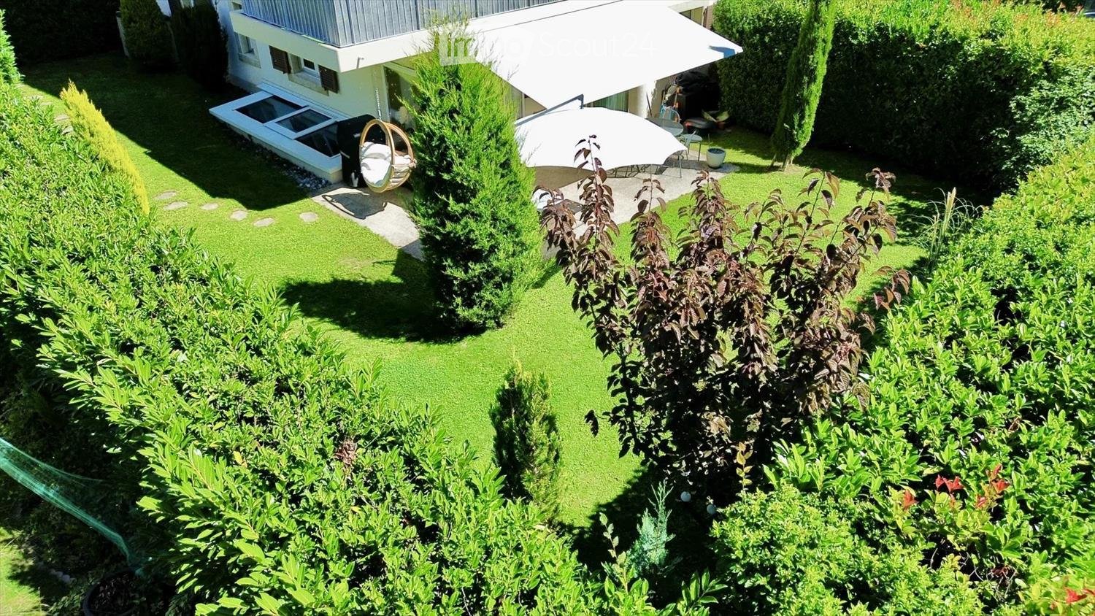
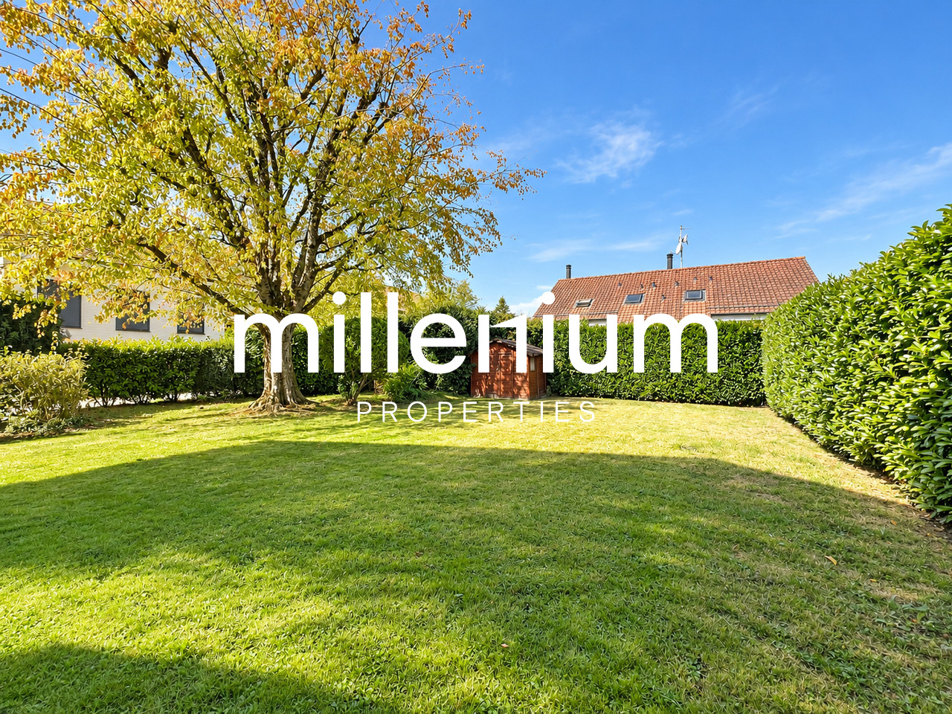
Agence : Millenium Properties SARéf :BP/KM 2516Située dans un environnement résidentiel calme et verdoyant, cette jolie villa individuelle à Collex offre une surface habitable d'environ 160 m² et bénéficie d'un magnifique jardin arboré sur une parcelle de 1'258 m².La maison se compose comme suit :Rez-de-chausséeUn hall d'entrée accueillant dessert un agréable salon avec poêle à bois, apportant une atmosphère chaleureuse et conviviale.La pièce de vie s'ouvre sur une belle cuisine ouverte, moderne et entièrement équipée. Ce niveau comprend également une salle de bains neuve avec WC ainsi qu'un espace buanderie.ÉtageL'espace nuit propose 4 chambres à coucher, dont certaines bénéficient d'un accès au balcon.Une salle de bains récente avec baignoire et WC complète ce niveau, ainsi qu'un WC séparé.ExtérieursLa villa profite d'un superbe jardin soigneusement entretenu, agréablement arboré, idéal pour les familles et les moments de détente.Une terrasse, un cabanon de rangement ainsi que 2 places de parking complètent ce bien.À seulement 3 minutes à pied des transports publics, la propriété permet de rejoindre aisément le tram et le centre-ville de Genève.Loyer : CHF 4'500.- /mois + Charges CHF 225 ( Entretien du jardin)Pour information le bail sera échelonné comme suit :1ère année : CHF 4'500.-2ème année : CHF 4'600.-3ème année : CHF 4'700.-4ème année : CHF 4'800.-Une villa idéale pour une famille à la recherche de confort, de tranquillité et d'un cadre de vie privilégié à proximité de Genève.Contact :MILLENIUM PROPERTIESBoulevard du théâtre 5, 1204 Genèvehttps://www.milleniumproperties.ch+41 22 342 44 12Agency: Millenium Properties SARef:BP/KM 2516 Located in a quiet and green residential area, this pretty single-family villa in Collex offers a living space of about 160 m² and benefits from a beautiful tree-lined garden on a plot of 1,258 m².The house is composed as follows:Ground floorA welcoming entrance hall leads to a pleasant living room with a wood-burning stove, providing a warm and friendly atmosphere.The living room opens onto a beautiful open, modern and fully equipped kitchen. This level also includes a new bathroom with toilet and a laundry area.floorThe night area offers 4 bedrooms, some of which have access to the balcony.A recent bathroom with bath and toilet completes this level, as well as a separate toilet.OutsideThe villa boasts a beautiful, well-maintained garden with plenty of trees, ideal for families and relaxation.A terrace, a storage shed and 2 parking spaces complete this property.Just a 3-minute walk from public transport, the property offers easy access to the tram and the city center of Geneva.Rent: CHF 4,500.- /month + Charges CHF 225 (Garden maintenance)An ideal villa for a family looking for comfort, tranquility and a privileged living environment near Geneva.Contact: MILLENIUM PROPERTIES Boulevard du théâtre 5, 1204 Geneva https://www.milleniumproperties.ch +41 22 342 44 12

  • Balcony / Terrace
  • View
  • Parking space
  • +1
More objects in your automatically expanded search area
20 results - Radius: + 10km
1 / 13
  • Balcony / Terrace
  • View
  • Parking space
  • +5
1.5 rooms, 23m², CHF 2,064.–
Premium
Chemin de Surville 1, 1201 Genève

City Pop Geneva – Surville: Modern Living with Flexibility and Comfort

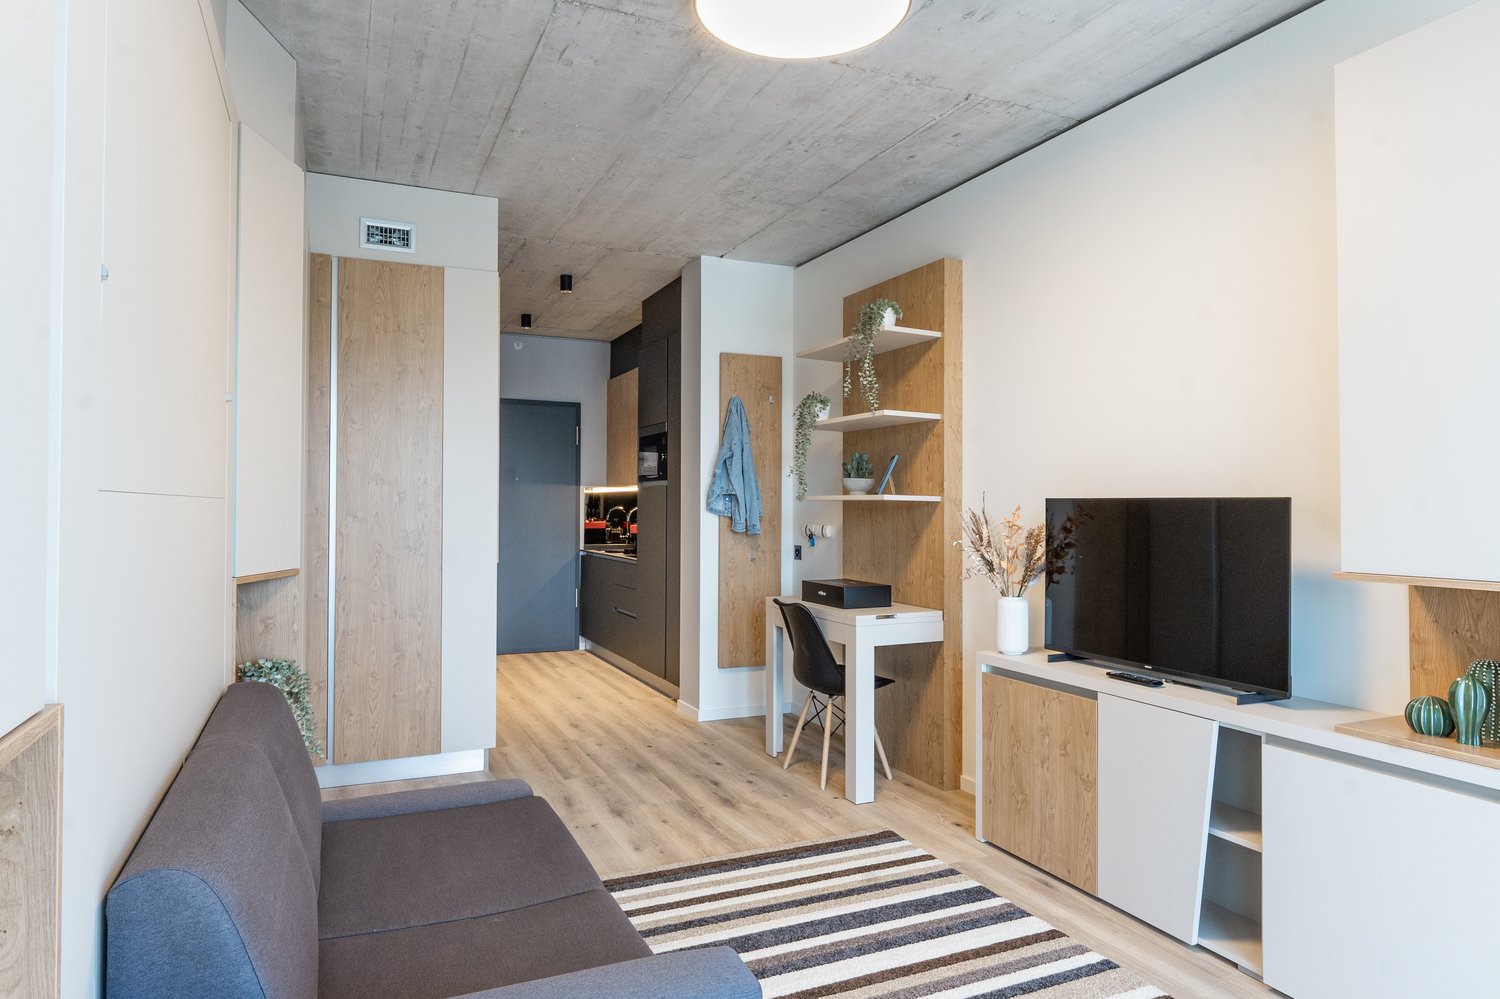
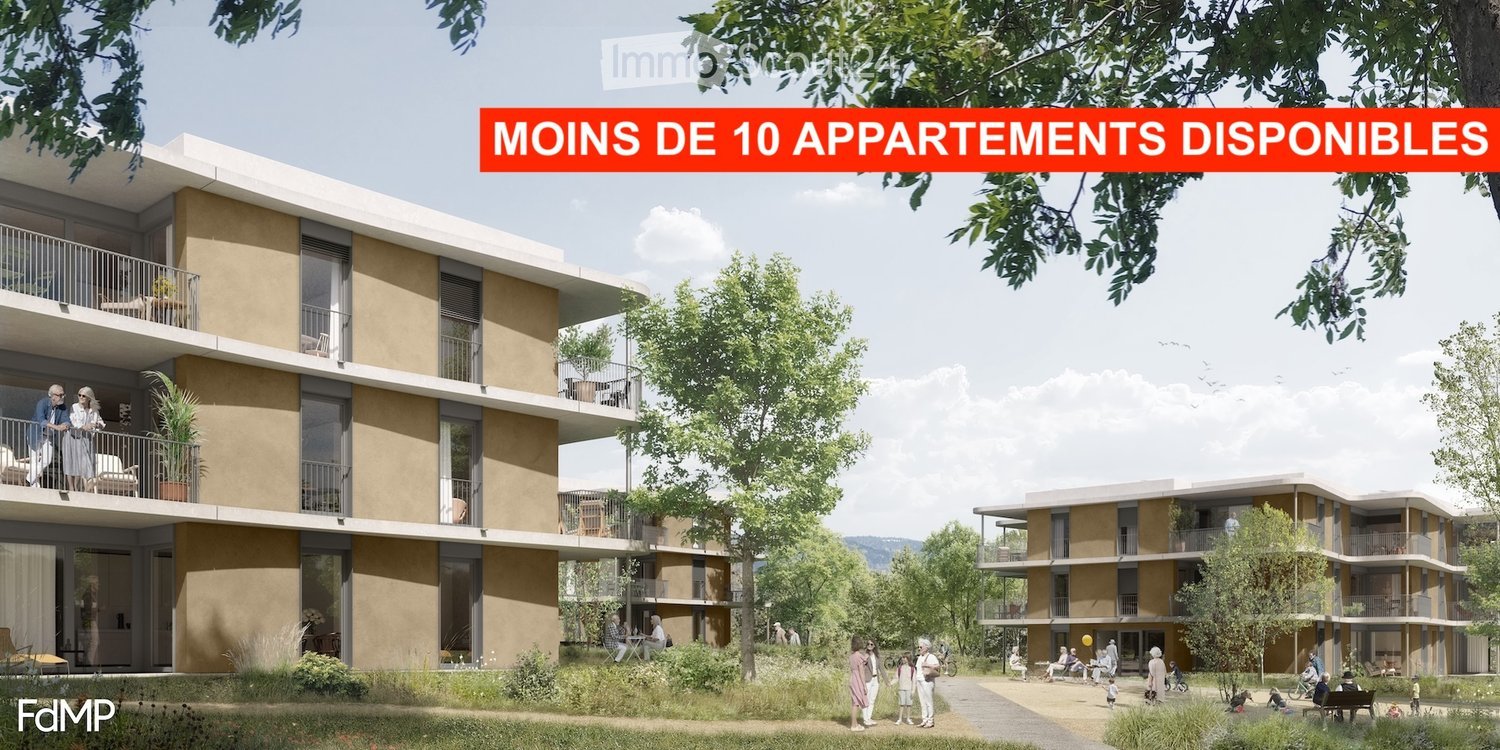
Discover fully furnished, design-forward apartments in the City Pop Surville residence, located at Esplanade de Surville 1, 1213 Lancy.Why Choose City Pop Surville?Modern Apartments, Ready to Move In Stylish and functional apartments ranging from 23 to 70 m², starting at CHF 480/week. Available apartment types: S, M, and XL. Each apartment includes: • Fully equipped kitchen • Private bathroom • Queen-size bed • Smart storage solutions • Wi-Fi and Smart TV • Towels and bed linen • All utilities included Shared Amenities to Live, Move & Connect All included in your rent: • Fully equipped professional gym • Co-living lounge with food corner • Rooftop terrace with panoramic views of Lake Geneva Prime Location In the Surville district, just minutes from downtown Geneva and public transport, yet surrounded by greenery and calm.Flexible Stay Options Book from a minimum of 4 weeks. Optional services available through the City Pop app: • Weekly or bi-weekly cleaning • Parking upon request • Laundry service How to Book • Download the City Pop app (iOS or Android) • Create an account • Choose Geneva as your city • Set your check-in and check-out dates • Confirm your booking 📩 For questions or more information, contact us at contact.ch@citypop.com___________________________________FRCity Pop Genève – Surville : Un mode de vie moderne, flexible et tout inclusDécouvrez des appartements design et entièrement meublés dans résidence City Pop Surville, située à l’Esplanade de Surville 1, 1213 Lancy.Pourquoi choisir City Pop Surville ?Appartements modernes, prêts à vivre Des logements fonctionnels et élégants, de 23 à 70 m², à partir de CHF 480/semaine. Types disponibles : S, M et XL. Chaque appartement comprend : • Cuisine entièrement équipée • Salle de bain privative • Lit queen-size • Solutions de rangement intelligentes • Wi-Fi et Smart TV • Serviettes et linge de lit • Toutes les charges comprises Espaces communs pour vivre, bouger et se connecter Inclus dans le loyer : • Salle de sport professionnelle entièrement équipée • Lounge de co-living avec coin repas • Terrasse sur le toit avec vue panoramique sur le lac Léman Emplacement privilégié Dans le quartier Surville, à quelques minutes du centre-ville de Genève et des transports publics, tout en offrant un cadre calme et verdoyant.Durées de séjour flexibles Réservation à partir de 4 semaines minimum. Services optionnels disponibles via l'application City Pop : • Service de ménage (hebdomadaire ou bihebdomadaire) • Places de parking sur demande • Service de Blanchisserie Comment réserver • Téléchargez l’application City Pop (iOS ou Android) • Créez un compte • Choisissez Genève comme ville • Définissez vos dates d’arrivée et de départ • Confirmez votre réservation 📩 Pour toute question ou information complémentaire : contact.ch@citypop.com

  • Balcony / Terrace
  • View
  • Parking space
  • +5
Travel time
-
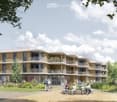
  • Modern multi-story residential building with balconies, surrounded by greenery and people enjoying the outdoor area.
  • Modern multi-story residential building with balconies, surrounded by greenery and a landscaped area with people walking and sitting.
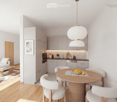
  • Modern open-plan living and dining area with a white sofa, wooden coffee table, round dining table with chairs, grey cabinets, and integrated kitchen appliances.
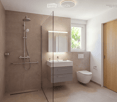
  • Modern bathroom with a glass-enclosed shower, a white sink with a grey cabinet, a toilet, and a mirror with built-in lighting. The walls are tiled in brown, and the floor is tiled in beige.
  • Bright living room with wooden flooring, large windows, and a balcony. Features a sofa, coffee table, side table, chair, lamp, mirror, and decorative items.
  • Modern living room with a white sofa, coffee table, large window, and a view of a garden. Includes a potted plant, artwork, and a mirror leading to a bedroom.
  • Modern bedroom with a large bed, wooden chair, side table with lamp, large window with view, and decorative plant.
1 / 7
Modern multi-story residential building with balconies, surrounded by greenery and a landscaped area with people walking and sitting.
Modern open-plan living and dining area with a white sofa, wooden coffee table, round dining table with chairs, grey cabinets, and integrated kitchen appliances.
Modern bathroom with a glass-enclosed shower, a white sink with a grey cabinet, a toilet, and a mirror with built-in lighting. The walls are tiled in brown, and the floor is tiled in beige.
2 rooms, 55m², Price on request
Premium
Route de Crassier, 1299 Crans VD

Apartment in Crans VD

2- and 3-room apartments with terrace or large balcony - Senior residence with services in Crans (VD) Discover our bright 2- and 3-room apartments in the heart of the Residenz Principale in Crans (VD), designed for active seniors from 60 years old who want to preserve their independence while enjoying a privileged living environment and à-la-carte services. A home that adapts to your needs These 2- and 3-room apartments are designed to combine comfort, ergonomics, and safety. Their spaces and equipment can evolve over time to adapt to the needs of each individual and have been designed without architectural barriers. • Bright living room • Open, fully equipped kitchen • Spacious bathroom with Italian shower • Bedroom • Large terrace or large balcony • Spacious rooms and smooth traffic • Possibility to adapt certain equipment to your needs • Geocooling for a naturally cool interior in summer • Minergie construction Naturally cool, even in heatwaves All apartments in the Residenz Principale in Crans (VD) benefit from geocooling. This system uses the natural coolness of the soil to maintain a pleasant indoor temperature during hot periods, without relying on traditional air conditioning. Combined with the high insulation quality of the Minergie construction, it contributes to excellent thermal comfort throughout the year. At home, with additional services You live in a completely independent apartment and at the same time benefit freely from the common areas and services of the residence. Restaurant, lounge bar, fitness and wellness area, sports and cultural events, events, and tailor-made services: everything is designed to make your life easier and allow you to enjoy your time as you wish. A residence manager is present to facilitate daily life, organize activities and services, and respond to the needs of residents. An emergency call system available 24/7 completes this environment. A privileged environment between nature, lake, and amenities 5 minutes' walk from the village of Crans (VD), the residence benefits from a quiet environment surrounded by nature, while remaining close to shops, transport, and Nyon, which is accessible in 5 minutes by car. Area: 55 to 70 m² for 2-room apartments 85 to 95 m² for 3-room apartments Rent: on request Availability: first quarter 2027 Would you like to know more? Contact our management Alterimo to discover the still available apartments and organize a meeting. +41 79 776 03 39 or info@residences-principales.ch

Travel time
-
1 / 13
  • Balcony / Terrace
  • View
  • Elevator
  • +1
5 rooms, 168m², CHF 6,700.–
Top
1224 Chêne-Bougeries

Superbe duplex en attique avec vue Lac et Mont-Blanc à Chêne-Bougeries

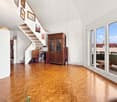
Agence : Millenium Properties SARéf : KM 2602Idéalement situé à Chêne-Bougeries, dans un environnement résidentiel prisé, ce magnifique duplex en attique, situé au 10e étage d'une résidence récente (2016), offre des prestations de standing, de généreux volumes et une luminosité exceptionnelle.D'une surface PPE d'environ 168 m², complétée par 60 m² de terrasses, ce bien séduit par son style loft contemporain et ses vues imprenables sur le lac Léman et le Mont-Blanc.Espace nuit à l'étage: • Une somptueuse suite parentale avec salle de bains privative et grand dressing • Une vaste chambre enfant avec sa salle de bains attenante • Possibilité d'aménager une troisième chambre Espace de vie : • Hall d'entrée avec rangements intégrés • WC visiteurs • Spacieuse pièce de vie traversante, baignée de lumière, avec accès aux terrasses • Deux espaces extérieurs offrant des vues dégagées, dont une magnifique perspective sur le Mont-Blanc • Cuisine moderne entièrement équipée avec îlot central, idéale pour recevoir Prestations & annexes : • Chauffage au sol • Style loft avec de beaux volumes • Grande cave • Deux places de parking en sous-sol • Local à vélos (intérieur et extérieur) Situation : • Accès direct aux commodités (Migros accessible depuis le niveau -1) • Écoles à proximité, dont le Cycle d'orientation de la Gradelle Un bien rare alliant confort moderne, emplacement privilégié et jolies vues.Loyer: CHF 6'700Contact :Kari Marill Hernandez+41 79 572 19 97km@milleniumproperties.chMILLENIUM PROPERTIESBoulevard du théâtre 5, 1204 Genèvehttps://www.milleniumproperties.ch+41 22 342 44 12Agency: Millenium Properties SARef: KM 2602Ideally located in Chêne-Bougeries, in a sought-after residential neighborhood, this magnificent penthouse duplex, located on the 10th floor of a recently built residence (2016), offers luxury amenities, generous spaces, and exceptional natural light.With a condominium area of approximately 168 m², complemented by 60 m² of terraces, this property captivates with its contemporary loft style and breathtaking views of Lake Geneva and Mont Blanc.Upstairs sleeping area: • A sumptuous master suite with a private bathroom and large walk-in closet • A spacious children's bedroom with an adjoining bathroom • Possibility of creating a third bedroom Living area: • Entrance hall with built-in storage • Guest restroom • Spacious, open-concept living area, bathed in light, with access to the terraces • Two outdoor areas offering unobstructed views, including a magnificent view of Mont Blanc • Modern, fully equipped kitchen with a central island, ideal for entertaining Features & Amenities: • Underfloor heating • Loft-style design with generous spaces • Large basement • Two underground parking spaces • Bicycle storage (indoor and outdoor) Location: • Direct access to amenities (Migros accessible from Level -1) • Schools nearby, including the Cycle d'orientation de la Gradelle A rare property combining modern comfort, a prime location, and beautiful views.Rent: CHF 6,700Contact:Kari Marill Hernandez+41 79 572 19 97km@milleniumproperties.chMILLENIUM PROPERTIESBoulevard du Théâtre 5, 1204 Genevahttps://www.milleniumproperties.ch+41 22 342 44 12

  • Balcony / Terrace
  • View
  • Elevator
  • +1
  • A modern house with a spacious garden, swimming pool, outdoor seating, and a dining area.
  • Modern living room with large windows, two sofas, coffee table, ottoman, dining area with table and chairs, and decorative vases.
  • Modern kitchen with dark wood cabinets, a central island, pendant lights, and a dining area with a table and chairs. The kitchen features a sink, faucet, and various decorative items like vases and bottles. Large windows offer a view of a garden and pool
  • A well-maintained garden with a swimming pool, surrounded by lush greenery, trees, and neatly trimmed hedges. The pool area features lounge chairs and a small table, with a paved patio extending to the right side.
  • Modern living room with light-colored walls, wooden flooring, and large windows. Features include a fireplace, two sofas, a coffee table, an ottoman, built-in bookshelves, decorative vases, plants, and artwork.
  • Bright dining area with a wooden table, black chairs, and a vase of flowers, large windows overlooking a swimming pool and garden.
  • Modern living room with exposed wooden beams, a large sofa, armchair, coffee table, and a colorful rug. Features a wooden cabinet, mirror, and wall art.
  • Bright bedroom with large windows and sliding glass doors leading to a balcony, featuring a bed, sofa, nightstand, and potted plants.
  • Balcony with wooden decking, several lounge chairs, and a view of a well-maintained garden and swimming pool.
  • Modern bathroom with a freestanding bathtub, double sink vanity, large mirror, glass-enclosed shower, and natural light from skylight and window. Features include wooden accents, tiled walls, and decorative plants.
  • Bright bedroom with a large bed, nightstand, desk, chair, and a view of the balcony.
  • Modern bathroom with a large window, a walk-in shower, a sink with a mirror, a toilet, and a small plant on the sink counter.
  • Modern bedroom with a large bed, green pillows, a patterned rug, a wicker chair, and a small table with a plant. A bathroom is visible through an open door.
  • Modern living room with orange sectional sofa, coffee table, exercise bike, dumbbells, bookshelf, and projector screen.
  • Modern house entrance with a raised ground floor, featuring a wooden door framed by light-colored wood, potted plants, and decorative wicker planters.
  • A modern house with a spacious garden, featuring a swimming pool, lounge chairs, and a well-maintained lawn.
1 / 16
11 rooms, 305m², CHF 12,000.–
Top
1296 Coppet

CONTEMPORARY ELEGANCE IN COPPET

VILLA FOR RENT - Nestled in a privileged residential environment in the heart of Coppet, this remarkable furnished property offers a rare balance between contemporary comfort, generous volumes, and a sweet way of life.Surrounded by a carefully landscaped garden, it benefits from exceptional brightness and particularly appreciable intimacy.Developed over approximately 305 m² of living space, the house is organized around vast reception areas designed for a harmonious family life. From the entrance, the perspectives open onto a superb living room with impressive volumes, sublimated by a beautiful height under the ceiling and large openings onto the outdoors. The dining room naturally extends to a large kitchen that is both functional and convivial, complemented by a spacious cellar.The ground floor also accommodates a guest room, which has its own bathroom to ensure comfort and autonomy, a guest toilet, as well as an independent office perfectly adapted to teleworking.The upper floor is served by a beautiful wooden staircase and is articulated around a central open space that opens onto the living room, reinforcing the feeling of volume and light. The parental suite has a large dressing room, a bathroom equipped with a bathtub and an Italian shower, as well as a pleasant private terrace of approximately 10 m². Two additional bedrooms, each with its own private bathroom, offer ideal comfort for children or teenagers.The basement completes the property with particularly sought-after spaces: a spectacular multi-purpose room of approximately 52 m² that can serve as a cinema/game room and fitness area, a wine cellar, a large laundry room, storage spaces, as well as a technical room.Outside, the carefully maintained landscaped garden forms a true haven of peace. The generous pool integrates harmoniously into a vast stone terrace, while the flat garden, bordered by majestic trees and hedges preserving intimacy, offers a green and serene setting conducive to relaxation in all seasons.A carport for two vehicles and an annex dedicated to the storage of bicycles and garden equipment complete this family-friendly property. INFORMATION • Type of property: Furnished single-family house • Number of rooms: 11 • Bedrooms: 5 • Bathrooms: 5 • Living area: approx. 305 m² • Land: approx. 1,240 m² • Garden: approx. 950 m² • Main terrace: approx. 50 m² • Parental bedroom terrace: approx. 10 m² • Number of floors: 3 • Carport/garage: 2 vehicles • Outdoor parking spaces: 5 • Year of construction: 2006 • Heating: Heat pump/geothermal LOCATION: COPPET (VD)Located on the Vaudois coast, Coppet is one of the most appreciated addresses in the Lake Geneva region, thanks to its immediate proximity to Geneva and its high-quality residential area. The commune combines the charm of a historic village on the shores of Lake Geneva with rapid access to the region's main economic centers.Public transportation is easily accessible and allows children and teenagers to move around independently.In addition to the commune's public schools, several renowned international institutions are located nearby, including La Châtaigneraie, the Institut Florimont, the Collège du Léman, and the Montessori Riviera & Lake School.This address thus offers a particularly sought-after combination: the calm of the countryside, proximity to the lake, and rapid access to the large urban and economic centers of the Lake Geneva region.DISTANCES- Train station and center of Coppet: approx. 3 min.,- Geneva center and airport: approx. 15 min.- Chavannes Centre: approx. 5 min.- Renowned international schools: generally between 5-10 min.PRIVATE VIEWINGS BY APPOINTMENTCharley SCHMIDT : +41 79 734 11 22 - charleyschmidt@hotmail.com

  • Well-maintained garden with green lawn, various shrubs, a hanging egg chair, patio umbrella, and a covered outdoor seating area.
  • Well-maintained garden with a lawn, patio seating area, and a large umbrella. The patio includes lounge chairs, a dining table, and chairs, with a modern house featuring a balcony in the background.
  • Modern bedroom with a large bed, nightstand, lamp, and a walk-in closet with a mirror. The room features a plush blue carpet and recessed lighting.
  • Modern bathroom with a large bathtub, toilet, sink, illuminated mirror, and a yellow stool. The walls are clad in dark wood, and the floor is tiled.
  • Modern bathroom with grey tiles, a bathtub, toilet, sink, mirror, and a towel rack with a towel. The space includes a window and a small shelf with toiletries.
  • Modern kitchen with dark grey cabinets, wooden flooring, and a central island with bar stools. Features a sink, microwave, and various kitchen items on the counter.
  • Modern living room with hardwood flooring, large windows, a black leather sofa, a brown leather chair, a coffee table, a dining area with a table and chairs, and a mirror on the wall.
  • Modern living room with a black leather sofa, wooden coffee table, shaggy rug, and a leather armchair. The space features a sleek kitchen area with grey cabinets and stainless steel appliances visible in the background.
1 / 8
4.5 rooms, 130m², CHF 3,990.–
Top
1290 Chavannes-des-Bois

Duplex/maisonette à Chavannes-des-Bois

Appartement de 130 m² sur deux niveaux avec jardin privatif de 200 m², Chavannes-des-BoisAu calme, dans un petit immeuble résidentiel de Chavannes-des-Bois, cet appartement en rez-de-jardin sur deux niveaux offre l'espace d'une maison, à quelques minutes de Genève.Rez-de-chausséeSéjour lumineux avec parquet en chêne et grandes baies vitrées ouvrant sur la terrasse et le jardinCuisine ouverte entièrement équipée : bar en granit, frigo américain, nombreux rangements2 chambresSalle de bains avec baignoire et fenêtreWC visiteurs séparéGrande terrasse avec store banne et jardin privatif arboré de 200 m², entouré de haies pour une totale intimitéSous-sol aménagéSuite parentale de 40 m² avec grande armoire à portes coulissantes et salle de douche attenante avec douche à l'italienneBuanderie privative avec rangementsStationnementGarage double box intérieur avec borne de recharge pour voiture électriqueUne place de parc extérieureInformations pratiquesSurface : 130 m² habitables + 200 m² de jardin privatifLoyer : CHF 3'990.– / mois, charges et stationnements comprisLave-linge et sèche-linge : non inclus.Disponibilité : dès le 15 novembre 2026-----130 m² two-level apartment with 200 m² private garden, Chavannes-des-BoisSet in a quiet, small residential building in Chavannes-des-Bois, this garden-level apartment spread over two floors offers the space of a house, just minutes from Geneva.Ground floorBright living room with oak parquet and large sliding glass doors opening onto the terrace and gardenFully equipped open-plan kitchen: granite breakfast bar, American-style fridge, plenty of storage2 bedroomsBathroom with bathtub and windowSeparate guest toiletLarge terrace with retractable awning and a 200 m² private landscaped garden, enclosed by hedges for complete privacyLower level40 m² master suite with large sliding-door wardrobe and en-suite shower room with walk-in showerPrivate laundry room with storageParkingIndoor double garage with electric vehicle charging stationOne outdoor parking spaceKey informationSize: 130 m² living space + 200 m² private gardenRent: CHF 3,990 / month, all charges and parking includedWashing machine and dryer: not included.Available: from 15 November 2026

  • Bright living room with large windows and a view, featuring a white sectional sofa, a black coffee table, a television on a white cabinet, built-in bookshelves, and a floor lamp.
  • Modern bathroom with white tiles, a sink, a mirror, a bathtub, and a towel rack.
  • Empty room with wooden flooring, large glass doors leading to a balcony, white walls, and a hanging light fixture.
  • Modern kitchen with light wood cabinets, white tiles, and stainless steel appliances including a refrigerator, oven, dishwasher, and washing machine.
  • Dining room with a wooden dining table, six white chairs, a sideboard with a lamp, a mirror, and a refrigerator in the background.
  • Multi-story residential building with beige facade, balconies, striped awnings, and surrounding greenery.
  • Floor plan of a 4-piece apartment with living room, kitchen, two bedrooms, bathroom, and two balconies.
1 / 7
4 rooms, 74m², CHF 2,730.–
Top
1203 Genève

Charmant 4.5 p. lumineux avec balcons / Charming bright 4.5-room flat with balconies

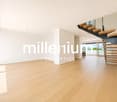
FRÀ louer : Beau 4.5 p. traversant Genève (rive droite), balcons.Genève rive droite. Rue Joseph-Pasquier (impasse). Calme. Verdure. Dans un immeuble tranquille, ancien, de cachet, bien entretenu. 3ème étage. Ascenseur.Appartement de 74 m² en excellent état. Beaux parquets anciens. Orientation Est-Ouest. L’appartement est loué non meublé. Les meubles en place sont à vendre (liste et prix sur demande).Distribution : Grand hall d’entrée avec réduit. Cuisine entièrement équipée (vitroceram, four, hotte, frigo-congélateur, lave-vaisselle, lave-sèche-linge, rangements) ; accès balcon. Living avec armoire et accès balcon. Grande chambre avec armoires et accès balcon. Chambre avec accès balcon. Salle de bain. W-C séparé. Cave.Connexions : cuivre, coaxial, fibre optique (aucune obligation d’abonnement). Porte à code. Service d’immeuble. Porte palière sécurisée.À proximité : Grand centre commercial Planète-Charmilles avec parking, restaurants, nombreux commerces, transports publics, station de taxis, etc.Disponibilité : novembre 2026 (négociable). Loyer : CHF 2’730 / mois, charges comprises. Reprise de bail. Pas d’animaux. Candidature personne seule bienvenue.Merci d’indiquer votre profil, la date d’entrée souhaitée et si les meubles vous intéressent.ENFor rent: Attractive 4.5-room through apartment, Geneva (right bank), balconies.Geneva right bank. Rue Joseph-Pasquier (cul-de-sac). Quiet. Greenery. In a quiet, older character building, well maintained. 3rd floor. Lift.74 m² apartment in excellent condition. Original parquet. East–west aspect. The apartment is let unfurnished. The furniture in place is for sale (list and prices on request).Layout: Large entrance hall with storage. Fully equipped kitchen (ceramic hob, oven, hood, fridge-freezer, dishwasher, washer-dryer, storage); balcony access. Living room with cupboard and balcony access. Large bedroom with wardrobes and balcony access. Bedroom with balcony access. Bathroom. Separate WC. Cellar.Connections: copper, coaxial, fibre (no mandatory subscription). Coded entrance. Building caretaker service. Secure flat door.Nearby: Planète-Charmilles shopping centre, with parking, restaurants, many shops, public transport, taxi stand, etc.Available: November 2026 (negotiable). Rent: CHF 2,730 / month, charges included. Lease takeover. No pets. Single applicants welcome.

1 / 15
  • Balcony / Terrace
  • Pets allowed
  • Quiet neighborhood
3 rooms, 45m², CHF 2,950.–
Rue Liotard 77, 1203 Genève

Charming 3-room apartment with furniture and terrace – Rue Liotard, Geneva

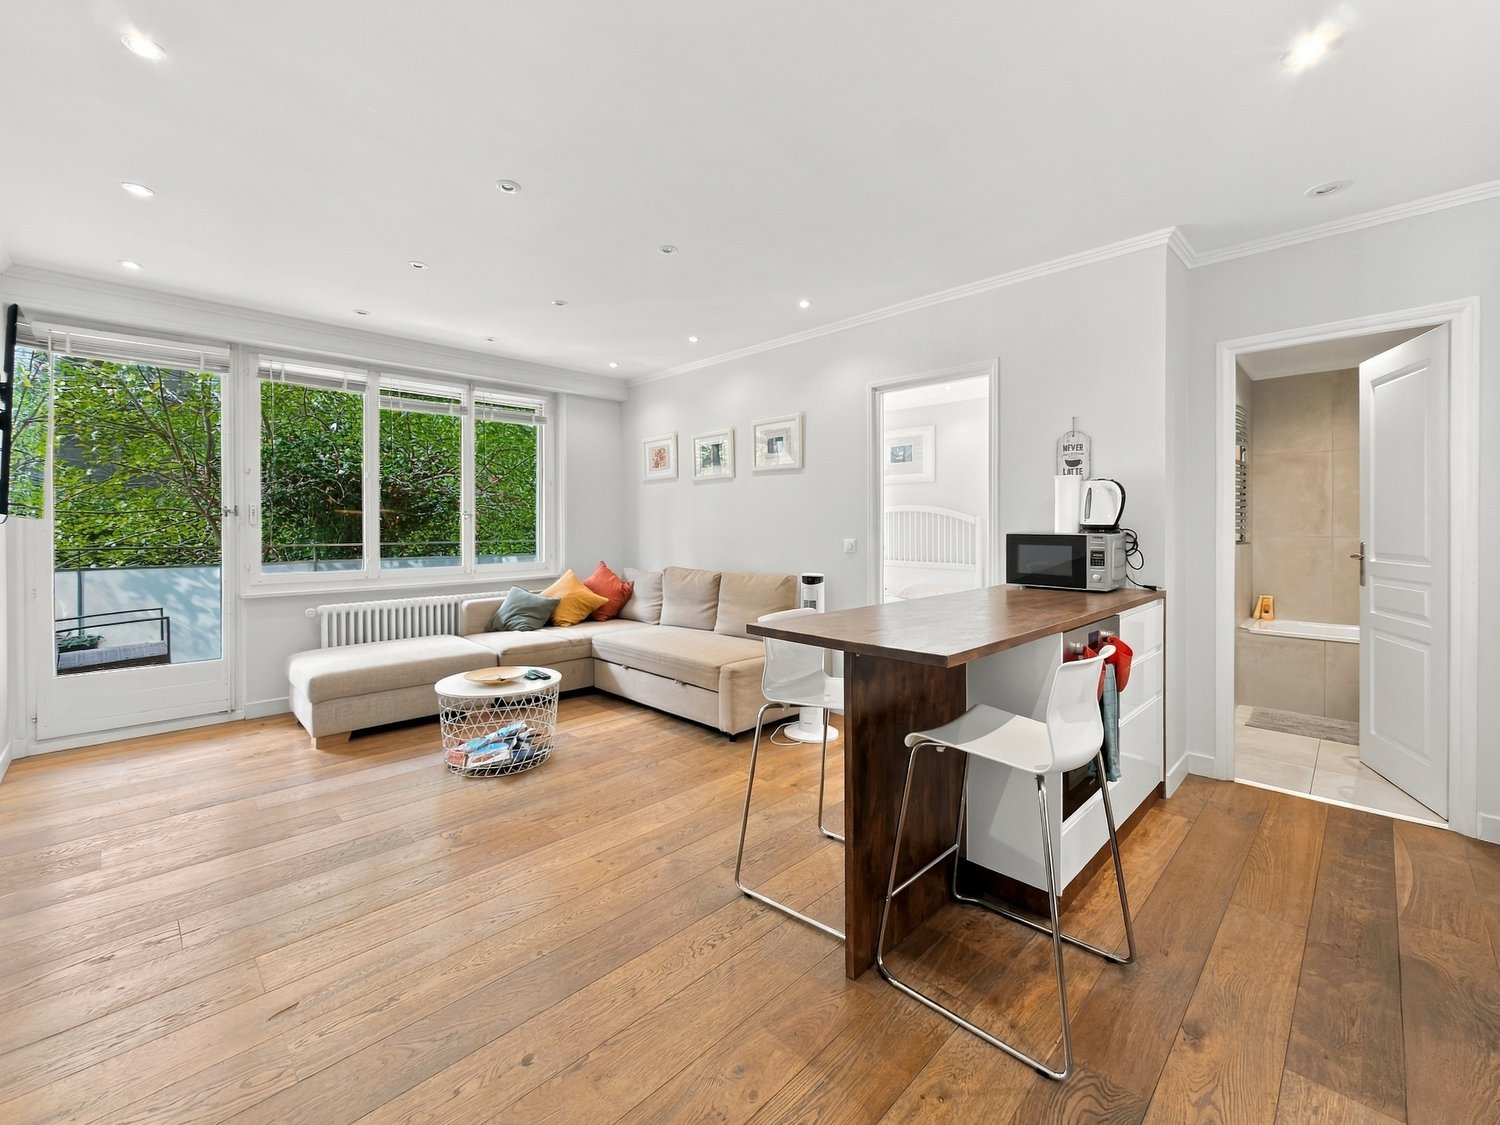
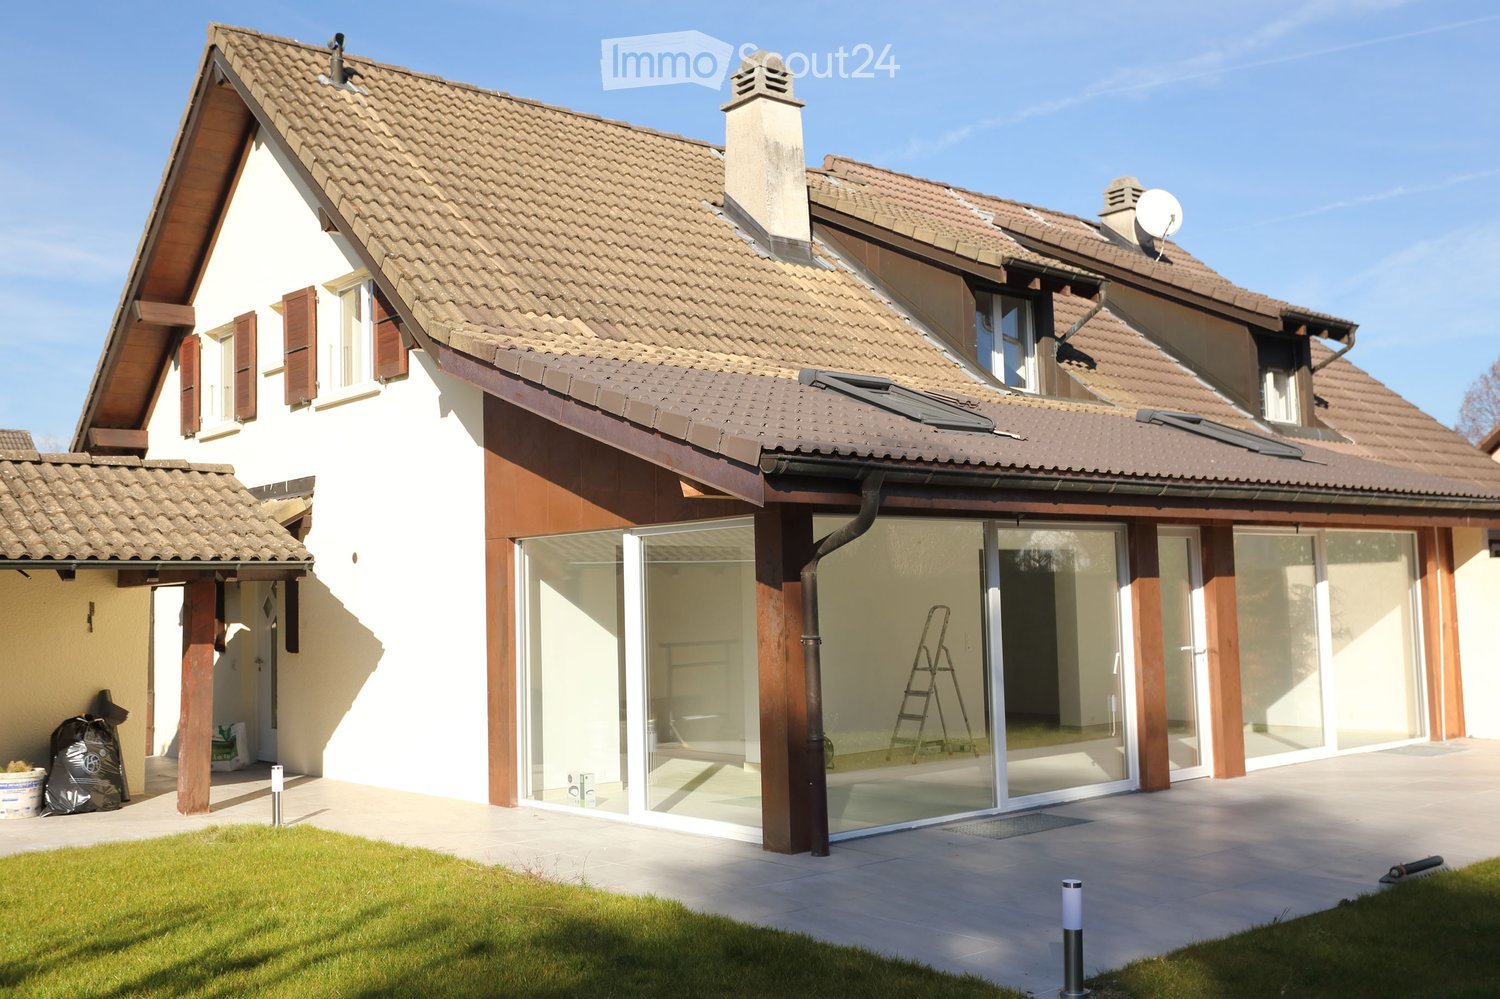
Discover this bright and quiet 3-room apartment, ideally located on the ground floor of a Geneva building in the heart of the Vieusseux/Liotard neighborhood, on the sought-after Rue Liotard. Fully renovated, this 45 m² apartment combines charm and modernity and is available from November 1, 2026, for discussion.The apartment offers: • Open and modern living room: A large corner sofa, a coffee table, large windows with a view of the greenery, and a warm parquet floor make up this pleasant and bright living space. • Equipped kitchen: White cabinets, wooden worktops, complete appliances (microwave, oven, refrigerator, sink), and a counter with bar stools for convivial meals. • Comfortable bedroom: A modern and minimalist bedroom with a white bed, bedside tables, large windows with a view of the greenery, and a walk-in closet. • Contemporary bathroom: White bathtub with glass shower, modern sink, large mirror, and elegant beige tile flooring. • Private terrace: Wooden terrace with wicker furniture, glass coffee table, and a view of a landscaped area — ideal for enjoying the sunny summer days. • Washer dryer, cellar Highlights: • Renovated — modern and careful execution • Quiet environment, both day and night • Parquet, large windows, natural light Location and amenities: The apartment benefits from an excellent connection with the Vieusseux platform just 3 minutes' walk away, the Bouchet bus stop in 7 minutes, and the tram stop in 8 minutes. The Caritas Luserna supermarket is 3 minutes' walk away, the Vieusseux Pharmacy 4 minutes, and the Vieusseux School 5 minutes — an ideal location for families and professionals.This carefully renovated, quiet, and well-connected apartment represents a rare opportunity in this dynamic Geneva neighborhood. Don't miss the chance to settle into a pleasant and practical environment.Agency fees in case of allocation.
  • Balcony / Terrace
  • Pets allowed
  • Quiet neighborhood
Travel time
-

Suggested properties for you based on search results