Quick Filters for your search (2)

Quick-filters

We show you quick-filters based on the most used filters by location.

By using these, you can enhance your search experience by finding new and interesting properties to your likings.

1234 (Vessy) - Balcony / Terrace, Pets allowed rent

We recommend expanding your search criteria to get similar results. The current filters didn’t return any matches.

If you don’t want to change your current search criteria, we recommend creating a search alert, so you’ll be notified when matching offers become available.
More objects in your automatically expanded search area
48 results - Radius: + 10km
1 / 16
7.5 rooms174m²CHF 8,450.–
Top
Route du Pas-de-l'Echelle 38C, 1255 Veyrier

Spacious Contemporary Villa

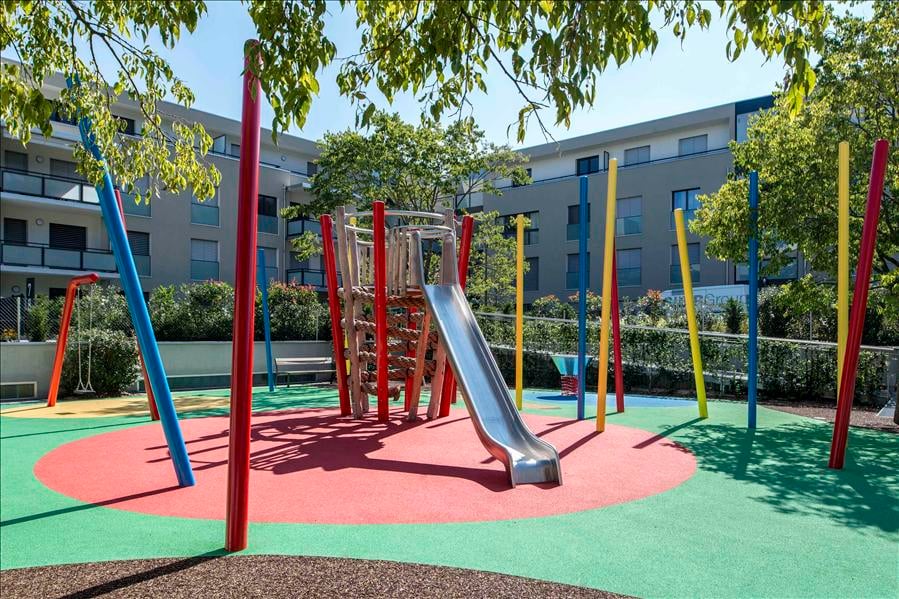
Spacious Contemporary VillaQuiet and secure location, the Domaine de Sierne is ideally situated on the commune of Veyrier and close to the village center.Just 5 minutes from Champel and less than 10 minutes from the center of Geneva, benefiting from the calm of the countryside and its breathtaking views of the landscape.- Ground Floor: • Entrance hall with cloakroom • Visitor WC and shower • One bedroom - office / with window door • High-end kitchen, very well equipped, open to the dining room and living room • Bar with integrated wine cooler • Living room with two large sliding doors, oriented towards the pergola, the 35m2 terrace and the garden. - 1st Floor: • Master bedroom of 20m2, with Italian shower, double sink • Terrace/balcony of 9m2, accessible from the master bedroom • 2 bedrooms of +12m2 each with built-in wardrobes • Bathroom with towel heater - Basement: • 29m2 room to be fitted out • Fitted laundry room • Technical room, storage space and shoe closet • Entrance access / 2nd independent entrance • 2 parking spaces in the basement, direct access to the house • Installation of a charging station for electric vehicles • Double storage closet on one of the parking spaces • Installation of a lift for roof luggage - Terrace & Garden • Pergola with remote-controlled awning • South-facing garden and unobstructed view of a field (non-buildable) bordered by a forest • Autonomous electric lawn mower • Gate with direct access for a possible gardener • Remote-controlled store • Water supply in the pergola as well as in the garden and automatic irrigation programmer • Electrical outlets at both ends of the garden - Common Areas • Playground • Waste sorting area • Outdoor visitor parking • Indoor visitor parking

Travel time
-
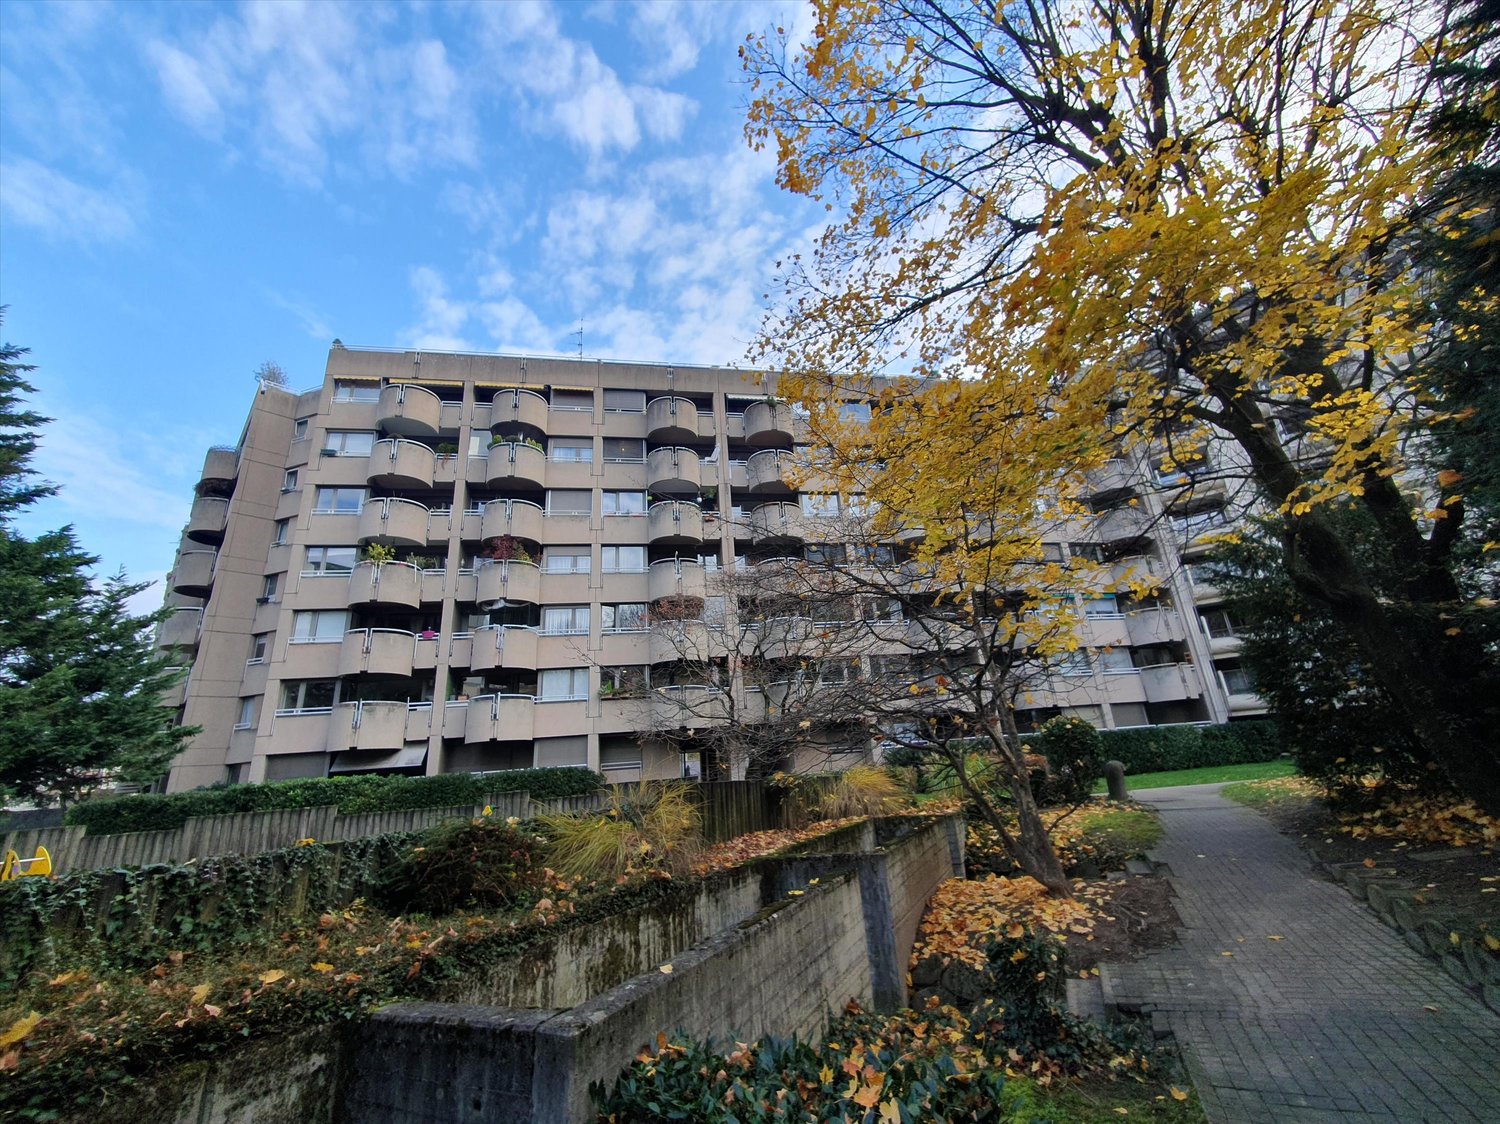
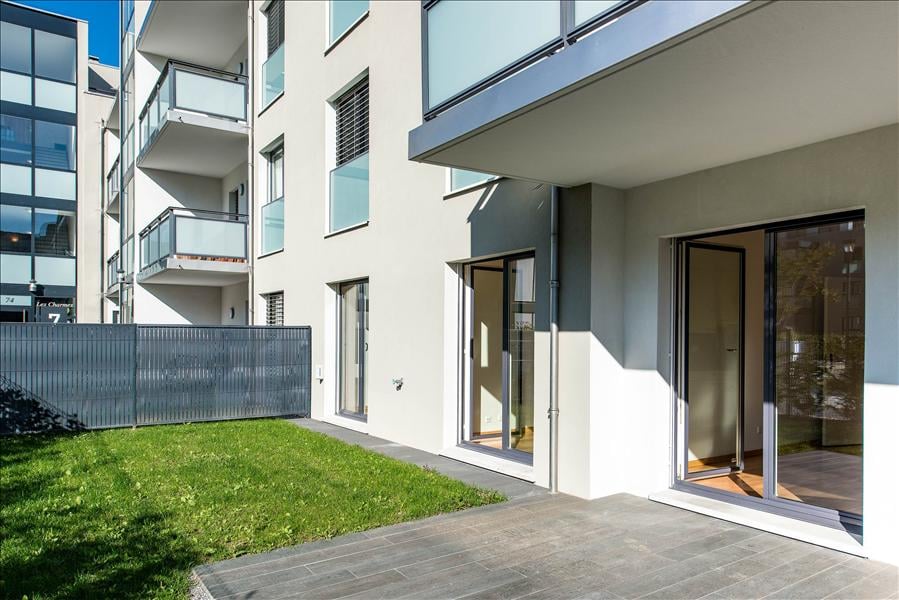
  • Modern two-story residential building with white and grey facade, large windows, and balconies surrounded by greenery and a paved pathway.
  • Modern living room with a yellow sofa, dining table, chairs, and a television. Large windows offer a view of the outdoor area.
  • Modern bathroom with a white sink, chrome faucet, toilet, bathtub, and a large mirror. The floor features a geometric tile pattern, and the walls are clad in marble. A round skylight provides natural light.
  • Bedroom with a large bed, nightstand, and a partially visible adjacent room.
  • Modern hallway with white walls, tiled floor, and recessed lighting. Features a large mirror on the left and a decorative wall-mounted sculpture on the right, leading to an open doorway.
  • Modern open-plan living and dining area with a yellow leather sofa, dining table with chairs, and a fitted kitchen with cabinets and appliances.
  • Balcony with a modern sofa, small table, and chairs, overlooking a green area with trees and buildings.
  • A modern dining area with a sleek black dining table and matching chairs, placed on a yellow rug. Large windows with blinds offer a scenic view of the surrounding greenery and buildings.
  • Modern dining area with a sleek black dining table, contemporary chairs, and a comfortable sofa visible through large glass doors leading to a balcony.
  • Modern, unfurnished bedroom with two single beds, wooden flooring, large window with view, and nightstand.
  • Empty walk-in closet with white built-in shelving units, drawers, and hanging rods. Wooden flooring and white walls.
  • Modern balcony with large glass windows, grey sofa, white table, and chairs, overlooking a scenic view of trees and mountains.
  • Balcony with a sofa, a wooden table, and two chairs, overlooking a green area with trees and buildings.
  • Modern balcony with tiled floor, grey sofa, small table, and chairs, large glass windows with blinds, and a view of greenery.
  • Modern bedroom with a large bed, white wardrobe with shelves and drawers, and a window with blinds.
  • Modern dining area with a sleek white dining table and chairs, large glass sliding doors leading to a balcony, and a television on a stand.
  • Modern living room with large windows offering a view, a yellow sofa, a coffee table, a television, and a dining area with a table and chairs.
  • Empty room with concrete floor and white walls, featuring a drain in the center and electrical outlets on the walls.
1 / 18
3 rooms55m²CHF 3,500.–
Top
L'Ancienne-Route 70, 1218 Le Grand-Saconnex

Exceptional Grand-Saconnex. Recent high-standard residence. Magnificent 3-room apartment fully furnished

Magnificent 3-room apartment furnished – High-standard residence in the heart of a green space. Guaranteed to impress! 3,120 CHF + 380 CHF monthly charges Discover this beautiful apartment of 55 m², fully furnished and in new condition, located on the 1st floor of a high-standard residence consisting of only 13 apartments, in a quiet, green and privileged environment. From the 12 m² terrace, enjoy a panoramic view of the Jura mountains and a beautiful sunset. A privileged living environment • Recent residence meeting the Très Haute Performance Énergétique (THPE) standard • Secure building • Large private lawn reserved for residents • Quiet and natural environment • Only 200 meters from the future Nations Tram stop All amenities nearby A few minutes on foot: • Denner (300 m) • Bakery (300 m) • Doctor and physiotherapist (300 m) • Veterinarian (300 m) • Pharmacy (400 m) • Many other shops and services A comfortable and fully equipped apartment The apartment offers beautiful, bright spaces and is rented fully furnished, with high-end amenities: • Fully equipped kitchen • Large dressing room and numerous storage spaces • Contemporary furniture of high quality • New sofa • New, high-end bedding with electric beds • OLED TV For optimal comfort all year round: • Dual-flow ventilation ensuring permanent air renewal • Geocooling system offering natural cooling in summer Annexes and equipment The property is rented with: • A private parking space in the basement, equipped with a socket for charging an electric vehicle • A private cellar, equipped with a dressing room, sink, washing machine and dryer • A secure bicycle room with sockets for charging e-bikes and electric scooters The advantages at a glance ✓ High-standard residence ✓ Fully furnished and new apartment ✓ 12 m² terrace with exceptional views of the Jura mountains ✓ Large brightness ✓ Geocooling and dual-flow ventilation ✓ Parking with charging possibility ✓ Equipped cellar ✓ Secure bicycle storage ✓ Future Nations Tram stop 200 meters away ✓ Shops within walking distance Pets allowed Available immediately. Applications will be studied on the basis of a complete file, including the usual solvency proofs and references of the applicant.

Travel time
-
  • A compact kitchen with white cabinets, stainless steel appliances, and a striped red and white tiled floor. Features include a refrigerator, oven, sink, and various kitchen items on the counter.
  • Modern bathroom with a white sink, blue tiles, a bathtub, and a wooden floor. Includes a toothbrush holder, a small cabinet, and a bath mat.
  • Bathroom with a toilet, toilet paper holder, and wooden flooring.
  • A well-lit study or home office with a wooden floor, a large desk with a computer screen, a chair, a lamp, and shelves filled with books and decorative items.
  • A small bedroom with a single bed, nightstand, lamp, radiator, and a clothing rack. The bed is made with a patterned duvet and pillows, and there are clothes on the bed and rack.
  • Cozy bedroom with a large bed, yellow pillows, a nightstand with a lamp, a mirror, a dresser with decorative items, and a fan on the wall.
  • A modern living and dining area with wooden flooring, a round dining table with chairs, a sofa, a television, and a shelf with decorative items.
1 / 7
4 rooms96m²CHF 2,900.–
Top
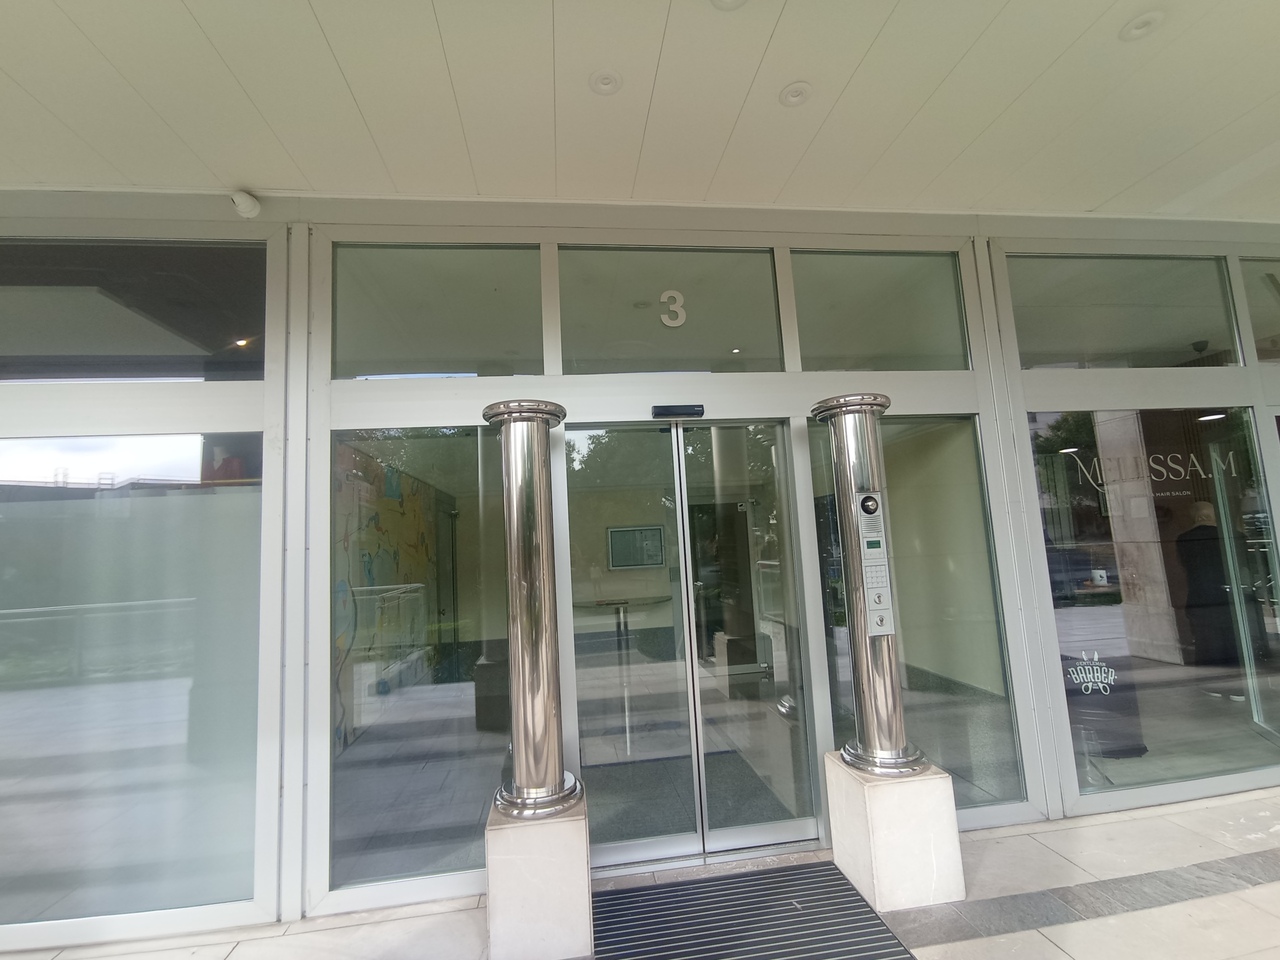
Rue du Mont-de-Sion 3, 1206 Genève

Four-room apartment in Geneva

Discover this elegant character apartment of 4 rooms located in the heart of the prestigious Champel district, in Geneva (1206). With its 96 m² of living space, this apartment in an old building combines the charm of the old with modern comfort, available immediately.The apartment offers you: • Private balcony: Enjoy a sunny outdoor space, ideal for relaxing, especially thanks to generous sunshine in the summer. • Modern bathroom: Equipped with a white sink, blue tiles, a bathtub, and a wooden floor, it combines style and functionality. • Garage and parking: A garage space and a parking space are included for your comfort. • Accessibility: The apartment is accessible to people with reduced mobility and welcomes pets. • Quiet environment: The neighborhood is particularly quiet, day and night, for a serene living environment. Ideal location: Located in close proximity to the lake, this apartment benefits from an exceptional living environment. Daily amenities are within reach: a pharmacy (Pharmacie Populaire Tranchées) just 1 minute on foot, a Coop supermarket in 5 minutes, and the Externat des Glacis school in 2 minutes, ideal for families. The Muséum bus stop is accessible in 6 minutes on foot, while the Plainpalais tram stop and the Genève-Champel train station are about 11 minutes on foot.Whether you are a family, a professional, or a person with reduced mobility, this apartment will meet all your expectations in one of the most sought-after neighborhoods in Geneva. An opportunity not to be missed!

Travel time
-
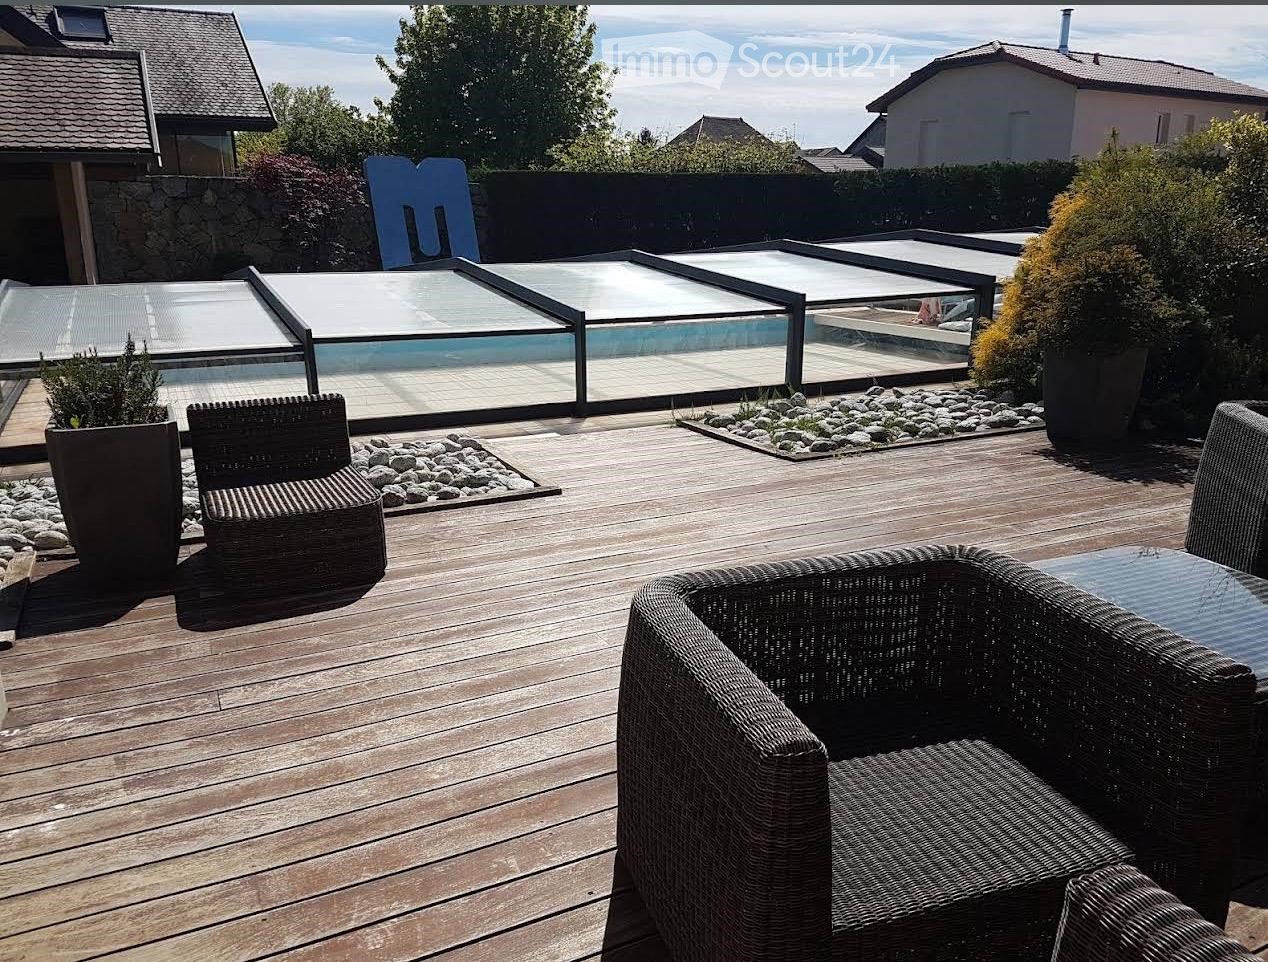
  • Wooden deck, wicker chairs, glass pool cover, plants, view of the sky
  • open plan living room and dining area, white leather sofas, dining table, wooden floor, staircase, lamps
  • 2 story house, beige walls, brown roof, balcony, pool, garden
1 / 3
5 rooms250m²EUR 4,100.–
Top
Chemin de la Praille 115, 74160 saint julien en genevois

Magnificent detached house with 5 rooms and swimming pool in Saint-Julien-en-Genevois

Discover this superb detached house with 250 m² of living space, built in 2005 and recently renovated, located in the charming NORCIER district, in the heart of the countryside, in the town of Saint-Julien-en-Genevois. This exceptional property offers an ideal living environment for families, combining modern comfort and tranquility.The house offers: • Generous living space: A living room and dining room with open plan, with beautiful white leather sofas, wooden flooring and an elegant staircase • 5 spacious rooms: Spread over one level for maximum practicality • Exceptional exterior: 2000 m² of land with a swimming pool, wooden terrace with wicker furniture and an unobstructed view of the sky • Private balcony: To enjoy the beautiful days in complete privacy • Garage and parking: For secure parking Additional advantages: This quiet house is perfectly suited for families with children and also accessible to people with reduced mobility. Pets are welcome, and it is possible to smoke in the property.Privileged location: The location is remarkable, with all services nearby: the main pharmacy is 1 minute away on foot, supermarkets are very close, the Saint-Julien-Centre bus stop is 2 minutes away and serves all destinations, the music and dance school is 3 minutes away, and the Saint-Julien-en-Genevois train station is accessible in 9 minutes on foot.This property represents a rare opportunity to live in a peaceful environment while benefiting from the proximity of all amenities. Available immediately for a new family adventure.

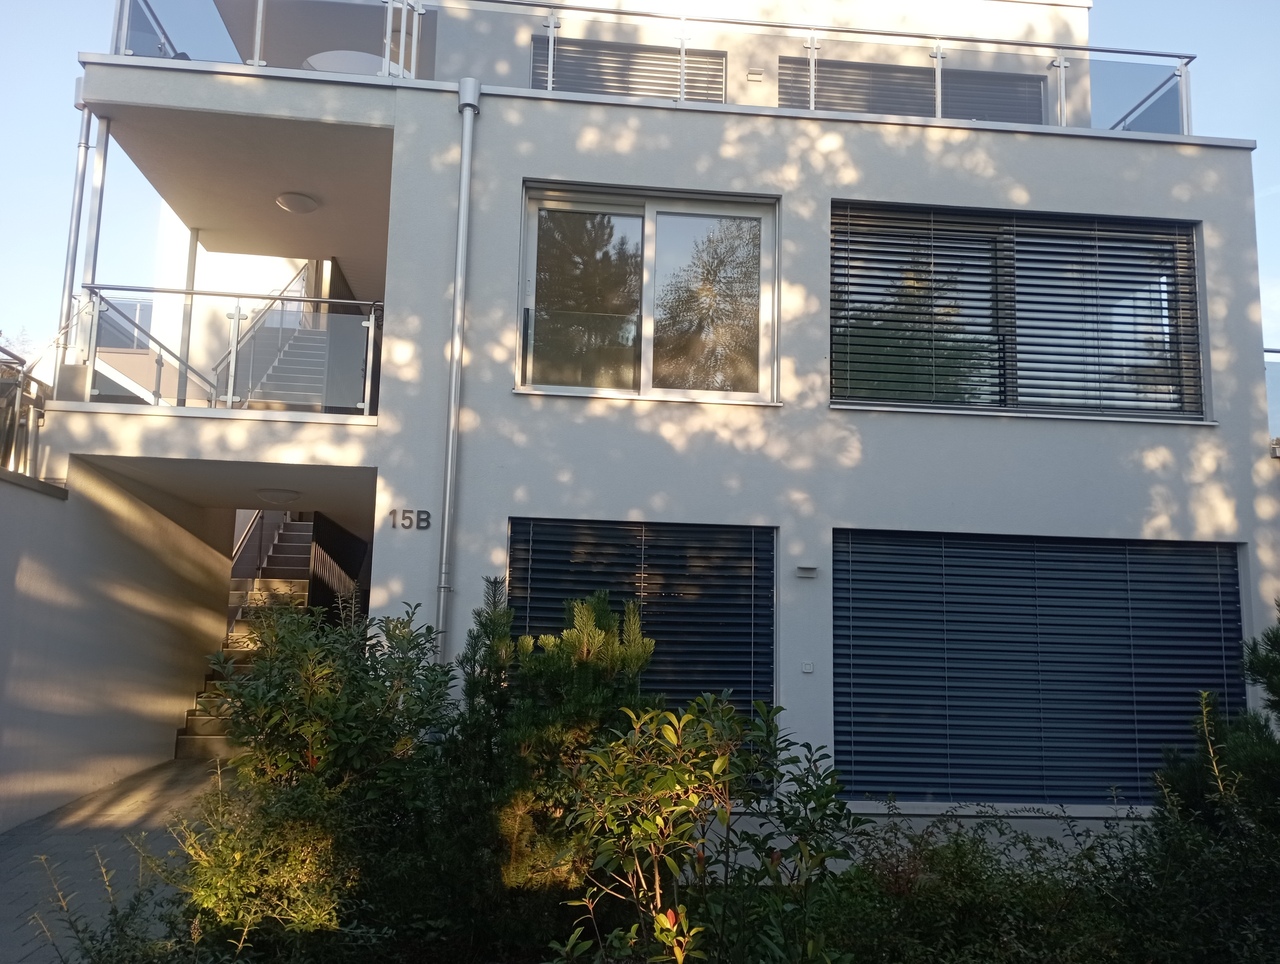
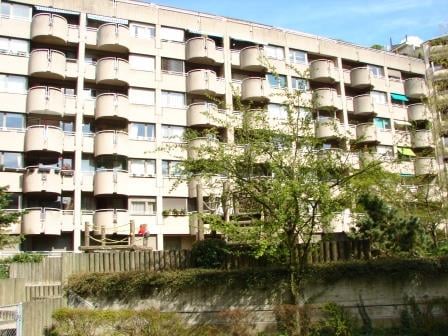
  • Multi-story building with white facade, multiple balconies, and a small outdoor seating area with tables and chairs.
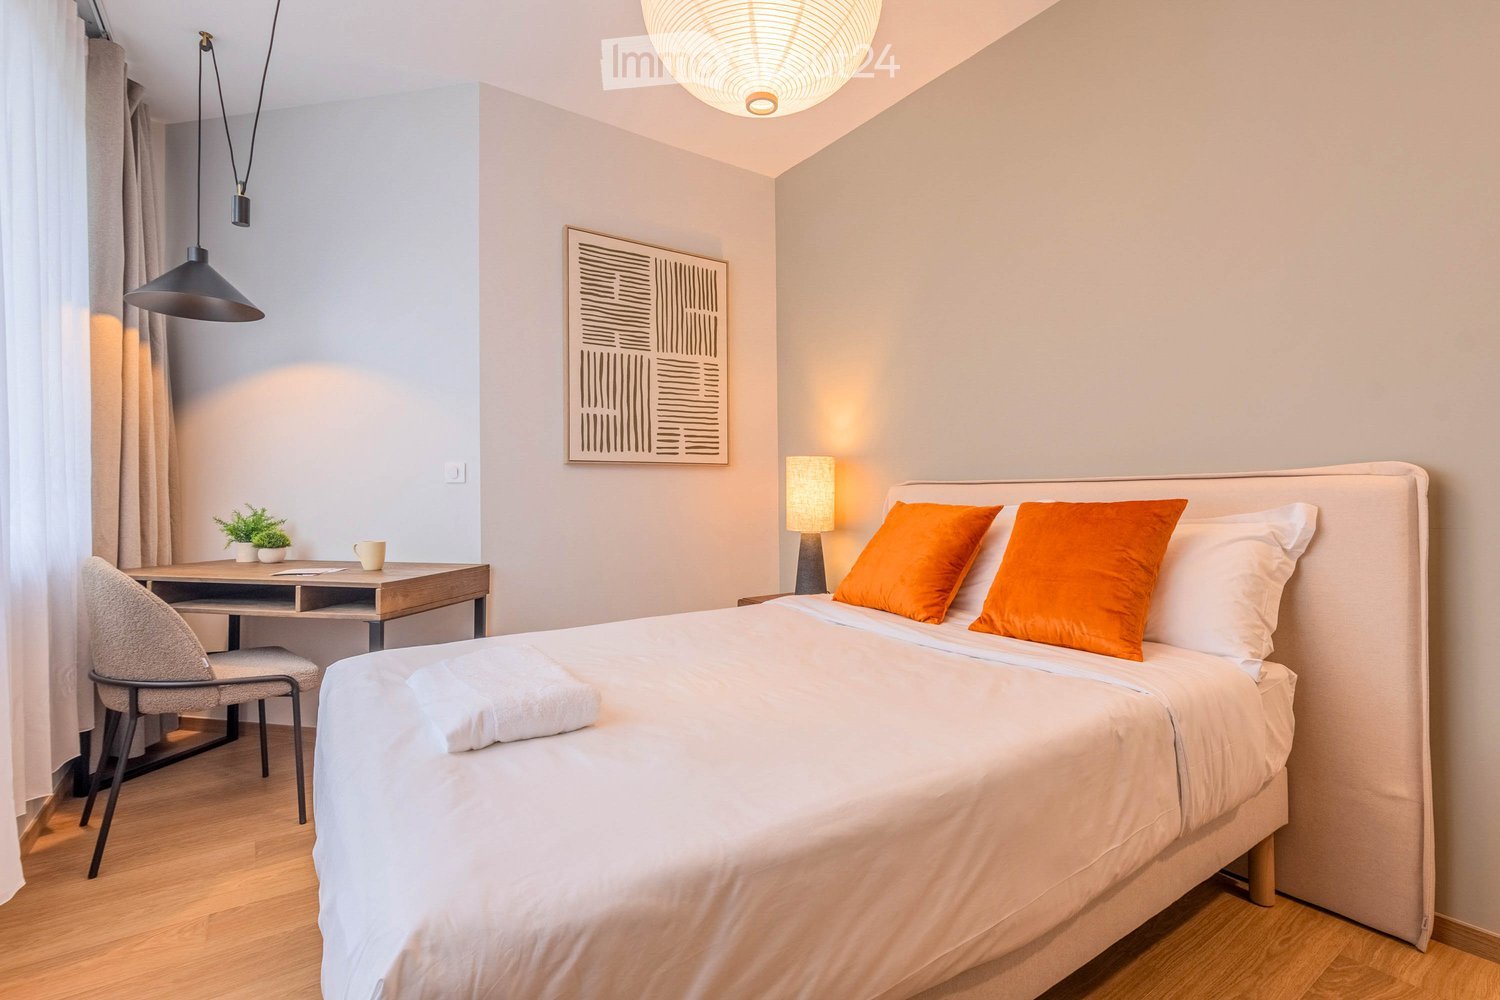
  • Cozy bedroom with a large bed, white bedding, a black chair, a nightstand, and a pendant light hanging from the ceiling. The room features wooden flooring and large windows with curtains, offering a view of the street.
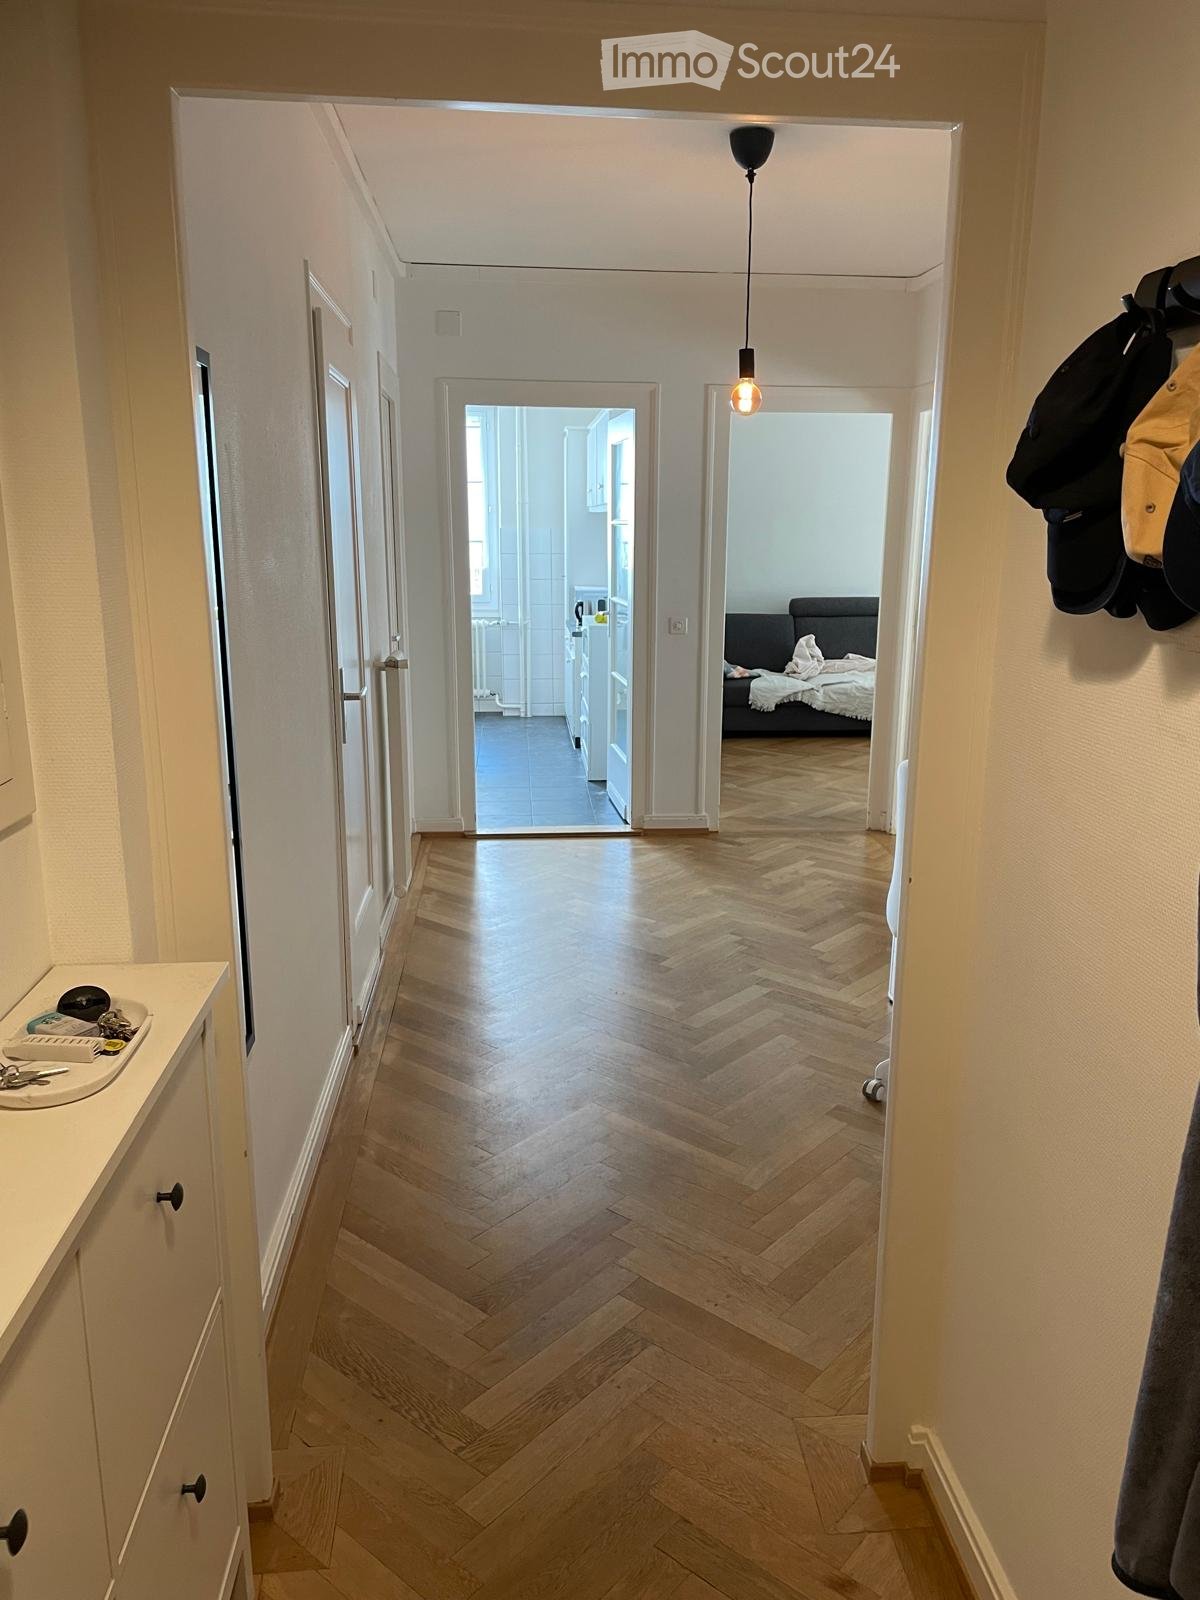
  • Bright hallway with wooden flooring, pendant light fixture, and open doors leading to adjacent rooms.
  • A modern, well-lit living space with a fireplace, a dining area, and a comfortable seating area. The room features a mix of contemporary and classic furniture, including a rocking chair, a coffee table, and a dining table with chairs.
  • Balcony with a red round table, blue chair, and several potted plants arranged on the railing and floor.
1 / 5
5 rooms85m²CHF 3,110.–
Top
1201 Genève

5 rooms, 3 bedrooms, 2 bathrooms + toilet and cellar - Ideal location, 5 minutes from station and lake

To be seized quickly. We are leaving, with regret, this rare gem in one of the most vibrant and authentic neighborhoods of Geneva!Nestled on the 2nd floor of a beautiful period building, this large 5-room apartment with 3 bedrooms and 2 bathrooms offers you all the charm of classic Geneva architecture: high ceilings, parquet, generous volumes... an exceptional living space.Ideal location:• 5 minutes on foot from Cornavin Station• 2 minutes on foot from Lake Geneva• In the heart of the Pâquis neighborhood, with its shops, restaurants, and marketsThe property:• 5 rooms / 3 bedrooms, 2 bathrooms and separate toilet, large living room, separate kitchen - Connected to the fiber internet• 2nd floor, period building• Rent: CHF 2'900.- / month + CHF 210.- charges (heating / hot water)• Available from August 1st, 2026 Possibility to buy several pieces of furniture and appliancesTakeover of the lease (Art. 264 CO) - Application subject to acceptance by the landlord (solvent candidate whose income represents at least 30% of the rent). Required documents: employer's certificate, visa or legitimation card (if not Swiss), last 3 pay slips, and extract from the debt collection register. Written confirmation from the candidate that they accept to take over the lease under the same conditions, from the desired date. For more information, please contact me by private message!

1 / 43
7 roomsCHF 10,000.–
1292 Chambésy

Elegant & Spacious 7-Room Villa in Chambésy

Elegant family villa with high standard, garden, independent studio, and Minergie features in Chambésy. Located in the highly sought-after commune of Chambésy, in the immediate vicinity of the international organizations quarter, this elegant individual villa of 7 rooms benefits from a peaceful and green residential environment. Built on a generous plot of 1,220 m², it offers approximately 320 m² of living space, complemented by a vast basement, ideal for a family seeking space, comfort, and quality of life. Distribution: Ground floor: The entrance hall is spacious and welcoming, with a large cloakroom. It leads to a fully equipped kitchen with a bar area, which can be opened onto the reception rooms or isolated thanks to elegant sliding doors. The living area consists of a vast living room of approximately 50 m², with a fireplace, as well as an adjacent dining area next to the kitchen. This configuration allows for modulating the spaces according to the desires and lifestyle of the occupants. The reception rooms have direct access to a large terrace overlooking a beautiful, tree-lined garden with fruit trees and a large lawn. This level also includes: • A room that can be used as an office or guest room; • A shower room with WC. Sleeping area - The upper floor offers: • Four large bedrooms; • Two spacious bathrooms, one with a balneotherapy bathtub and the other with an Italian shower; • A pleasant terrace oriented towards the garden. Basement / Lower floor, renovated: Accessible from the garden, this level of approximately 120 m² includes: • A large, independent studio with a kitchenette and shower room; • A workshop; • A large wine cellar; • A fully equipped laundry room; • A technical room housing the heat pump and double-flow ventilation system. Exterior: • Tree-lined garden with fruit trees • Large terrace • Garage for two vehicles • Two additional outdoor parking spaces Features: • Intercom • Electric gate • Electric shutters • Underfloor heating • Heat pump • Solar panels • Minergie-certified building • High-end ventilation system ensuring continuous air renewal and optimal thermal comfort throughout the year. Individual costs:The following costs are borne by the tenant: Maintenance of the garden;Maintenance contract for the ventilation system and filter replacement;Electricity consumption;Cold and hot water consumption;Heating costs. Availability: from September 1st, 2026. The house's paint will be refreshed before the tenants move in.