1088 (Ropraz) - Rent a new build apartment

We recommend expanding your search criteria to get similar results. The current filters didn’t return any matches.

If you don’t want to change your current search criteria, we recommend creating a search alert, so you’ll be notified when matching offers become available.

More objects in your automatically expanded search area
25 results - Radius: + 10km
New building
1 / 4
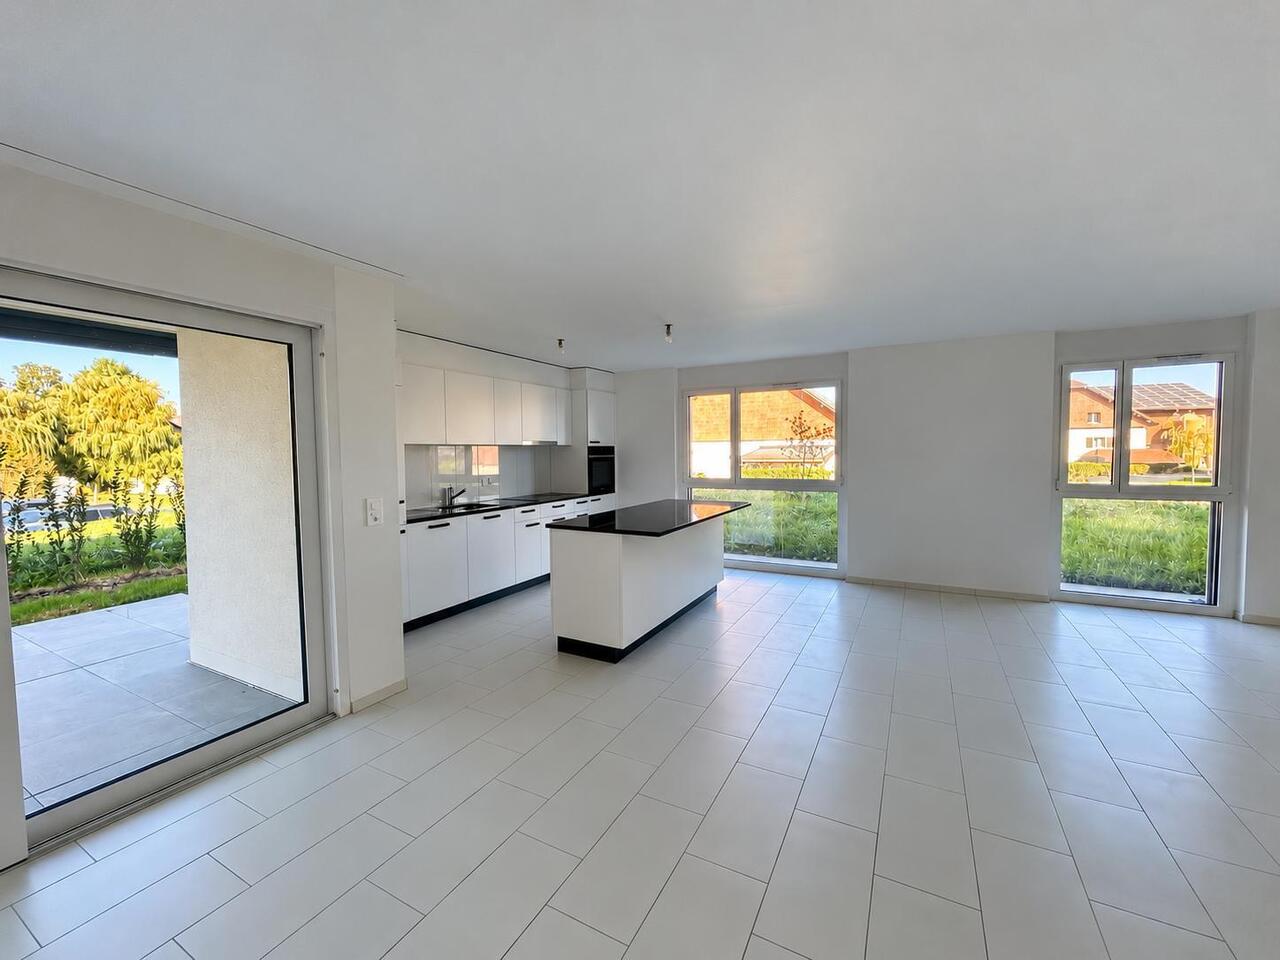
3.5 rooms81m²CHF 4,484.–
Premium
Chemin du Liaudoz 22, 1009 Pully

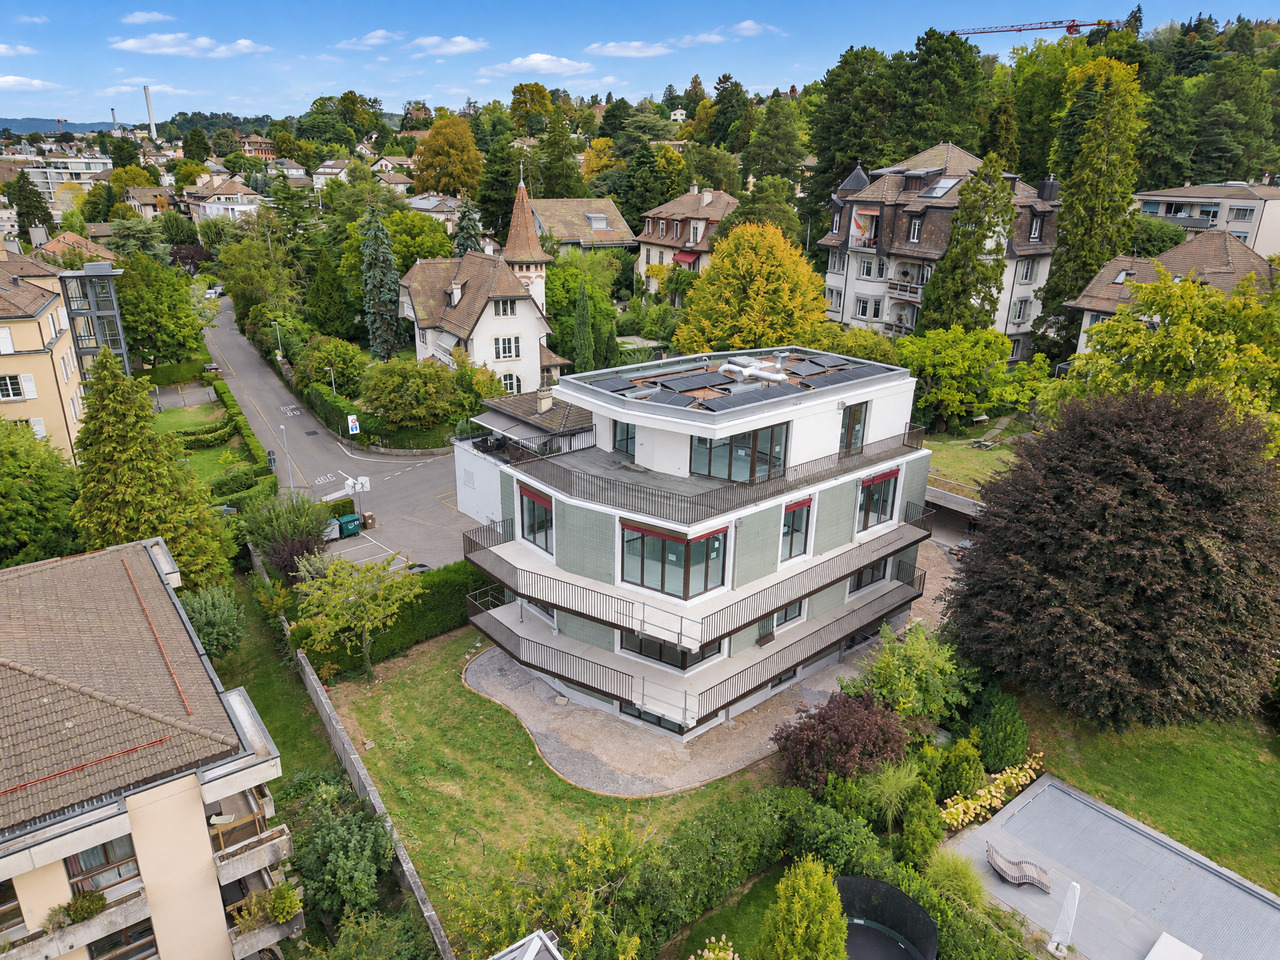
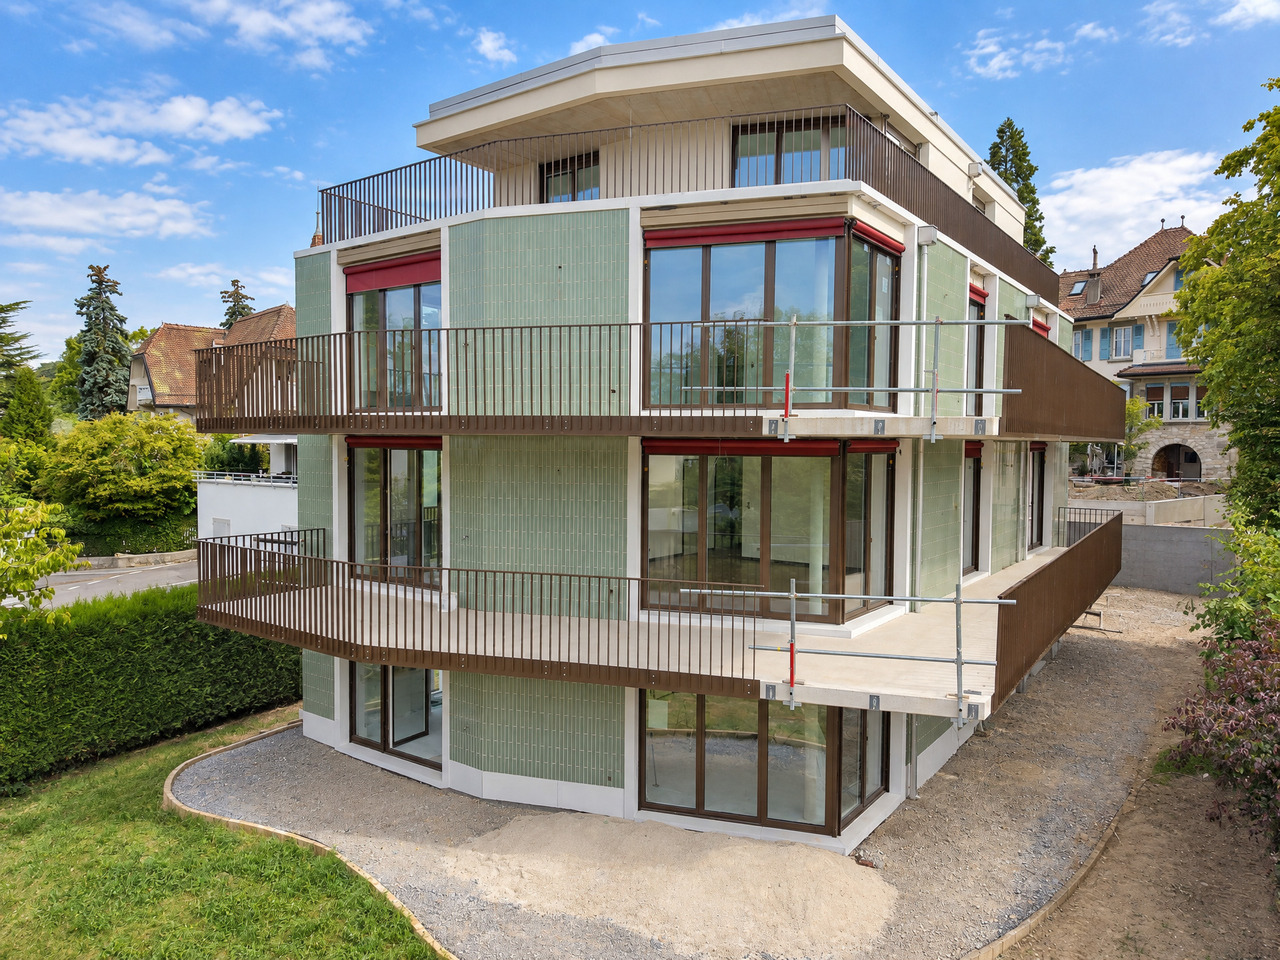
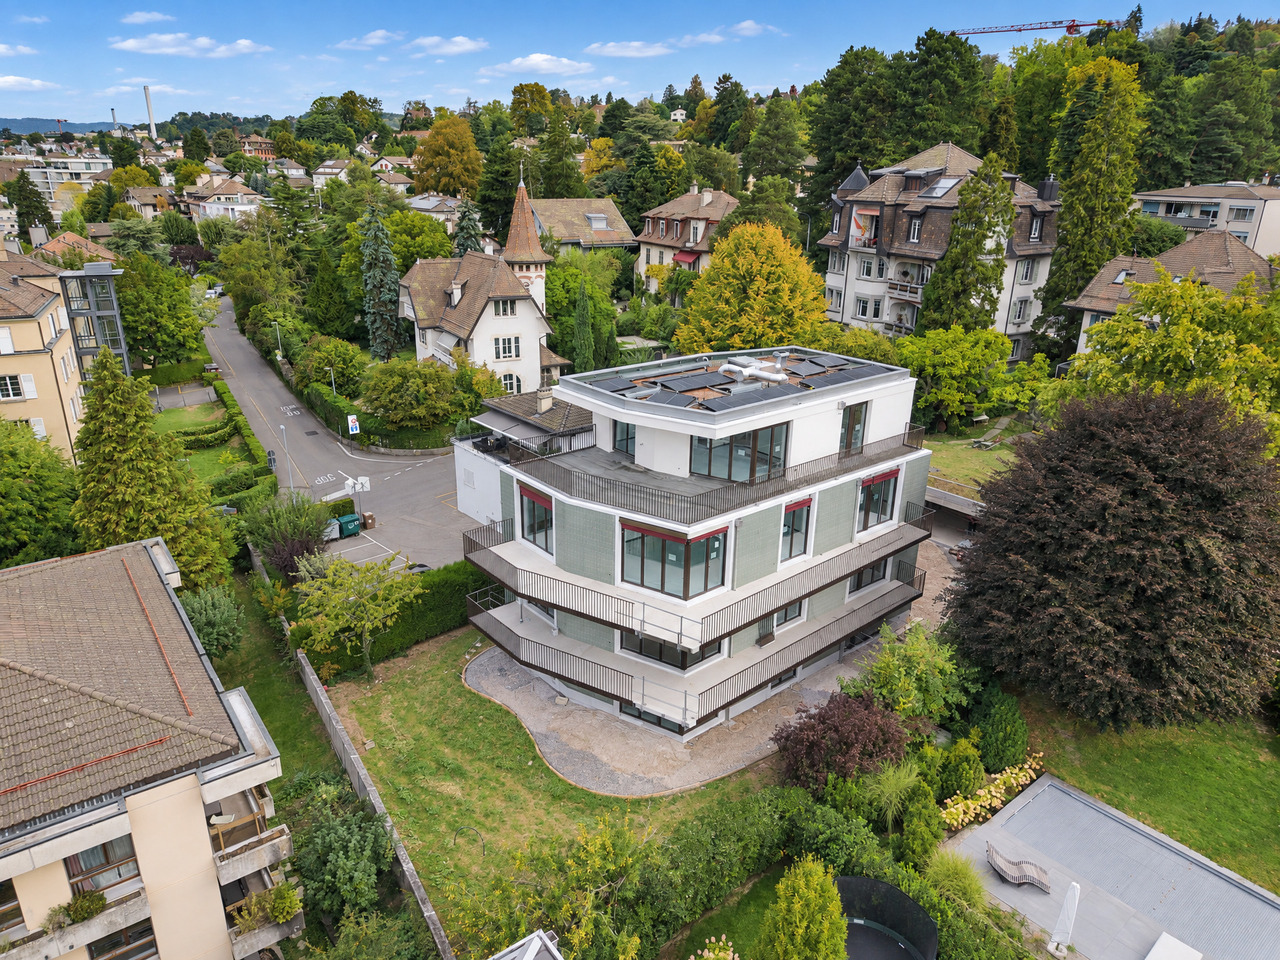
Luxury apartment and garden in the center of Pully

Apartment with terrace and very large garden in the center of PullyLocated at 22 Chemin du Liaudoz in Pully, this terraced apartment is a luxury new build from 2026, available for delivery from January 1st, 2026, ideally oriented south and very bright for a ground floor apartment. The location is perfectly quiet.InteriorThe master suite includes a private bathroom, while a second bathroom is accessible from the hallway, both equipped with modern sanitary facilities and high-end finishes.All bedrooms have access to the garden.Exterior & ViewThe major asset of this apartment is undoubtedly its spectacular 116.9 m² terrace.as well as a 80 m² private, enclosed gardenLocationPully is a popular locality offering quick access to Lausanne's cultural and commercial centers. The neighborhood is well served by public transport, ensuring easy connection to the city and surrounding areas. Enjoy the proximity of international schools and a dynamic community, tKey Features • Luxury 3.5-room terraced apartment • Living area of 81 m² • 116.9 m² terrace + 80 m² garden • 2 spacious bedrooms opening onto the garden • 2 modern bathrooms • Equipped contemporary kitchen • South-facing • Interior parking included + 200 CHF • Wheelchair access • Built in 2026 Contact us today to organize a private visit of this exceptional apartment and start your new life in Pully.

Travel time
-
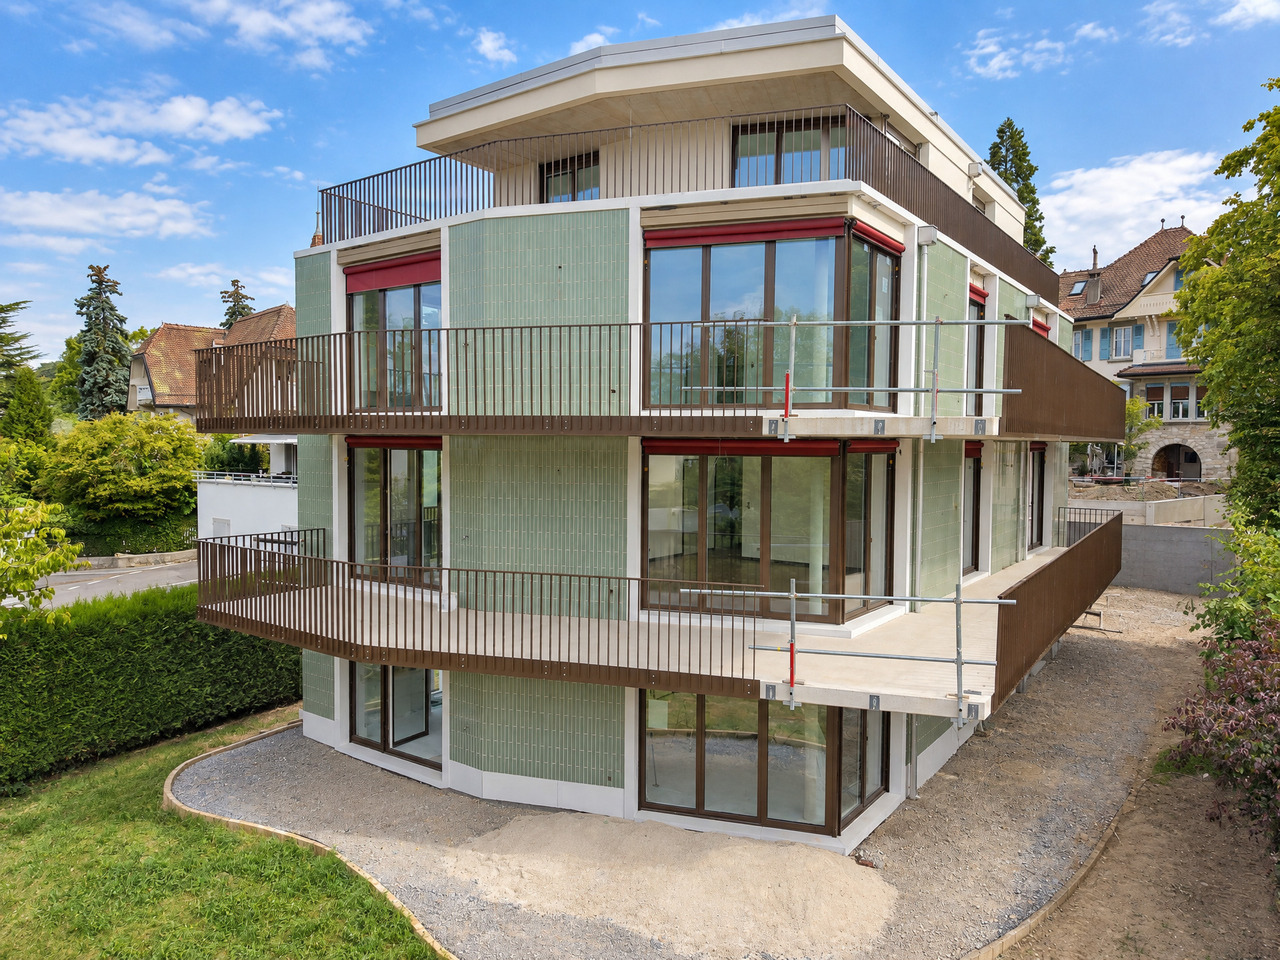
  • Modern two-story house with white walls, black shutters, and a raised ground floor. Features include a staircase leading to the upper level, a balcony with a railing, and outdoor storage items.
  • Wooden deck with modern railing, adjacent to a house with large windows and a balcony above.
  • Modern bathroom with a white sink, bathtub, toilet, and mirror. Features a window with blinds, a shower hose, and a small basket on the windowsill.
  • Cozy bedroom with a wooden bed, white bedding, pillows, a nightstand, and a wardrobe. The room features a window with blinds and a slanted ceiling.
  • Modern living room with light wooden flooring, white walls, and large windows. Features a dark grey sectional sofa, a small coffee table, a wooden shelf with books and decorative items, and a sleek black shelving unit.
  • Modern two-story house with a flat roof, large windows, and a covered parking area. The house features a sleek design with a combination of white and grey exterior walls.
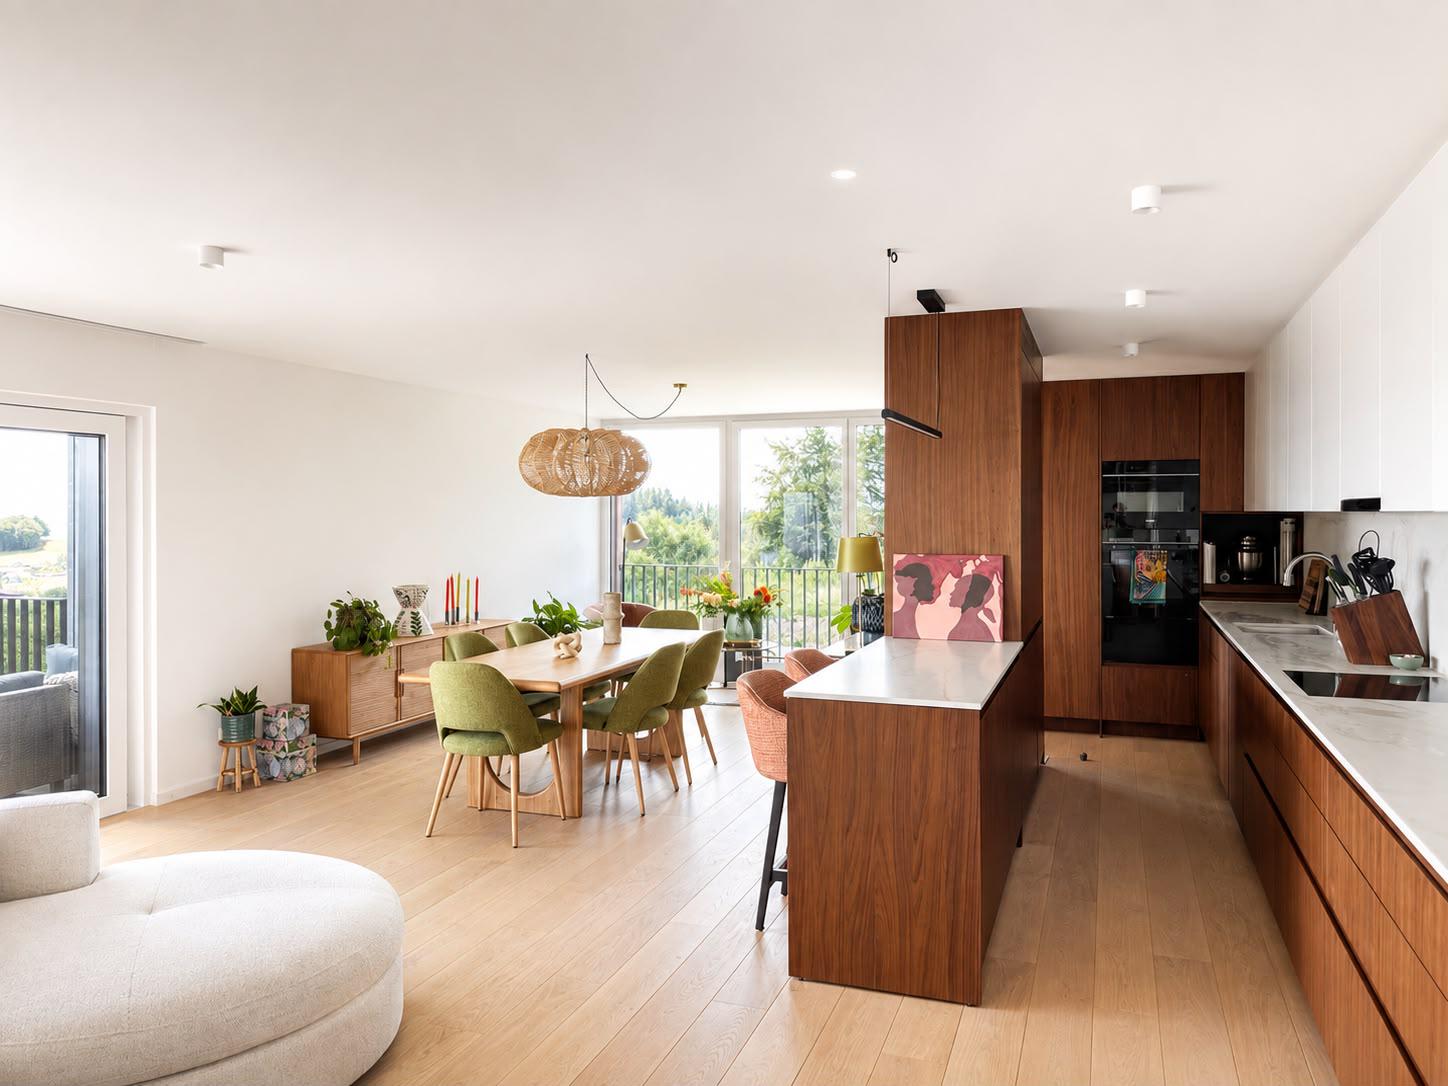
  • Modern kitchen with wooden cabinets, a central dining table with four chairs, and various appliances including an oven, sink, and countertop items.
  • Modern living room with a black sectional sofa, wooden coffee table, floor lamp, and shelves. The room features large windows with blinds and a cozy carpeted floor.
  • Modern bathroom with beige tiles, a toilet, a glass-enclosed shower, a window with frosted glass, and a small wicker basket on the windowsill.
  • Compact bathroom with a stacked washing machine and dishwasher, wooden floor, glass block wall, and hanging coats and towels.
  • Modern living room with a black sectional sofa, wooden coffee table, side table, floor lamp, and a wooden cabinet with picture frames on top. The room features large windows and a sliding glass door leading to a balcony.
  • Modern bathroom with a white tiled wall, a dark wooden vanity with a sink, a mirror, a bathtub with an orange shower curtain, and various toiletries on the sink counter.
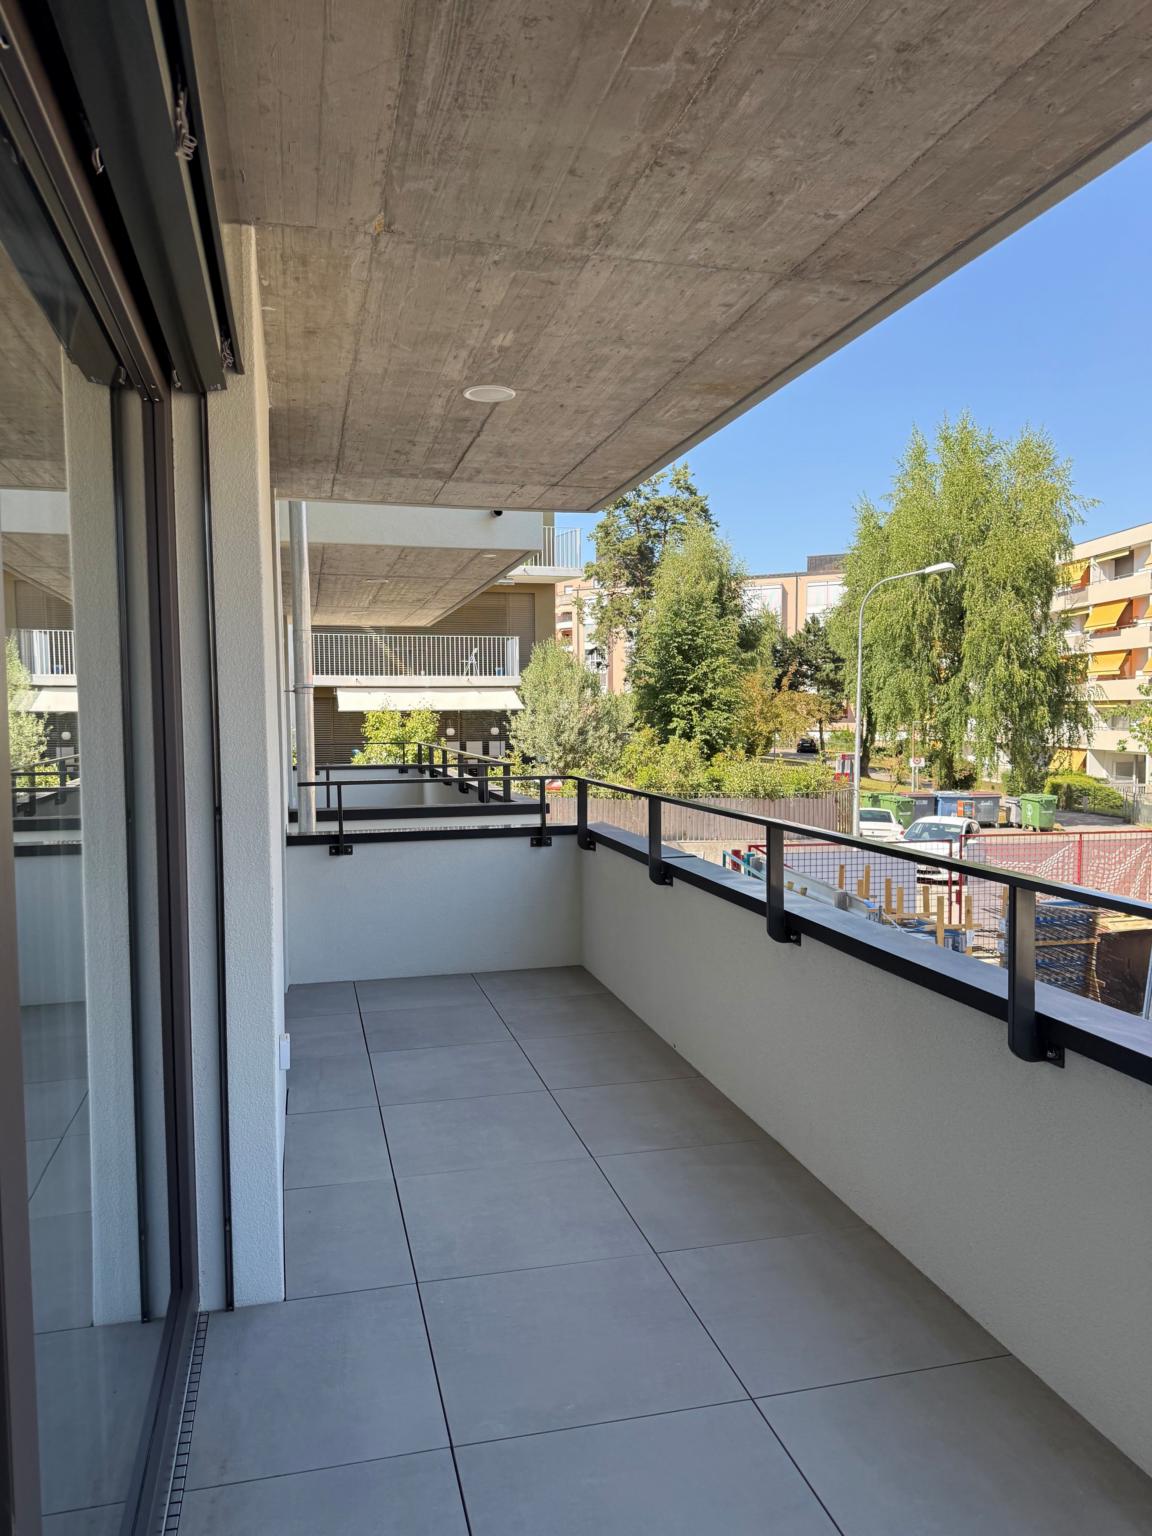
  • Balcony with metal railing, wooden deck, small garden area with rocks and plants, and a workbench with tools.
  • Hallway with wooden flooring, leading to a kitchen area with a dining table and chairs, and a bathroom with a sink and toilet.
  • Modern bathroom with a bathtub, toilet, sink, shower curtain, and a small window with a view of greenery outside.
  • Cozy bedroom with a wooden bed, nightstand, lamp, large mirror, and a wooden dresser with a vase and plant on top.
  • Cozy bedroom with a bed, desk, chair, mirror, lamp, and a small bench. The room features wooden flooring and white walls, with a partially visible adjacent room through an open door.
  • A modern hallway with a wooden floor, a black door with a glass panel, a small wooden console table with a mirror, and a shoe rack holding several pairs of shoes.
  • Modern two-story house with a flat roof, grey exterior, and a covered parking area. The house features large windows and a small balcony on the upper level.
  • Empty hallway with white walls, concrete floor, and a staircase leading upwards. Various construction materials and tools are scattered around, including boxes, a ladder, and a workbench.
  • A partially furnished room with a chair, table, and screen, along with various construction materials and tools.
  • Modern two-story house with grey facade, large windows, raised ground floor, stone retaining wall, covered parking area, and small garden.
  • Modern two-story house with grey exterior, multiple windows, and a small garden area with gravel border and lawn.
  • Modern two-story house with a raised ground floor, balcony, and surrounding greenery.
  • Floor plan showing a layout with a hallway, two bedrooms, a living room, and a bathroom. Dimensions and room labels are indicated.
  • Floor plan showing a layout with labeled areas including 'CAVE A VIN', 'CAVE', 'BUCANDERIE', and 'DISPONIBLE'. Dimensions and measurements are indicated throughout the plan.
  • Modern kitchen with wooden cabinets, a central dining table with chairs, and a large open shelving unit. The space features a sleek, contemporary design with integrated appliances and ample natural light from the large window.
  • Modern two-story building with grey facade, black railings, and a staircase leading to the upper level. Features include a small balcony, a red utility door, and a utility box with a warning sign.
1 / 28
3.5 rooms71m²CHF 1,775.–
Top
Chemin des Aubépines 3, 1522 Lucens

Beautiful 3.5-room apartment on the ground floor in a new building in Lucens

Discover this superb new 3.5-room apartment of 71 m² on the ground floor of a modern building, at Chemin des Aubépines 3 in Lucens.Offering a contemporary and peaceful living environment, this apartment combines comfort, modularity, and functionality in a quiet and residential area.Characteristics of the apartment: • Open kitchen to living room — convivial space of 31 m² • Two spacious bedrooms of 12 and 13 m² • Bathroom with WC and shower • Shower room with WC, equipped with washing machine and dryer. • Private terrace of 25 m², partially covered • 1 outdoor parking space for 75 Fr./month, possibility to rent a second one. • Large storage closet in the technical room in the basement. • Bright basement of 50 m², accessible by interior staircase, available for fitness, playroom, etc. Price on request. Equipment and comfort: • Individual meters for calculating actual costs. Water, electricity, heating • New construction with contemporary finishes meeting the latest energy standards • Floor heating with thermostat in each room, with possibility to install a stove • Electric shutters for more comfort • Fiber optic internet connection • Integrated laundry room (washing machine and dryer included) • WC with shower. Ideal situation: • Residential area, quiet, located at the end of a cul-de-sac, with very little traffic • Lucens train station accessible in 13 minutes on foot • Bus stop at 6 minutes on foot. Epalinges croisette 35 minutes. • Coop supermarket and pharmacy only 9 minutes walk away • School at 10 minutes on foot, ideal for families Available from November 1st, this new apartment offers a unique opportunity to settle in the charming town of Lucens, combining tranquility, quality of life, and proximity to amenities. The current tenant is willing to transfer their furniture at an interesting price.Ideal for couples, small families, or professionals looking for a modern and serene living environment.

Travel time
-
  • Modern kitchen with white cabinetry, black countertop, central island, and built-in appliances. Natural light from skylight and windows.
  • Modern kitchen with white cabinets, black countertops, and a central island. Features an oven, sink, and faucet.
  • Empty room with tiled floor, white walls, and a large window with a view of the outside area.
  • Empty room with tiled floor, white walls, large window, and a doorway leading to another space.
  • Empty hallway with beige tiled floor, white walls, a wooden bench, and a closed door.
  • Empty room with light-colored walls, wooden flooring, and built-in white closet units with open shelving on one side.
  • Modern bathroom with a white sink, mirror with built-in lighting, and a glass shower enclosure.
  • Modern bathroom with a toilet, sink, and large mirror. The room features grey tiled walls and a skylight window providing natural light.
  • Modern bathroom with a glass-enclosed shower, sleek faucet, and a sink with a cabinet underneath.
  • Empty room with light wooden flooring, white walls, built-in white closet units, and a large window letting in natural light.
  • Balcony with beige tiled floor and wooden balustrade, overlooking a green lawn, parked cars, and neighboring buildings.
  • Balcony with tiled floor, white walls, metal railing, and a door leading inside.
  • Empty hallway with tiled floor, white walls, and a small window on the right side. Two bicycles are leaning against the left wall.
  • Empty room with wooden paneling on one wall, grey carpeted floor, and scattered wooden planks and boards.
1 / 14
3.5 rooms98m²CHF 2,500.–
Top
Chemin du Talent 5, 1040 Echallens

New 3.5-room apartment in the center of Echallens

Discover this beautiful, new 3.5-room apartment on the 2nd floor of a small building at Chemin du Talent 5, in Echallens (1040). Delivered in 2026, this modern apartment offers an exceptional living environment, combining comfort, accessibility, and quality of construction.The apartment benefits from a Minergie certification, guaranteeing excellent energy performance and a healthy environment. The monthly charges amount to 300.-. It is available immediately.The apartment's highlights: • Living area: 98 m² carefully laid out for optimal comfort. • Balcony: Enjoy the outdoor space. • Accessibility: The apartment is accessible to people with reduced mobility, with an elevator. • Parking and cellar: An outdoor parking space is available for 100.-/month. A cellar is included. • Family-friendly: An ideal environment for families with children. • New construction: Modern finishes and high-quality materials. Quiet environment: The neighborhood is particularly quiet, day and night.Location and amenities: The apartment is ideally located, offering quick access to all essential amenities: • Transportation: Bus stop and LEB train station within 5 minutes' walk. • Shopping: A Coop supermarket just 2 minutes' walk away. • Health: The Pharmacie de l'Hôtel de Ville within 2 minutes' walk. • Education: The Court-Champ College accessible within 11 minutes' walk. Don't miss this unique opportunity to live in a new, bright, and well-located apartment in the heart of Echallens. A modern and serene living environment awaits you!

Travel time
-
  • Modern balcony with a wooden table, glass railing, and a view of trees and buildings.
  • Modern balcony with grey wooden bench, white metal table, green chairs, and a view of trees and rooftops.
  • Modern kitchen with grey cabinets, stainless steel appliances, and a large window overlooking a green area.
  • Modern kitchen with light grey cabinets, wooden flooring, and a dining area featuring a wooden table and chairs. A small white stool and a furry rug are visible near the sliding glass door.
  • Open-plan living and dining area with modern kitchen, wooden flooring, and large windows. Includes a dining table with chairs, a small stool, a furry rug, and a child's table and chair.
  • Modern bathroom with a white sink, mirror with LED lighting, glass-enclosed shower, and a toilet. Beige tiles and a light-colored floor.
  • Modern bathroom with a bathtub, sink, toilet, and a large illuminated mirror above the sink. The space features beige tiles, a towel rack, and a small stool near the toilet.
  • A child's bedroom with a single bed, pillows, toys, artwork, and a rug on the floor.
  • Modern bedroom with a large bed, geometric patterned duvet, nightstand, and a hanging pendant light.
  • Minimalist bedroom with a single bed, white pillow, and a colorful rug on the floor. The room features white walls, wooden flooring, and large windows with white curtains.
  • Modern balcony with a view of trees and buildings, featuring wicker chairs, a glass table, and a flower pot.
  • A long, narrow hallway with light-colored walls and wooden flooring, featuring several open doors leading to adjacent rooms.
  • Modern living room with white walls, wooden flooring, large window with blinds, sofa, coffee table, ottoman, bookshelf, TV, and small green table with toys.
1 / 13
4.5 rooms107m²CHF 4,050.–
Top
Route de la Clochatte 98, 1052 Le Mont-sur-Lausanne

Bright & Modern 4.5-Room New Build Apartment in Le Mont-sur-Lausanne

🇬🇧 English VersionExceptional 4.5-Room Apartment with Large Terrace – Le Mont-sur-LausanneDiscover this beautiful 4.5-room apartment on the 2nd floor of a brand-new Minergie-certified residence, ideally located at Route de la Clochatte 98 in the sought-after commune of Le Mont-sur-Lausanne.Built in 2024 and available from end of October 2026, it offers a modern, bright and family-friendly living environment. The location is especially convenient, very close to the International School of Lausanne (ISL) and well connected by public transport.The ApartmentBright open-plan living and dining area with large windows, wooden flooring, and a modern kitchen with light-grey cabinetry and stainless-steel appliances.A major highlight is the large balcony-terrace, offering generous outdoor space with open views, ideal for dining and relaxing.The apartment includes a master bedroom and two additional bedrooms, suitable for family, guests or office use.There are two modern bathrooms: one with walk-in shower and one with bathtub.Well-designed layout separating living and sleeping areas.Highlights● Large balcony-terrace with open views● 4.5 rooms, ideal for families● New residence (2024), Minergie certified● Very close to ISL● Excellent public transport access● Shared spaces in residence● Bright, sunny and very quiet● Modern kitchen and quality finishes● Two bathrooms (shower + bathtub)● Elevator, parking, wheelchair access● Child-friendly, pets allowedLocationPeaceful residential area of Le Mont-sur-Lausanne (1052), close to Lausanne. ISL is just minutes away. Shops, schools and green spaces are easily accessible.A rare opportunity to rent a modern, energy-efficient family apartment with large terrace in a prime ISL location.Available end of October 2026.🇫🇷 Version françaiseExceptionnel appartement de 4.5 pièces avec grande terrasse – Le Mont-sur-LausanneDécouvrez ce magnifique appartement de 4.5 pièces au 2e étage d’une résidence neuve certifiée Minergie, situé à la Route de la Clochatte 98 dans la commune prisée du Mont-sur-Lausanne.Construit en 2024 et disponible dès fin octobre 2026, il offre un cadre moderne, lumineux et familial. L’emplacement est idéal, à proximité immédiate de l’International School of Lausanne (ISL) et bien desservi.L’appartementGrand séjour lumineux avec cuisine moderne ouverte et finitions de qualité.La grande terrasse-balcon offre un bel espace extérieur avec vue dégagée, parfait pour repas et détente.Il comprend une chambre parentale et deux chambres supplémentaires, idéales pour famille ou bureau.Deux salles de bains : douche à l’italienne et baignoire.Agencement séparant clairement les espaces jour et nuit.Points forts● Grande terrasse-balcon● 4.5 pièces familial● Résidence neuve (2024), Minergie● Proche de l’ISL● Transports publics à proximité● Espaces communs● Très lumineux et calme● Cuisine moderne● Deux salles de bains● Ascenseur, parking, accès PMR● Enfants et animaux acceptésLocalisationQuartier résidentiel calme du Mont-sur-Lausanne (1052), proche de Lausanne. ISL à quelques minutes. Commodités et espaces verts à proximité.Une opportunité rare de louer un appartement moderne et économe en énergie avec grande terrasse, proche de l’ISL.Disponible fin octobre 2026.

Travel time
-
1 / 13
4.5 roomsCHF 4,385.–
Chemin du Polny 16, 1066 Épalinges

Grand, bright, well thought out

For all visit requests, please contact Mr. Dylan Hirschi at 079 527 18 81.Available immediately!There are places that immediately give you the desire to settle in. Épalinges is one of them. Perched on the heights of Lausanne, this preserved village offers a rare quality of life: the air is fresher, green spaces are omnipresent, and yet all the dynamism of the city remains within reach. A real breath of fresh air, without ever being far from the essentials.In this setting, the Coeur du Village program is located, a contemporary wooden residence that cultivates a strong identity: warm architecture, solar roof, carefully designed outdoor spaces. And for those who like the "neighborhood life", the residence even has its own café, the Ty Polny - the ideal place to start the day with a good coffee or meet with neighbors for a drink at the end of the day. A real plus, rarely found in a residence of this size.The apartment itself, located on the upper ground floor, breathes serenity. From the entrance, a vestibule distributes spaces designed for everyday life: a spacious master bedroom with its own bathroom equipped with a double sink and a bathtub, as well as two other rooms that can serve as an office. A second bathroom with shower and toilet completes this property. And of course, a large kitchen with island, fully equipped and open to a large living room - a real pleasure to cook and receive. But the true signature of this accommodation is the living room, bathed in natural light thanks to its large sliding glass windows, which literally disappear to open onto a large south-facing balcony with storage and a magnificent view of the Alps and Lake Geneva. One can easily imagine having a morning coffee in the sun, a dinner with friends on summer evenings, or simply a moment of calm amidst the surrounding greenery.A property that checks all the boxes for those looking for a high-quality pied-à-terre close to nature, without giving up the comfort of a new and well-thought-out accommodation.Main features:- Balcony with storage- Master bedroom with private bathroom- Two rooms that can serve as an office- Open, equipped kitchen- Bright living room with sliding glass windows- Bathroom with shower and toiletThe net rent: CHF 4'385.00Additional charges (advance payment): CHF 365.00Parking spaces extra: Indoor CHF 300.00For all visit requests, please contact Mr. Dylan Hirschi at 079 527 18 81.In case of interest, please send us your complete application by email to info@immocloudsarl.ch, including:- a copy of your ID or residence permit- a copy of the extract from the Debt Collection Office, which is less than three months old- the last three pay slipsOnly complete applications will be considered.Dylan HirschiCo-founder & Partner079 527 18 81dylan.hirschi@immocloudsarl.chimmocloudsarl.ch
Travel time
-
1 / 13
4.5 roomsCHF 4,035.–
Chemin du Polny 18, 1066 Épalinges

South-facing and overlooking Lake Geneva

For viewing requests, please contact Mr. Dylan Hirschi at 079 527 18 81.Available immediately!There are places that immediately make you want to settle in. Épalinges is one of them. Perched on the heights of Lausanne, this village offers a rare quality of life: the air is fresher, green spaces are omnipresent, and yet the city's dynamism remains within reach. A true breath of fresh air, without ever being far from the essentials.It is in this setting that the Coeur du Village project is located, a contemporary wooden residence that cultivates a strong identity: warm architecture, solar roof, carefully designed outdoor spaces. And for those who like the "village life", the residence even has its own café, Ty Polny - the ideal place to start the day with a good coffee or meet neighbors for a drink in the evening. A rare advantage, hardly found in a residence of this size.The apartment itself, located on the upper ground floor, exudes serenity. From the entrance, a vestibule distributes spaces designed for everyday life: a spacious bedroom with its own bathroom, two other rooms that can serve as an office, as well as a second bathroom with shower and toilet. And of course, a fully equipped open kitchen - a real pleasure for cooking and receiving. But the true signature of this accommodation is its living room bathed in natural light thanks to its large sliding windows, which literally disappear to open onto a beautiful south-facing balcony with a magnificent view of the Alps and Lake Geneva. One can easily imagine having a morning coffee in the sun, a dinner with friends on summer evenings, or simply a moment of calm facing the surrounding nature.A property that ticks all the boxes for those looking for a high-quality second home close to nature, without giving up the comfort of a new, well-thought-out accommodation.Main features:- Large balcony with storage room- Master bedroom with private bathroom- Two rooms that can serve as an office- Fully equipped open kitchen- Bright living room, sliding windows- Bathroom with shower and toiletNet rent: CHF 4'035.00Additional charges (advance payment): CHF 335.00Parking spaces extra: Indoor CHF 300.00For viewing requests, please contact Mr. Dylan Hirschi at 079 527 18 81.In case of interest, please send your complete application by email to info@immocloudsarl.ch, including:- a copy of your ID or residence permit- a copy of the extract from the Debt Enforcement Office, less than three months old- the last three pay slipsOnly complete applications will be considered.Dylan HirschiCo-founder & Partner079 527 18 81dylan.hirschi@immocloudsarl.chimmocloudsarl.ch

Travel time
-
1 / 11
6.5 rooms179m²CHF 7,580.–
Au c?ur du Lavaux avec vue panoramique, 1093 La Conversion

New villa with spectacular views of Lake Geneva in Lutry

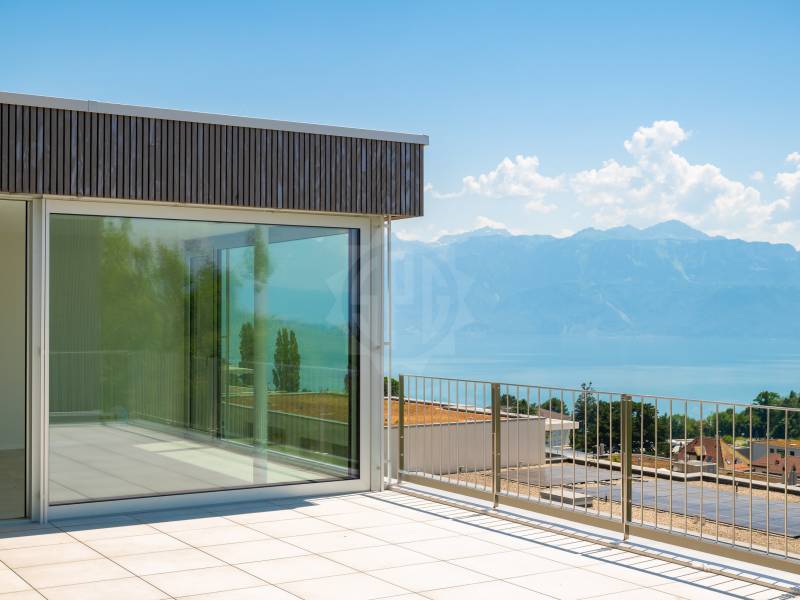
Overlooking the Lutry-La Conversion vineyards, this contemporary new 6.5-room villa offers an exceptional living environment with a panoramic view of Lake Geneva and the Alps.Organized around a central patio bathed in natural light, it seduces with its elegant architecture, generous volumes, and decidedly contemporary atmosphere. Its privileged location allows for quick access to schools, transportation, and highways, while benefiting from a calm and sought-after residential environment.With a living area of approximately 179 m², it includes an entrance hall with office space, an open kitchen with central island fully equipped, a bright living room with dining area, a parental suite with dressing room and shower, three bedrooms, a family bathroom, and a laundry room.Outside, a large south-facing terrace of approximately 50 m² with a view of the lake and the Alps, a second terrace, and a carport complete this property.A rare address offering a privileged living environment, surrounded by vineyards, lake, and Alpine panorama.Monthly net rent: CHF 7'580.- + advance payment for charges CHF 250.-Included in the rent:An open garage, an outdoor parking space, a cellar, and additional storageAvailability: immediately, to be agreed upon.In case of interest for a visit, our residential rental service is at your disposal: location-vd@spg.ch

1 / 11
4.5 rooms160m²CHF 4,750.–
Bois de l'Hôpital 54, 1052 Le Mont-sur-Lausanne

Elegant contemporary triplex with balcony and private garden

Le Mont-sur-Lausanne charms with its quality of life, offering a perfect balance between nature and urban life. Nestled at the gates of the Bois du Jorat, the commune benefits from a green setting while remaining perfectly connected to the center of Lausanne and the main highways. An ideal situation for those who want to combine serenity, comfort, and immediate proximity to all amenities in one of the communes of the Lausanne agglomeration.The Bois de l'Hôpital neighborhood is appreciated for its residential atmosphere, green spaces, and preserved environment, offering a peaceful living environment, ideal for families and for people seeking tranquility.Located in a building constructed in 2024 and composed of only two apartments, this superb triplex seduces from the first moments with its generous volumes, luminosity, and the quality of its finishes. Perfectly maintained, it offers a peaceful and intimate living environment, ideal for people looking for a property that combines elegance, comfort, and tranquility. The distribution presents itself as follows:Ground floor • Entrance hall with storage room. First floor • Hall with storage room. • Spacious living area combining living room and dining room, bathed in light and equipped with electric blinds. • Magnificent open kitchen, fully equipped, with a central island also serving as a bar. • Beautiful balcony of approximately 35 m², accessible from all living areas, a true extension of the interior space. • Guest toilet. Attic • Hall that can accommodate a home office. • Three bedrooms, including an elegant master suite benefiting from a dressing room and a private shower room. • Bathroom with machines. • Attic space. In the basement, a third private storage room offers additional storage space, particularly appreciated.Outside, in addition to its large balcony, this property benefits from a pleasant private garden, carefully laid out, inviting you to fully enjoy the beautiful days in a calm and preserved environment, ideal for moments of relaxation as well as for convivial moments.Finally, a garage and an outdoor parking space, offered in addition to the rent, complete the services of this exceptional property, a true heart's desire for those seeking quality of life.Rental conditions (lease takeover) :Net rent: CHF 4'500.00Charges: CHF 250.00Parking: CHF 300.00Total rent: CHF 5'050.00Availability : from September 2026

Travel time
-
1 / 7
6.5 rooms179m²CHF 7,580.–
Au c?ur du Lavaux avec vue panoramique, 1095 Lutry

New villa with spectacular views of Lake Lutry

Overlooking the Lutry-La Conversion vineyards, this new 6.5-room contemporary villa offers an exceptional living environment with a panoramic view of Lake Geneva and the Alps.Organized around a central patio bathed in natural light, it seduces with its elegant architecture, generous volumes, and decidedly contemporary atmosphere. Its privileged location allows for quick access to schools, transportation, and highways, while benefiting from a calm and sought-after residential environment.With a living area of approximately 179 m², it includes an entrance hall with office space, an open kitchen with fully equipped central island, a bright living room with dining area, a parental suite with dressing room and shower, three bedrooms, a family bathroom, and a laundry room.Outside, a vast south-facing terrace of approximately 50 m² with a view of the lake and the Alps, a second terrace, and a carport complete this property.A rare address offering a privileged living environment, surrounded by vineyards, lake, and Alpine panorama.Included in the rent:An outdoor covered garage, an outdoor parking space, a cellar, and storage rooms.Monthly net rent: CHF 7'580.- + advance payment for charges CHF 250.-Availability: immediately, to be agreed upon.If you are interested in a visit, our residential rental service is at your disposal: location-vd@spg.ch
1 / 4
3.5 rooms91m²CHF 1,960.–
Route de la Pierra 10, 1678 Siviriez

New 3.5-room apartments in a quiet village

Maillard ImmoServices SA is offering several 3.5-room apartments in a new construction in Siviriez.Available for rent from August 1st, 2026.List of units:A-0.02 - Ground floor, 3.5 rooms, 91.5 m2 - Net rent 1800.- / charges 160.- (Rented)Parking space in the basement, CHF. 125.-/monthA-1.01 - 1st floor, 3.5 rooms, 92.8 m2 - Net rent 1780.- / charges 160.- (Available)Parking space in the basement, CHF. 125.-/monthA-1.04 - 1st floor, 3.5 rooms, 90.7 m2 - Net rent 1740.- / charges 160.- (Available)Parking space in the basement, CHF. 125.-/monthA-1.05 - 1st floor, 3.5 rooms, 92.8 m2 - Net rent 1780.- / charges 160.- (Available)Parking space in the basement, CHF. 125.-/monthA-2.01 - 2nd floor, 3.5 rooms, 91.8 m2 - Net rent 1800.- / charges 160.- (Available)Parking space in the basement, CHF. 125.-/monthA-2.04 - 2nd floor, 3.5 rooms, 89.7 m2 - Net rent 1770.- / charges 150.- (Available)Parking space in the basement, CHF. 125.-/monthA-2.05 - 2nd floor, 3.5 rooms, 91.8 m2 - Net rent 1800.- / charges 160.- (Rented)Parking space in the basement, CHF. 125.-/monthThe building is equipped with a free cooling system available for each apartment. The cooling via the existing underfloor heating is the economic solution to make the ambient temperature more comfortable in summer.A communal laundry room is available in the building, in addition to the connections provided in each apartment.The images are not contractual.
Travel time
-
1 / 5
3.5 rooms89m²CHF 2,505.–
Chemin des Banderettes 8, 1038 Bercher

Magnificent NEW 3.5 room apartments

For rent from August 1st or by agreement, magnificent NEW 3.5 room apartments, in a residential building of three lots (one per floor): • Ground floor: large terrace of 21 m2 and private gardenRent (including charges): CHF 2'655.- • 1st floor: large covered terrace of 21 m2.Rent (including charges): CHF 2'505.- These exclusive living spaces, in a green environment, are carefully laid out and equipped. The configuration of the building offers absolute tranquility, with each apartment having its own floor, as well as its own garage and a large individual cellar in the basement.Their layout is as follows: • large entrance hall with a "vestibule / laundry" room of 7 m2 • living area - with fully equipped kitchen - of 41 m2 • bathroom with bathtub of 5 m2, also accessible from the bedroom • bedroom of 15 m2 • parental bedroom with en-suite of 16 m2, with adjacent Italian shower of 6 m2 • mosquito nets on the bedroom windows • heating by geothermal energy • free cooling for natural cooling in summer • triple glazing for excellent thermal and acoustic insulation. DIFFERENCES: • On the ground floor: paved terrace of 21 m2 and access to a large private garden, equipped with a lawn mower robot. • On the 1st floor: covered balcony of 21 m2 The building has an elevator that allows access to the basement to reach the private garage, which is fully tiled and equipped with pre-cabling for the installation of a charging station, as well as to a private, also tiled cellar.The building is equipped with photovoltaic panels that allow the formation of a self-consumption community with advantageous electricity rates.You will find all additional information on the advertiser's website www.denali-sa.ch.

Travel time
-