• Search
  • Services
  • Home owners
  • Guide
Create an ad
My account
  • DE
  • FR
  • IT
  • EN
Sign In
Create an Ad From CHF 0
Search
Services
Home owners
New building project
Real estate prices map
  1. Property for rent
  2. 1061 (Villars-Mendraz)
1061
1061 (Villars-Mendraz)
ElevatorPets allowedDuplex3 roomsBalcony / Terrace

1061 (Villars-Mendraz) - Properties for rent with Elevator, Pets allowed

We recommend expanding your search criteria to get similar results. The current filters didn’t return any matches.

If you don’t want to change your current search criteria, we recommend creating a search alert, so you’ll be notified when matching offers become available.

More objects in your automatically expanded search area
4 results - Radius: + 10km
  • Modern kitchen with white cabinets, a wooden dining table, black chairs, and built-in appliances including an oven and sink.
  • Modern kitchen with white cabinets, a wooden dining table, black chairs, and an oven.
  • Cozy attic room with slanted wooden ceiling, skylight window, beige sofa, cat tree, small table, and a white rug.
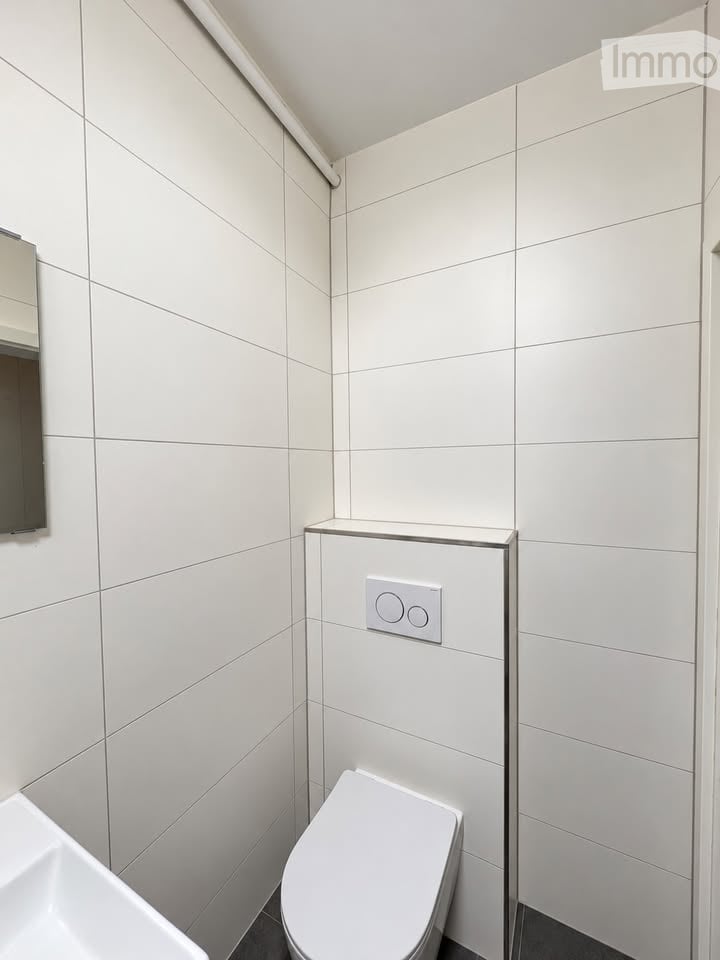
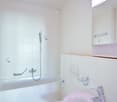
  • Modern bathroom with a white sink, toilet, mirror, and wooden cabinet. Features a shower stall with a glass door and a towel hanging on the side.
  • Cozy attic bedroom with wooden floors, slanted wooden ceiling, skylights, and a bed with pillows and stuffed animals.
  • Bright, airy bedroom with wooden floors, slanted wooden ceiling, large skylights, a neatly made bed, and a small white storage unit.
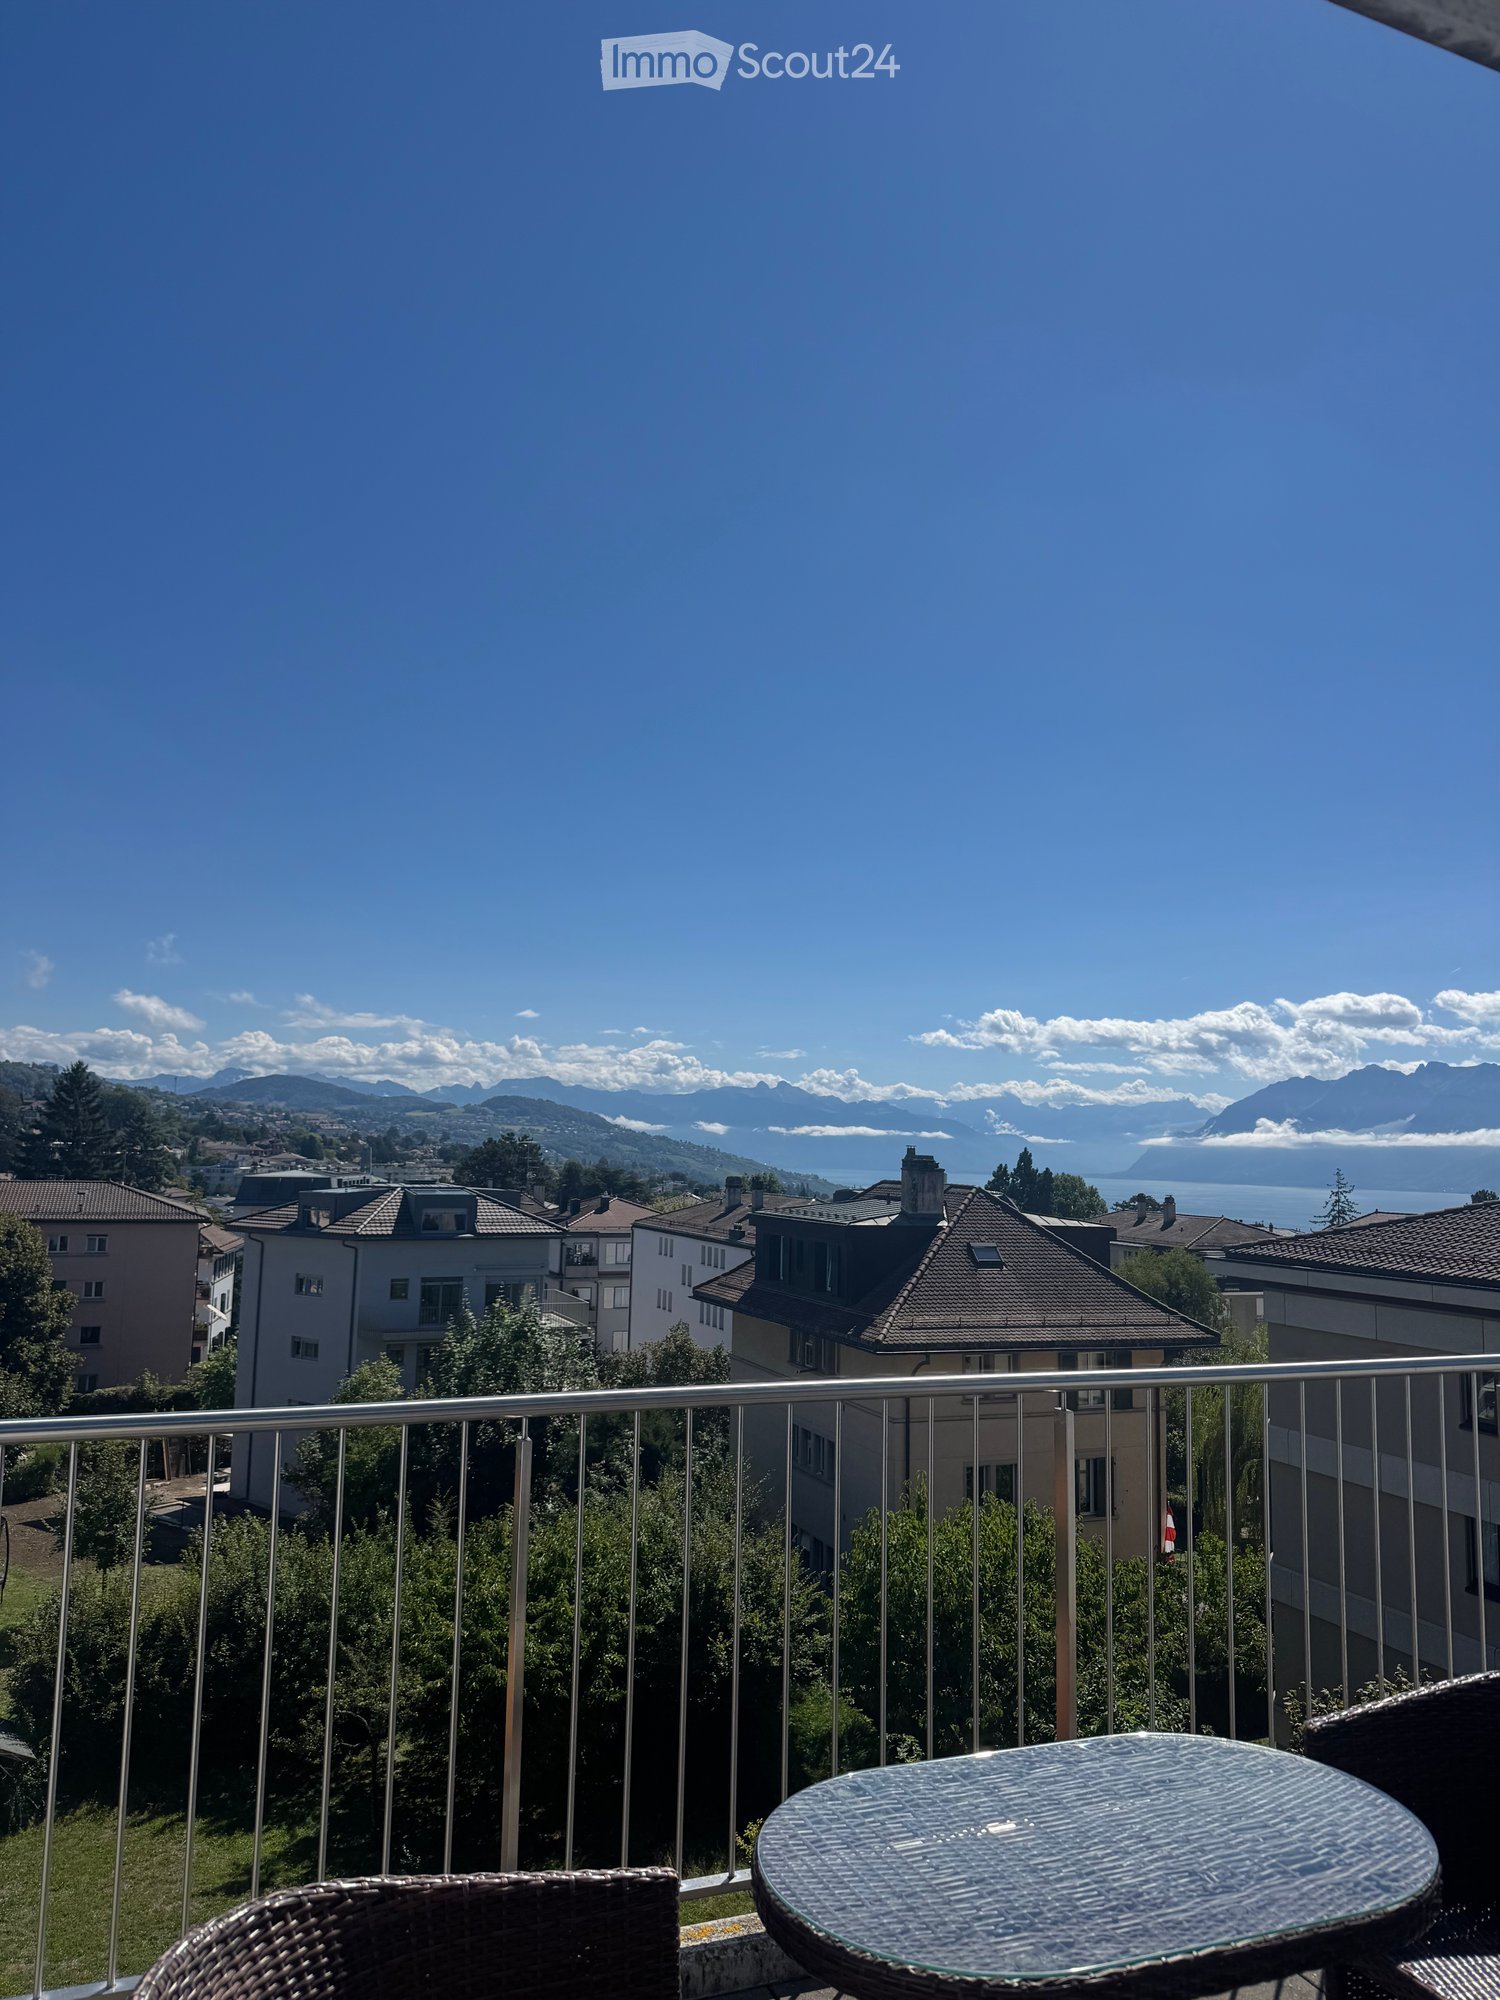
  • Balcony overlooking a green field and forested area with mountains in the distance under a partly cloudy sky.
1 / 7
2.5 rooms, 45m², CHF 1,800.–
Top
Chemin du Chalet-de-Praroman, 1000 Lausanne

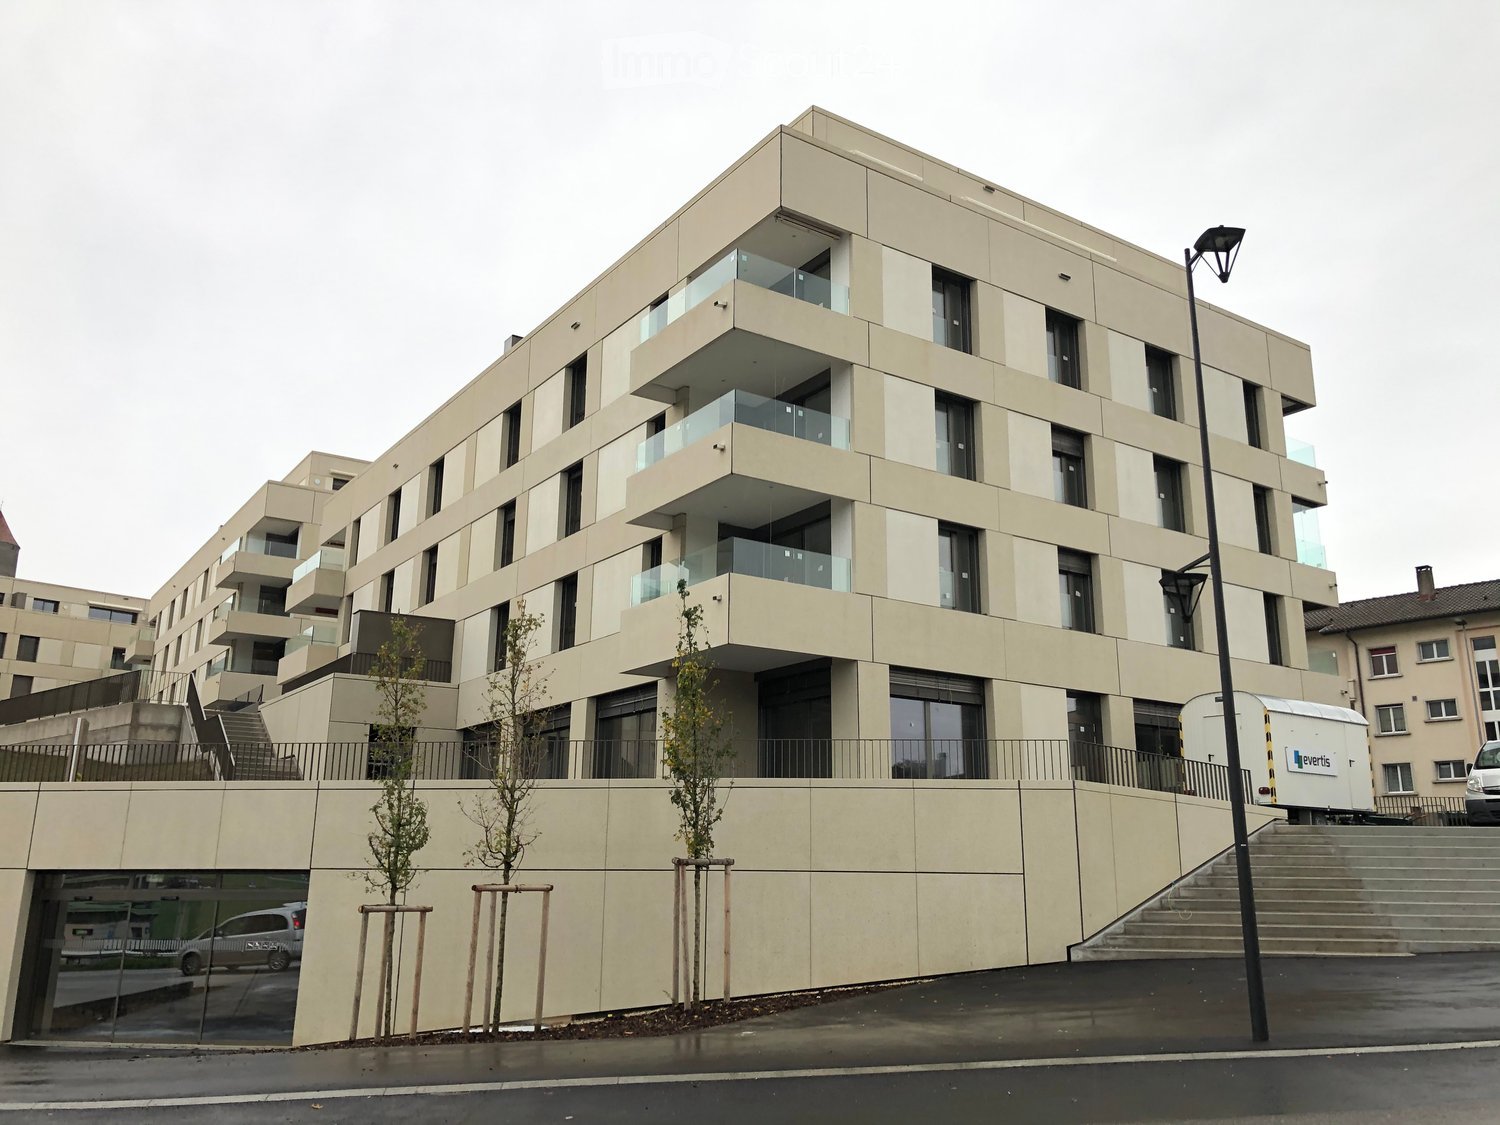
2.5-room apartment on the 2nd floor in Vers-chez-les-blancs

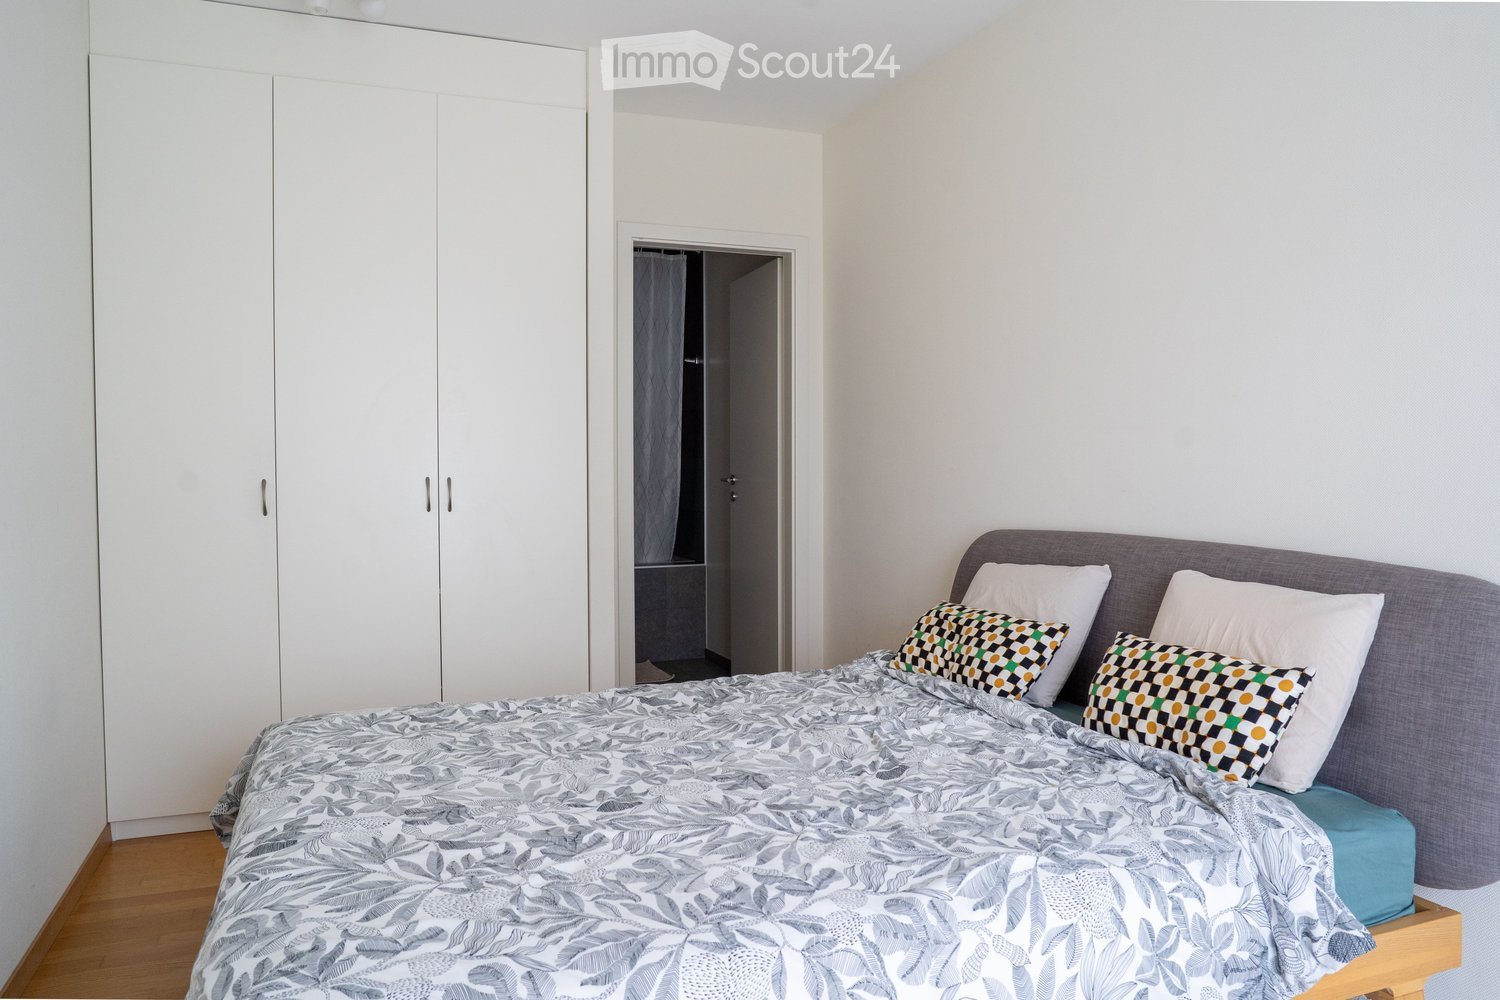
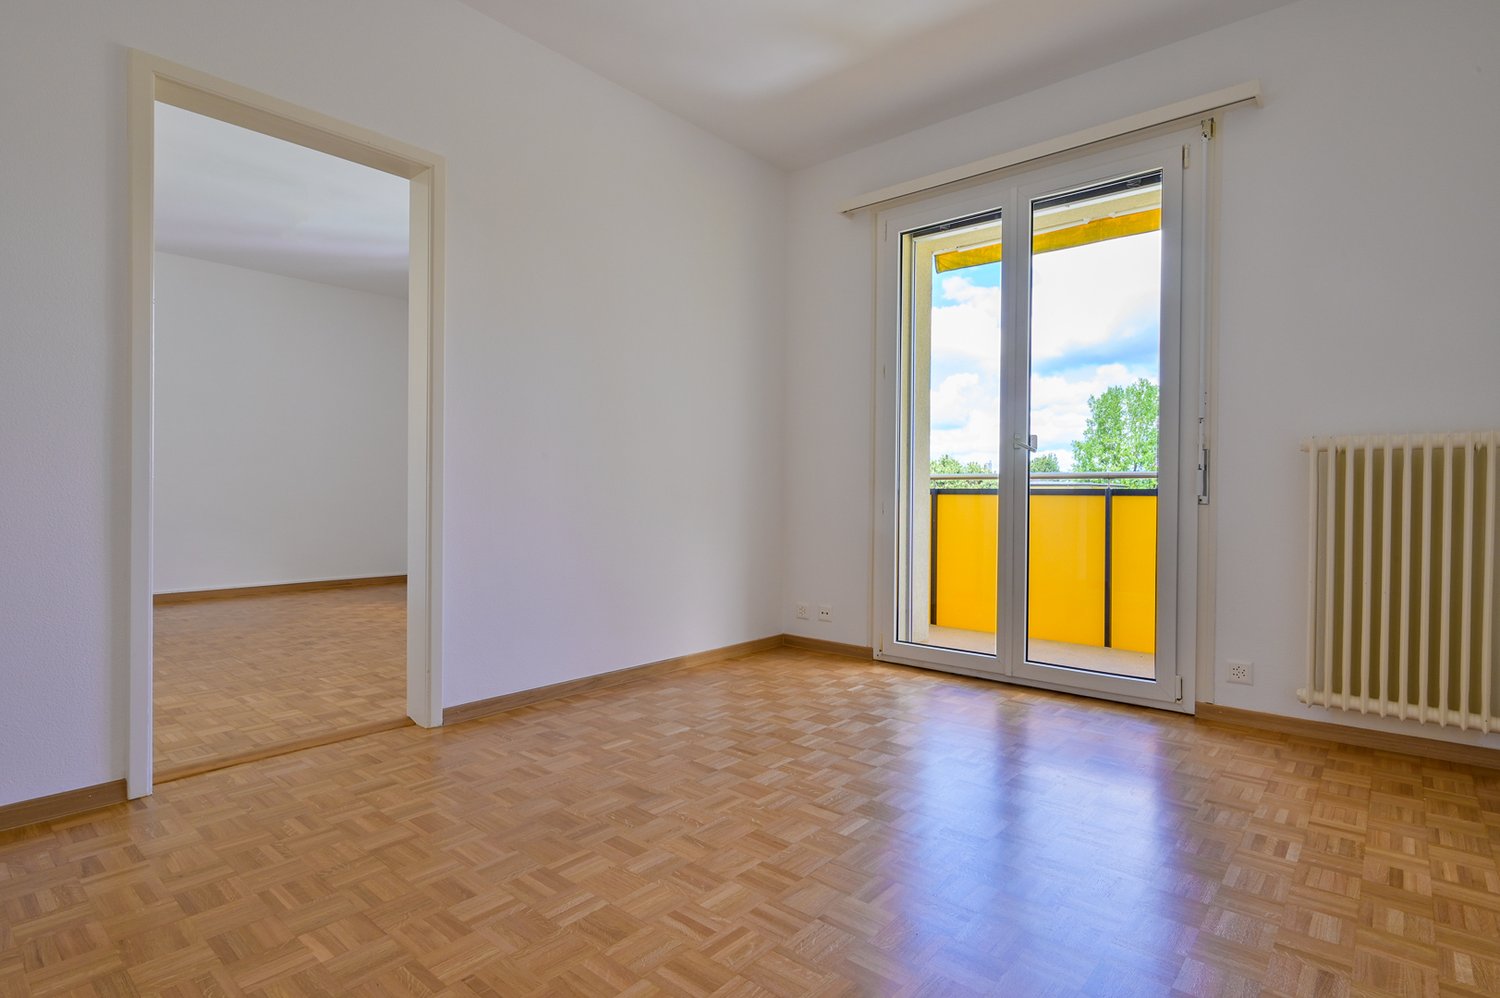
The apartment, very bright, includes a fitted kitchen with dishwasher and oven, a living room, a bedroom, a balcony as well as a cellar included in the rent.The building, constructed in 2016, is located in a quiet neighborhood, 5 minutes on foot from the n°64 « Praz-collet » bus stop allowing to reach the city center of Lausanne in 30 minutes by public transport or 15 minutes by car. The EHL is 20 minutes on foot or 5 minutes by car.2 parking spaces are available, at 150 CHF each extra.Available from 01.11.2026.

Travel time
-
  • A rural landscape with a wide, open field, a road running alongside, and scattered trees and buildings in the distance.
  • Modern kitchen with grey cabinets, a sink, and an oven, featuring large windows and a tiled floor.
  • Modern kitchen with grey cabinets, stainless steel sink, and built-in oven.
  • Balcony with metal railing, tiled floor, and a view of a rural landscape with fields, a road, and distant houses.
  • Empty room with tiled floor, grey cabinetry, and large windows leading to a balcony area.
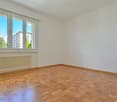
  • Empty room with wooden flooring, white walls, and two round windows offering a view. The ceiling is made of light wood panels.
  • Empty room with wooden flooring, white walls, exposed wooden ceiling, and a single window letting in natural light.
  • Empty room with wooden flooring and white walls, featuring a skylight window and a single ceiling light fixture.
  • Empty room with wooden flooring, white walls, and large windows with blinds. The room features a white door and exposed wooden beams on the ceiling.
  • Modern hallway with a wooden staircase featuring a light-colored wooden railing and steps, white walls, and a tiled floor.
  • Modern bathroom with a toilet, a glass-enclosed shower, and stacked Siemens washing machine and dryer units.
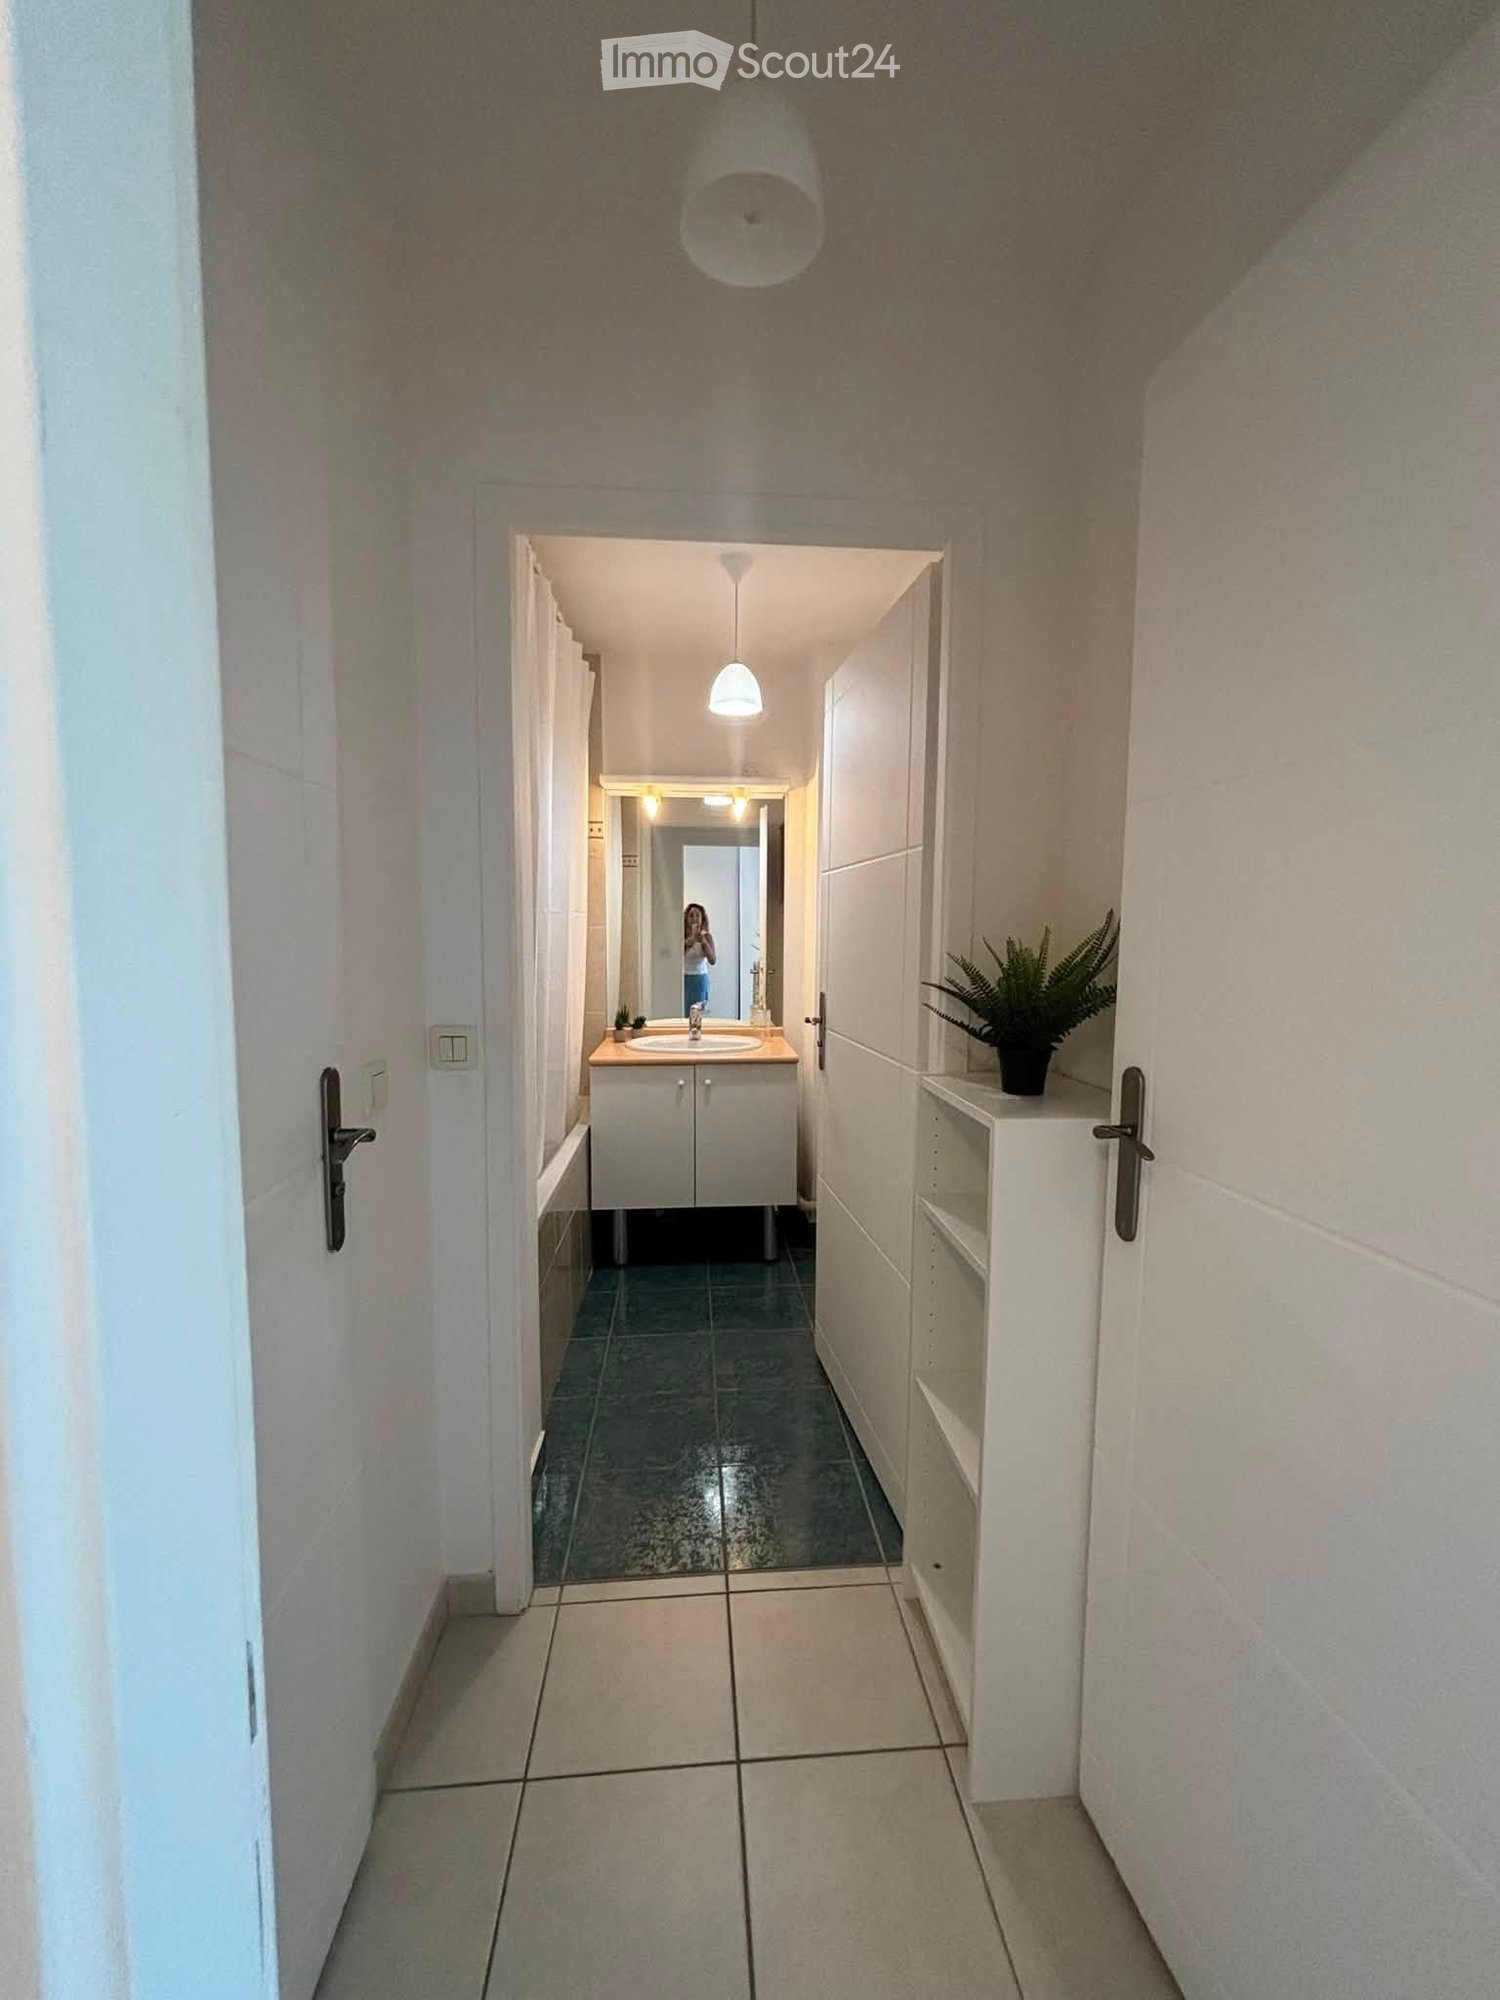
  • Modern bathroom with a bathtub, sink, toilet, and large mirror with built-in lighting. Beige tiles and a sleek design.
  • Modern bathroom with a glass-enclosed shower, toilet, sink, and mirror. Features beige tiles and a sleek design.
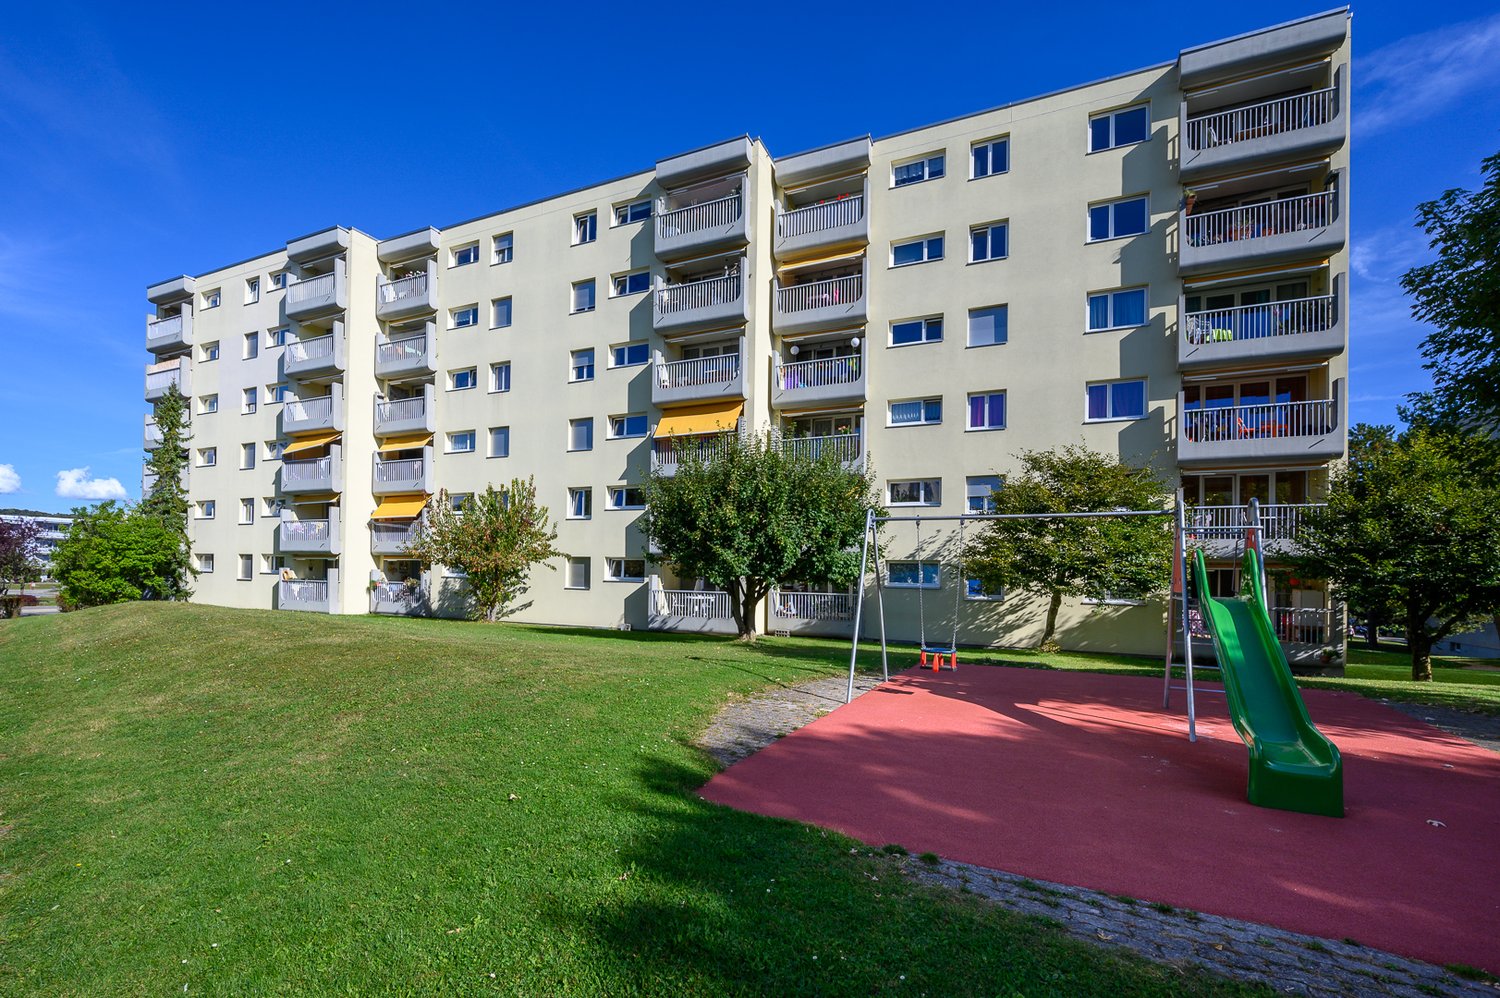
  • Modern multi-story residential building with green facade and balconies, surrounded by a park area with children playing and people walking.
  • Floor plan of a large building with multiple rooms, including bedrooms, bathrooms, and common areas. The layout includes a central circular space and several smaller rooms arranged around it.
  • Floor plan of a large building with multiple rooms, including bedrooms, bathrooms, and common areas.
1 / 16
4.5 rooms, 105m², CHF 2,920.–
Route d'Orbe 1, 1040 Echallens
  • Modern kitchen with grey cabinets, a central island, and a built-in oven. The space features light wooden beams on the ceiling and large windows allowing natural light.
  • Empty room with white walls, wooden ceiling, tiled floor, and a window with a view. No furniture or equipment is present.
  • An empty attic space with exposed wooden beams, tiled floor, and white walls. Features a small white counter with two round windows above it.
  • Empty room with wooden flooring, white walls, and a window with blinds. A washing machine is partially visible behind a cardboard cover.
  • Modern bathroom with a glass-enclosed shower, a white sink with a mirror, and beige tiled walls and floor.
  • Modern, compact bathroom with beige tiled walls and floor, featuring a toilet, a white sink with a chrome faucet, and a mirrored cabinet above the sink.
  • A clean, modern hallway with tiled flooring, white walls, and a door on the left leading to another room. The hallway has a simple design with a visible cabinet and a small table in the background.
  • Modern multi-story residential building with green facade and balconies, surrounded by a park area with children playing and people walking.
  • Floor plan of a large building with multiple rooms, including bedrooms, bathrooms, and common areas. The layout features a central circular space and several smaller rooms arranged around it.
  • Floor plan of a large building with multiple rooms, including offices, meeting rooms, and open spaces.
1 / 10
2.5 rooms, 60m², CHF 1,770.–
Route d'Orbe 1, 1040 Echallens
  • A collage of six images showcasing a modern, well-lit attic space with wooden beams, white walls, and various furnished areas including a living room, dining area, kitchen, and storage shelves.
  • A collage of six images showcasing a modern, well-designed interior space. The top row features a bathroom with a toilet, shower, and bathtub, a sauna room with wooden benches and dim lighting, and a cozy seating area with a view. The bottom row includes
1 / 2
2.5 rooms, 99m², CHF 1,890.–
Route des Oches 7, 1608 Chapelle (Glâne)

Other interesting objects

  • New building projects for rent: 1061 (Villars-Mendraz)
  • 1 room - Properties for rent: Villars-Mendraz
  • 2 rooms - Properties for rent: Villars-Mendraz
  • 3 rooms - Properties for rent: Villars-Mendraz
  • 4 rooms - Properties for rent: Villars-Mendraz
  • 5 or more rooms - Properties for rent: Villars-Mendraz
  • Villars-Mendraz
  • Create an ad
  • Online advertising
  • Publication network
  • Become a business customer
  • Contact
  • Portrait
  • Jobs
  • Facts and figures
  • Media
  • Newsletter
  • Ombudsman’s Office
  • Privacy notice
  • Insertion rules
  • Security tips
  • Publication details
  • GTC
  • Description of services
  • Report a Security Issue
  • Privacy Settings
  • Collections report
  • Moving help
  • Insurance consultation
  • Agency Directory
  • Mortgage Calculator
  • Property valuation

Download the app

  • Deutsch
  • Français
  • Italiano
  • English

Follow us

SMG Swiss Marketplace GroupAutoScout24FinanceScout24MotoScout24anibis.ch

© Copyright 2026 by SMG Swiss Marketplace Group Ltd. All rights reserved. The duplication and adoption of classified advertisements by third parties, in particular photos and personal data in these advertisements, violates the rights associated with them and is expressly prohibited.